
Address
6448 Orrstown Road, Orrstown, PA
Price
$ 195,000
Property Attributes
- MLS#PAFL2036846
- TypeSingle Family
- Listing Status ACTIVE
- CountyFRANKLIN
- CityOrrstown
- AreaLetterkenny Twp
- Zip17244
- StyleColonial
- Year Built1953
- Taxes$ 1737
- Price$ 195,000
- Bedrooms3
- Full Bathrooms2
- Half Bathrooms0
- Sqr Footage1854
- Lot Size0.21 Acres
Data Source:
Bright MLS
Property Description
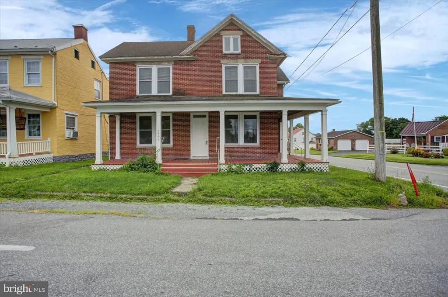
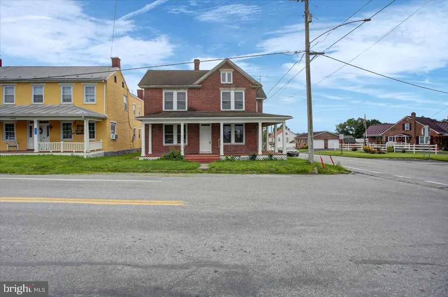
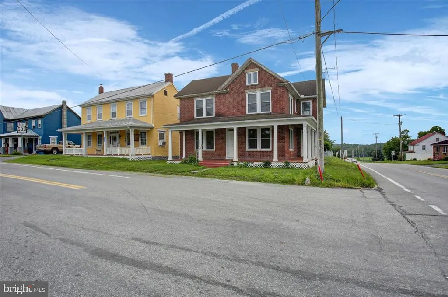
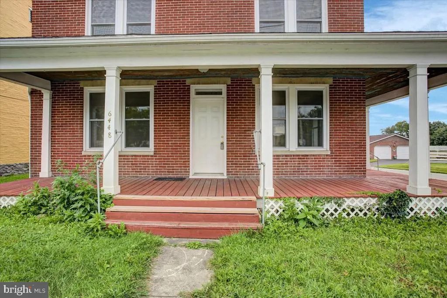
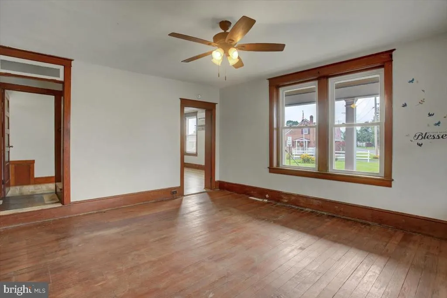
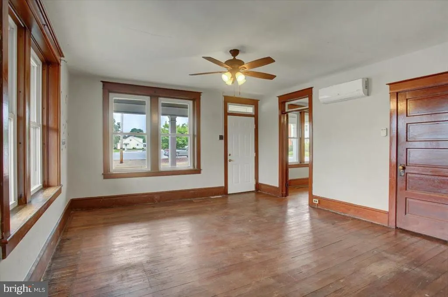
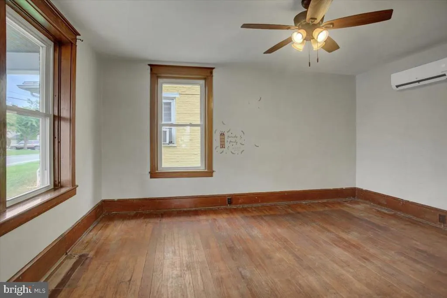
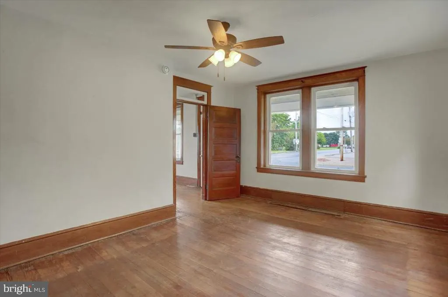
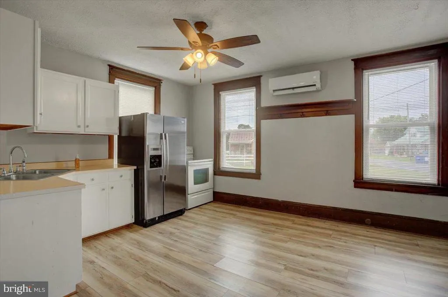
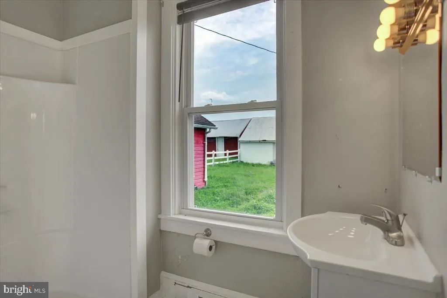
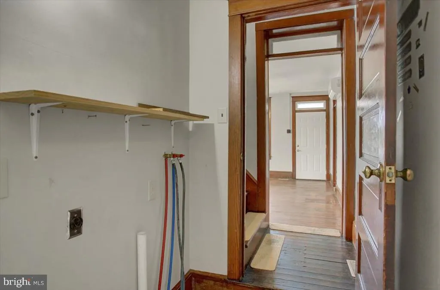
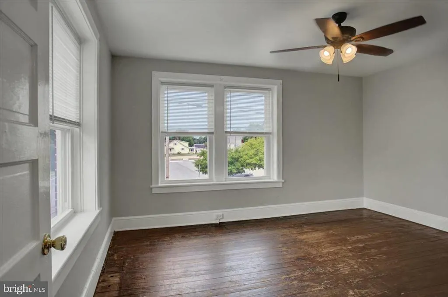
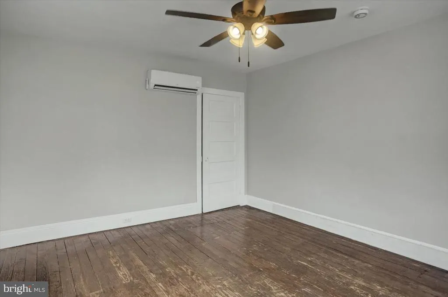
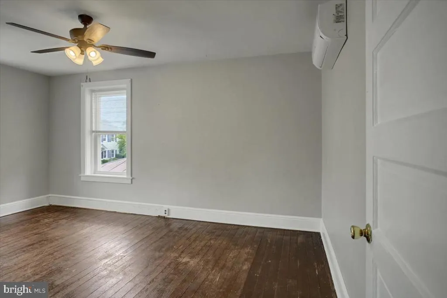
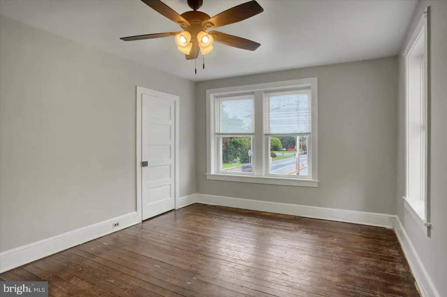
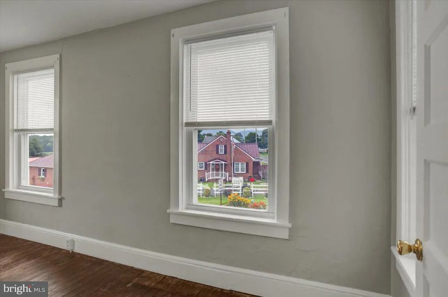
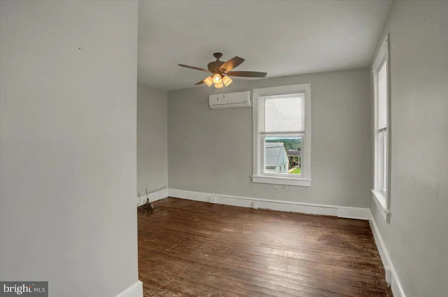
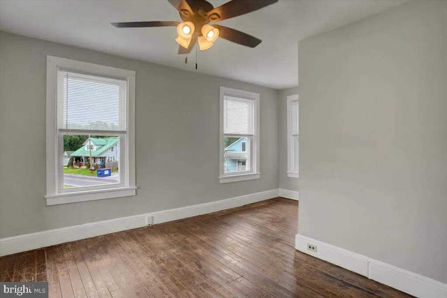
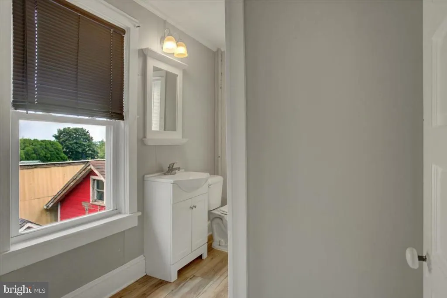
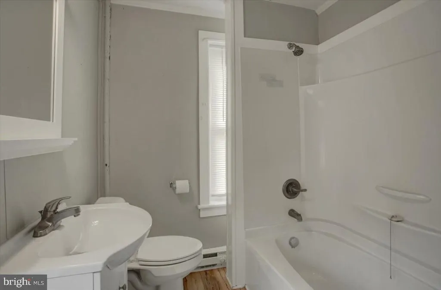
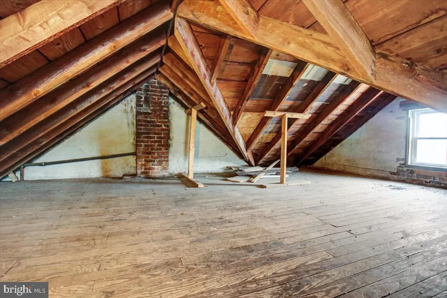
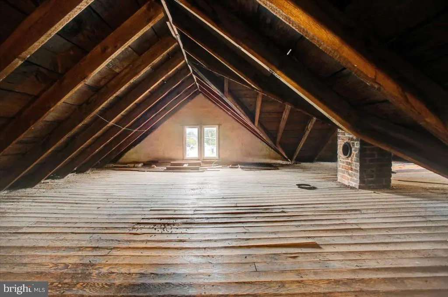
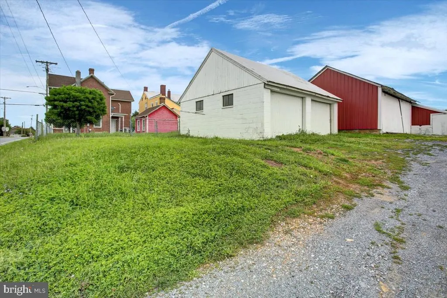
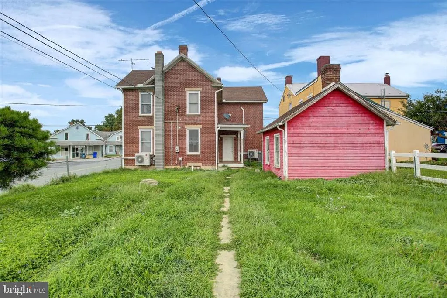
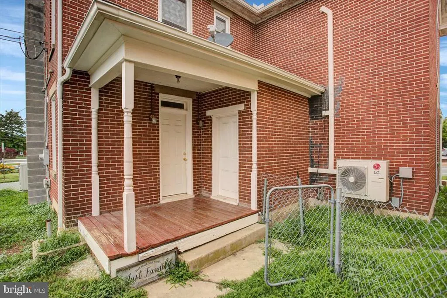
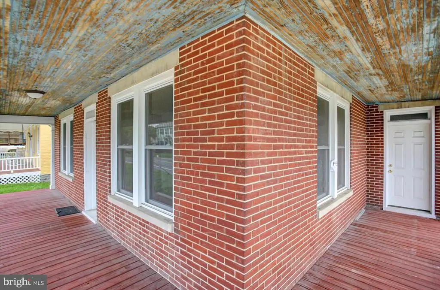
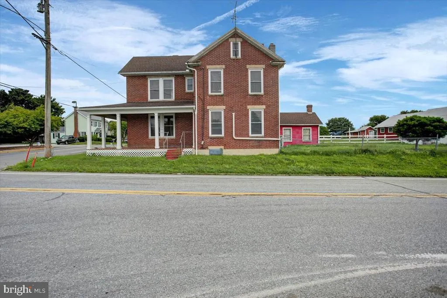
Welcome to this charming all-brick 2-story home offering timeless character and plenty of space for comfortable living. Featuring 3 bedrooms, 2 full baths, and a possible 4th bedroom, this home provides flexibility for a growing family, home office, guest space, or hobby room. Enjoy the convenience of main-floor laundry, making everyday living a little easier. Outside, you'll appreciate the detached garage providing parking, storage, and additional workspace. This property is also a great opportunity for investors looking to add to their portfolio, offering strong potential as a rental or long-term investment. With its classic brick construction, functional layout, and versatile living spaces, this home is ready for its next ownerwhether owner-occupant or investorto make it their own!
| Price History | |
|---|---|
| 8/15/2026 | Listed $195,000 |
General Features
| Living Area | 1854 |
|---|---|
| Sewer | Public Sewer |
| Heating | Other |
| Cooling | Ductless/Mini-Split |
| Possession | Settlement |
| Roof | Shingle |
| Appliances | Oven/Range - Electric,Refrigerator |
| Zoning | RESIDENTIAL |
| Garage Spaces | 2.00 |
| Architectural Style | Colonial |
| Construction Materials | Brick |
| School District | CHAMBERSBURG AREA |
| Year Built | 1953 |
| Levels | 2 |
| Tax Year | 2026 |
| Ownership | Fee Simple |
| Cool Fuel | Electric |
| Accessibility | None |
| County | FRANKLIN |
| New Construction | No |
| Property Type | Residential |
| HOA | No |
| Subdivision Name | NONE AVAILABLE |
| Garage Y/N | Yes |
| Water Access Y/N | No |
| Other Structures | Above Grade |
| Full Baths | 2 |
| Status | ACTIVE |
| Directions | See GPS |
| City | ORRSTOWN |
| Senior Community Y/N | No |
| MLS Area | Letterkenny Twp (14512) |
| Lot Size Units | Square Feet |
| Lot Size Square Feet | 9148.00 |
| Tax Assessed Value | 10180.0 |
| Tax Annual Amount | 1737.0 |
| Structure Type | Detached |
| Condo/Coop Association fee Y/N | No |
| Bathrooms Full Main Level | 1 |
| Bathrooms Count Main Level | 1.00 |
| Price Per Sq Ft Total AG | 105.18 |
| Vacation Rental Y/N | No |
| Total SQFT | 1854 |
| Standard Status | Active |
| Year Built Source | Estimated |
| Tax Lot | 1 |
Interior Features
| Interior Amenities | Attic,Dining Area,Bathroom - Stall Shower,Floor Plan - Traditional,Kitchen - Table Space |
|---|---|
| Heating Fuel | Electric |
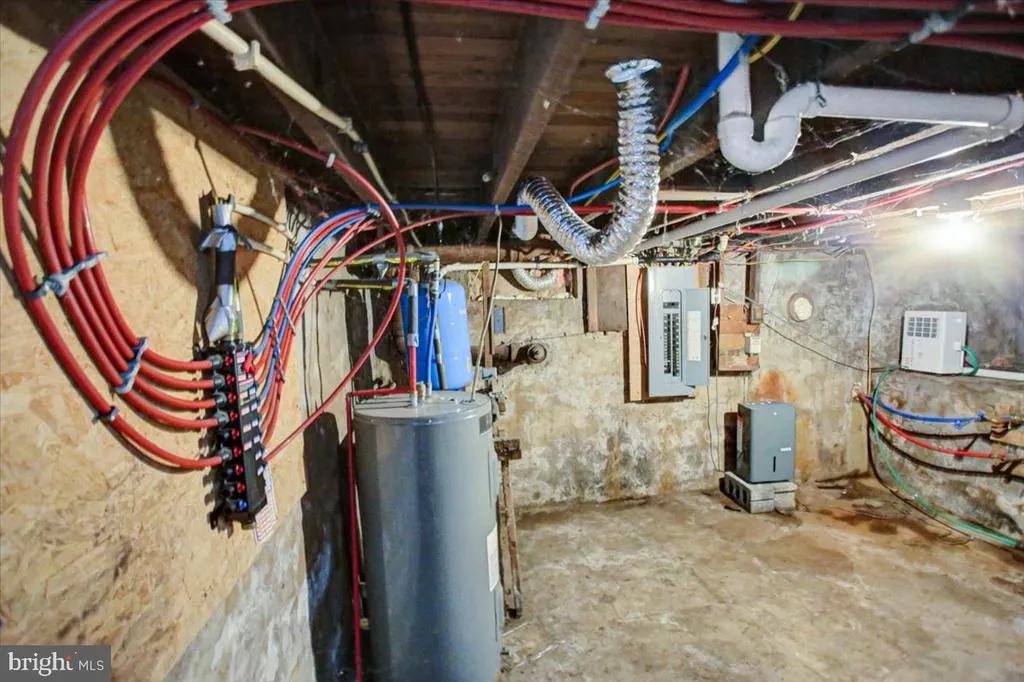
| Basement | Connecting Stairway,Outside Entrance,Full,Unfinished |
| Hot Water | Electric |
| Basement (Y/N) | Yes |
| Heating Y/N | Yes |
| Fireplace Y/N | No |
| Above Grade Finished Area | 1854 |
| Central Air Y/N | No |
| Total Bedrooms | 3 |
| Room Type | Living Room,Bedroom 2,Bedroom 3,Kitchen,Basement,Bedroom 1,Bonus Room |
| LivingAreaSource | Estimated |
| Laundry Type | Main Floor,Hookup |
| Bedrooms Count All Upper Levels | 3 |
| Bedrooms Count Upper Level 1 | 3 |
| Bathrooms Full Upper Level 1 | 1 |
| Bathrooms Full All Upper Levels | 1 |
| Bathrooms Count Upper Level 1 | 1.00 |
| Bathrooms Count All Upper Levels | 1 |
| Above Grade Finished Area Source | Estimated |
| Above Grade Finished Area Unit Type | Square Feet |
| Total Baths | 2 |
Exterior Features
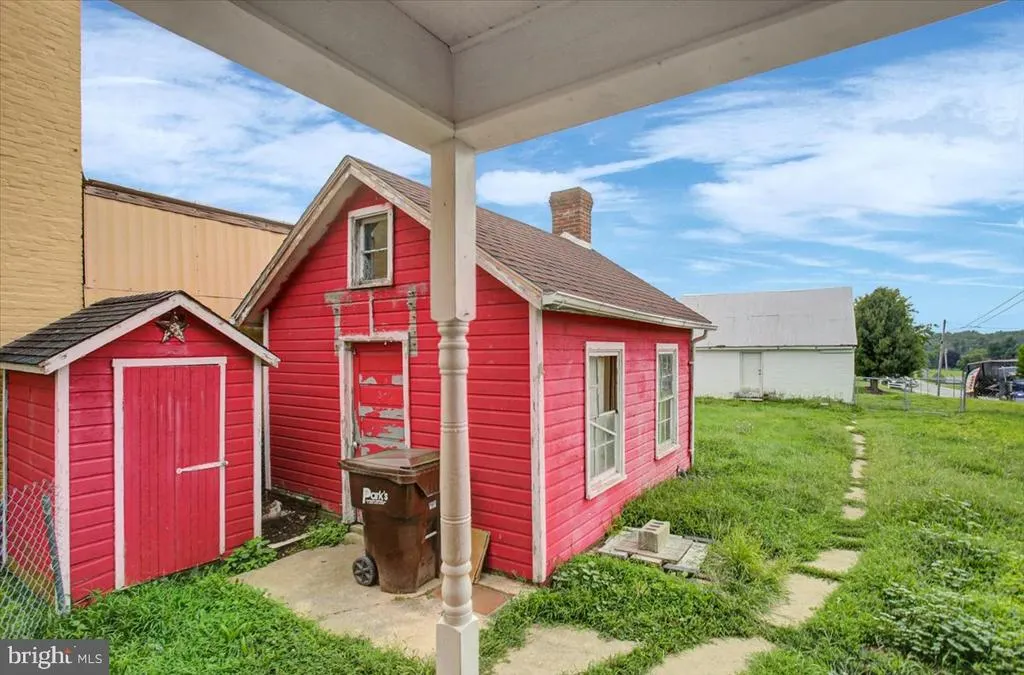
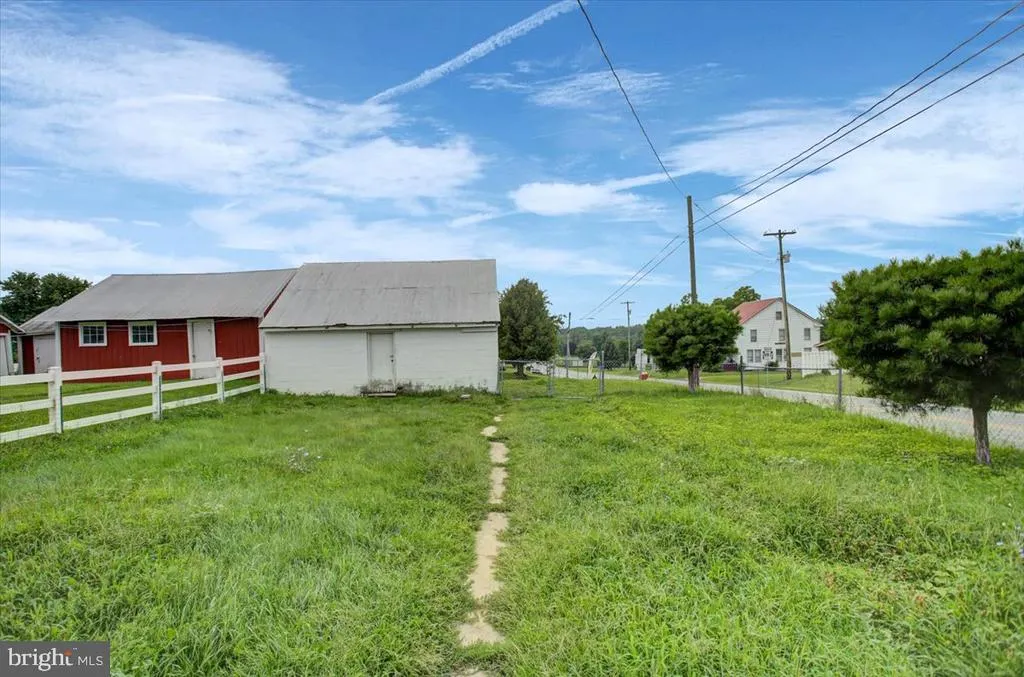
| Exterior Amenities | Outbuilding(s) |
|---|---|
| Pool | No Pool |
| Water Source | Well |
| Total Parking Spaces | 2 |
| Garage Features | Other |
| Type of Parking | Detached Garage |
| Foundation Details | Concrete Perimeter |
| Water View Y/N | No |
| Lot Size Acres | 0.21 |
| Lot Size Source | Estimated |
| Waterfront Y/N | No |
| Land Assessed Value | 600.00 |
| Navigable Water Y/N | No |
| Water Oriented Y/N | No |
| # of Detached Garage Spaces | 2 |
Room Details
| Room | Dimensions | Level | Flooring | Details |
|---|---|---|---|---|
| Basement | Unspecified | |||
| Bedroom 1 | 12 X 14 | Upper 1 | ||
| Bedroom 2 | 16 X 11 | Upper 1 | ||
| Bedroom 3 | 10 X 7 | Upper 1 | ||
| Bonus Room | Main | |||
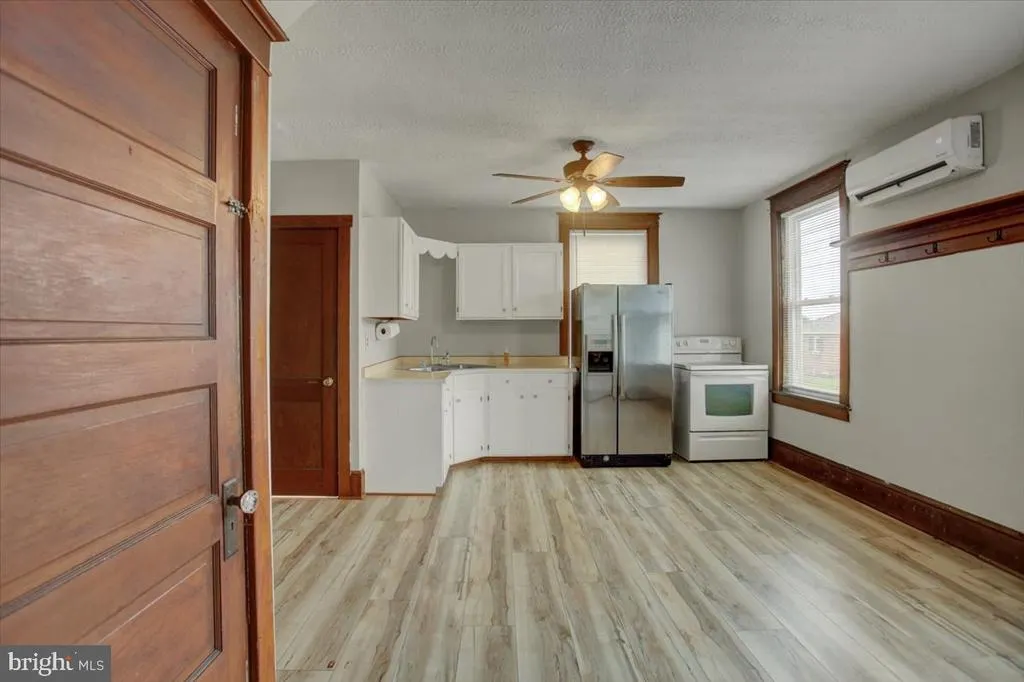
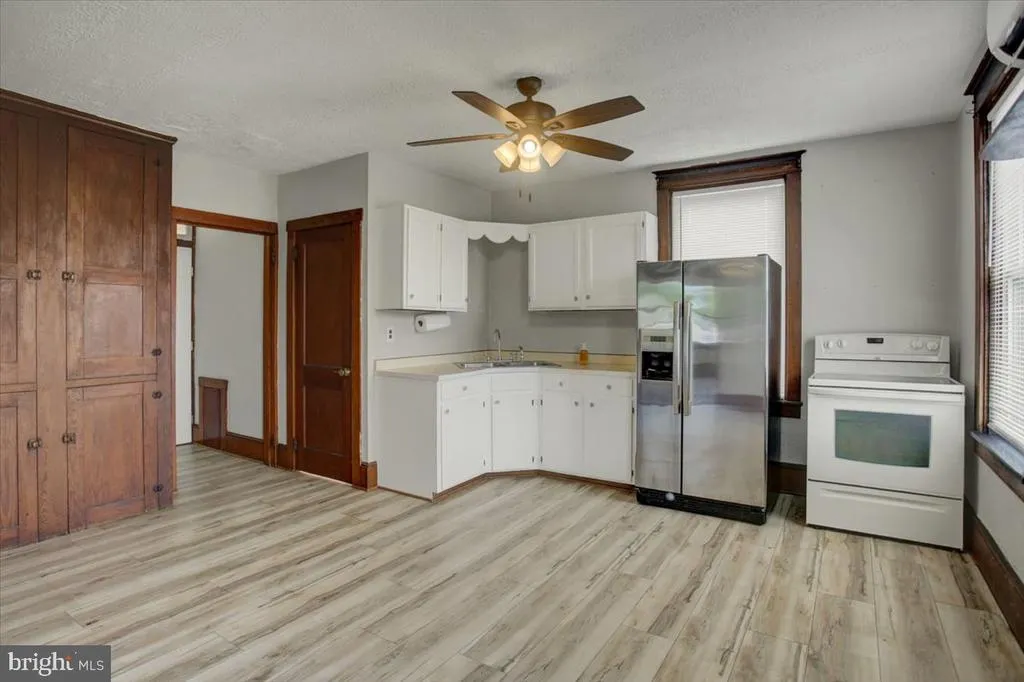
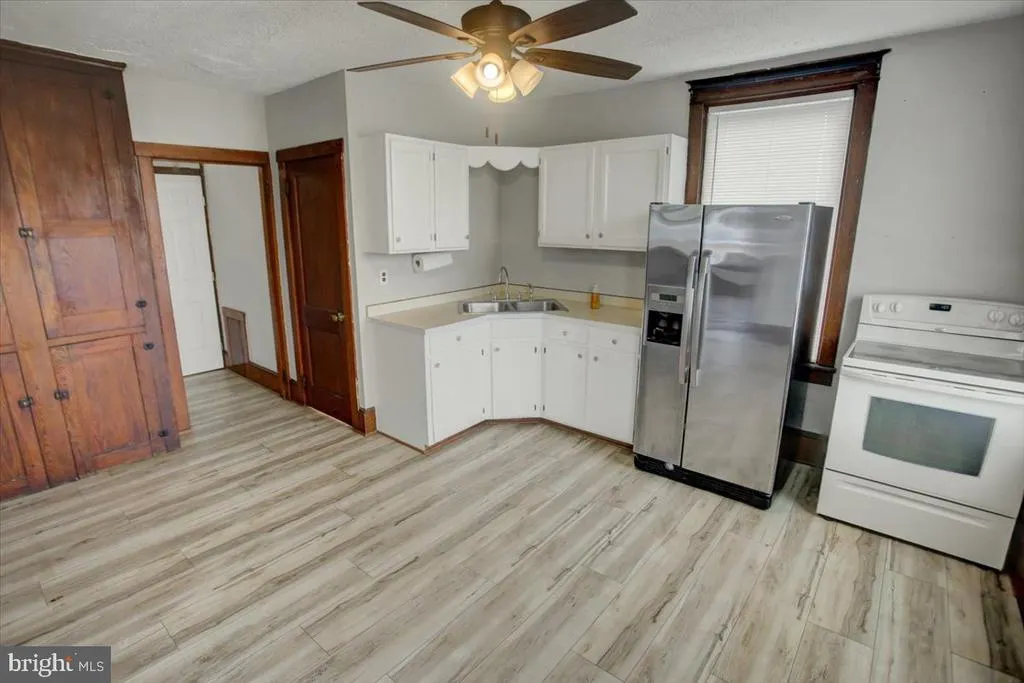
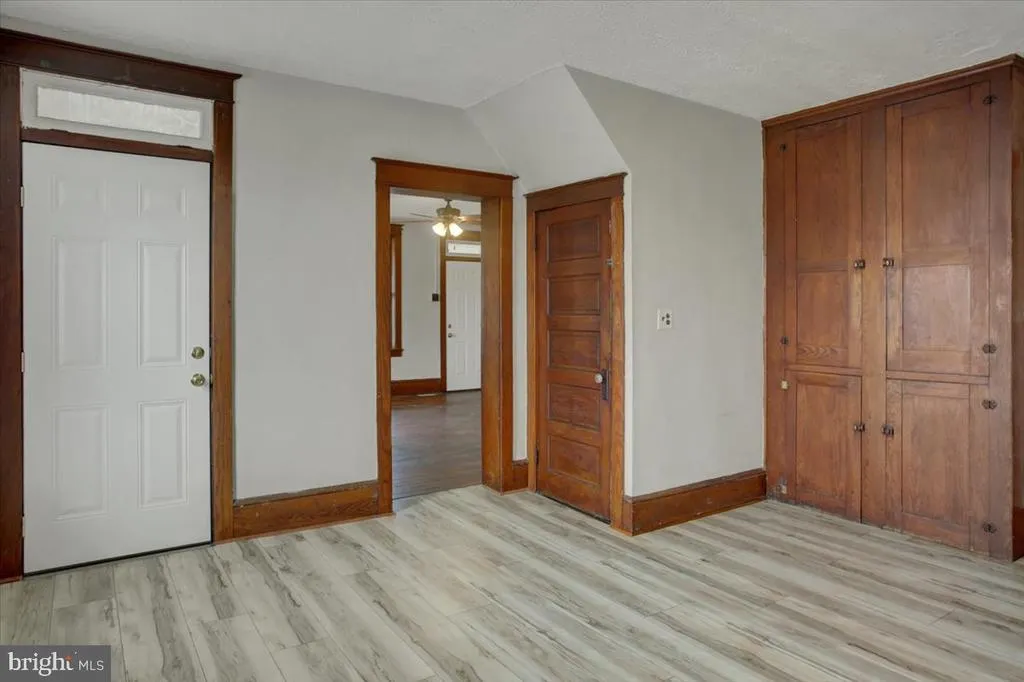
| Kitchen | 15 X 16 | Main | ||
| Living Room | 16 X 14 | Main |
Amenities
- Foreclosure
- Views
- Short Sale
- New Construction
- Adult 55+
- Lease To Own
- No HOA Fees
- Furnished
- Primary On Main
- Air Conditioning
- Seller Finance
- Green
- Fixer Upper
- Horse
- Golf
- Fireplace
- Deck
- Garage
- Basement
- Pool
Property vs Single Family Average in 17244
Price
Taxes
Year Built
Visits
 © BRIGHT, All Rights Reserved
