
Open House Sat, Aug 29th 12:00 PM - 3:00 PM - Views
Address
10841 Knob Road, Mercersburg, PA
Price
$ 500,000
Property Attributes
- MLS#PAFL2037096
- TypeSingle Family
- Listing Status ACTIVE
- CountyFRANKLIN
- CityMercersburg
- AreaMontgomery Twp
- NeighborhoodMercersburg
- Zip17236
- StyleContemporary,Colonial,Chalet
- Year Built2001
- Taxes$ 3715
- Price$ 500,000
- Bedrooms3
- Full Bathrooms3
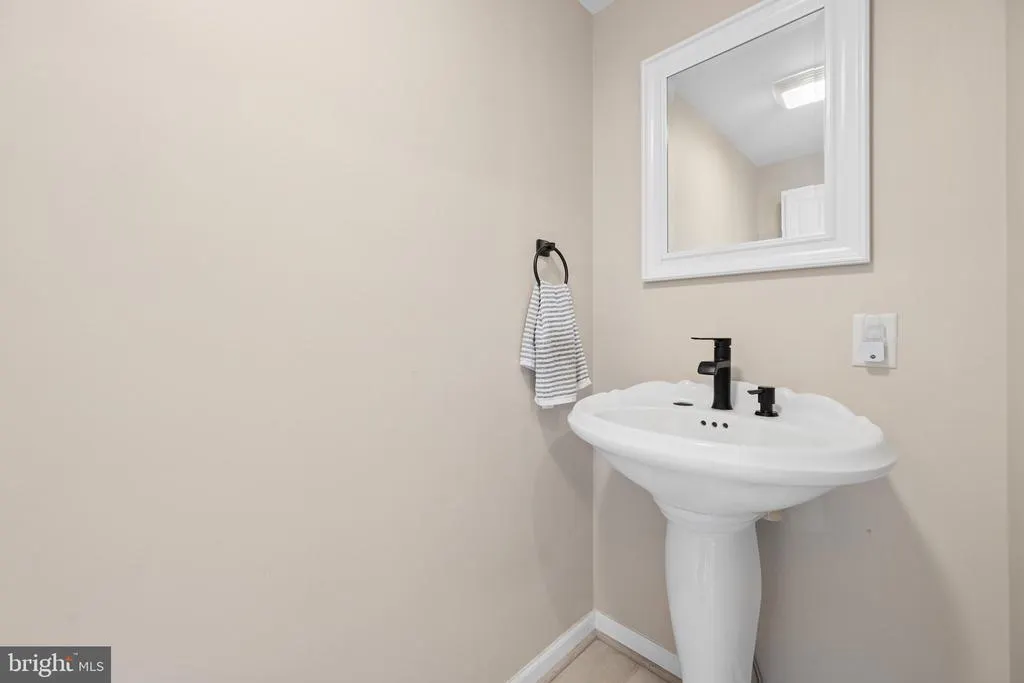
- Half Bathrooms1
- Sqr Footage3018
- Lot Size2.49 Acres
Data Source:
Bright MLS
Property Description
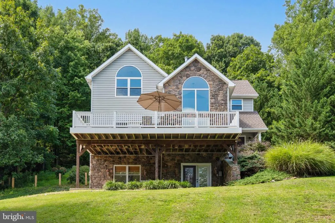
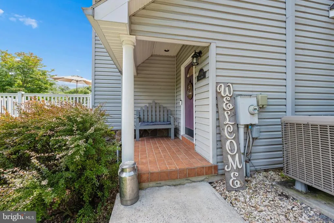
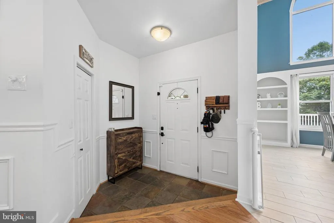
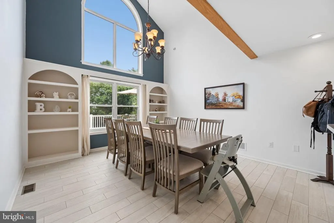
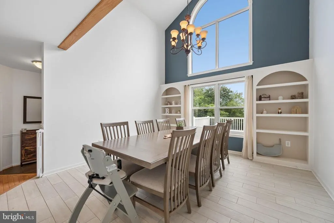
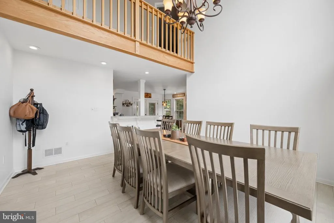
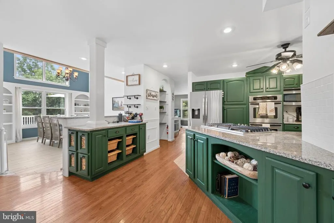
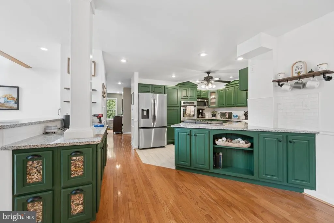
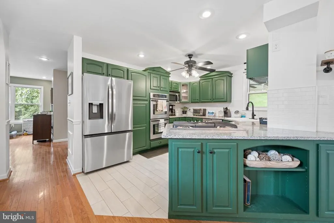
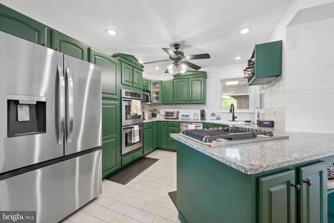
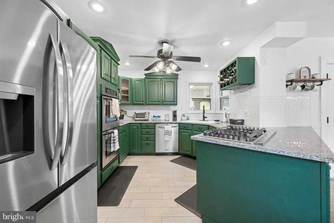
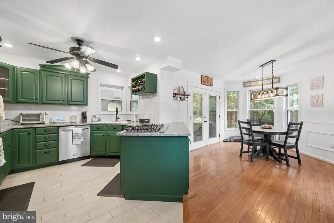
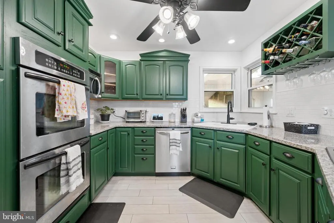
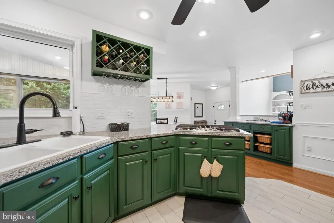
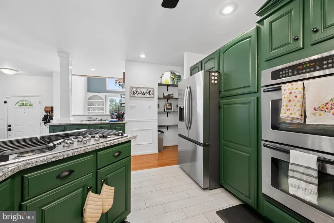
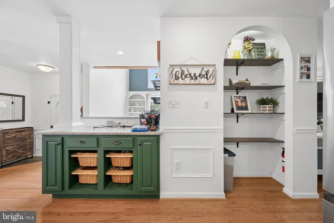
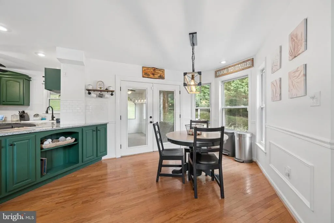
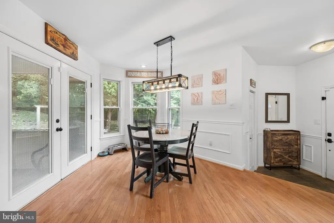
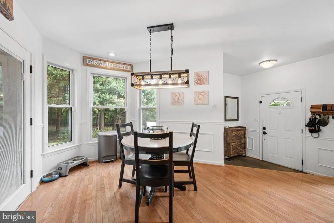
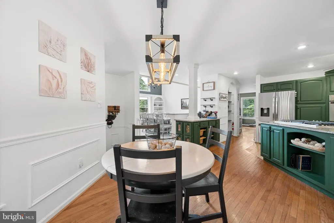
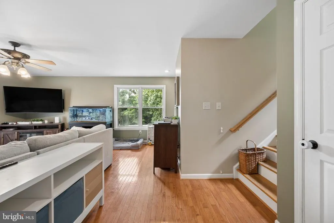
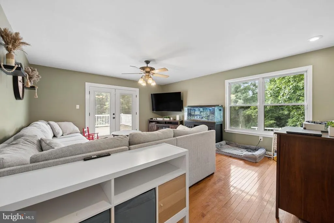
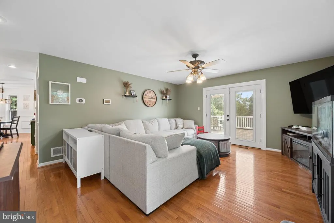
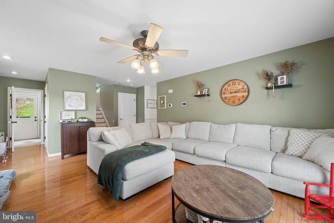
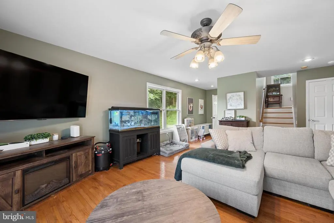
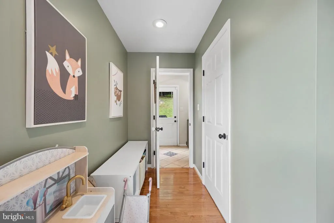
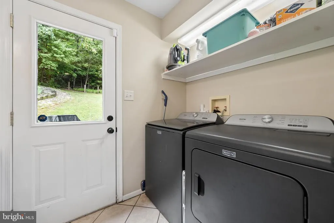
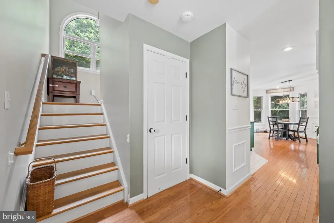
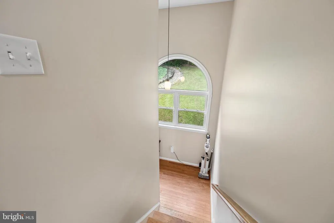
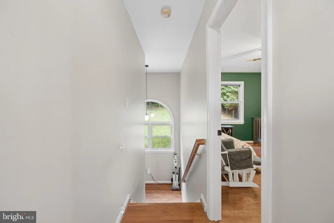
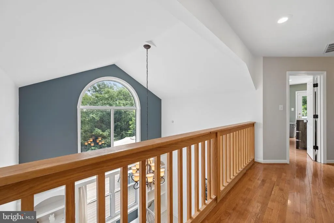
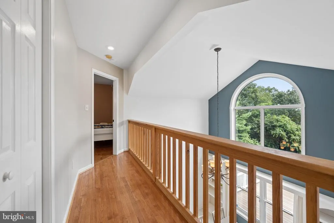
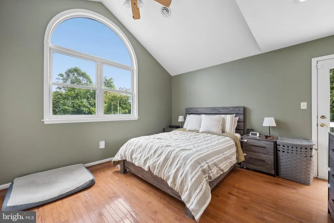
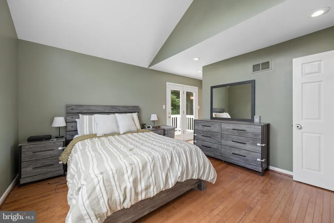
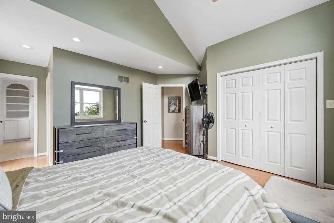
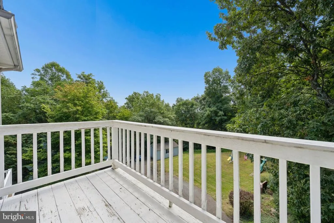
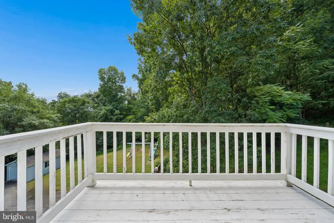
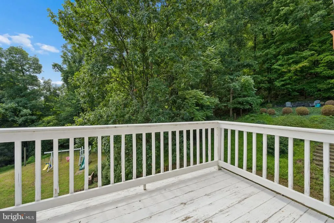
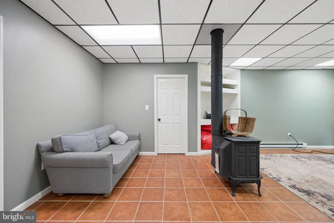
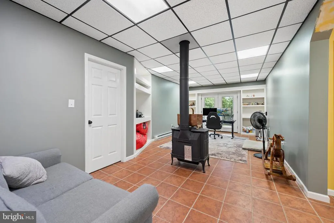
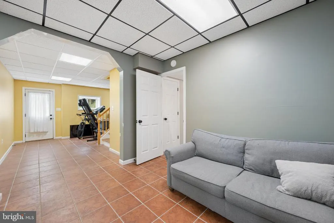
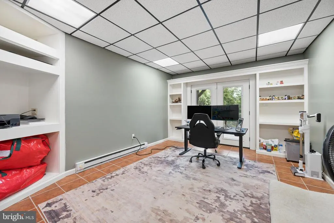
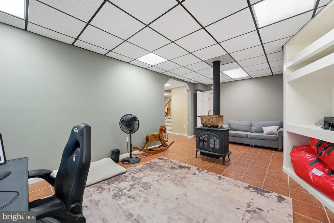
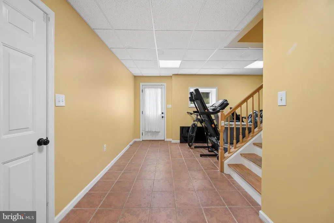
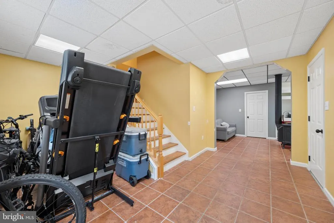
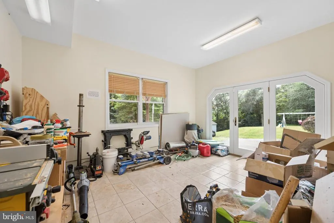
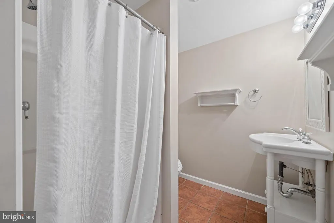
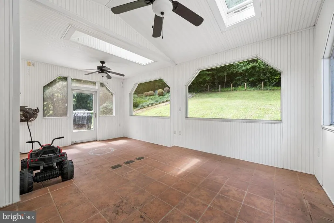
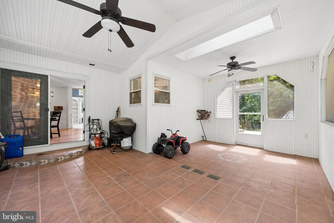
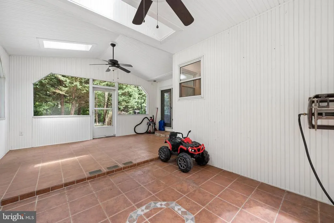
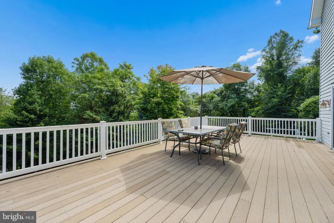
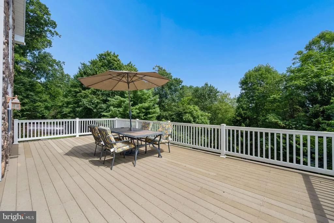
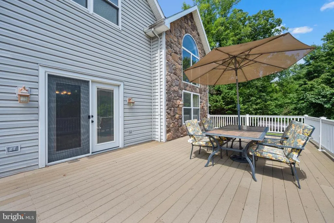
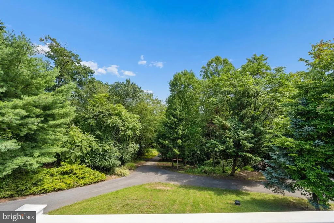
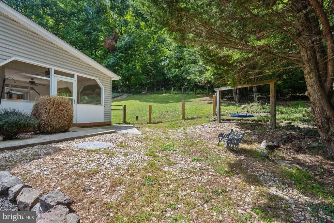
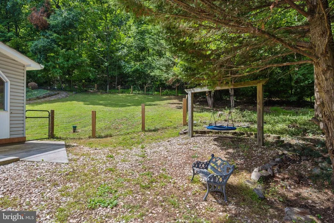
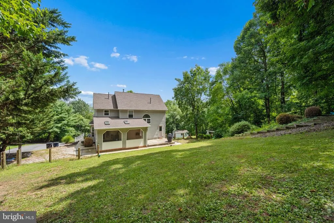
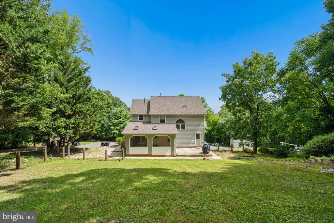
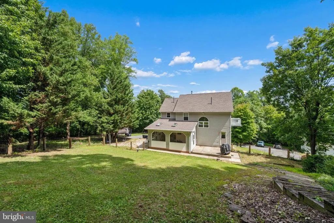
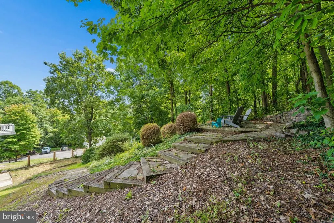
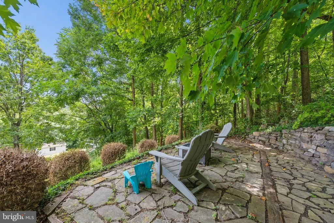
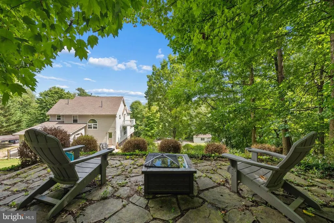
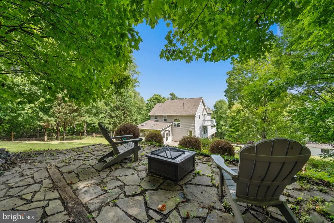
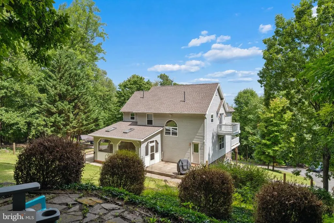
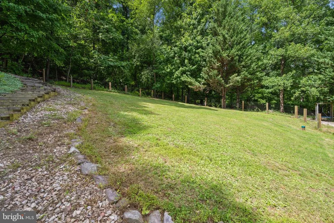
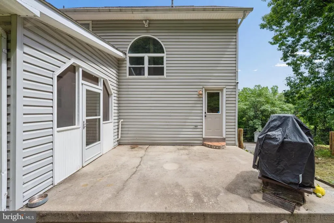
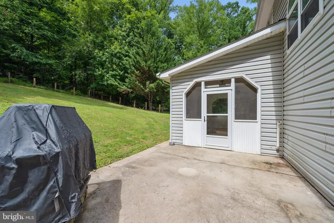
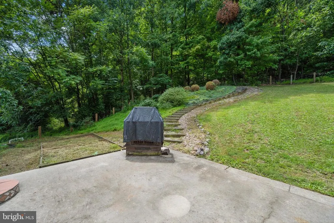
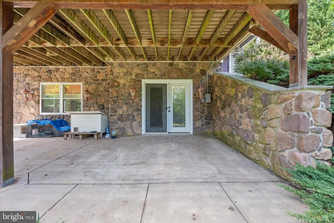
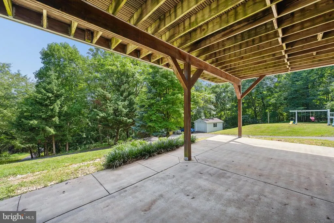
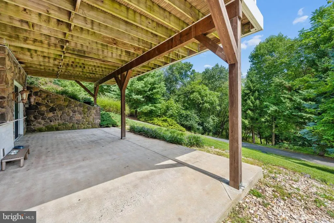
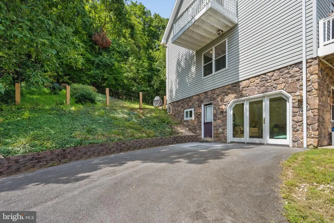
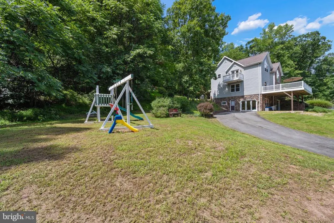
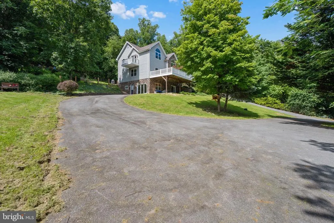
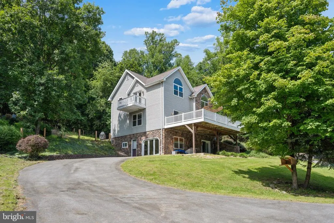
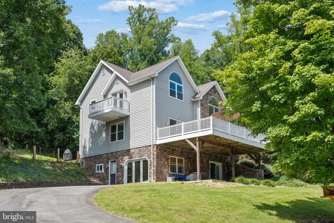
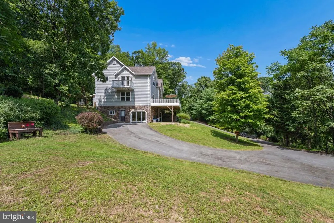
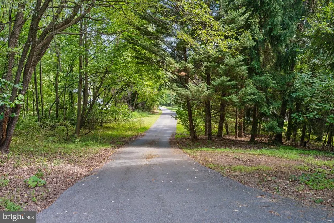
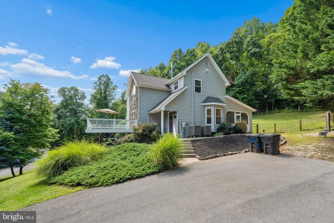
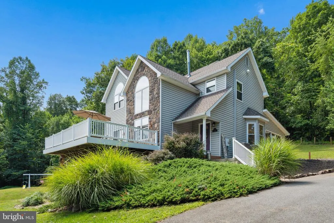
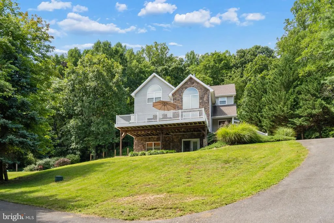
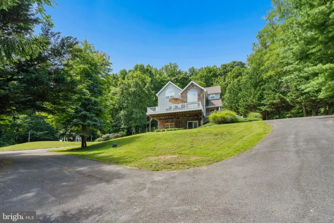
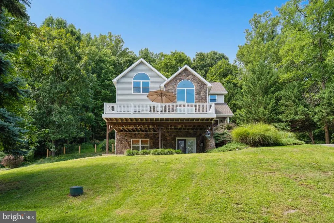
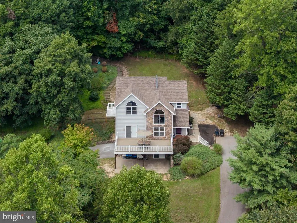
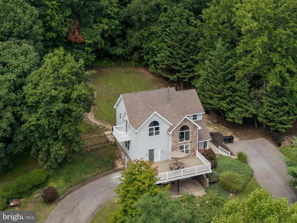
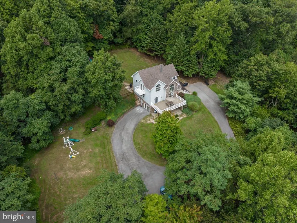
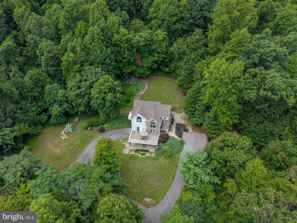
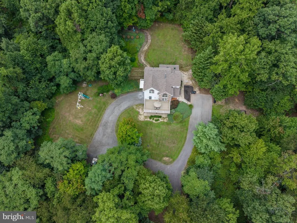

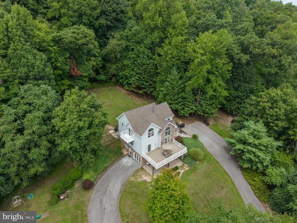
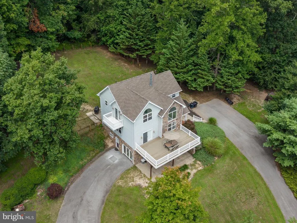
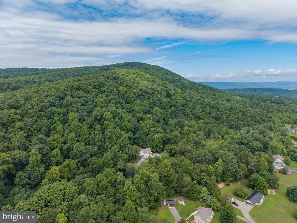
Your retreat from the world and just over the mountain from Whitetail Ski Resort!! An incredibly beautiful home that is private and hidden in the woods at the end of the private driveway. Two lots that add up to 2.49 acres. A large, attractive, composite deck to enjoy your quiet mornings or evenings. Large windows on the front rooms. Or choose to sit in the screened patio in the back or the balcony off the primary bedroom! Stone landscaped stairs lead up the back slope to your private sanctuary. The home has an attractive layout on the main level, a wonderful gourmet kichen, a beautiful dining room with large windows, a breakfast area, relaxing family area and a tiled entrance. Basement living area has room for a workshop (it was a garage, converted by a previous owner), storage area and room for what you need, office, family area, gym or hobby rooms.
| Middle School | High School |
|---|---|
| James Buchanan Middle School | James Buchanan High School |
| Price History | |
|---|---|
| 8/20/2026 | Listed $500,000 |
General Features
| Living Area | 3018 |
|---|---|
| Sewer | On Site Septic,Sand Filter Approved |
| Heating | Forced Air,Heat Pump - Gas BackUp,Baseboard - Electric,Heat Pump(s),Hot Water & Baseboard - Electric,Wood Burn Stove |
| Cooling | Central A/C |
| Utilities | Propane |
| Possession | Coin w/Sell Sett,Subject to Home Choice,Seller Rent Back |
| Roof | Architectural Shingle |
| Appliances | Oven/Range - Gas,Stainless Steel Appliances |
| Zoning | R101 |
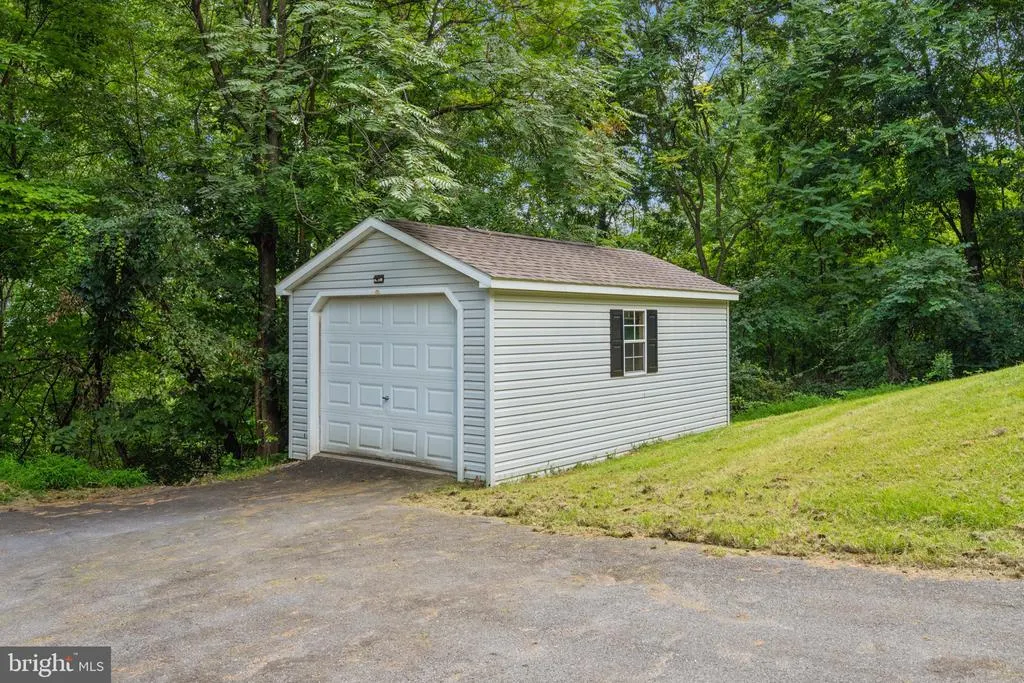
| Garage Spaces | 1.00 |
| Patio/Porch Features | Balcony,Deck(s),Patio(s),Screened |
| Architectural Style | Contemporary,Colonial,Chalet |
| Construction Materials | Stone,Vinyl Siding |
| School District | TUSCARORA |
| Exclusions | Google Nest Security System including security cameras,door and window sensors,google nest smoke detectors and google door bell camera. |
| Year Built | 2001 |
| Electric | 200+ Amp Service |
| View | Trees/Woods |
| Levels | 3 |
| Tax Year | 2025 |
| Ownership | Fee Simple |
| Cool Fuel | Electric |
| Accessibility | None |
| County | FRANKLIN |
| New Construction | No |
| Property Type | Residential |
| HOA | No |
| Subdivision Name | MERCERSBURG |
| Garage Y/N | Yes |
| Water Access Y/N | No |
| Other Structures | Above Grade,Below Grade |
| Full Baths | 3 |
| Status | ACTIVE |
| Directions | From the north use Fort Loudon Rd south to right on Knob Rd. From the south go up either route 75/494 to left on Knob Rd. Travel past and bear left past the small lake to right on pipe stem driveway |
| City | MERCERSBURG |
| Disclosures | Prop Disclosure |
| Senior Community Y/N | No |
| MLS Area | Montgomery Twp (14517) |
| Lot Size Units | Square Feet |
| Lot Size Square Feet | 108464.40 |
| Tax Assessed Value | 29030.0 |
| Tax Annual Amount | 3715.0 |
| Property Condition | Excellent,Very Good |
| Structure Type | Detached |
| Condo/Coop Association fee Y/N | No |
| Bathrooms Count Main Level | 1.00 |
| Price Per Sq Ft Total AG | 230.63 |
| Acceptable Financing | Cash,Conventional,FHA,USDA,VA |
| Additional Parcels Y/N | Yes |
| Vacation Rental Y/N | No |
| Virtual Tour | https://site.instashootllc.com/10841-Knob-Rd/idx |
| Total SQFT | 3018 |
| Builder Name | EVERETT BUILDERS |
| Standard Status | Active |
| Year Built Source | Assessor |
| Association Recreation Fee | No |
Interior Features
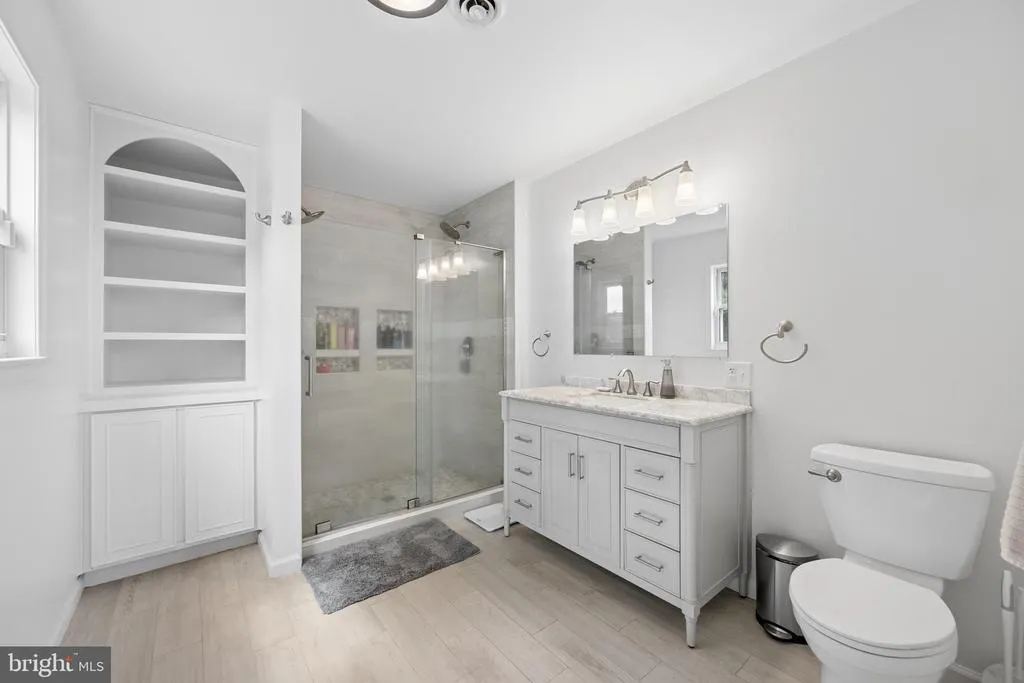
| Interior Amenities | Bathroom - Walk-In Shower,Ceiling Fan(s),Upgraded Countertops,Floor Plan - Open |
|---|---|
| Heating Fuel | Electric,Propane - Owned,Wood |
| Basement | Fully Finished,Garage Access,Outside Entrance,Walkout Level,Windows,Workshop |
| Flooring | Ceramic Tile,Wood,Luxury Vinyl Tile |
| Total Fireplaces | 1 |
| Fireplace Features | Wood |
| Hot Water | Electric |
| Basement (Y/N) | Yes |
| Heating Y/N | Yes |
| Fireplace Y/N | Yes |
| Above Grade Finished Area | 2168 |
| Half Baths | 1 |
| Central Air Y/N | Yes |
| Total Bedrooms | 3 |
| Below Grade Finished Area | 850 |
| Entry Level | 2 |
| Room Type | Dining Room,Primary Bedroom,Kitchen,Breakfast Room,Sun/Florida Room,Exercise Room,Great Room,In-Law/auPair/Suite,Office,Workshop,Bathroom 2,Primary Bathroom |
| Below Grade Finished Area Unit Type | Square Feet |
| LivingAreaSource | Assessor |
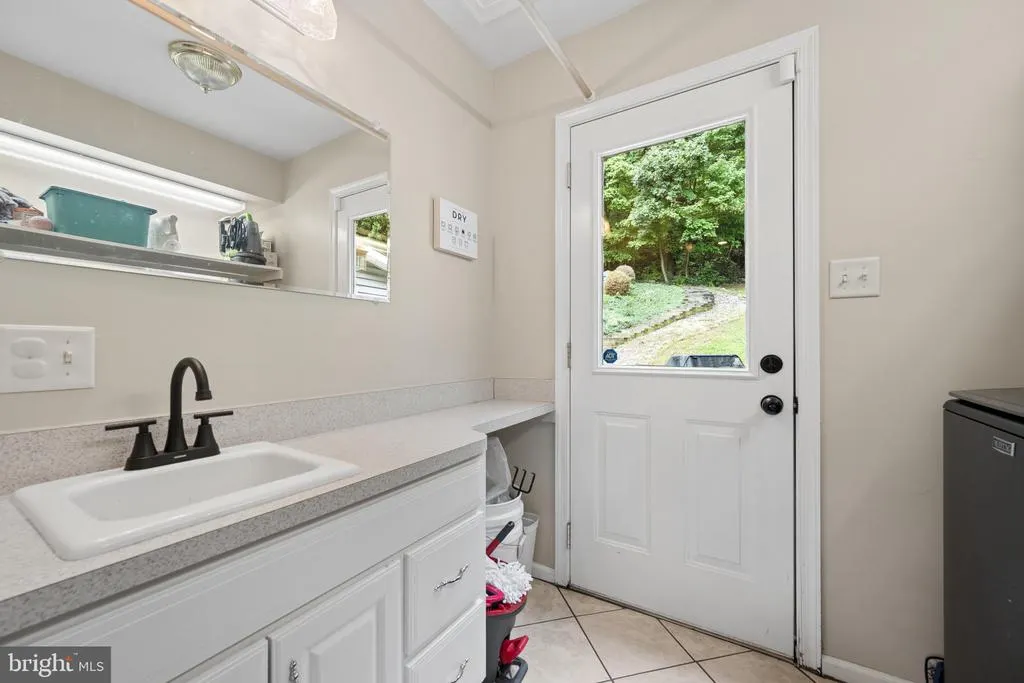
| Laundry Type | Hookup |
| Below Grade Unfin Area Units | Square Feet |
| Bedrooms Count All Upper Levels | 3 |
| Bedrooms Count Upper Level 1 | 3 |
| Bathrooms Half Main Level | 1 |
| Bathrooms Full Upper Level 1 | 2 |
| Bathrooms Full Lower Level 1 | 1 |
| Bathrooms Full All Upper Levels | 2 |
| Bathrooms Full All Lower Levels | 1 |
| Bathrooms Count Upper Level 1 | 2.00 |
| Bathrooms Count Lower Level 1 | 1.00 |
| Bathrooms Count All Upper Levels | 2 |
| Bathrooms Count All Lower Levels | 1 |
| Above Grade Finished Area Unit Type | Square Feet |
| Total Baths | 4 |
Exterior Features
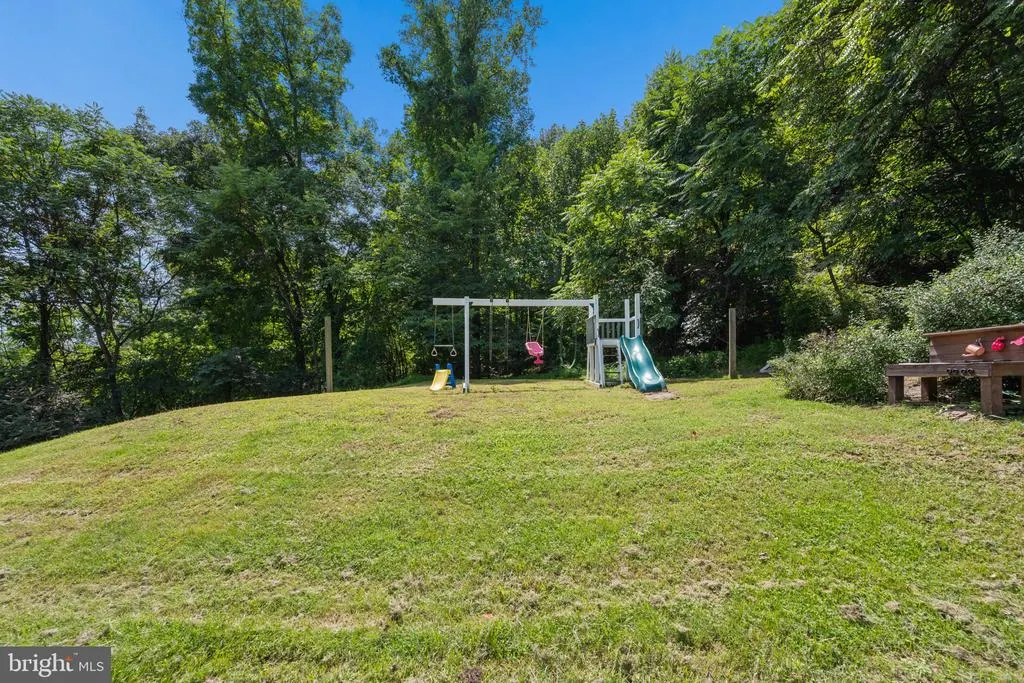
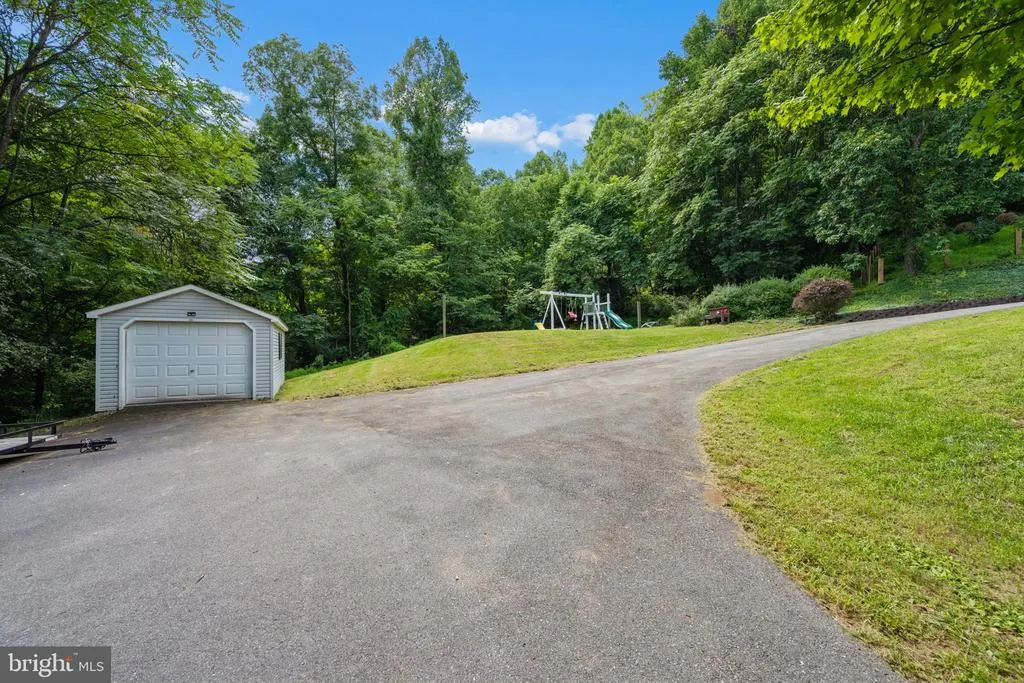
| Exterior Amenities | Play Equipment,Stone Retaining Walls,Extensive Hardscape |
|---|---|
| Pool | No Pool |
| Fencing | Rear,Vinyl,Wire |
| Parking Features | Asphalt Driveway |
| Lot Features | Additional Lot(s),Landscaping,Pipe Stem,Trees/Wooded |
| Water Source | Well,Conditioner |
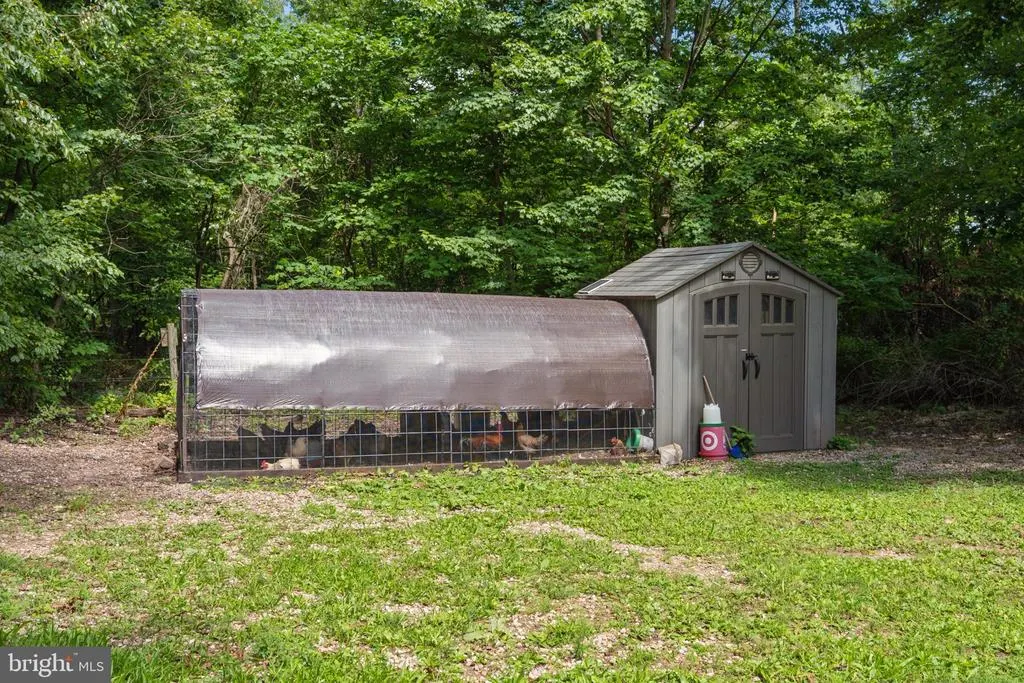
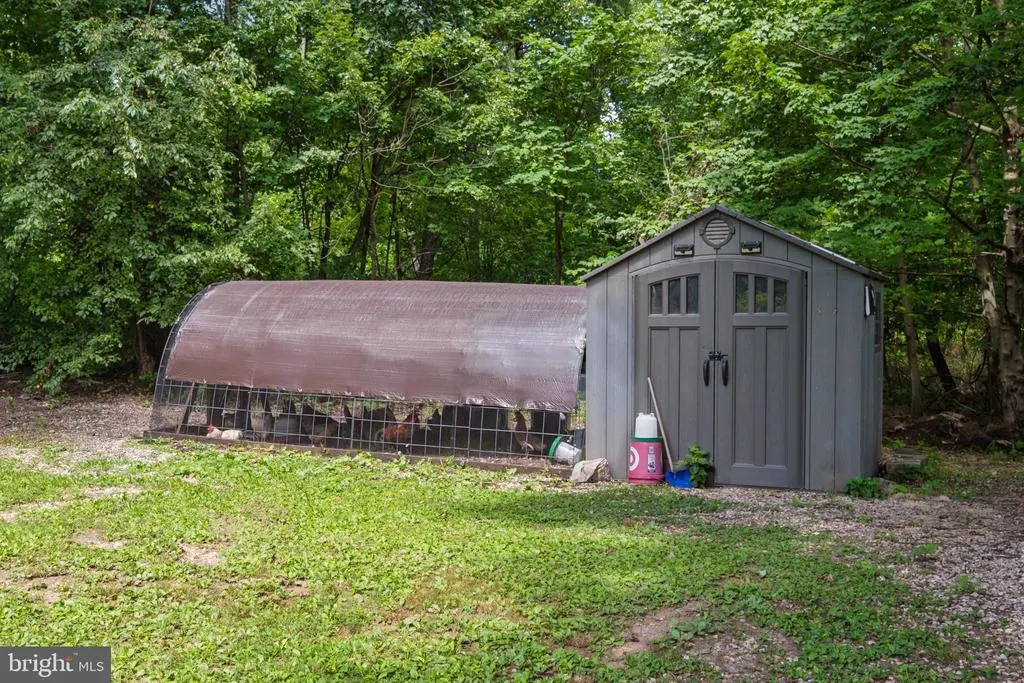
| Inclusions | Children's playground set and chicken coop and original smoke detector system. |
| Total Parking Spaces | 7 |
| Garage Features | Other |
| Type of Parking | Detached Garage,Driveway |
| Foundation Details | Block |
| Water View Y/N | No |
| Lot Dimensions | Two lots are included in the sale. 1.65 acres and 0.84 acres. Include both in the offer. |
| Lot Size Acres | 2.49 |
| Road Surface Type | Black Top |
| Lot Size Source | Estimated |
| Waterfront Y/N | No |
| Road Responsibility | Easement/Right of Way,Private |
| Land Assessed Value | 2050.00 |
| Navigable Water Y/N | No |
| Water Oriented Y/N | No |
| # of Detached Garage Spaces | 1 |
| LotDimensionsSource | Estimated |
Room Details
| Room | Dimensions | Level | Flooring | Details |
|---|---|---|---|---|
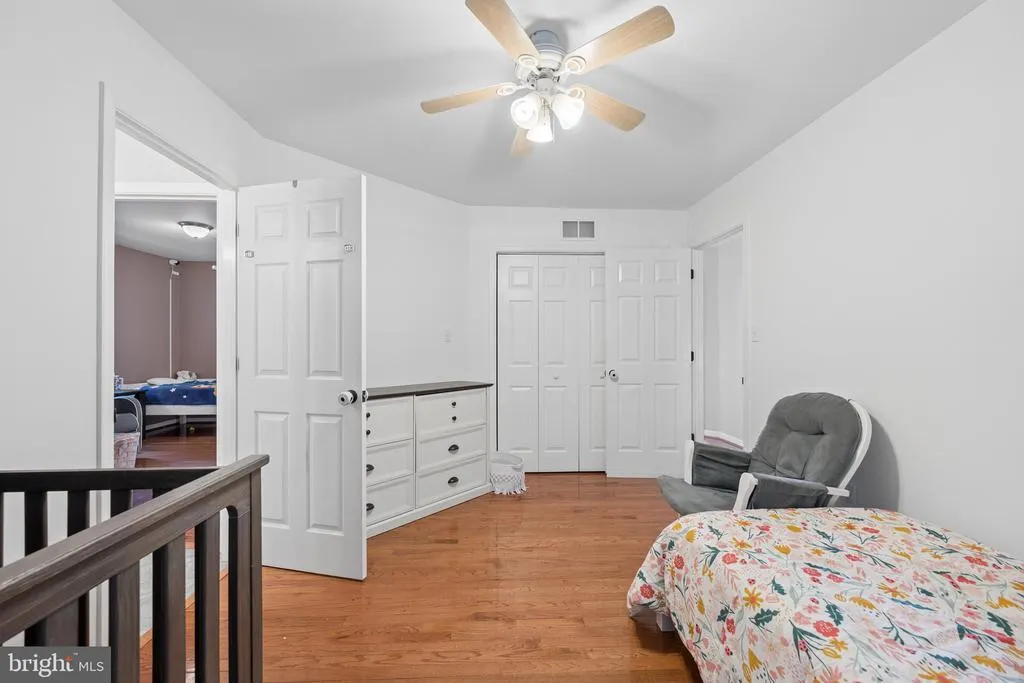
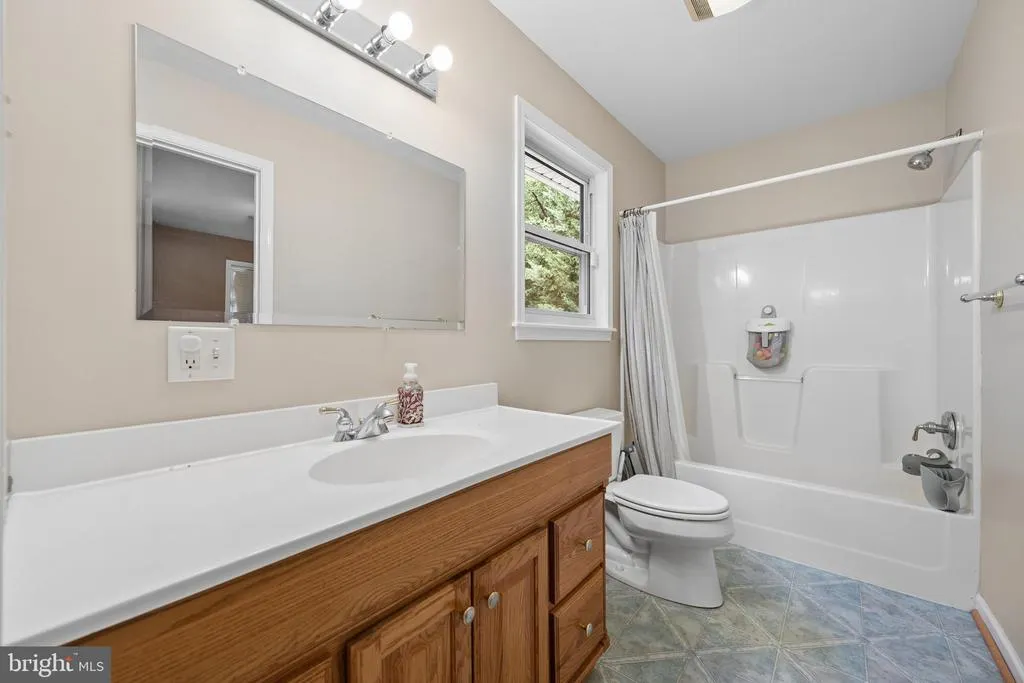
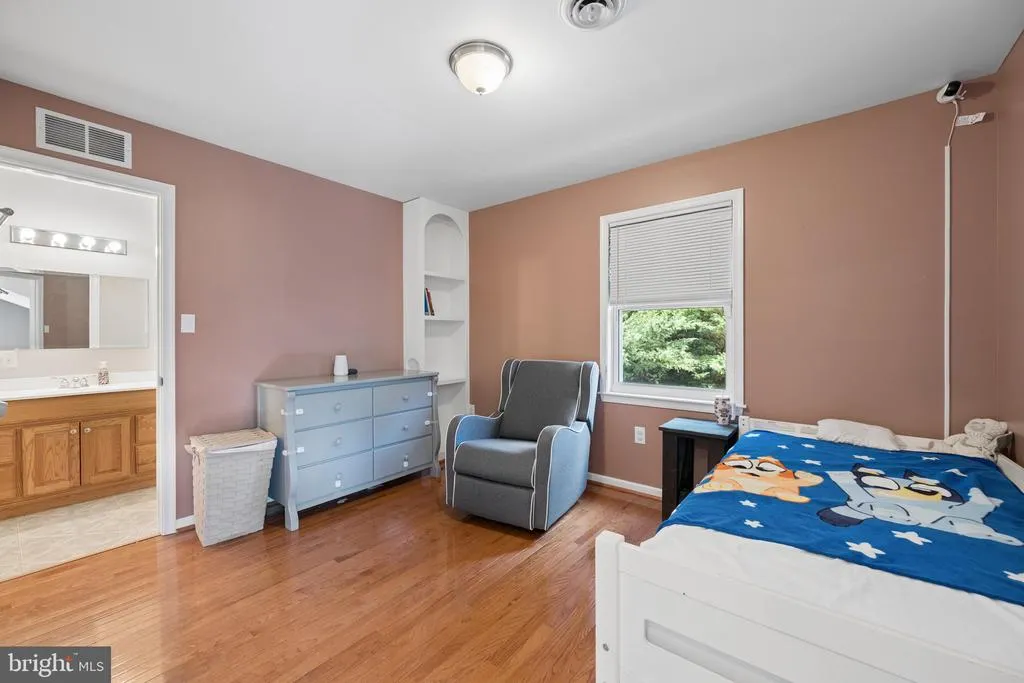
| Bathroom 2 | Upper 1 | Jack and Jill Bathroom | ||
| Breakfast Room | Main | |||
| Dining Room | Main | |||
| Exercise Room | Lower 1 | |||
| Great Room | Main | |||
| In-Law/auPair/Suite | Lower 1 | |||
| Kitchen | Main | Kitchen - Propane Cooking,Countertop(s) - Granite | ||
| Office | Lower 1 | |||
| Primary Bathroom | Upper 1 | Bathroom - Walk-In Shower | ||
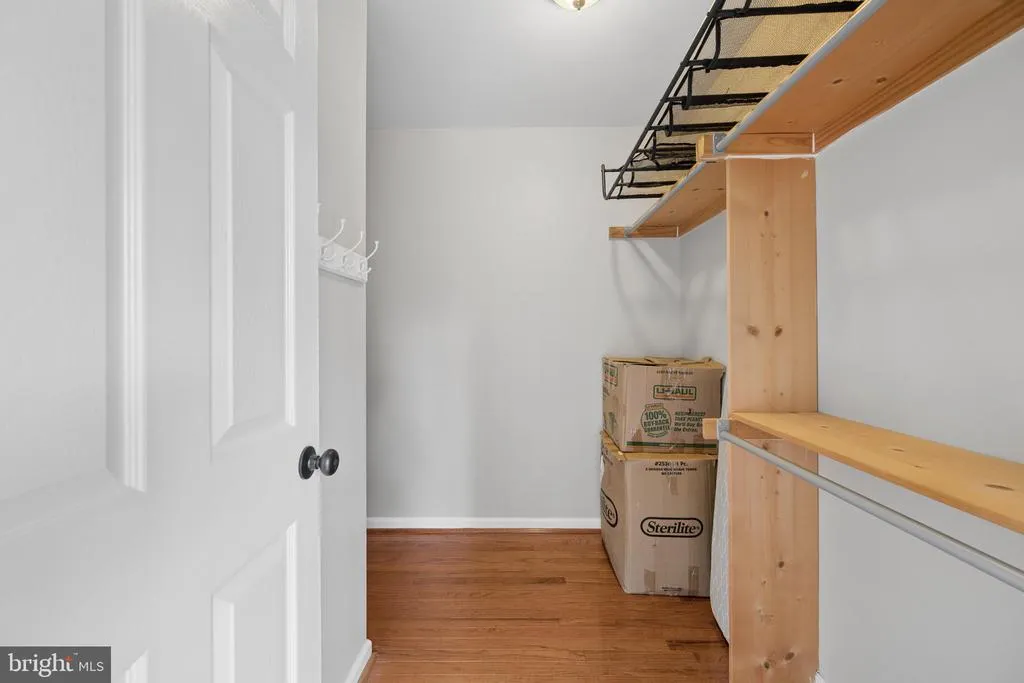
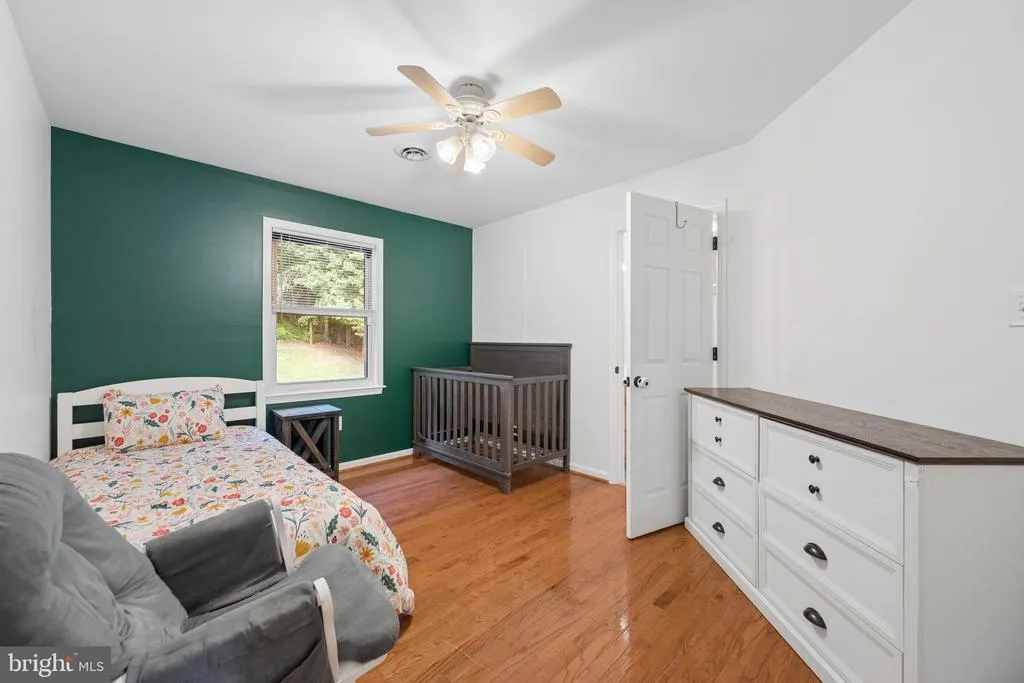
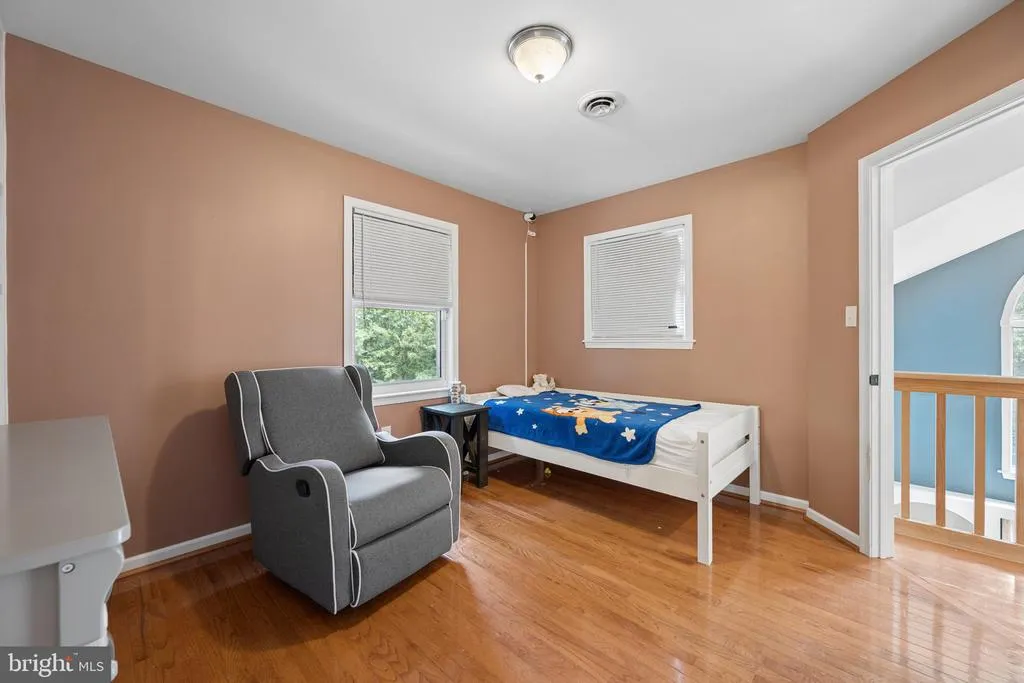
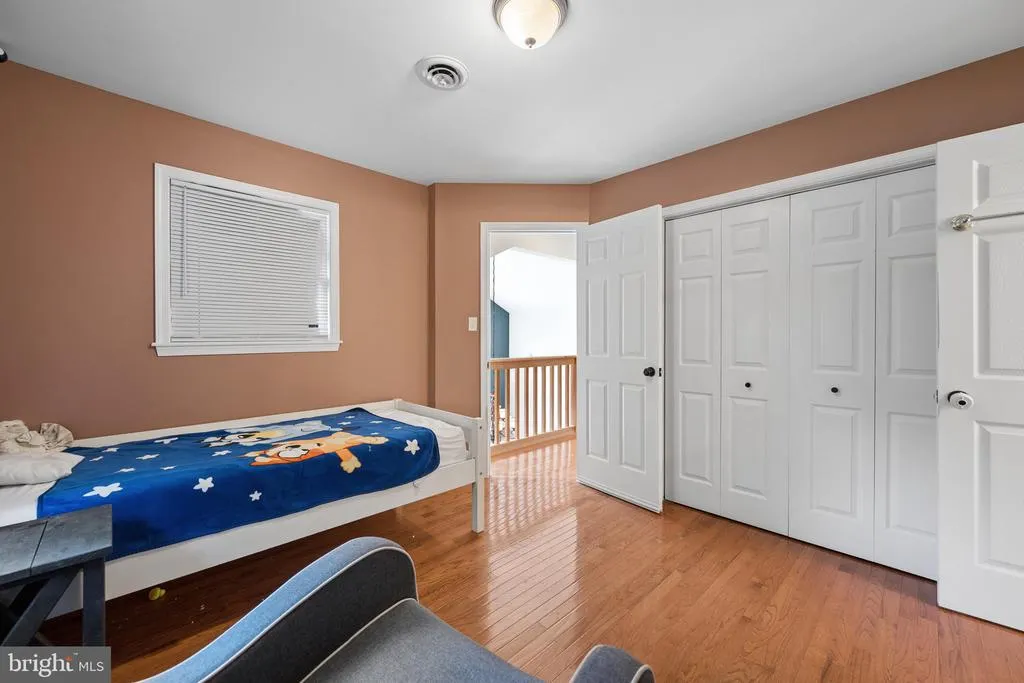
| Primary Bedroom | Upper 1 | Walk-In Closet(s) | ||
| Sun/Florida Room | Main | |||
| Workshop | Lower 1 |
Amenities
- Foreclosure
- Views
- Short Sale
- New Construction
- Adult 55+
- Lease To Own
- No HOA Fees
- Furnished
- Primary On Main
- Air Conditioning
- Seller Finance
- Green
- Fixer Upper
- Horse
- Golf
- Fireplace
- Deck
- Garage
- Basement
- Pool
Property vs Single Family Average in 17236
Price
Taxes
Year Built
Visits
 © BRIGHT, All Rights Reserved
