
Primary on Main
Address
1006 Lincoln Way East, Mcconnellsburg, PA
Price
$ 295,000
Property Attributes
- MLS#PAFU2002188
- TypeSingle Family
- Listing Status ACTIVE
- CountyFULTON
- CityMcconnellsburg
- AreaTodd Twp
- NeighborhoodTown Of Mcconnellsburg
- Zip17233
- StyleRanch/Rambler
- Year Built1965
- Taxes$ 2946
- Price$ 295,000
- Bedrooms3
- Full Bathrooms1
- Half Bathrooms0
- Sqr Footage1140
- Lot Size0.92 Acres
Data Source:
Bright MLS
Property Description
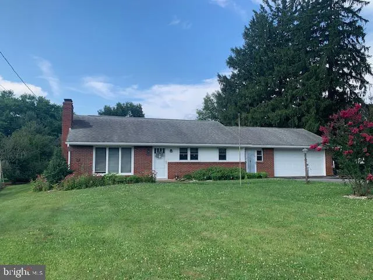
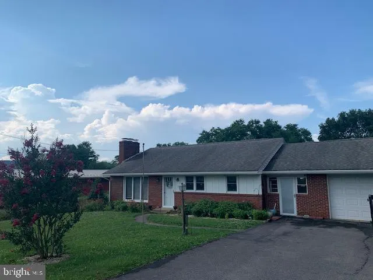
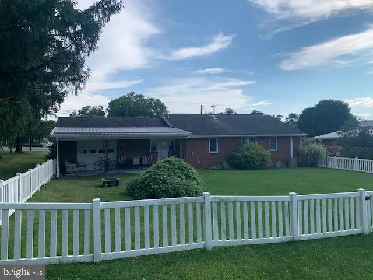
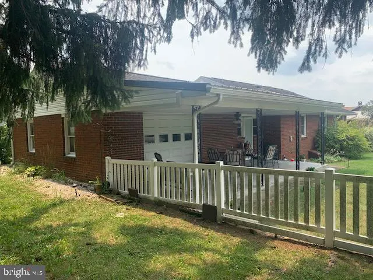
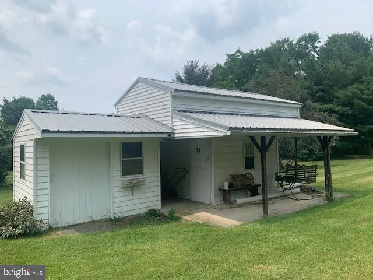
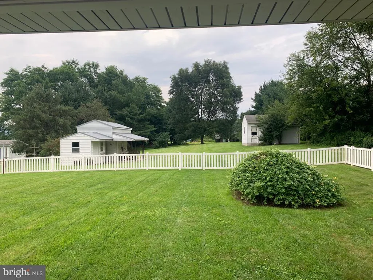
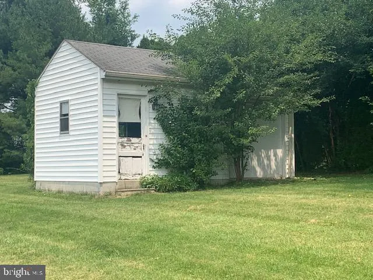
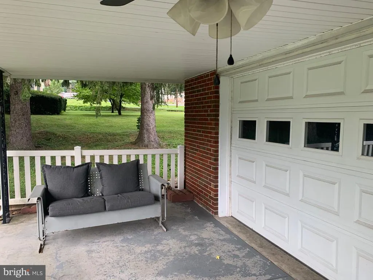
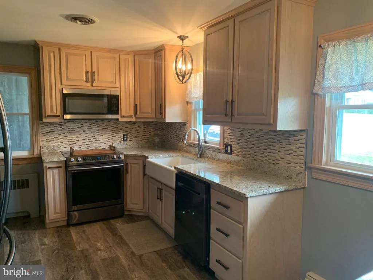
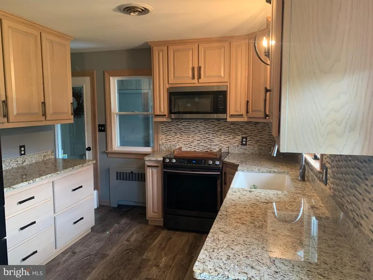
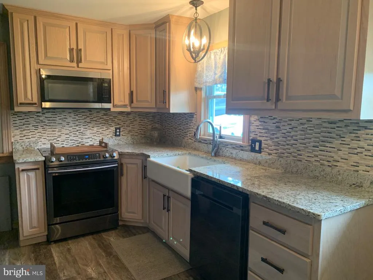
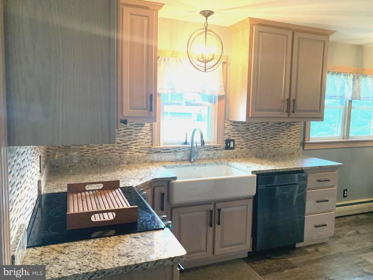
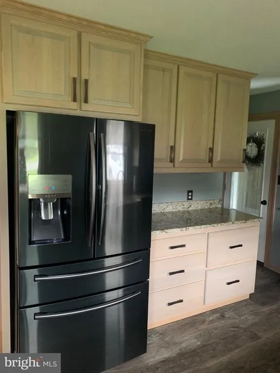
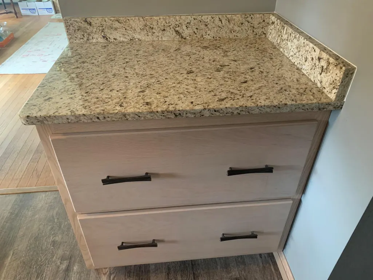
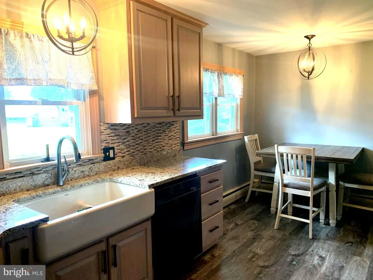
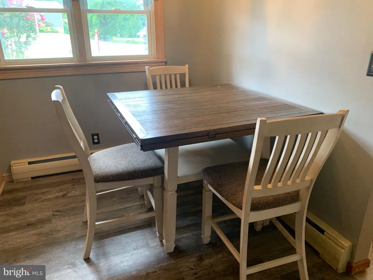
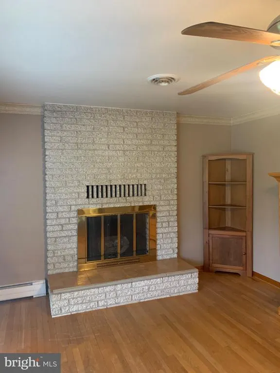
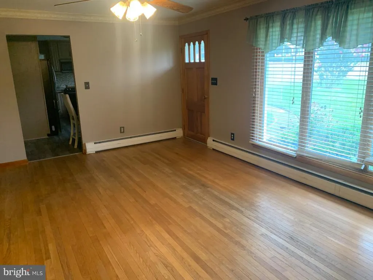
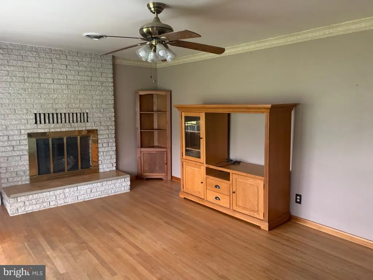
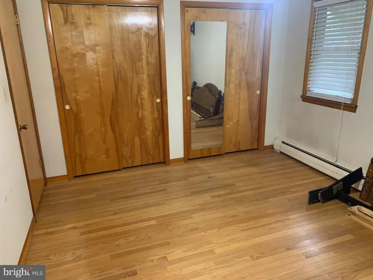
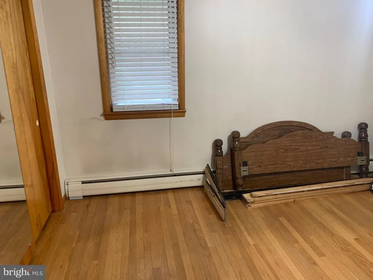
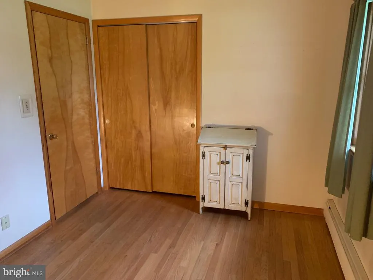
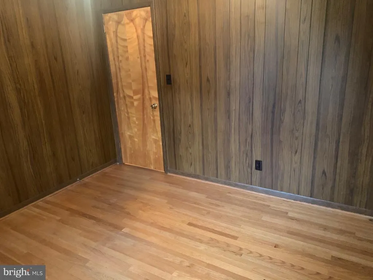
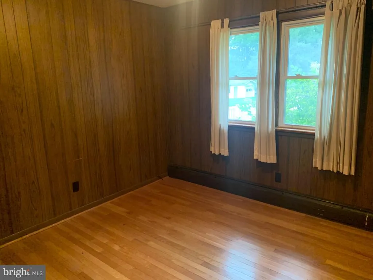
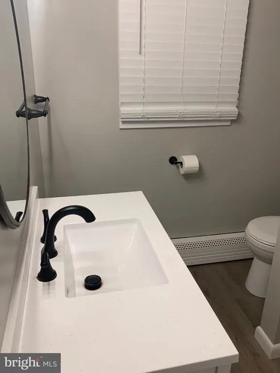
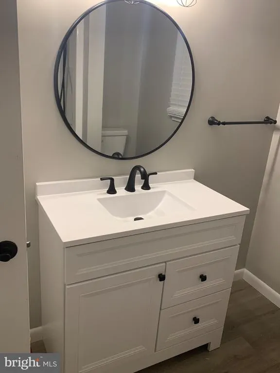
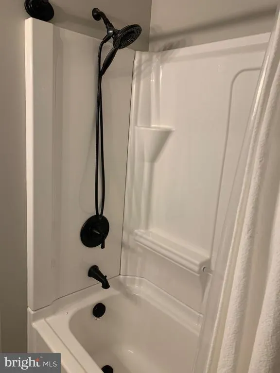
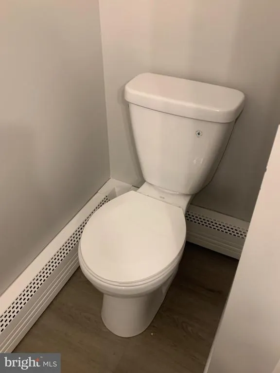
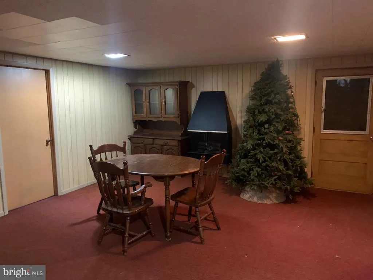
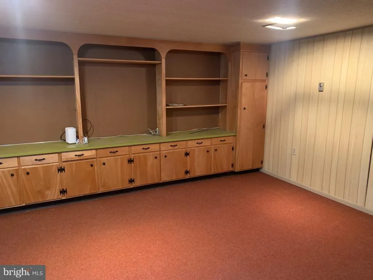
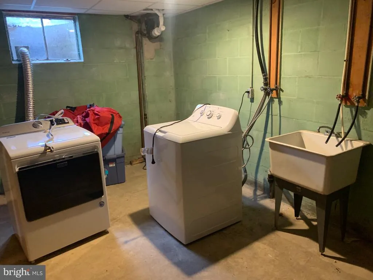
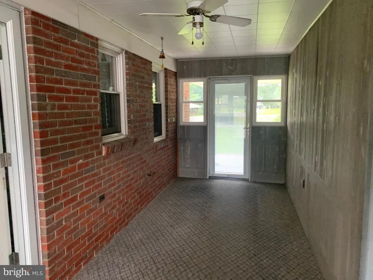
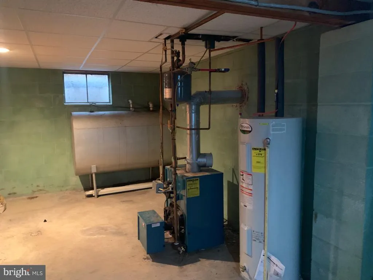
Nestled in the charming town of McConnellsburg, this exquisite ranch-style home offers a perfect blend of comfort and convenience. Built in 1965, this well-maintained brick residence exudes timeless appeal while providing modern conveniences for an elevated lifestyle. Step inside to discover a warm and inviting atmosphere, highlighted by a cozy gas fireplace that serves as the heart of the living space. Imagine curling up with a good book or entertaining friends in this intimate setting, where the flickering flames create a welcoming ambiance. The living room and bedrooms boost of the original hardwood floors. The kitchen and bath have both been remodeled making this home move in ready. The partially finished basement presents endless possibilities-transform it into a home gym, a cozy media room, or a play area for hobbies. An electric fireplace adds charm to the room. Laundry hookup is in the basement also. The enclosed breezeway offers a perfect spot for morning coffee or evening relaxation, while the attached garage provides ample space for vehicles and storage. The paved driveway adds to the home's curb appeal, making it a welcoming sight for guests. Step outside to a huge back yard on .92 acres. Part of the yard is fenced for the fur babies This property also features additional structures, including sheds for gardening tools or outdoor equipment, ensuring that every aspect of your lifestyle is catered to. Experience this delightful home, where every detail has been thoughtfully considered to create a sanctuary that you will be proud to call your own.
| Elementary School | High School |
|---|---|
| Mcconnellsburg Elementary School | Mcconnellsburg High School |
| Price History | |
|---|---|
| 8/11/2026 | Listed $295,000 |
General Features
| Living Area | 1140 |
|---|---|
| Sewer | Public Sewer |
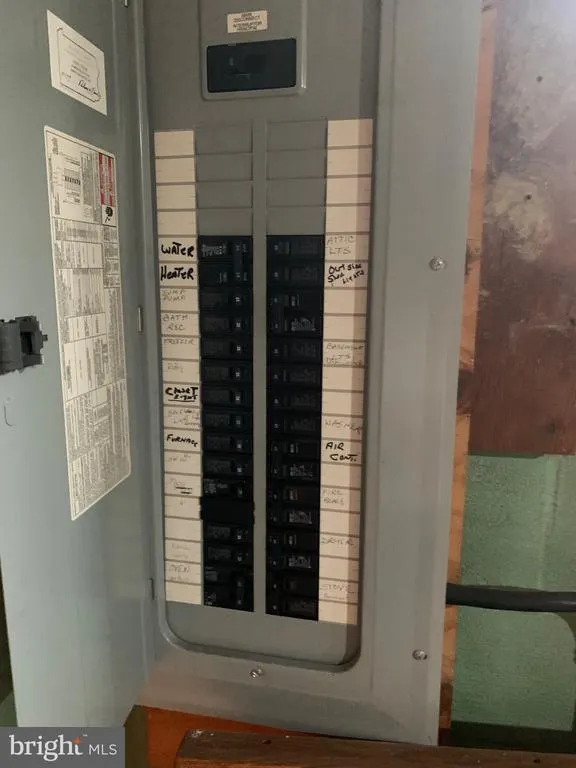
| Heating | Forced Air,Hot Water |
| Cooling | Central A/C |
| Possession | Coin w/Sell Sett |
| Roof | Shingle |
| Appliances | Dishwasher,Oven/Range - Electric,Refrigerator,Washer/Dryer Hookups Only,Microwave,Water Heater |
| Zoning | NONE |
| Garage Spaces | 2.00 |
| Patio/Porch Features | Breezeway,Enclosed |
| Architectural Style | Ranch/Rambler |
| Construction Materials | Brick |
| School District | CENTRAL FULTON |
| Exclusions | Washer and dryer,fridge in garage |
| Year Built | 1965 |
| Levels | 1 |
| Tax Year | 2026 |
| Ownership | Fee Simple |
| Cool Fuel | Electric |
| Accessibility | None |
| County | FULTON |
| New Construction | No |
| Property Type | Residential |
| HOA | No |
| Subdivision Name | TOWN OF MCCONNELLSBURG |
| Garage Y/N | Yes |
| Water Access Y/N | No |
| Other Structures | Above Grade |
| Full Baths | 1 |
| Status | ACTIVE |
| Directions | From McCbg square take Lincoln Highway East. Property on the left after fairgrounds |
| City | MCCONNELLSBURG |
| Disclosures | Lead Based Paint - Federal,Prop Disclosure |
| Senior Community Y/N | No |
| MLS Area | Todd Twp (14610) |
| Lot Size Units | Square Feet |
| Lot Size Square Feet | 40075.00 |
| Tax Assessed Value | 56520.0 |
| Tax Annual Amount | 2946.0 |
| Home Warranty Y/N | No |
| Property Condition | Good |
| Structure Type | Detached |
| Condo/Coop Association fee Y/N | No |
| Bathrooms Full Main Level | 1 |
| Bathrooms Count Main Level | 1.00 |
| Price Per Sq Ft Total AG | 258.77 |
| Acceptable Financing | Cash,Conventional,FHA |
| Vacation Rental Y/N | No |
| Total SQFT | 1140 |
| Standard Status | Active |
| Year Built Source | Estimated |
Interior Features
| Heating Fuel | Oil,Propane - Leased |
|---|---|
| Basement | Full,Partially Finished,Interior Access,Outside Entrance |
| Flooring | Hardwood |
| Total Fireplaces | 1 |
| Fireplace Features | Gas/Propane,Other |
| Hot Water | Electric |
| Basement (Y/N) | Yes |
| Heating Y/N | Yes |
| Fireplace Y/N | Yes |
| Above Grade Finished Area | 1140 |
| Central Air Y/N | Yes |
| Total Bedrooms | 3 |
| Main Level Bedrooms | 3 |
| LivingAreaSource | Estimated |
| Laundry Type | Basement,Hookup |
| Above Grade Finished Area Source | Estimated |
| Above Grade Finished Area Unit Type | Square Feet |
| Total Baths | 1 |
Exterior Features
| Pool | No Pool |
|---|---|
| Parking Features | Paved Driveway |
| Water Source | Public |
| Total Parking Spaces | 2 |
| Garage Features | Garage - Front Entry |
| Type of Parking | Attached Garage |
| Foundation Details | Block |
| Spa | No |
| Water View Y/N | No |
| Lot Size Acres | 0.92 |
| Lot Size Source | Estimated |
| Waterfront Y/N | No |
| Land Assessed Value | 18030.00 |
| Navigable Water Y/N | No |
| Water Oriented Y/N | No |
| # of Attached Garage Spaces | 2 |
Amenities
- Foreclosure
- Views
- Short Sale
- New Construction
- Adult 55+
- Lease To Own
- No HOA Fees
- Furnished
- Primary On Main
- Air Conditioning
- Seller Finance
- Green
- Fixer Upper
- Horse
- Golf
- Fireplace
- Deck
- Garage
- Basement
- Pool
Property vs Single Family Average in 17233
Price
Taxes
Year Built
 © BRIGHT, All Rights Reserved
