
Primary on Main
Address
4776 Mcalevys Fort Road, Petersburg, PA
Price
$ 344,000
Property Attributes
- MLS#PAHU2024032
- TypeSingle Family
- Listing Status ACTIVE
- CountyHUNTINGDON
- CityPetersburg
- AreaJackson Twp
- Zip16669
- Style
- Year Built1996
- Taxes$ 3026
- Price$ 344,000
- Bedrooms3
- Full Bathrooms3
- Half Bathrooms0
- Sqr Footage2252
- Lot Size1.11 Acres
Data Source:
Bright MLS
Property Description
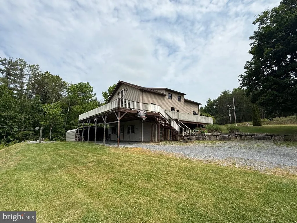
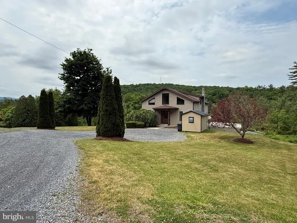
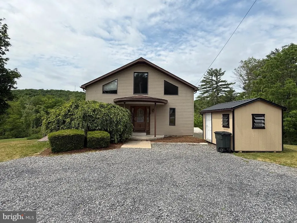
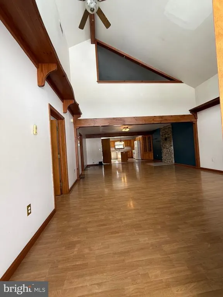
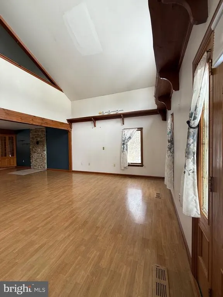
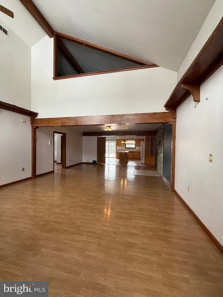
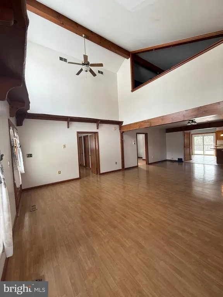
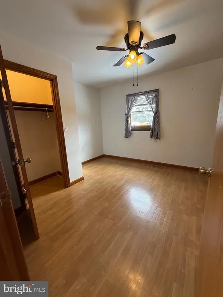
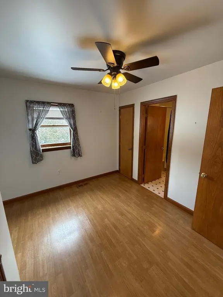
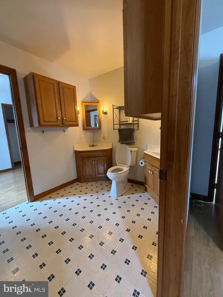
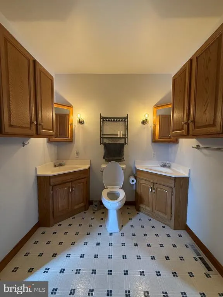
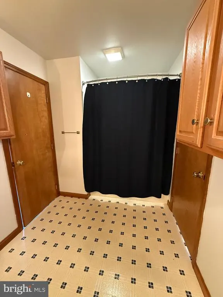
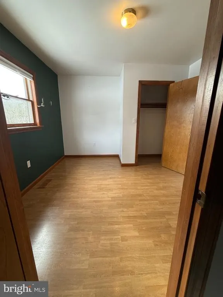
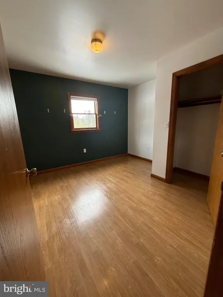
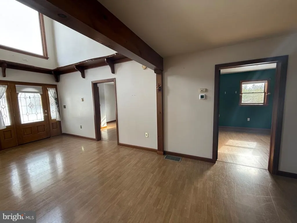
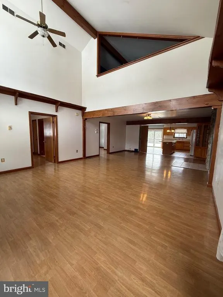
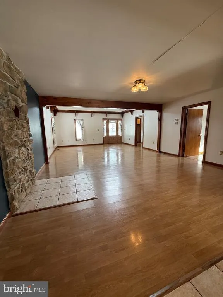
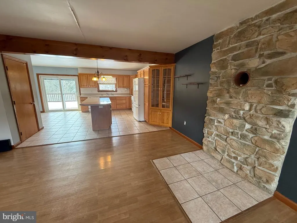
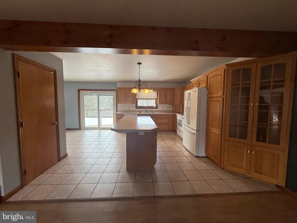
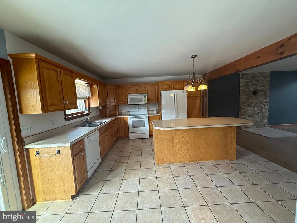
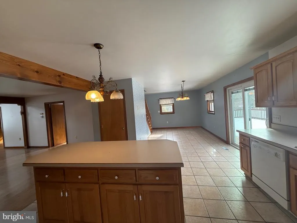
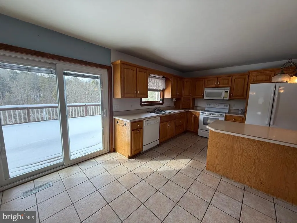
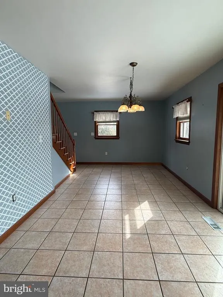
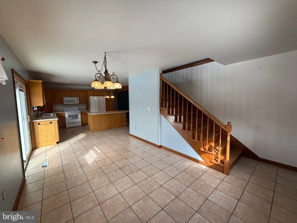
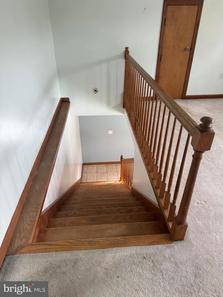
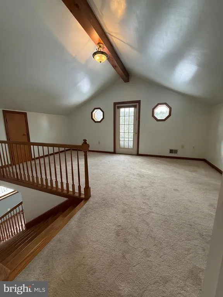
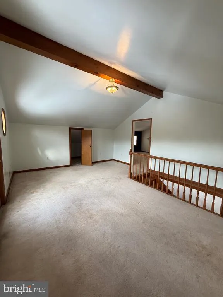
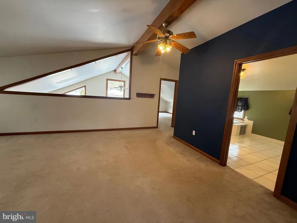
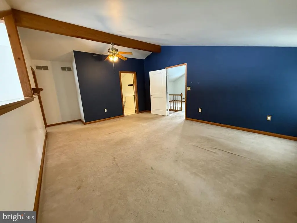
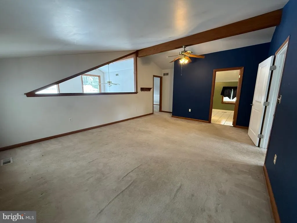
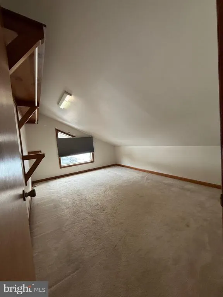
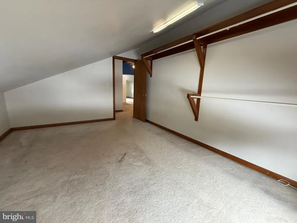
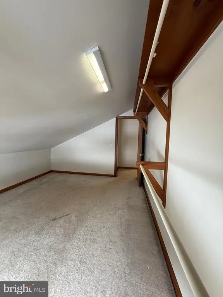
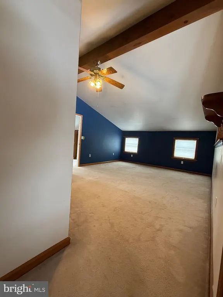
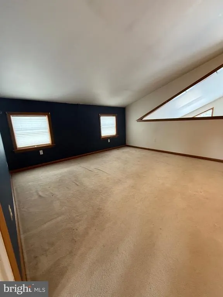
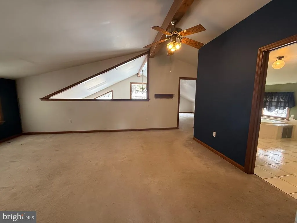
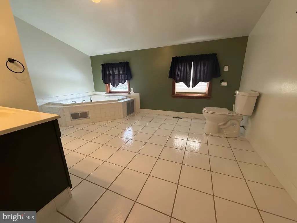
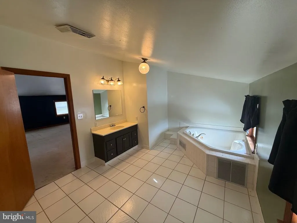
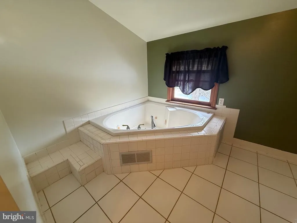
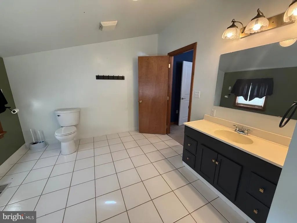
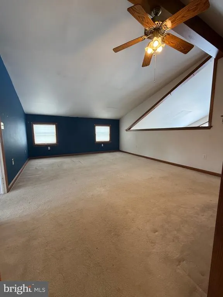
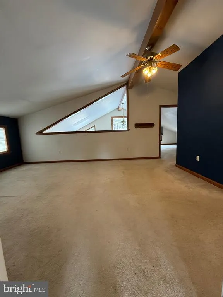
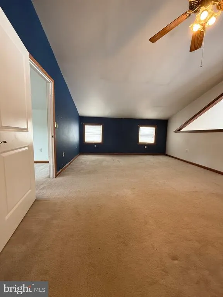
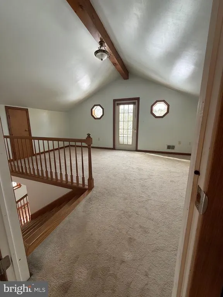
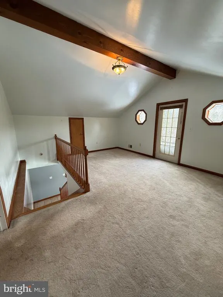
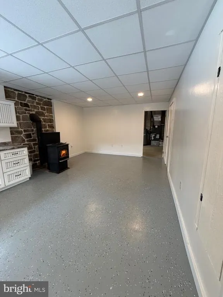
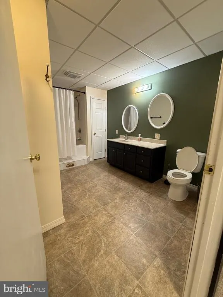
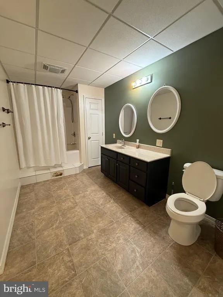
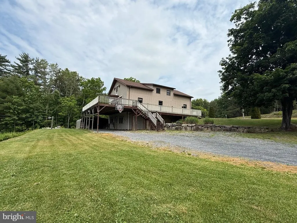
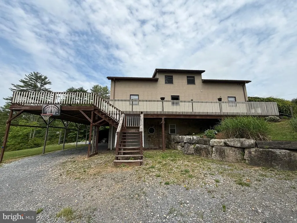
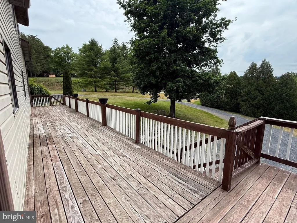
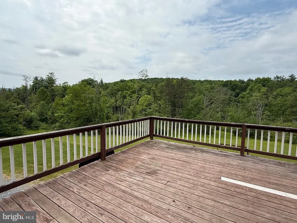
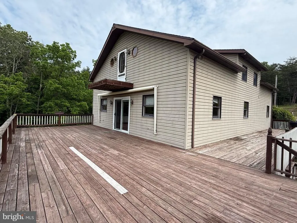
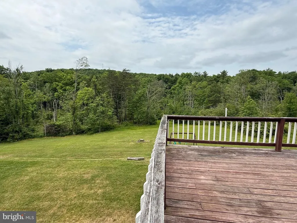
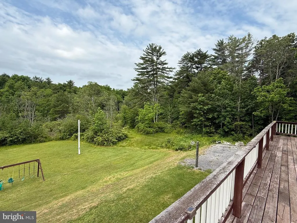
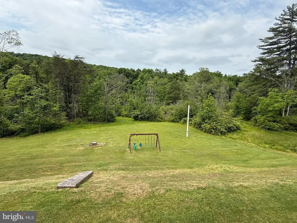
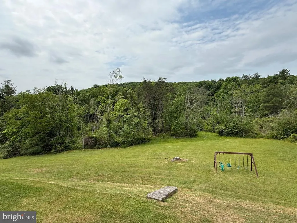
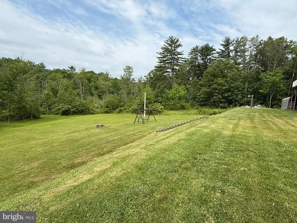
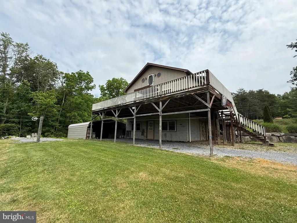
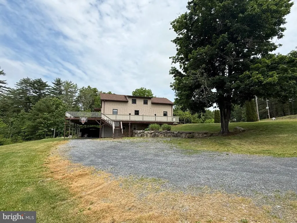
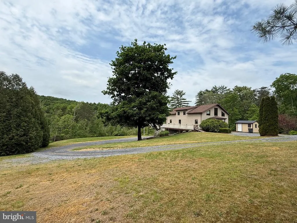
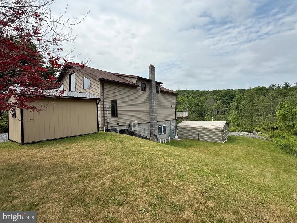
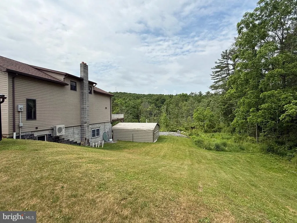
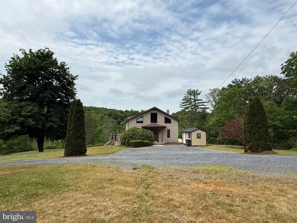
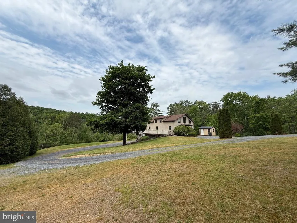
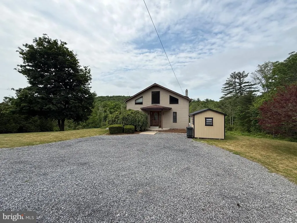
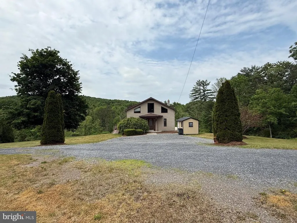
This incredible, move-in ready home has been impeccably maintained and offers a peaceful, wooded backdrop. Enjoy morning coffee on the deck while taking in the surrounding scenery. The spacious primary suite features a generous walk-in closet and an en-suite 3/4 bathroom complete with a jetted tub. Main-level bedrooms are connected by a full Jack-and-Jill bathroom, providing both convenience and functionality. Cozy evenings await in the living room, with a woodstove hookup available. The private backyard and deck are perfect for family gatherings and summer barbecues. This home is truly move-in readyschedule your showing today.
| High School |
|---|
| Huntingdon Area Senior High School |
| Price History | |
|---|---|
| 2/15/2026 | Listed $349,000 |
| 7/21/2026 | 2$344,000 |
General Features
| Living Area | 2252 |
|---|---|
| Sewer | Private Septic Tank |
| Heating | Heat Pump(s),Wood Burn Stove,Other |
| Cooling | Central A/C |
| Utilities | Electric Available |
| Possession | Settlement |
| Roof | Shingle |
| Appliances | Dishwasher,Dryer,Microwave,Refrigerator,Stove,Washer |
| Zoning | RESIDENTIAL |
| Architectural Style | Other |
| Construction Materials | Concrete,Vinyl Siding |
| School District | HUNTINGDON AREA |
| Exclusions | woodstove and lawnmower |
| Year Built | 1996 |
| Levels | 1.5 |
| Tax Year | 2025 |
| Ownership | Fee Simple |
| Cool Fuel | Electric |
| Accessibility | 2+ Access Exits |
| County | HUNTINGDON |
| New Construction | No |
| Property Type | Residential |
| HOA | No |
| Subdivision Name | NONE AVAILABLE |
| Garage Y/N | No |
| Water Access Y/N | No |
| Other Structures | Above Grade,Below Grade |
| Total Rooms | 9 |
| Full Baths | 3 |
| Status | ACTIVE |
| Directions | Follow Route 26 to property address. Property is next driveway beside landscaping business. |
| City | PETERSBURG |
| Senior Community Y/N | No |
| MLS Area | Jackson Twp (14722) |
| Lot Size Units | Square Feet |
| Lot Size Square Feet | 48351.60 |
| Tax Assessed Value | 36480.0 |
| Tax Annual Amount | 3026.47 |
| Home Warranty Y/N | No |
| Structure Type | Detached |
| Condo/Coop Association fee Y/N | No |
| Bathrooms Full Main Level | 1 |
| Bathrooms Count Main Level | 1.00 |
| Price Per Sq Ft Total AG | 163.42 |
| Acceptable Financing | Cash,Conventional |
| Vacation Rental Y/N | No |
| Total SQFT | 2252 |
| Standard Status | Active |
| Year Built Source | Assessor |
Interior Features
| Interior Amenities | Bathroom - Jetted Tub,Stove - Pellet |
|---|---|
| Heating Fuel | Electric,Wood,Other |
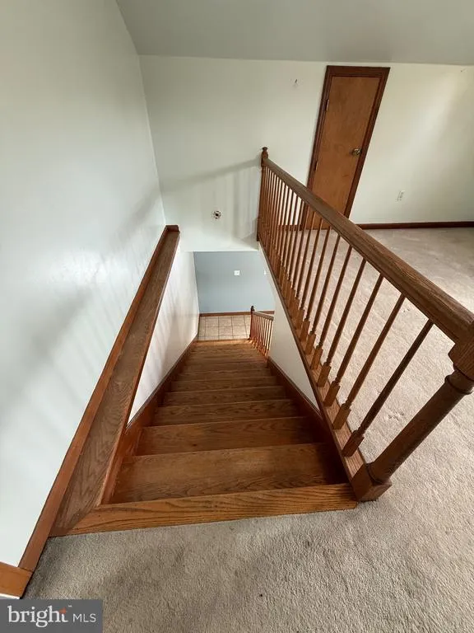
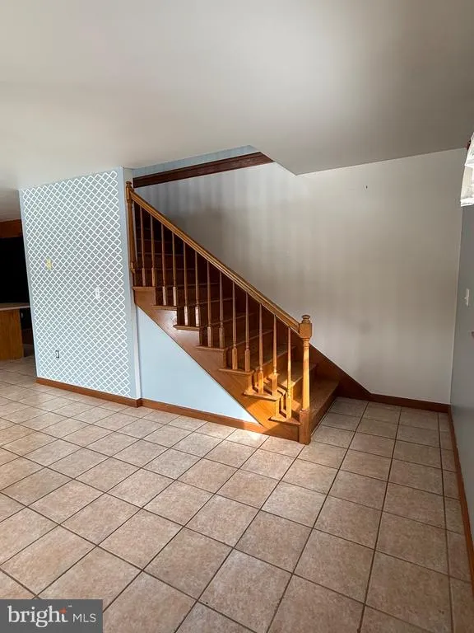
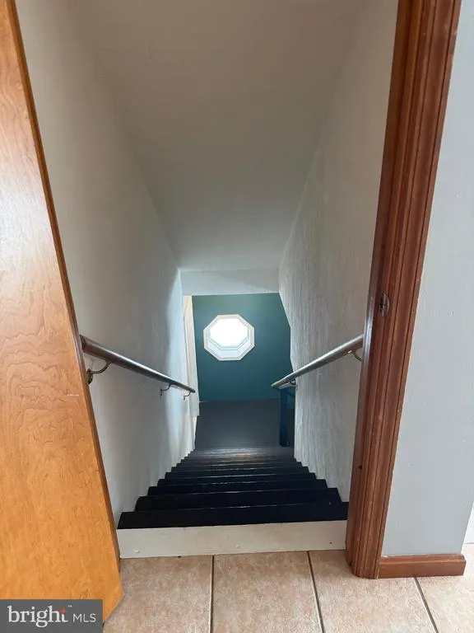
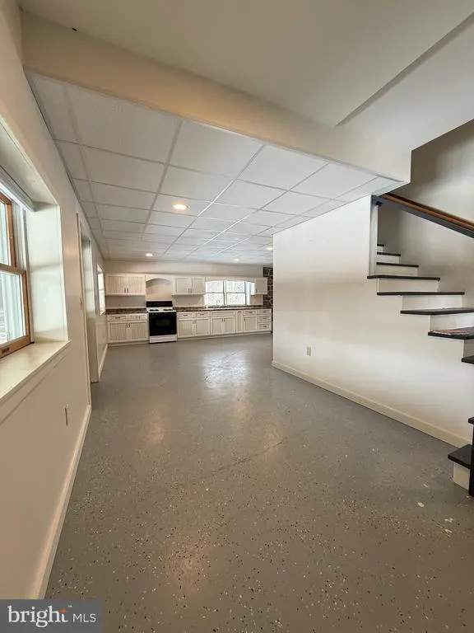
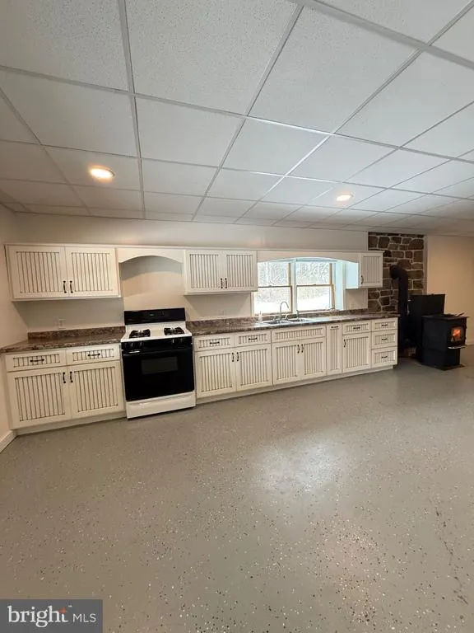
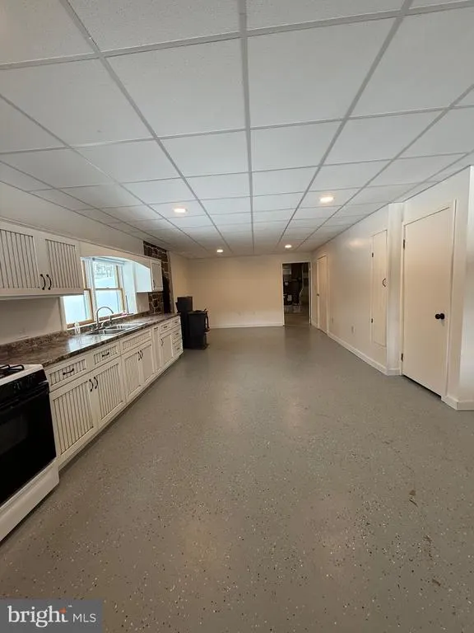
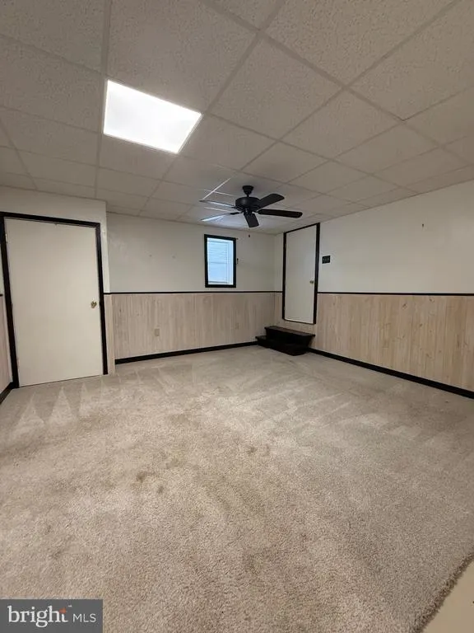
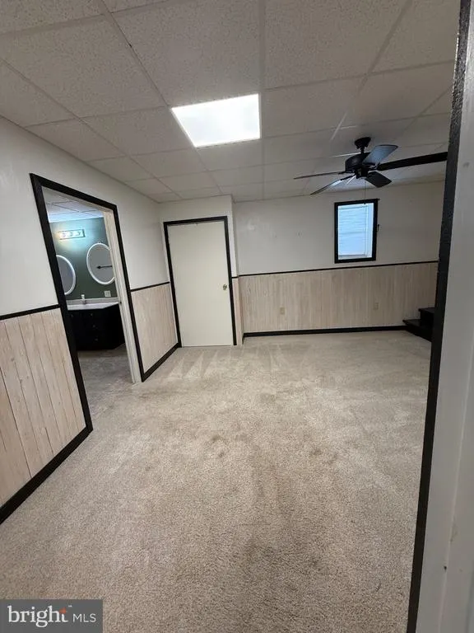
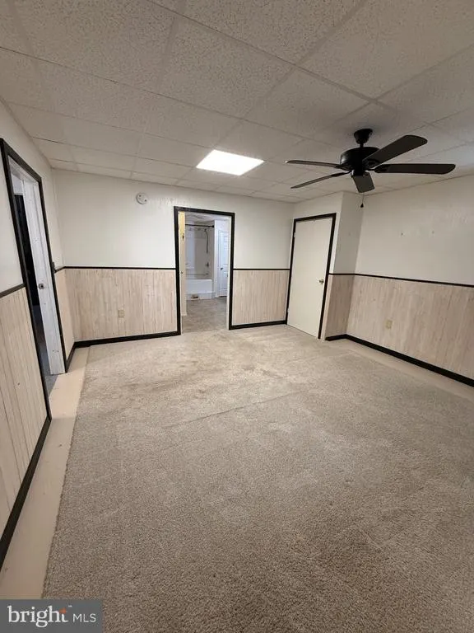
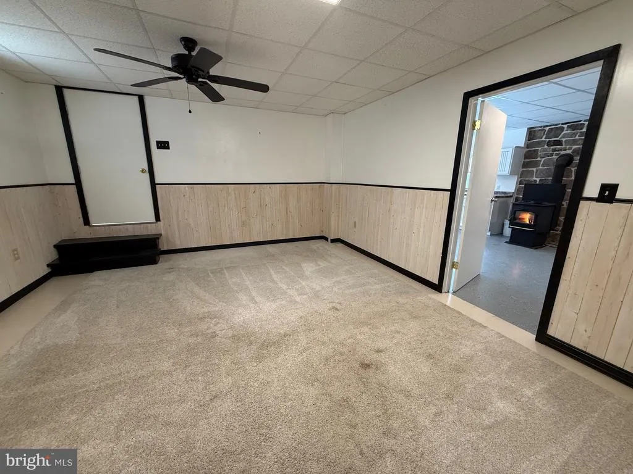
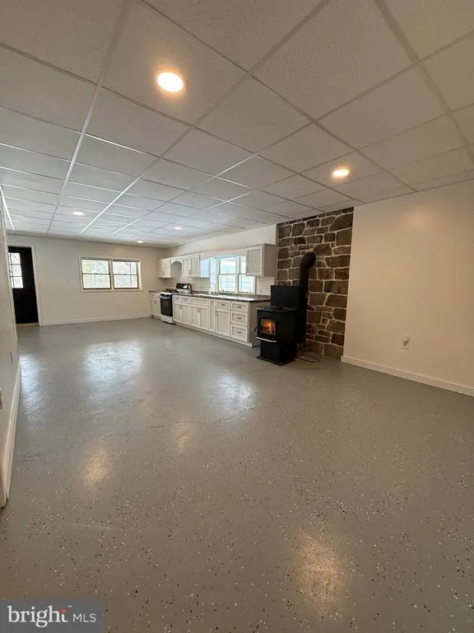
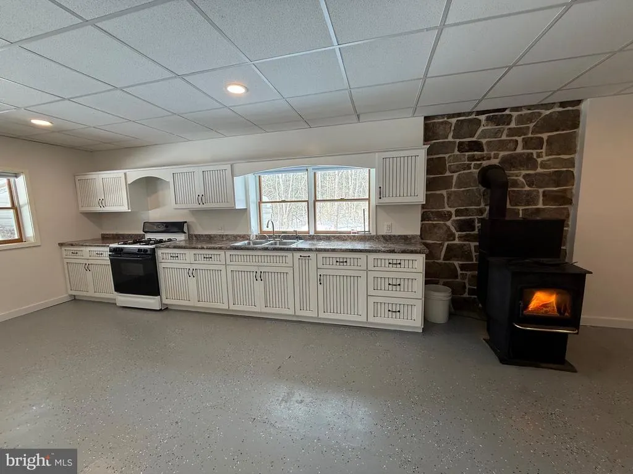
| Basement | Connecting Stairway,Partially Finished,Walkout Level |
| Total Fireplaces | 2 |
| Hot Water | Electric |
| Basement (Y/N) | Yes |
| Heating Y/N | Yes |
| Fireplace Y/N | Yes |
| Above Grade Finished Area | 2105 |
| Central Air Y/N | Yes |
| Total Bedrooms | 3 |
| Below Grade Finished Area | 147 |
| Room Type | Living Room,Primary Bedroom,Sitting Room,Bedroom 2,Kitchen,Bedroom 1,Bathroom 1,Bathroom 2,Bathroom 3 |
| Main Level Bedrooms | 2 |
| Below Grade Finished Area Unit Type | Square Feet |
| LivingAreaSource | Estimated |
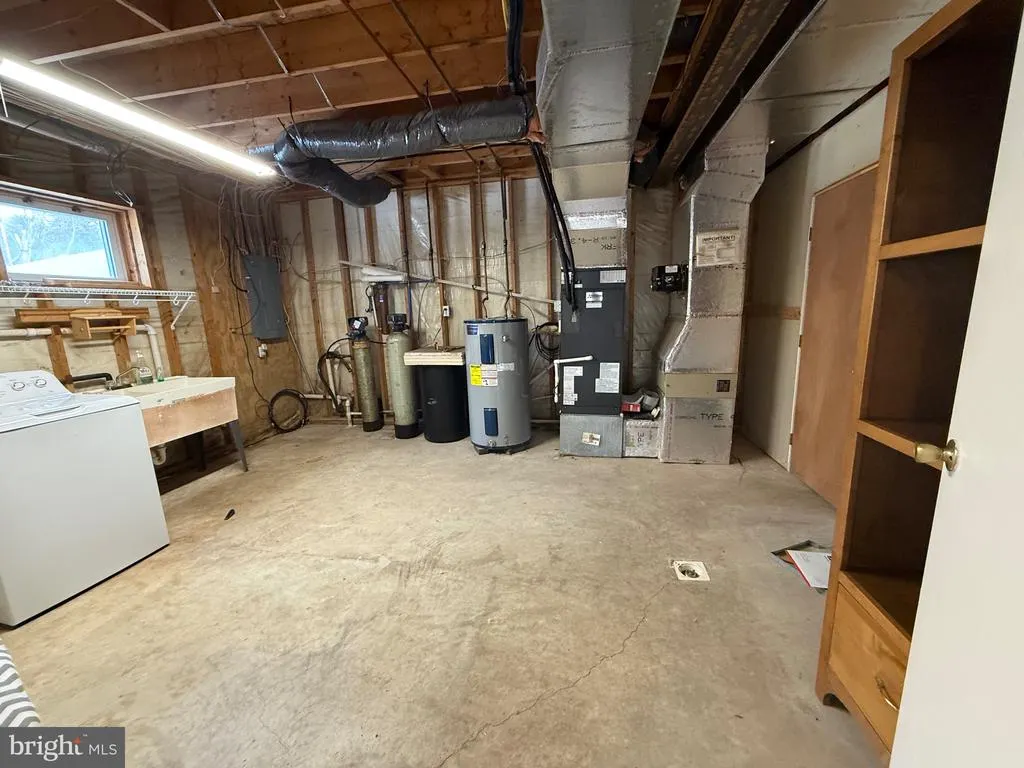
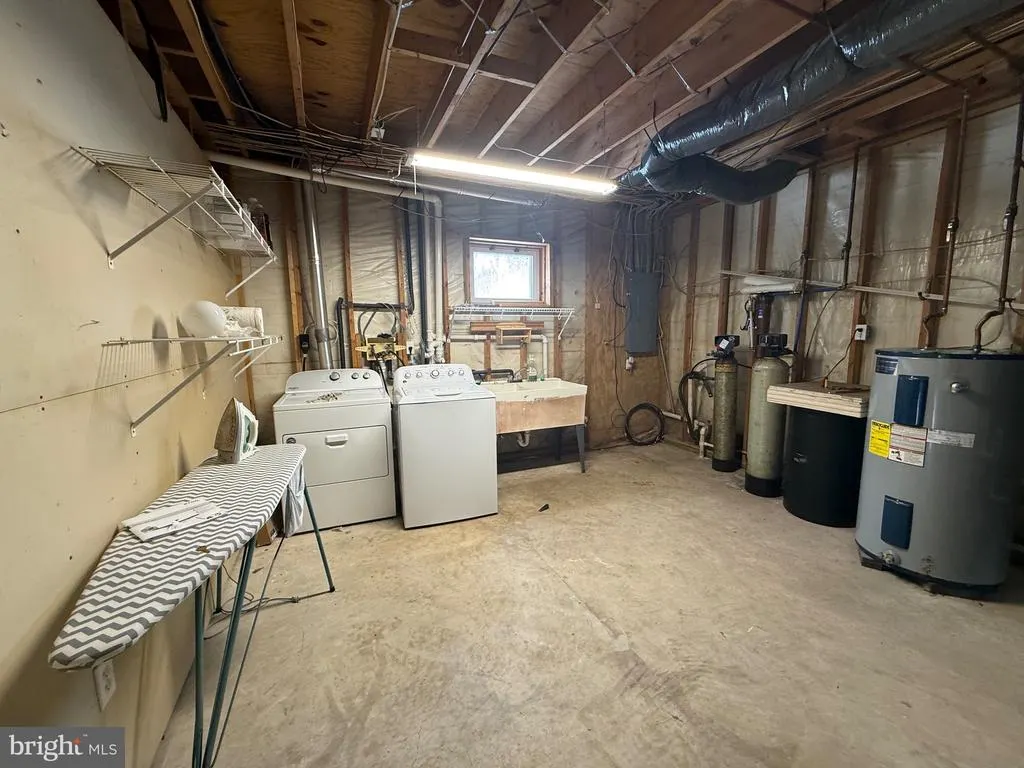
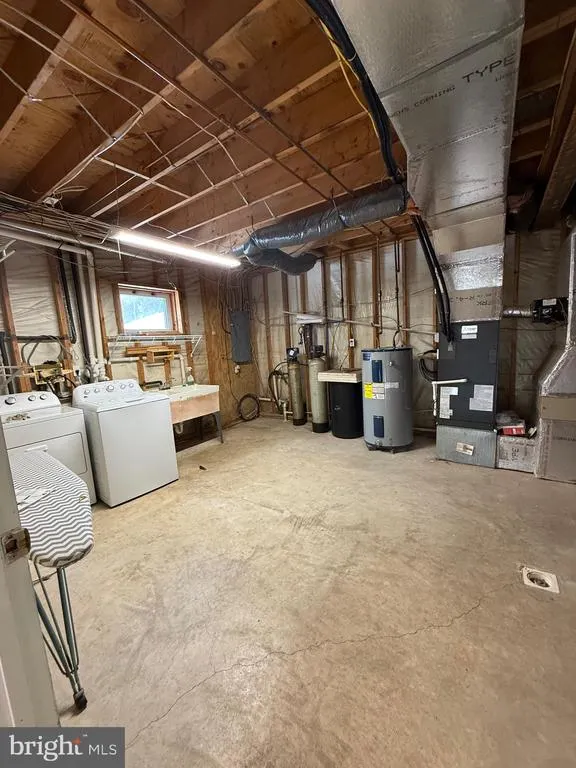
| Laundry Type | Basement,Hookup |
| Below Grade Unfin Area Units | Square Feet |
| Below Grade Finished Area Source | Estimated |
| Bedrooms Count All Upper Levels | 1 |
| Bedrooms Count Upper Level 1 | 1 |
| Bathrooms Full Upper Level 1 | 1 |
| Bathrooms Full Lower Level 1 | 1 |
| Bathrooms Full All Upper Levels | 1 |
| Bathrooms Full All Lower Levels | 1 |
| Bathrooms Count Upper Level 1 | 1.00 |
| Bathrooms Count Lower Level 1 | 1.00 |
| Bathrooms Count All Upper Levels | 1 |
| Bathrooms Count All Lower Levels | 1 |
| Above Grade Finished Area Source | Estimated |
| Above Grade Finished Area Unit Type | Square Feet |
| Total Baths | 3 |
Exterior Features
| Pool | No Pool |
|---|---|
| Water Source | Well |
| Inclusions | Refrigerator,dishwasher,microwave,stoves,washer,dryer,hookup for woodstove in living room,pellet stove in basement,outside shed,and carport. |
| Type of Parking | Driveway |
| Land Use Code | R |
| Foundation Details | Block |
| Water View Y/N | No |
| Lot Size Acres | 1.11 |
| Lot Size Source | Estimated |
| Waterfront Y/N | No |
| Navigable Water Y/N | No |
| Water Oriented Y/N | No |
Room Details
| Room | Dimensions | Level | Flooring | Details |
|---|---|---|---|---|
| Bathroom 1 | Upper 1 | Bathroom - Jetted Tub | ||
| Bathroom 2 | Main | |||
| Bathroom 3 | Lower 1 | |||
| Bedroom 1 | Main | |||
| Bedroom 2 | Main | |||
| Kitchen | Main | |||
| Living Room | Main | |||
| Primary Bedroom | Upper 1 | |||
| Sitting Room | Upper 1 |
Amenities
- Foreclosure
- Views
- Short Sale
- New Construction
- Adult 55+
- Lease To Own
- No HOA Fees
- Furnished
- Primary On Main
- Air Conditioning
- Seller Finance
- Green
- Fixer Upper
- Horse
- Golf
- Fireplace
- Deck
- Garage
- Basement
- Pool
Property vs Single Family Average in 16669
Price
Taxes
Year Built
Visits
 © BRIGHT, All Rights Reserved
