
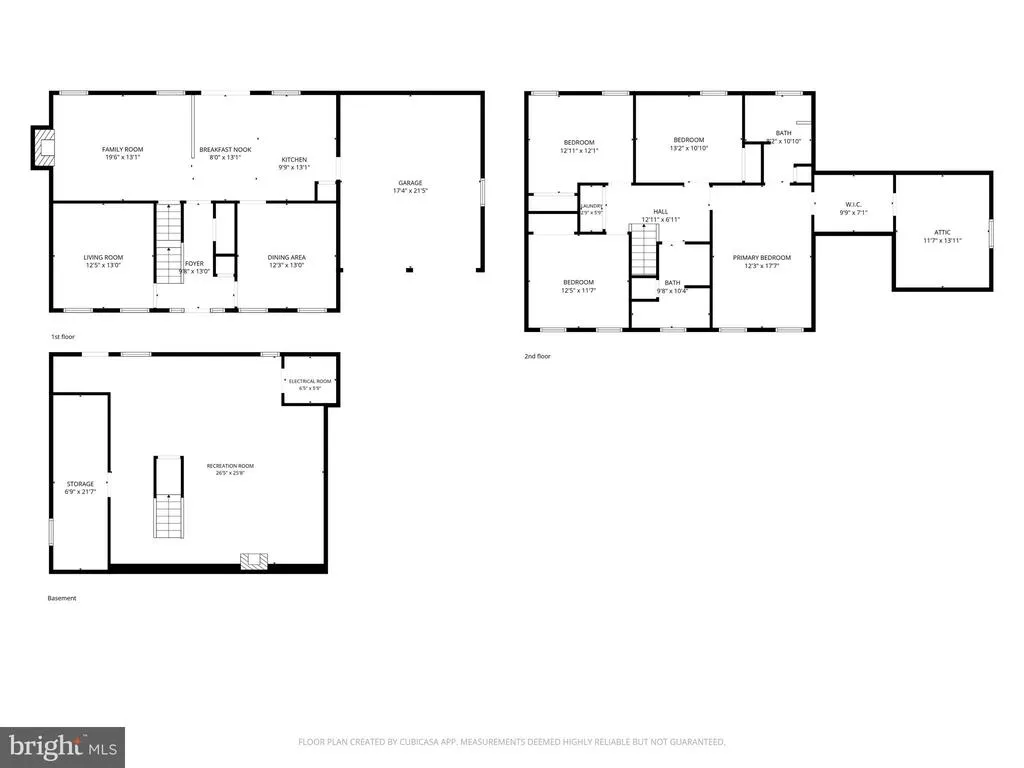
Address
2910 Morning Hills Road, Huntingdon, PA
Price
$ 410,000
Property Attributes
- MLS#PAHU2024436
- TypeSingle Family
- Listing Status ACTIVE
- CountyHUNTINGDON
- CityHuntingdon
- AreaHuntingdon Boro
- NeighborhoodHighlands
- Zip16652
- StyleTraditional
- Year Built2002
- Taxes$ 5289
- Price$ 410,000
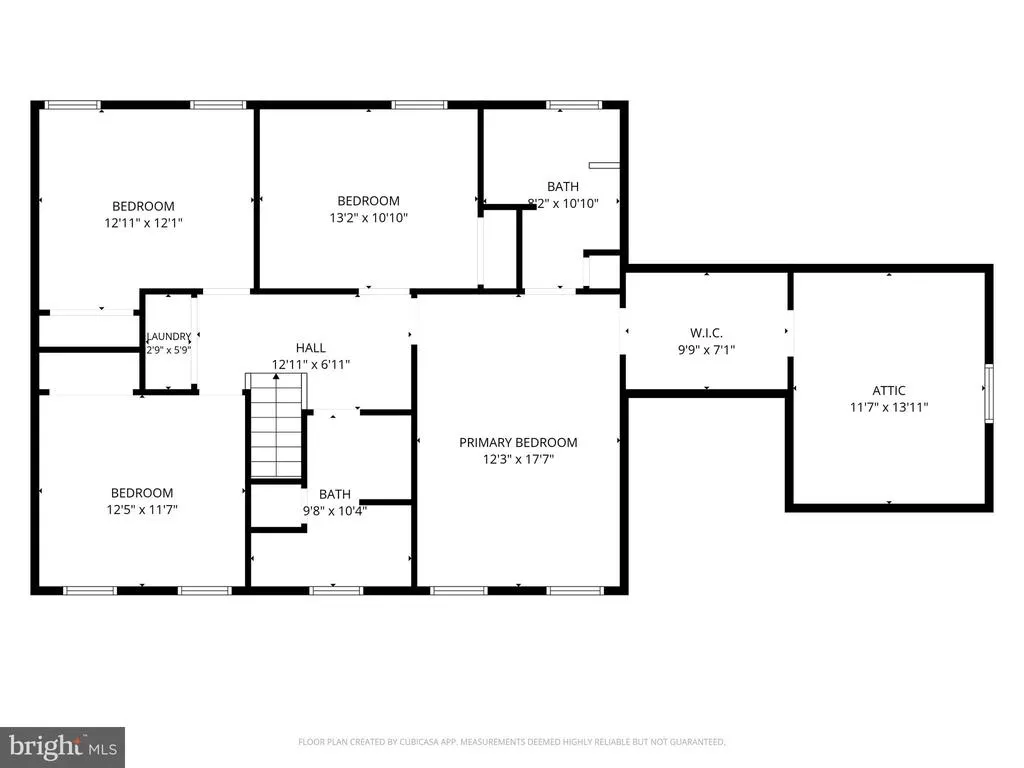
- Bedrooms4
- Full Bathrooms2
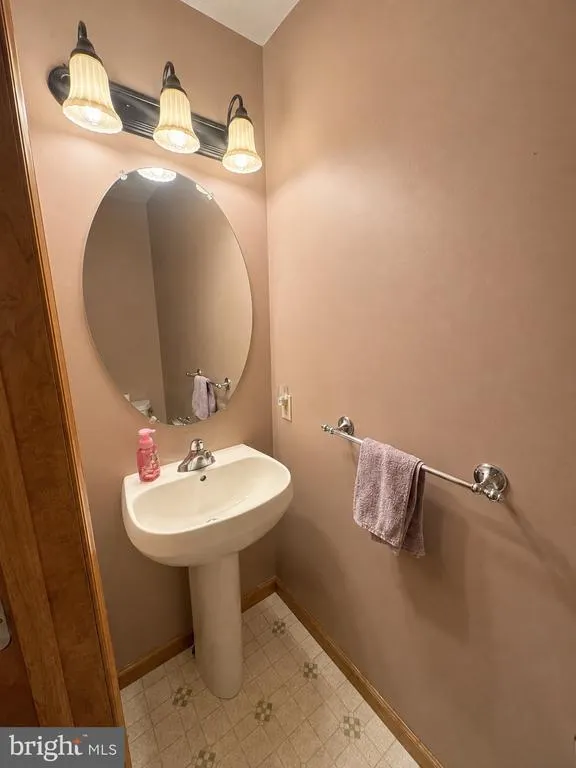
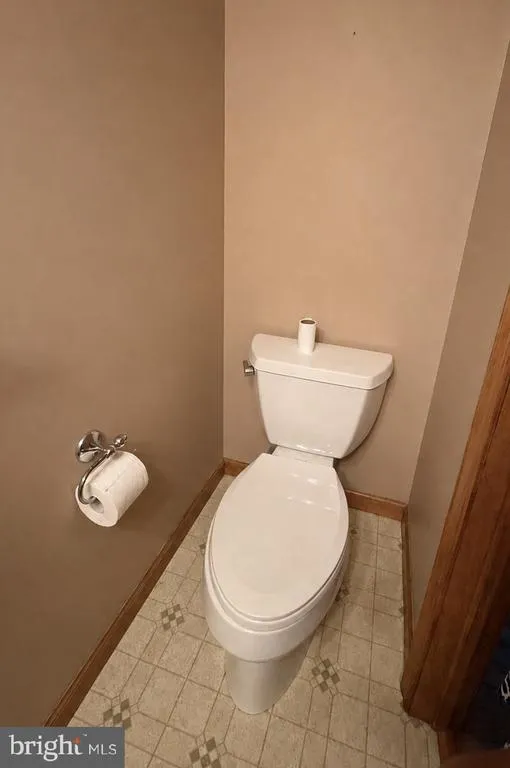
- Half Bathrooms1
- Sqr Footage2556
Data Source:
Bright MLS
Property Description
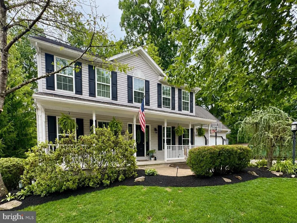
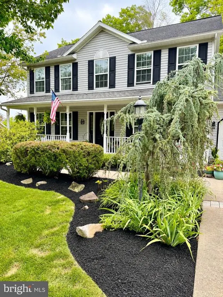
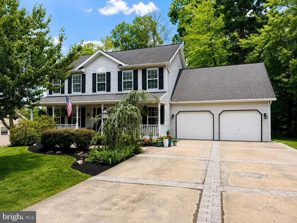
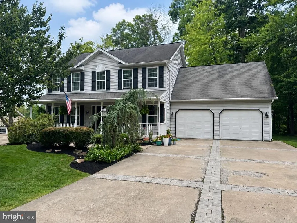
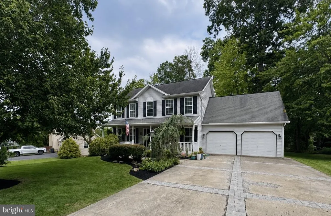
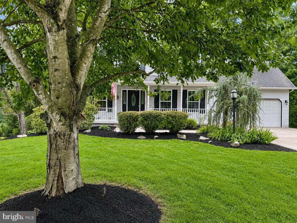
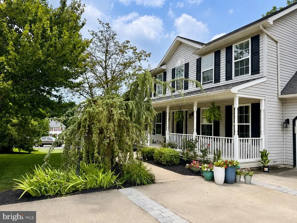
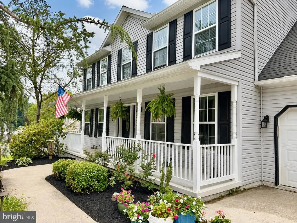
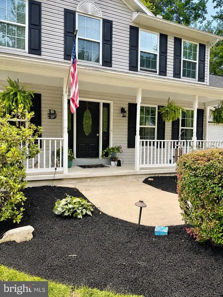
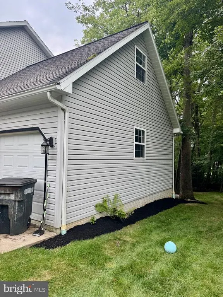
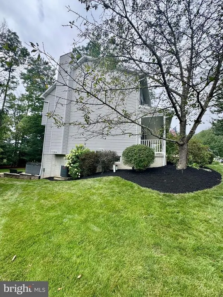
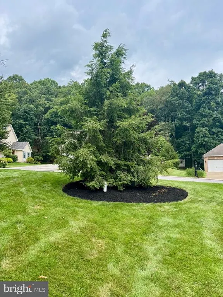
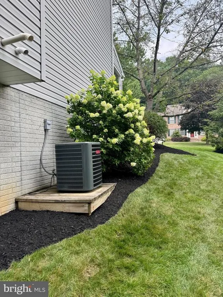
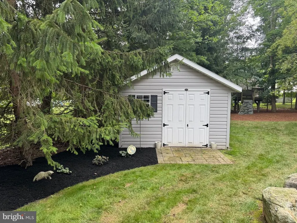
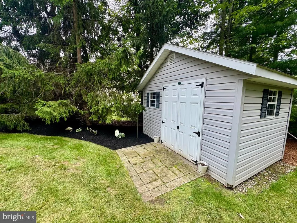
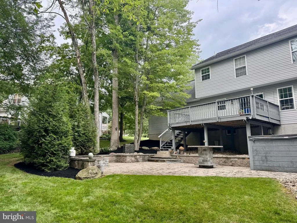
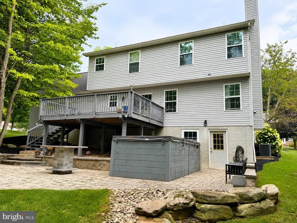
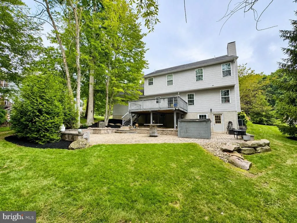
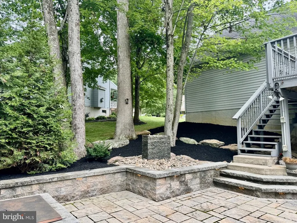
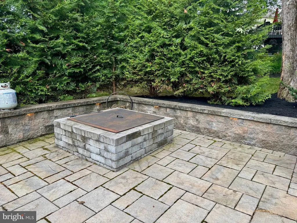
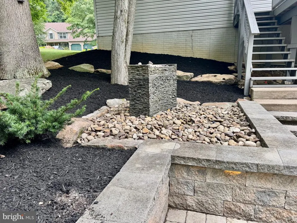
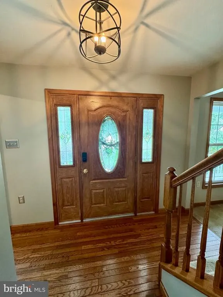
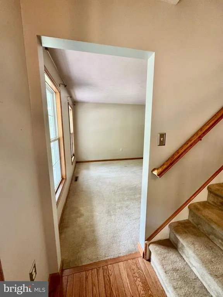
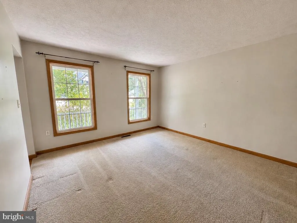
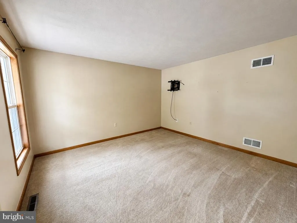
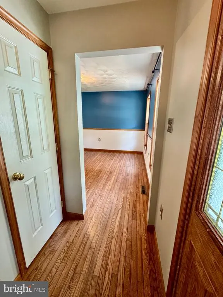
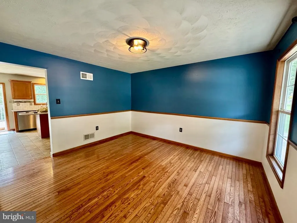
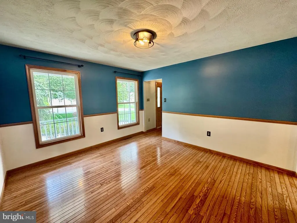
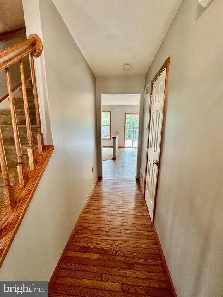
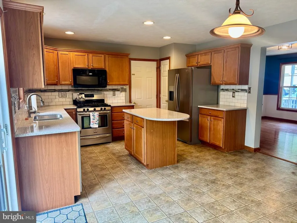
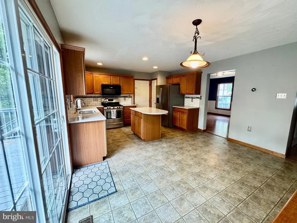
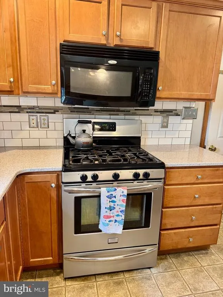
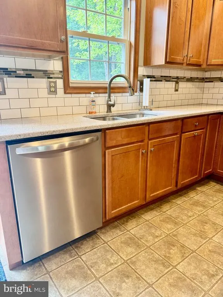
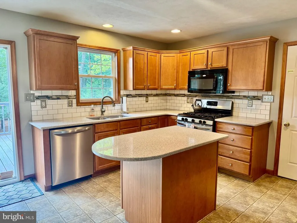
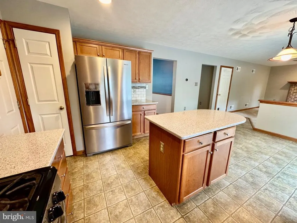
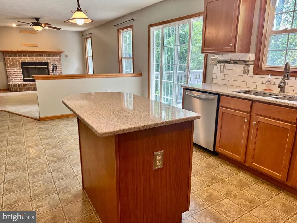
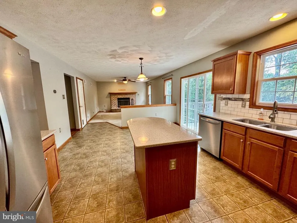
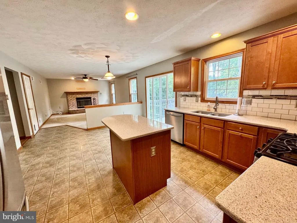
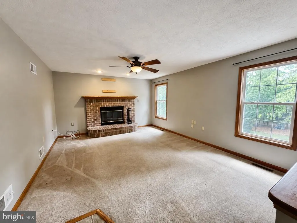
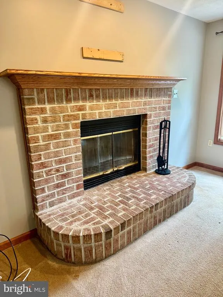
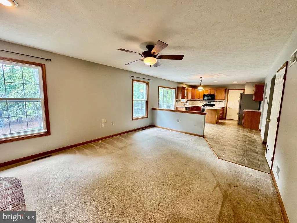
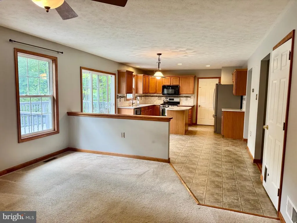
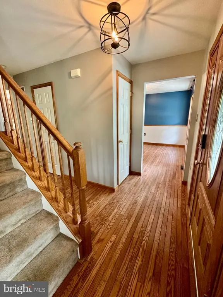
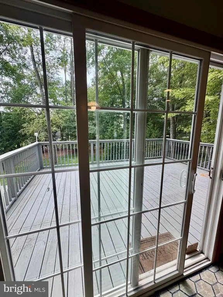
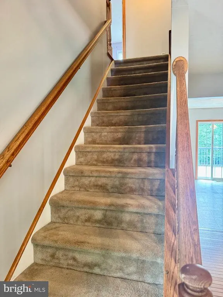
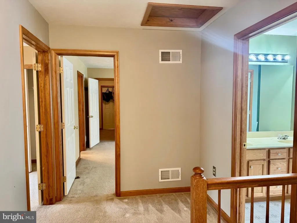
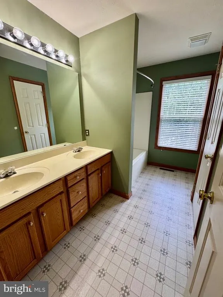
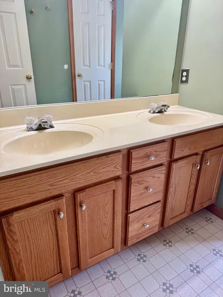
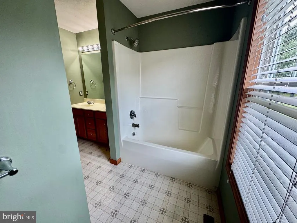
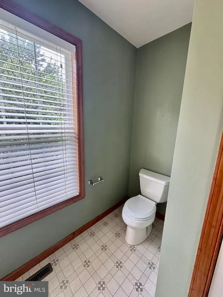
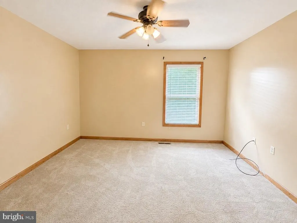
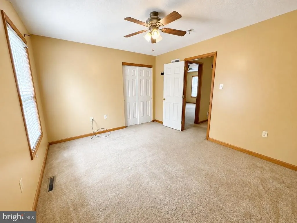
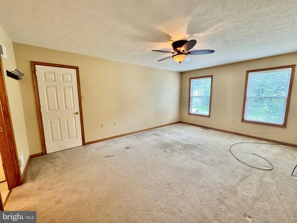
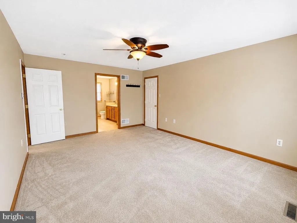
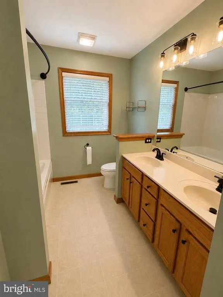
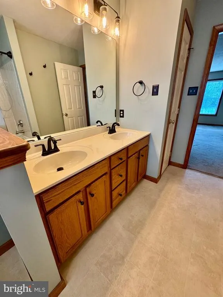
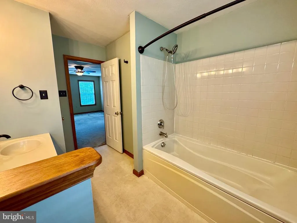
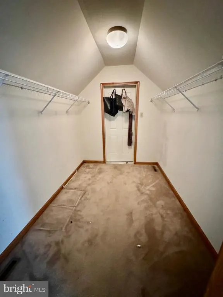
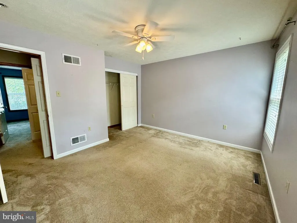
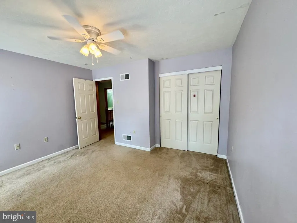
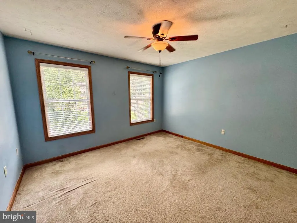
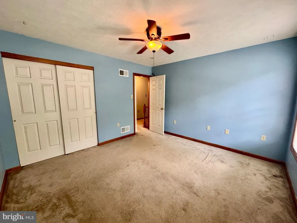
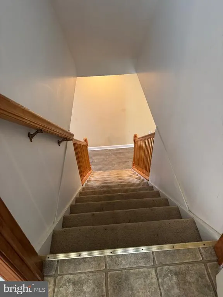
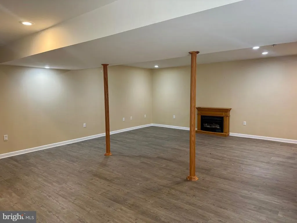
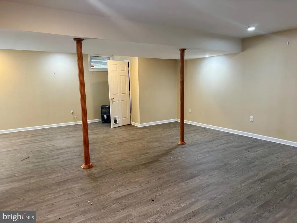
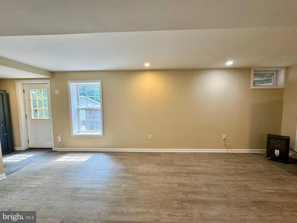
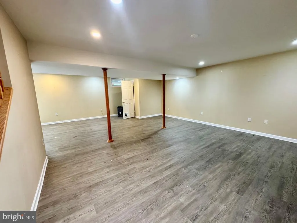
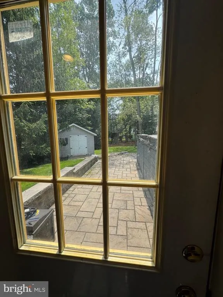
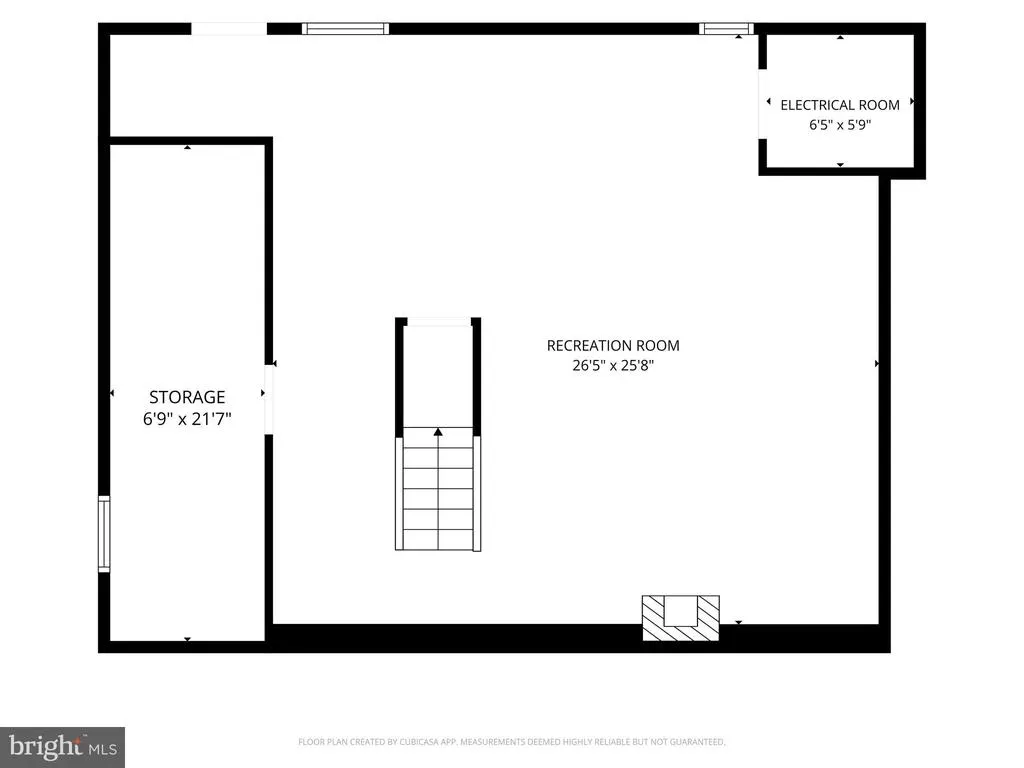
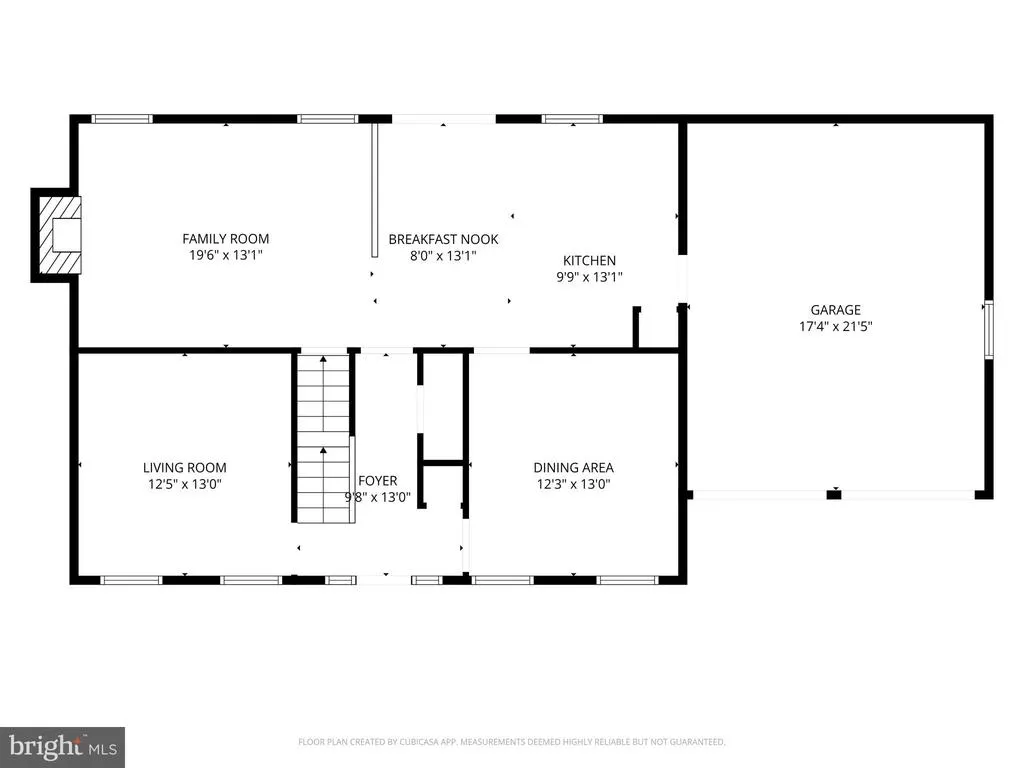
COMING SOON: Showings start 8/14/2026. Stay tuned for interior photos coming soon! Welcome to this beautifully maintained 4-bedroom, 3-bath traditional home nestled in the Highlands, where classic charm, modern comfort, and an exceptional location come together. Conveniently located just minutes from Juniata College, schools, Penn Highlands Hospital, and Huntingdon's historic downtown, while enjoying the charm of a walkable, established neighborhood. From the moment you arrive, you'll appreciate the inviting front porch, professionally landscaped grounds, and outstanding curb appeal that create a warm and welcoming first impression. Inside, the open-concept floor plan offers the perfect balance of comfortable everyday living and entertaining. The primary suite features its own ensuite bath and walk-in closet. The finished walk-out lower level expands your living space with a spacious family room and game room, creating the perfect place for gathering. Step directly outside to the patio and beautifully designed outdoor entertaining area, ideal for summer cookouts, relaxing evenings, or hosting gatherings. The professionally landscaped yard enhances the outdoor experience, and for those seeking an added touch of luxury, the swim spa is a negotiable amenity. Whether you're enjoying a morning coffee on the front porch, entertaining on the patio, or taking a stroll through one of Huntingdon's most desirable neighborhoods, you'll quickly see why this is a place you'll love to call home.
| Price History | |
|---|---|
| 7/29/2026 | Listed $410,000 |
General Features
| Living Area | 2556 |
|---|---|
| Sewer | Public Sewer |
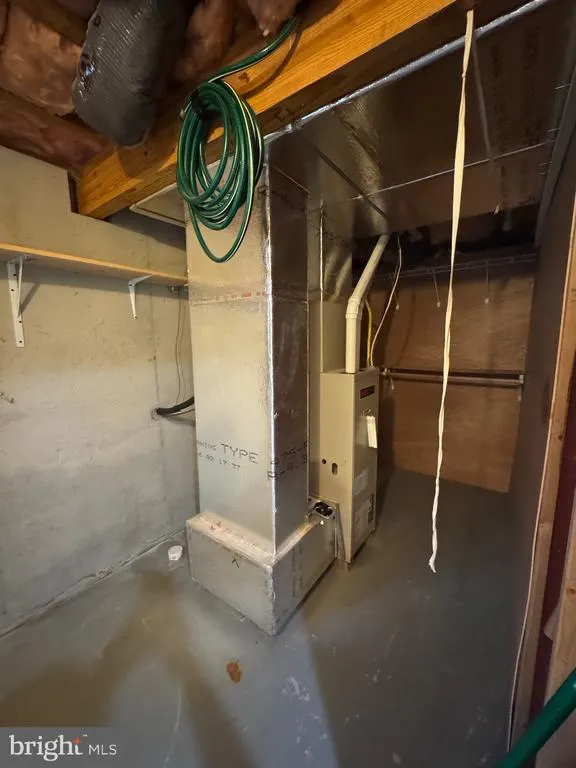
| Heating | Forced Air |
| Cooling | Central A/C |
| Possession | Settlement |
| Roof | Shingle |
| Zoning | RESIDENTIAL SUBURB |
| HOA Fee | 75.00 |
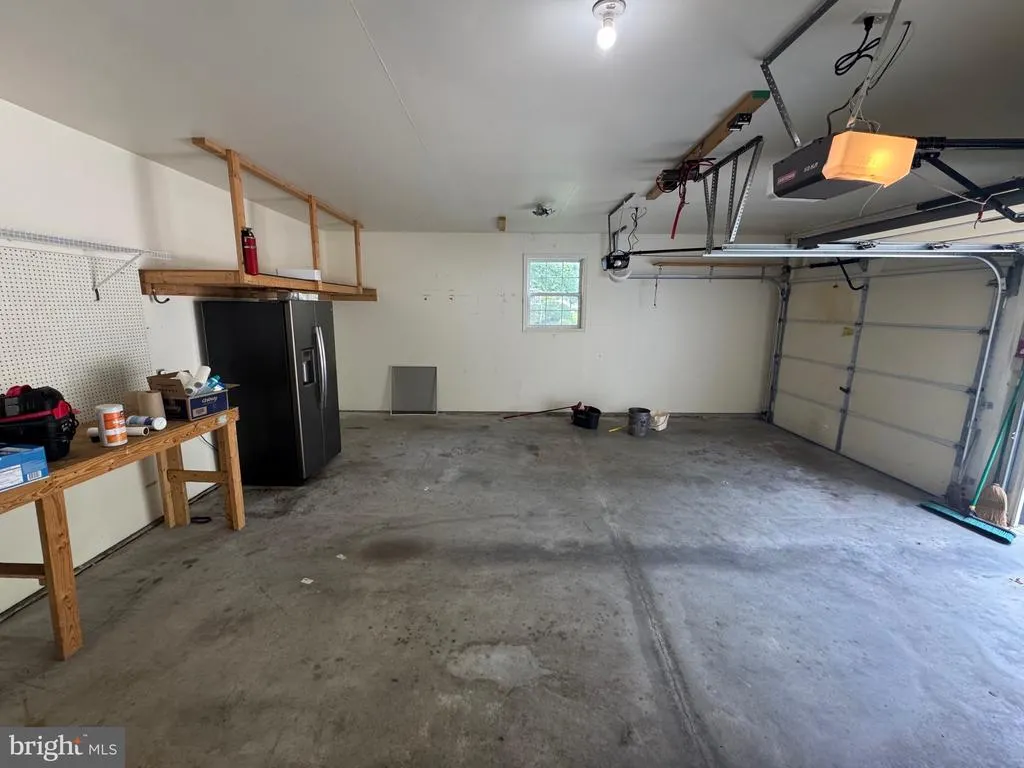
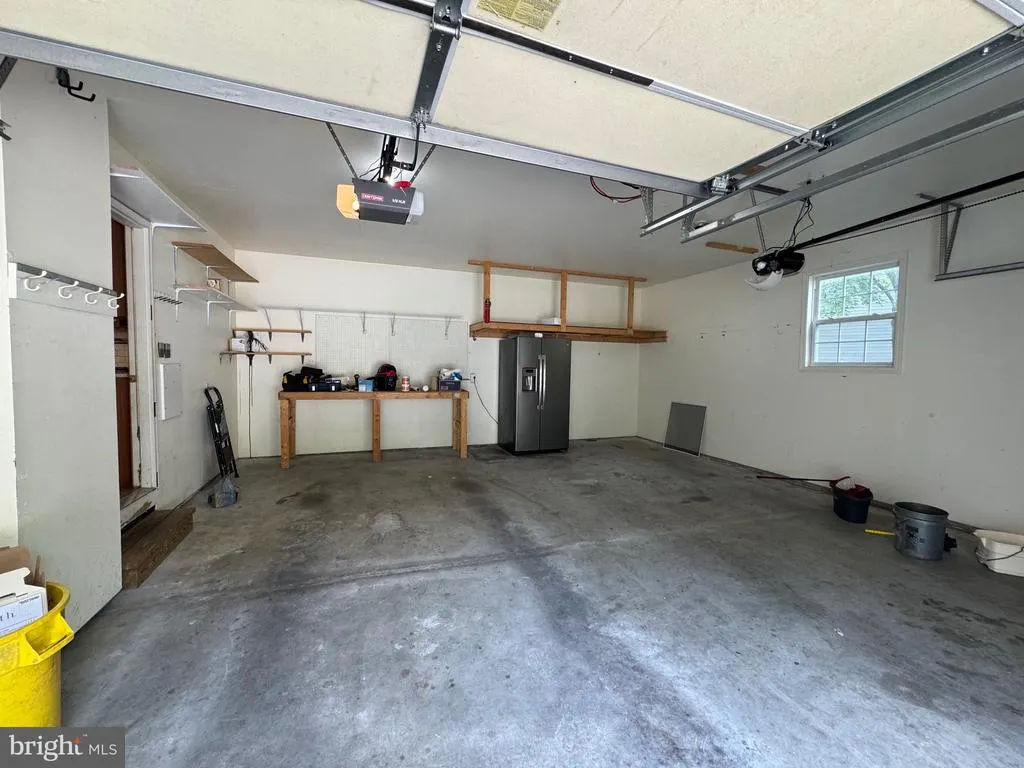
| Garage Spaces | 2.00 |
| Architectural Style | Traditional |
| Construction Materials | Vinyl Siding |
| School District | HUNTINGDON AREA |
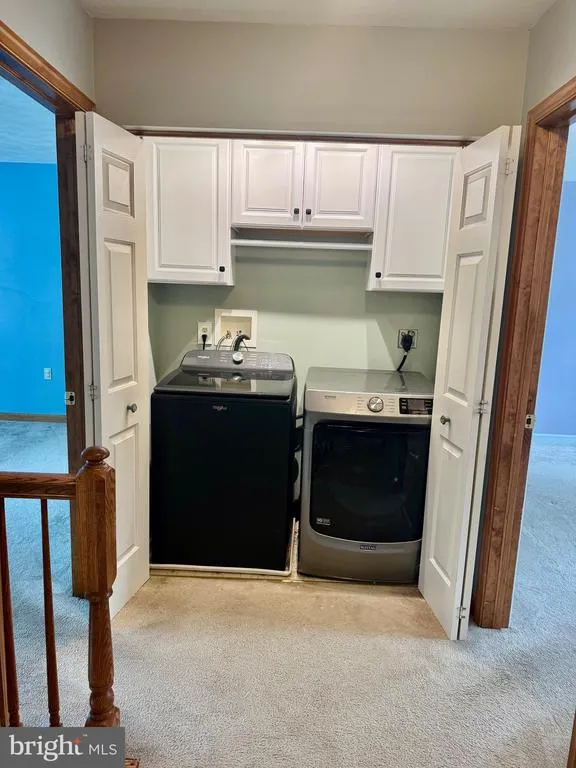
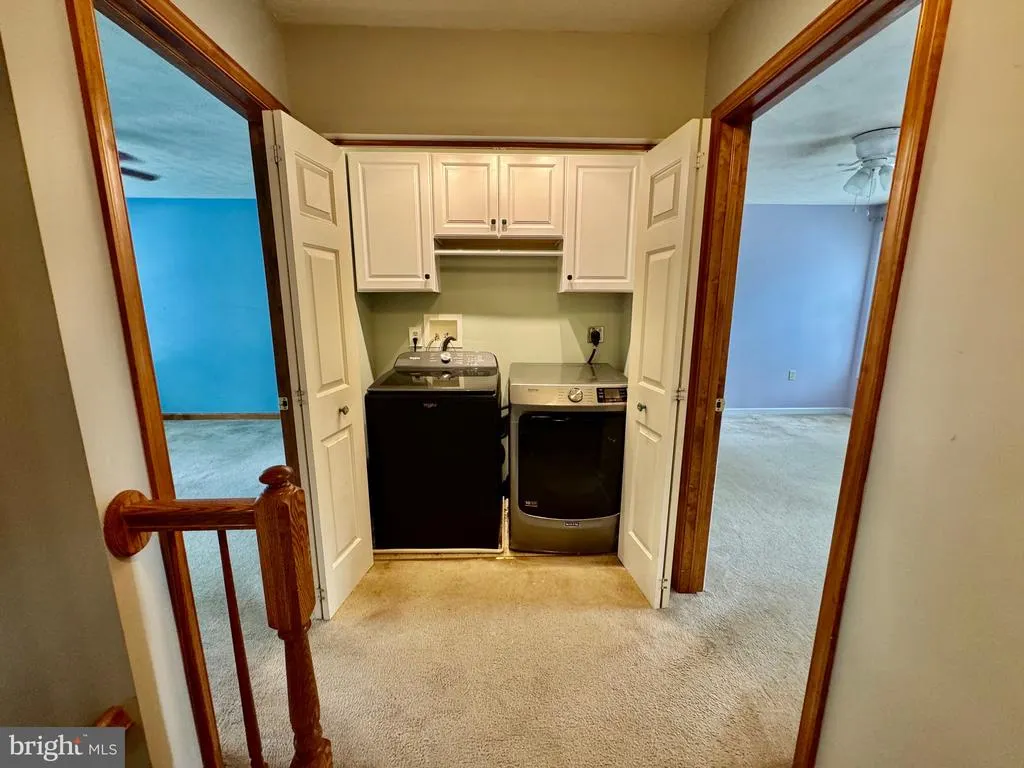
| Exclusions | W/D negotiable. swim spa negotiable,Curtains |
| Year Built | 2002 |
| Levels | 2 |
| Tax Year | 2026 |
| Ownership | Fractional |
| Cool Fuel | Electric |
| Accessibility | None |
| Assoc Fee Paid Per | Annually |
| County | HUNTINGDON |
| New Construction | No |
| Property Type | Residential |
| HOA | Yes |
| Subdivision Name | HIGHLANDS |
| Garage Y/N | Yes |
| Water Access Y/N | No |
| Other Structures | Above Grade,Below Grade |
| Full Baths | 2 |
| Status | ACTIVE |
| Directions | Follow Moore Street past college,turn right onto Cold Springs Road,Turn left onto Stoneridge Drive,turn left onto Chapel Hill,right onto Morning Hills,property on left. |
| City | HUNTINGDON |
| Association Name | HUNTINGDON HIGHLANDS PROPERTY OWNERS ASSOCIATION |
| Senior Community Y/N | No |
| MLS Area | Huntingdon Boro (14717) |
| Tax Assessed Value | 49920.0 |
| Tax Annual Amount | 5289.64 |
| Structure Type | Detached |
| Condo/Coop Association fee Y/N | No |
| Bathrooms Count Main Level | 1.00 |
| Price Per Sq Ft Total AG | 203.37 |
| Acceptable Financing | Cash,Conventional |
| Vacation Rental Y/N | No |
| Total SQFT | 3024 |
| Standard Status | Active |
| Year Built Source | Assessor |
Interior Features
| Heating Fuel | Natural Gas |
|---|---|
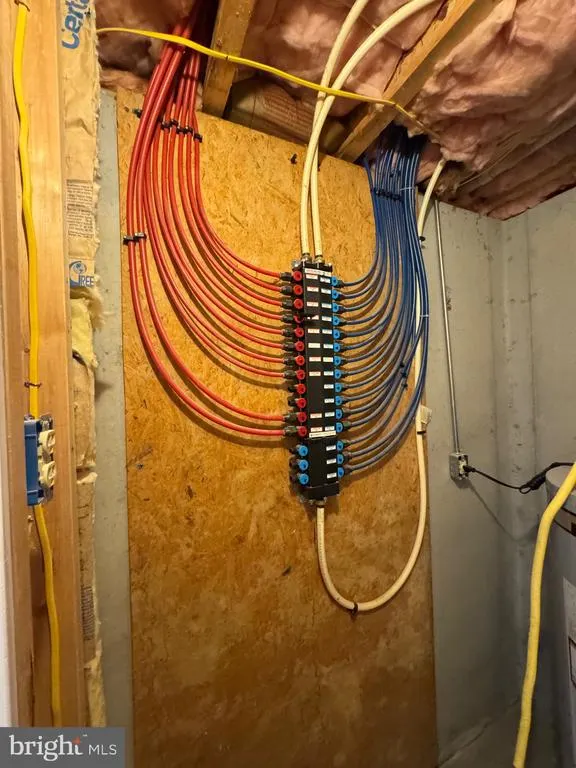
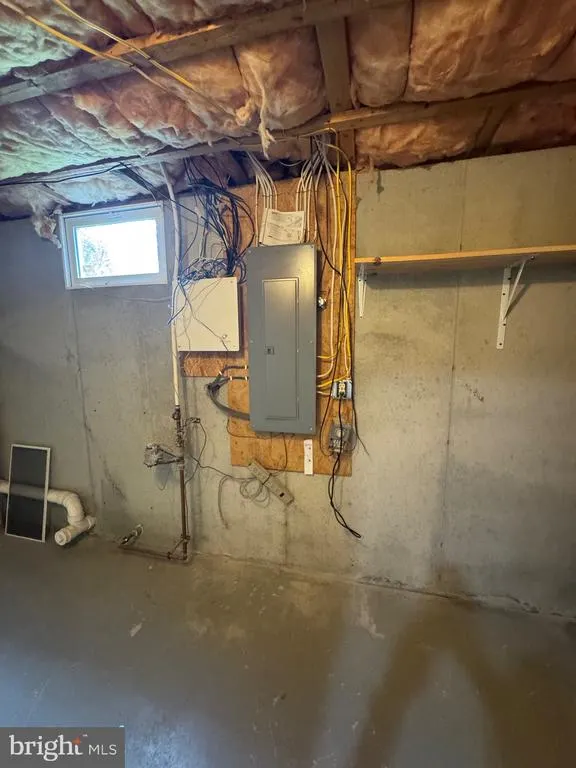
| Basement | Daylight,Full,Fully Finished |
| Flooring | Hardwood,Carpet,Luxury Vinyl Plank |
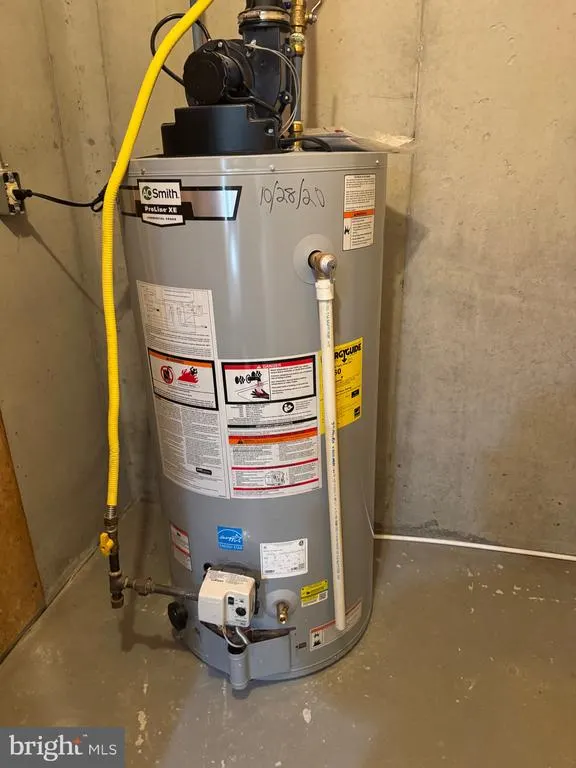
| Hot Water | Electric |
| Basement (Y/N) | Yes |
| Heating Y/N | Yes |
| Fireplace Y/N | No |
| Above Grade Finished Area | 2016 |
| Half Baths | 1 |
| Central Air Y/N | Yes |
| Total Bedrooms | 4 |
| Below Grade Finished Area | 540 |
| Below Grade Finished Area Unit Type | Square Feet |
| LivingAreaSource | Estimated |
| Laundry Type | Upper Floor |
| Below Grade Unfin Area Units | Square Feet |
| Below Grade Unfin SQFT | 468 |
| Below Grade Unfin SQFT Source | Estimated |
| Below Grade Finished Area Source | Estimated |
| Bedrooms Count All Upper Levels | 4 |
| Bedrooms Count Upper Level 1 | 4 |
| Bathrooms Half Main Level | 1 |
| Bathrooms Full Upper Level 1 | 2 |
| Bathrooms Full All Upper Levels | 2 |
| Bathrooms Count Upper Level 1 | 2.00 |
| Bathrooms Count Lower Level 1 | 0.00 |
| Bathrooms Count All Upper Levels | 2 |
| Above Grade Unfin Area Units | Square Feet |
| Above Grade Unfin SQFT Source | Estimated |
| Above Grade Finished Area Source | Estimated |
| Above Grade Finished Area Unit Type | Square Feet |
| Total Baths | 3 |
Exterior Features
| Pool | No Pool |
|---|---|
| Water Source | Public |
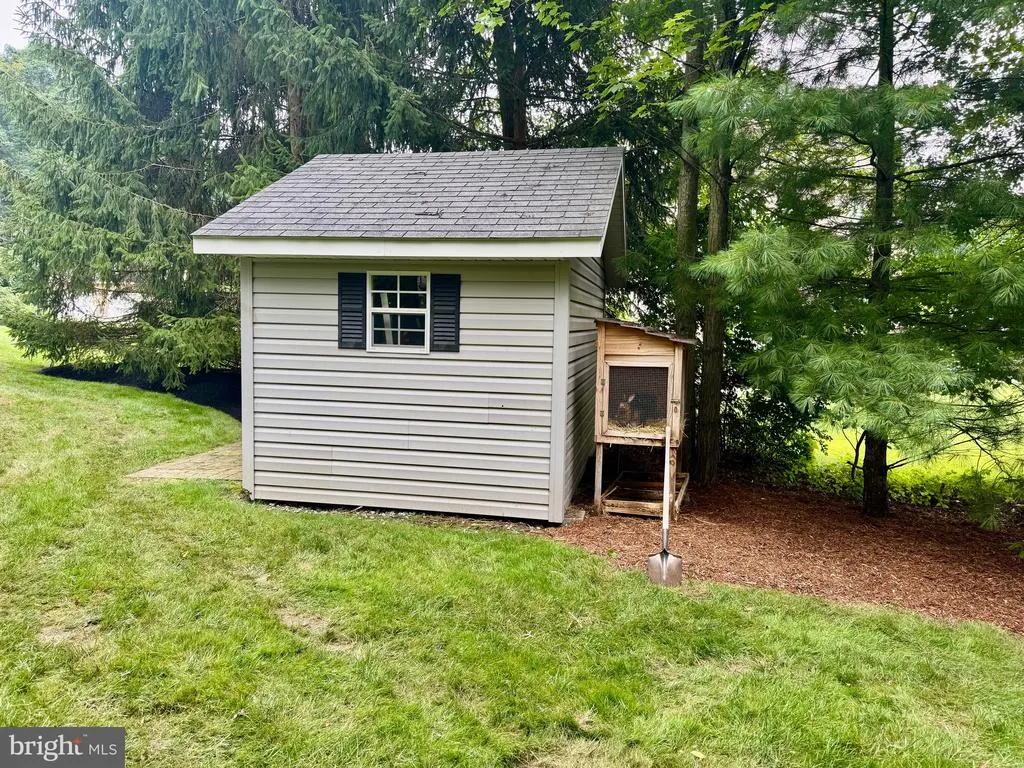
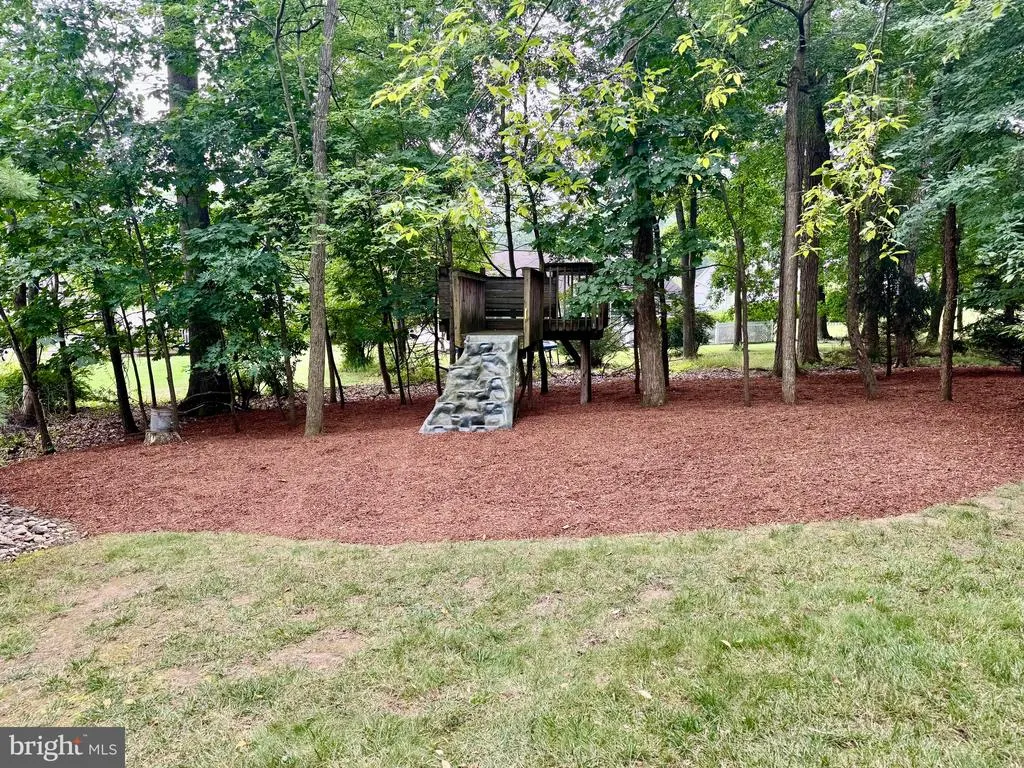
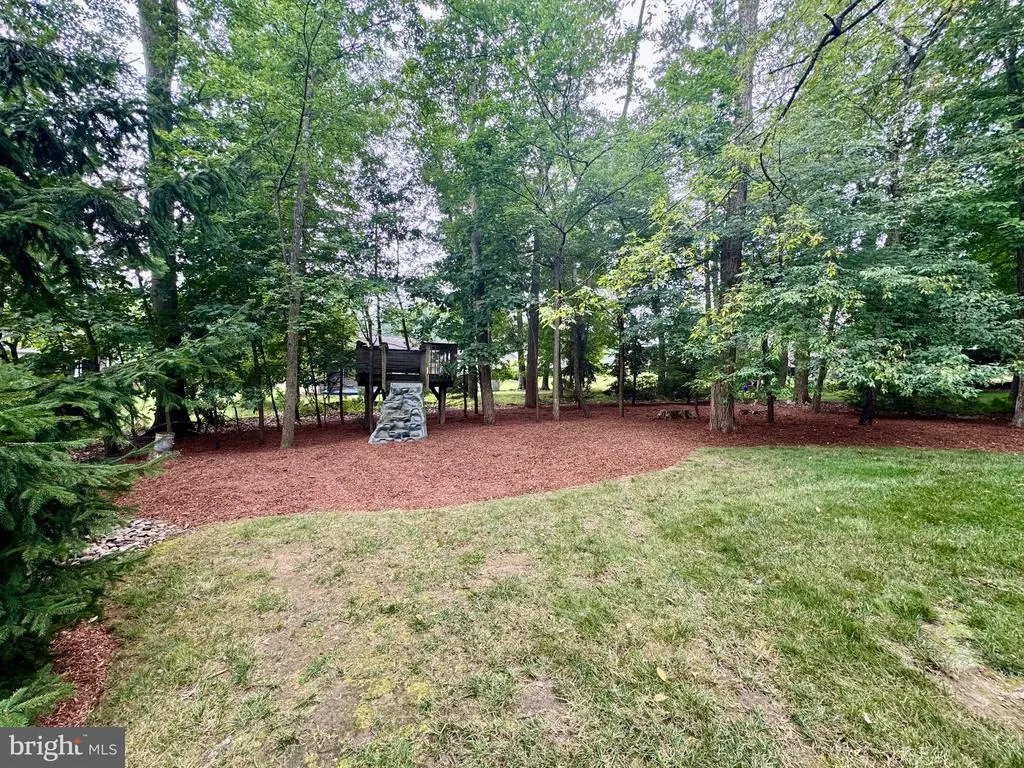
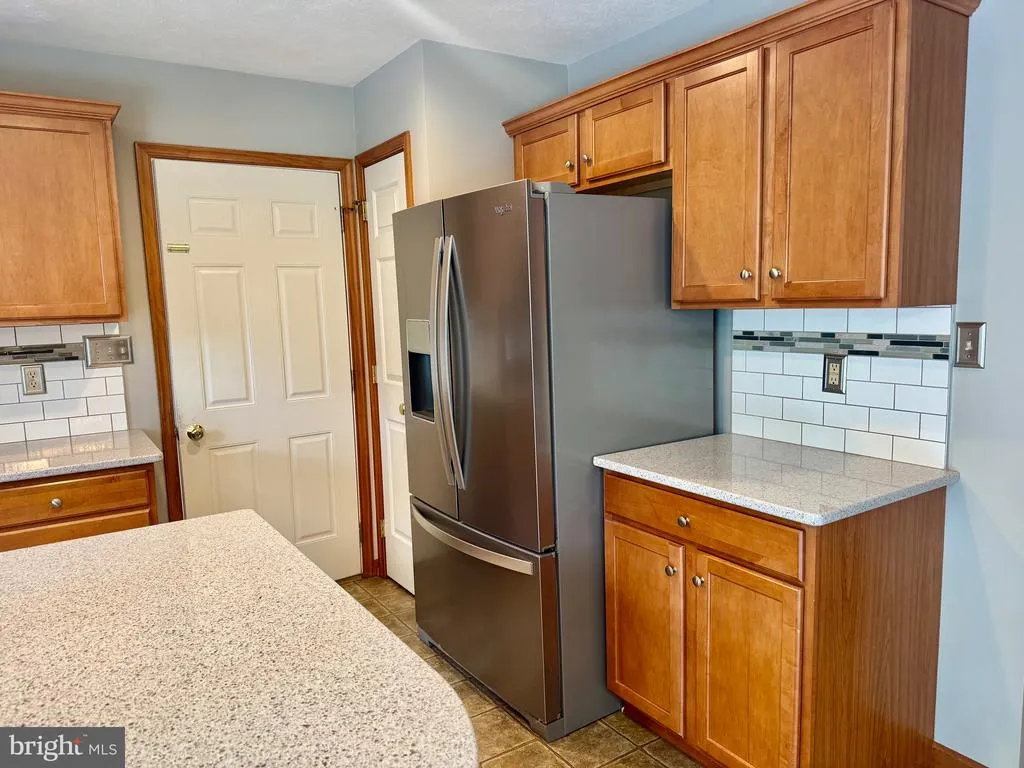
| Inclusions | stove,fridge,microwave,DW,garage fridge,shed,blinds upstirs,play set,waterfall,firepit |
| Total Parking Spaces | 2 |
| Garage Features | Garage - Front Entry |
| Type of Parking | Attached Garage,Driveway |
| Land Use Code | R |
| Foundation Details | Block |
| Water View Y/N | No |
| Waterfront Y/N | No |
| Navigable Water Y/N | No |
| Water Oriented Y/N | No |
| # of Attached Garage Spaces | 2 |
Amenities
- Foreclosure
- Views
- Short Sale
- New Construction
- Adult 55+
- Lease To Own
- No HOA Fees
- Furnished
- Primary On Main
- Air Conditioning
- Seller Finance
- Green
- Fixer Upper
- Horse
- Golf
- Fireplace
- Deck
- Garage
- Basement
- Pool
Property vs Single Family Average in 16652
Price
Taxes
Year Built
Visits
 © BRIGHT, All Rights Reserved
