
Views
Address
171 Nelson Road, Mifflintown, PA
Price
$ 425,000
Property Attributes
- MLS#PAJT2012870
- TypeSingle Family
- Listing Status ACTIVE
- CountyJUNIATA
- CityMifflintown
- AreaFermanagh Twp
- Zip17059
- StyleTraditional
- Year Built1950
- Taxes$ 5228
- Price$ 425,000
- Bedrooms3
- Full Bathrooms3
- Half Bathrooms1
- Sqr Footage3655
- Lot Size0.7 Acres
Data Source:
Bright MLS
Property Description
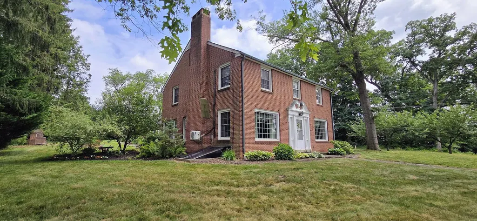
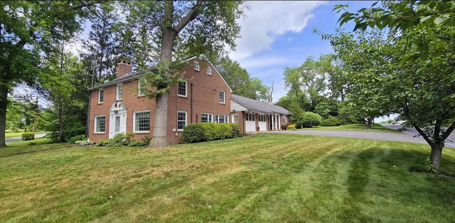
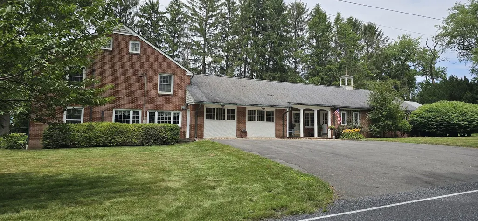
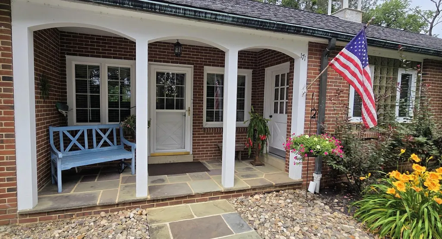
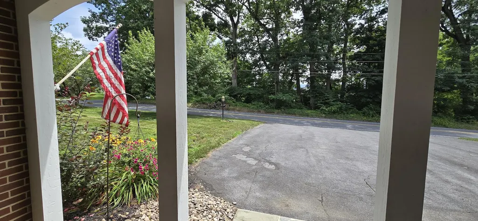
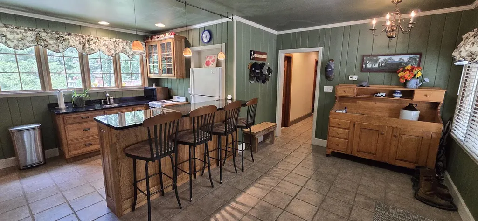
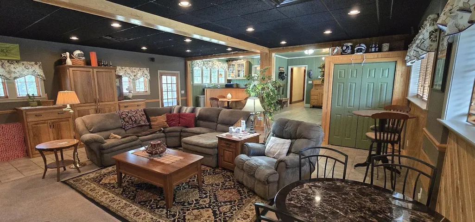
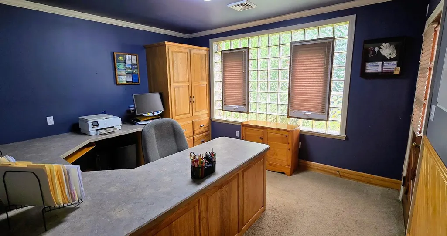
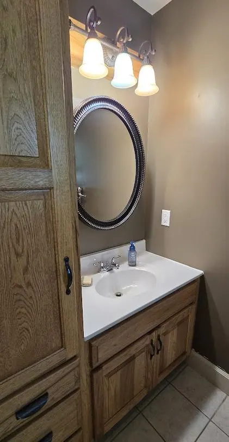
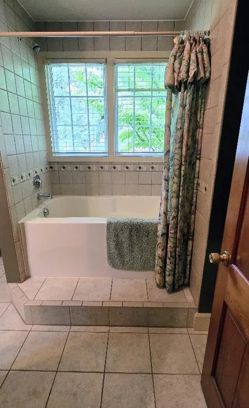
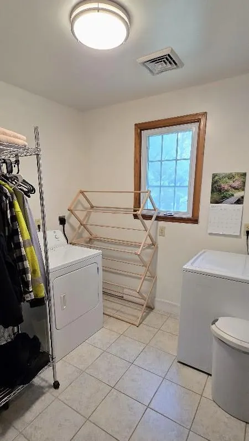
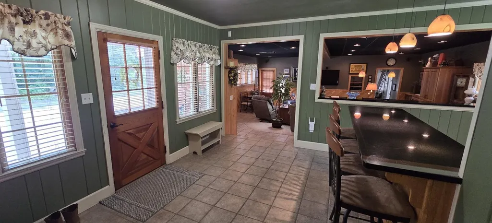
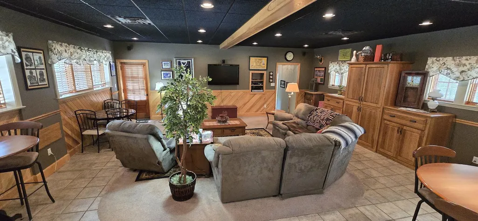
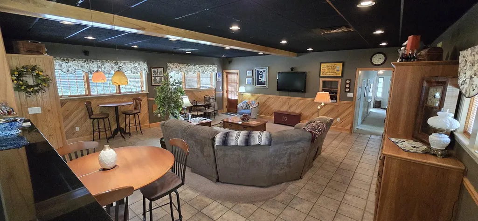
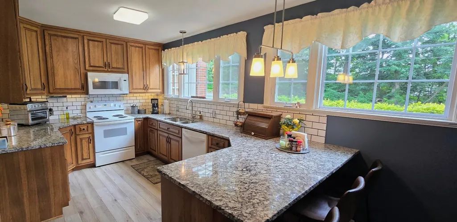
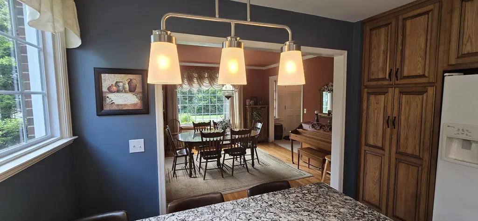
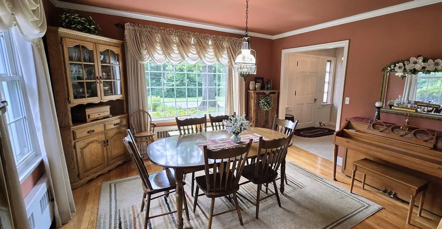
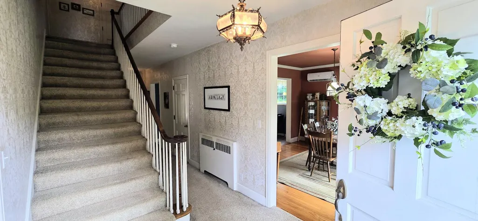
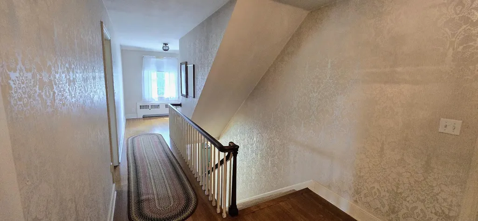
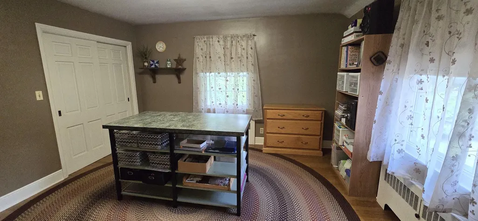
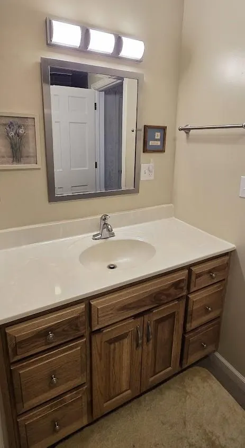
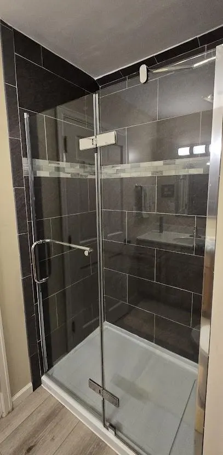
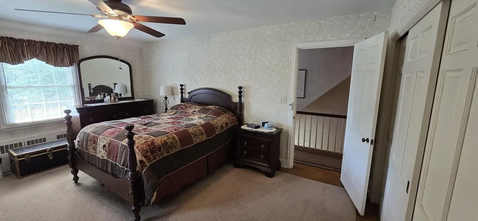
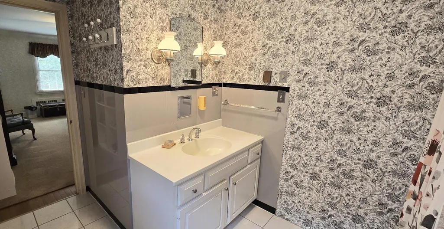
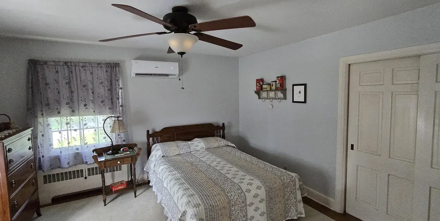
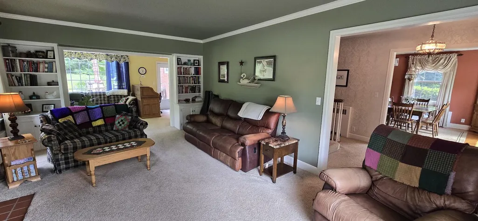
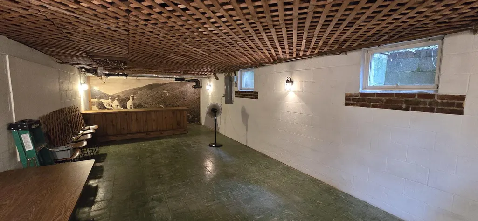
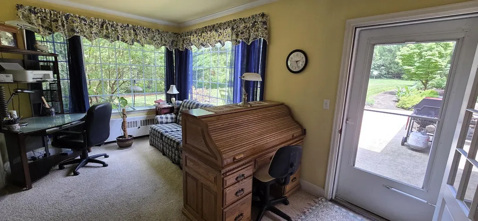
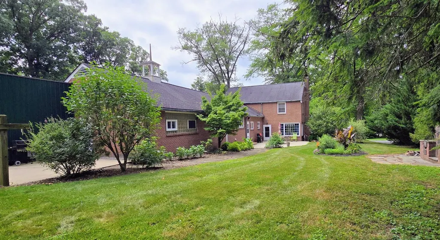
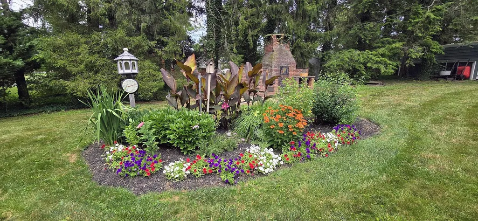
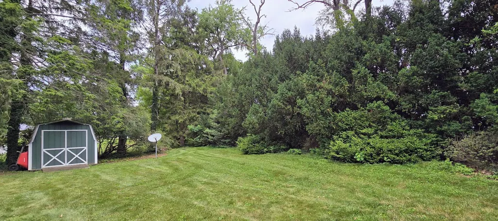
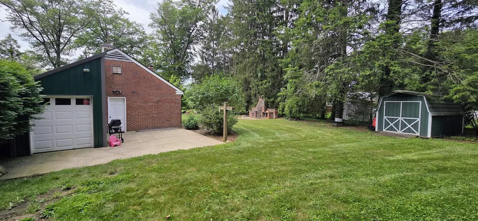
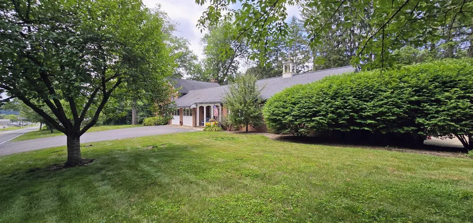
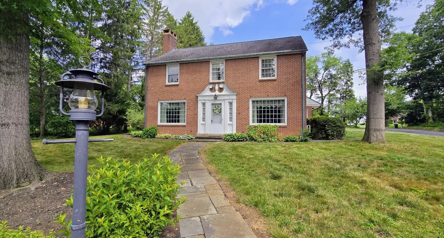
Charming brick 2-story nestled on a 0.7-acre level corner lot in Fermanagh Township. The main home upstairs features 3 spacious bedrooms with hardwood floors, 2 full baths and a walk-up attic. Downstairs boasts a beautiful foyer, living room with cozy wood-burning fireplace, well-lit study with access to back patio, recently renovated kitchen including refrigerator, electric oven range & dishwasher, formal dining room and half bath. Downstairs you'll find a partially finished basement with walkout stairs, providing easy access to the utility room, additional storage area and rec room. Step inside from the covered porch to be greeted by the 2nd kitchen open to a great room with rear access to the patio. Down the hallway, you'll find an office with separate outside entrance, convenient main floor laundry room, full bath and large storage room that could be converted to more living space. The exterior is equally impressive, with plenty of parking space on the driveways for several vehicles. Enjoy a morning coffee or evening gathering in the secluded backyard surrounded by established landscaping. Conveniently located just minutes from local parks, schools, and amenities. Don't miss your chance to call this beauty your home!
| Elementary School | Middle School | High School |
|---|---|---|
| Juniata Elementary School | Tuscarora Middle School | Juniata High School |
| Price History | |
|---|---|
| 7/17/2026 | Listed $425,000 |
General Features
| Living Area | 3655 |
|---|---|
| Sewer | Public Sewer |
| Heating | Pellet Stove,Heat Pump(s),Wall Unit,Hot Water,Forced Air |
| Cooling | Central A/C,Ductless/Mini-Split,Ceiling Fan(s) |
| Possession | Settlement |
| Roof | Shingle |
| Appliances | Refrigerator,Oven/Range - Electric,Dishwasher |
| Zoning | RESIDENTIAL R-2 |
| Patio/Porch Features | Patio(s),Porch(es) |
| Architectural Style | Traditional |
| Construction Materials | Brick |
| School District | JUNIATA COUNTY |
| Exclusions | Personal Items,Freezers in Storage Room,Washer & Dryer |
| Year Built | 1950 |
| Electric | 200+ Amp Service |
| View | Trees/Woods |
| Levels | 2 |
| Tax Year | 2025 |
| Ownership | Fee Simple |
| Cool Fuel | Electric |
| Accessibility | 2+ Access Exits |
| County | JUNIATA |
| New Construction | No |
| Property Type | Residential |
| HOA | No |
| Subdivision Name | NONE AVAILABLE |
| Garage Y/N | No |
| Water Access Y/N | No |
| Other Structures | Above Grade,Below Grade |
| Full Baths | 3 |
| Status | ACTIVE |
| Directions | From Rt 322,take the Mifflintown Exit. Go South on Rt 35 to the traffic light in Mifflintown. Turn Left on William Penn Highway. Stay on William Penn through the circle. Make a Left on Nelson Rd. Pro |
| City | MIFFLINTOWN |
| Disclosures | Prop Disclosure,Other |
| Senior Community Y/N | No |
| MLS Area | Fermanagh Twp (14804) |
| Lot Size Units | Square Feet |
| Lot Size Square Feet | 30492.00 |
| Tax Assessed Value | 43360.0 |
| Tax Annual Amount | 5228.0 |
| Home Warranty Y/N | No |
| Property Condition | Very Good |
| Structure Type | Detached |
| Condo/Coop Association fee Y/N | No |
| Bathrooms Full Main Level | 1 |
| Bathrooms Count Main Level | 2.00 |
| Above Grade Unfin SQFT | 516 |
| Price Per Sq Ft Total AG | 116.28 |
| Acceptable Financing | Cash,Conventional,FHA,VA |
| Additional Parcels Y/N | No |
| Lease Considered Y/N | No |
| Vacation Rental Y/N | No |
| Total SQFT | 5334 |
| Location Type | Corner Lot/Unit |
| Standard Status | Active |
| Year Built Source | Estimated |
| Tax Lot | 047 |
| Association Recreation Fee | No |
Interior Features
| Interior Amenities | Attic,2nd Kitchen,Bar,Bathroom - Tub Shower,Bathroom - Walk-In Shower,Built-Ins,Carpet,Cedar Closet(s),Ceiling Fan(s),Central Vacuum,Crown Moldings,Formal/Separate Dining Room,Pantry,Primary Bath(s), |
|---|---|
| Heating Fuel | Electric,Oil,Pellets |
| Basement | Side Entrance,Walkout Stairs,Sump Pump,Interior Access,Full |
| Flooring | Carpet,Hardwood,Luxury Vinyl Plank |
| Total Fireplaces | 1 |
| Fireplace Features | Wood,Brick |
| Hot Water | Oil |
| Basement (Y/N) | Yes |
| Heating Y/N | Yes |
| Fireplace Y/N | Yes |
| Above Grade Finished Area | 3655 |
| Half Baths | 1 |
| Central Air Y/N | Yes |
| Total Bedrooms | 3 |
| Room Type | Living Room,Dining Room,Primary Bedroom,Bedroom 2,Bedroom 3,Kitchen,Foyer,Study,Great Room,Laundry,Office,Recreation Room,Storage Room,Utility Room,Attic,Primary Bathroom,Full Bath,Half Bath |
| Below Grade Finished Area Unit Type | Square Feet |
| LivingAreaSource | Estimated |
| Laundry Type | Main Floor |
| Below Grade Unfin Area Units | Square Feet |
| Below Grade Unfin SQFT | 1163 |
| Below Grade Unfin SQFT Source | Estimated |
| Below Grade Finished Area Source | Estimated |
| Bedrooms Count All Upper Levels | 3 |
| Bedrooms Count Upper Level 1 | 3 |
| Bathrooms Half Main Level | 1 |
| Bathrooms Full Upper Level 1 | 2 |
| Bathrooms Full All Upper Levels | 2 |
| Bathrooms Count Upper Level 2 | 0.00 |
| Bathrooms Count Upper Level 1 | 2.00 |
| Bathrooms Count Lower Level 1 | 0.00 |
| Bathrooms Count All Upper Levels | 2 |
| Above Grade Unfin Area Units | Square Feet |
| Above Grade Unfin SQFT Source | Estimated |
| Above Grade Finished Area Source | Estimated |
| Above Grade Finished Area Unit Type | Square Feet |
| Total Baths | 4 |
Exterior Features
| Exterior Amenities | Outbuilding(s) |
|---|---|
| Pool | No Pool |
| Parking Features | Asphalt Driveway |
| Lot Features | Corner,Level |
| Water Source | Private |
| Inclusions | Refrigerator,Oven Range,Dishwasher |
| Total Parking Spaces | 5 |
| Type of Parking | Driveway |
| Foundation Details | Block |
| Spa | No |
| Water View Y/N | No |
| Lot Size Acres | 0.70 |
| Lot Size Source | Estimated |
| Waterfront Y/N | No |
| Horse Y/N | No |
| Navigable Water Y/N | No |
| Water Oriented Y/N | No |
Room Details
| Room | Dimensions | Level | Flooring | Details |
|---|---|---|---|---|
| Attic | Upper 2 | Attic - Walk-Up | ||
| Bedroom 2 | Upper 1 | Flooring - HardWood,Ceiling Fan(s) | ||
| Bedroom 3 | Upper 1 | Flooring - HardWood,Ceiling Fan(s) | ||
| Dining Room | Main | Flooring - HardWood | ||
| Foyer | Main | Flooring - Carpet | ||
| Full Bath | Main | Bathroom - Tub Shower | ||
| Full Bath | Upper 1 | Flooring - Luxury Vinyl Plank,Bathroom - Walk-In Shower | ||
| Great Room | Main | Lighting - Recessed | ||
| Half Bath | Main | |||
| Kitchen | Main | |||
| Kitchen | Main | Flooring - Luxury Vinyl Plank | ||
| Laundry | Main | |||
| Living Room | Main | Fireplace - Wood Burning,Flooring - Carpet | ||
| Office | Main | Flooring - Carpet | ||
| Primary Bathroom | Upper 1 | Bathroom - Tub Shower | ||
| Primary Bedroom | Upper 1 | Attached Bathroom,Flooring - HardWood,Ceiling Fan(s) | ||
| Recreation Room | Lower 1 | |||
| Storage Room | Lower 1 | |||
| Storage Room | Main | |||
| Study | Main | Flooring - Carpet | ||
| Utility Room | Lower 1 |
Amenities
- Foreclosure
- Views
- Short Sale
- New Construction
- Adult 55+
- Lease To Own
- No HOA Fees
- Furnished
- Primary On Main
- Air Conditioning
- Seller Finance
- Green
- Fixer Upper
- Horse
- Golf
- Fireplace
- Deck
- Garage
- Basement
- Pool
Property vs Single Family Average in 17059
Price
Taxes
Year Built
Visits
 © BRIGHT, All Rights Reserved
