
Primary on Main
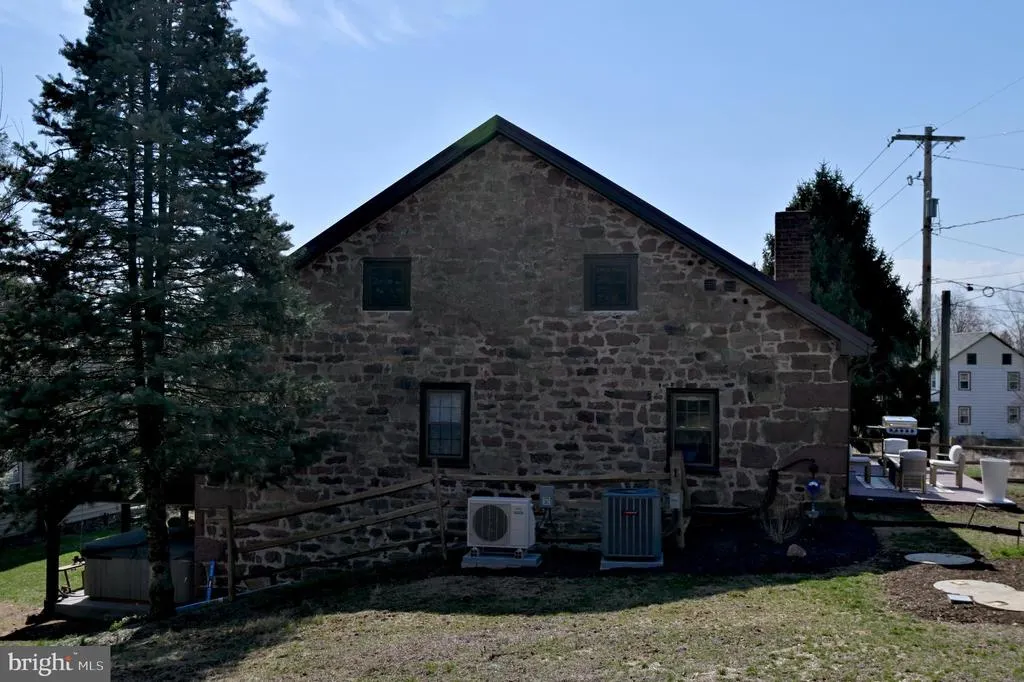
Address
1700 Texter Mountain Road, Reinholds, PA
Price
$ 799,900
Property Attributes
- MLS#PALA2083984
- TypeSingle Family
- Listing Status ACTIVE
- CountyLANCASTER
- CityReinholds
- AreaWest Cocalico Twp
- NeighborhoodCocalico
- Zip17569
- StyleConverted Barn,Farmhouse/National Folk
- Year Built1930
- Taxes$ 4799
- Price$ 799,900
- Bedrooms3
- Full Bathrooms3
- Half Bathrooms0
- Sqr Footage2313
- Lot Size1.8 Acres
Data Source:
Bright MLS
Property Description
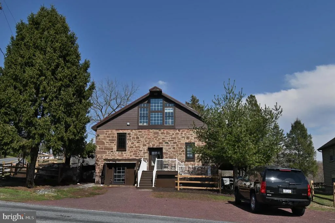
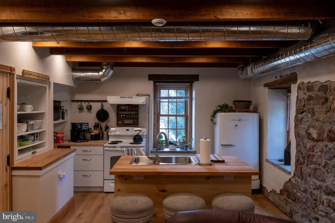
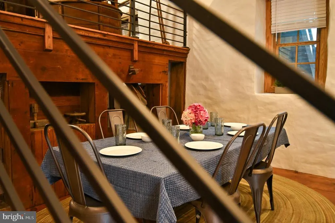
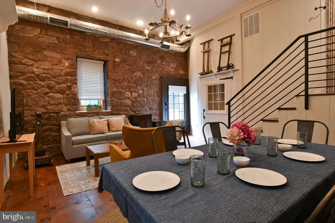
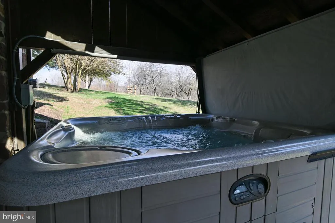
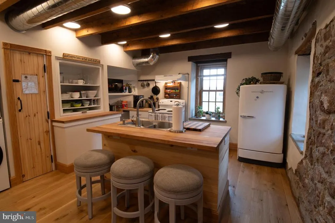
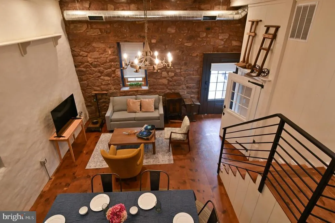
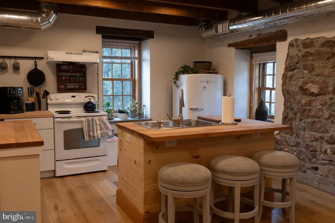
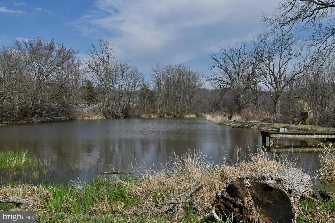
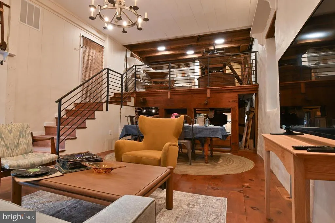
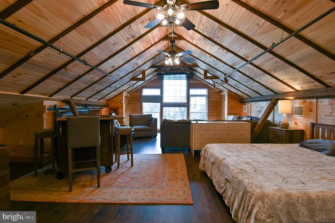
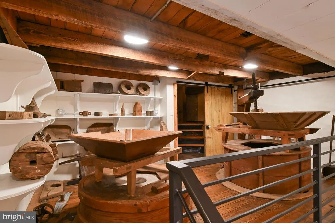
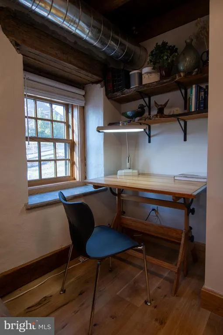
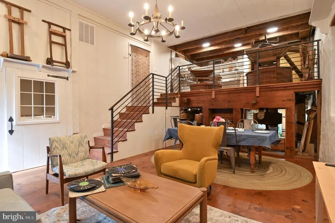
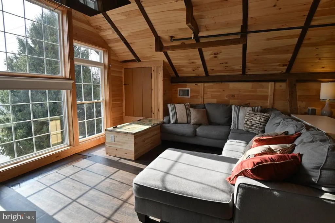
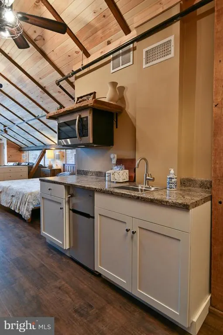
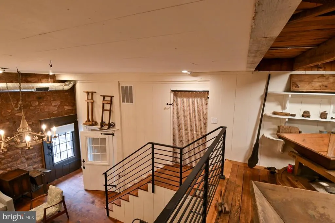
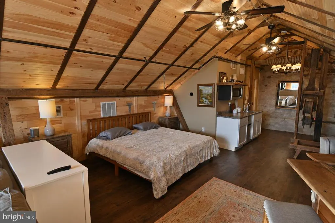
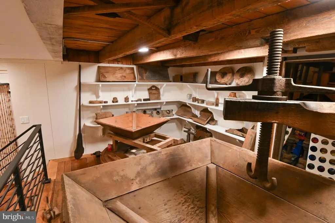
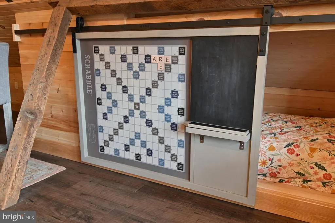
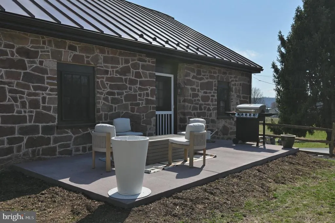
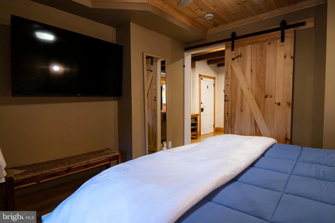
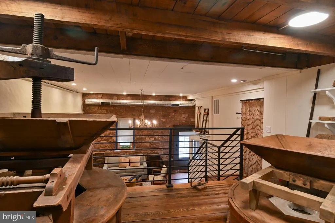
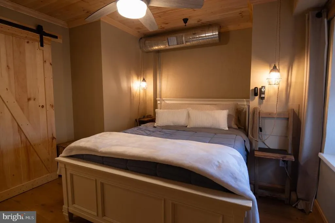
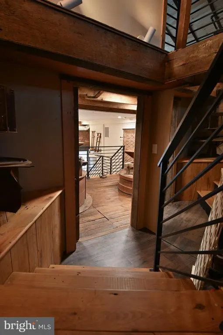
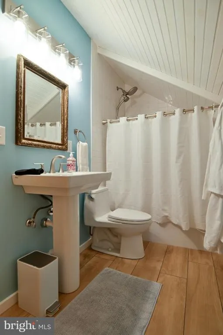
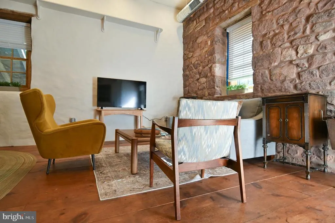
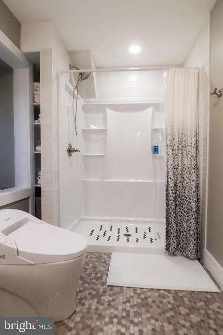
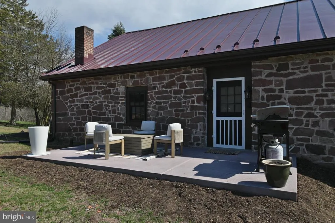
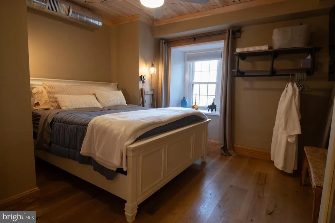
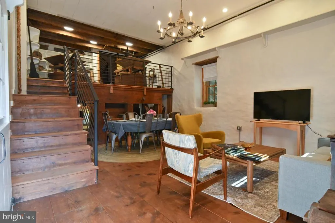
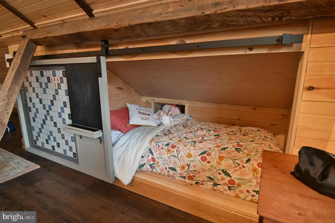
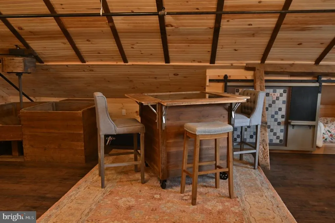
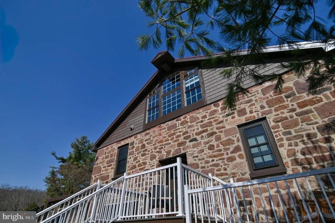
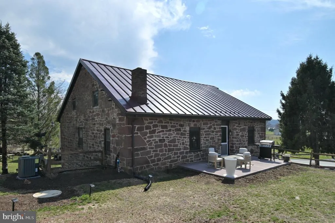
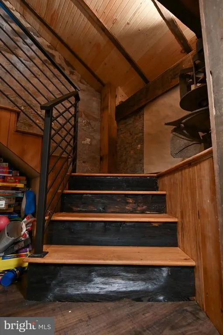
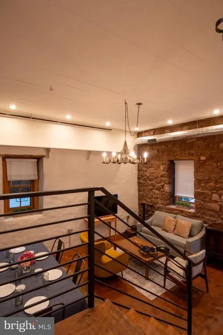
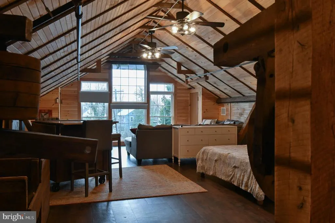
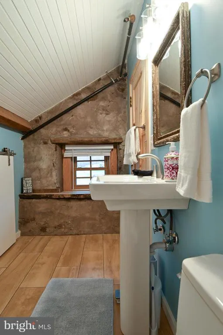
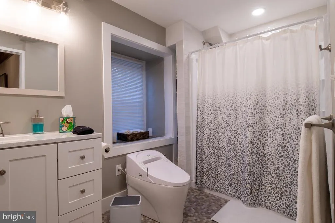
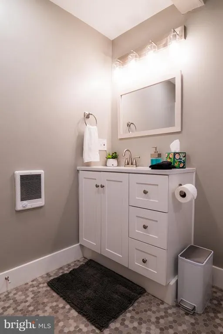
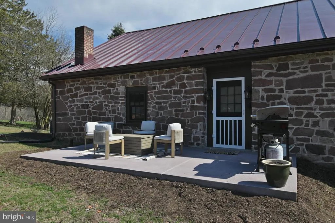
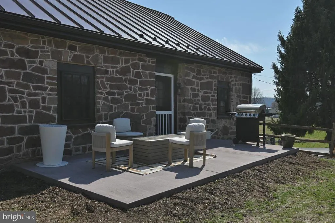
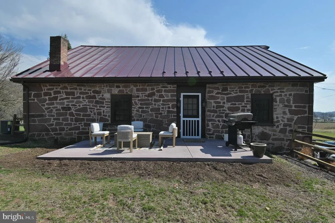
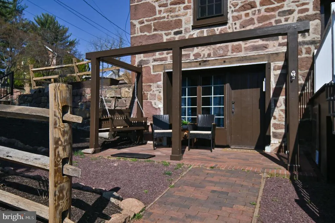
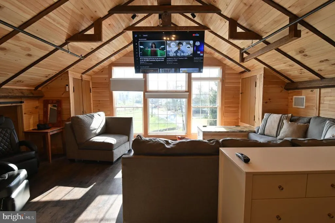
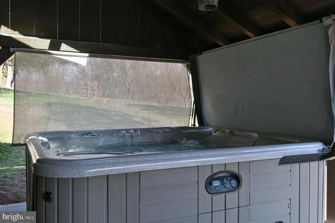
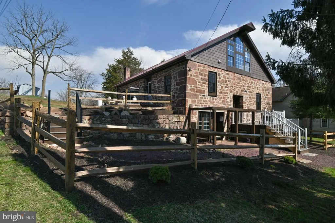
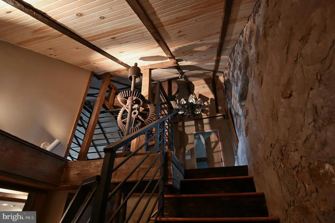
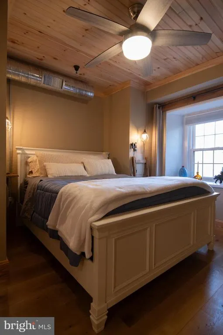
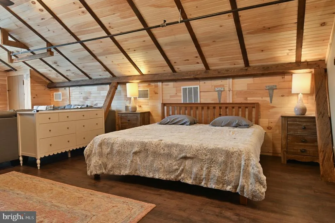
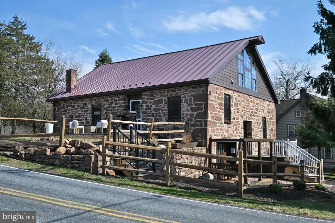
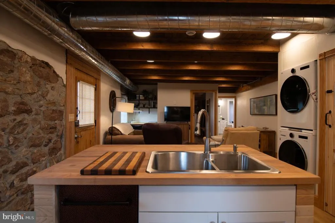
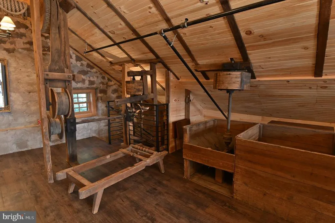
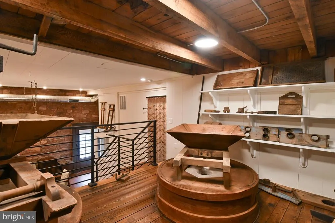
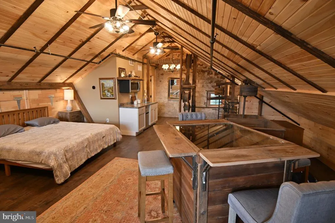
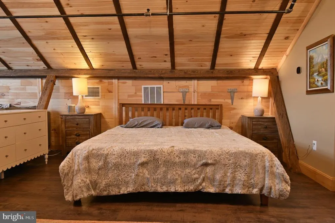
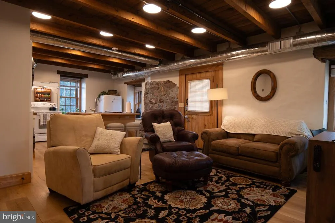
Welcome to a beautifully restored 18th century Mill surrounded by quintessential Lancaster County farmland. Situated on just shy of 2 acres is this unique opportunity to own one of Lancaster's iconic former Mills. The property is operated as a short term rental. The short term rental has great income potential but the owner is retiring. June income was just over $10,000 for the month. The Highland Mill, also known as Bechtel's Mill is a stunningly preserved 18th century grist mill located in northern Lancaster County. Once a hub for grain grinding, lumber sawing, and cider pressing, this stone mill powered by Harnish Run served generations of local families. Over the last two years, every inch has been touched in an extensive and deliberate restoration by its current owner. The attention to detail brings a 'wow' factor like you've never seen. 3.5 levels of modern finishes and touches are perfectly blended with the historic material and charm. Two full kitchens, and three full bathrooms (one on each level), allow for an in - law quarters, short term rental (with all furniture and personal belongings - interior and exterior to convey with a sale), co - op, or multi - generational living situation. Brand new windows, roof, HVAC, 1000 gallon propane tank, septic system, well, tankless water heater, water filtration system, and more. Restored brick floor, custom hickory flooring, and fully sprinklered to adhere to West Cocalico's short term rental requirements. Custom tile floors, brand new tiled showers and bathrooms on each level, new concrete patio, and new front deck with aluminum railing, and synthetic deck boards. No expense has been spared. The lowest level consists of a full kitchen, brick flooring, full bathroom, custom Murphy bed, washer and dryer, access to the +1,000 bottle wine cellar, and side patio. One level 'up', is a full display of the 200 + year old construction with massive, exposed stone block walls, +16 ft ceilings, and space for a combined living and dining room. The next set of stairs leads to a second kitchen, living area, bedroom with king size bed, full bathroom, second set of washer and dryer, and access to the freshly poured concrete patio - perfect for grilling, and dining al fresco. The third and final level showcases more of the original architecture with vaulted ceilings, and many more original 'pieces' to the mill. Included is a kitchenette, full bathroom, brand new windows overlooking the neighboring farm, combo use of a sliding scrabble door and kids bed, 'floating' TV, and additional king size bed. A brand new he/she shed (restored boards, 6 inch studs, and fully insulated) overlooks the spring fed pond, where (so far) bass, catfish and carp have been hooked! Just like all the furniture and decorations/art on the inside, all recreational items (canoe, kayak, etc) will stay with the home. Truly move in ready! Bring your toothbrush, or start/add to your short term rental portfolio - without the need to purchase any items to begin operating. Enjoy proximity to West Cocalico Park, hiking and horseback riding on the Horse - Shoe Trail, gravel cycling or backpacking on the Conewago recreation trail, or a combo of hiking and rock climbing at the Birdsboro Quarry Loop. Middle Creek Wildlife Management Area and Speedwell Forge are also close - both offering fishing, camping, birding, and hiking. All of this within proximity to downtown Lititz, Lancaster City, Reading, and Philadelphia make 1700 N Texter Mountain Rd a unique, once in a decade opportunity.
| Price History | |
|---|---|
| 3/4/2026 | Listed $799,900 |
General Features
| Living Area | 2313 |
|---|---|
| Sewer | On Site Septic |
| Heating | Radiator,Hot Water |
| Cooling | None |
| Possession | Settlement |
| Roof | Metal |
| Zoning | A-2 AGRICULTURAL DISTRICT |
| Architectural Style | Converted Barn,Farmhouse/National Folk |
| Construction Materials | Stone,Metal Siding |
| School District | COCALICO |
| Year Built | 1930 |
| Levels | 2.5 |
| Tax Year | 2025 |
| Ownership | Fee Simple |
| Cool Fuel | Electric |
| Accessibility | None |
| County | LANCASTER |
| New Construction | No |
| Property Type | Residential |
| HOA | No |
| Subdivision Name | COCALICO |
| Garage Y/N | No |
| Water Access Y/N | No |
| Other Structures | Above Grade |
| Full Baths | 3 |
| Status | ACTIVE |
| Directions | Property is located on the eastern corner of the intersection of N Peartown Rd and Texter Mountain Rd with parking off Texter Mountain Rd. If coming from Reading,take US-422 W,US-222 S,Gelsinger Rd,F |
| City | REINHOLDS |
| Senior Community Y/N | No |
| MLS Area | West Cocalico Twp (10509) |
| Lot Size Units | Square Feet |
| Lot Size Square Feet | 78408.00 |
| Tax Assessed Value | 179200.0 |
| Tax Annual Amount | 4799.0 |
| Structure Type | Detached |
| Condo/Coop Association fee Y/N | No |
| Bathrooms Full Main Level | 1 |
| Bathrooms Count Main Level | 1.00 |
| Above Grade Unfin SQFT | 2313 |
| Price Per Sq Ft Total AG | 345.83 |
| Vacation Rental Y/N | No |
| Total SQFT | 4626 |
| Standard Status | Active |
| Year Built Source | Estimated |
Interior Features
| Interior Amenities | Additional Stairway,2nd Kitchen |
|---|---|
| Heating Fuel | Oil |
| Basement | Partial |
| Hot Water | Oil |
| Basement (Y/N) | Yes |
| Heating Y/N | Yes |
| Fireplace Y/N | No |
| Above Grade Finished Area | 2313 |
| Central Air Y/N | No |
| Total Bedrooms | 3 |
| Main Level Bedrooms | 1 |
| LivingAreaSource | Estimated |
| Bedrooms Count All Lower Levels | 1 |
| Bedrooms Count All Upper Levels | 1 |
| Bedrooms Count Lower Level 1 | 1 |
| Bedrooms Count Upper Level 1 | 1 |
| Bathrooms Full Upper Level 1 | 1 |
| Bathrooms Full Lower Level 1 | 1 |
| Bathrooms Full All Upper Levels | 1 |
| Bathrooms Full All Lower Levels | 1 |
| Bathrooms Count Upper Level 1 | 1.00 |
| Bathrooms Count Lower Level 1 | 1.00 |
| Bathrooms Count All Upper Levels | 1 |
| Bathrooms Count All Lower Levels | 1 |
| Above Grade Unfin Area Units | Square Feet |
| Above Grade Unfin SQFT Source | Estimated |
| Above Grade Finished Area Source | Estimated |
| Above Grade Finished Area Unit Type | Square Feet |
| Total Baths | 3 |
Exterior Features
| Pool | No Pool |
|---|---|
| Water Source | Well |
| Total Parking Spaces | 2 |
| Type of Parking | Driveway |
| Foundation Details | Stone |
| Spa | Yes |
| Water View Y/N | No |
| Lot Size Acres | 1.80 |
| Lot Size Source | Estimated |
| Waterfront Y/N | No |
| Navigable Water Y/N | No |
| Water Oriented Y/N | No |
Amenities
- Foreclosure
- Views
- Short Sale
- New Construction
- Adult 55+
- Lease To Own
- No HOA Fees
- Furnished
- Primary On Main
- Air Conditioning
- Seller Finance
- Green
- Fixer Upper
- Horse
- Golf
- Fireplace
- Deck
- Garage
- Basement
- Pool
Property vs Single Family Average in 17569
Price
Taxes
Year Built
Visits
 © BRIGHT, All Rights Reserved
