
Primary on Main
Address
52 Violets Path, Elizabethtown, PA
Price
$ 1,899,000
Property Attributes
- MLS#PALA2085064
- TypeSingle Family
- Listing Status ACTIVE
- CountyLANCASTER
- CityElizabethtown
- AreaMt Joy Twp
- NeighborhoodMount Joy Twp
- Zip17022
- StyleMediterranean
- Year Built2004
- Taxes$ 24543
- Price$ 1,899,000
- Bedrooms8
- Full Bathrooms6
- Half Bathrooms0
- Sqr Footage8843
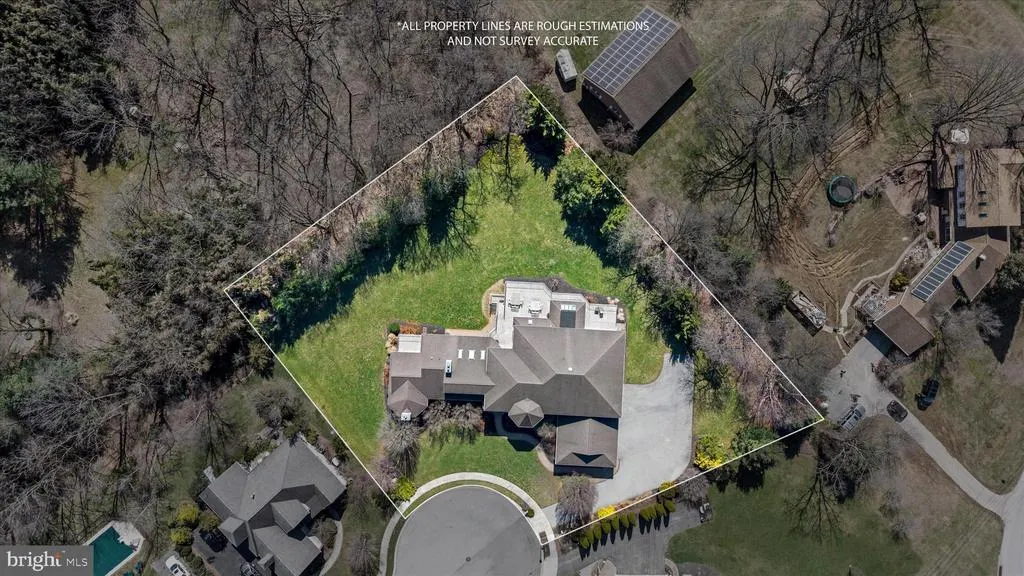
- Lot Size0.93 Acres
Data Source:
Bright MLS
Property Description
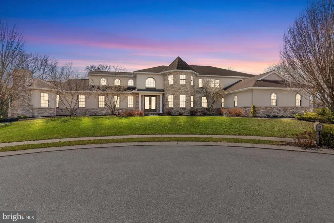
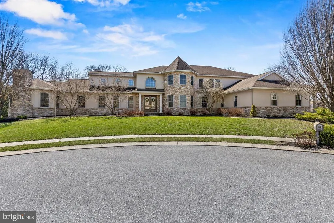
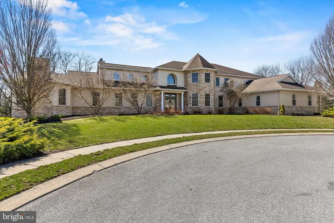
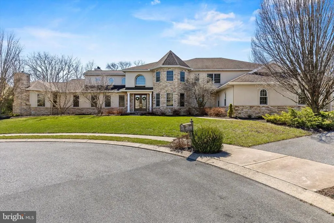
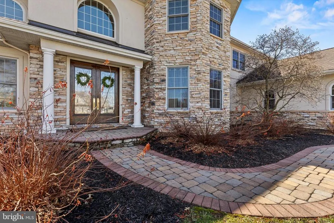

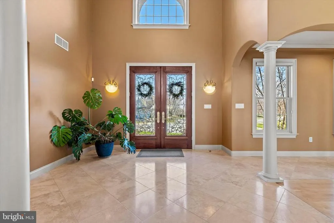
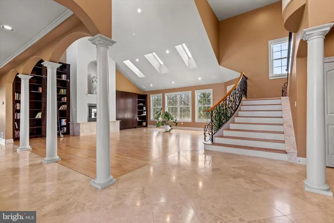
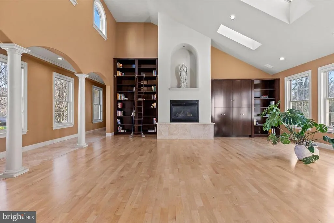
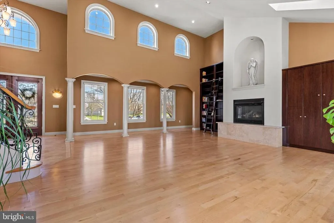
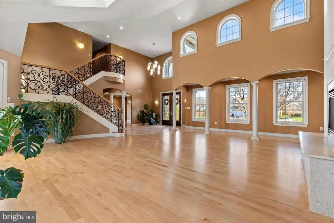
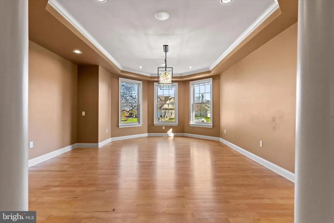
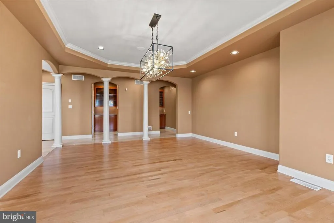
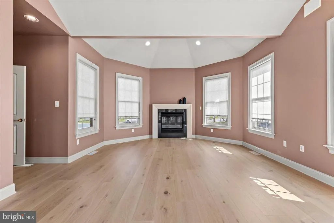
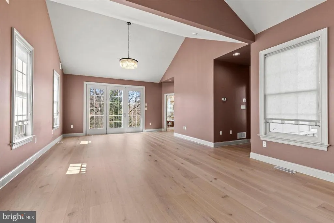
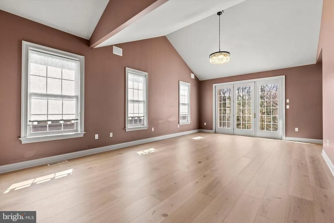
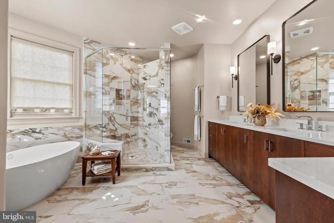
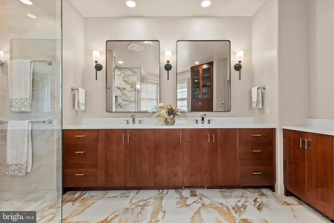
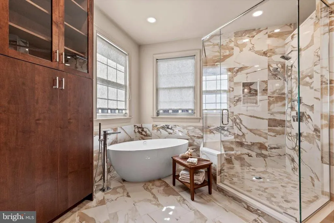
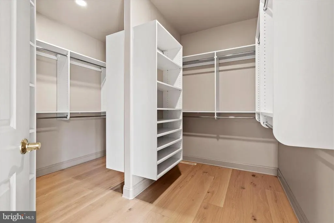
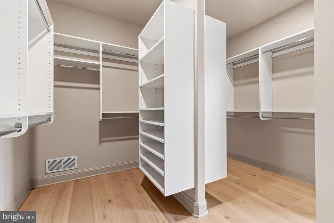
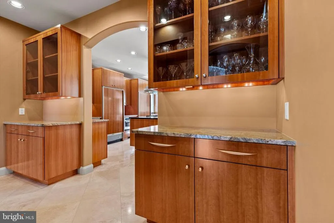
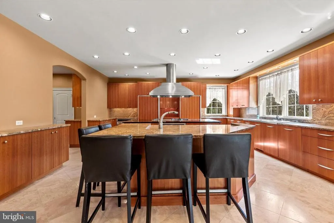
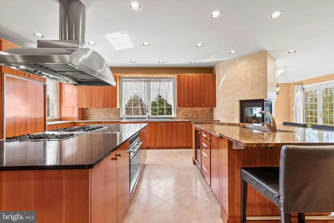
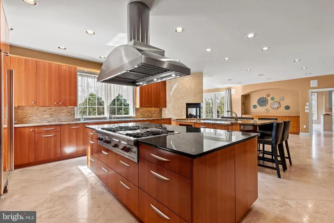
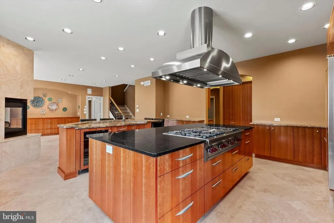
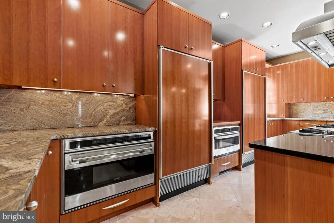
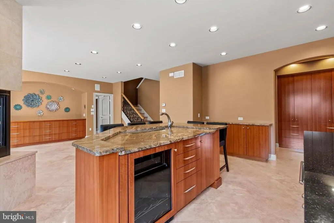
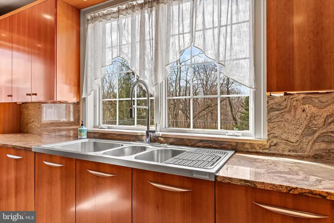
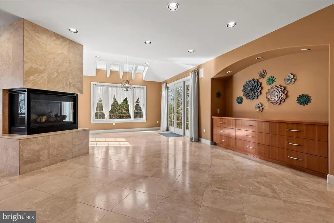
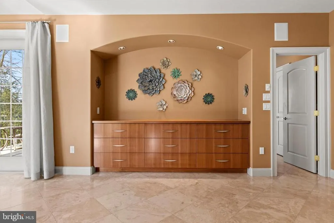
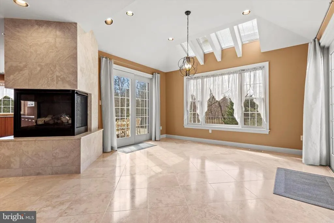
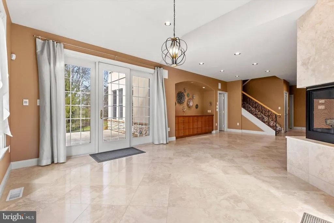
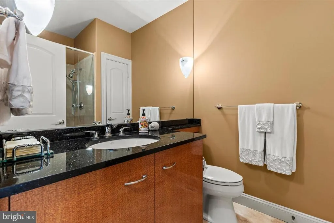
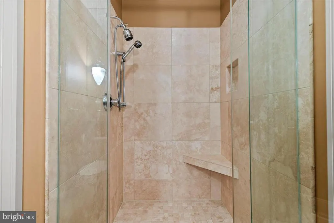
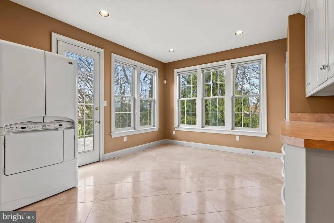
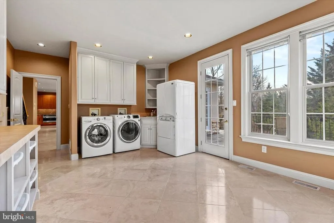
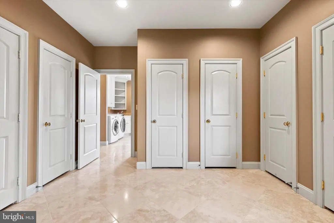
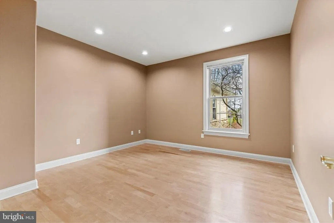
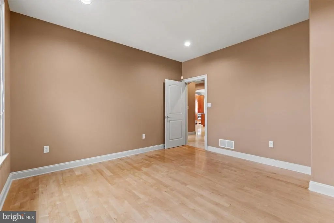
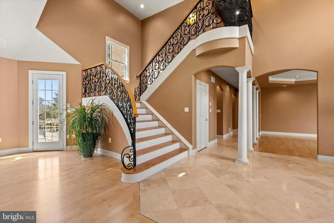
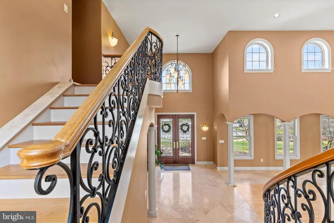
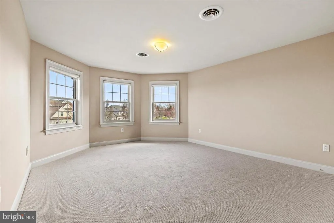
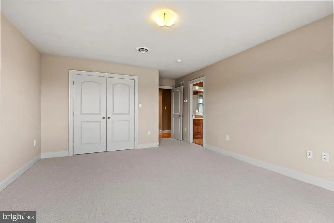
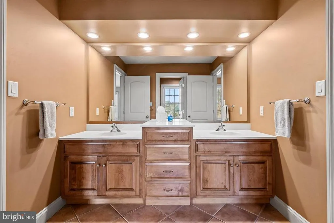
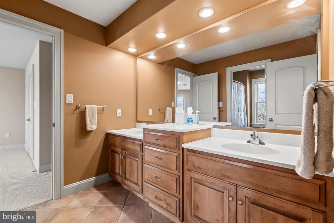
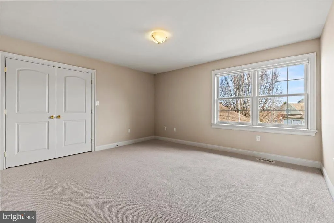
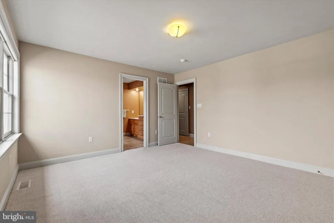
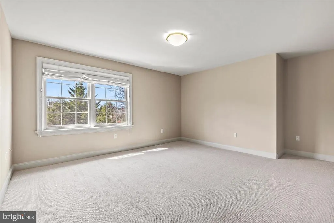
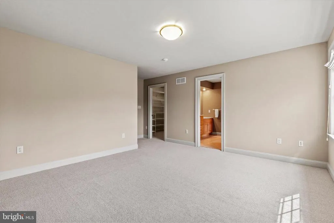
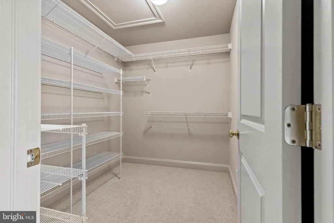
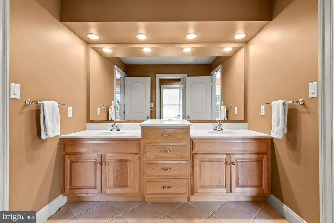
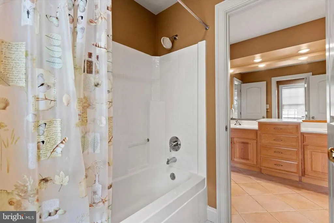
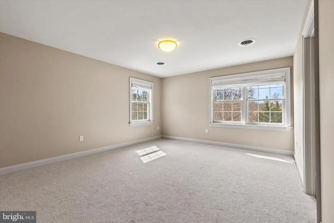
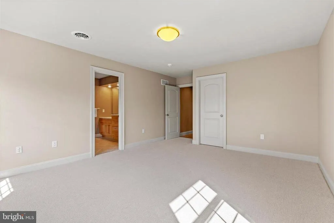
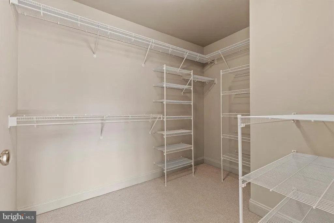
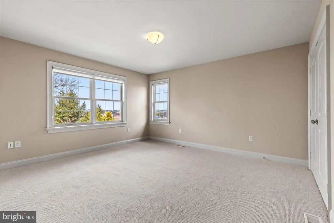
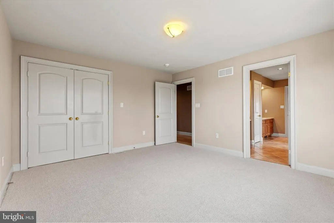
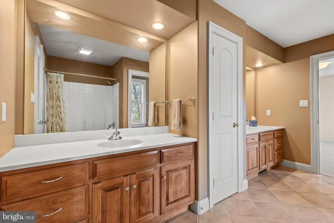
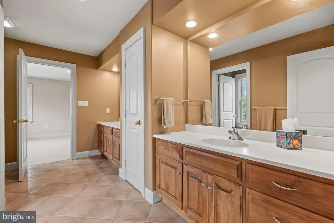
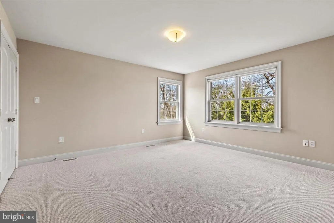
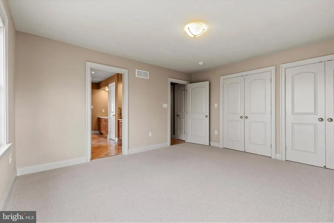
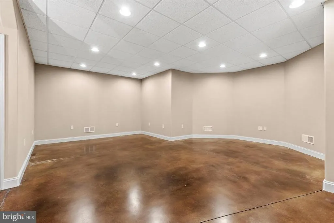
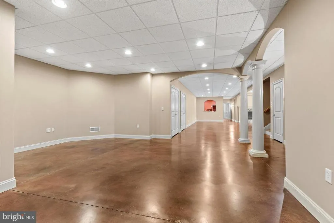
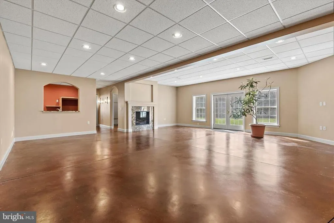
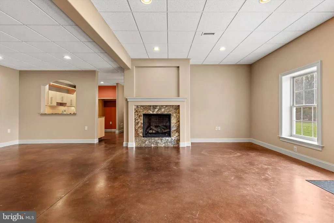
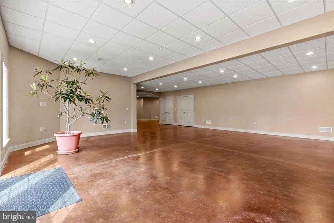
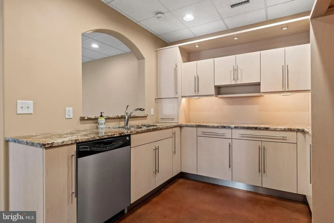
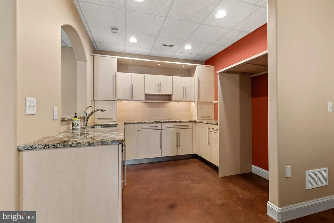
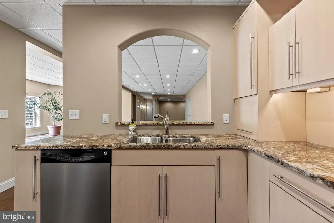
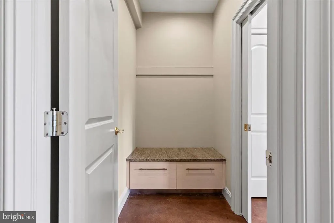
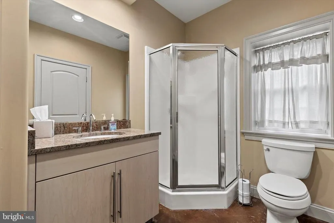
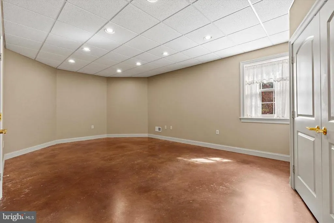
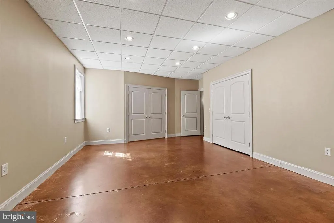
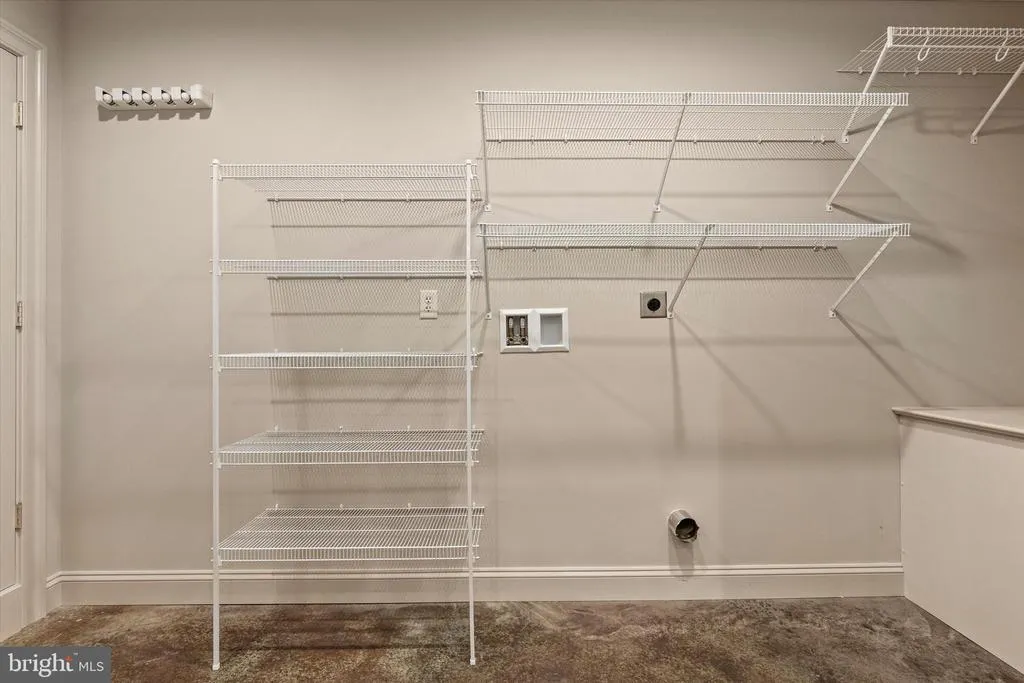
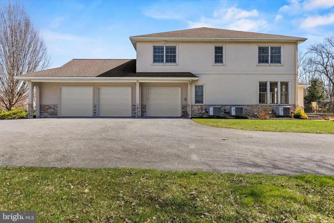
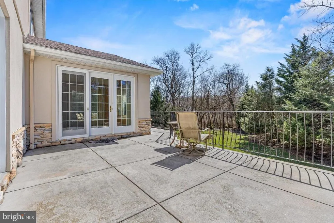
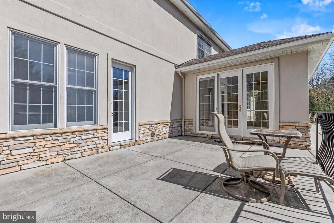
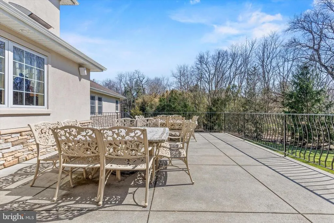
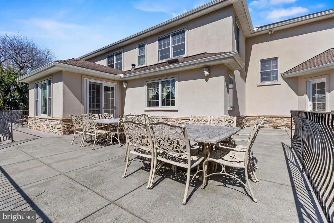
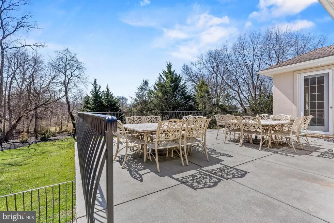
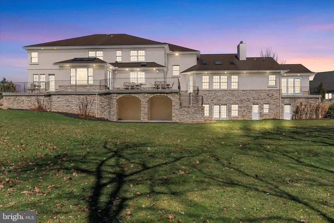
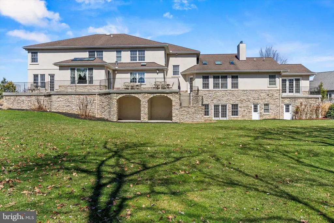
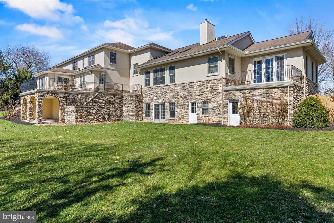
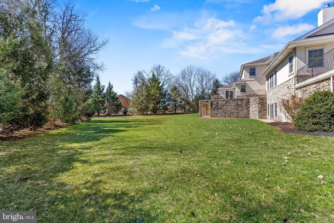
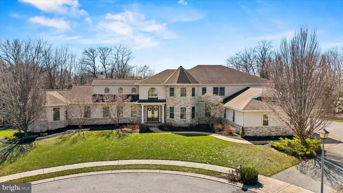
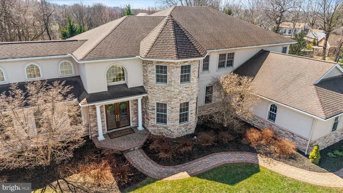
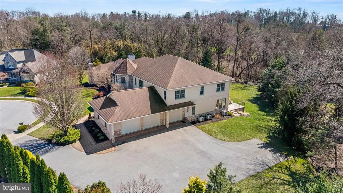
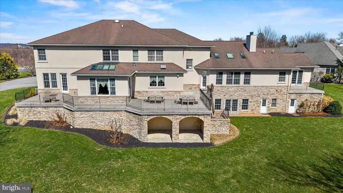
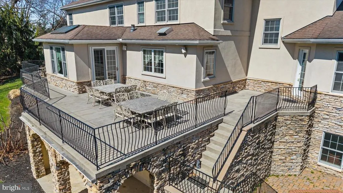
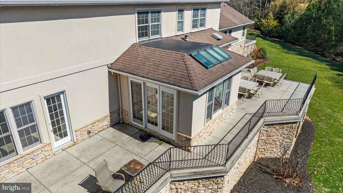
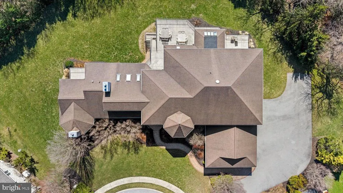
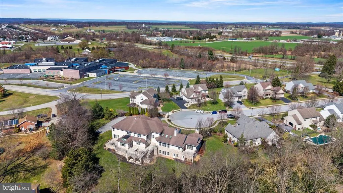
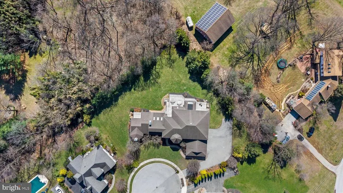
Welcome to this extraordinary estate offering the perfect blend of luxury, space, and location, ideally situated just minutes from Hershey Medical Center and centrally located between Lancaster, Harrisburg, and Hershey. Set on a private .93 acre double lot, this remarkable home delivers over 8,800 square feet of finished living space designed for both grand entertaining and everyday comfort. Boasting 8 bedrooms and 6 full baths, this home offers a flexible layout ideal for multi-generational living. The fully renovated first floor primary suite is a private retreat, complete with a fireplace, balcony access, spa-inspired ensuite with heated floors, and a custom walk-in closet. Upstairs, you will find six generously sized bedrooms connected by three Jack and Jill baths, with added sound insulation for enhanced privacy. At the heart of the home is a stunning chefs kitchen, featuring custom Premier Cabinetry, granite countertops, two expansive islands, and top-of-the-line appliances including a Wolf range, Sub-Zero refrigeration, Miele dishwashers, and more, perfect for both everyday living and entertaining. The adjoining breakfast area impresses with vaulted ceilings, skylights, and access to the expansive rear patio. The homes great room is truly a showpiece, with soaring cathedral ceilings, a custom built-in library with ladder, and abundant natural light. Additional main level highlights include a formal dining room with tray ceiling, private office, full bath, and an oversized laundry and mudroom with exterior access and ample storage. The walkout lower level offers incredible versatility, featuring a complete in-law or nanny suite with kitchenette, bedroom, full bath, laundry area, dining space, and a spacious family room with fireplace. Crafted with quality and attention to detail throughout, this home includes stone veneer exterior, a 3 car garage, four gas fireplaces, 3 zone Carrier HVAC systems, dual 200 amp services, and two gas water heaters. Interior finishes include limestone tile, 4 inch maple hardwood floors, high ceilings on every level, and elegant architectural details such as rounded corners and wide hallways. Enjoy outdoor living with a raised concrete patio, covered lower level patio, and a large semi private backyard, ideal for relaxing or entertaining. Located in one of Pennsylvanias most desirable small towns, recently recognized by Zillow, this home offers the rare opportunity to own a truly exceptional property in a prime location. Schedule your private tour today, this one of a kind home is not to be missed.
| Price History | |
|---|---|
| 3/23/2026 | Listed $1,899,000 |
General Features
| Living Area | 8843 |
|---|---|
| Sewer | Public Sewer |
| Heating | Central,Radiant |
| Cooling | Central A/C |
| Possession | Immediate |
| Roof | Shingle |
| Appliances | Built-In Microwave,Built-In Range,Cooktop,Dishwasher,Disposal,Exhaust Fan,Freezer,Oven - Wall,Oven/Range - Gas,Range Hood,Water Conditioner - Owned,Water Heater |
| Zoning | RESIDENTIAL |
| Garage Spaces | 3.00 |
| Patio/Porch Features | Deck(s),Patio(s),Terrace |
| Architectural Style | Mediterranean |
| Construction Materials | Frame,Dryvit |
| School District | ELIZABETHTOWN AREA |
| Year Built | 2004 |
| Electric | 200+ Amp Service |
| Levels | 2 |
| Tax Year | 2025 |
| Ownership | Fee Simple |
| Cool Fuel | Electric |
| Accessibility | None |
| County | LANCASTER |
| New Construction | No |
| Property Type | Residential |
| HOA | No |
| Subdivision Name | MOUNT JOY TWP |
| Garage Y/N | Yes |
| Water Access Y/N | No |
| Other Structures | Above Grade,Below Grade |
| Total Rooms | 16 |
| Full Baths | 6 |
| Status | ACTIVE |
| Directions | From Cloverleaf Road,turn onto Schwanger Road,turn right on Sheaffer road turn left onto Violets Path road |
| City | ELIZABETHTOWN |
| Senior Community Y/N | No |
| MLS Area | Mt Joy Twp (10546) |
| Lot Size Units | Square Feet |
| Lot Size Square Feet | 40511.00 |
| Tax Assessed Value | 931500.0 |
| Tax Annual Amount | 24543.0 |
| Structure Type | Detached |
| Condo/Coop Association fee Y/N | No |
| Bathrooms Full Main Level | 2 |
| Bathrooms Count Main Level | 2.00 |
| Price Per Sq Ft Total AG | 283.56 |
| Acceptable Financing | Conventional,Cash |
| Vacation Rental Y/N | No |
| Total SQFT | 10994 |
| Standard Status | Active |
| Year Built Source | Estimated |
Interior Features
| Interior Amenities | Breakfast Area,Built-Ins,Floor Plan - Open,Pantry,Primary Bath(s),Upgraded Countertops,Walk-in Closet(s),Water Treat System,Wood Floors,Bathroom - Walk-In Shower,Bathroom - Tub Shower,Entry Level Bed |
|---|---|
| Heating Fuel | Natural Gas |
| Basement | Heated,Improved,Outside Entrance,Shelving,Windows,Daylight,Partial,Walkout Level,Interior Access,Other |
| Flooring | Hardwood,Carpet,Ceramic Tile,Engineered Wood,Concrete |
| Total Fireplaces | 4 |
| Fireplace Features | Gas/Propane,Double Sided |
| Hot Water | Natural Gas |
| Basement (Y/N) | Yes |
| Heating Y/N | Yes |
| Window Features | Skylights |
| Fireplace Y/N | Yes |
| Above Grade Finished Area | 6697 |
| Central Air Y/N | Yes |
| Total Bedrooms | 8 |
| Below Grade Finished Area | 2146 |
| Room Type | Primary Bedroom,Bedroom 2,Bedroom 3,Bedroom 4,Bedroom 5,Bedroom 1,Bedroom 6,Bathroom 1,Bathroom 2,Bathroom 3,Primary Bathroom |
| Main Level Bedrooms | 1 |
| Below Grade Finished Area Unit Type | Square Feet |
| LivingAreaSource | Estimated |
| Laundry Type | Main Floor |
| Below Grade Unfin Area Units | Square Feet |
| Below Grade Unfin SQFT | 2151 |
| Below Grade Unfin SQFT Source | Estimated |
| Below Grade Finished Area Source | Estimated |
| Bedrooms Count All Lower Levels | 1 |
| Bedrooms Count All Upper Levels | 6 |
| Bedrooms Count Lower Level 1 | 1 |
| Bedrooms Count Upper Level 1 | 6 |
| Bathrooms Full Upper Level 1 | 3 |
| Bathrooms Full Lower Level 1 | 1 |
| Bathrooms Full All Upper Levels | 3 |
| Bathrooms Full All Lower Levels | 1 |
| Bathrooms Count Upper Level 1 | 3.00 |
| Bathrooms Count Lower Level 1 | 1.00 |
| Bathrooms Count All Upper Levels | 3 |
| Bathrooms Count All Lower Levels | 1 |
| Above Grade Finished Area Source | Estimated |
| Above Grade Finished Area Unit Type | Square Feet |
| Total Baths | 6 |
Exterior Features
| Pool | No Pool |
|---|---|
| Parking Features | Paved Driveway |
| Lot Features | Cul-de-sac |
| Water Source | Public |
| Total Parking Spaces | 3 |
| Garage Features | Garage Door Opener,Garage - Rear Entry,Inside Access |
| Type of Parking | Attached Garage,Driveway,Off Street |
| Land Use Code | 130 |
| Foundation Details | Stone,Other |
| Spa | No |
| Water View Y/N | No |
| Lot Size Acres | 0.93 |
| Lot Size Source | Estimated |
| Waterfront Y/N | No |
| Land Assessed Value | 88600.00 |
| Navigable Water Y/N | No |
| Water Oriented Y/N | No |
| # of Attached Garage Spaces | 3 |
Room Details
| Room | Dimensions | Level | Flooring | Details |
|---|---|---|---|---|
| Bathroom 1 | Main | |||
| Bathroom 1 | Upper 1 | |||
| Bathroom 1 | Lower 1 | |||
| Bathroom 2 | Upper 1 | |||
| Bathroom 3 | Upper 1 | |||
| Bedroom 1 | Upper 1 | |||
| Bedroom 1 | Lower 1 | |||
| Bedroom 2 | Upper 1 | |||
| Bedroom 3 | Upper 1 | |||
| Bedroom 4 | Upper 1 | |||
| Bedroom 5 | Upper 1 | |||
| Bedroom 6 | Upper 1 | |||
| Primary Bathroom | Main | |||
| Primary Bedroom | Main |
Amenities
- Foreclosure
- Views
- Short Sale
- New Construction
- Adult 55+
- Lease To Own
- No HOA Fees
- Furnished
- Primary On Main
- Air Conditioning
- Seller Finance
- Green
- Fixer Upper
- Horse
- Golf
- Fireplace
- Deck
- Garage
- Basement
- Pool
Property vs Single Family Average in 17022
Price
Taxes
Year Built
Visits
 © BRIGHT, All Rights Reserved
