
Open House Sun, Aug 30th 11:00 AM - 12:00 PM - New Construction
Address
5821 Oxtail Circle, East Petersburg, PA
Price
$ 1,239,000
Property Attributes
- MLS#PALA2086122
- TypeSingle Family
- Listing Status ACTIVE
- CountyLANCASTER
- CityEast Petersburg
- AreaEast Hempfield Twp
- NeighborhoodHaydn Manor
- Zip17520
- StyleTraditional
- Taxes$ 2074
- Price$ 1,239,000
- Bedrooms4
- Full Bathrooms5
- Half Bathrooms1
- Sqr Footage3545
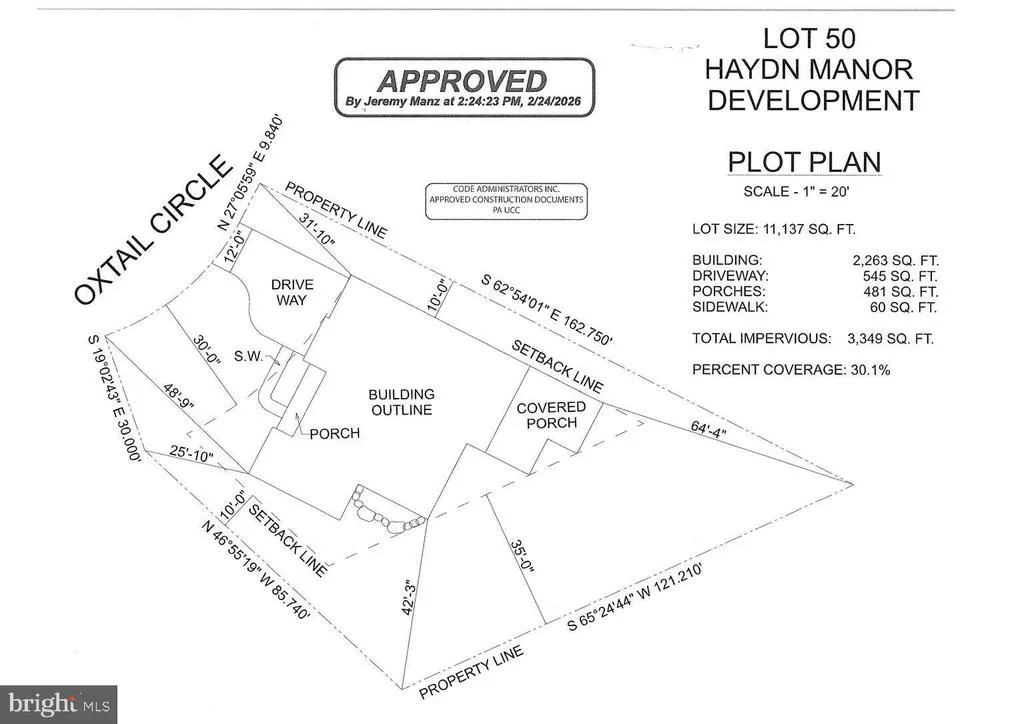
- Lot Size0.26 Acres
Data Source:
Bright MLS
Property Description
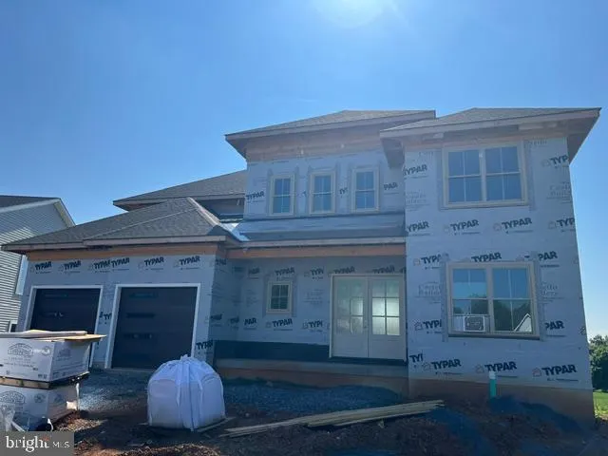
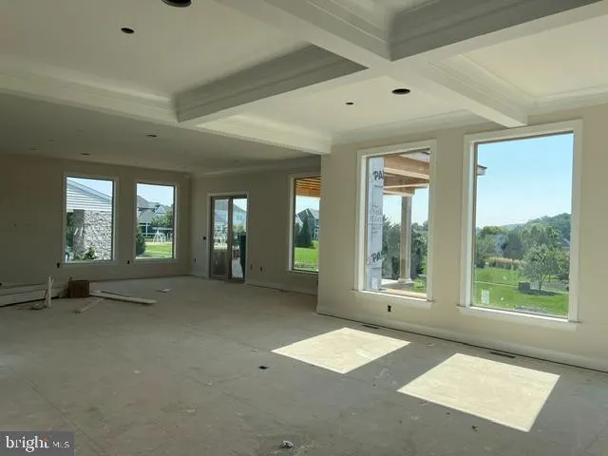
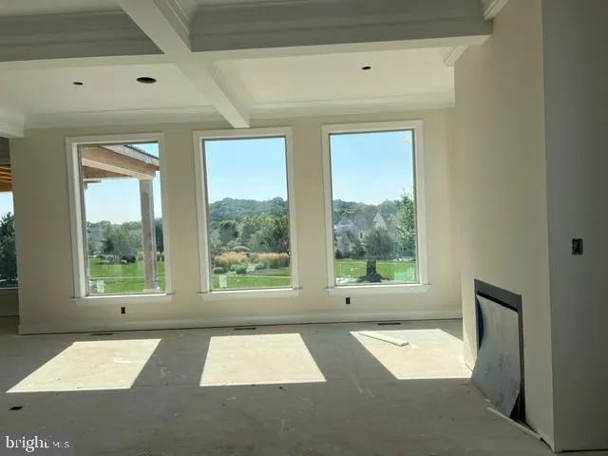
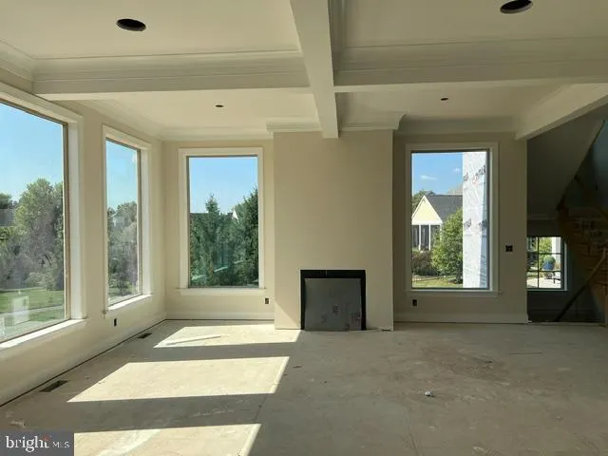
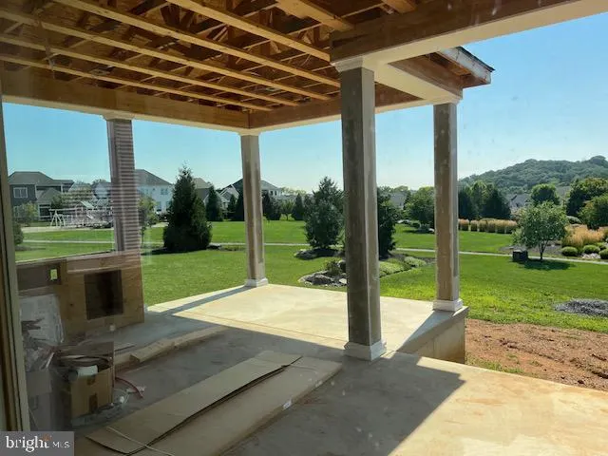
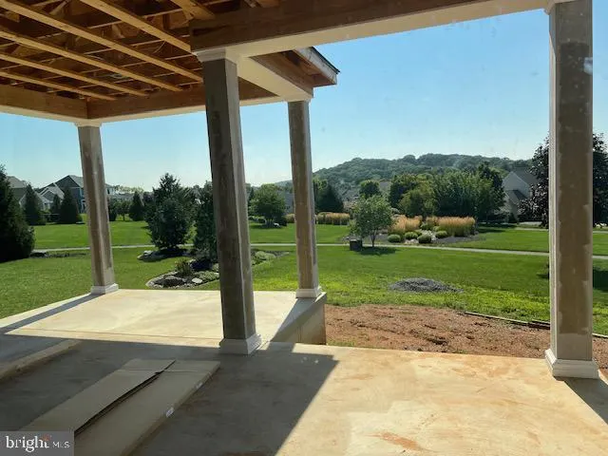
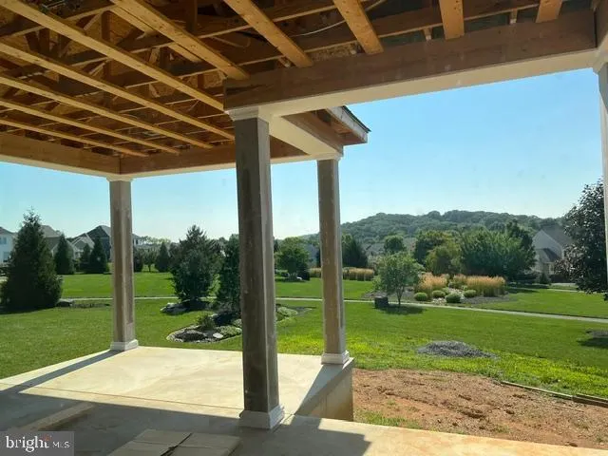
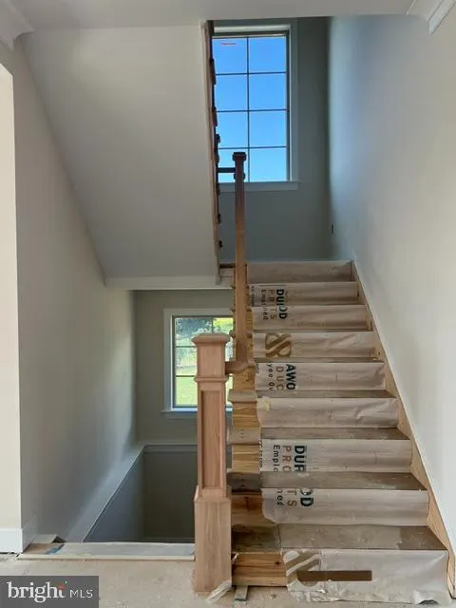
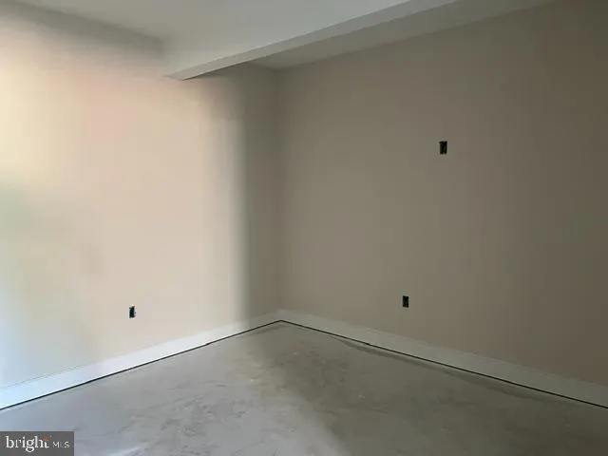
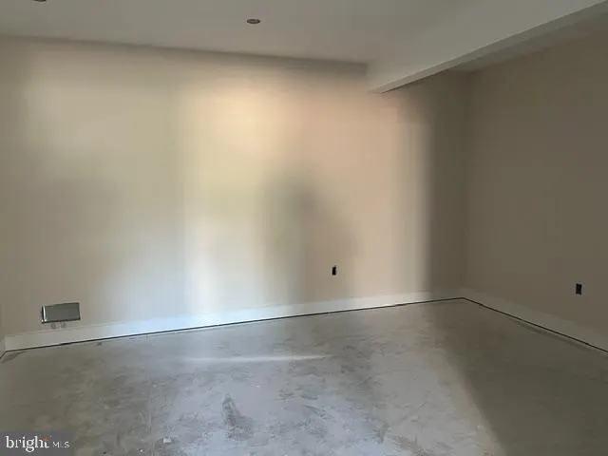
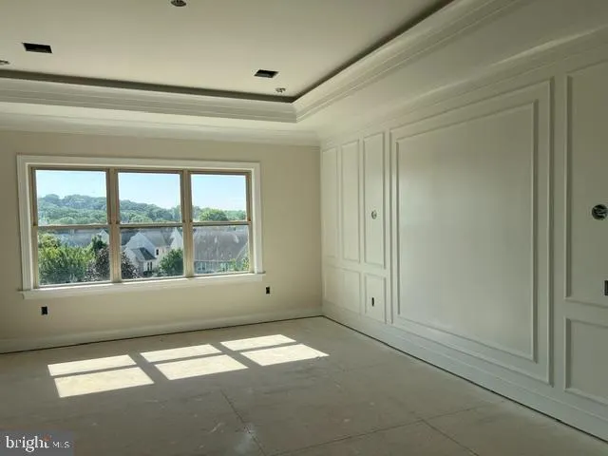
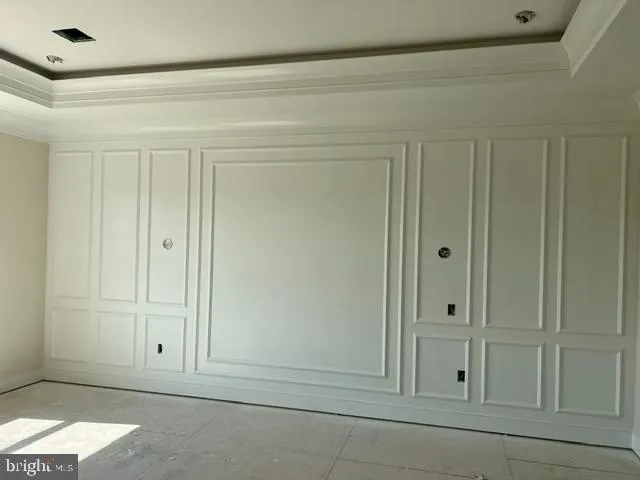
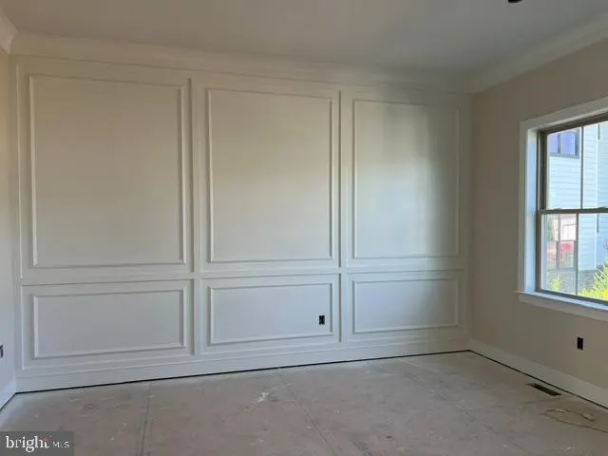
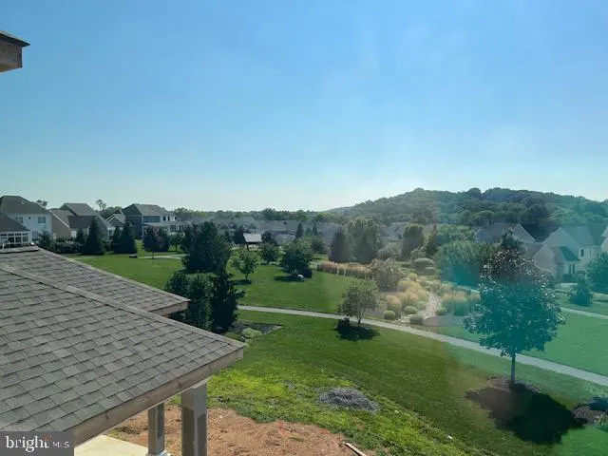
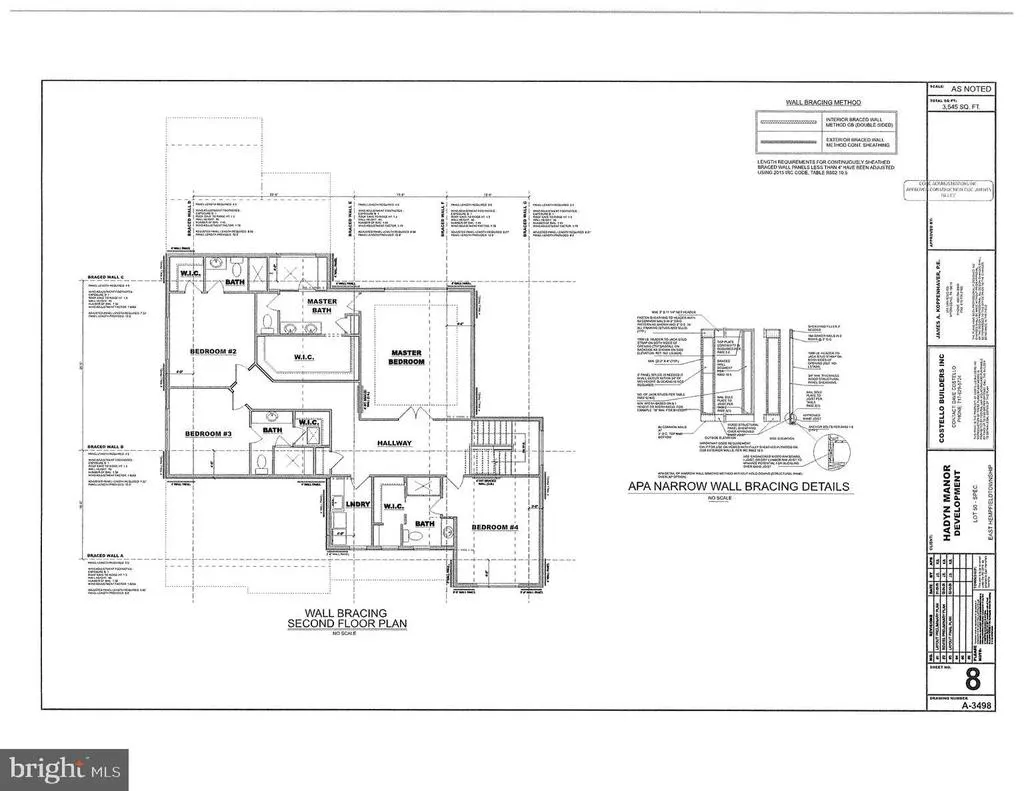
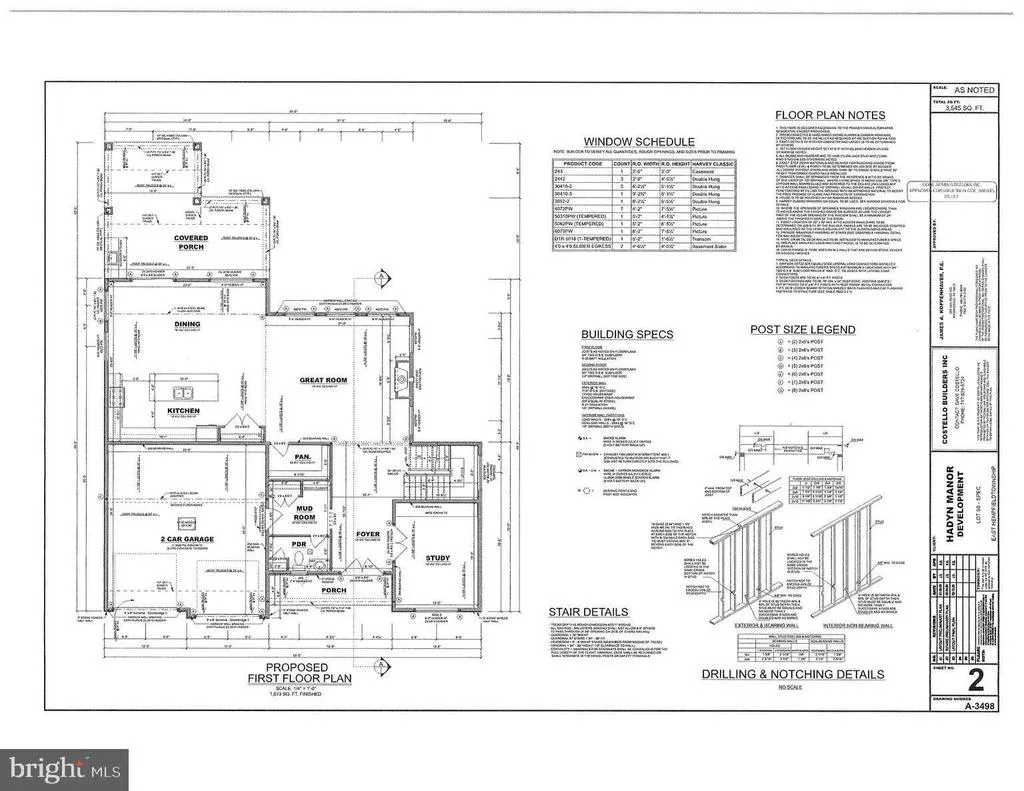
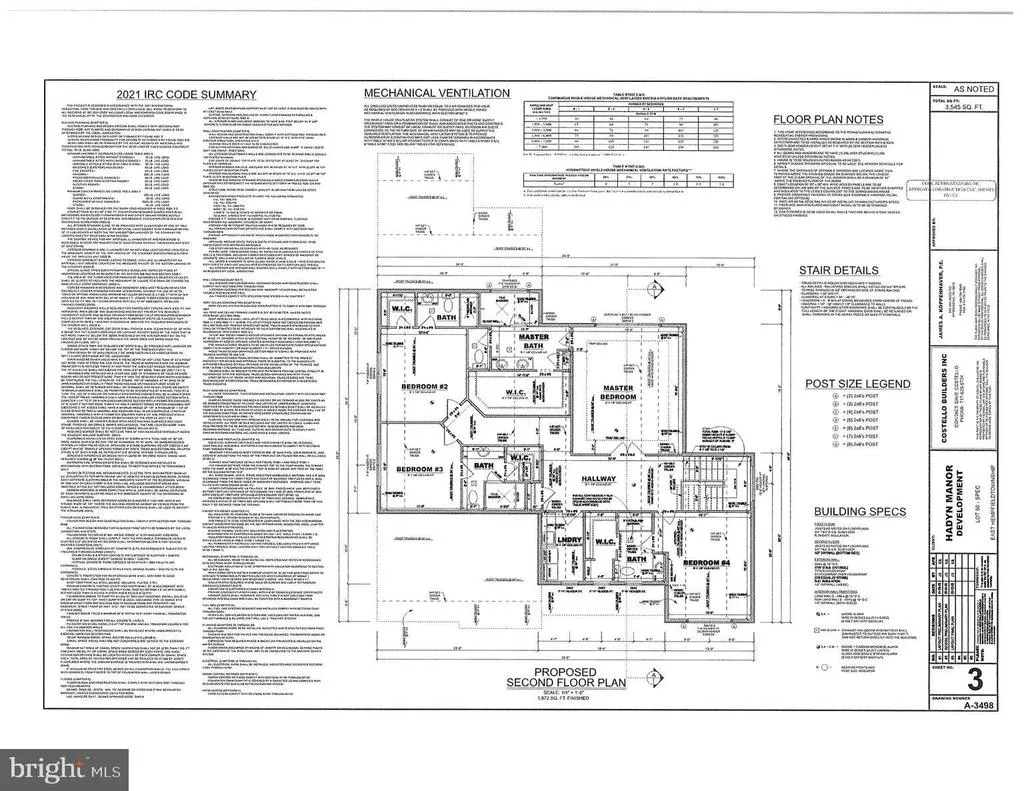
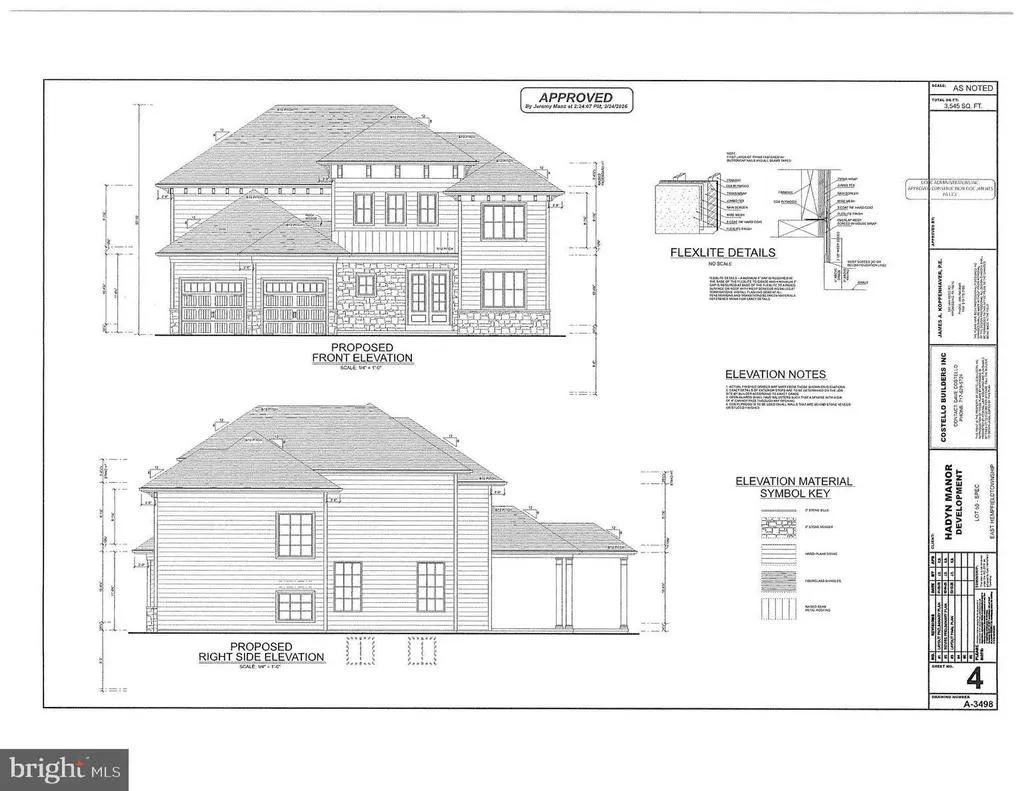
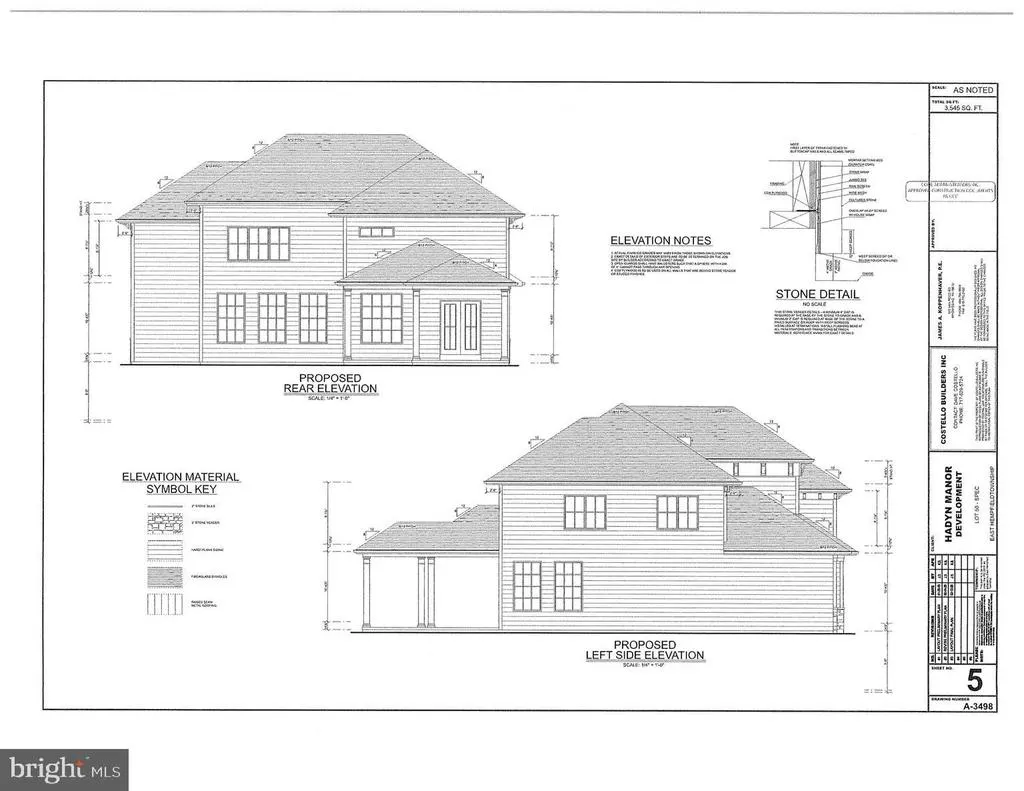
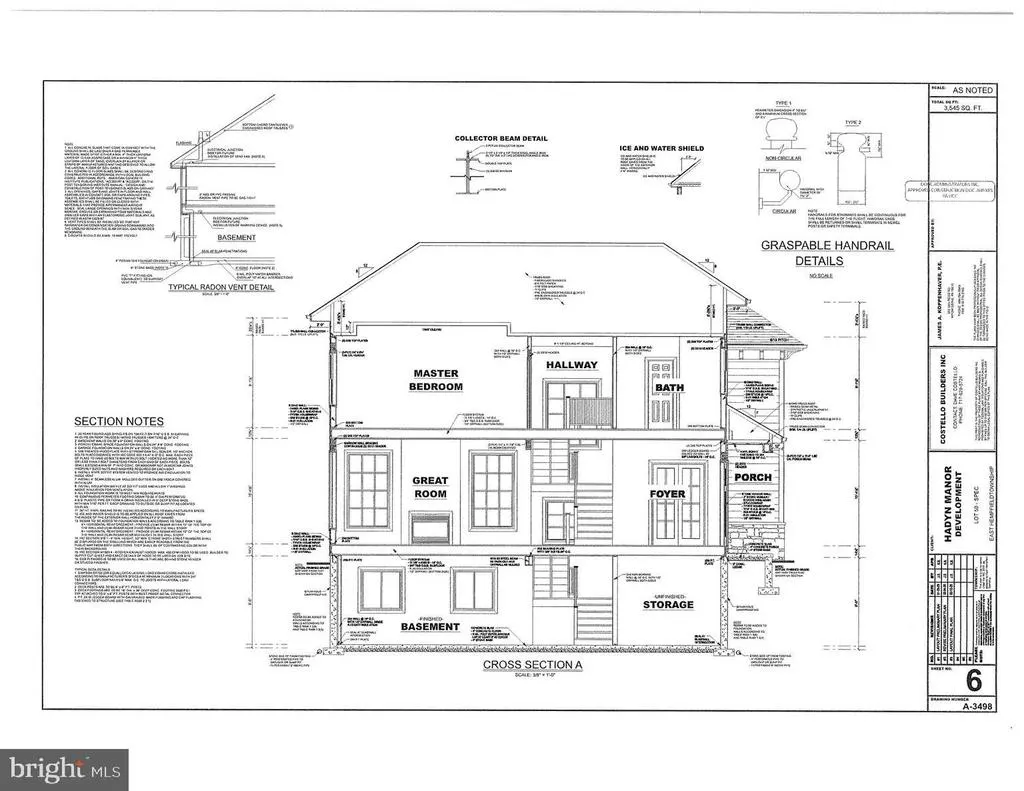
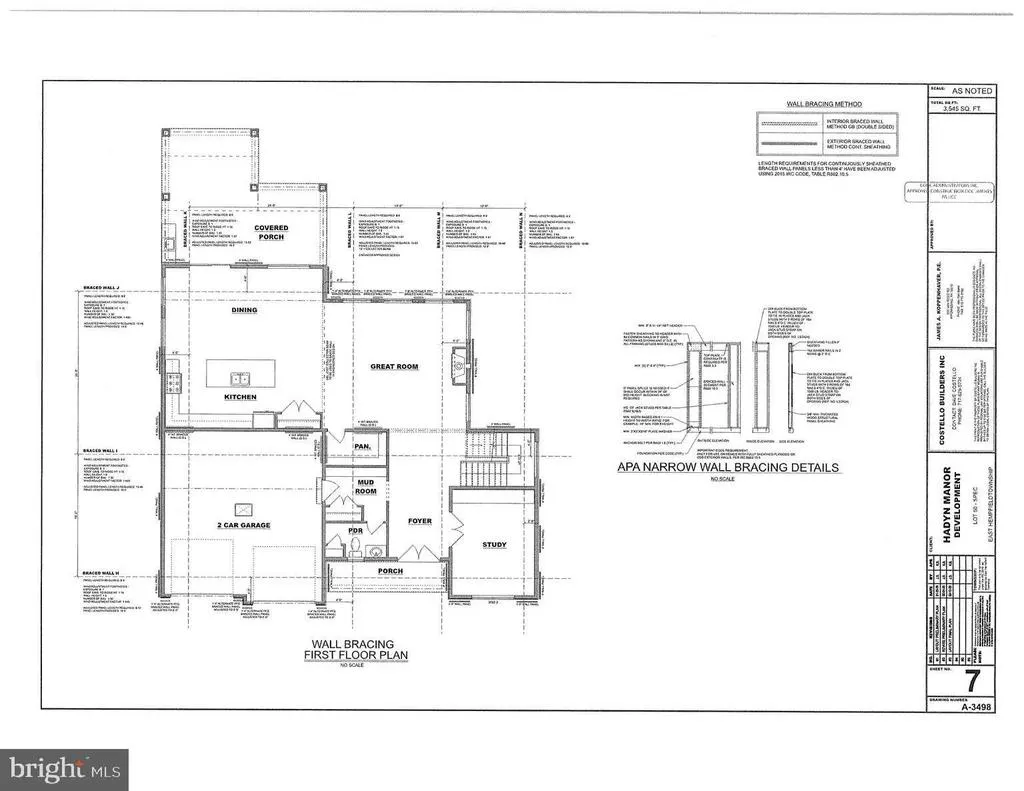
Open House 11-NOON*August 30*Beautiful Haydn Manor Community*Quality Custom Costello Builders under construction with time to make some selections*This 4 Bedroom, 5.5 Bathrooms features Open Floor Plan with 10' Ceilings, Great Room with coffered ceiling & cozy gas fireplace, Study/Office with French doors, Gourmet Kitchen with 8 Burner gas Cooktop, Double Ovens, Microwave, Granite Countertops, Tile backsplash, Center Island/Breakfast Bar*Study/Office with Wainscotting on one wall*Owners suite with wainscotting on one wall and Luxurious Bathroom with Oversized Tile Shower, Tile Floor & Walk-in Closet*, Spacious Covered Patio with built-in Gas Grille/Beverage Refrigerator and overlooks 3 acre Neighborhood Park with walking trails, pavilion and playground*Kitchen to be installed end of Aug.
| Price History | |
|---|---|
| 4/14/2026 | Listed $1,239,000 |
General Features
| Living Area | 3545 |
|---|---|
| Sewer | Public Sewer |
| Heating | Forced Air |
| Cooling | Central A/C |
| Possession | Settlement |
| Roof | Composite |
| Appliances | Built-In Microwave,Central Vacuum,Dishwasher,Disposal,Oven/Range - Gas,Stainless Steel Appliances |
| Zoning | RESIDENTIAL |
| HOA Fee | 145.00 |
| Garage Spaces | 2.00 |
| Patio/Porch Features | Porch(es) |
| Architectural Style | Traditional |
| Construction Materials | HardiPlank Type,Stone |
| School District | HEMPFIELD |
| Electric | 200+ Amp Service |
| Levels | 2 |
| Tax Year | 2025 |
| Ownership | Fee Simple |
| Cool Fuel | Electric |
| Accessibility | None |
| Assoc Fee Paid Per | Quarterly |
| County | LANCASTER |
| New Construction | Yes |
| Property Type | Residential |
| HOA | Yes |
| Subdivision Name | HAYDN MANOR |
| Garage Y/N | Yes |
| Water Access Y/N | No |
| Other Structures | Above Grade,Below Grade |
| Total Rooms | 9 |
| Full Baths | 5 |
| Status | ACTIVE |
| Directions | Manheim Pike,Rt on Miller Rd,LT on Wild Lilac,RT on Oxtail Circle |
| City | EAST PETERSBURG |
| Senior Community Y/N | No |
| MLS Area | East Hempfield Twp (10529) |
| Lot Size Units | Square Feet |
| Lot Size Square Feet | 11326.00 |
| Tax Assessed Value | 87100.0 |
| Tax Annual Amount | 2074.0 |
| Property Condition | Excellent |
| Structure Type | Detached |
| Condo/Coop Association fee Y/N | No |
| Bathrooms Count Main Level | 1.00 |
| Price Per Sq Ft Total AG | 349.51 |
| Acceptable Financing | Cash,Conventional,FHA,VA |
| Construction Completed Y/N | No |
| Vacation Rental Y/N | No |
| Total SQFT | 3545 |
| Standard Status | Active |
Interior Features
| Interior Amenities | Central Vacuum,Crown Moldings,Kitchen - Gourmet,Floor Plan - Open,Kitchen - Island,Wood Floors,Primary Bath(s),Recessed Lighting |
|---|---|
| Heating Fuel | Natural Gas |
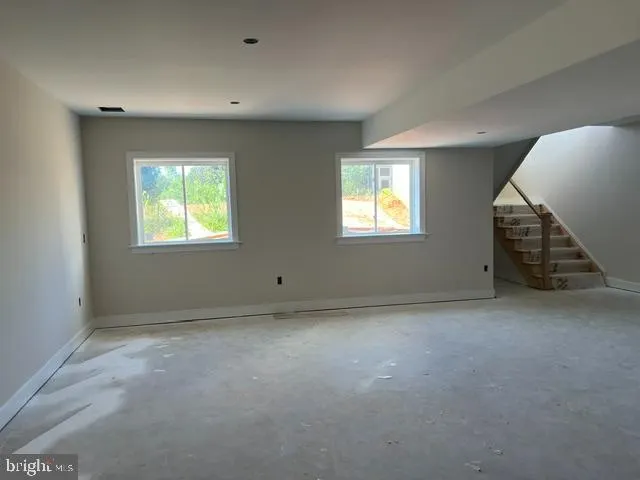
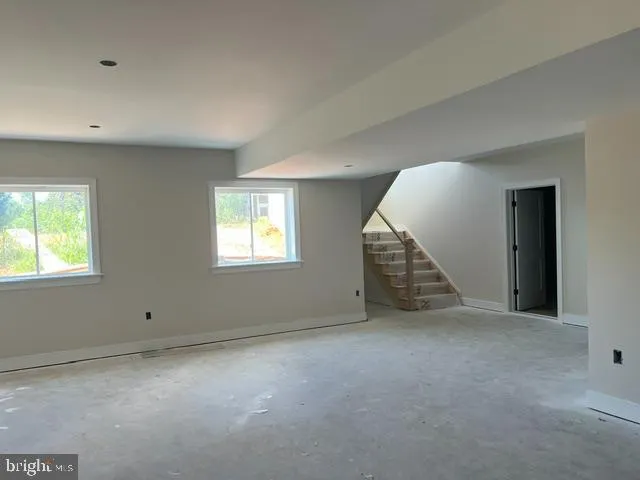
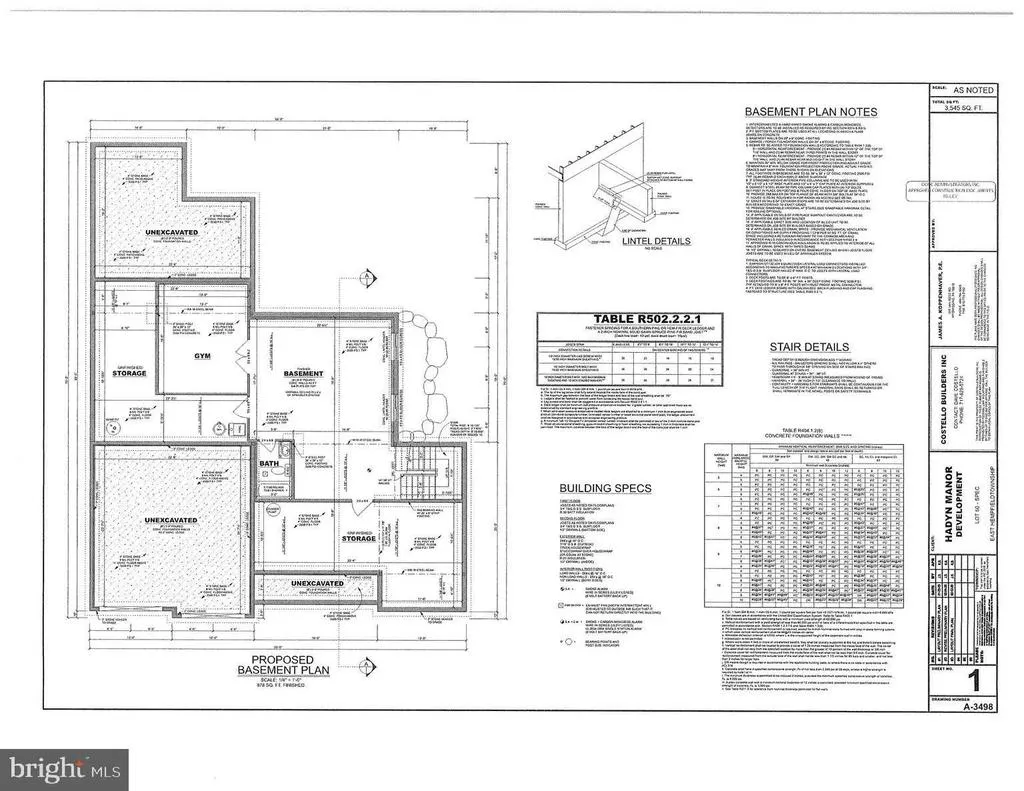
| Basement | Daylight,Full,Improved |
| Total Fireplaces | 1 |
| Hot Water | Tankless |
| Basement (Y/N) | Yes |
| Heating Y/N | Yes |
| Fireplace Y/N | Yes |
| Above Grade Finished Area | 3545 |
| Half Baths | 1 |
| Central Air Y/N | Yes |
| Total Bedrooms | 4 |
| Room Type | Kitchen,Family Room,Foyer,Great Room,Office,Media Room,Bathroom 1 |
| Below Grade Finished Area Unit Type | Square Feet |
| LivingAreaSource | Estimated |
| Below Grade Unfin Area Units | Square Feet |
| Below Grade Unfin SQFT Source | Assessor |
| Below Grade Finished Area Source | Assessor |
| Bedrooms Count All Upper Levels | 4 |
| Bedrooms Count Upper Level 1 | 4 |
| Bathrooms Half Main Level | 1 |
| Bathrooms Full Upper Level 1 | 4 |
| Bathrooms Full Lower Level 1 | 1 |
| Bathrooms Full All Upper Levels | 4 |
| Bathrooms Full All Lower Levels | 1 |
| Bathrooms Count Upper Level 1 | 4.00 |
| Bathrooms Count Lower Level 1 | 1.00 |
| Bathrooms Count All Upper Levels | 4 |
| Bathrooms Count All Lower Levels | 1 |
| Above Grade Finished Area Source | Estimated |
| Above Grade Finished Area Unit Type | Square Feet |
| Total Baths | 6 |
Exterior Features
| Exterior Amenities | Sidewalks,Street Lights |
|---|---|
| Pool | No Pool |
| Water Source | Public |
| Total Parking Spaces | 2 |
| Garage Features | Garage - Front Entry |
| Type of Parking | Attached Garage,Off Street,On Street |
| Land Use Code | 101 |
| Foundation Details | Other |
| Spa | No |
| Water View Y/N | No |
| Lot Dimensions | 0.00 x 0.00 |
| Lot Size Acres | 0.26 |
| Lot Size Source | Assessor |
| Waterfront Y/N | No |
| Land Assessed Value | 87100.00 |
| Navigable Water Y/N | No |
| Water Oriented Y/N | No |
| # of Attached Garage Spaces | 2 |
| LotDimensionsSource | Assessor |
Room Details
| Room | Dimensions | Level | Flooring | Details |
|---|---|---|---|---|
| Bathroom 1 | Lower 1 | |||
| Family Room | Lower 1 | |||
| Foyer | Main | |||
| Great Room | Main | |||
| Kitchen | Main | |||
| Media Room | Lower 1 | |||
| Office | Main |
Amenities
- Foreclosure
- Views
- Short Sale
- New Construction
- Adult 55+
- Lease To Own
- No HOA Fees
- Furnished
- Primary On Main
- Air Conditioning
- Seller Finance
- Green
- Fixer Upper
- Horse
- Golf
- Fireplace
- Deck
- Garage
- Basement
- Pool
Property vs Single Family Average in 17520
Price
Taxes
Visits
In The Neighborhood
New Construction
East Petersburg
$ 750,000
- Type
- Single Family
- Size
- 2,390 SqFt
- Rooms
- 4 Beds + 2.5 Baths
 © BRIGHT, All Rights Reserved
