
New Construction - Primary on Main - Eco Friendly


Address
104 Merchant Avenue # Tonbridge, Mount Joy, PA
Price
$ 512,990
Property Attributes
- MLS#PALA2086842
- TypeSingle Family
- Listing Status ACTIVE
- CountyLANCASTER
- CityMount Joy
- AreaMt Joy Boro
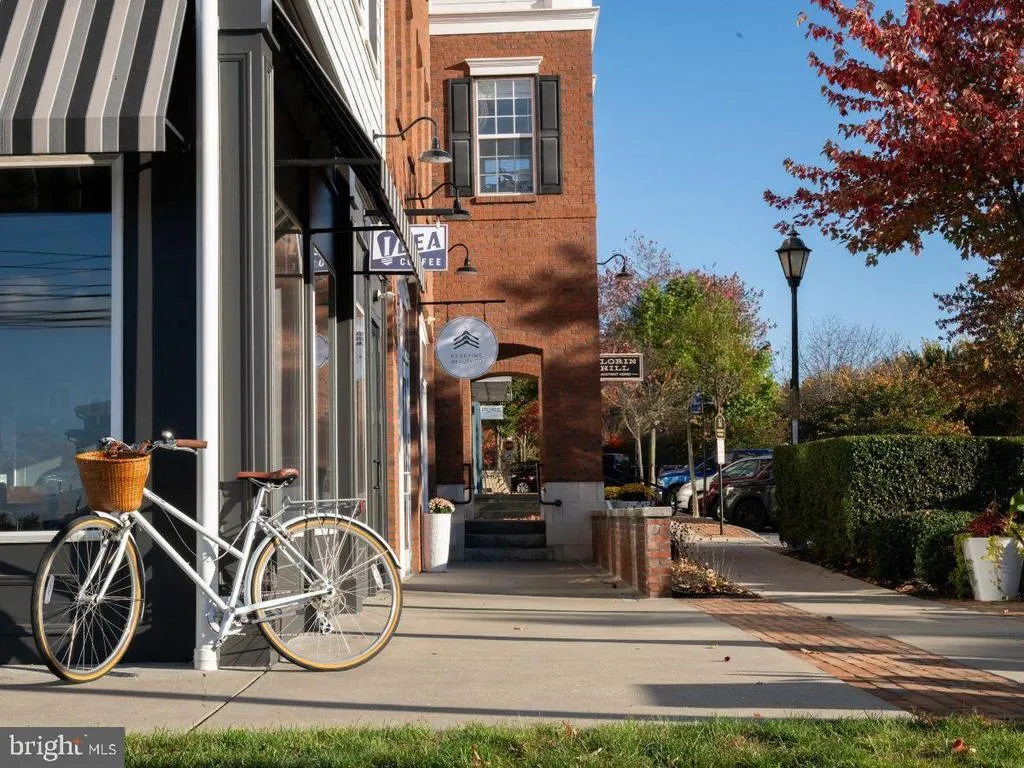
- NeighborhoodFlorin Hill
- Zip17552
- StyleContemporary
- Year Built2026
- Price$ 512,990
- Bedrooms3
- Full Bathrooms2
- Half Bathrooms1
- Sqr Footage2337
- Lot Size0.15 Acres
Data Source:
Bright MLS
Property Description
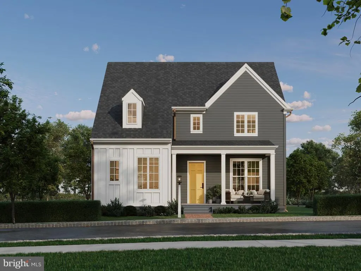
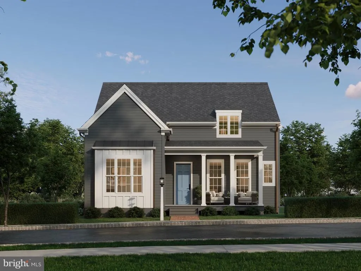
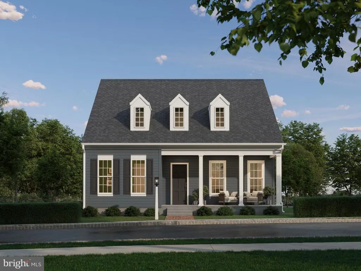
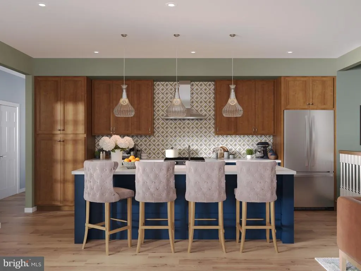
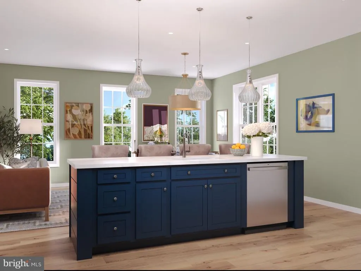
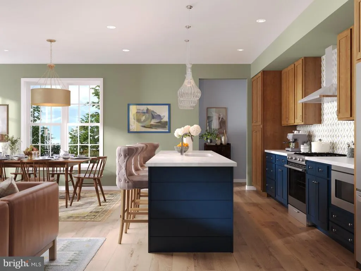
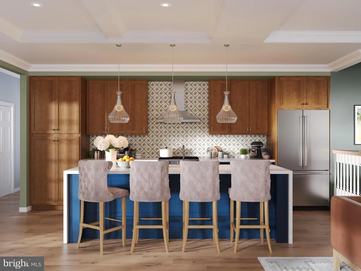
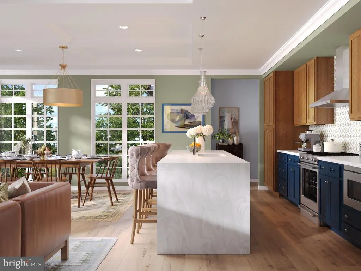
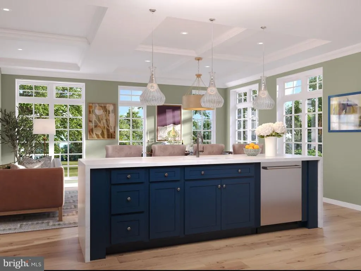
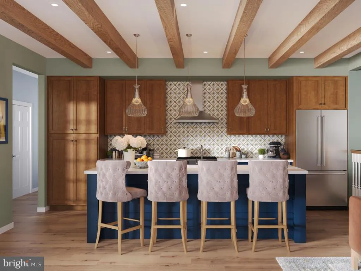
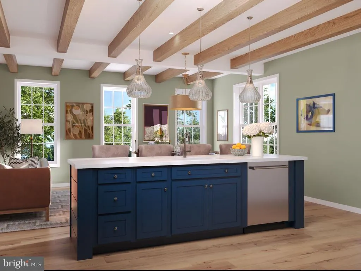
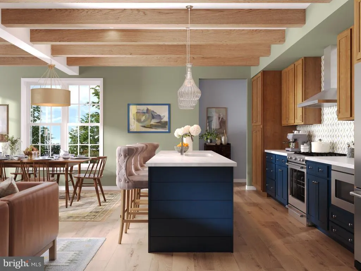
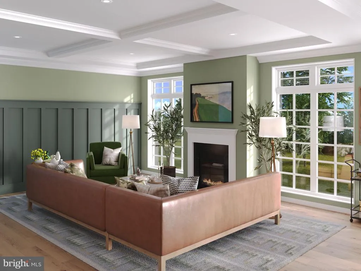
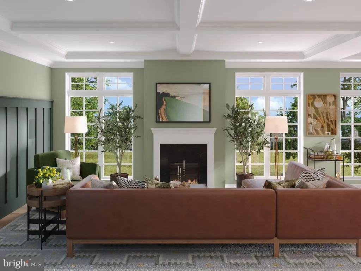
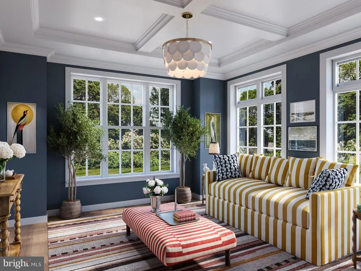
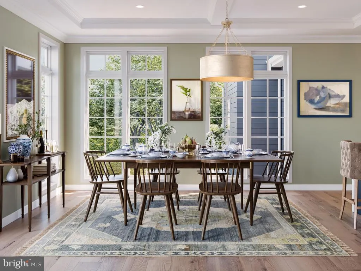
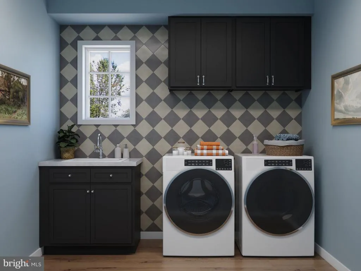
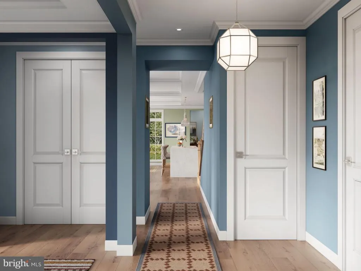
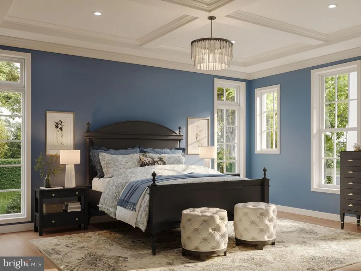
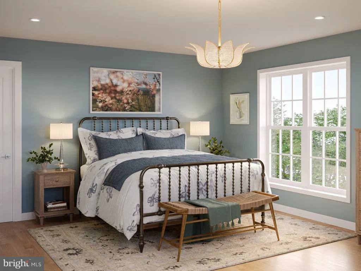
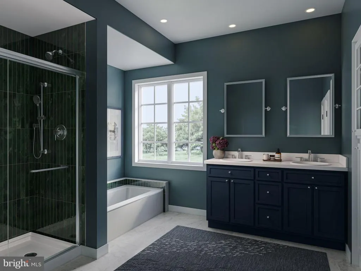
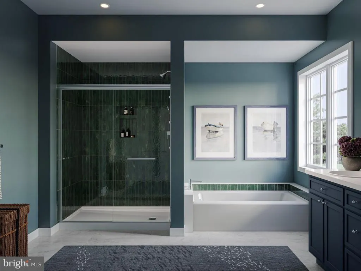
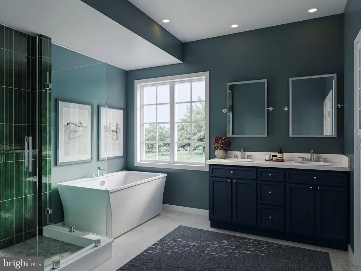
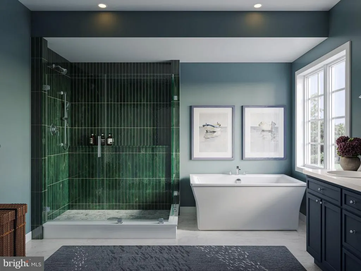
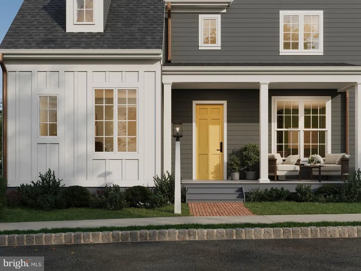
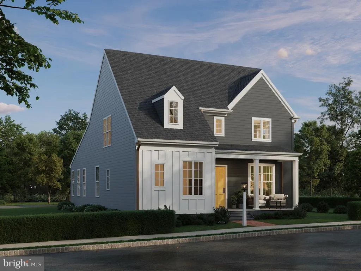
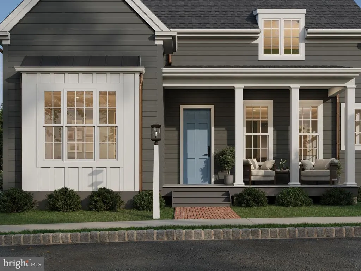
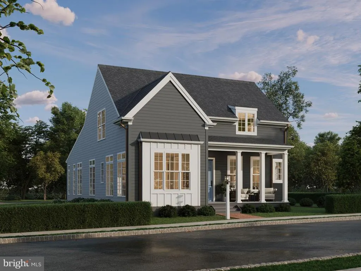
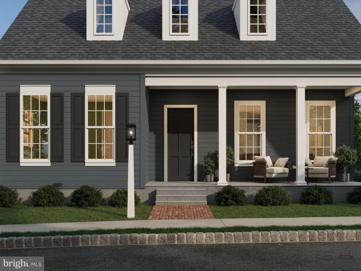
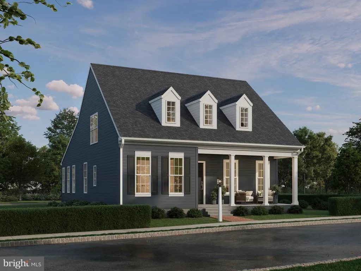
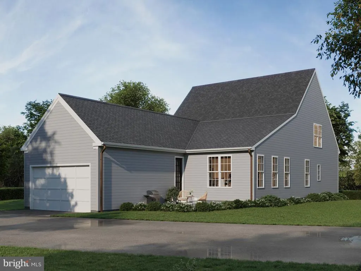
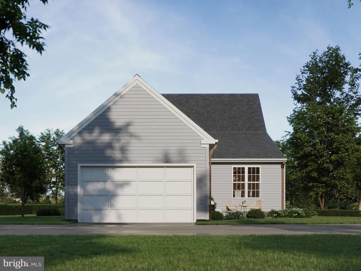
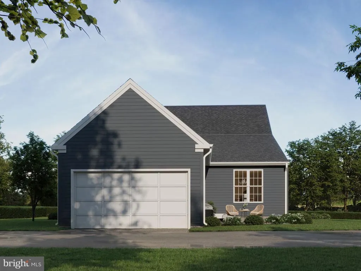
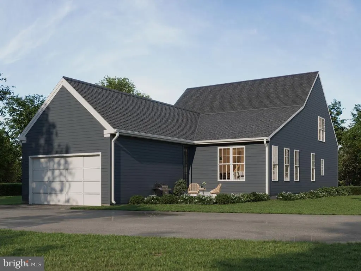
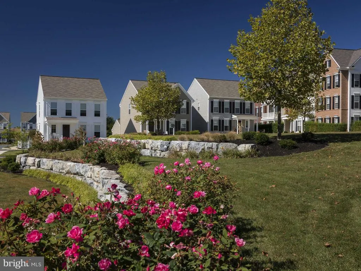
Welcome to the Tonbridge featuring first floor convenience, a home where refined design and modern comfort come together with effortless sophistication. Every space is intentionally planned to elevate daily living, offering a perfect balance of elegance, function, and timeless style. The lower level provides exceptional flexibilitycreate an entertainment lounge, private guest suite, game room, or a thoughtfully appointed space with walk-in closet and optional bar. Its a customizable retreat designed for elevated living. On the main floor, a welcoming entry leads into beautifully connected living areas ideal for both intimate gatherings and upscale entertaining. The main floor laundry and primary bedroom suite with dual walk-in closets make life easy. The modern kitchen, enhanced with maple cabinetry, luxury vinyl plank flooring, and stainless steel appliances, sets a polished tone. A spacious gathering room, elegant powder room, covered porch, and 2-car garage complete a level designed for comfort and convenience. Upstairs, the second floor offers generous bedrooms with walk-in closets, a stylish bathroom, and a graceful gallery landing. Optional crown molding and ceiling details add a refined touch, allowing you to personalize your haven. Designer finishes, oversized window casings, and curated materials elevate the home's aesthetic, while professional landscaping enhances its luxurious curb appeal. High-efficiency systems, smart thermostat technology, energy-efficient windows, and a reinforced foundation ensure long-lasting quality behind the beauty. The Tonbridge is luxury redefinedadaptable, elegant, and crafted for those who expect more from home.
| Price History | |
|---|---|
| 4/23/2026 | Listed $520,990 |
| 6/19/2026 | 2$512,990 |
General Features
| Living Area | 2337 |
|---|---|
| Sewer | Public Sewer |
| Heating | Forced Air |
| Cooling | Central A/C |
| Utilities | Cable TV Available |
| Possession | Settlement |
| Roof | Architectural Shingle |
| Appliances | Microwave,Dishwasher,Disposal,Oven - Self Cleaning,Washer/Dryer Hookups Only,Built-In Microwave |
| Zoning | RESIDENTIAL |
| HOA Fee | 50.00 |
| Garage Spaces | 2.00 |
| Association Fee Includes | Common Area Maintenance,Snow Removal,Road Maintenance,Management |
| Patio/Porch Features | Porch(es) |
| Architectural Style | Contemporary |
| Security Features | Smoke Detector,Carbon Monoxide Detector(s) |
| Construction Materials | Stick Built |
| School District | DONEGAL |
| Year Built | 2026 |
| Electric | 200+ Amp Service |
| Levels | 2 |
| Unit Number | TONBRIDGE |
| Tax Year | 2026 |
| Ownership | Fee Simple |
| Cool Fuel | Natural Gas |
| Accessibility | Doors - Swing In |
| Assoc Fee Paid Per | Monthly |
| County | LANCASTER |
| New Construction | Yes |
| Property Type | Residential |
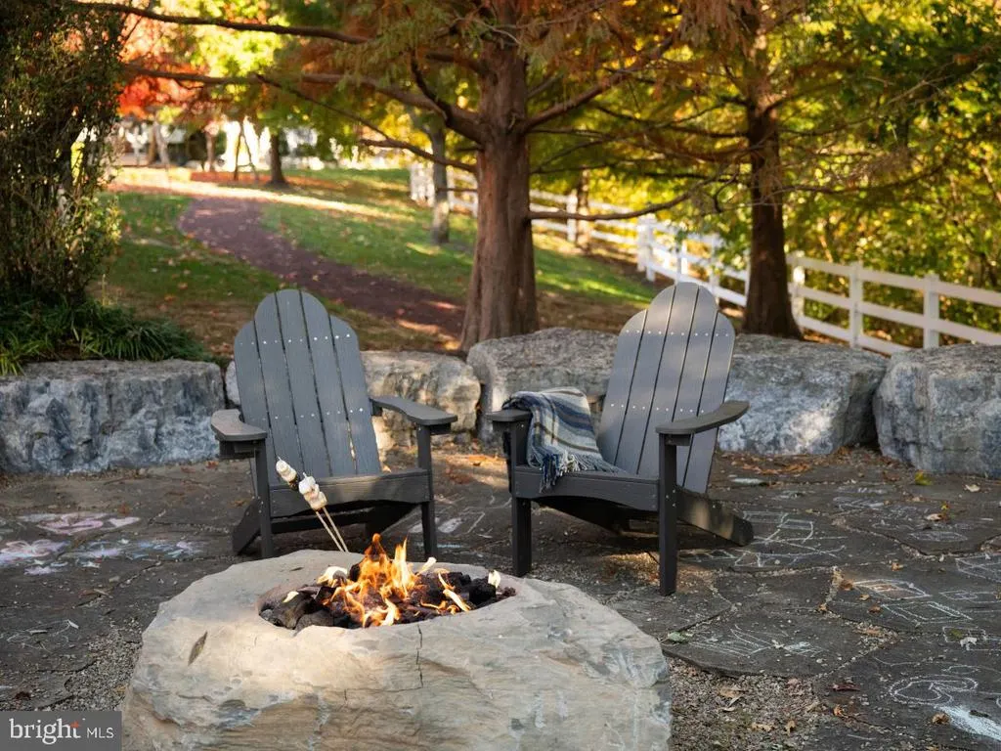
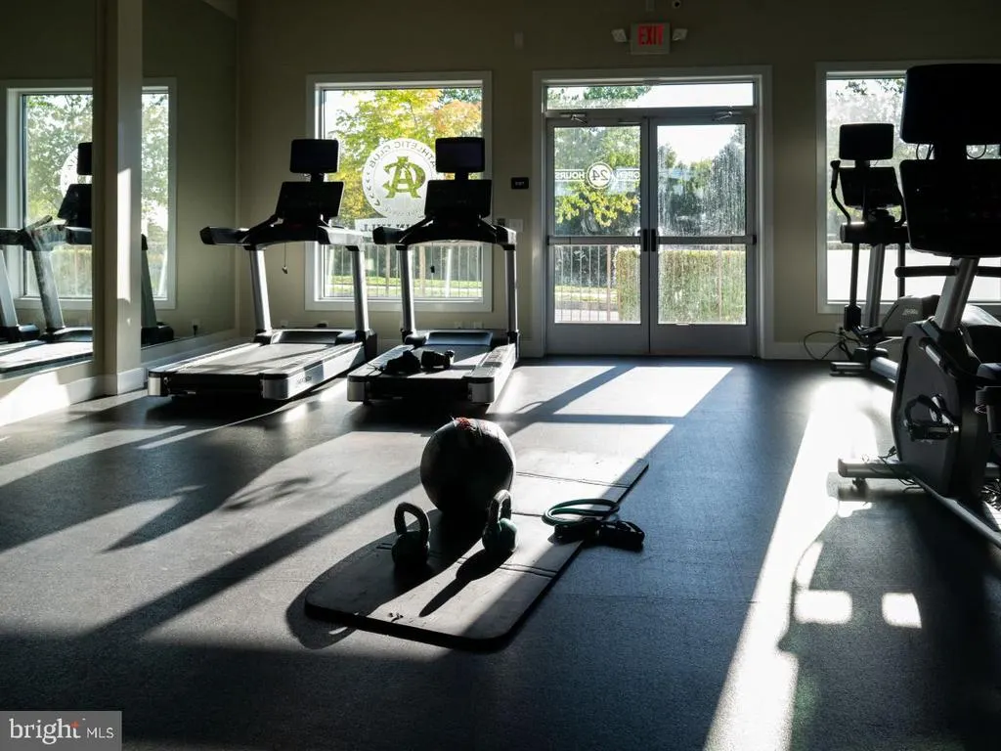
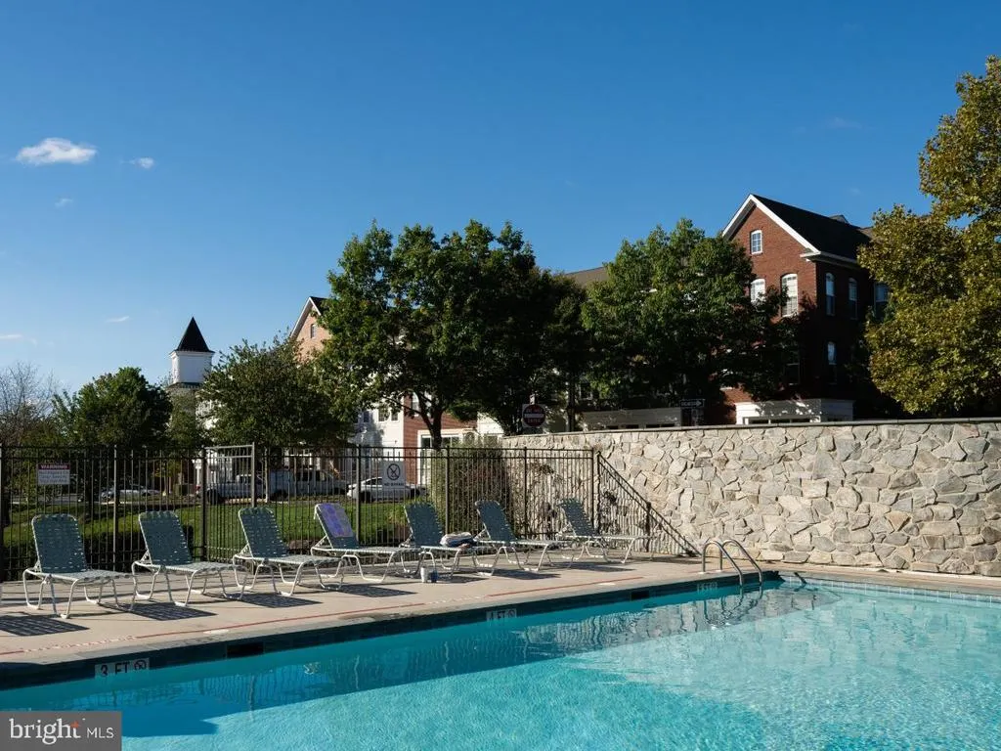
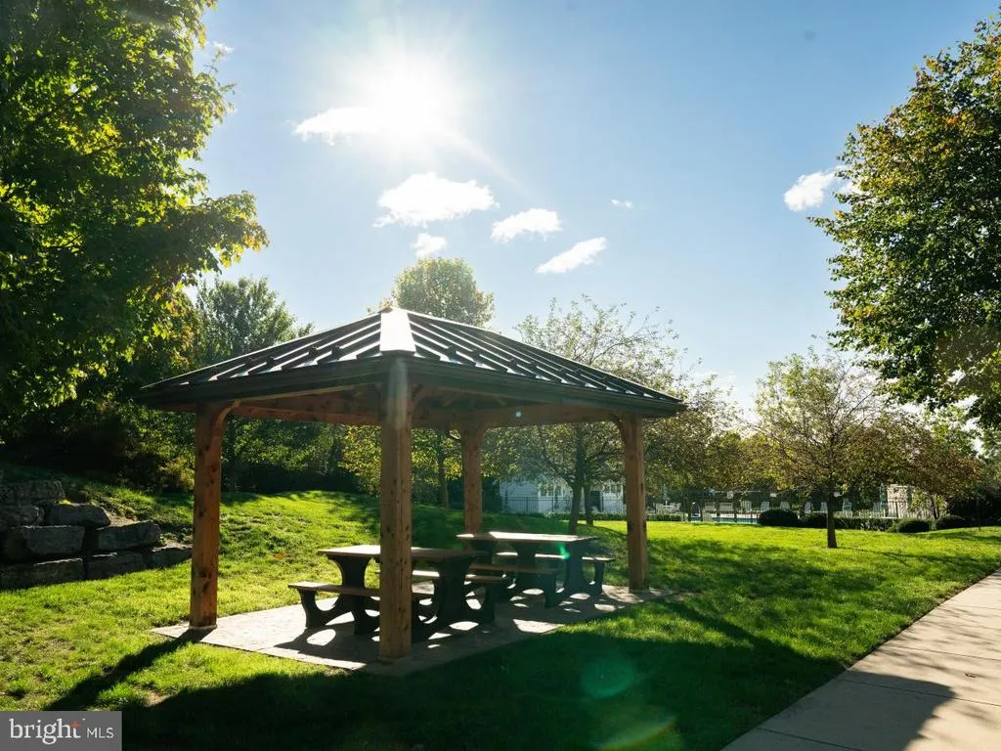
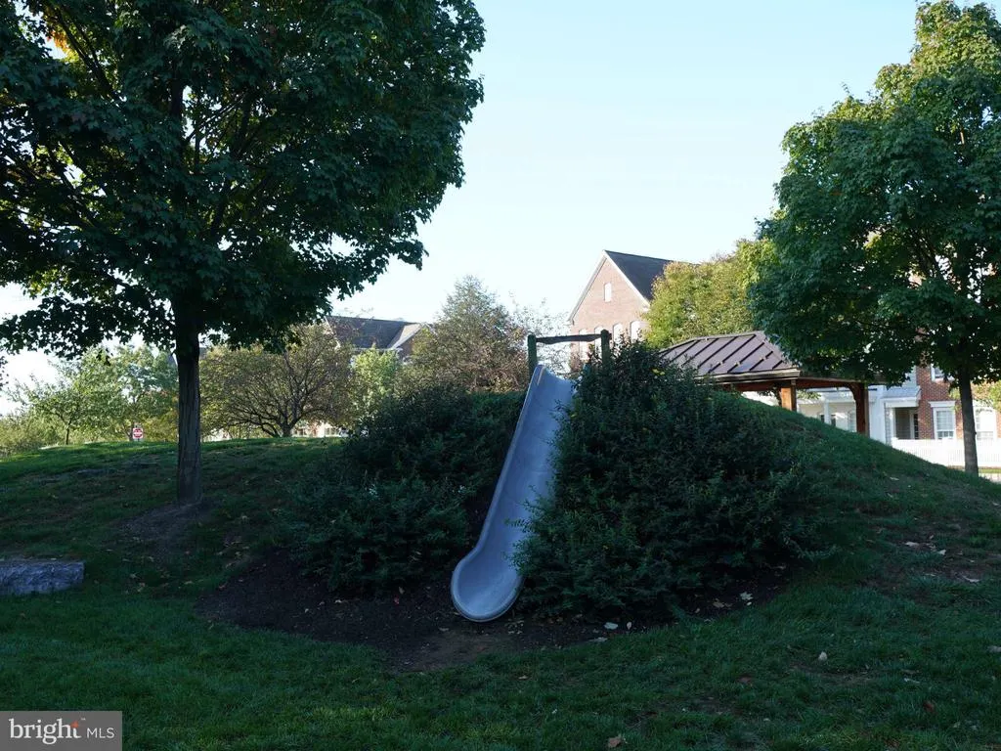
| Association Amenities | Exercise Room,Jog/Walk Path,Bike Trail,Common Grounds |
| HOA | Yes |
| Subdivision Name | FLORIN HILL |
| Garage Y/N | Yes |
| Water Access Y/N | No |
| Other Structures | Above Grade,Below Grade |
| Full Baths | 2 |
| Status | ACTIVE |
| Directions | Take PA-283 E to PA-230 E/W Main St in Mount Joy. Take the exit off of 283 toward Rheems/Elizabethtown. Merge onto Cloverleaf Rd. In less than a mile,turn left onto PA-230 E/W Main St. The Florin Hil |
| City | MOUNT JOY |
| Senior Community Y/N | No |
| Open Parking Spaces | 0.00 |
| MLS Area | Mt Joy Boro (10545) |
| Lot Size Units | Square Feet |
| Lot Size Square Feet | 6534.00 |
| Tax Assessed Value | 512990.0 |
| Property Attached Y/N | Yes |
| Tax Annual Amount | 0.0 |
| Home Warranty Y/N | Yes |
| Property Condition | Excellent |
| Structure Type | Detached |
| Condo/Coop Association fee Y/N | No |
| Bathrooms Full Main Level | 1 |
| Bathrooms Count Main Level | 2.00 |
| Price Per Sq Ft Total AG | 219.51 |
| Acceptable Financing | Conventional,VA,FHA,Cash |
| Additional Parcels Y/N | No |
| Construction Completed Y/N | No |
| Lease Considered Y/N | No |
| Vacation Rental Y/N | No |
| Total SQFT | 2337 |
| Builder Name | Charter Homes & Neighborhoods |
| Standard Status | Active |
| Year Built Source | Estimated |
| Association Recreation Fee | No |
Interior Features
| Interior Amenities | Dining Area,Kitchen - Eat-In,Formal/Separate Dining Room,Carpet,Combination Kitchen/Dining,Combination Dining/Living,Floor Plan - Open,Kitchen - Island,Combination Kitchen/Living,Family Room Off Kitc |
|---|---|
| Heating Fuel | Natural Gas |
| Basement | Full |
| Flooring | Carpet |
| Hot Water | Electric |
| Basement (Y/N) | Yes |
| Heating Y/N | Yes |
| Fireplace Y/N | No |
| Above Grade Finished Area | 2337 |
| Half Baths | 1 |
| Central Air Y/N | Yes |
| Total Bedrooms | 3 |
| Room Type | Living Room,Dining Room,Primary Bedroom,Bedroom 2,Bedroom 3,Kitchen,Foyer,Great Room,Laundry,Mud Room,Primary Bathroom,Full Bath,Half Bath |
| Main Level Bedrooms | 1 |
| Below Grade Finished Area Unit Type | Square Feet |
| LivingAreaSource | Estimated |
| Laundry Type | Hookup,Upper Floor |
| Below Grade Finished Area Source | Estimated |
| Bedrooms Count All Upper Levels | 2 |
| Bedrooms Count Upper Level 1 | 2 |
| Bathrooms Half Main Level | 1 |
| Bathrooms Full Upper Level 1 | 1 |
| Bathrooms Full All Upper Levels | 1 |
| Bathrooms Count Upper Level 1 | 1.00 |
| Bathrooms Count Lower Level 1 | 0.00 |
| Bathrooms Count All Upper Levels | 1 |
| Above Grade Finished Area Source | Estimated |
| Above Grade Finished Area Unit Type | Square Feet |
| Total Baths | 3 |
Exterior Features
| Exterior Amenities | Exterior Lighting,Sidewalks |
|---|---|
| Pool | Yes - Community |
| Parking Features | Free |
| Lot Features | Cleared,Landscaping |
| Water Source | Public |
| Total Parking Spaces | 2 |
| Garage Features | Built In,Garage - Front Entry,Garage Door Opener,Inside Access |
| Type of Parking | Off Street,Attached Garage |
| Foundation Details | Concrete Perimeter |
| Water View Y/N | No |
| Lot Size Acres | 0.15 |
| Lot Size Source | Estimated |
| Waterfront Y/N | No |
| Builder Model | The Arundel |
| Road Responsibility | Boro/Township,City/County |
| Horse Y/N | No |
| Navigable Water Y/N | No |
| Water Oriented Y/N | No |
| # of Attached Garage Spaces | 2 |
Room Details
| Room | Dimensions | Level | Flooring | Details |
|---|---|---|---|---|
| Bedroom 2 | Upper 1 | |||
| Bedroom 3 | Upper 1 | |||
| Dining Room | Main | |||
| Foyer | Main | |||
| Foyer | Upper 1 | |||
| Full Bath | Upper 1 | |||
| Great Room | Main | |||
| Half Bath | Main | |||
| Kitchen | Main | |||
| Laundry | Main | |||
| Living Room | Main | |||
| Mud Room | Main | |||
| Primary Bathroom | Upper 1 | |||
| Primary Bathroom | Main | |||
| Primary Bedroom | Main |
Amenities
- Foreclosure
- Views
- Short Sale
- New Construction
- Adult 55+
- Lease To Own
- No HOA Fees
- Furnished
- Primary On Main
- Air Conditioning
- Seller Finance
- Green
- Fixer Upper
- Horse
- Golf
- Fireplace
- Deck
- Garage
- Basement
- Pool
Property vs Single Family Average in 17552
Price
Year Built
Visits
 © BRIGHT, All Rights Reserved
