
Primary on Main
Address
3985 Locust Grove Road, Columbia, PA
Price
$ 649,900
Property Attributes
- MLS#PALA2088706
- TypeSingle Family
- Listing Status ACTIVE
- CountyLANCASTER
- CityColumbia
- AreaWest Hempfield Twp
- NeighborhoodWest Hempfield
- Zip17512
- StyleFarmhouse/National Folk
- Year Built1804
- Taxes$ 7095
- Price$ 649,900
- Bedrooms6
- Full Bathrooms3
- Half Bathrooms1
- Sqr Footage4125
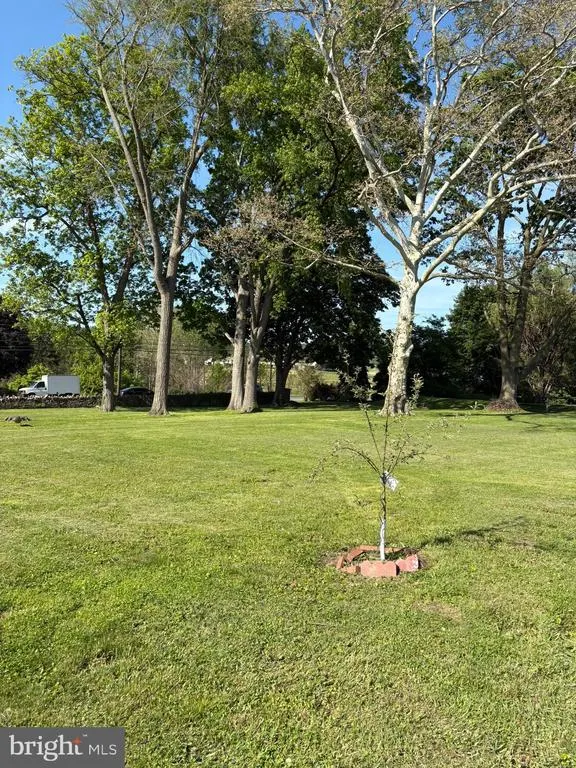
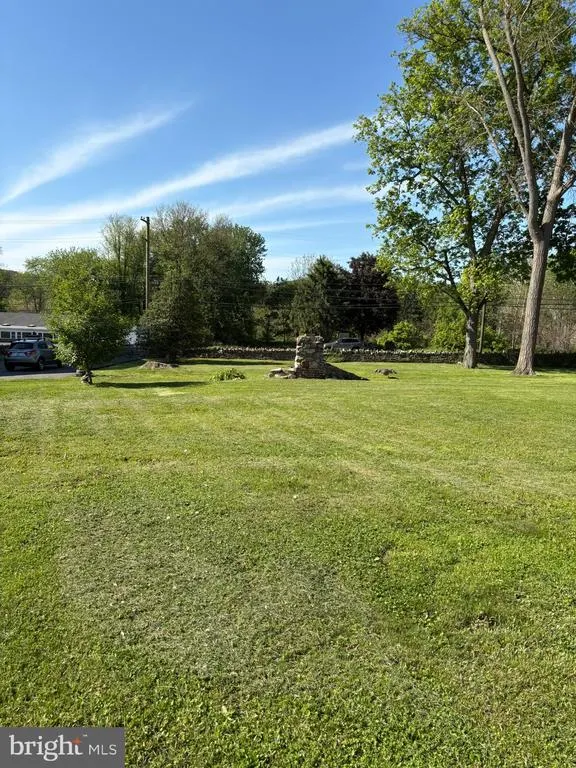
- Lot Size1.17 Acres
Data Source:
Bright MLS
Property Description
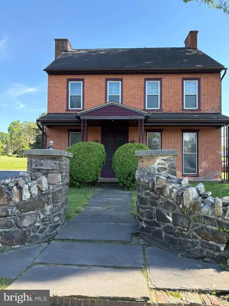
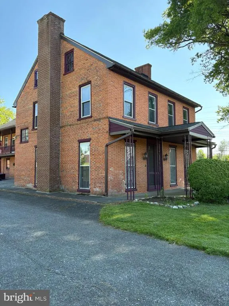
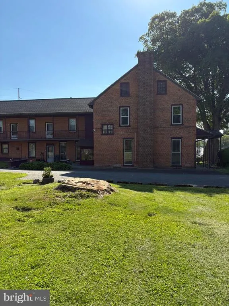
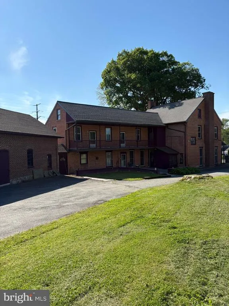
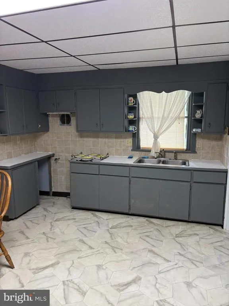
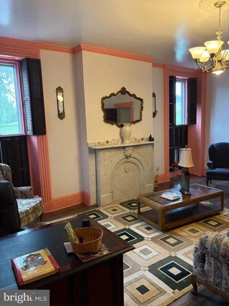
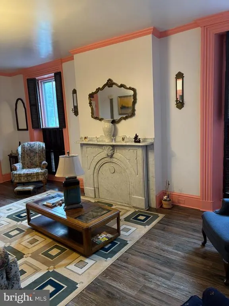
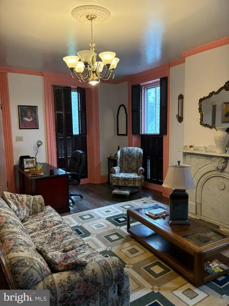
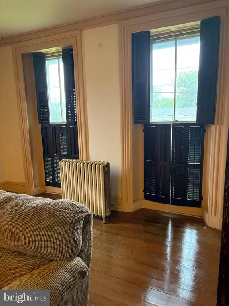
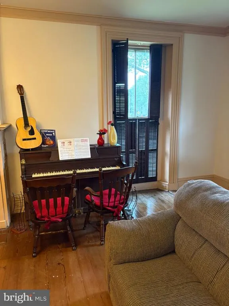
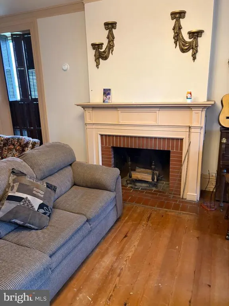
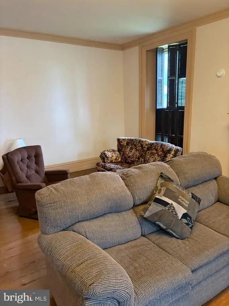
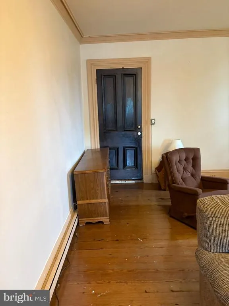
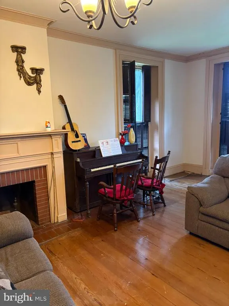
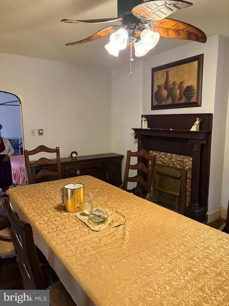
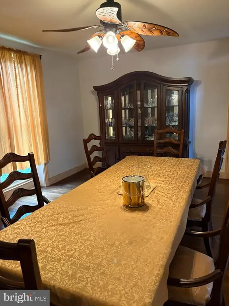
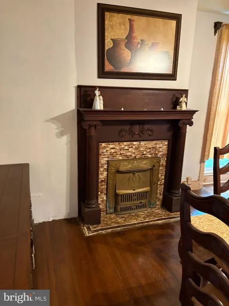
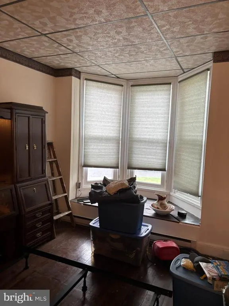
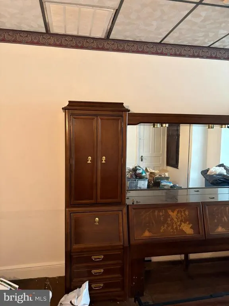
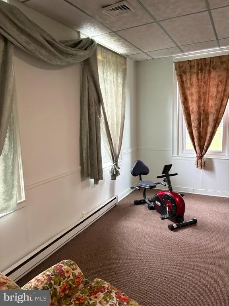
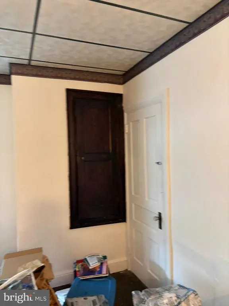
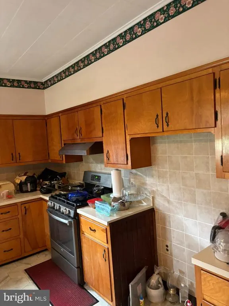
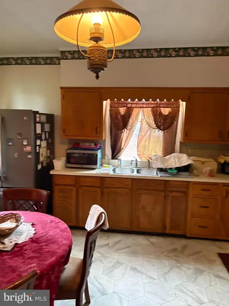
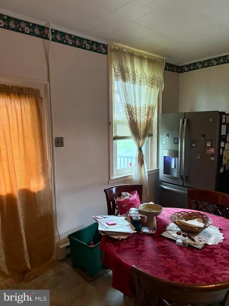
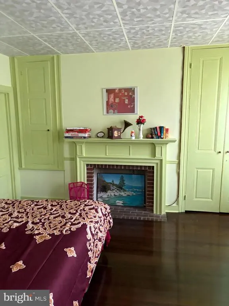
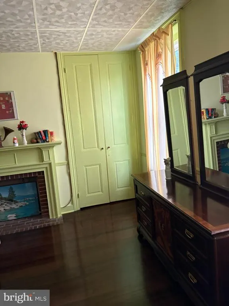
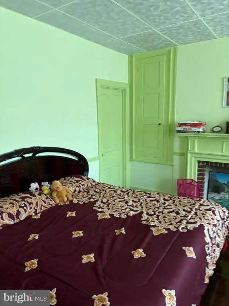
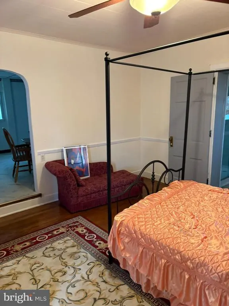
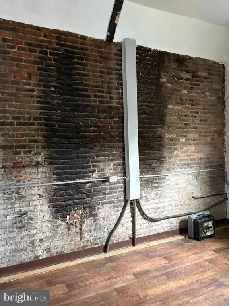
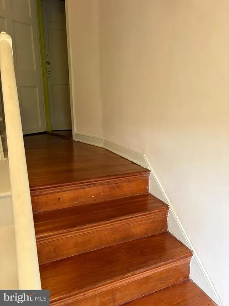
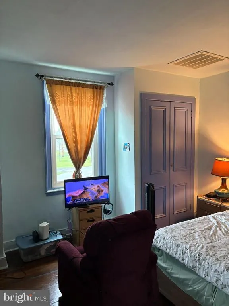
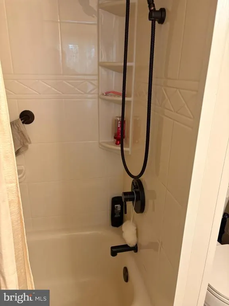
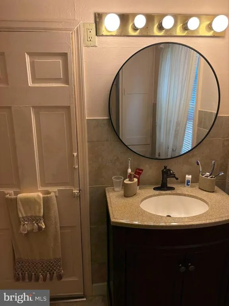
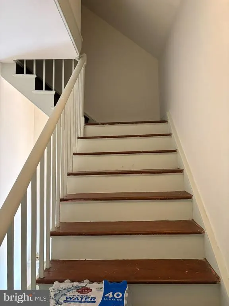
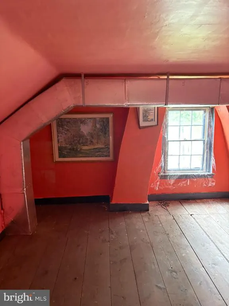
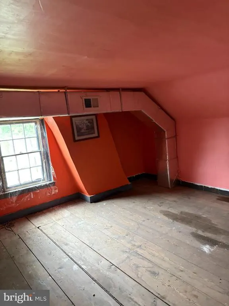
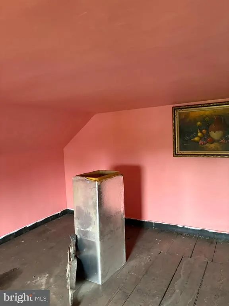
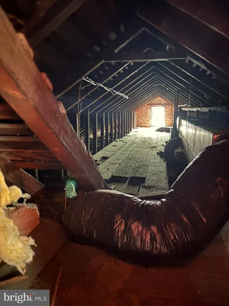
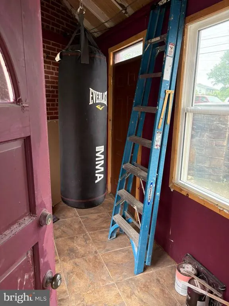
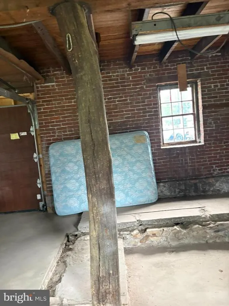
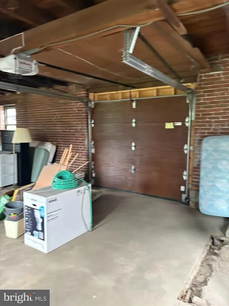
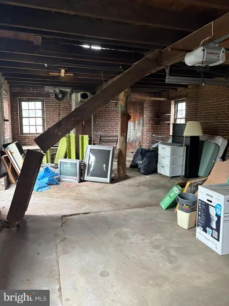
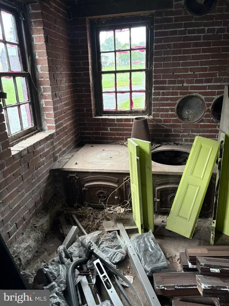
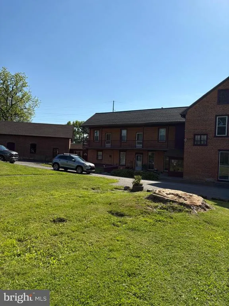
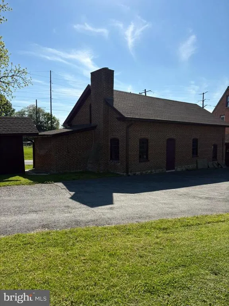
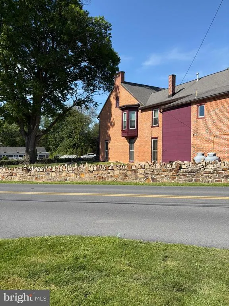
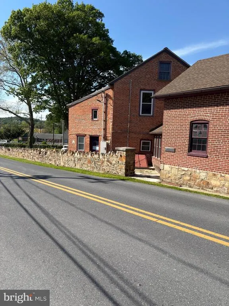
Historic circa-1804 brick mansion offering 4,981 total sq. ft. with 5 fireplaces and timeless character throughout. Major updates include newer heating and central air, roof, and windows. Rich in history, the property has previously served as a tavern, inn, residence, and apartments, and is now configured as a single-family home. Current owner had received approvals for a Bed & Breakfast, though approvals have since expired. A truly one-of-a-kind property filled with charm, history, and endless potential.
| Price History | |
|---|---|
| 5/22/2026 | Listed $849,900 |
| 7/16/2026 | 24$649,900 |
General Features
| Living Area | 4125 |
|---|---|
| Sewer | Public Sewer |
| Heating | Baseboard - Electric,Forced Air,Heat Pump - Gas BackUp |
| Cooling | Central A/C,Ceiling Fan(s),Heat Pump(s) |
| Utilities | Cable TV Available,Electric Available,Phone Available,Propane,Sewer Available,Water Available |
| Possession | Settlement |
| Roof | Architectural Shingle |
| Zoning | RESIDENTIAL |
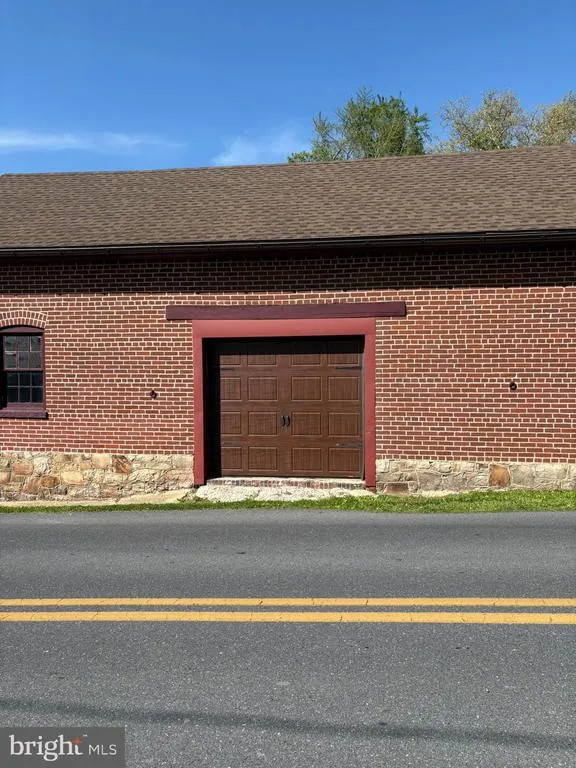
| Garage Spaces | 1.00 |
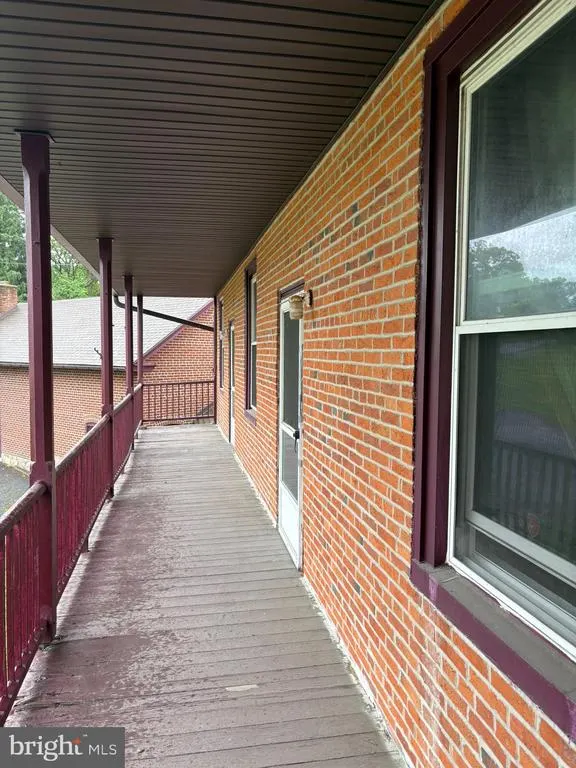
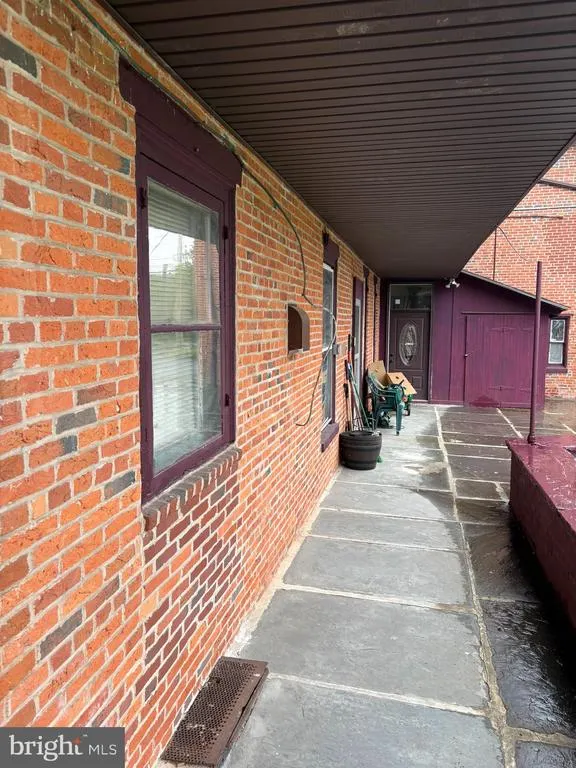
| Patio/Porch Features | Balcony,Breezeway,Patio(s),Porch(es) |
| Architectural Style | Farmhouse/National Folk |
| Security Features | Smoke Detector |
| Construction Materials | Brick,Stick Built |
| School District | HEMPFIELD |
| Year Built | 1804 |
| Electric | 200+ Amp Service,Circuit Breakers |
| Levels | 2.5 |
| Tax Year | 2025 |
| Ownership | Fee Simple |
| Cool Fuel | Electric |
| Accessibility | Level Entry - Main |
| County | LANCASTER |
| New Construction | No |
| Property Type | Residential |
| HOA | No |
| Subdivision Name | WEST HEMPFIELD |
| Garage Y/N | Yes |
| Water Access Y/N | No |
| Other Structures | Above Grade,Below Grade |
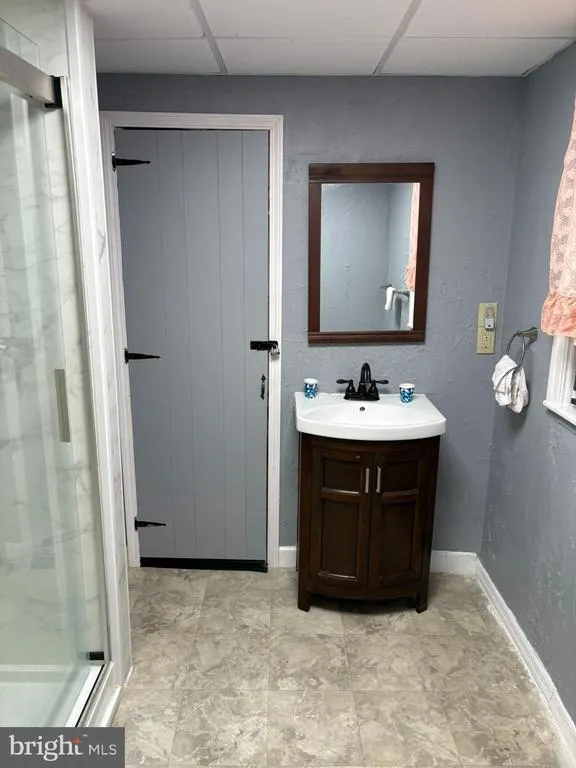
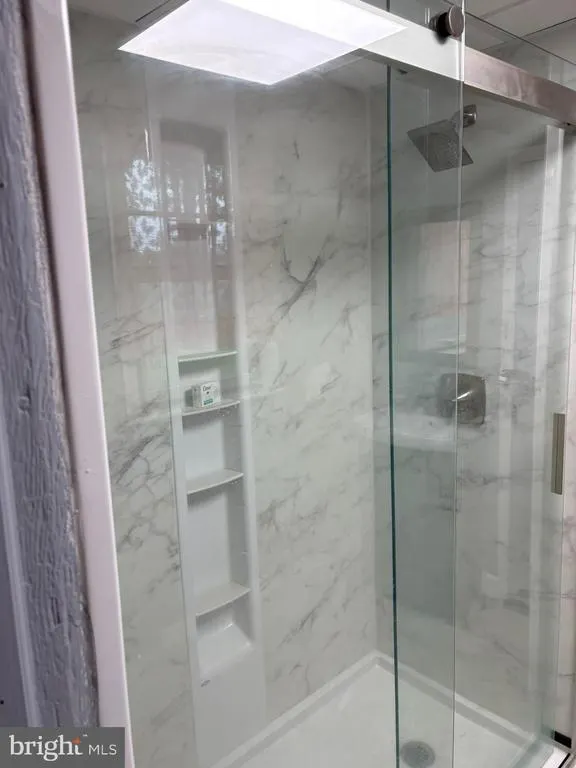
| Full Baths | 3 |
| Status | ACTIVE |
| Directions | Route 30 to Prospect Road to Rt 462. Right to Locust Grove Road. |
| City | COLUMBIA |
| Senior Community Y/N | No |
| MLS Area | West Hempfield Twp (10530) |
| Lot Size Units | Square Feet |
| Lot Size Square Feet | 50965.00 |
| Tax Assessed Value | 292600.0 |
| Tax Annual Amount | 7095.0 |
| Property Condition | Good |
| Structure Type | Detached |
| Condo/Coop Association fee Y/N | No |
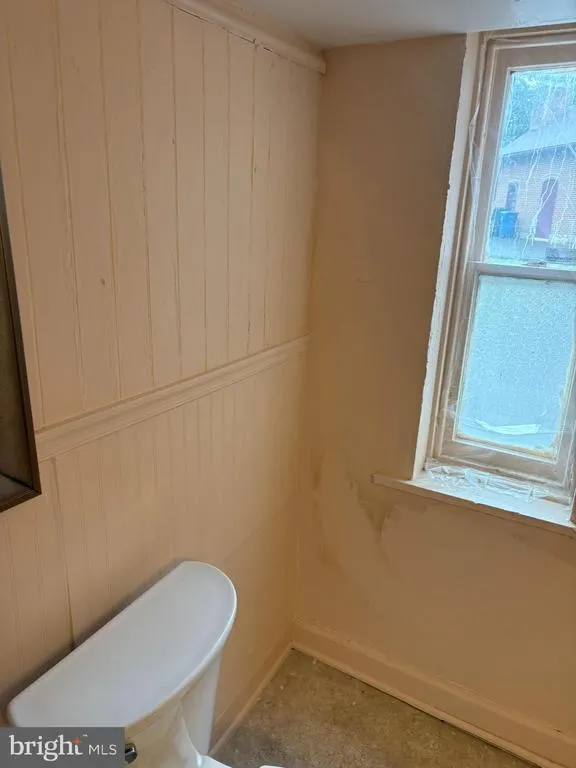
| Bathrooms Full Main Level | 1 |
| Bathrooms Count Main Level | 2.00 |
| Above Grade Unfin SQFT | 800 |
| Price Per Sq Ft Total AG | 157.55 |
| Acceptable Financing | Cash,Conventional |
| Vacation Rental Y/N | No |
| Total SQFT | 4925 |
| Standard Status | Active |
| Year Built Source | Assessor |
Interior Features
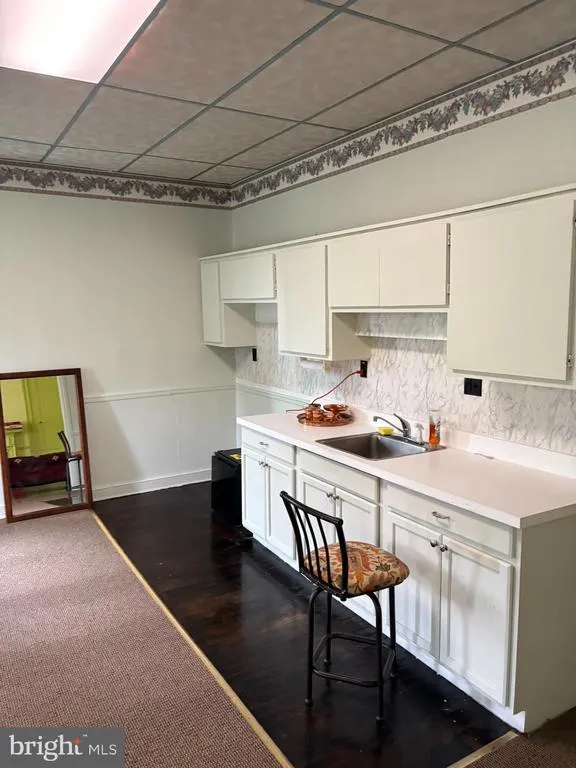
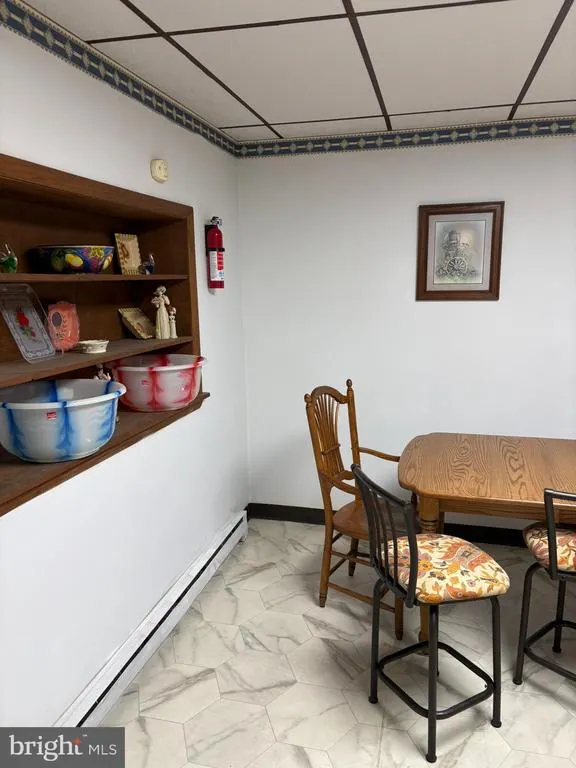
| Interior Amenities | 2nd Kitchen,Attic,Breakfast Area,Entry Level Bedroom,Formal/Separate Dining Room,Kitchen - Country,Kitchen - Eat-In,Wood Floors |
|---|---|
| Heating Fuel | Electric,Propane - Owned |
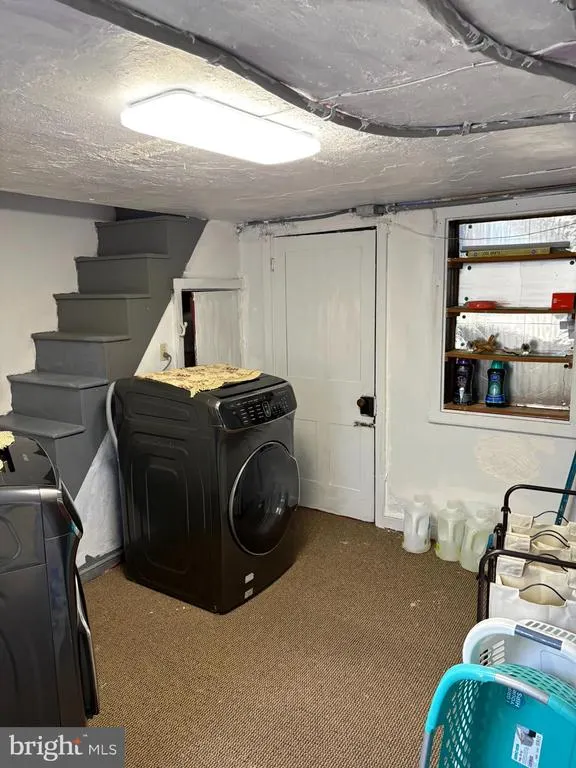
| Basement | Full,Outside Entrance |
| Flooring | Carpet,Hardwood,Vinyl |
| Total Fireplaces | 5 |
| Fireplace Features | Brick,Marble,Stone,Wood |
| Hot Water | Electric |
| Basement (Y/N) | Yes |
| Heating Y/N | Yes |
| Window Features | Double Hung,Double Pane,Insulated,Replacement,Screens |
| Fireplace Y/N | Yes |
| Above Grade Finished Area | 4125 |
| Half Baths | 1 |
| Central Air Y/N | Yes |
| Total Bedrooms | 6 |
| Room Type | Living Room,Dining Room,Bedroom 2,Bedroom 3,Bedroom 4,Kitchen,Family Room,Bedroom 1,Bathroom 1,Bathroom 2 |
| Main Level Bedrooms | 1 |
| Below Grade Finished Area Unit Type | Square Feet |
| LivingAreaSource | Assessor |
| Below Grade Unfin Area Units | Square Feet |
| Below Grade Unfin SQFT Source | Assessor |
| Below Grade Finished Area Source | Assessor |
| Bedrooms Count All Upper Levels | 5 |
| Bedrooms Count Upper Level 1 | 4 |
| Bedrooms Count Upper Level 2 | 1 |
| Bathrooms Half Main Level | 1 |
| Bathrooms Full Upper Level 1 | 2 |
| Bathrooms Full All Upper Levels | 2 |
| Bathrooms Count Upper Level 1 | 2.00 |
| Bathrooms Count All Upper Levels | 2 |
| Above Grade Unfin Area Units | Square Feet |
| Above Grade Unfin SQFT Source | Estimated |
| Above Grade Finished Area Source | Assessor |
| Above Grade Finished Area Unit Type | Square Feet |
| Total Baths | 4 |
Exterior Features
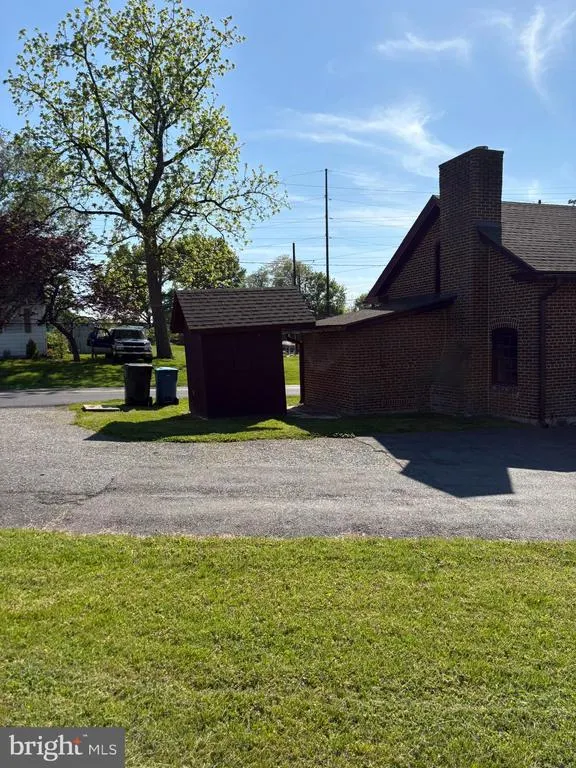
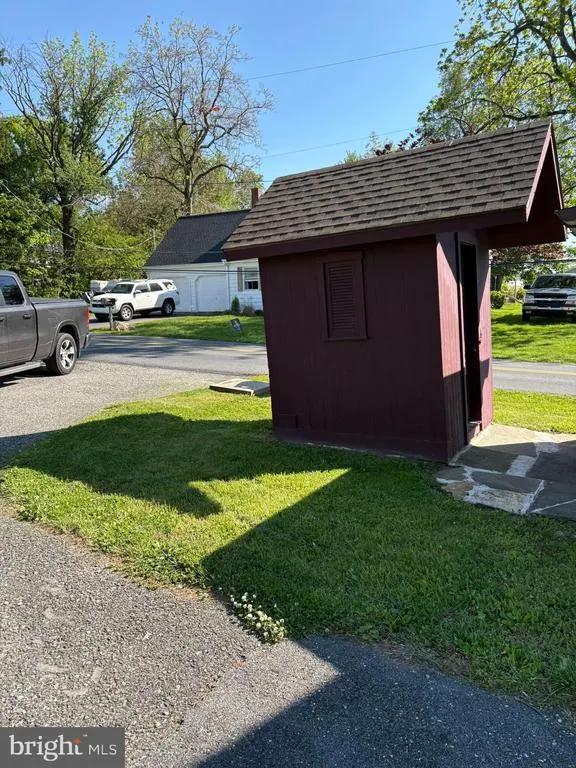
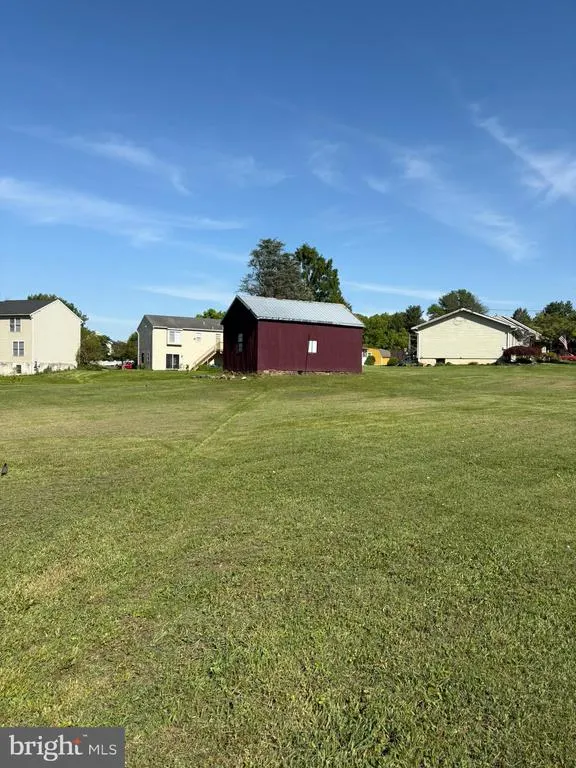
| Exterior Amenities | Outbuilding(s),Stone Retaining Walls |
|---|---|
| Pool | No Pool |
| Parking Features | Asphalt Driveway,Private |
| Lot Features | Cleared,Corner,Irregular,Level,Not In Development |
| Water Source | Public,Well |
| Total Parking Spaces | 7 |
| Garage Features | Garage - Side Entry |
| Type of Parking | Detached Garage,Off Street,Driveway |
| Land Use Code | 113 |
| Foundation Details | Stone,Brick/Mortar |
| Water View Y/N | No |
| Lot Size Acres | 1.17 |
| Lot Size Source | Assessor |
| Waterfront Y/N | No |
| Road Responsibility | Boro/Township |
| Land Assessed Value | 70100.00 |
| Navigable Water Y/N | No |
| Water Oriented Y/N | No |
| # of Detached Garage Spaces | 1 |
Room Details
| Room | Dimensions | Level | Flooring | Details |
|---|---|---|---|---|
| Bathroom 1 | Upper 1 | |||
| Bathroom 2 | Upper 1 | |||
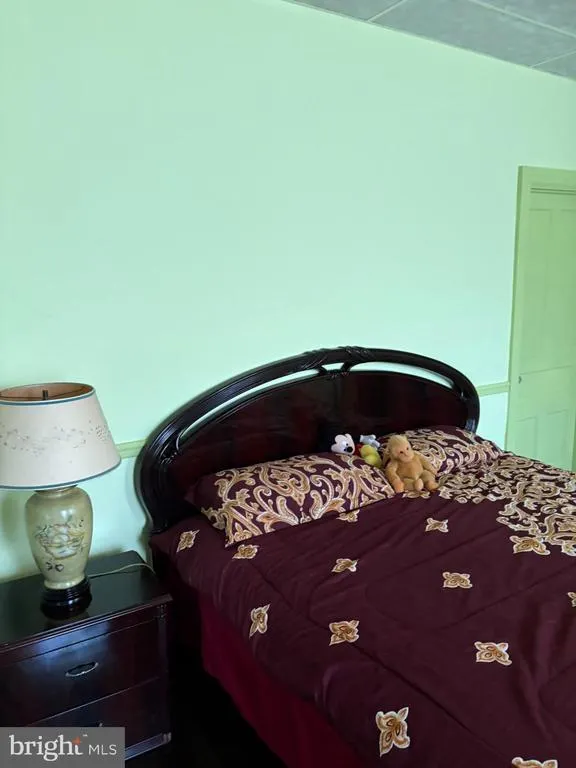
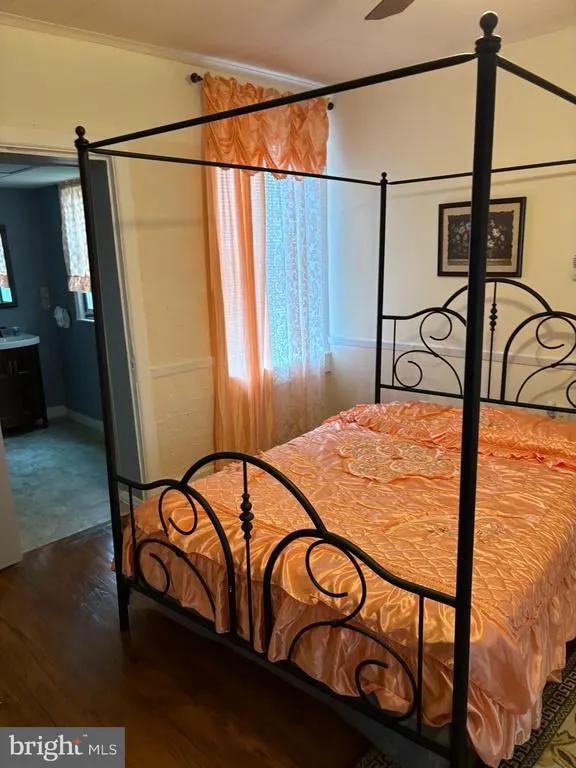
| Bedroom 1 | Upper 1 | Flooring - HardWood | ||
| Bedroom 2 | Upper 1 | Flooring - HardWood | ||
| Bedroom 3 | Upper 1 | Flooring - HardWood | ||
| Bedroom 4 | Upper 1 | Flooring - HardWood | ||
| Dining Room | Main | Fireplace - Wood Burning,Flooring - HardWood | ||
| Family Room | Main | Fireplace - Wood Burning,Flooring - HardWood | ||
| Kitchen | Main | Flooring - Vinyl | ||
| Living Room | Main | Fireplace - Wood Burning,Flooring - HardWood |
Amenities
- Foreclosure
- Views
- Short Sale
- New Construction
- Adult 55+
- Lease To Own
- No HOA Fees
- Furnished
- Primary On Main
- Air Conditioning
- Seller Finance
- Green
- Fixer Upper
- Horse
- Golf
- Fireplace
- Deck
- Garage
- Basement
- Pool
Property vs Single Family Average in 17512
Price
Taxes
Year Built
Visits
 © BRIGHT, All Rights Reserved
