
Price Reduction - Views - Primary on Main
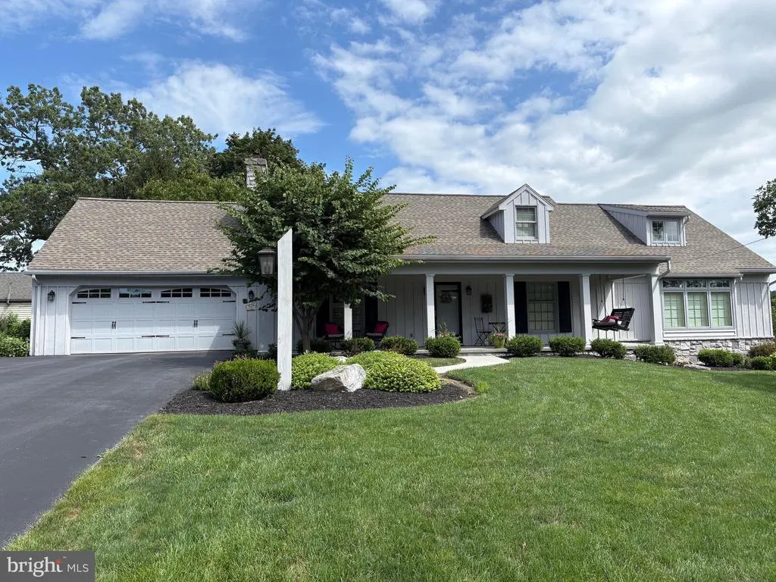
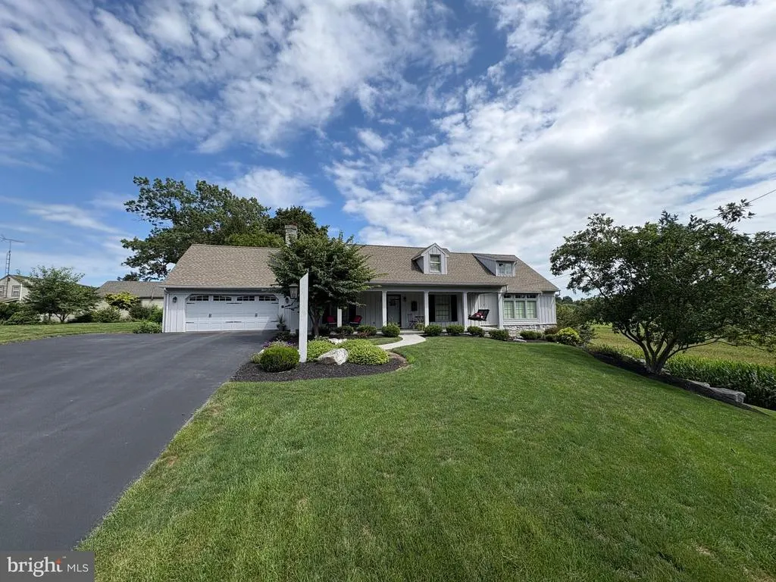
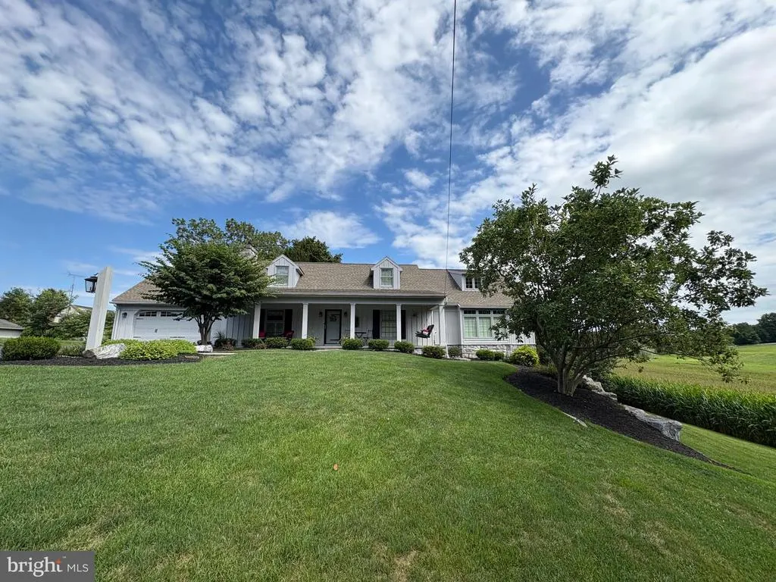
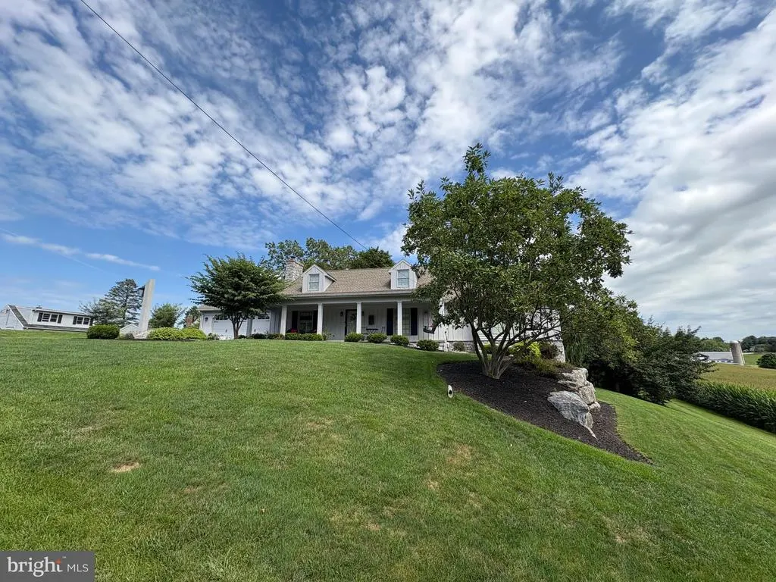
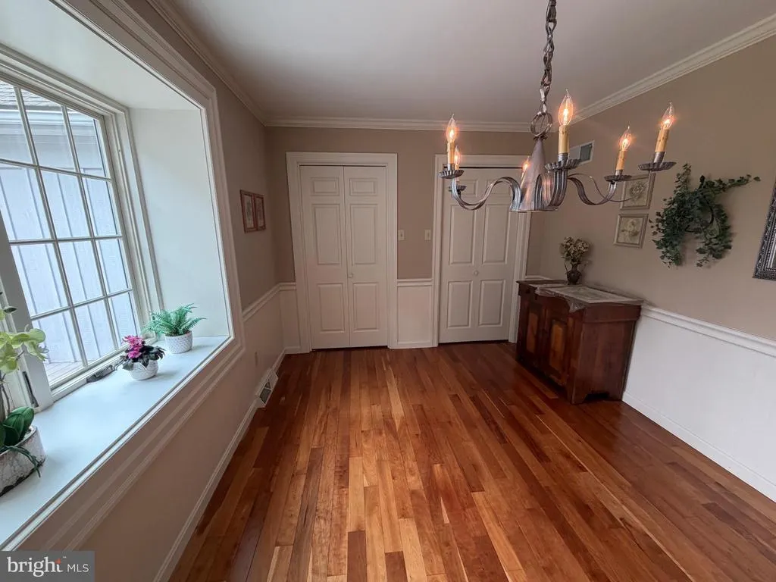
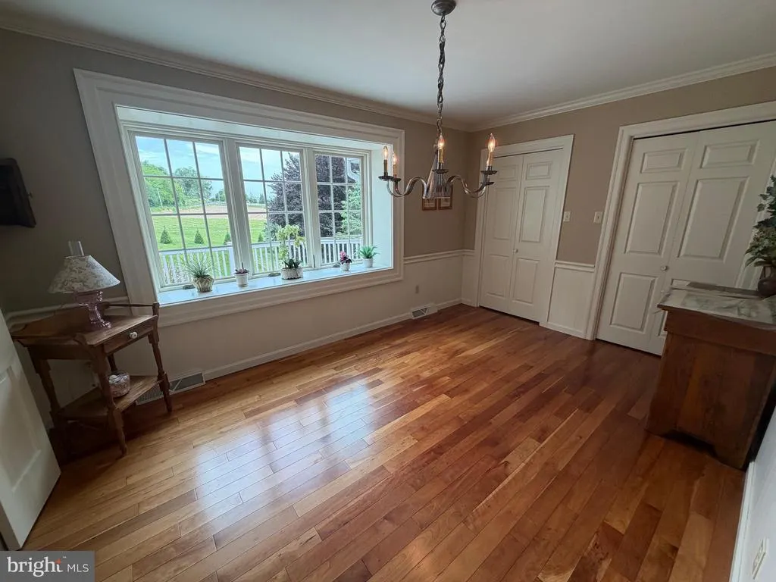
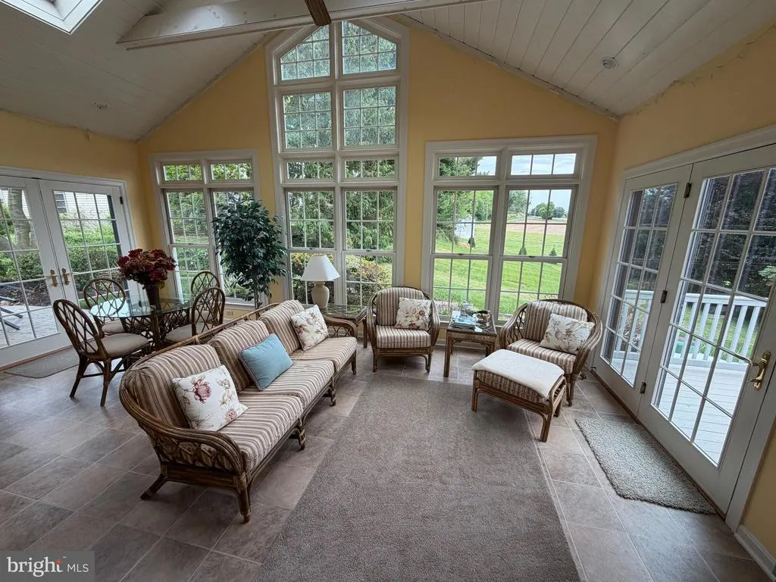
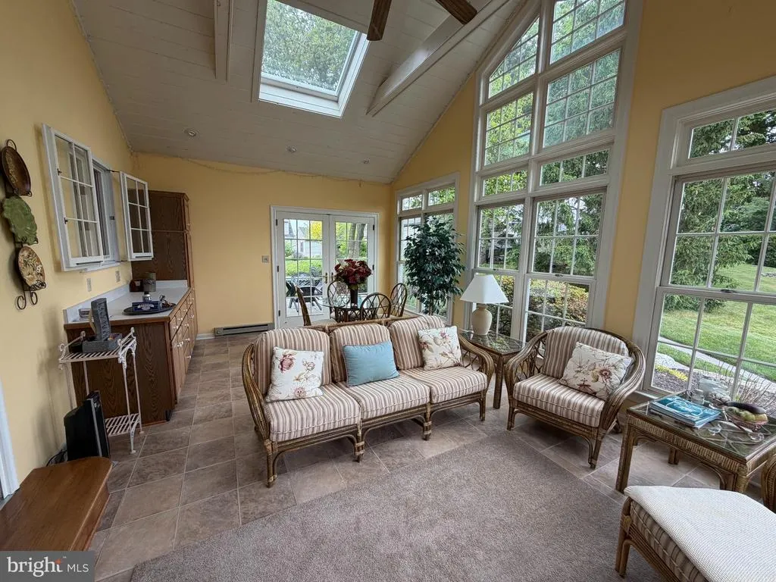
Address
957 Mondale Road, Bird In Hand, PA
Price
$ 699,000
Property Attributes
- MLS#PALA2089130
- TypeSingle Family
- Listing Status ACTIVE
- CountyLANCASTER
- CityBird In Hand
- AreaUpper Leacock Twp
- NeighborhoodEast Lampeter
- Zip17505
- StyleCape Cod
- Year Built1978
- Taxes$ 6909
- Price$ 699,000
- Bedrooms4
- Full Bathrooms3
- Half Bathrooms0
- Sqr Footage3766
- Lot Size0.35 Acres
Data Source:
Bright MLS
Property Description
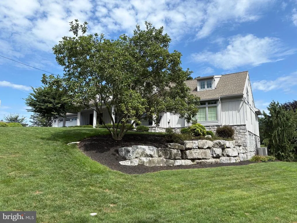
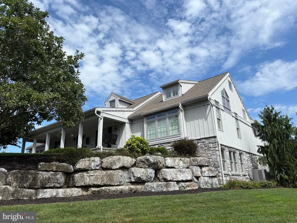
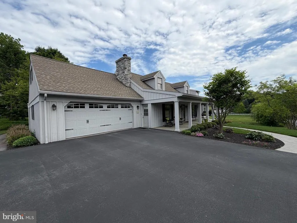
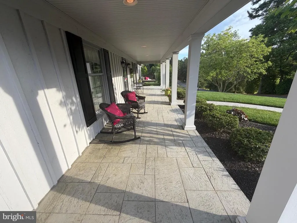
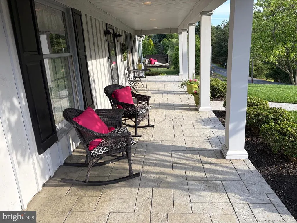
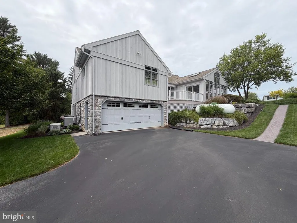
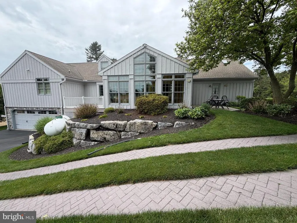
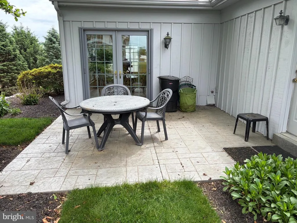
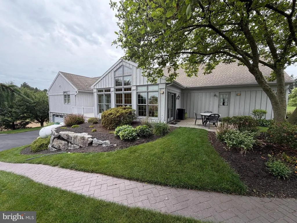
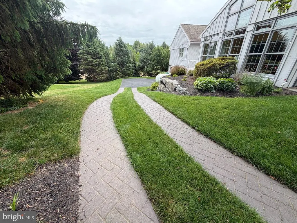
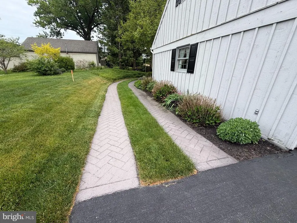
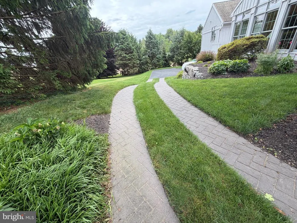
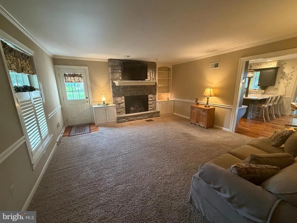
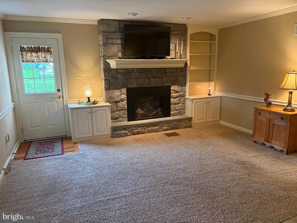
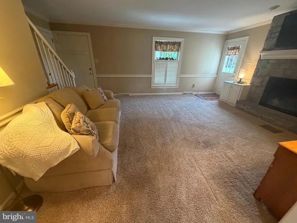
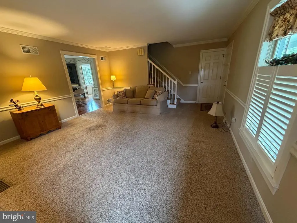
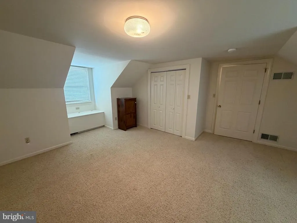
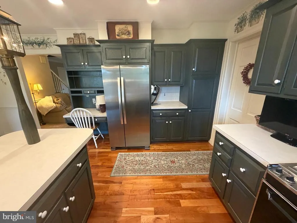
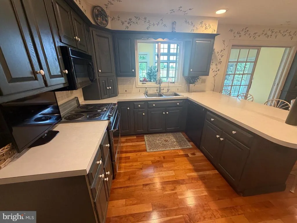
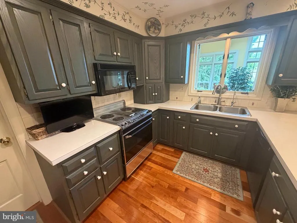
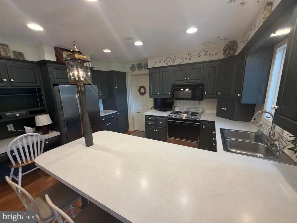
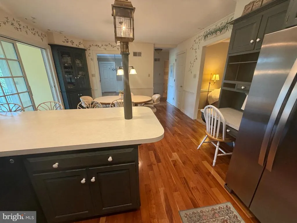
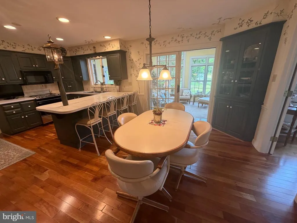
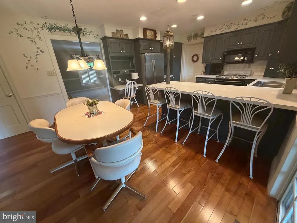
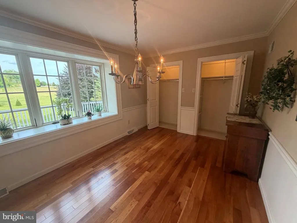
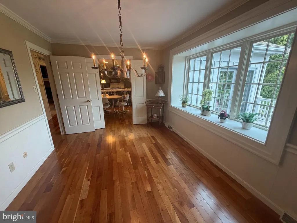
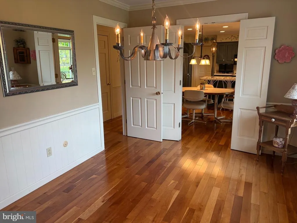
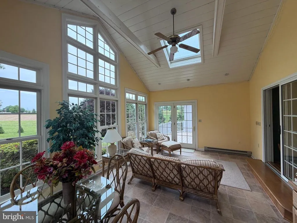
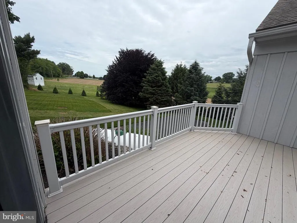
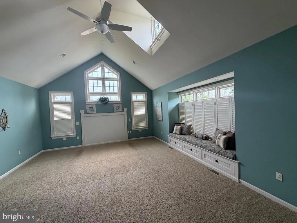
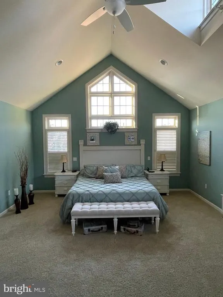
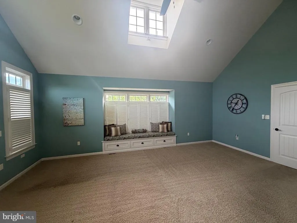
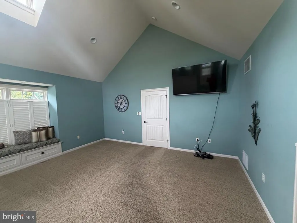
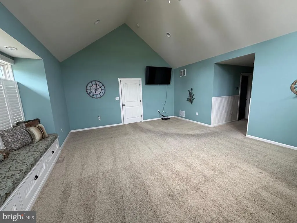
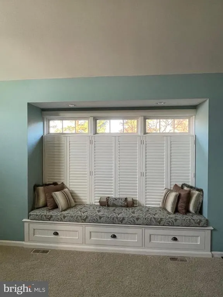
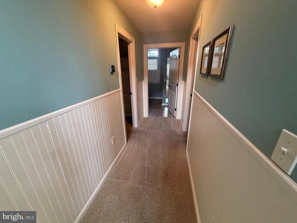
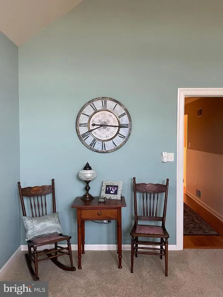
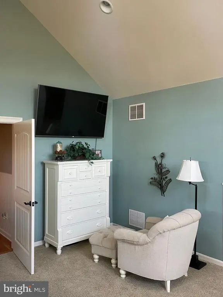
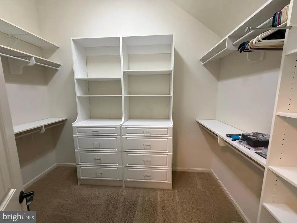
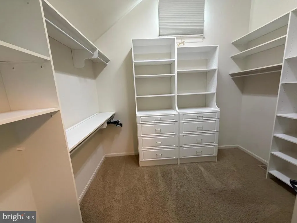
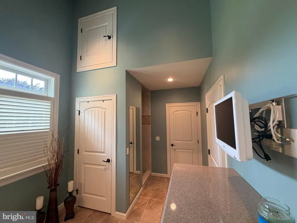
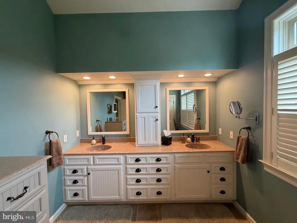
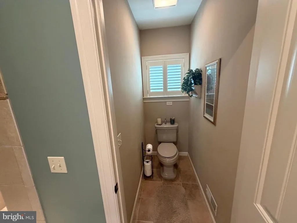
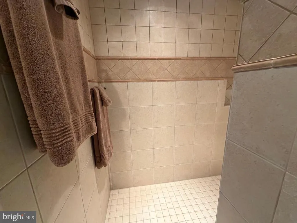
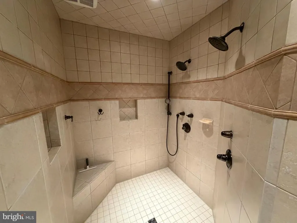
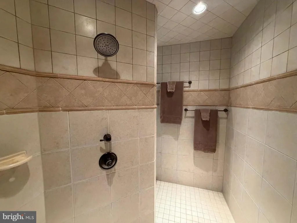
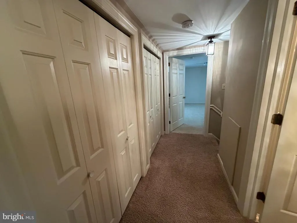
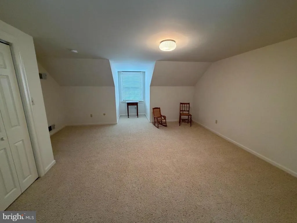
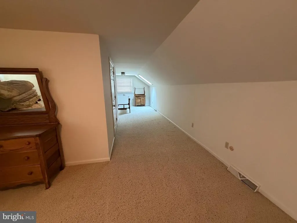
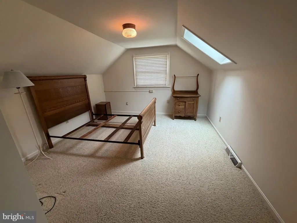
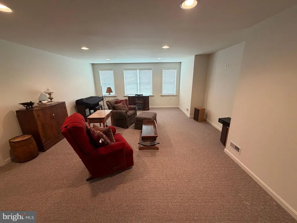
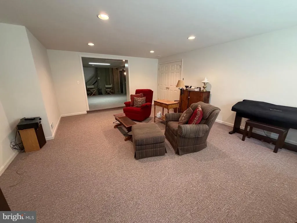
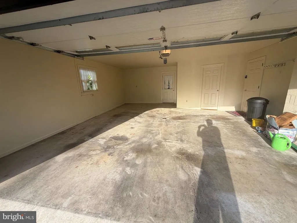
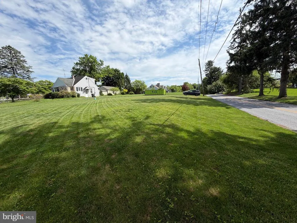
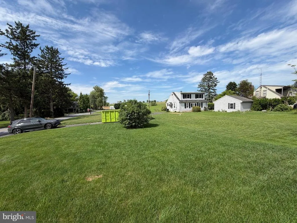
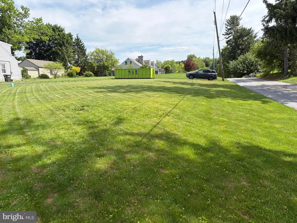
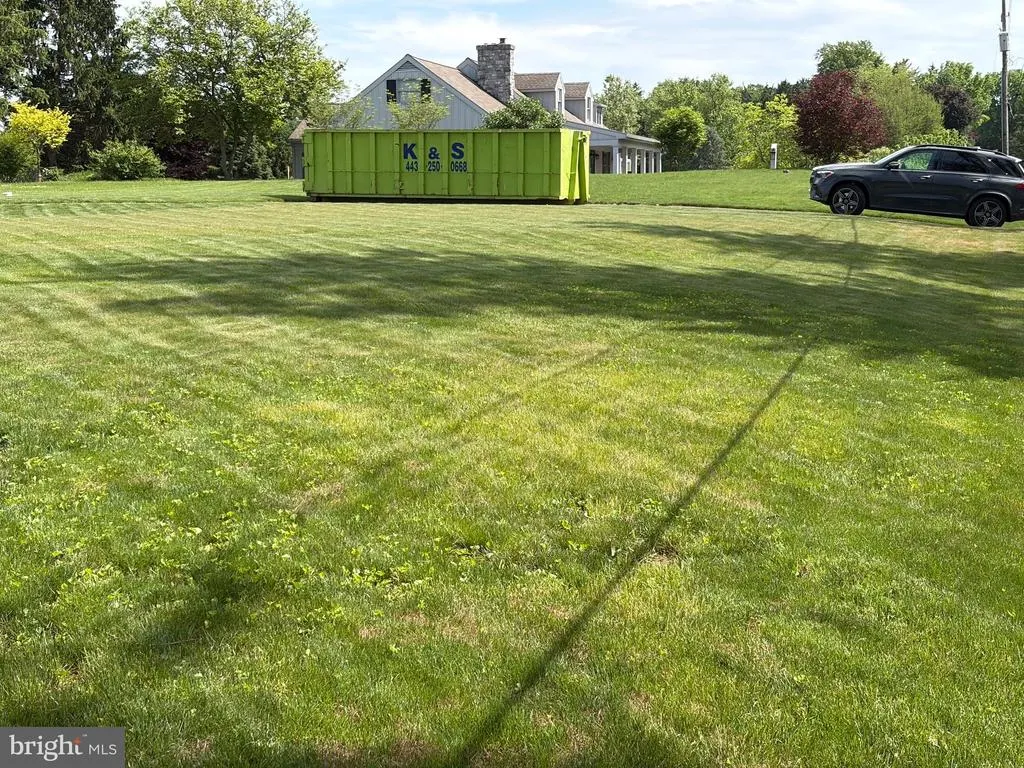
Spectacularly maintained 1-owner home with beautiful country views overlooking farmland and stream to the East and South. 1st Floor primary suite w/tile walk-in shower and beautiful 2-story family room overlooking backyard. Wooden plantation shutters on 1st floor front of home and south master bathroom. 2-Car attached garage on main level plus 2-car garage off lower level in back of home .35 acre lot. A rare opportunity awaits!
| Price History | |
|---|---|
| 5/29/2026 | Listed $850,000 |
| 6/23/2026 | 7$795,000 |
| 7/13/2026 | 8$735,000 |
| 7/29/2026 | 5$699,000 |
General Features
| Living Area | 3766 |
|---|---|
| Sewer | Public Sewer |
| Heating | Heat Pump(s) |
| Cooling | Central A/C,Heat Pump(s) |
| Utilities | Cable TV |
| Possession | 0-30 Days CD,Settlement |
| Roof | Asphalt,Shingle |
| Appliances | Built-In Microwave,Dishwasher,Dryer,Dryer - Electric,Microwave,Oven/Range - Electric,Refrigerator,Stainless Steel Appliances,Washer,Water Heater,Stove |
| Zoning | RESIDENTIAL |
| Garage Spaces | 4.00 |
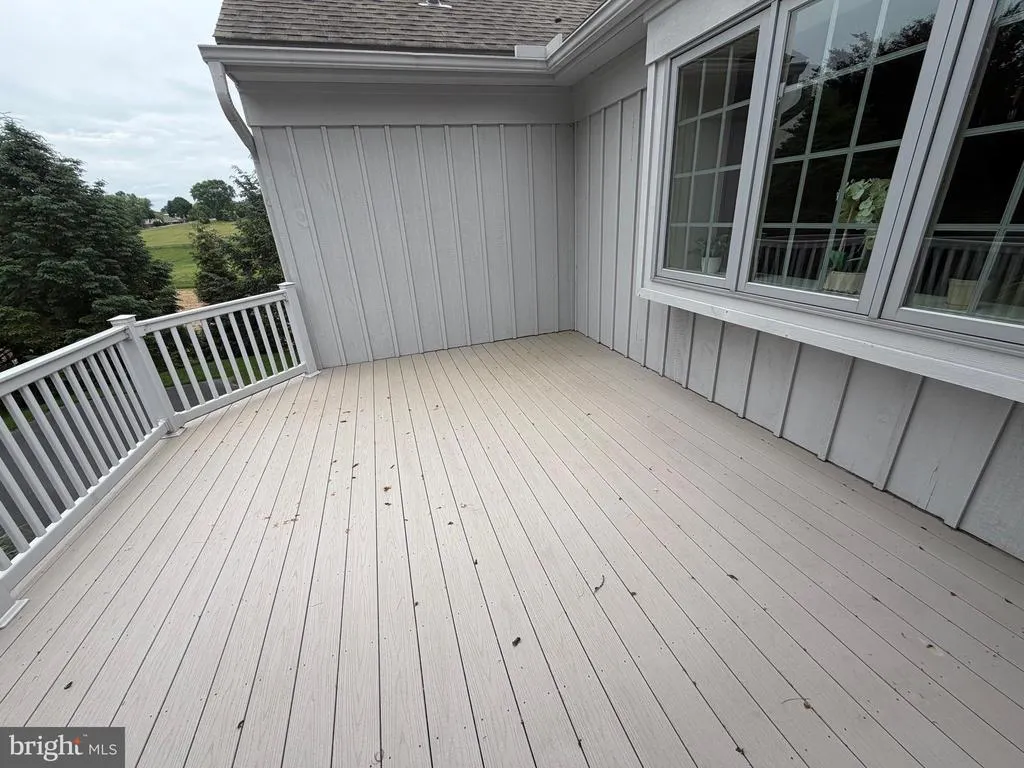
| Patio/Porch Features | Deck(s),Porch(es) |
| Architectural Style | Cape Cod |
| Security Features | Smoke Detector |
| Construction Materials | Block,Stick Built,Wood Siding |
| School District | CONESTOGA VALLEY |
| Year Built | 1978 |
| Electric | 200+ Amp Service,Circuit Breakers,Generator |
| View | Creek/Stream,Panoramic,Street,Trees/Woods |
| Levels | 1.5 |
| Tax Year | 2026 |
| Ownership | Fee Simple |
| Cool Fuel | Electric |
| Accessibility | Level Entry - Main |
| Additional Parcels Description | 1550 Hunsecker Road .4 acre lot directly north at intersection of Hunsecker/Mondale Rd. |
| County | LANCASTER |
| New Construction | No |
| Property Type | Residential |
| HOA | No |
| Subdivision Name | EAST LAMPETER |
| Garage Y/N | Yes |
| Water Access Y/N | No |
| Other Structures | Above Grade,Below Grade |
| Full Baths | 3 |
| Status | ACTIVE |
| Directions | Rt. 23 East of Lancaster TL on Modale Road to home on right #957. |
| City | BIRD IN HAND |
| Senior Community Y/N | No |
| MLS Area | Upper Leacock Twp (10536) |
| Lot Size Units | Square Feet |
| Lot Size Square Feet | 15246.00 |
| Tax Assessed Value | 322900.0 |
| Tax Annual Amount | 6909.0 |
| Home Warranty Y/N | No |
| Property Condition | Excellent |
| Structure Type | Detached |
| Condo/Coop Association fee Y/N | No |
| Bathrooms Full Main Level | 2 |
| Bathrooms Count Main Level | 2.00 |
| Price Per Sq Ft Total AG | 232.53 |
| Acceptable Financing | Cash,Conventional |
| Additional Parcels Y/N | Yes |
| Vacation Rental Y/N | No |
| Total SQFT | 4982 |
| Standard Status | Active |
| Year Built Source | Assessor |
Interior Features
| Interior Amenities | Built-Ins,Carpet,Chair Railings,Bathroom - Walk-In Shower,Breakfast Area,Combination Kitchen/Dining,Crown Moldings,Dining Area,Entry Level Bedroom,Floor Plan - Open,Formal/Separate Dining Room,Kitche |
|---|---|
| Heating Fuel | Electric |
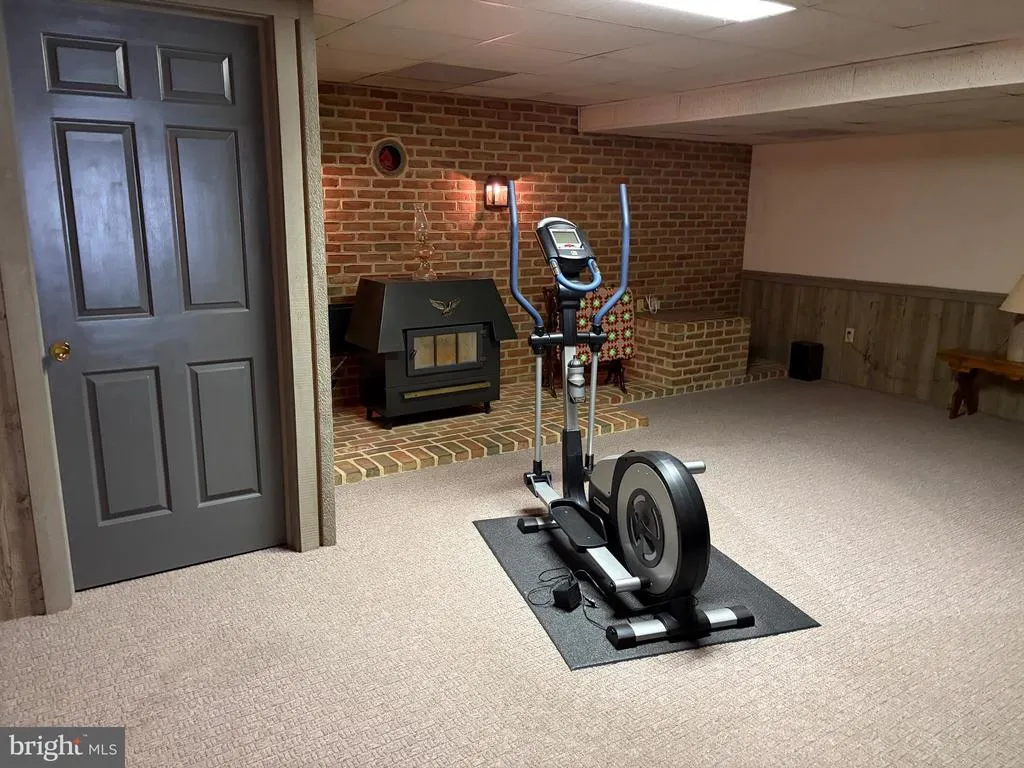
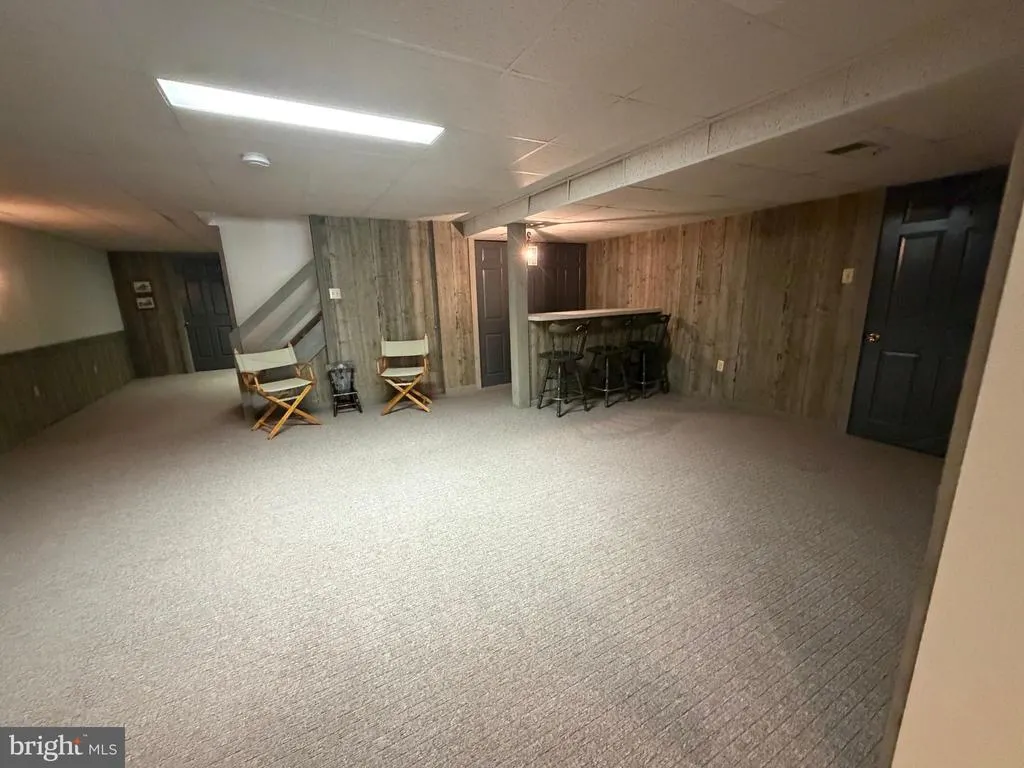
| Basement | Daylight,Full,Full,Garage Access,Partially Finished,Unfinished,Walkout Level |
| Flooring | Concrete,Carpet,Ceramic Tile,Hardwood,Tile/Brick,Vinyl |
| Total Fireplaces | 1 |
| Fireplace Features | Stone |
| Hot Water | Electric |
| Basement (Y/N) | Yes |
| Heating Y/N | Yes |
| Window Features | Double Hung,Insulated,Screens,Replacement |
| Fireplace Y/N | Yes |
| Above Grade Finished Area | 3006 |
| Central Air Y/N | Yes |
| Total Bedrooms | 4 |
| Below Grade Finished Area | 760 |
| Room Type | Living Room,Dining Room,Bedroom 2,Bedroom 3,Bedroom 4,Kitchen,Family Room,Bedroom 1,Laundry,Other,Bathroom 2,Bathroom 3,Primary Bathroom |
| Main Level Bedrooms | 2 |
| Below Grade Finished Area Unit Type | Square Feet |
| LivingAreaSource | Assessor |
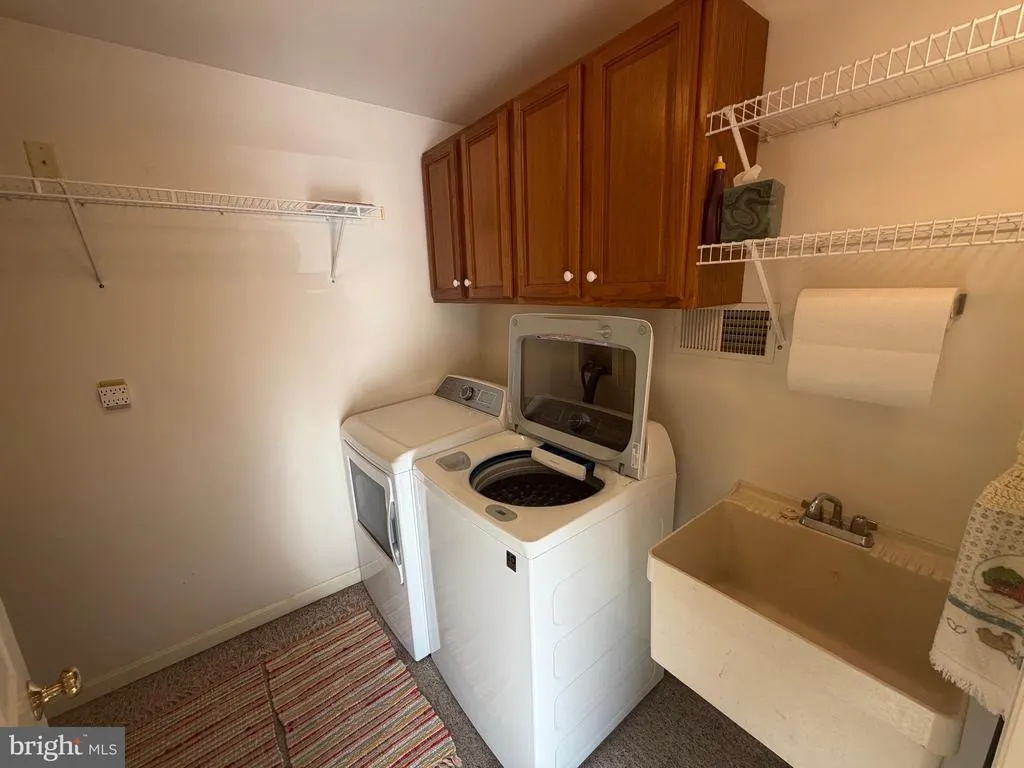
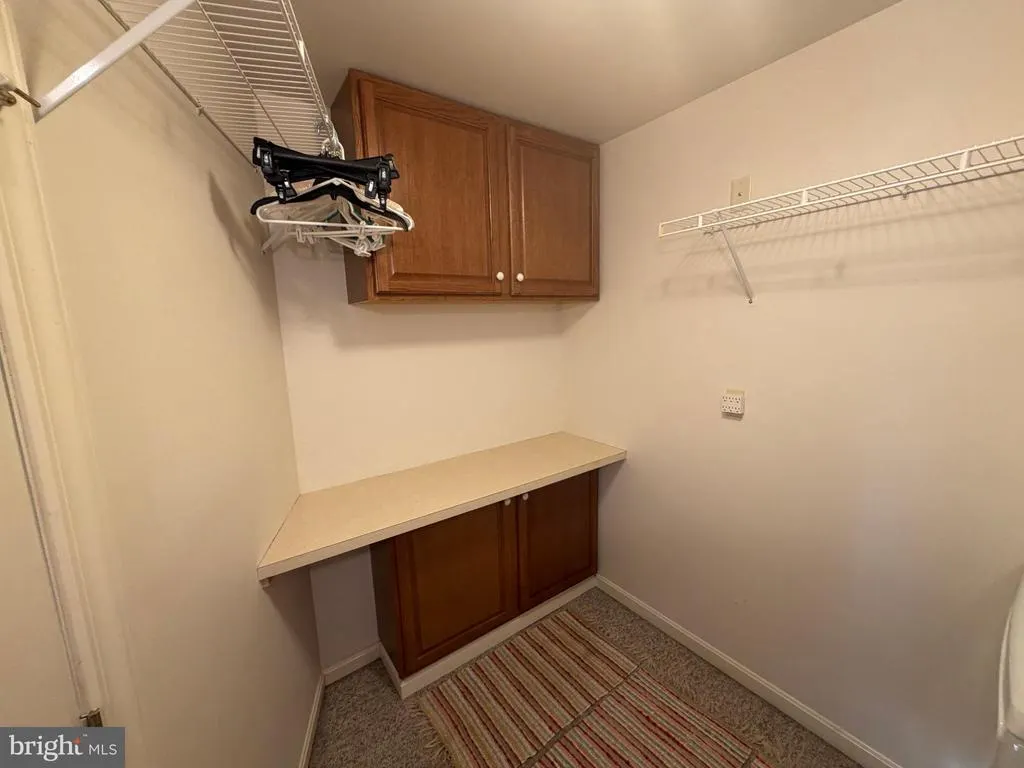
| Laundry Type | Dryer In Unit,Has Laundry,Main Floor,Washer In Unit |
| Below Grade Unfin Area Units | Square Feet |
| Below Grade Unfin SQFT | 1216 |
| Below Grade Unfin SQFT Source | Estimated |
| Below Grade Finished Area Source | Assessor |
| Bedrooms Count All Upper Levels | 2 |
| Bedrooms Count Upper Level 1 | 2 |
| Bathrooms Full Upper Level 1 | 1 |
| Bathrooms Full All Upper Levels | 1 |
| Bathrooms Count Upper Level 1 | 1.00 |
| Bathrooms Count All Upper Levels | 1 |
| Above Grade Finished Area Source | Assessor |
| Above Grade Finished Area Unit Type | Square Feet |
| Total Baths | 3 |
Exterior Features
| Exterior Amenities | Exterior Lighting,Flood Lights |
|---|---|
| Pool | No Pool |
| Parking Features | Asphalt Driveway,Paved Driveway |
| Lot Features | Additional Lot(s),Backs to Trees,Front Yard,Landscaping,Not In Development,Partly Wooded,Rear Yard,Rural,SideYard(s),Sloping |
| Water Source | Well |
| Total Parking Spaces | 10 |
| Garage Features | Garage - Front Entry,Garage - Rear Entry,Basement Garage,Garage Door Opener,Inside Access,Oversized |
| Type of Parking | Attached Garage,Driveway,Off Street |
| Land Use Code | 113 |
| Foundation Details | Active Radon Mitigation |
| Water View Y/N | Yes |
| Lot Dimensions | 101x86x48x148x144 |
| Lot Size Acres | 0.35 |
| Road Frontage Length | 101 |
| Lot Size Source | Estimated |
| Waterfront Y/N | No |
| Door Features | Insulated |
| Road Responsibility | Boro/Township,Public |
| Land Assessed Value | 65100.00 |
| Navigable Water Y/N | No |
| Water Oriented Y/N | No |
| # of Attached Garage Spaces | 4 |
| LotDimensionsSource | Estimated |
| Off Street - # of Spaces | 6 |
Room Details
| Room | Dimensions | Level | Flooring | Details |
|---|---|---|---|---|
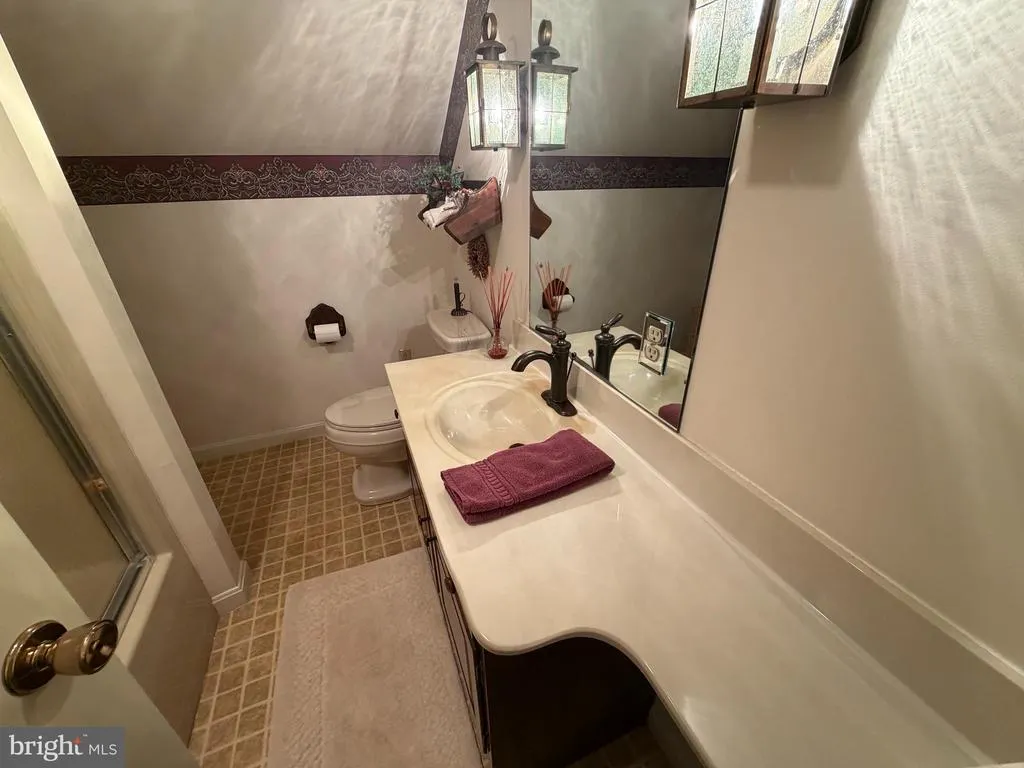
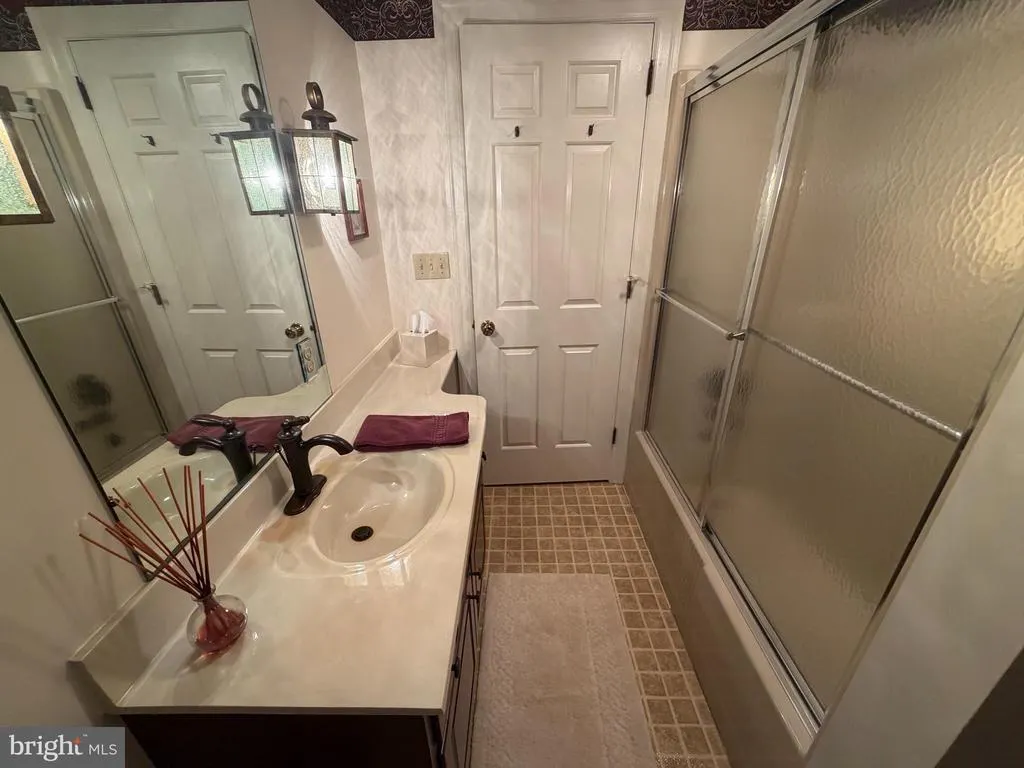
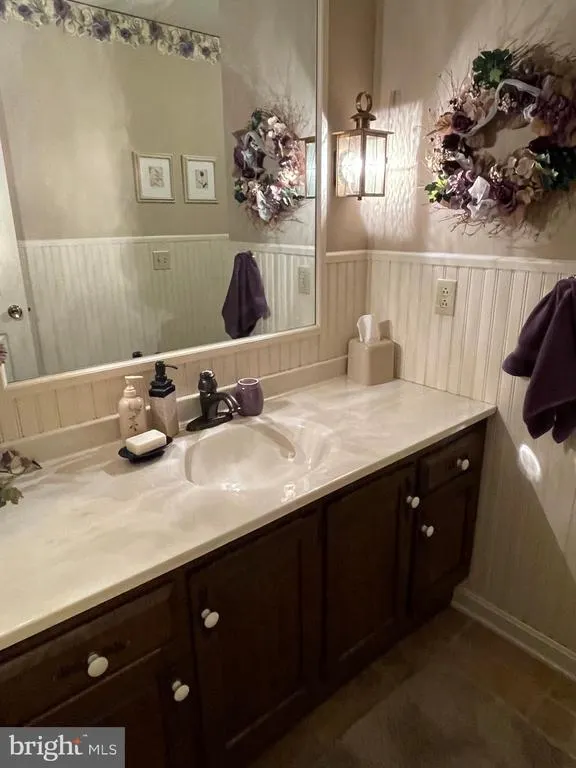
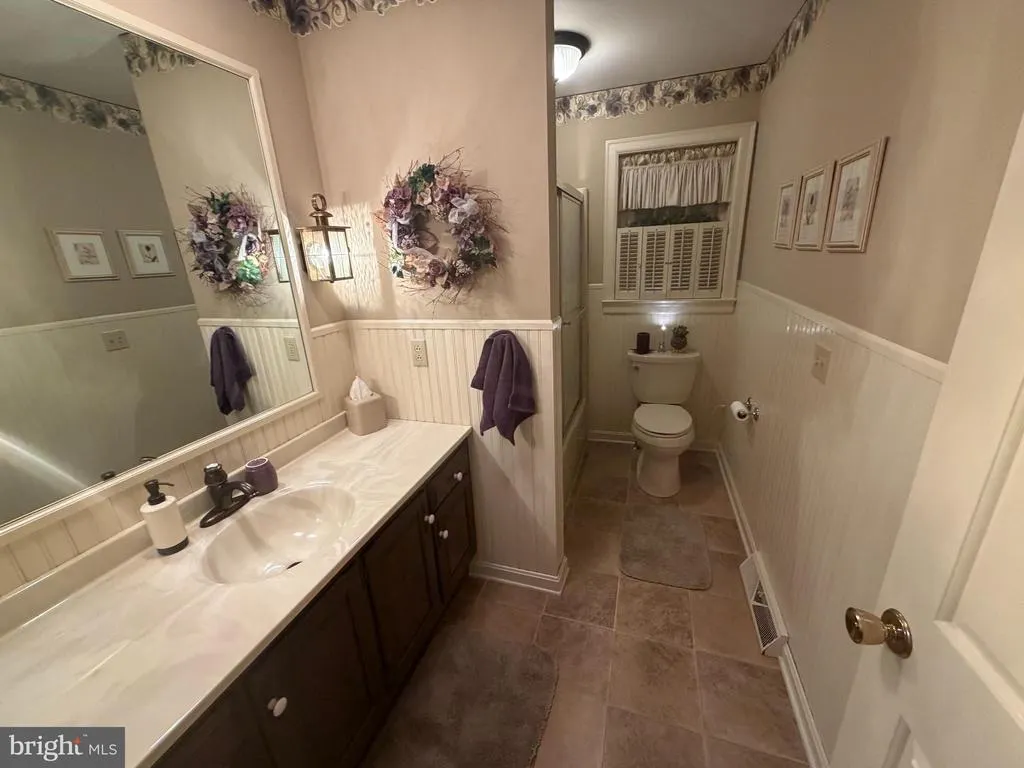
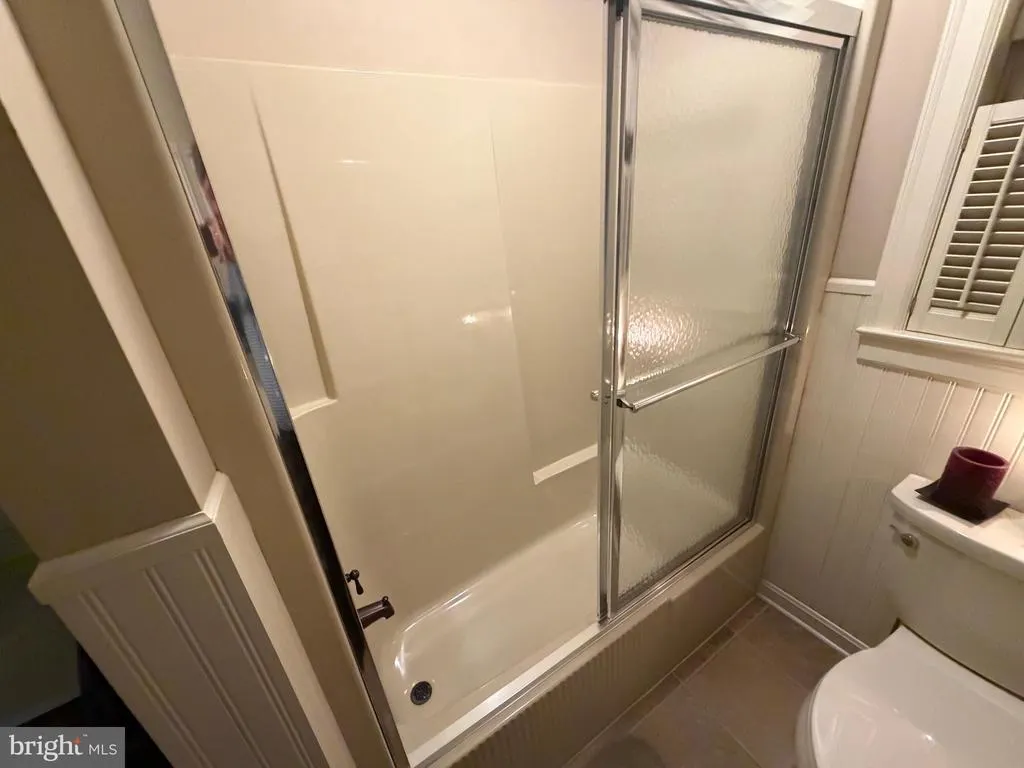
| Bathroom 2 | Main | Flooring - Vinyl,Bathroom - Tub Shower | ||
| Bathroom 3 | Upper 1 | Flooring - Vinyl,Bathroom - Tub Shower | ||
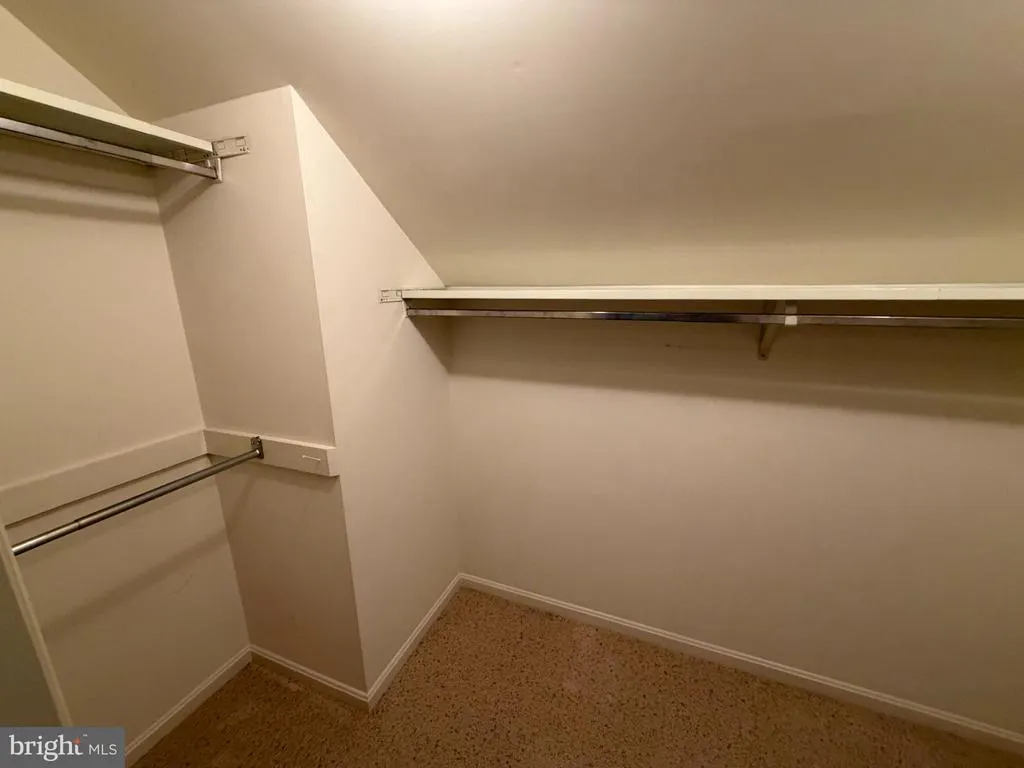
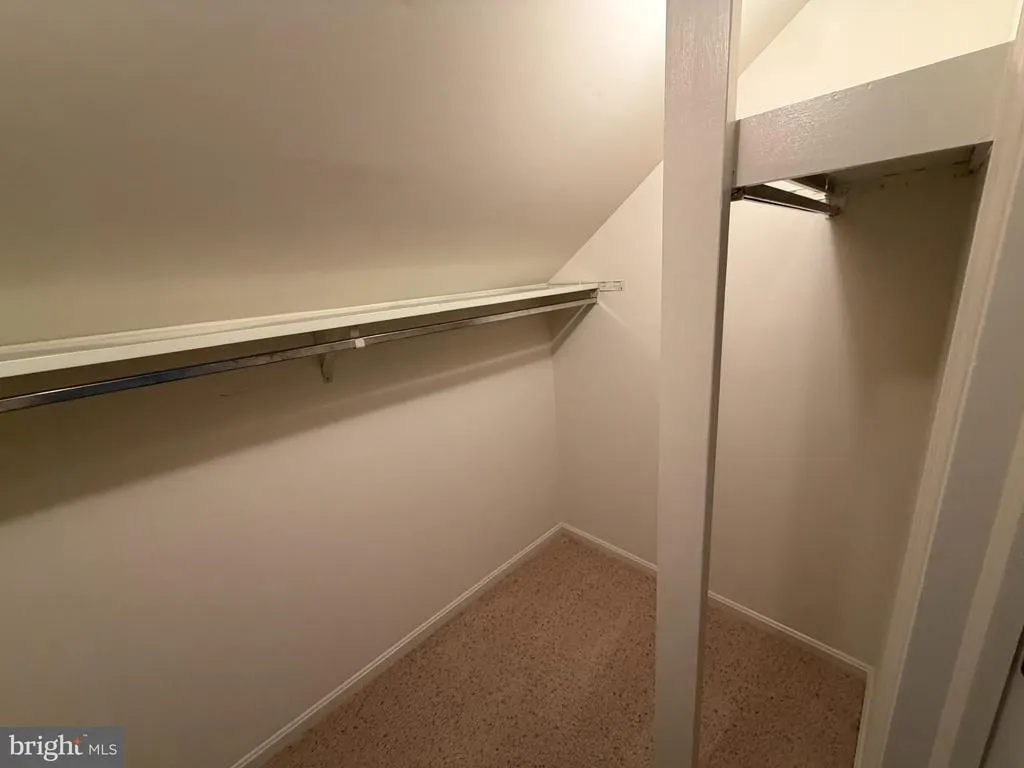
| Bedroom 1 | Main | Flooring - Carpet,Walk-In Closet(s) | ||
| Bedroom 2 | Main | Flooring - Carpet | ||
| Bedroom 3 | Upper 1 | Flooring - Carpet | ||
| Bedroom 4 | Upper 1 | Primary Bedroom - Sitting Area,Walk-In Closet(s),Flooring - Carpet | ||
| Dining Room | Main | Flooring - HardWood | ||
| Family Room | Main | Flooring - Vinyl,Built-Ins,Skylight(s) | ||
| Kitchen | Main | Flooring - HardWood,Breakfast Bar | ||
| Laundry | Main | |||
| Living Room | Main | Fireplace - Gas,Flooring - Carpet | ||
| Other | Upper 1 | |||
| Other | Main | |||
| Primary Bathroom | Main | Double Sink,Flooring - Ceramic Tile,Bathroom - Walk-In Shower |
Amenities
- Foreclosure
- Views
- Short Sale
- New Construction
- Adult 55+
- Lease To Own
- No HOA Fees
- Furnished
- Primary On Main
- Air Conditioning
- Seller Finance
- Green
- Fixer Upper
- Horse
- Golf
- Fireplace
- Deck
- Garage
- Basement
- Pool
Property vs Single Family Average in 17505
Price
Taxes
Year Built
Visits
 © BRIGHT, All Rights Reserved
