
Views - Primary on Main - Eco Friendly
Address
140 Arcadia Trace, Peach Bottom, PA
Price
$ 1,149,500
Property Attributes
- MLS#PALA2089222
- TypeSingle Family
- Listing Status ACTIVE
- CountyLANCASTER
- CityPeach Bottom
- AreaFulton Twp
- Zip17563
- StyleLog Home
- Year Built1994
- Taxes$ 5639
- Price$ 1,149,500
- Bedrooms4
- Full Bathrooms3
- Half Bathrooms0
- Sqr Footage5599
- Lot Size4.09 Acres
Data Source:
Bright MLS
Property Description
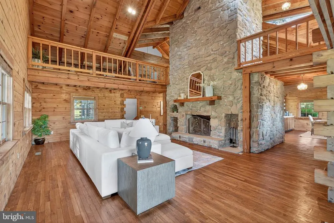
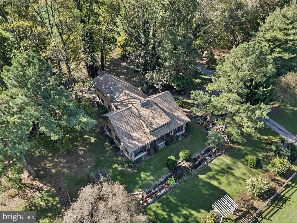
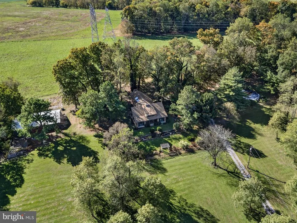
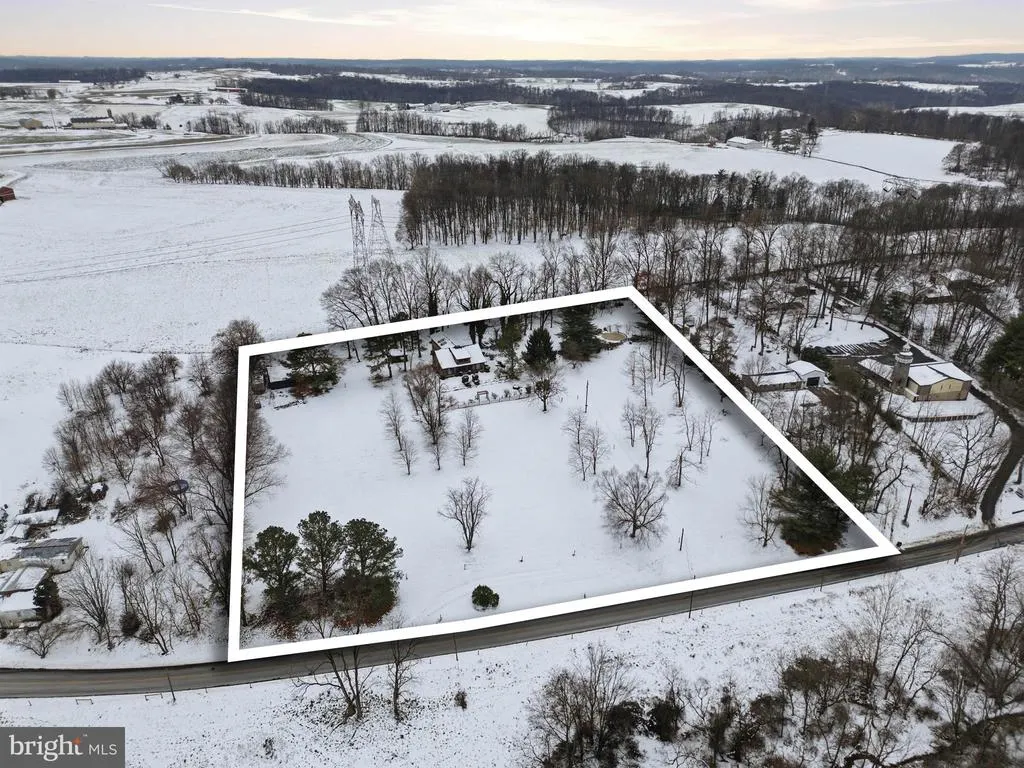
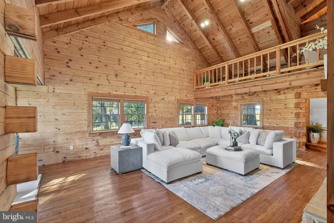
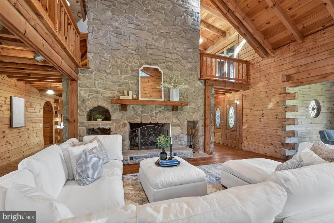
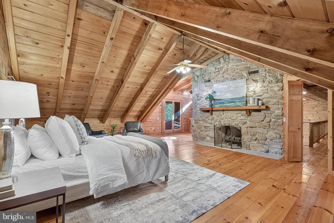
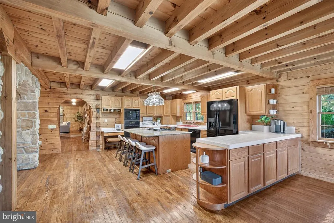
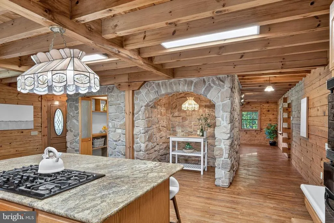
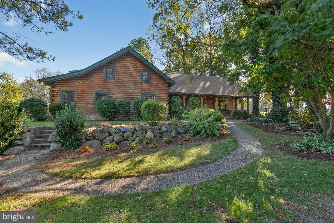
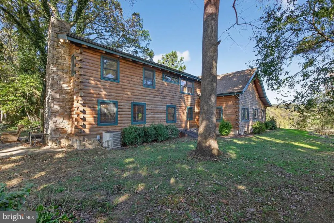
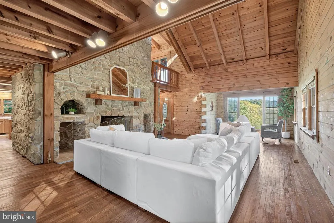
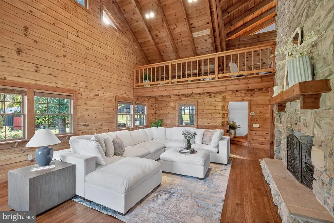
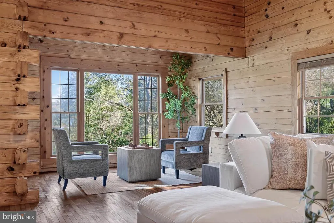
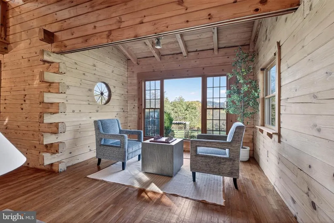
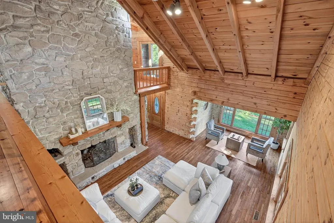
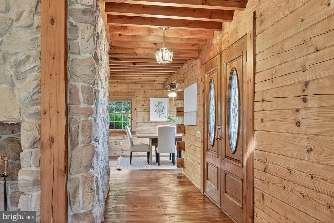
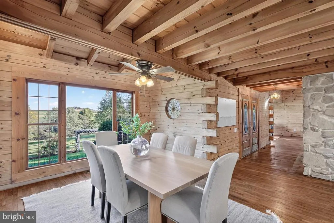
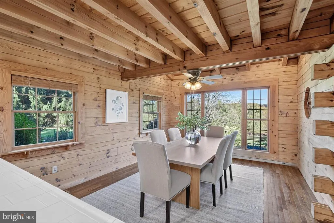
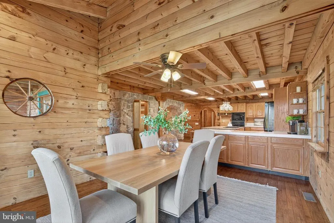
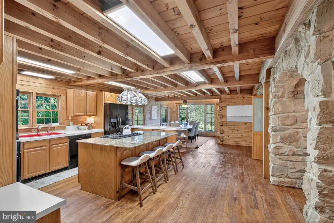
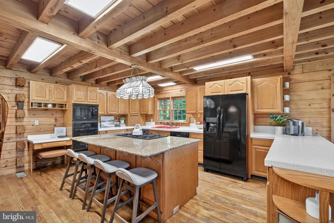
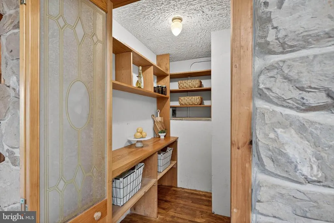

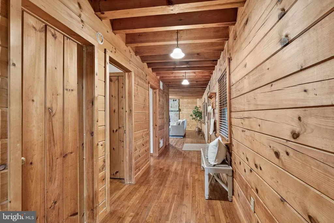
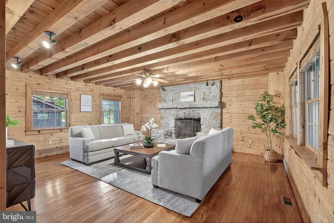
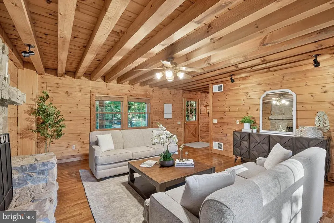
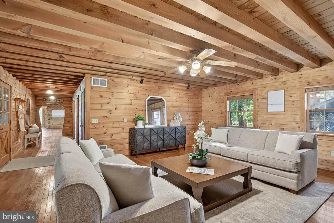
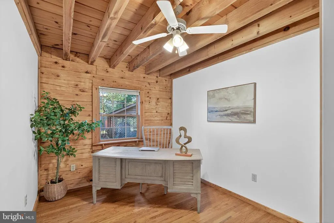
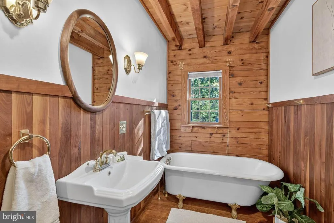
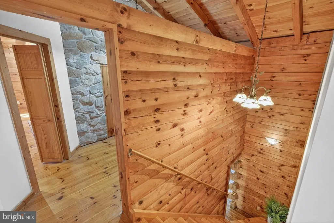
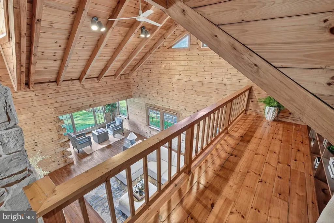
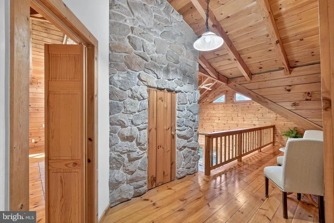
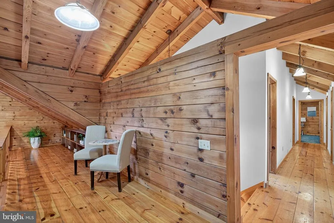
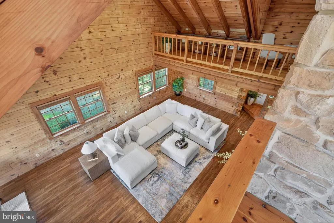
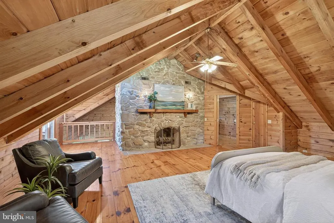
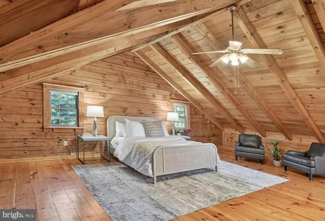
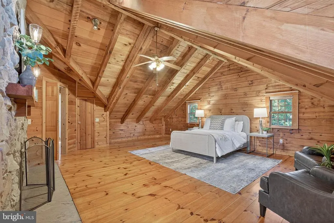
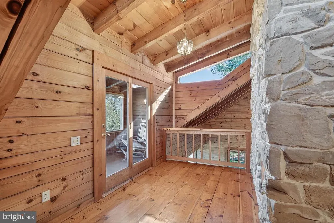
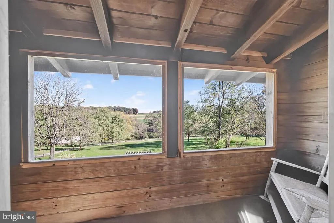
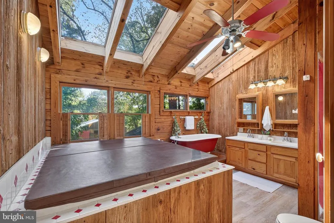
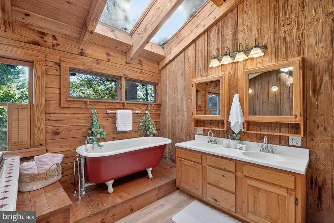
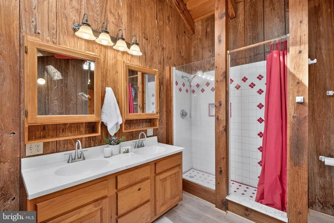
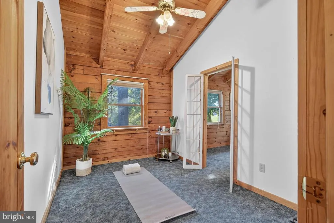
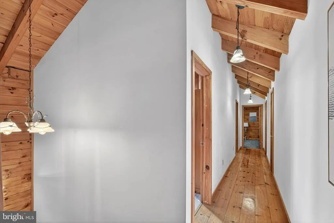
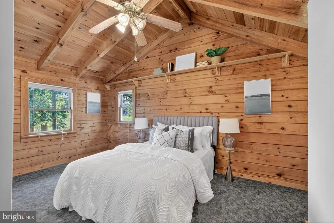
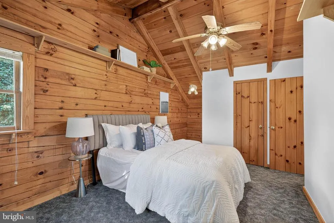
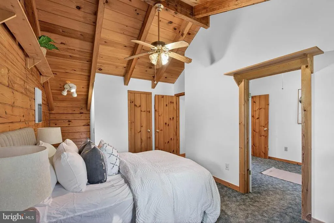
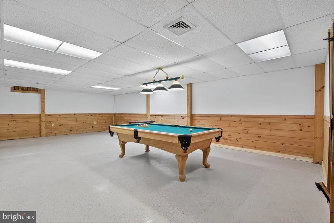
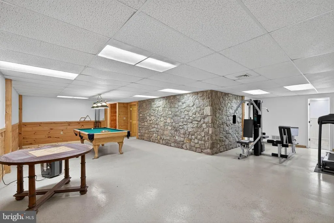
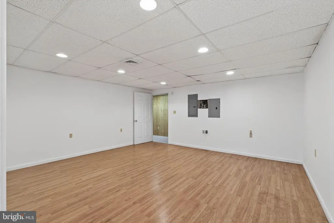
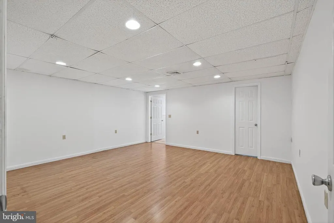
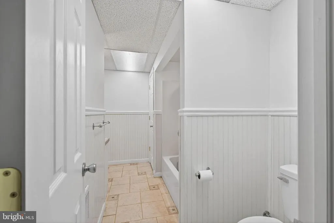
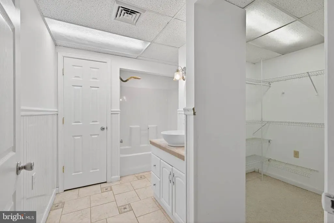
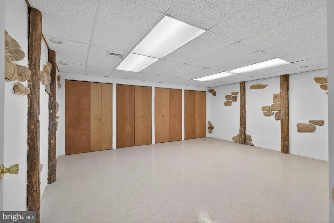
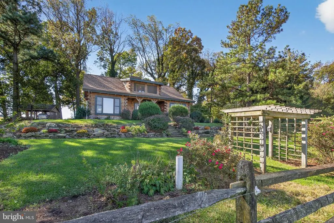
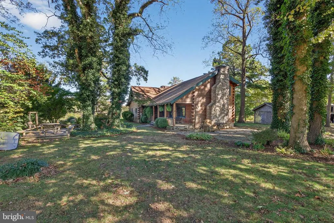
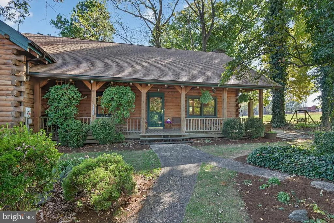
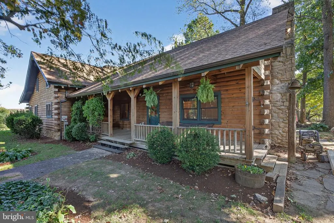
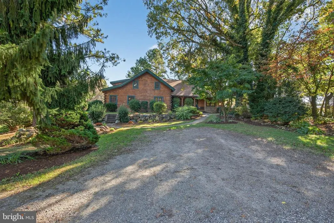
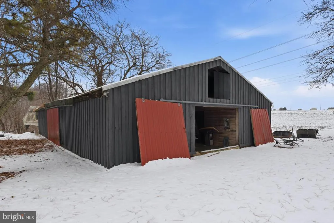
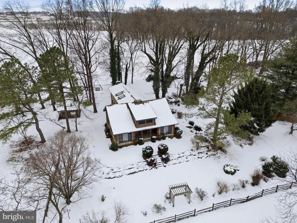
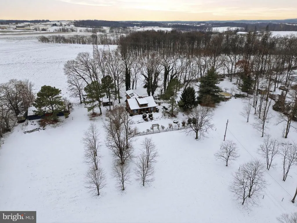
Experience timeless craftsmanship and modern comfort in this one of a kind, custom-built log cabin estate. An exceptional property that includes three separate parcels totaling four plus acres--the main homesite, a parcel with the above-ground pool and entertainment deck, and another parcel with a 36 ft x 60 ft horse barn featuring four stalls, tack room, wash pit, office, storage, and loft. Together, these parcels create a private retreat that blends rustic charm with luxurious living. Constructed from solid white pine D-logs with no 2x framing or siding, this true log home offers a warm and inviting atmosphere with structural post-and-beam construction throughout. Inside, gleaming hardwood floors, cathedral ceilings, and exposed beams frame spacious living areas designed for both comfort and entertaining. The great room impresses with a 16-foot-wide stone fireplace, twin balconies, and expansive windows that fill the space with natural light. The chefs kitchen boasts granite counters, a gas cooktop, double ovens, custom oak and hickory cabinetry, a large island with custom seating, and a walk-in pantry. Enjoy scenic views in the bright dining area that overlooks manicured landscaping and countryside views, or enjoy a more intimate meal in the enclosed stone breakfast nook. The first-floor bedroom and full bath with clawfoot soaking tub provide flexibility for guests or main-level living. Upstairs, the primary suite is a true retreat with cathedral ceilings, a stone gas/wood fireplace, private screened balcony, large walk-in closet, and a spa-inspired primary bath featuring a four-person hot tub, glass shower, clawfoot soaking tub, skylights, and double vanity. An additional bedroom plus ensuite bonus room with cathedral ceilings and ample closet space complete the upper level. The fully finished basement offers over 2,000 additional square feet of versatile living space, including a recreation room with a regulation pool table, an exercise area, a large bedroom suite with full bath, a laundry room with washer/dryer hookup, mud room with drain and shower valve, office and bonus recreation space. Durable epoxy-coated floors and pine wainscoting provide both beauty and function. Enjoy panoramic country views from the two covered porches (8 ft x20 ft and 8 ft x40 ft), or relax by the 30-foot round swimming pool with multi-level decking, new pump, and filter system. Landscaped grounds include tiered flower beds, mature shade trees, and a three-tier goldfish pond with cascading waterfalls. A slate patio with open-air firepit, swing seating, and picnic area enhances the outdoor living experience. The homes exterior has been freshly sealed (2025), and the roof was replaced with architectural shingles in June 2025. Additional features include an electrolux central vacuum on all three levels, central air, oil furnace, and outdoor wood stoker furnace for efficiency, 125-ft well with 32 GPM submersible pump, fireplaces feature heat-a-lators for enhanced warmth, ample parking and beautiful countryside surroundings. This remarkable property combines true log home craftsmanship with modern updates and outdoor amenities rarely found together. With three separately deeded parcelsincluding the pool and barn lotsthis estate offers endless flexibility for living, entertaining, or future expansion. Schedule your private showing today and discover the peace, space, and elevated lifestyle this log home estate offers.
| Price History | |
|---|---|
| 6/1/2026 | Listed $1,149,500 |
General Features
| Living Area | 5599 |
|---|---|
| Sewer | On Site Septic |
| Heating | Forced Air,Wood Burn Stove,Other |
| Cooling | Central A/C |
| Possession | Settlement |
| Roof | Shingle |
| Appliances | Built-In Microwave,Built-In Range,Central Vacuum,Dishwasher |
| Zoning | RESIDENTIAL |
| Patio/Porch Features | Deck(s),Patio(s),Porch(es),Balcony,Screened |
| Architectural Style | Log Home |
| Pool Features | Above Ground,Vinyl,Filtered |
| Security Features | Window Grills |
| Construction Materials | Log |
| School District | SOLANCO |
| Year Built | 1994 |
| Electric | 200+ Amp Service |
| View | Garden/Lawn,Pasture,Scenic Vista,Trees/Woods |
| Levels | 2 |
| Tax Year | 2025 |
| Ownership | Fee Simple |
| Cool Fuel | Electric |
| Accessibility | Doors - Swing In |
| Additional Parcels Description | Parcel with Pool and Parcel with Barn |
| County | LANCASTER |
| New Construction | No |
| Property Type | Residential |
| HOA | No |
| Energy Efficient | Fireplace/Wood Stove |
| Subdivision Name | NONE AVAILABLE |
| Garage Y/N | No |
| Water Access Y/N | No |
| Other Structures | Above Grade,Below Grade |
| Full Baths | 3 |
| Status | ACTIVE |
| Directions | Head south on PA-272 S/Willow Street Pike,keep right to continue on PA-272 S/Lancaster Pike,make slight right onto US-222 S,turn right onto Arcadia Trace Rd,destination will be on left. |
| City | PEACH BOTTOM |
| Senior Community Y/N | No |
| MLS Area | Fulton Twp (10528) |
| Lot Size Units | Square Feet |
| Lot Size Square Feet | 178160.40 |
| Tax Assessed Value | 339700.0 |
| Tax Annual Amount | 5639.0 |
| Structure Type | Detached |
| Condo/Coop Association fee Y/N | No |
| Bathrooms Full Main Level | 1 |
| Bathrooms Count Main Level | 1.00 |
| Price Per Sq Ft Total AG | 329.28 |
| Acceptable Financing | Cash,Conventional |
| Additional Parcels Y/N | Yes |
| Vacation Rental Y/N | No |
| Total SQFT | 5599 |
| Location Type | Rural |
| Standard Status | Active |
| Year Built Source | Estimated |
Interior Features
| Interior Amenities | Bathroom - Soaking Tub,Bathroom - Stall Shower,Breakfast Area,Carpet,Ceiling Fan(s),Central Vacuum,Entry Level Bedroom,Exposed Beams,Laundry Chute,Pantry,Primary Bath(s),Recessed Lighting,Skylight(s) |
|---|---|
| Heating Fuel | Oil |
| Basement | Fully Finished,Full,Interior Access,Sump Pump,Walkout Stairs,Heated |
| Flooring | Hardwood,Carpet |
| Total Fireplaces | 3 |
| Fireplace Features | Stone,Wood,Heatilator,Double Sided,Mantel(s),Screen |
| Hot Water | Electric |
| Basement (Y/N) | Yes |
| Heating Y/N | Yes |
| Window Features | Wood Frame,Double Hung,Screens |
| Fireplace Y/N | Yes |
| Above Grade Finished Area | 3491 |
| Central Air Y/N | Yes |
| Total Bedrooms | 4 |
| Below Grade Finished Area | 2108 |
| Room Type | Dining Room,Primary Bedroom,Kitchen,Game Room,Den,Bedroom 1,Great Room,Laundry,Loft,Mud Room,Office,Bonus Room,Primary Bathroom,Full Bath |
| Main Level Bedrooms | 1 |
| Below Grade Finished Area Unit Type | Square Feet |
| LivingAreaSource | Estimated |
| Laundry Type | Basement,Hookup |
| Below Grade Unfin Area Units | Square Feet |
| Below Grade Unfin SQFT Source | Assessor |
| Below Grade Finished Area Source | Estimated |
| Bedrooms Count All Lower Levels | 1 |
| Bedrooms Count All Upper Levels | 2 |
| Bedrooms Count Lower Level 1 | 1 |
| Bedrooms Count Upper Level 1 | 2 |
| Bathrooms Full Upper Level 1 | 1 |
| Bathrooms Full Lower Level 1 | 1 |
| Bathrooms Full All Upper Levels | 1 |
| Bathrooms Full All Lower Levels | 1 |
| Bathrooms Count Upper Level 1 | 1.00 |
| Bathrooms Count Lower Level 1 | 1.00 |
| Bathrooms Count All Upper Levels | 1 |
| Bathrooms Count All Lower Levels | 1 |
| Above Grade Finished Area Source | Estimated |
| Above Grade Finished Area Unit Type | Square Feet |
| Total Baths | 3 |
Exterior Features
| Exterior Amenities | Water Falls,Water Fountains,Stone Retaining Walls |
|---|---|
| Pool | Yes - Personal |
| Fencing | Wire,Wood |
| Parking Features | Gravel Driveway |
| Lot Features | Additional Lot(s),Front Yard,Landscaping,Rear Yard,SideYard(s),Secluded,Partly Wooded |
| Water Source | Well |
| Type of Parking | Driveway |
| Foundation Details | Block |
| Water View Y/N | No |
| Lot Dimensions | 0.00 x 0.00 |
| Lot Size Acres | 4.09 |
| Lot Size Source | Estimated |
| Waterfront Y/N | No |
| Horse Y/N | Yes |
| Land Assessed Value | 76000.00 |
| Navigable Water Y/N | No |
| Water Oriented Y/N | No |
| LotDimensionsSource | Assessor |
Room Details
| Room | Dimensions | Level | Flooring | Details |
|---|---|---|---|---|
| Bedroom 1 | Upper 1 | Window Treatments,Lighting - Ceiling,Flooring - Carpet,Ceiling Fan(s),Built-Ins,Cathedral/Vaulted Ceiling,Walk-In Closet(s) | ||
| Bedroom 1 | Lower 1 | Lighting - Ceiling,Flooring - Luxury Vinyl Plank,Attached Bathroom,Basement - Finished,Walk-In Closet(s) | ||
| Bedroom 1 | Main | Window Treatments,Flooring - HardWood,Ceiling Fan(s) | ||
| Bonus Room | Upper 1 | Window Treatments,Lighting - Ceiling,Flooring - Carpet | ||
| Bonus Room | Lower 1 | Lighting - Ceiling,Lighting - Recessed,Flooring - Other,Basement - Finished | ||
| Den | Main | Window Treatments,Lighting - Ceiling,Fireplace - Wood Burning,Ceiling Fan(s),Flooring - HardWood | ||
| Dining Room | Main | Window Treatments,Flooring - HardWood,Ceiling Fan(s) | ||
| Full Bath | Lower 1 | Walk-In Closet(s),Lighting - Ceiling,Flooring - Tile/Brick,Bathroom - Tub Shower,Basement - Finished | ||
| Full Bath | Main | Window Treatments,Lighting - Wall sconces,Lighting - Pendants,Flooring - HardWood,Bathroom - Soaking Tub | ||
| Game Room | Lower 1 | Lighting - Pendants,Lighting - Ceiling,Flooring - Other,Basement - Finished | ||
| Great Room | Main | Window Treatments,Lighting - Ceiling,Flooring - HardWood,Fireplace - Wood Burning,Ceiling Fan(s),Cathedral/Vaulted Ceiling | ||
| Kitchen | Main | Window Treatments,Pantry,Lighting - LED,Kitchen - Gas Cooking,Island,Flooring - HardWood,Countertop(s) - Granite,Countertop(s) - Ceramic,Built-Ins,Breakfast Nook | ||
| Laundry | Lower 1 | Lighting - Ceiling,Flooring - Laminated,Double Sink,Basement - Finished | ||
| Loft | Upper 1 | Lighting - Ceiling,Flooring - HardWood,Built-Ins | ||
| Mud Room | Lower 1 | Flooring - Other,Basement - Finished | ||
| Office | Lower 1 | Lighting - Ceiling,Flooring - HardWood,Basement - Finished | ||
| Primary Bathroom | Upper 1 | Window Treatments,Skylight(s),Lighting - Ceiling,Flooring - HardWood,Double Sink,Ceiling Fan(s),Bathroom - Stall Shower,Bathroom - Soaking Tub,Bathroom - Jetted Tub | ||
| Primary Bedroom | Upper 1 | Window Treatments,Walk-In Closet(s),Lighting - Ceiling,Flooring - HardWood,Fireplace - Wood Burning,Ceiling Fan(s),Balcony Access |
Amenities
- Foreclosure
- Views
- Short Sale
- New Construction
- Adult 55+
- Lease To Own
- No HOA Fees
- Furnished
- Primary On Main
- Air Conditioning
- Seller Finance
- Green
- Fixer Upper
- Horse
- Golf
- Fireplace
- Deck
- Garage
- Basement
- Pool
Property vs Single Family Average in 17563
Price
Taxes
Year Built
Visits
 © BRIGHT, All Rights Reserved
