
Views - Primary on Main
Address
23 Deerfield Road, Lancaster, PA
Price
$ 1,675,000
Property Attributes
- MLS#PALA2090612
- TypeSingle Family
- Listing Status ACTIVE
- CountyLANCASTER
- CityLancaster
- AreaPequea Twp
- NeighborhoodDoe Run Hills
- Zip17603
- StyleContemporary,Mediterranean
- Year Built2004
- Taxes$ 13343
- Price$ 1,675,000
- Bedrooms6
- Full Bathrooms5
- Half Bathrooms1
- Sqr Footage6130
- Lot Size1 Acres
Data Source:
Bright MLS
Property Description
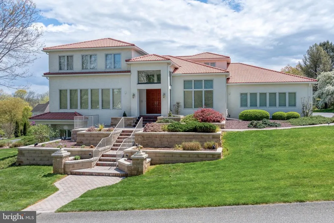
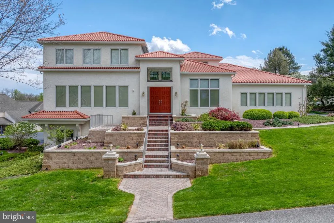
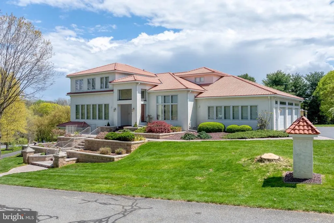
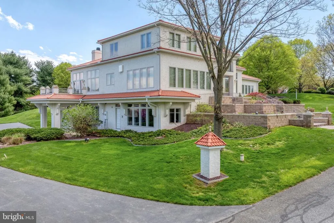
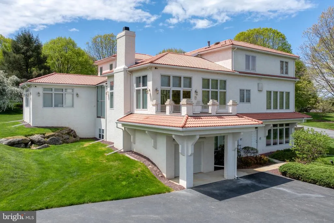
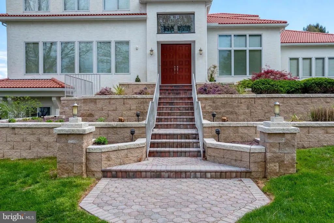
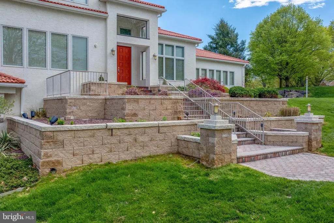
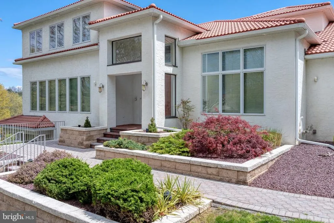
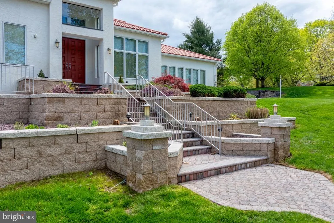
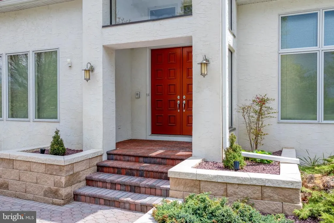
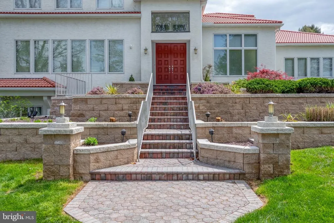
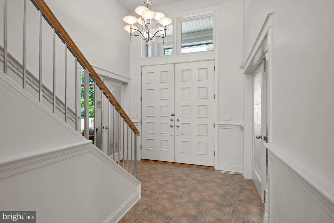
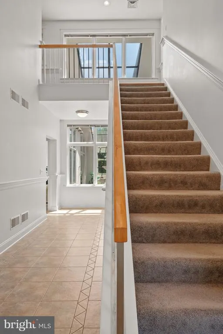
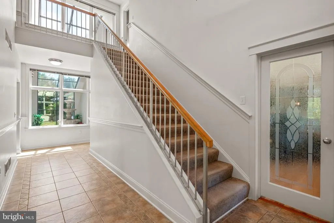
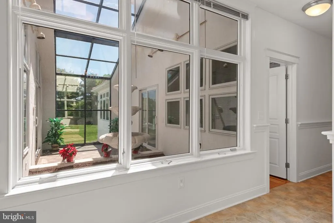
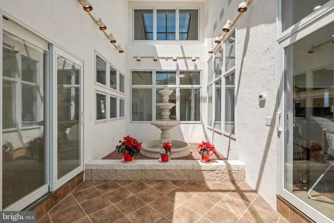
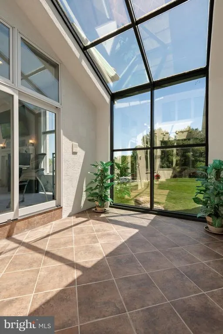
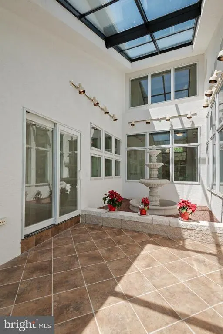
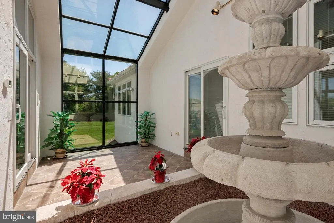
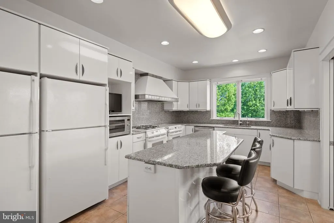
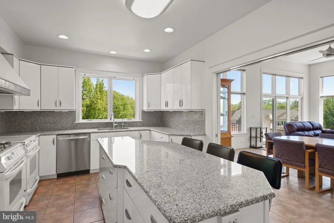
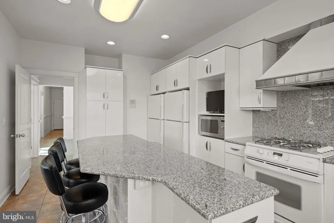
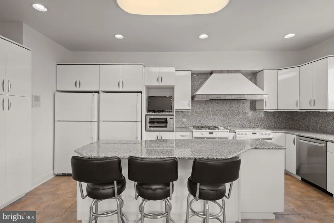
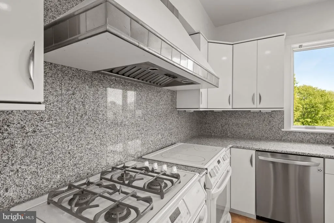
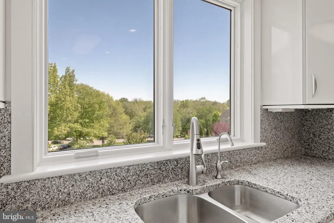
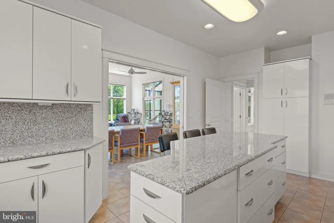
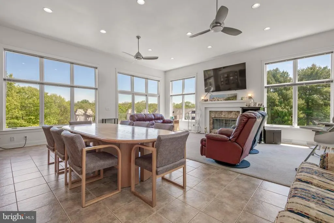
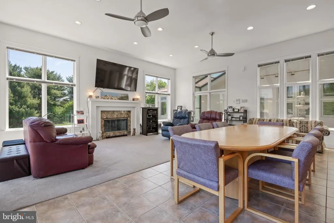
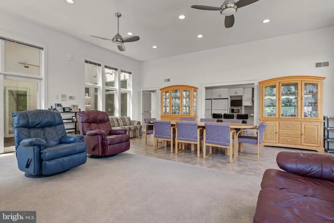
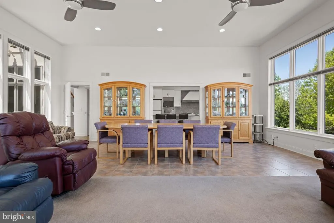
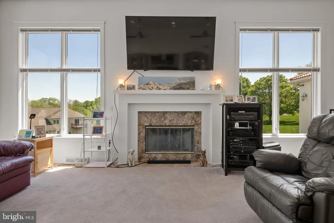
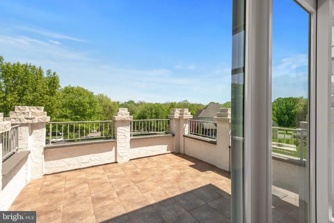
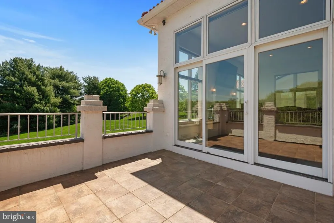
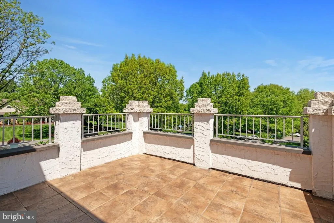
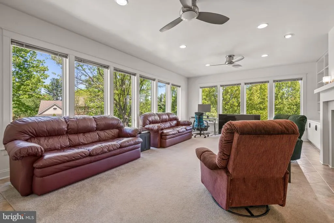
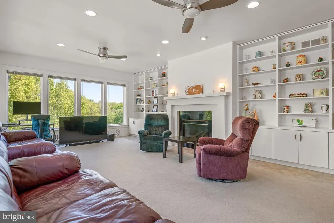
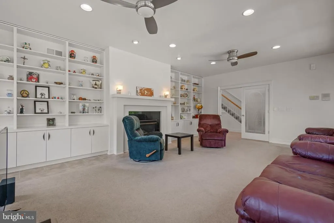
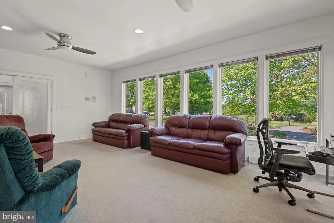
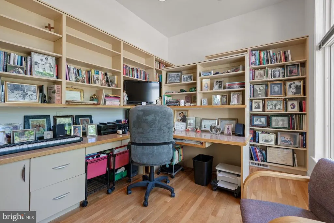
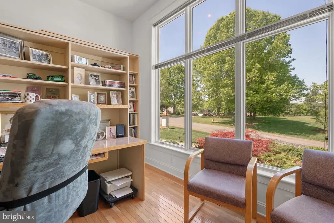
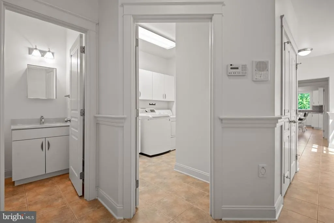
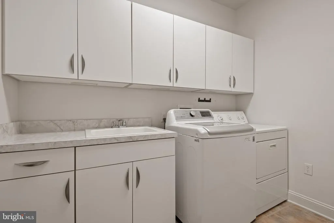
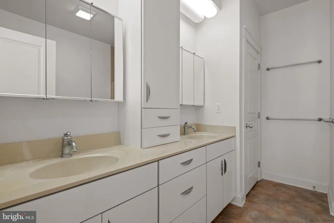
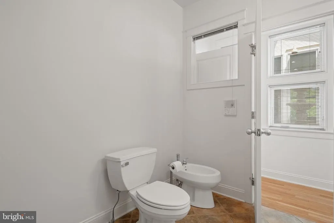
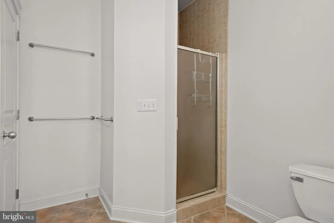
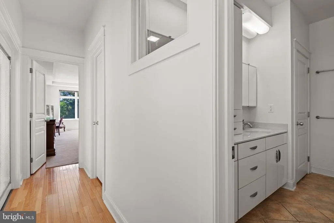
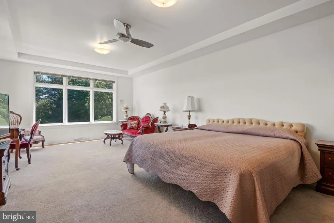
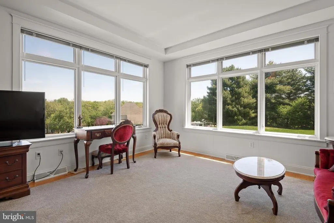
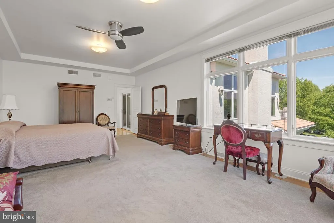
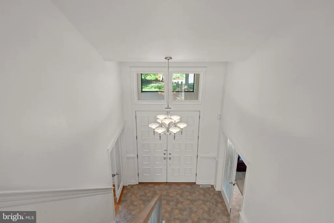
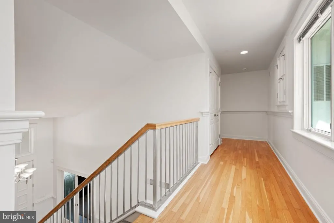
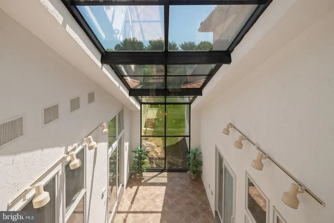
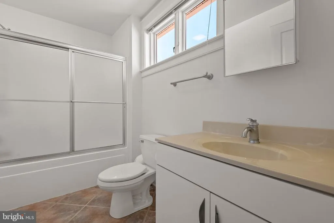
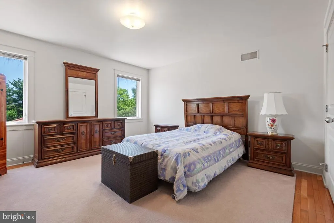
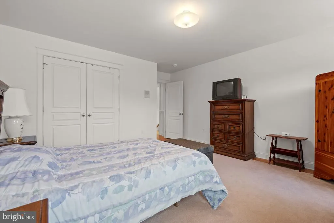
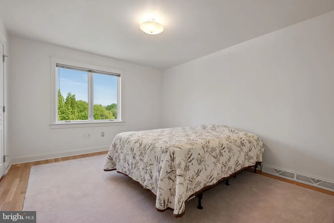
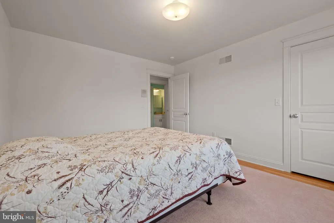
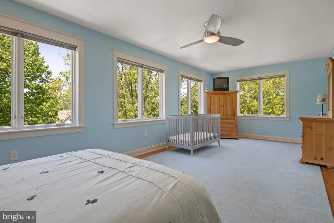
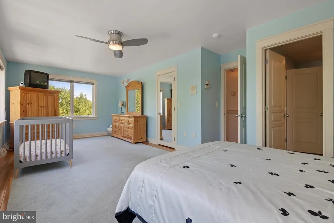
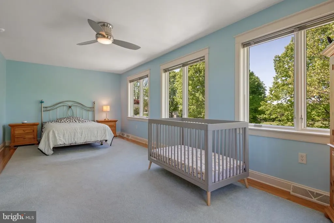
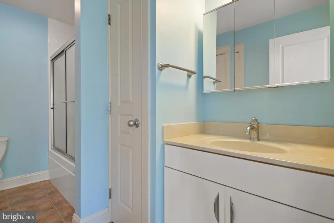
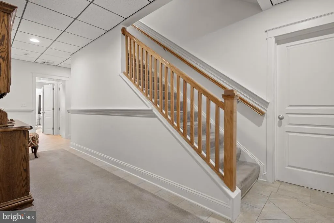
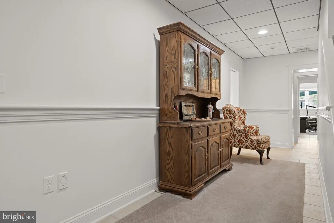
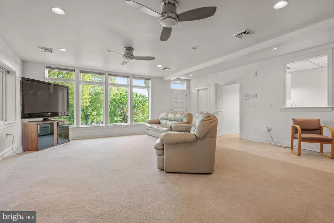
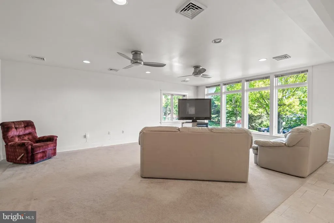
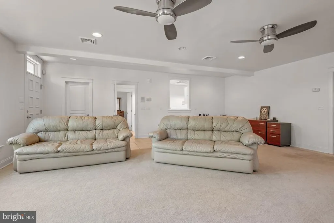
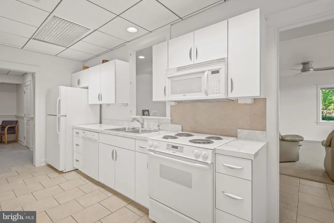
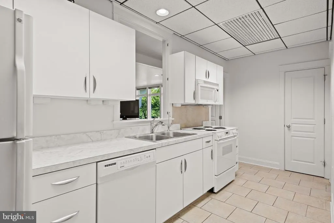
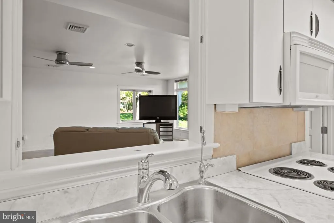
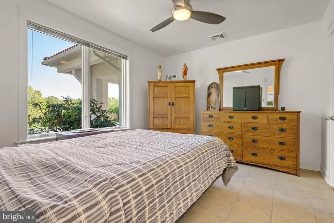
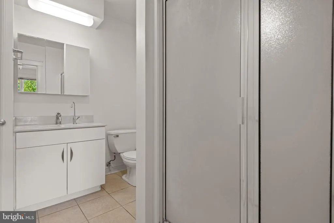
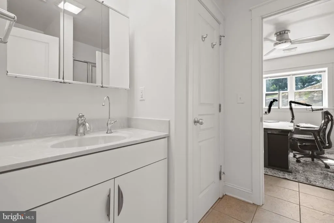
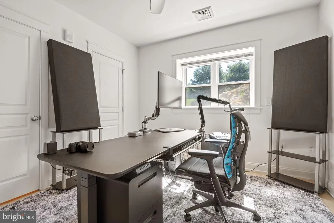
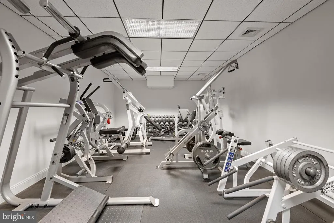
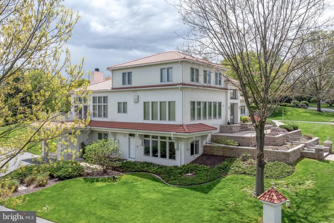
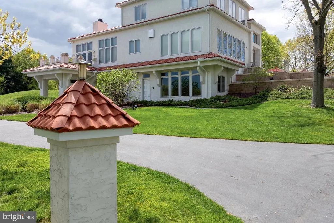
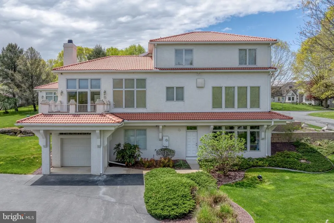
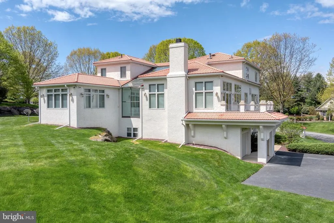
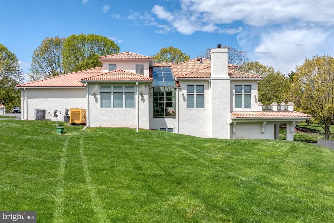
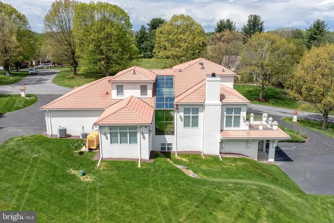
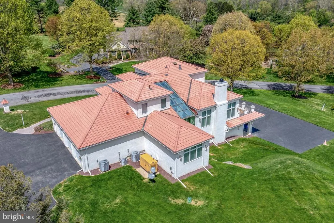

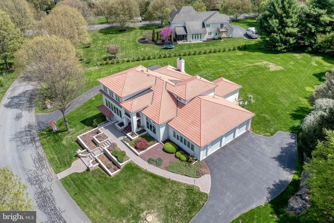
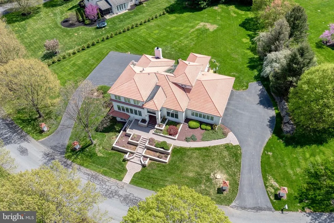
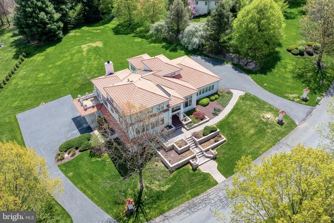
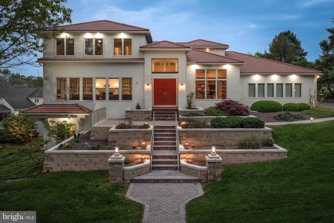
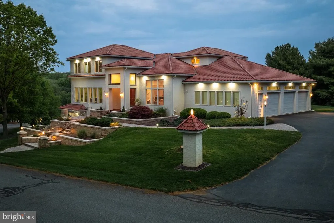
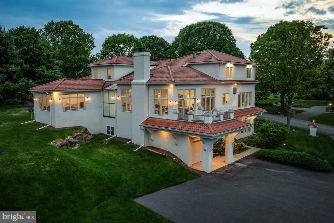
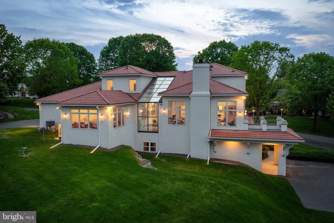
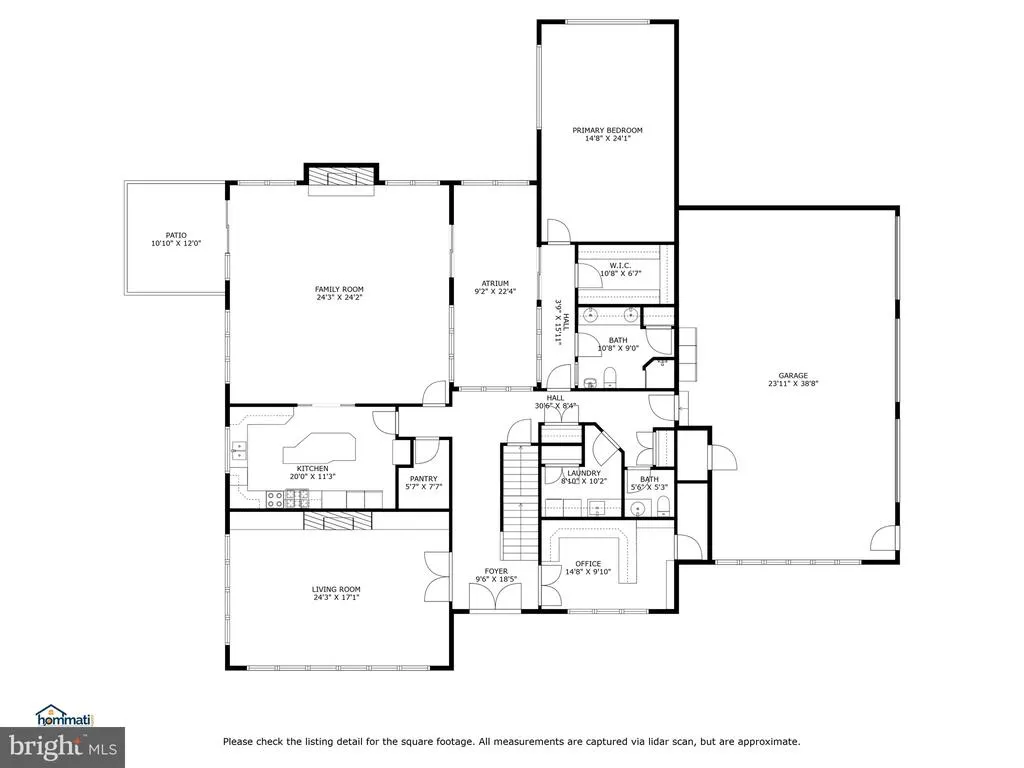
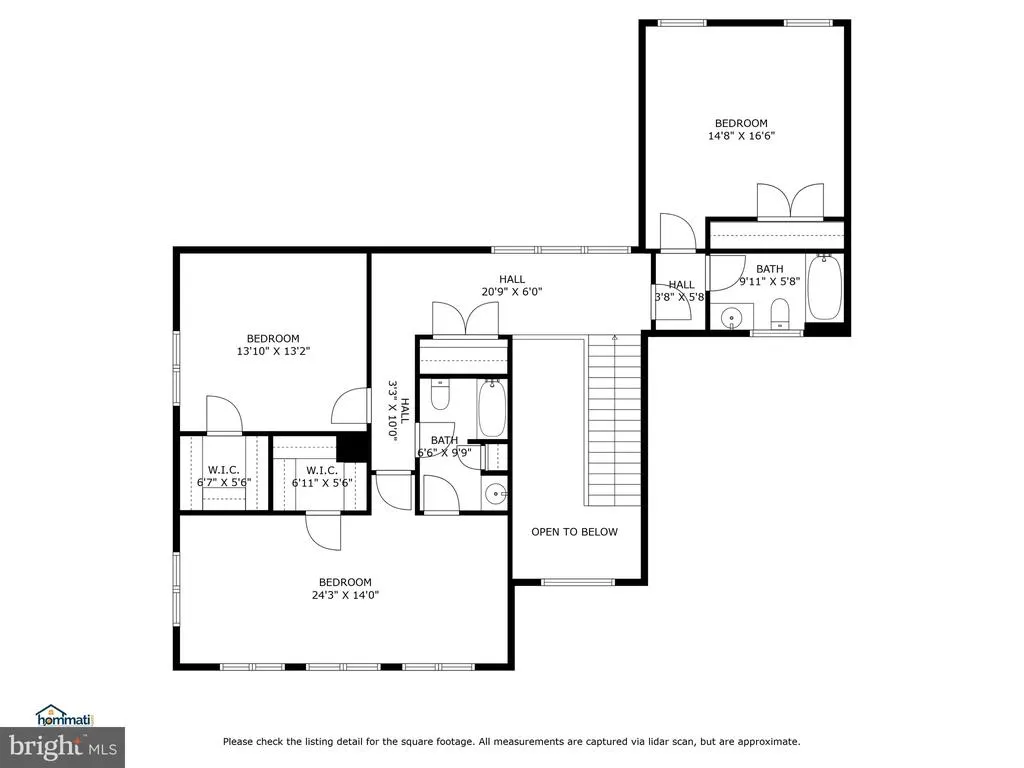
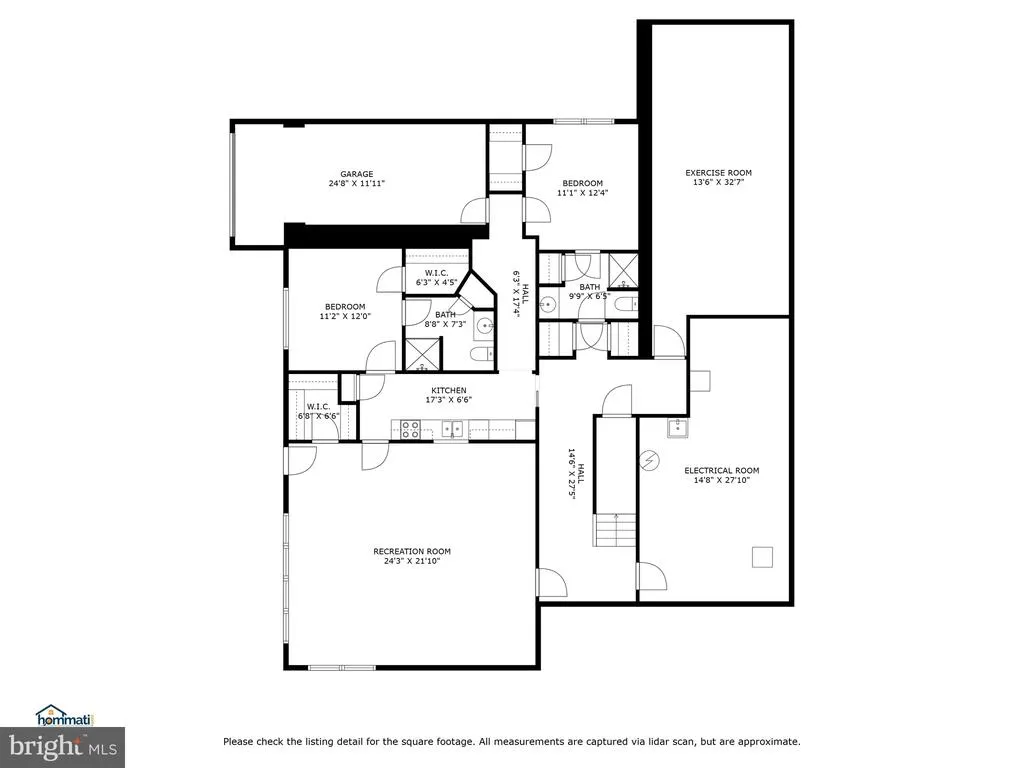
Welcome to your 6,130 square foot contemporary Mediterranean oasis! This stunning property combines contemporary architecturewith classic Mediterranean style. A terracotta roof and stucco exterior help to create an ambiance of timeless elegance. Step through the large double entry doors into a grand foyer with exotic tile flooring, setting the stage for luxury living at its finest. The first floor features a spacious living room with a cozy fireplace, perfect for gatherings and relaxation. The kitchen is a chef's dream with white cabinets, a large island, gas and electric ranges, two refrigerators and granite counters, while the adjacent dining area and family room offer an abundance of space for entertaining. Enjoy an endless stream of natural light flowing in through the many large windows, highlighting the beauty of this unique home's design. Step into the outdoor patio with tile flooring, ideal for al fresco dining or enjoying your morning coffee in the sunshine. Comfortably work from home in the large office with hardwood flooring, and take care of laundry with ease in the convenient laundry room featuring ceramic tile, a utility sink and storage cabinets. The first floor also offers a half bath for guests' convenience. Retreat to the large first floor primary bedroom with a tray ceiling and indulge in the luxurious primary bathroom featuring a double vanity and tile shower . The highlight of this beautiful home is the amazing atrium with a three-tier fountain, creating a serene indoor atmosphere that feels like an outdoor sanctuary, allowing you to relax and unwind inpeace. Upstairs you will discover three bedrooms with hardwood flooring and two full bathrooms, offering plenty of space for family and guests. The wide hallway with hardwood flooring provides a stunning view from above the atrium, adding to the home's impressive architecture and charm. The spectacular lower level is perfect for entertaining or can serve as a second complete living quarters, with a large recreation room, second kitchen, two additional bedrooms, two full bathrooms, and an exercise room . Large windows flood the space with light, while an outside entrance provides easy access to the lush outdoor surroundings. You will also have access to a separate driveway and attached garage from the lower level,allowing it to function as its own complete living space. With an endless array of luxurious amenities and exquisite design, 23 Deerfield Rd offers the perfect blend of elegance and comfort, so don't miss your chance to make this contemporary Mediterranean paradise your own!
| High School |
|---|
| Penn Manor High School |
| Price History | |
|---|---|
| 6/22/2026 | Listed $1,675,000 |
General Features
| Living Area | 6130 |
|---|---|
| Sewer | On Site Septic |
| Heating | Forced Air |
| Cooling | Central A/C |
| Possession | Settlement |
| Roof | Other |
| Zoning | RESIDENTIAL |
| Garage Spaces | 4.00 |
| Patio/Porch Features | Patio(s) |
| Architectural Style | Contemporary,Mediterranean |
| Construction Materials | Frame |
| School District | PENN MANOR |
| Year Built | 2004 |
| Electric | 200+ Amp Service |
| Levels | 2 |
| Tax Year | 2023 |
| Ownership | Fee Simple |
| Cool Fuel | Electric |
| Accessibility | None |
| County | LANCASTER |
| New Construction | No |
| Property Type | Residential |
| HOA | No |
| Subdivision Name | DOE RUN HILLS |
| Garage Y/N | Yes |
| Water Access Y/N | No |
| Other Structures | Above Grade,Below Grade |
| Full Baths | 5 |
| Status | ACTIVE |
| Directions | - |
| City | LANCASTER |
| Senior Community Y/N | No |
| MLS Area | Pequea Twp (10551) |
| Lot Size Units | Square Feet |
| Lot Size Square Feet | 43560.00 |
| Tax Assessed Value | 595300.0 |
| Tax Annual Amount | 13343.0 |
| Home Warranty Y/N | No |
| Property Condition | Good |
| Structure Type | Detached |
| Condo/Coop Association fee Y/N | No |
| Bathrooms Full Main Level | 1 |
| Bathrooms Count Main Level | 2.00 |
| Price Per Sq Ft Total AG | 413.78 |
| Additional Parcels Y/N | No |
| Historic Y/N | No |
| Lease Considered Y/N | No |
| Vacation Rental Y/N | No |
| Virtual Tour | https://www.hommati.com/3DTour-AerialVideo/unbranded/23-Deerfield-Rd-Lancaster-Pa-17603--HPI34386374 |
| Total SQFT | 6130 |
| Standard Status | Active |
| Year Built Source | Estimated |
| Association Recreation Fee | No |
Interior Features
| Heating Fuel | Propane - Owned |
|---|---|
| Basement | Outside Entrance,Side Entrance,Fully Finished |
| Flooring | Ceramic Tile,Hardwood |
| Total Fireplaces | 2 |
| Hot Water | Propane |
| Basement (Y/N) | Yes |
| Heating Y/N | Yes |
| Fireplace Y/N | Yes |
| Above Grade Finished Area | 4048 |
| Half Baths | 1 |
| Central Air Y/N | Yes |
| Total Bedrooms | 6 |
| Below Grade Finished Area | 2082 |
| Room Type | Living Room,Primary Bedroom,Bedroom 2,Bedroom 3,Bedroom 4,Bedroom 5,Kitchen,Family Room,Foyer,Exercise Room,Laundry,Other,Office,Recreation Room,Bedroom 6,Bathroom 2,Bathroom 3,Primary Bathroom,Full |
| Main Level Bedrooms | 1 |
| Below Grade Finished Area Unit Type | Square Feet |
| LivingAreaSource | Estimated |
| Laundry Type | Main Floor |
| Below Grade Unfin Area Units | Square Feet |
| Below Grade Unfin SQFT Source | Estimated |
| Below Grade Finished Area Source | Estimated |
| Bedrooms Count All Lower Levels | 2 |
| Bedrooms Count All Upper Levels | 3 |
| Bedrooms Count Lower Level 1 | 2 |
| Bedrooms Count Upper Level 1 | 3 |
| Bathrooms Half Main Level | 1 |
| Bathrooms Full Upper Level 1 | 2 |
| Bathrooms Full Lower Level 1 | 2 |
| Bathrooms Full All Upper Levels | 2 |
| Bathrooms Full All Lower Levels | 2 |
| Bathrooms Count Upper Level 1 | 2.00 |
| Bathrooms Count Lower Level 1 | 2.00 |
| Bathrooms Count All Upper Levels | 2 |
| Bathrooms Count All Lower Levels | 2 |
| Above Grade Finished Area Source | Estimated |
| Above Grade Finished Area Unit Type | Square Feet |
| Total Baths | 6 |
Exterior Features
| Pool | No Pool |
|---|---|
| Water Source | Well |
| Total Parking Spaces | 4 |
| Garage Features | Inside Access |
| Type of Parking | Attached Garage,Driveway |
| Land Use Code | 113 |
| Foundation Details | Other |
| Water View Y/N | No |
| Lot Size Acres | 1.00 |
| Lot Size Source | Estimated |
| Waterfront Y/N | No |
| Land Assessed Value | 98500.00 |
| Navigable Water Y/N | No |
| Water Oriented Y/N | No |
| # of Attached Garage Spaces | 4 |
Room Details
| Room | Dimensions | Level | Flooring | Details |
|---|---|---|---|---|
| Bathroom 2 | Upper 1 | |||
| Bathroom 3 | Upper 1 | |||
| Bedroom 2 | Upper 1 | |||
| Bedroom 3 | Upper 1 | |||
| Bedroom 4 | Upper 1 | |||
| Bedroom 5 | Lower 1 | |||
| Bedroom 6 | Lower 1 | |||
| Exercise Room | Lower 1 | |||
| Family Room | Main | Fireplace - Other | ||
| Foyer | Main | |||
| Full Bath | Lower 1 | |||
| Full Bath | Lower 1 | |||
| Half Bath | Main | |||
| Kitchen | Lower 1 | |||
| Kitchen | Main | Island | ||
| Laundry | Main | |||
| Living Room | Main | Fireplace - Other | ||
| Office | Main | Flooring - HardWood | ||
| Other | Main | |||
| Primary Bathroom | Main | |||
| Primary Bedroom | Main | |||
| Recreation Room | Lower 1 |
Amenities
- Foreclosure
- Views
- Short Sale
- New Construction
- Adult 55+
- Lease To Own
- No HOA Fees
- Furnished
- Primary On Main
- Air Conditioning
- Seller Finance
- Green
- Fixer Upper
- Horse
- Golf
- Fireplace
- Deck
- Garage
- Basement
- Pool
Property vs Single Family Average in 17603
Price
Taxes
Year Built
Visits
 © BRIGHT, All Rights Reserved
