
Address
781 Bellevue Avenue, Gap, PA
Price
$ 275,000
Property Attributes
- MLS#PALA2091378
- TypeSingle Family
- Listing Status ACTIVE
- CountyLANCASTER
- CityGap
- AreaSalisbury Twp
- Zip17527
- StyleVictorian
- Year Built1922
- Taxes$ 4591
- Price$ 275,000
- Bedrooms4
- Full Bathrooms1
- Half Bathrooms1
- Sqr Footage2531
- Lot Size0.36 Acres
Data Source:
Bright MLS
Property Description
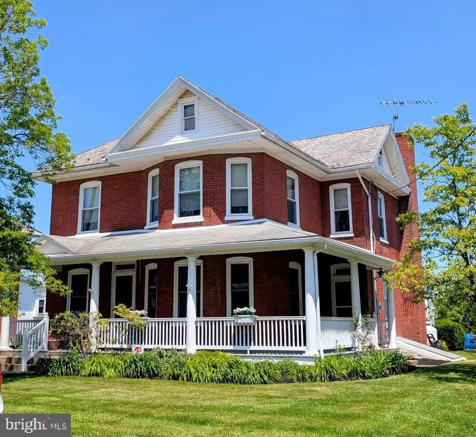
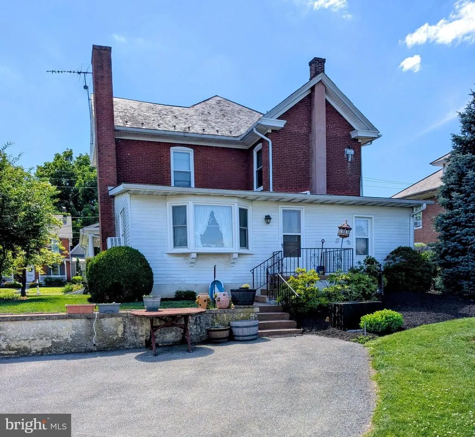
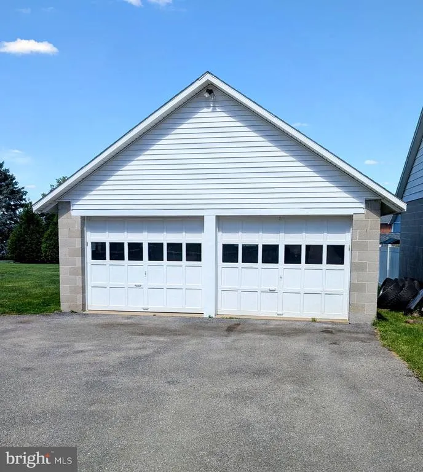
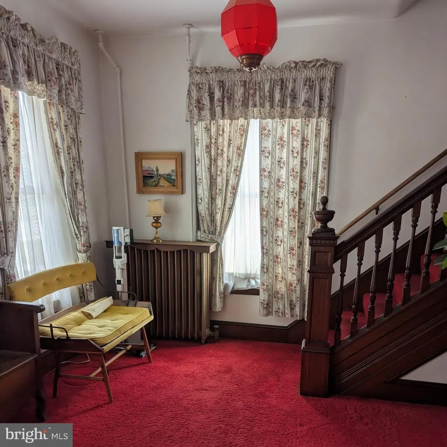
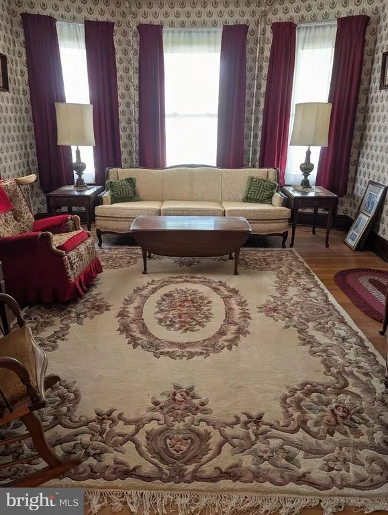
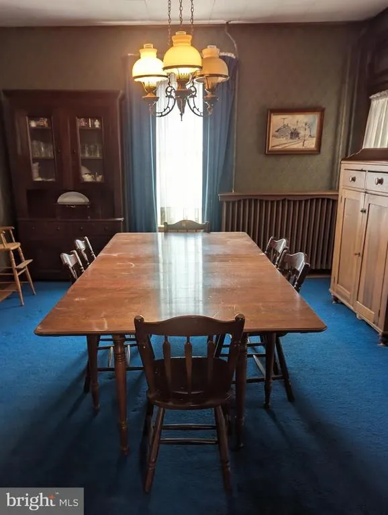
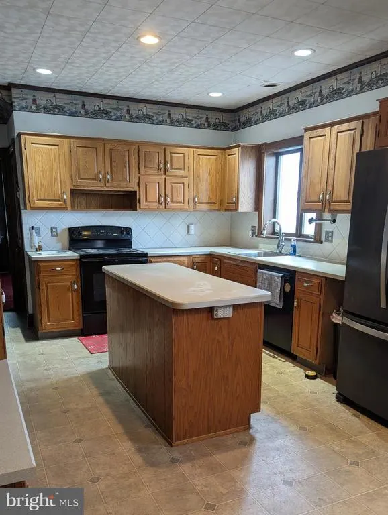
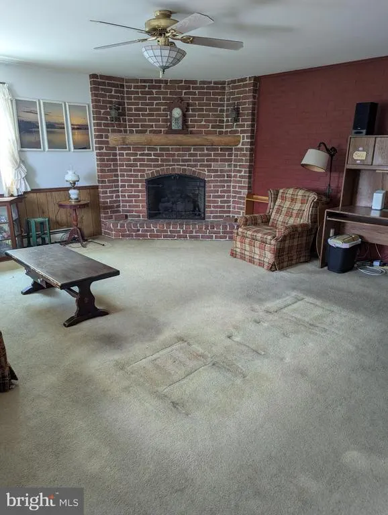
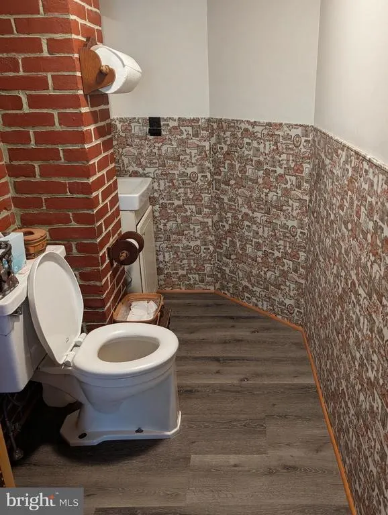
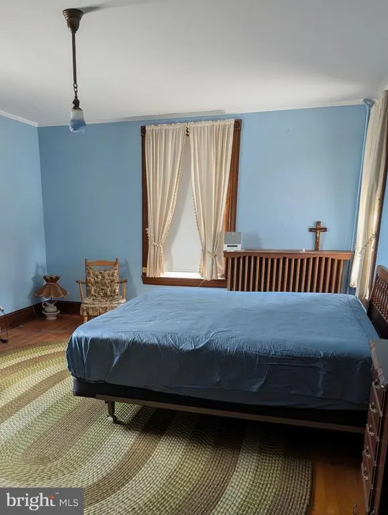
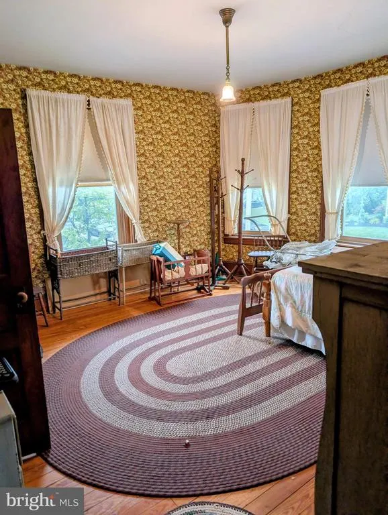
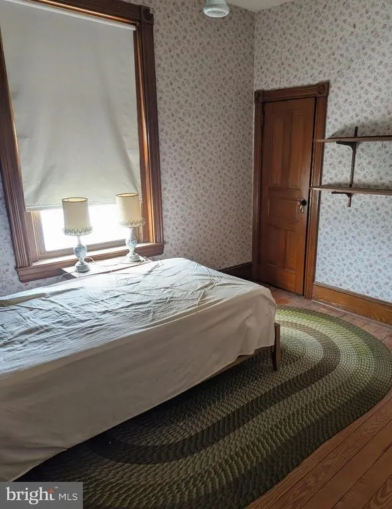
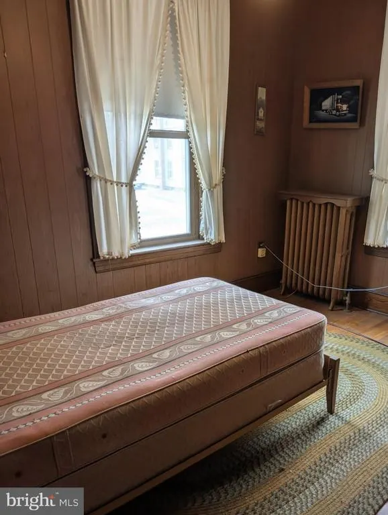
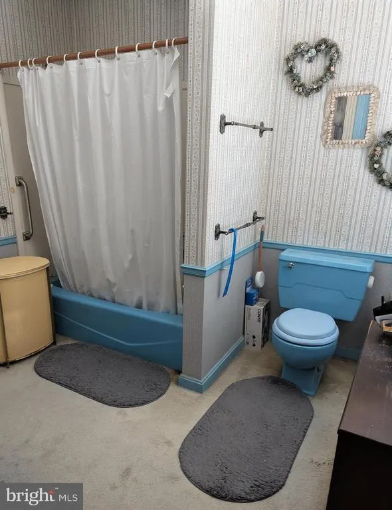
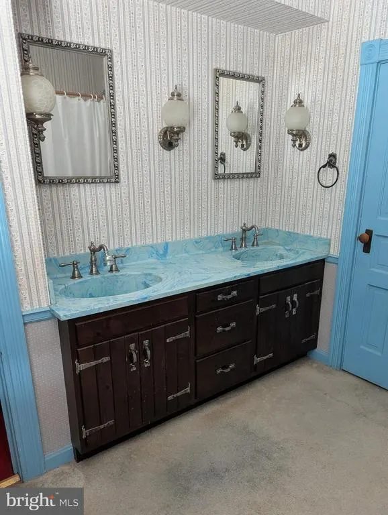
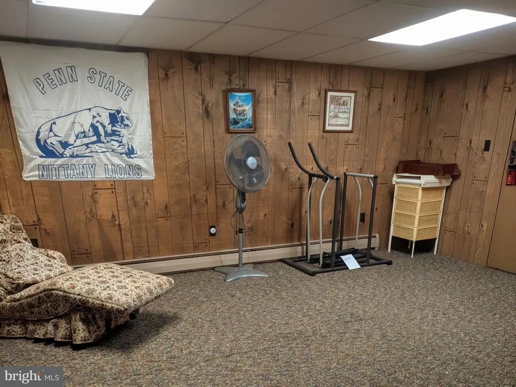
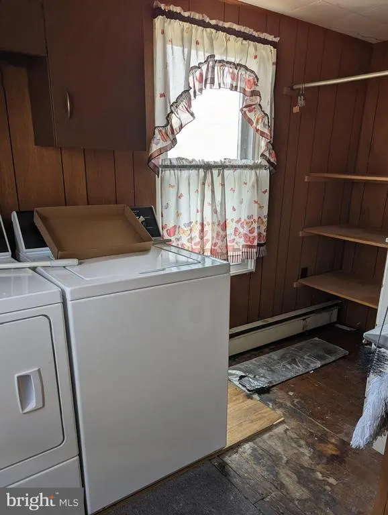
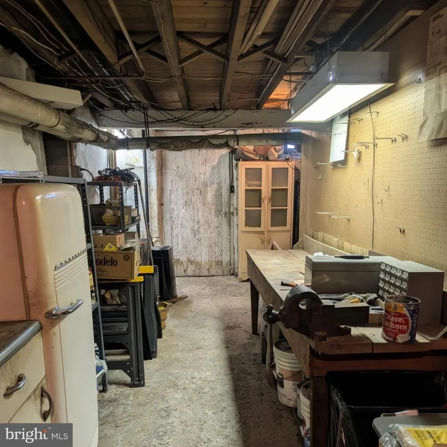
This property is being offered at a live on site Public Auction on Wednesday, August 19, 2026 at Noon. This listed price is not the sale price and property may sell for higher or lower than this list priced at public auction subject to seller confirmation of price. Auction Terms: 10% down payment day of auction, balance of purchase price by September 30, 2026, Buyer pays all realty transfer taxes, property taxes prorated at settlement, property sold in "as is" condition. Property consists of a well built and kept 2 story brick Victorian home on a .36 acre level, landscaped lot situated on one of Gap's prettiest streets. The main floor contains a foyer area, formal living and dining rooms with pocket door divider, updated oak island kitchen, family room addition w/a brick Fireplace w/propane insert, half bath and laundry room. The upper level contains 4 bedrooms and a full bath. There is floored attic storage with stairway access. The full basement has an "L" shaped rec room and utility and storage areas with an outside entrance. There is a 7'x45' wraparound front porch. Updates include insulated replacement windows, 200amp electric service and more. There is a detached 2 car garage and paved driveway. Great location with easy access to major routes and shopping. Seriously for sale - Don't Miss It!!!
| Price History | |
|---|---|
| 7/6/2026 | Listed $275,000 |
General Features
| Living Area | 2531 |
|---|---|
| Sewer | Public Sewer |
| Heating | Radiator |
| Cooling | None |
| Utilities | Cable TV Available,Electric Available,Phone Available |
| Possession | Settlement |
| Roof | Slate |
| Appliances | Oven/Range - Electric,Dishwasher |
| Zoning | RESIDENTIAL |
| Garage Spaces | 2.00 |
| Patio/Porch Features | Wrap Around,Porch(es) |
| Architectural Style | Victorian |
| Construction Materials | Brick,Masonry |
| School District | PEQUEA VALLEY |
| Year Built | 1922 |
| Electric | Circuit Breakers,200+ Amp Service |
| Levels | 2 |
| Tax Year | 2026 |
| Ownership | Fee Simple |
| Cool Fuel | None |
| Auction Location | On Site |
| Auction Type | Subject To Seller Confirmation |
| Accessibility | None |
| County | LANCASTER |
| New Construction | No |
| Property Type | Residential |
| HOA | No |
| Subdivision Name | NONE AVAILABLE |
| Garage Y/N | Yes |
| Water Access Y/N | No |
| Other Structures | Above Grade,Below Grade |
| Full Baths | 1 |
| Status | ACTIVE |
| Directions | From Route 30 & Route 772 at Rutter’s in Gap,Take Route 30 East to Bellevue Avenue,Turn Right to Property on Left. |
| City | GAP |
| Auction Time | 12:00PM |
| Senior Community Y/N | No |
| MLS Area | Salisbury Twp (10556) |
| Lot Size Units | Square Feet |
| Lot Size Square Feet | 15682.00 |
| Tax Assessed Value | 229700.0 |
| Tax Annual Amount | 4591.0 |
| Home Warranty Y/N | No |
| Property Condition | Good |
| Structure Type | Detached |
| Condo/Coop Association fee Y/N | No |
| Bathrooms Count Main Level | 1.00 |
| Price Per Sq Ft Total AG | 108.65 |
| Acceptable Financing | Cash |
| Additional Parcels Y/N | No |
| Historic Y/N | No |
| Lease Considered Y/N | No |
| Vacation Rental Y/N | No |
| Total SQFT | 2531 |
| Location Type | Suburban |
| Standard Status | Active |
| Year Built Source | Assessor |
| Association Recreation Fee | No |
Interior Features
| Interior Amenities | Kitchen - Country,Kitchen - Island,Dining Area,Wood Floors,Carpet,Window Treatments |
|---|---|
| Heating Fuel | Oil |
| Basement | Full,Outside Entrance,Partially Finished |
| Flooring | Wood,Carpet,Vinyl |
| Hot Water | Propane |
| Basement (Y/N) | Yes |
| Heating Y/N | Yes |
| Window Features | Insulated,Replacement |
| Fireplace Y/N | No |
| Above Grade Finished Area | 2531 |
| Half Baths | 1 |
| Central Air Y/N | No |
| Total Bedrooms | 4 |
| Room Type | Living Room,Dining Room,Bedroom 2,Bedroom 3,Bedroom 4,Kitchen,Family Room,Foyer,Bedroom 1,Half Bath |
| Below Grade Finished Area Unit Type | Square Feet |
| LivingAreaSource | Assessor |
| Laundry Type | Main Floor |
| Below Grade Unfin Area Units | Square Feet |
| Below Grade Unfin SQFT Source | Assessor |
| Below Grade Finished Area Source | Assessor |
| Bedrooms Count All Upper Levels | 4 |
| Bedrooms Count Upper Level 1 | 4 |
| Bathrooms Half Main Level | 1 |
| Bathrooms Full Upper Level 1 | 1 |
| Bathrooms Full All Upper Levels | 1 |
| Bathrooms Count Upper Level 1 | 1.00 |
| Bathrooms Count All Upper Levels | 1 |
| Above Grade Finished Area Source | Assessor |
| Above Grade Finished Area Unit Type | Square Feet |
| Total Baths | 2 |
Exterior Features
| Exterior Amenities | Sidewalks |
|---|---|
| Pool | No Pool |
| Parking Features | Paved Driveway |
| Lot Features | Level,Landscaping |
| Water Source | Well |
| Total Parking Spaces | 7 |
| Garage Features | Garage - Front Entry |
| Type of Parking | Detached Garage,Driveway,On Street |
| Land Use Code | 113 |
| Foundation Details | Stone |
| Water View Y/N | No |
| Lot Dimensions | 0.00 x 0.00 |
| Lot Size Acres | 0.36 |
| Road Surface Type | Black Top |
| Lot Size Source | Assessor |
| Waterfront Y/N | No |
| Road Responsibility | Boro/Township |
| Horse Y/N | No |
| Land Assessed Value | 65900.00 |
| Navigable Water Y/N | No |
| Water Oriented Y/N | No |
| # of Detached Garage Spaces | 2 |
| LotDimensionsSource | Assessor |
Room Details
| Room | Dimensions | Level | Flooring | Details |
|---|---|---|---|---|
| Bedroom 1 | Upper 1 | Flooring - Wood | ||
| Bedroom 2 | Upper 1 | Flooring - Wood | ||
| Bedroom 3 | Upper 1 | Flooring - Wood | ||
| Bedroom 4 | Upper 1 | Flooring - Wood | ||
| Dining Room | Main | Flooring - Wood | ||
| Family Room | Lower 1 | |||
| Family Room | Main | Flooring - Carpet | ||
| Foyer | Main | Flooring - Carpet,Flooring - Wood | ||
| Half Bath | Main | |||
| Kitchen | Main | Flooring - Vinyl | ||
| Living Room | Main | Flooring - Wood |
Amenities
- Foreclosure
- Views
- Short Sale
- New Construction
- Adult 55+
- Lease To Own
- No HOA Fees
- Furnished
- Primary On Main
- Air Conditioning
- Seller Finance
- Green
- Fixer Upper
- Horse
- Golf
- Fireplace
- Deck
- Garage
- Basement
- Pool
Property vs Single Family Average in 17527
Price
Taxes
Year Built
Visits
 © BRIGHT, All Rights Reserved
