
Price Reduction - Primary on Main
Address
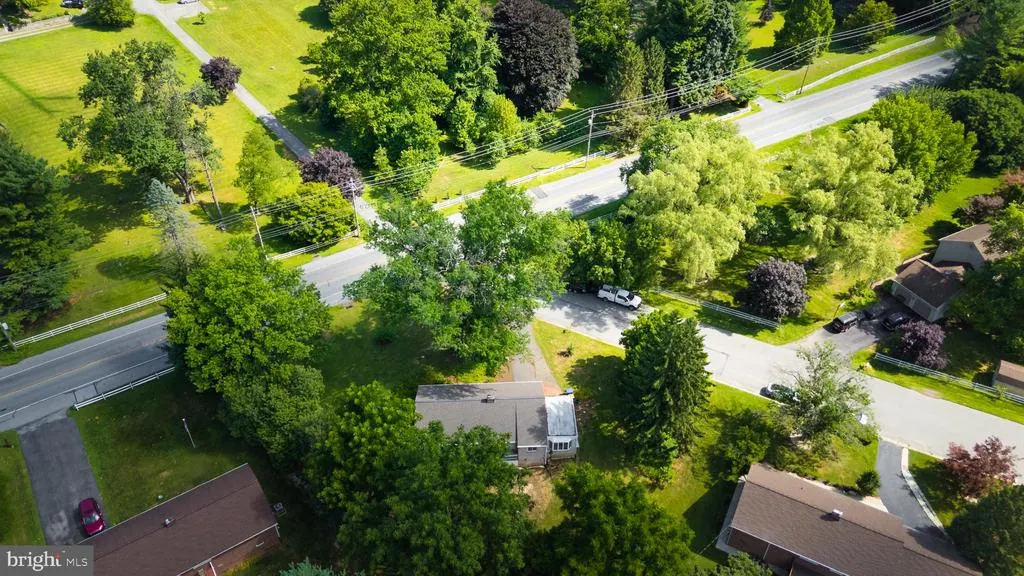
2 Gable Park Road, Lancaster, PA
Price
$ 385,000
Property Attributes
- MLS#PALA2091432
- TypeSingle Family
- Listing Status ACTIVE
- CountyLANCASTER
- CityLancaster
- AreaMillersville Boro
- NeighborhoodQuaker Hills
- Zip17603
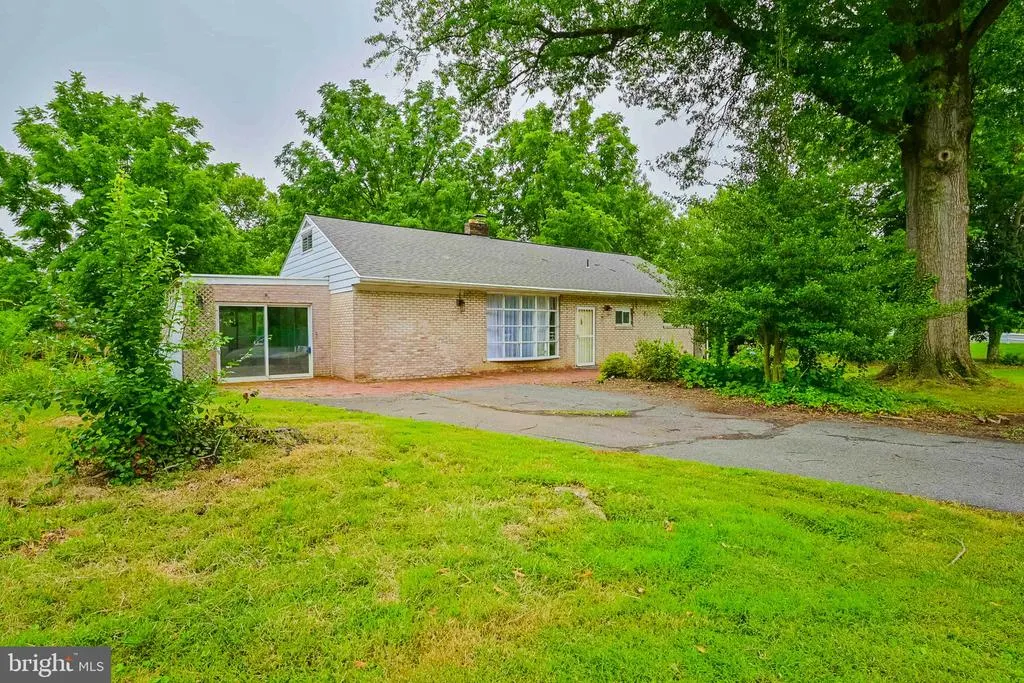
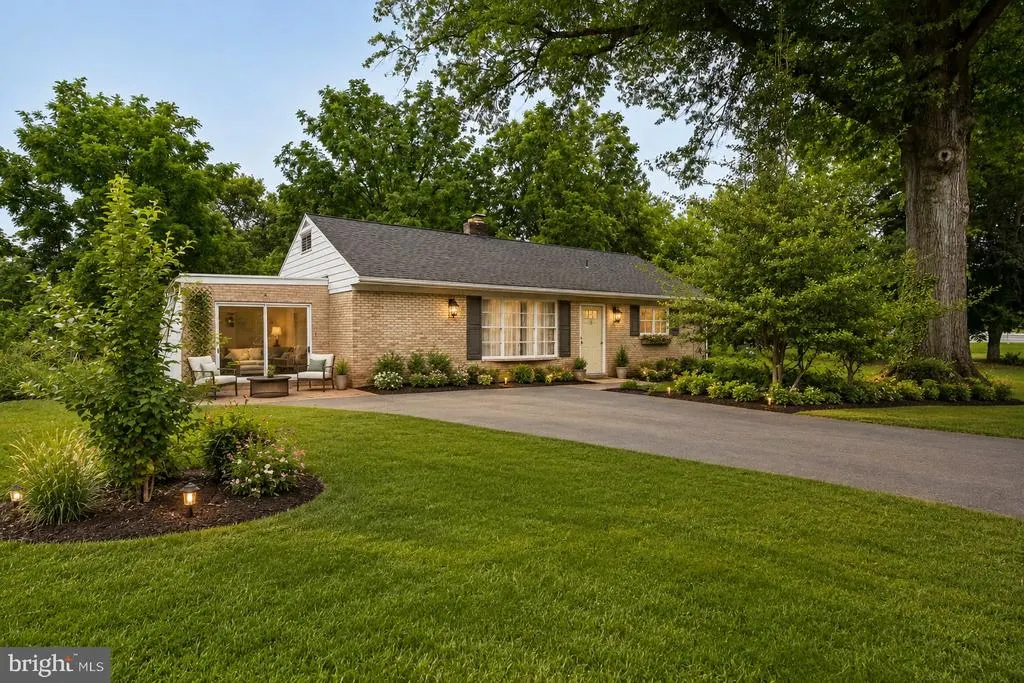
- StyleRanch/Rambler
- Year Built1954
- Taxes$ 5844
- Price$ 385,000
- Bedrooms5
- Full Bathrooms2
- Half Bathrooms0
- Sqr Footage2015
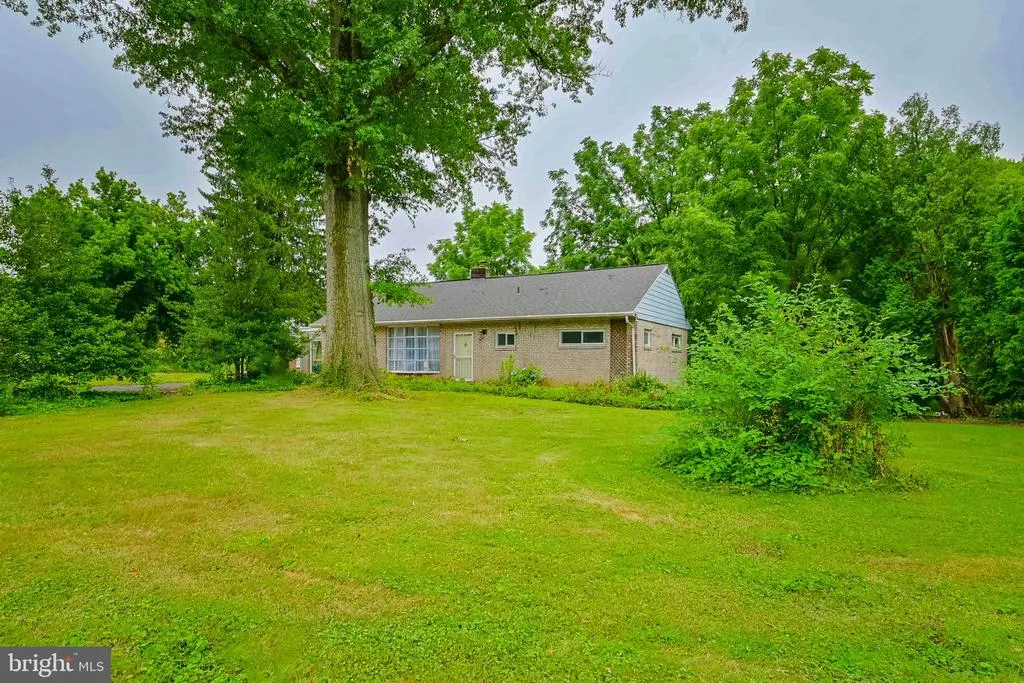
- Lot Size0.47 Acres
Data Source:
Bright MLS
Property Description
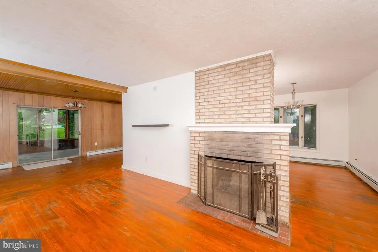
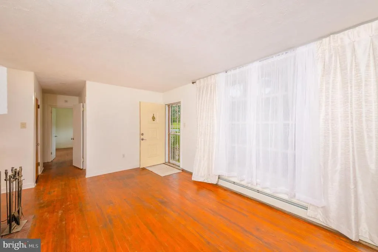
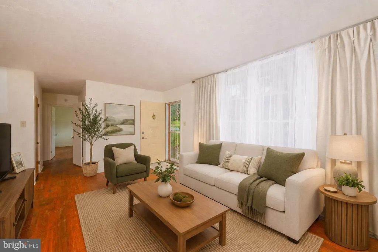
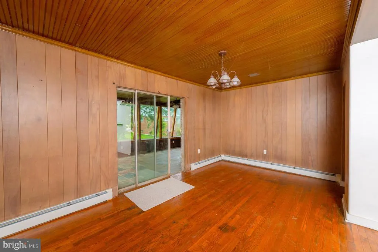
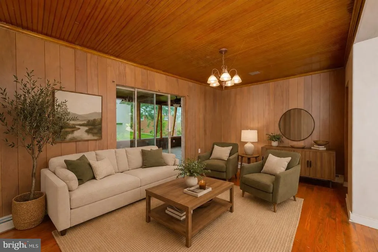
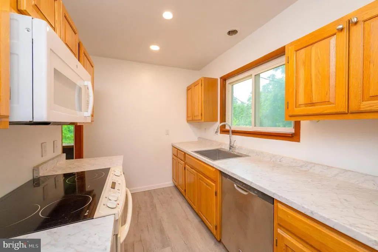
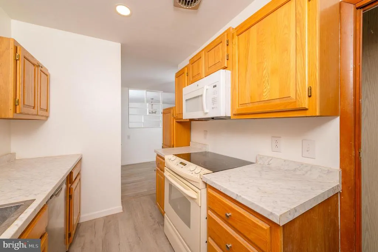
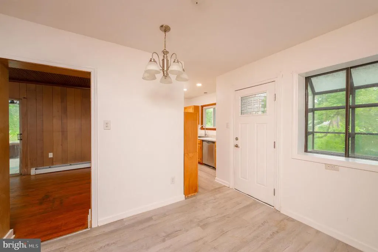
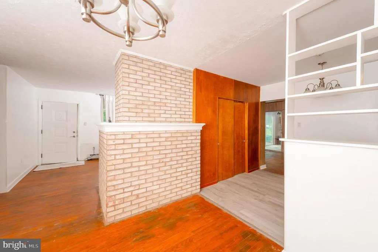
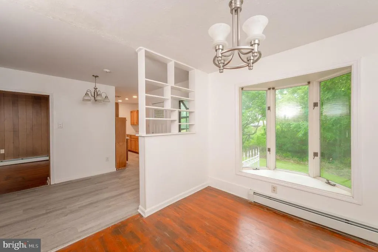
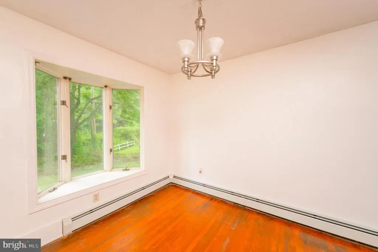
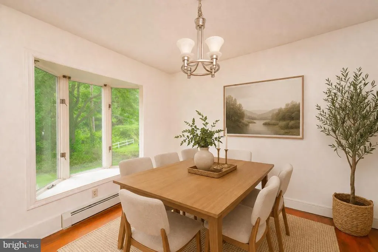
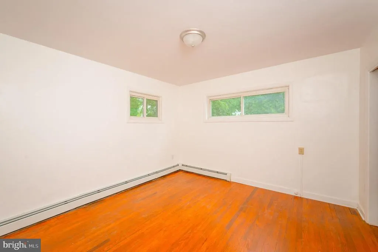
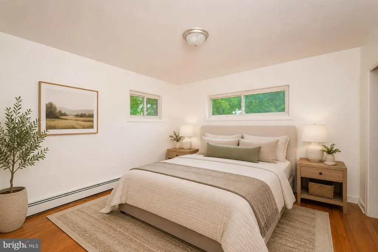
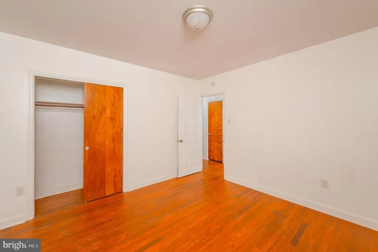
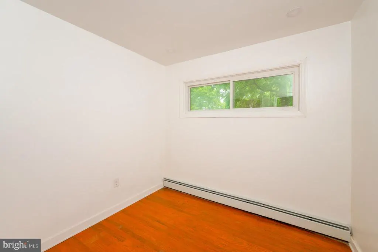
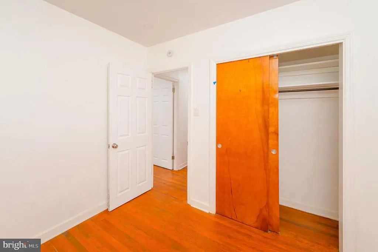
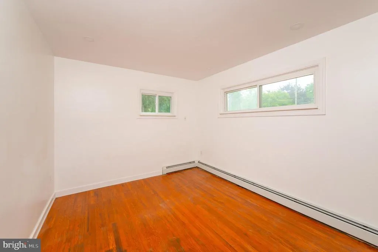
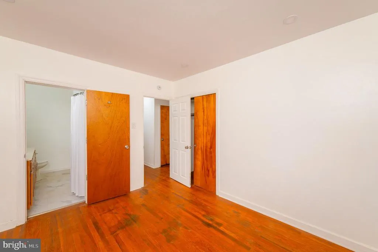
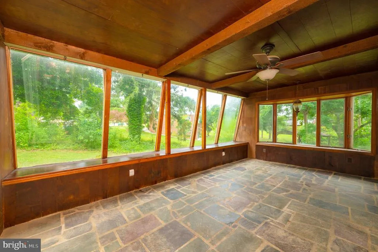
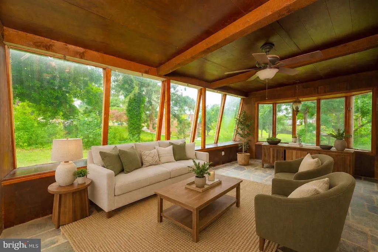
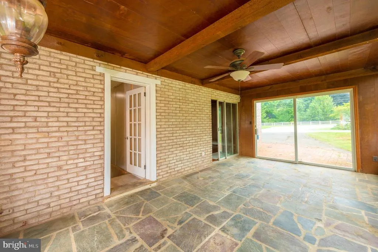
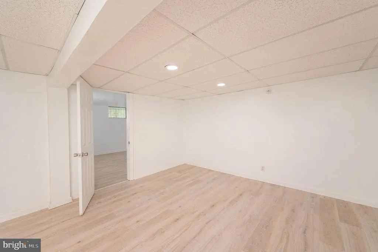
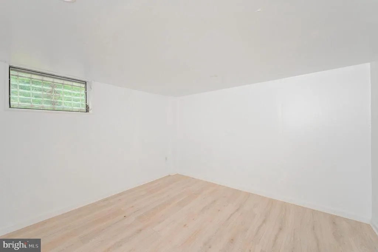
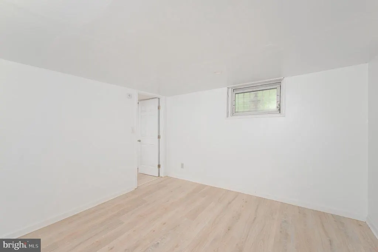
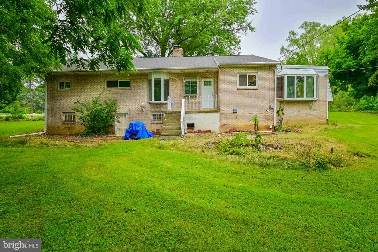
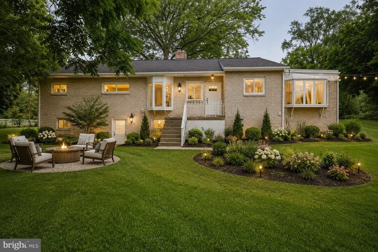
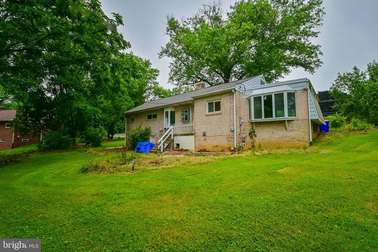
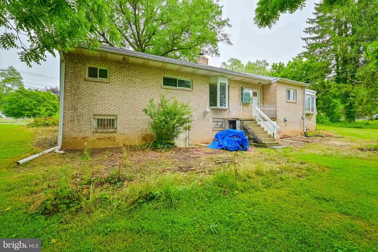
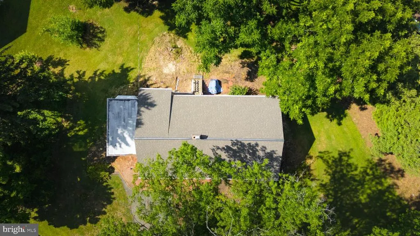
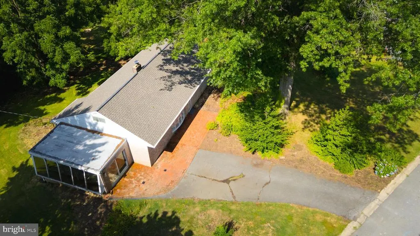
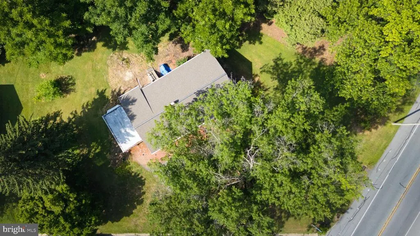
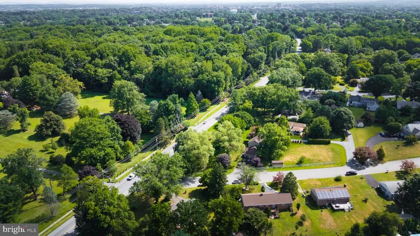
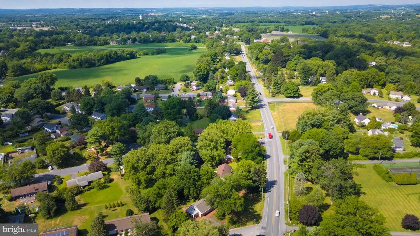
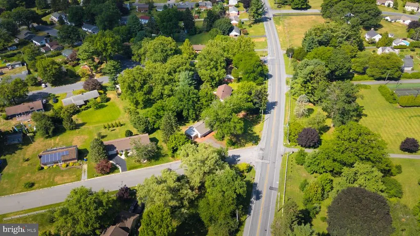
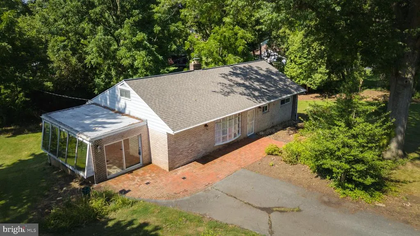
Welcome to this spacious 5-bedroom, 2-full-bath home situated on an almost half-acre corner lot! This property offers plenty of room both inside and out, featuring a bright and inviting sunroom that's perfect for relaxing or entertaining year-round. Recent updates include some new flooring, fresh interior paint, and a 2-year-old roof, giving the home a clean, refreshed feel. The generous corner lot provides ample outdoor space for gardening, recreation, or future possibilities. Don't miss this opportunity to own a home with abundant living space, recent improvements, and a desirable lot size. Schedule your private showing today!
| Price History | |
|---|---|
| 7/7/2026 | Listed $425,000 |
| 7/18/2026 | 8$395,000 |
| 8/13/2026 | 3$385,000 |
General Features
| Living Area | 2015 |
|---|---|
| Sewer | Public Sewer |
| Heating | Hot Water,Baseboard - Electric |
| Cooling | Other |
| Utilities | Cable TV Available |
| Possession | Settlement |
| Appliances | Built-In Microwave,Oven/Range - Electric,Dishwasher |
| Zoning | RESIDENTIAL |
| Architectural Style | Ranch/Rambler |
| Construction Materials | Brick,Masonry |
| School District | PENN MANOR |
| Year Built | 1954 |
| Electric | 200+ Amp Service |
| Levels | 1 |
| Tax Year | 2025 |
| Ownership | Fee Simple |
| Cool Fuel | Electric |
| Accessibility | None |
| County | LANCASTER |
| New Construction | No |
| Property Type | Residential |
| HOA | No |
| Subdivision Name | QUAKER HILLS |
| Garage Y/N | No |
| Water Access Y/N | No |
| Other Structures | Above Grade,Below Grade |
| Full Baths | 2 |
| Status | ACTIVE |
| Directions | From Lancaster,Manor Avenue (Route 999) to Left on Gable Park Road,the property is on the right. |
| City | LANCASTER |
| Disclosures | Prop Disclosure |
| Senior Community Y/N | No |
| MLS Area | Millersville Boro (10544) |
| Lot Size Units | Square Feet |
| Lot Size Square Feet | 20473.00 |
| Tax Assessed Value | 197300.0 |
| Tax Annual Amount | 5844.0 |
| Home Warranty Y/N | No |
| Structure Type | Detached |
| Condo/Coop Association fee Y/N | No |
| Bathrooms Full Main Level | 1 |
| Bathrooms Count Main Level | 1.00 |
| Price Per Sq Ft Total AG | 273.05 |
| Acceptable Financing | Cash,Conventional |
| Vacation Rental Y/N | No |
| Total SQFT | 2015 |
| Standard Status | Active |
| Year Built Source | Assessor |
Interior Features
| Interior Amenities | Ceiling Fan(s),Dining Area,Kitchen - Eat-In,Kitchen - Galley,Recessed Lighting,Wood Floors,Attic,Bathroom - Tub Shower,Bathroom - Stall Shower,Entry Level Bedroom,Family Room Off Kitchen,Formal/Separ |
|---|---|
| Heating Fuel | Natural Gas |
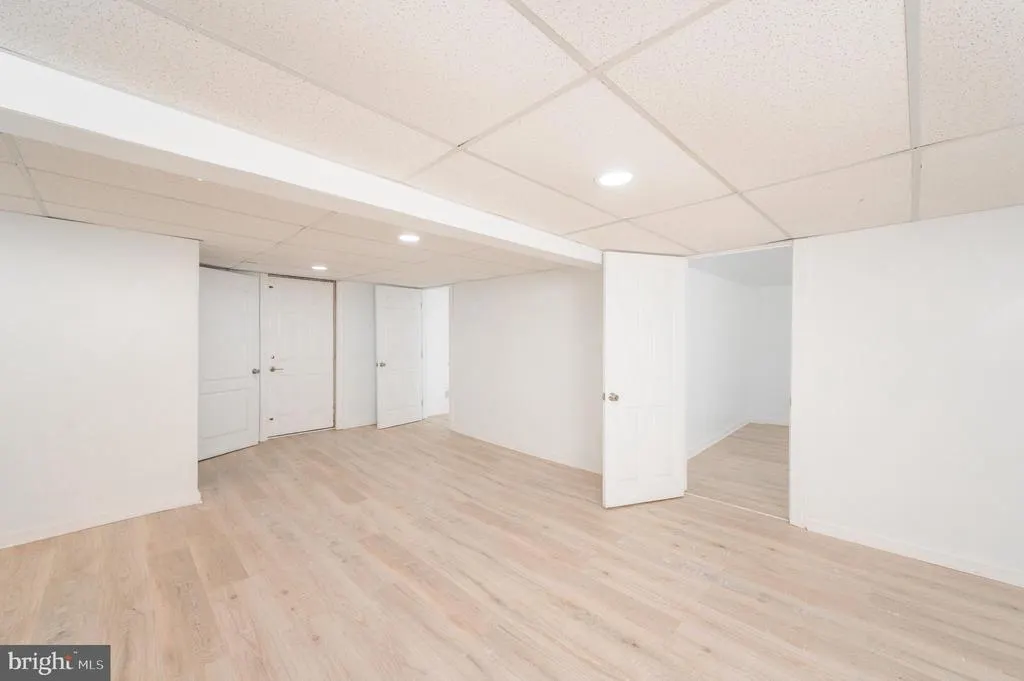
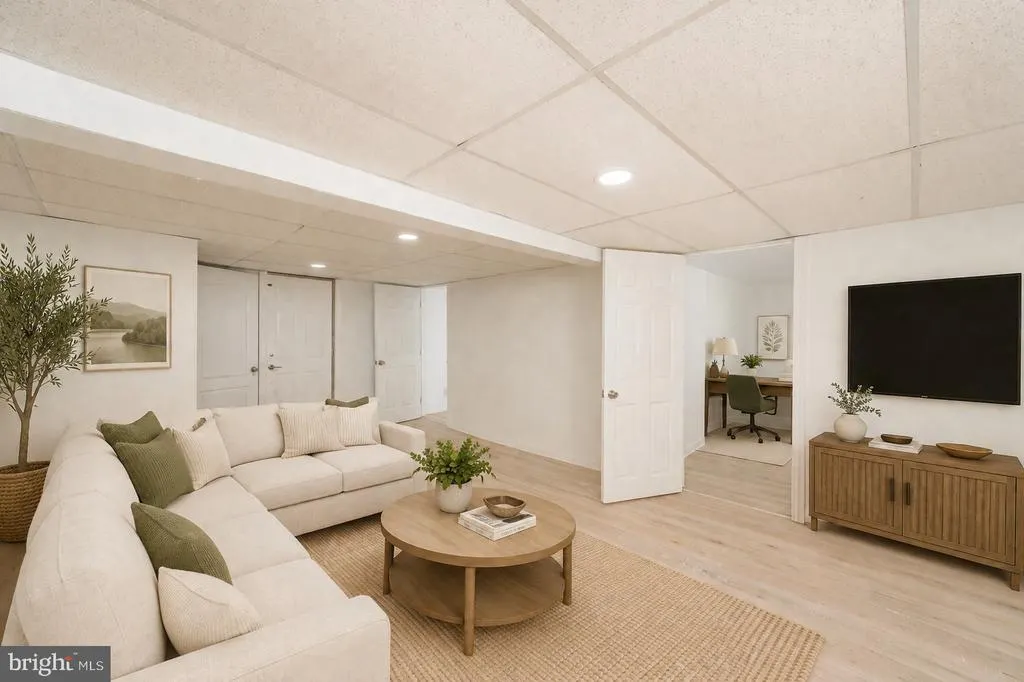
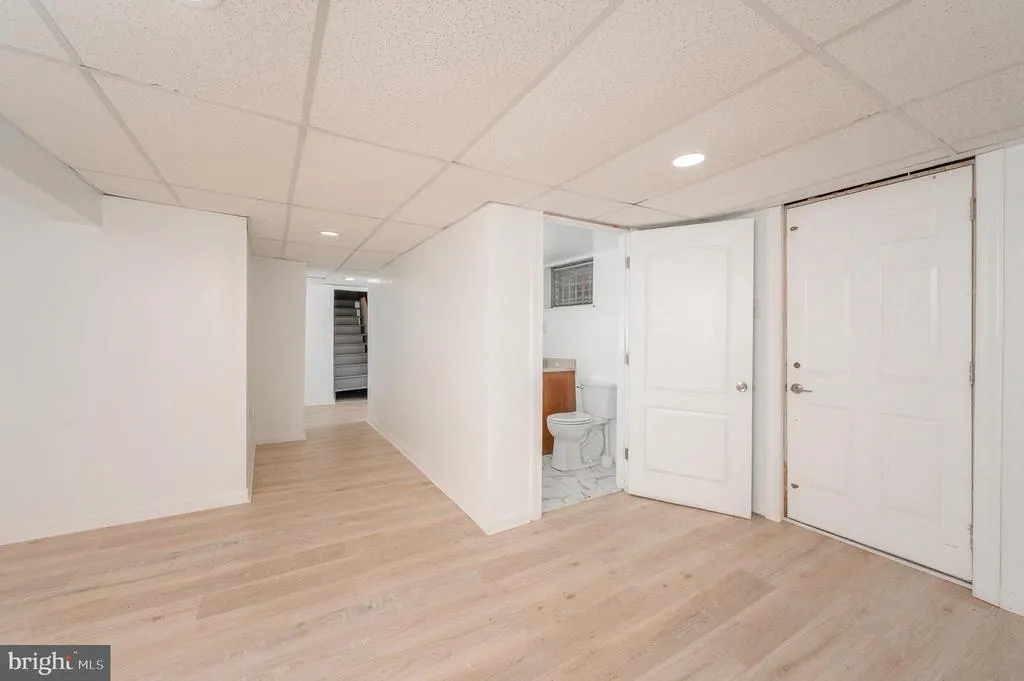
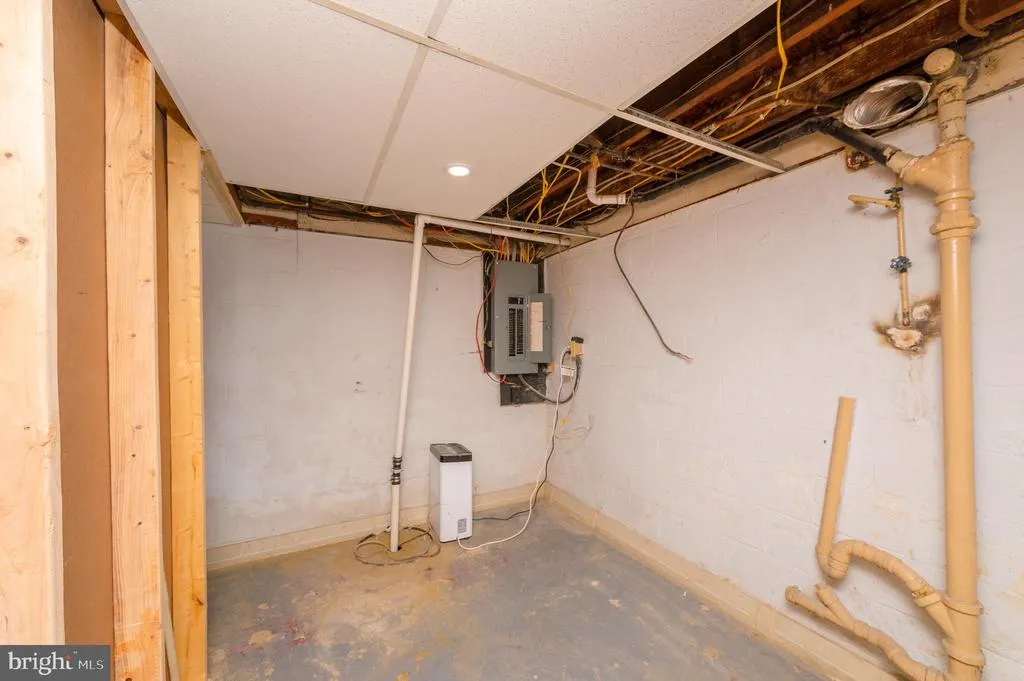
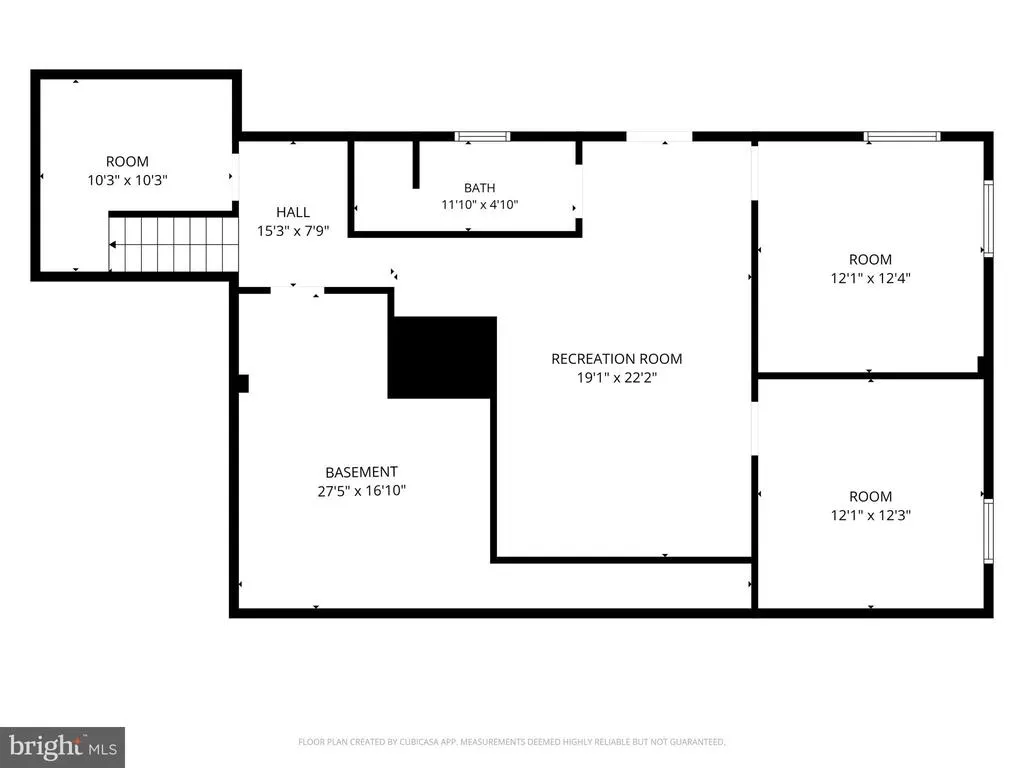
| Basement | Heated,Outside Entrance,Fully Finished,Sump Pump,Water Proofing System,Windows |
| Total Fireplaces | 1 |
| Fireplace Features | Wood |
| Hot Water | Natural Gas |
| Basement (Y/N) | Yes |
| Heating Y/N | Yes |
| Fireplace Y/N | Yes |
| Above Grade Finished Area | 1410 |
| Central Air Y/N | No |
| Total Bedrooms | 5 |
| Below Grade Finished Area | 605 |
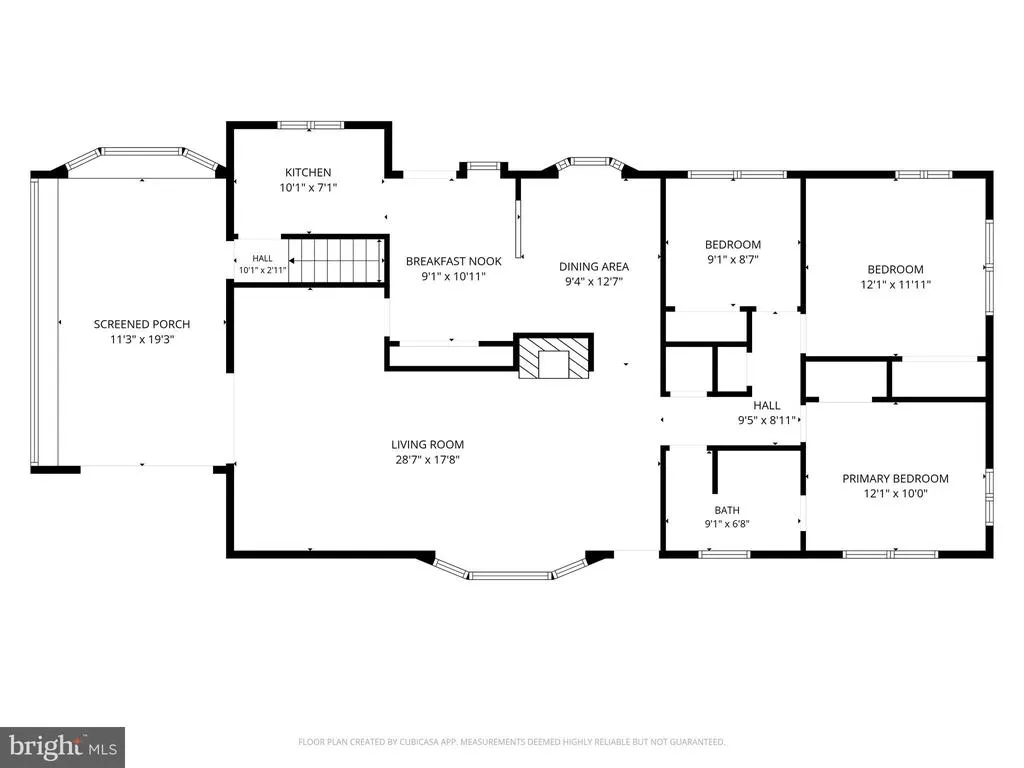
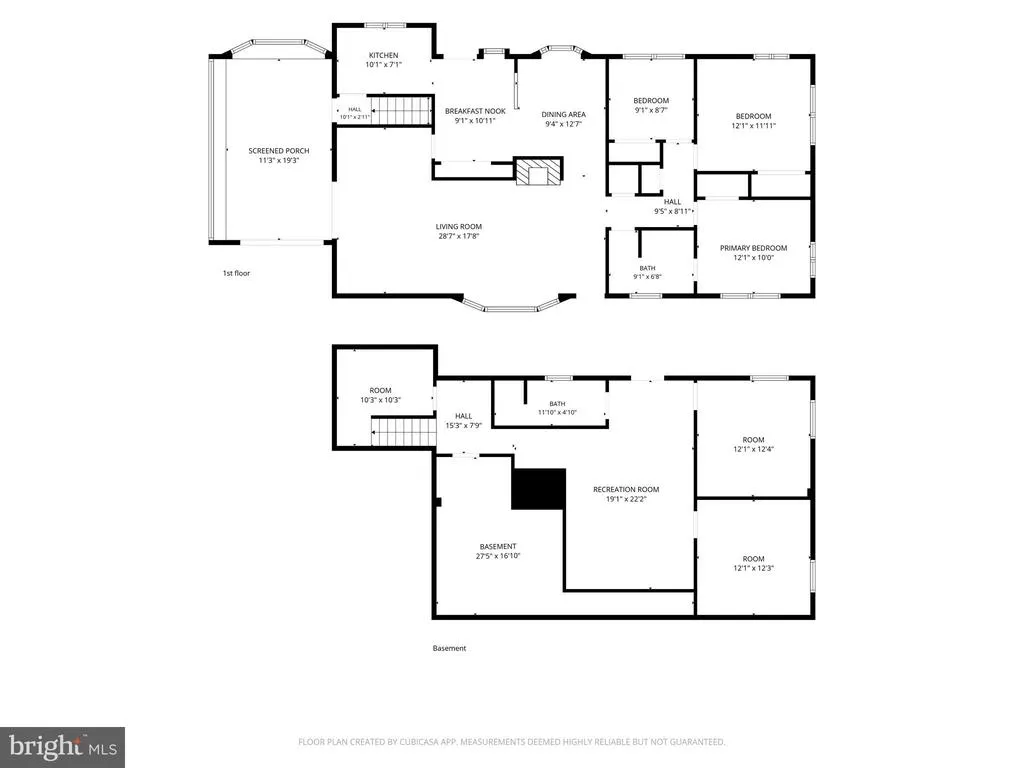
| Room Type | Living Room,Dining Room,Bedroom 2,Bedroom 3,Bedroom 4,Bedroom 5,Kitchen,Family Room,Breakfast Room,Bedroom 1,Sun/Florida Room,Storage Room,Utility Room,Bathroom 1,Bathroom 2 |
| Main Level Bedrooms | 3 |
| Below Grade Finished Area Unit Type | Square Feet |
| LivingAreaSource | Estimated |
| Laundry Type | Lower Floor |
| Below Grade Unfin Area Units | Square Feet |
| Below Grade Unfin SQFT Source | Assessor |
| Below Grade Finished Area Source | Estimated |
| Bedrooms Count All Lower Levels | 2 |
| Bedrooms Count Lower Level 1 | 2 |
| Bathrooms Full Lower Level 1 | 1 |
| Bathrooms Full All Lower Levels | 1 |
| Bathrooms Count Lower Level 1 | 1.00 |
| Bathrooms Count All Lower Levels | 1 |
| Above Grade Finished Area Source | Assessor |
| Above Grade Finished Area Unit Type | Square Feet |
| Total Baths | 2 |
Exterior Features
| Pool | No Pool |
|---|---|
| Water Source | Public |
| Inclusions | Portable A/C |
| Type of Parking | Off Street,On Street |
| Land Use Code | 113 |
| Foundation Details | Block |
| Water View Y/N | No |
| Lot Dimensions | 0.00 x 0.00 |
| Lot Size Acres | 0.47 |
| Lot Size Source | Assessor |
| Waterfront Y/N | No |
| Land Assessed Value | 62100.00 |
| Navigable Water Y/N | No |
| Water Oriented Y/N | No |
| LotDimensionsSource | Assessor |
Room Details
| Room | Dimensions | Level | Flooring | Details |
|---|---|---|---|---|
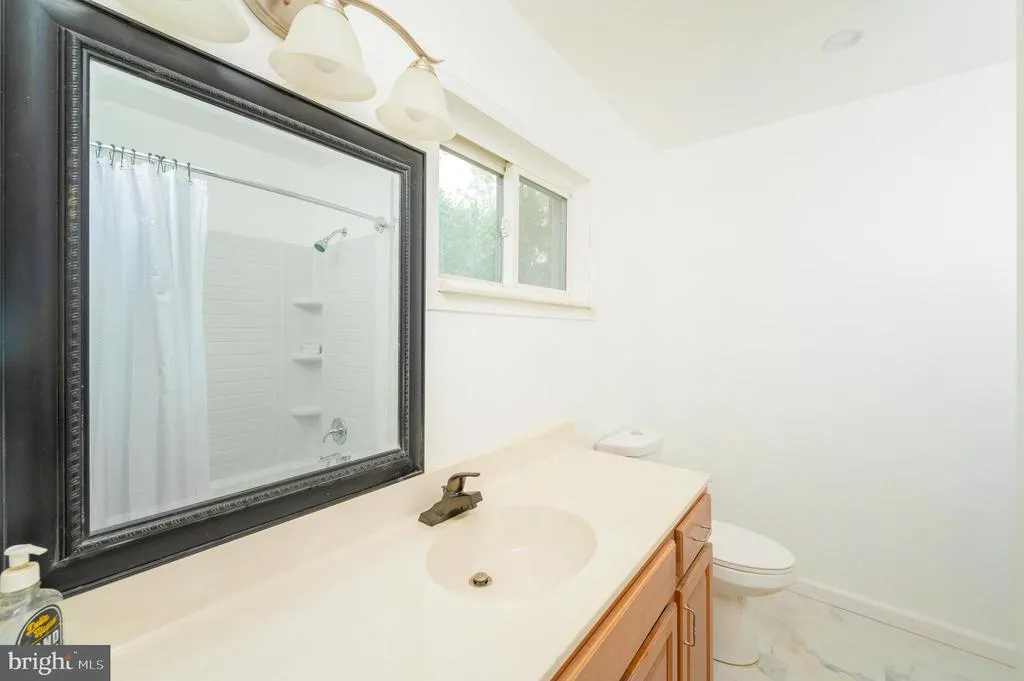
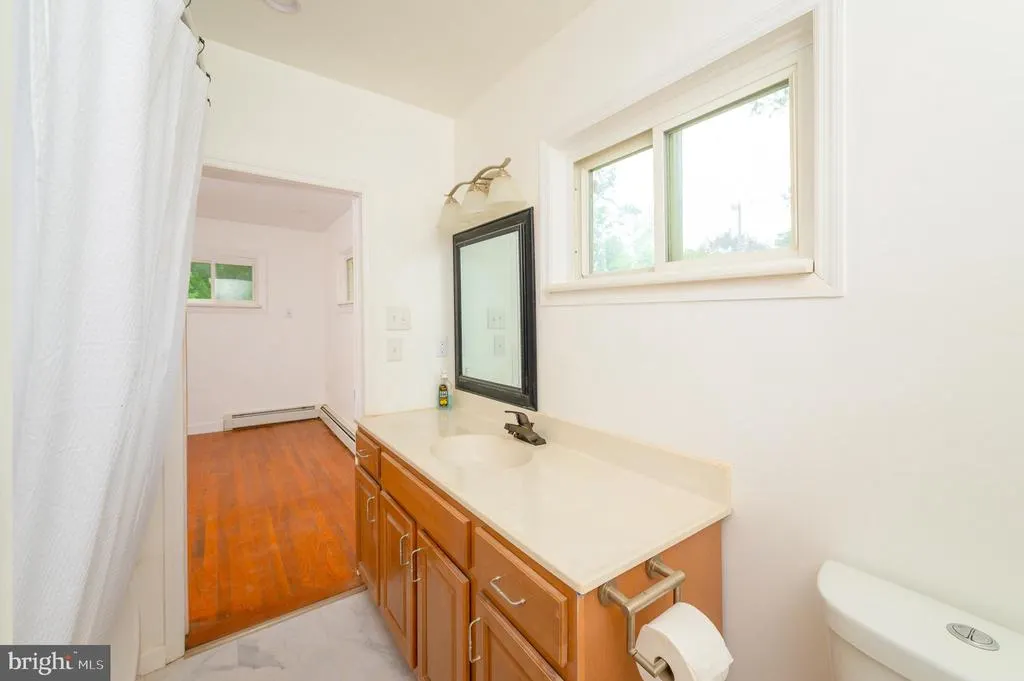
| Bathroom 1 | Main | Bathroom - Tub Shower,Flooring - Luxury Vinyl Tile | ||
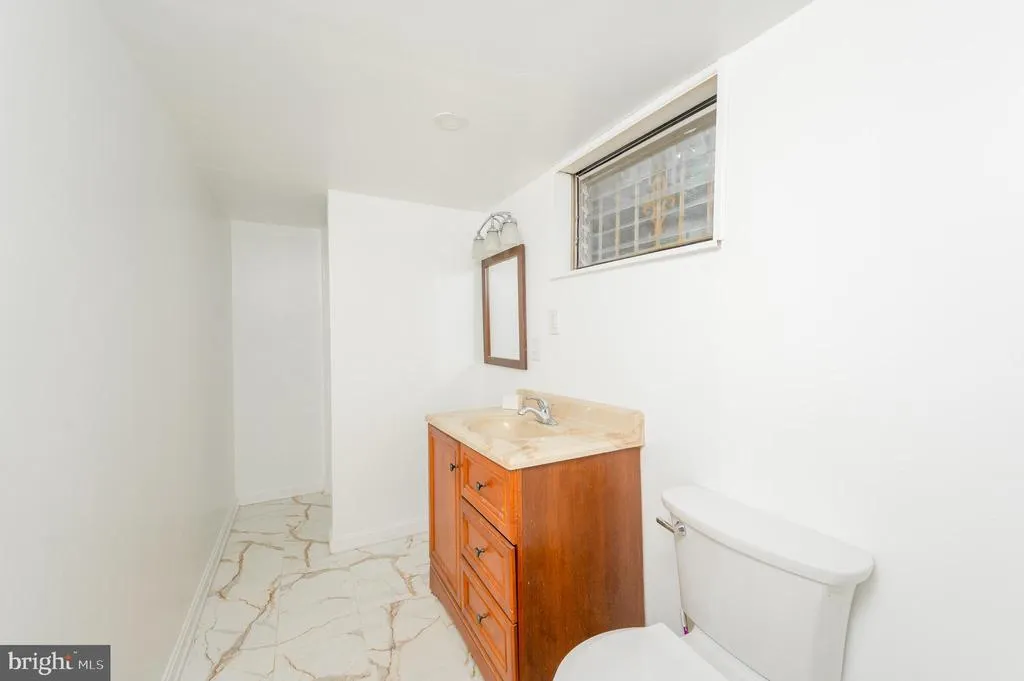
| Bathroom 2 | Lower 1 | Bathroom - Stall Shower,Flooring - Luxury Vinyl Tile,Basement - Finished | ||
| Bedroom 1 | Main | Flooring - HardWood,Lighting - Recessed | ||
| Bedroom 2 | Main | Flooring - HardWood | ||
| Bedroom 3 | Main | Attached Bathroom,Flooring - HardWood,Lighting - Recessed | ||
| Bedroom 4 | Lower 1 | Flooring - Luxury Vinyl Plank,Basement - Finished | ||
| Bedroom 5 | Lower 1 | Flooring - Luxury Vinyl Plank,Basement - Finished | ||
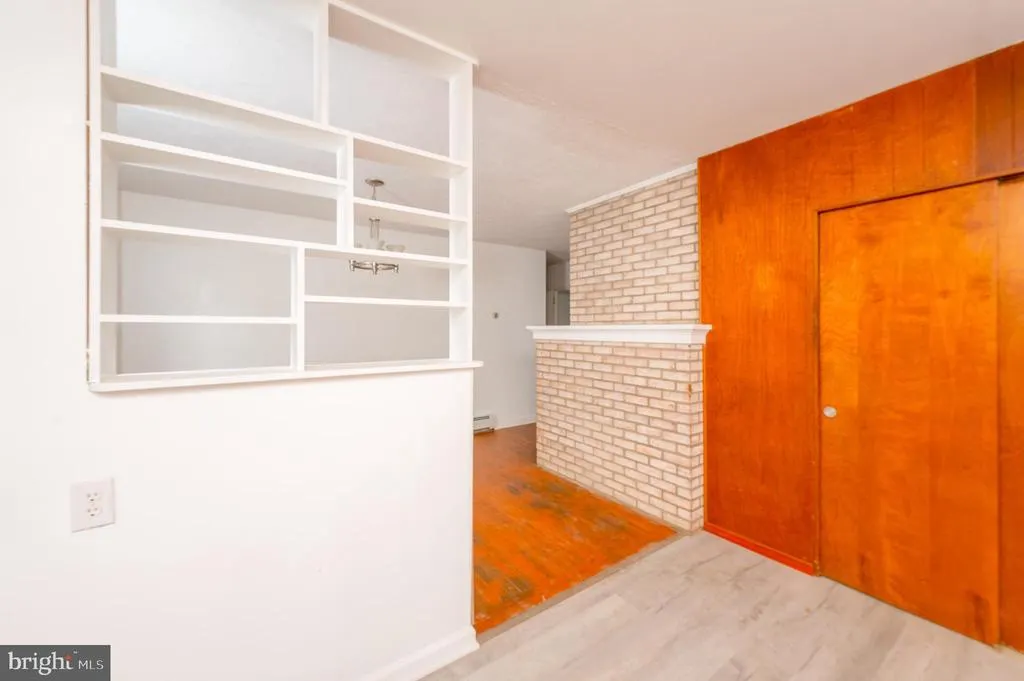
| Breakfast Room | Main | Flooring - Luxury Vinyl Plank | ||
| Dining Room | Main | Flooring - HardWood | ||
| Family Room | Lower 1 | Flooring - Luxury Vinyl Plank,Basement - Finished | ||
| Kitchen | Main | Flooring - Luxury Vinyl Plank,Kitchen - Electric Cooking | ||
| Living Room | Main | Flooring - HardWood,Fireplace - Wood Burning | ||
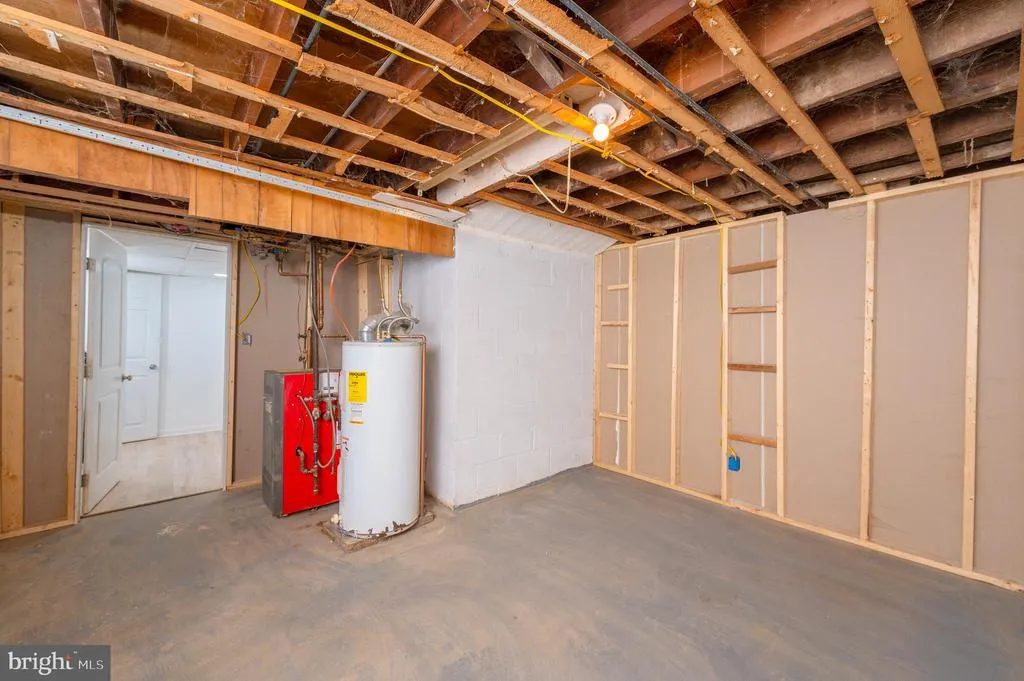
| Storage Room | Lower 1 | Flooring - Concrete | ||
| Sun/Florida Room | Main | Ceiling Fan(s),Flooring - Stone | ||
| Utility Room | Lower 1 | Flooring - Concrete |
Amenities
- Foreclosure
- Views
- Short Sale
- New Construction
- Adult 55+
- Lease To Own
- No HOA Fees
- Furnished
- Primary On Main
- Air Conditioning
- Seller Finance
- Green
- Fixer Upper
- Horse
- Golf
- Fireplace
- Deck
- Garage
- Basement
- Pool
Property vs Single Family Average in 17603
Price
Taxes
Year Built
Visits
 © BRIGHT, All Rights Reserved
