
Price Reduction
Address
16 Jackson Drive, Lancaster, PA
Price
$ 445,000
Property Attributes
- MLS#PALA2091626
- TypeSingle Family
- Listing Status ACTIVE
- CountyLANCASTER
- CityLancaster
- AreaLancaster Twp
- NeighborhoodSchool Lane Hills
- Zip17603
- StyleCape Cod
- Year Built1955
- Taxes$ 4003
- Price$ 445,000
- Bedrooms3
- Full Bathrooms2
- Half Bathrooms0
- Sqr Footage2704
- Lot Size0.17 Acres
Data Source:
Bright MLS
Property Description
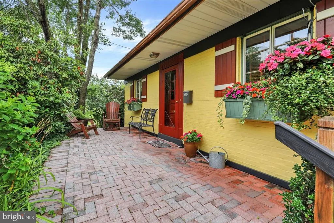
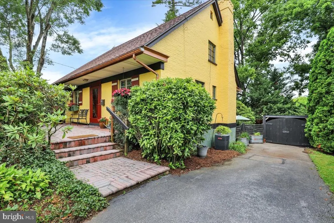
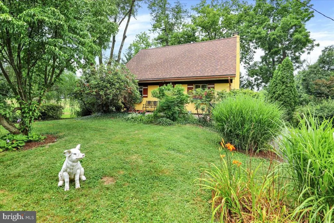
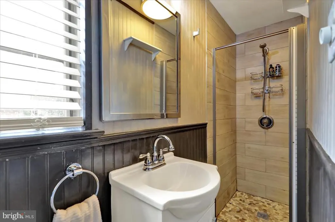
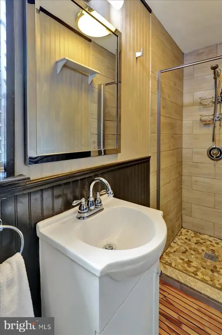
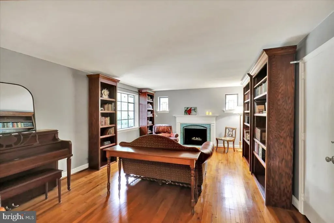
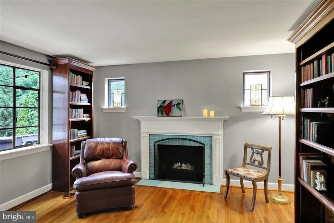
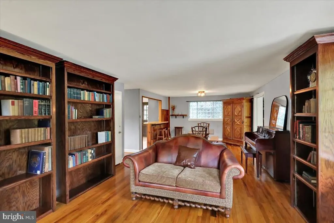
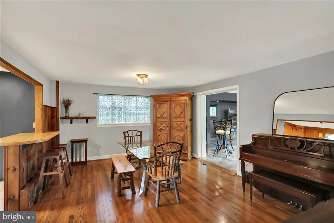
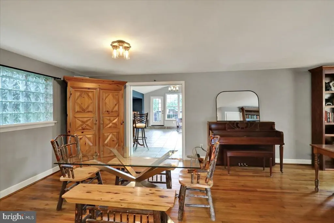
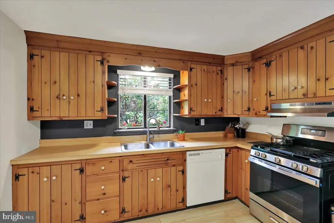
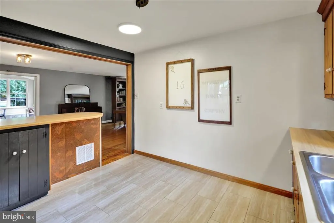
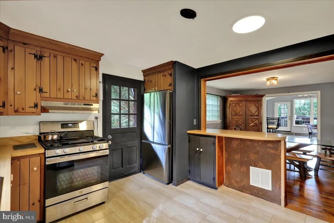
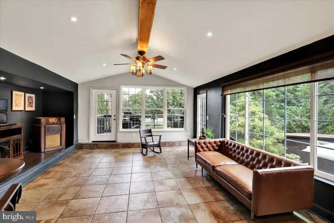
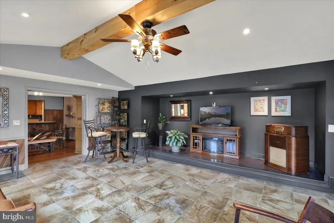
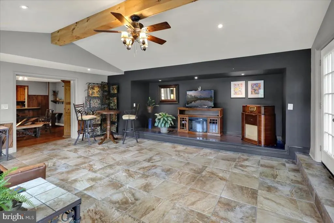
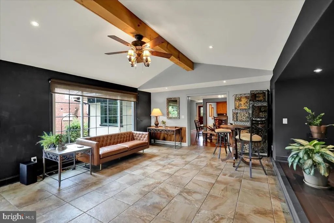
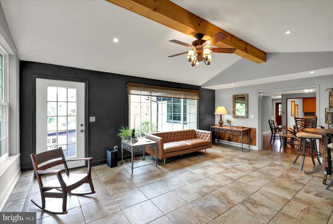
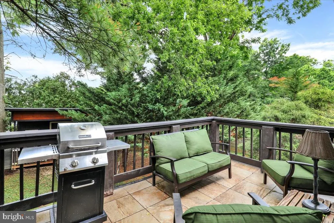
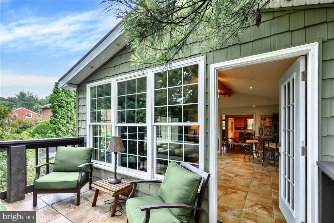
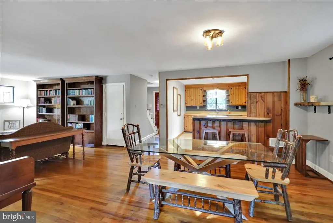
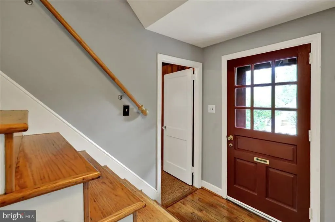
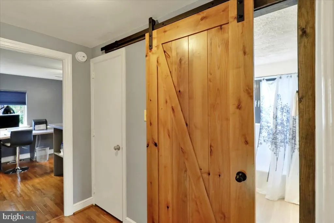
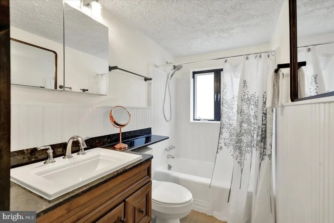
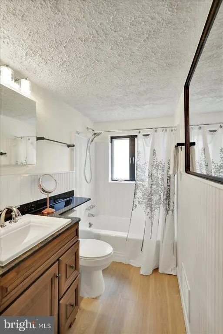
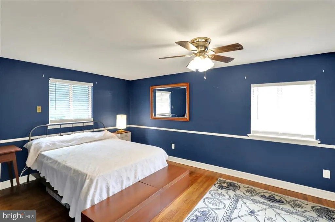
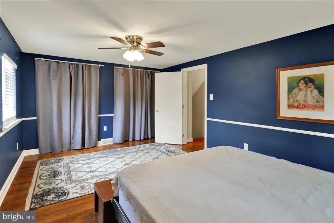
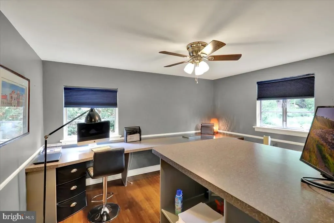
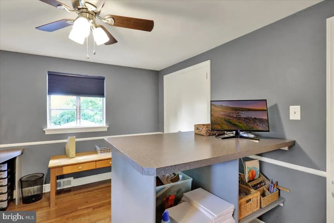
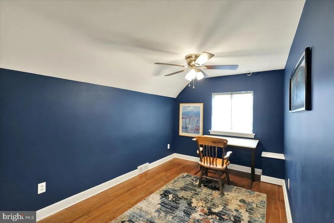
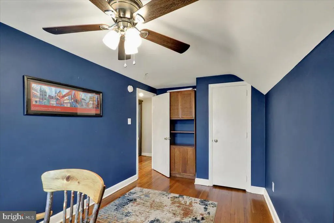
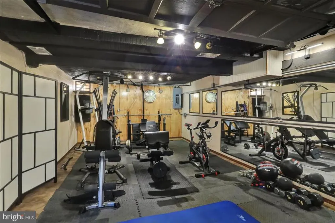
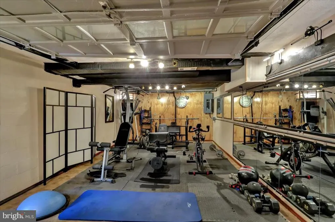
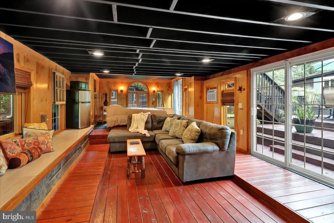
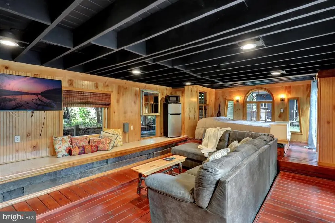
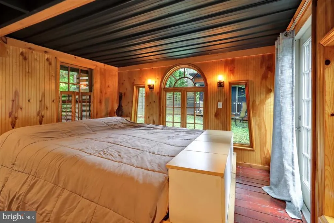
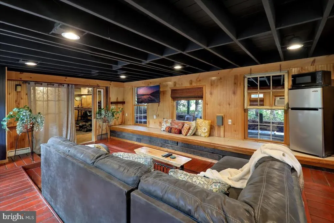
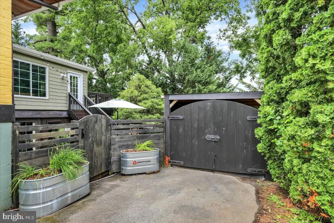
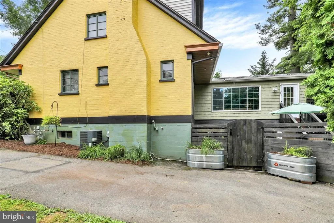
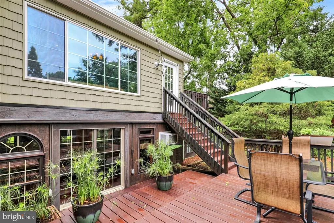
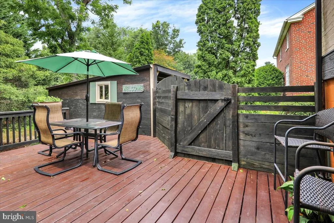
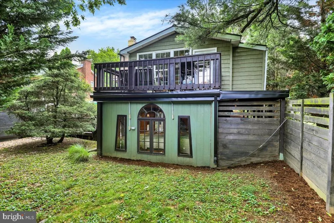
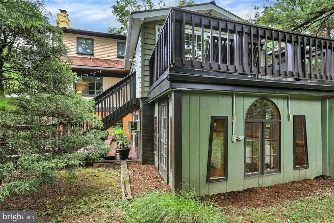
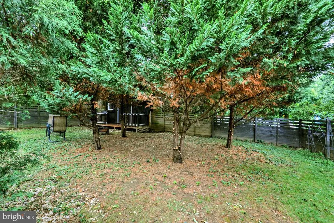
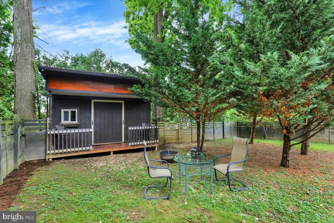
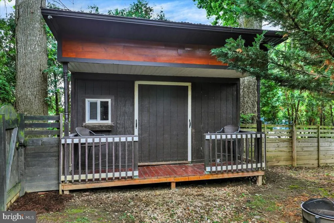
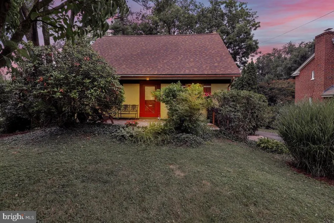
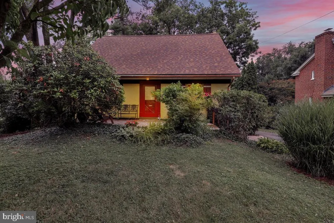
Welcome Home to School Lane Hills! Classic Restored, Cottage from the front in appearance from the street, the home opens up to Multiple Levels of Great Living Spaces + fitness room of adaptable space. The layout includes a spacious great room with home theater potential, a private deck, fenced backyard, and main-floor laundry. The ground-level suite features a built-in king bed beneath a cathedral window, connected to a well-equipped gym. There are two bathrooms (one recently updated), a library with built-in bookcases, and a dedicated office with integrated work surfaces. A recently installed roof offers low-maintenance confidence. Outside, the property includes a carport, an attractive shed for storage, and parking for three or more vehicles. Stone Mill Plaza is within walking distance, and the homes flexible layout supports multigenerational living and focused work.
| High School |
|---|
| Mccaskey Campus High School |
| Price History | |
|---|---|
| 7/13/2026 | Listed $449,900 |
| 7/23/2026 | 1$449,500 |
| 8/5/2026 | 2$445,000 |
General Features
| Living Area | 2704 |
|---|---|
| Sewer | Public Sewer |
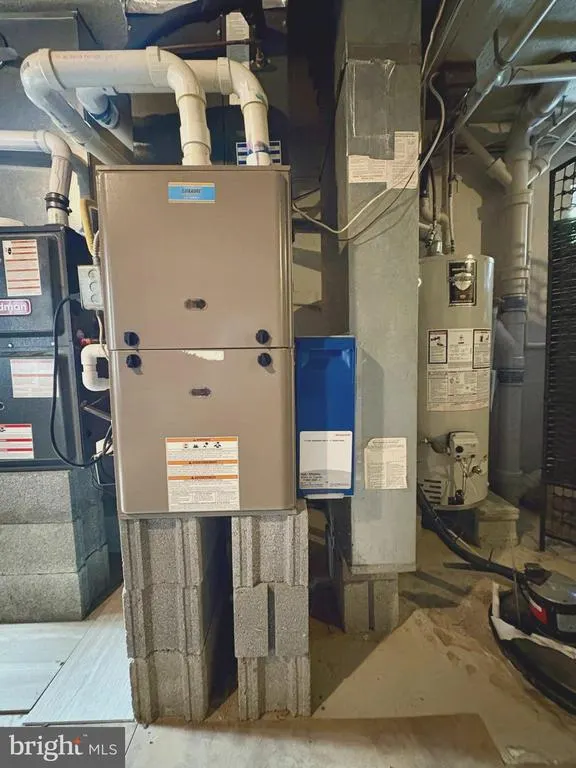
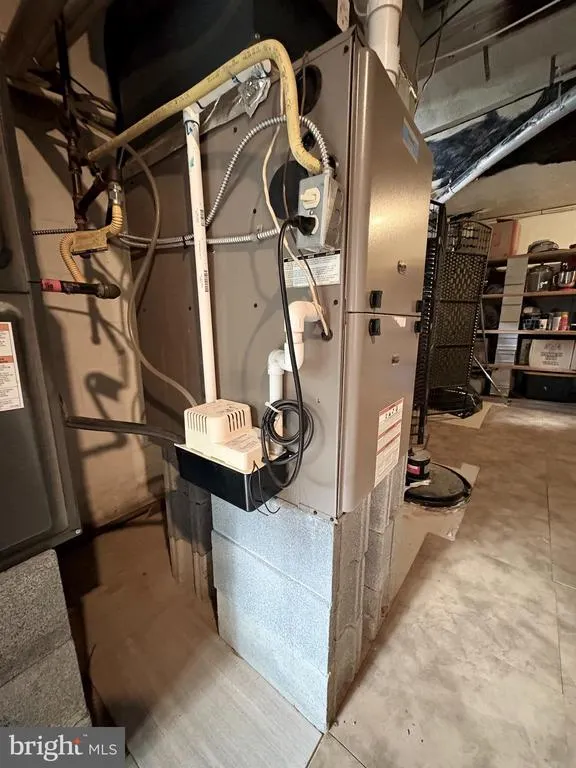
| Heating | Other,Forced Air |
| Cooling | Central A/C |
| Utilities | Cable TV Available,Electric Available,Natural Gas Available,Sewer Available,Water Available |
| Possession | Settlement |
| Roof | Architectural Shingle |
| Appliances | Dryer,Refrigerator,Washer,Dishwasher,Oven/Range - Gas |
| Zoning | ZONING |
| Patio/Porch Features | Deck(s) |
| Architectural Style | Cape Cod |
| Construction Materials | Brick,Stick Built |
| School District | SCHOOL DISTRICT OF LANCASTER |
| Year Built | 1955 |
| Levels | 1.5 |
| Tax Year | 2026 |
| Ownership | Fee Simple |
| Cool Fuel | Electric |
| Accessibility | None |
| County | LANCASTER |
| New Construction | No |
| Property Type | Residential |
| HOA | No |
| Subdivision Name | SCHOOL LANE HILLS |
| Garage Y/N | No |
| Water Access Y/N | No |
| Other Structures | Above Grade,Below Grade |
| Full Baths | 2 |
| Status | ACTIVE |
| Directions | Use GPS |
| City | LANCASTER |
| Disclosures | Prop Disclosure,Lead Based Paint - State |
| Senior Community Y/N | No |
| MLS Area | Lancaster Twp (10534) |
| Lot Size Units | Square Feet |
| Lot Size Square Feet | 7405.20 |
| Tax Assessed Value | 132300.0 |
| Tax Annual Amount | 4003.05 |
| Home Warranty Y/N | Yes |
| Structure Type | Detached |
| Condo/Coop Association fee Y/N | No |
| Bathrooms Full Main Level | 1 |
| Bathrooms Count Main Level | 1.00 |
| Price Per Sq Ft Total AG | 234.46 |
| Acceptable Financing | Cash,Conventional |
| Vacation Rental Y/N | No |
| Total SQFT | 3146 |
| Location Type | Suburban |
| Standard Status | Active |
| Year Built Source | Estimated |
| Association Recreation Fee | No |
Interior Features
| Interior Amenities | Breakfast Area,Dining Area,Kitchen - Eat-In,Built-Ins |
|---|---|
| Heating Fuel | Natural Gas |
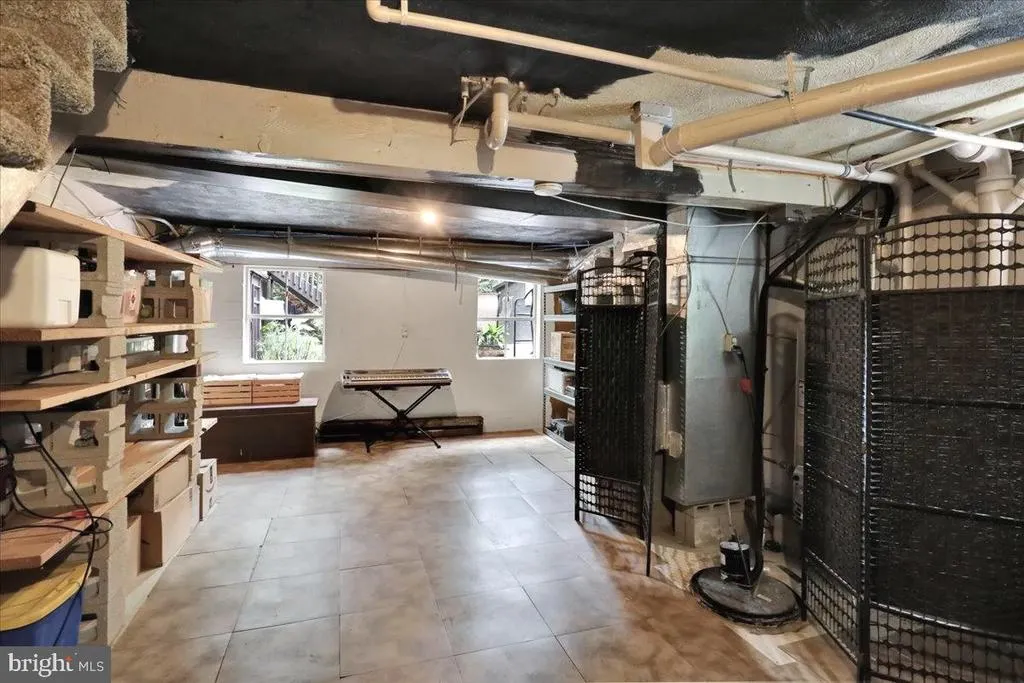
| Basement | Poured Concrete,Full,Unfinished |
| Flooring | Hardwood,Laminate Plank,Vinyl |
| Total Fireplaces | 1 |
| Fireplace Features | Wood |
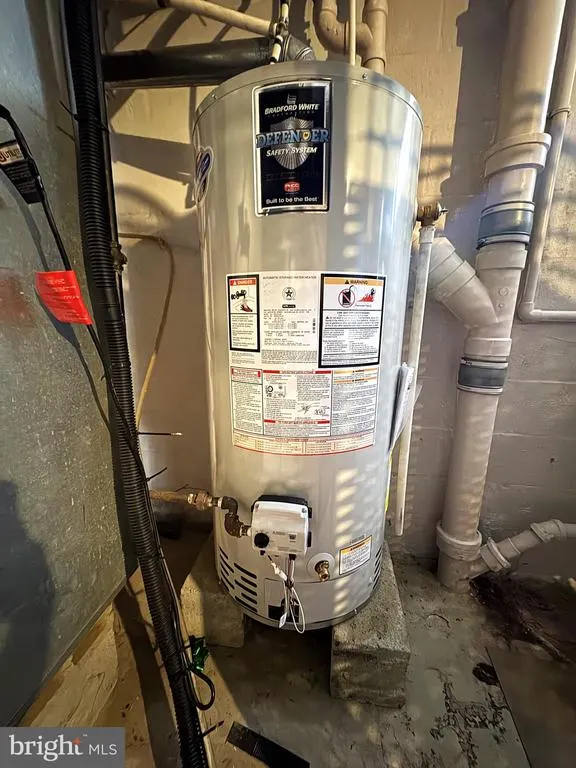
| Hot Water | Other |
| Basement (Y/N) | Yes |
| Heating Y/N | Yes |
| Fireplace Y/N | Yes |
| Above Grade Finished Area | 1898 |
| Central Air Y/N | Yes |
| Total Bedrooms | 3 |
| Below Grade Finished Area | 806 |
| Room Type | Living Room,Dining Room,Bedroom 2,Bedroom 3,Kitchen,Library,Bedroom 1,Exercise Room,Laundry,Other |
| Below Grade Finished Area Unit Type | Square Feet |
| LivingAreaSource | Estimated |
| Laundry Type | Main Floor |
| Below Grade Unfin Area Units | Square Feet |
| Below Grade Unfin SQFT | 442 |
| Below Grade Unfin SQFT Source | Estimated |
| Below Grade Finished Area Source | Estimated |
| Bedrooms Count All Upper Levels | 3 |
| Bedrooms Count Upper Level 1 | 3 |
| Bathrooms Full Upper Level 1 | 1 |
| Bathrooms Full All Upper Levels | 1 |
| Bathrooms Count Upper Level 1 | 1.00 |
| Bathrooms Count All Upper Levels | 1 |
| Above Grade Finished Area Source | Estimated |
| Above Grade Finished Area Unit Type | Square Feet |
| Total Baths | 2 |
Exterior Features
| Pool | No Pool |
|---|---|
| Water Source | Public |
| Inclusions | All Appliances to include : Washer,Dryer,Stove Refrigerator,Dish washer,Dining room Hutch,Attached Book Shelves,Fireplace - electric insert,Fitness Equipment |
| Total Parking Spaces | 6 |
| Type of Parking | Off Street,Detached Carport,Driveway,Off Site |
| Land Use Code | R-113 |
| Foundation Details | Brick/Mortar |
| Water View Y/N | No |
| Lot Size Acres | 0.17 |
| Lot Size Source | Estimated |
| Waterfront Y/N | No |
| Horse Y/N | No |
| Navigable Water Y/N | No |
| Water Oriented Y/N | No |
| # of Detached Carport Spaces | 1 |
| Off Site - # of Spaces | 2 |
Room Details
| Room | Dimensions | Level | Flooring | Details |
|---|---|---|---|---|
| Bedroom 1 | 12 X 18 | Upper 1 | Flooring - HardWood | |
| Bedroom 2 | 12 X 13 | Upper 1 | Flooring - HardWood | |
| Bedroom 3 | 13 X 8.5 | Upper 1 | Flooring - HardWood | |
| Dining Room | 13 X 14.5 | Main | Flooring - HardWood | |
| Exercise Room | Lower 1 | |||
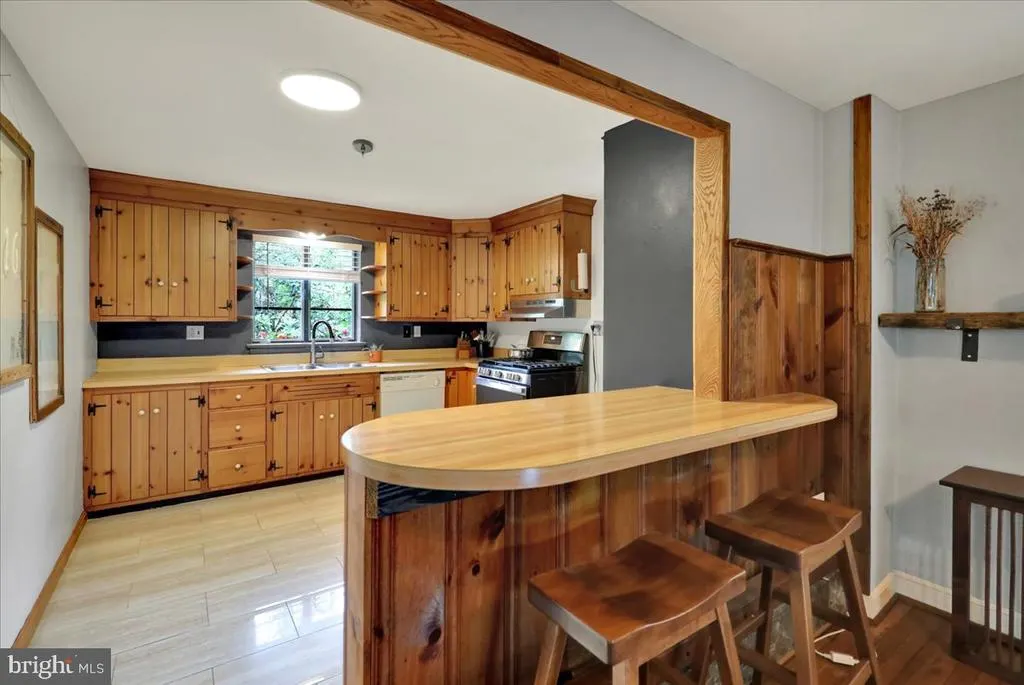
| Kitchen | 9 X 12 | Main | Flooring - Ceramic Tile | |
| Laundry | 10 X 12 | Main | ||
| Library | Main | Flooring - HardWood | ||
| Living Room | 16 X 14.5 | Main | Flooring - HardWood | |
| Other | Lower 1 | Basement - Partially Finished,Flooring - HardWood |
Amenities
- Foreclosure
- Views
- Short Sale
- New Construction
- Adult 55+
- Lease To Own
- No HOA Fees
- Furnished
- Primary On Main
- Air Conditioning
- Seller Finance
- Green
- Fixer Upper
- Horse
- Golf
- Fireplace
- Deck
- Garage
- Basement
- Pool
Property vs Single Family Average in 17603
Price
Taxes
Year Built
Visits
 © BRIGHT, All Rights Reserved
