
Price Reduction - Views - Primary on Main
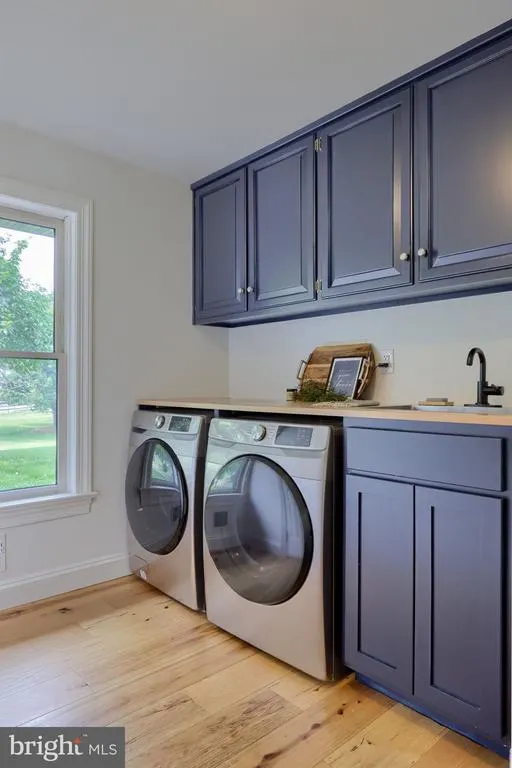
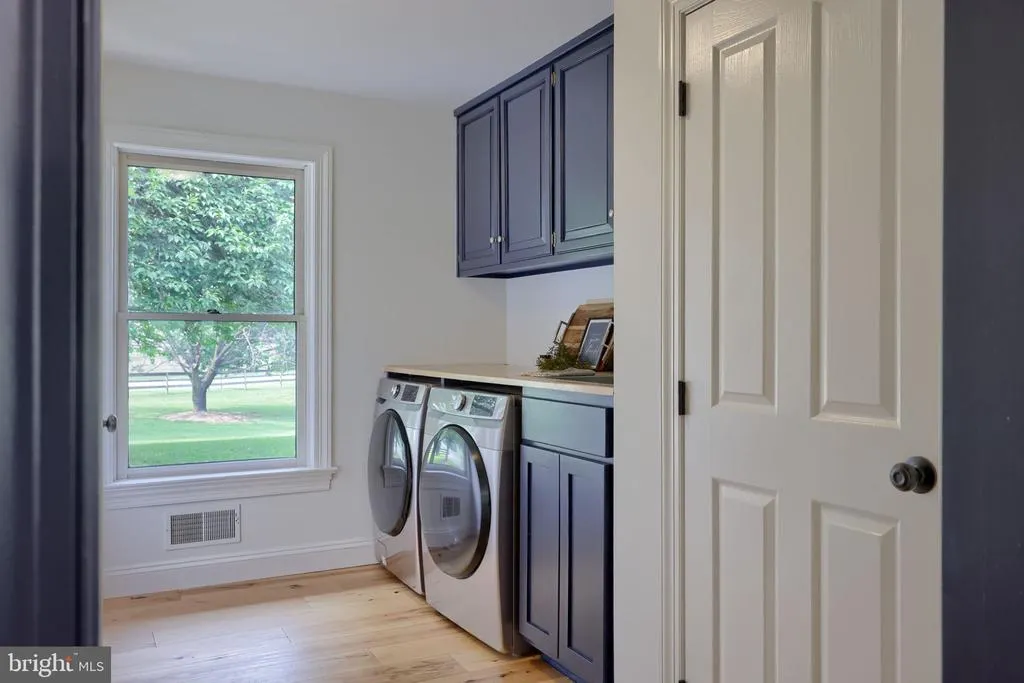
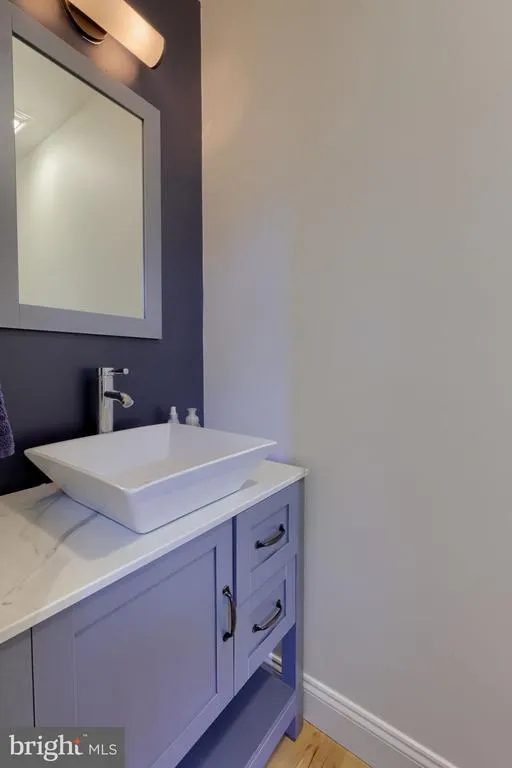
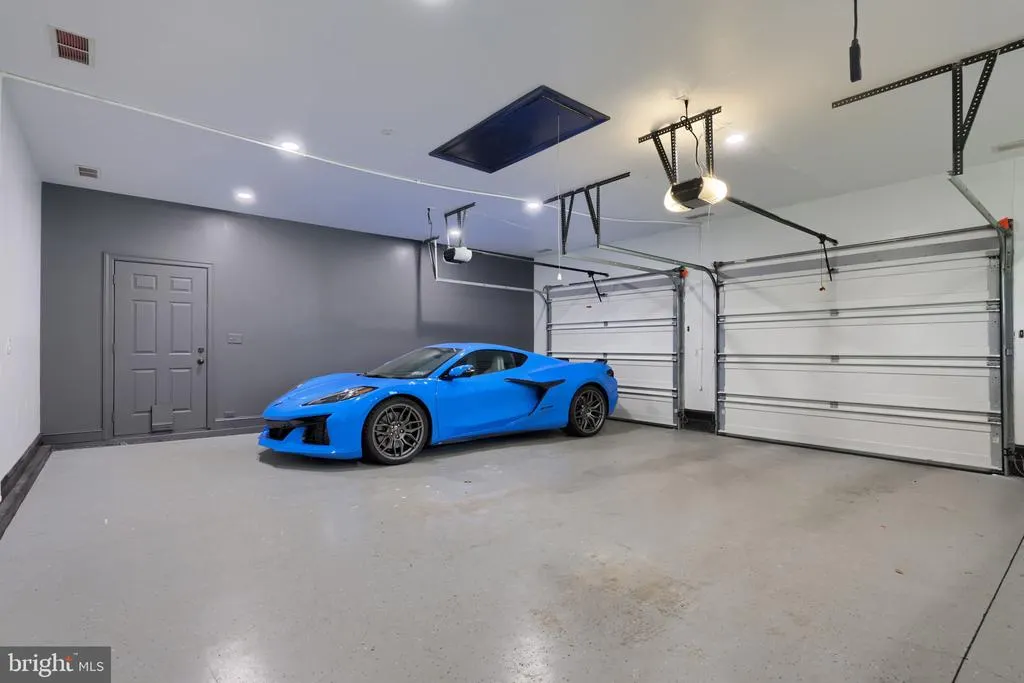
Address
2445 Water Valley Road, Lancaster, PA
Price
$ 985,000
Property Attributes
- MLS#PALA2091644
- TypeSingle Family
- Listing Status ACTIVE
- CountyLANCASTER
- CityLancaster
- AreaLancaster Twp
- NeighborhoodMillrace
- Zip17603
- StyleColonial
- Year Built1991
- Taxes$ 8430
- Price$ 985,000
- Bedrooms5
- Full Bathrooms3
- Half Bathrooms1
- Sqr Footage5200
- Lot Size2.2 Acres
Data Source:
Bright MLS
Property Description
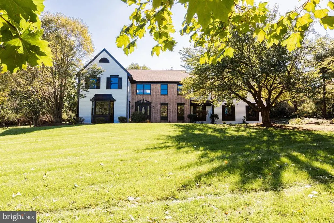
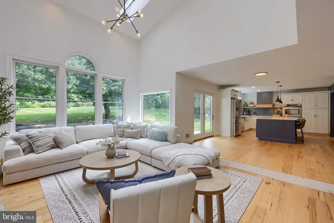
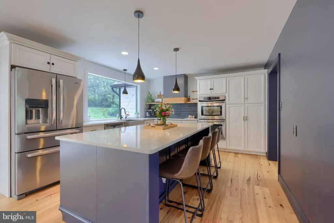
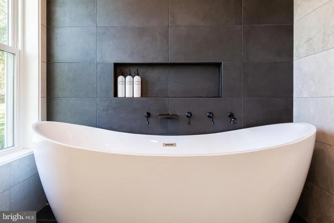
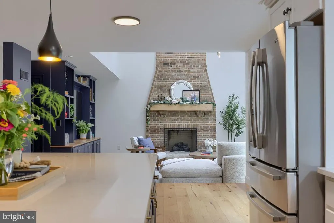
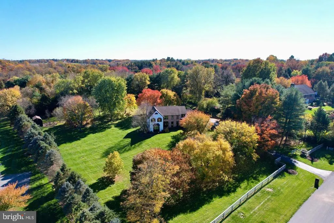
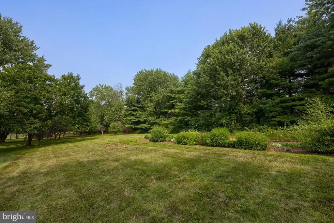
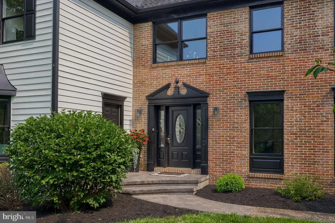
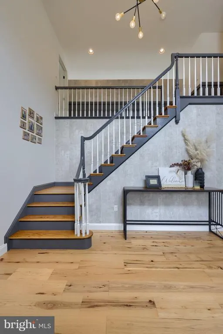
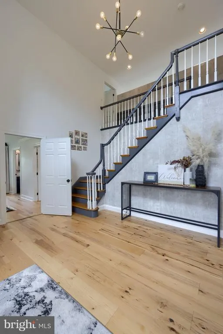
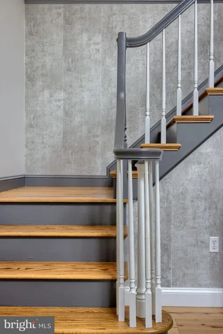
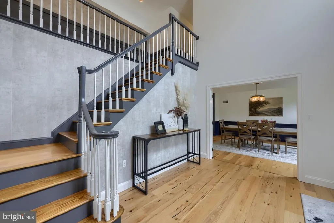
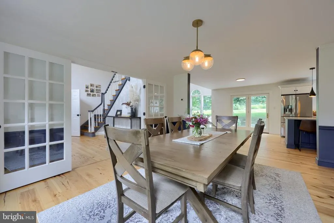
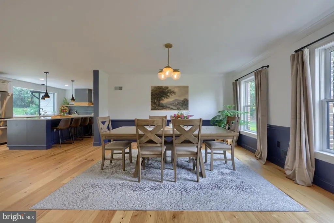
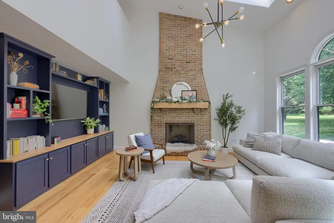
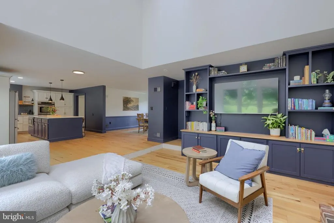
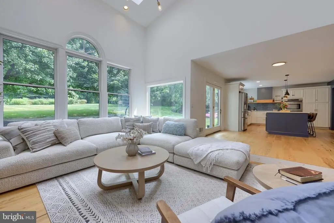
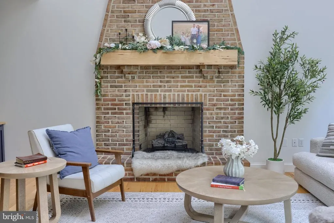
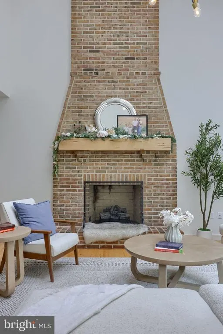
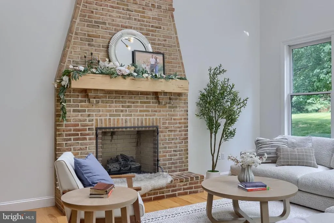
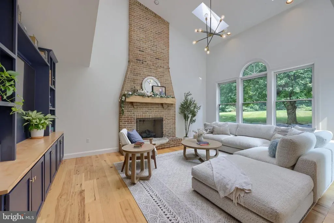
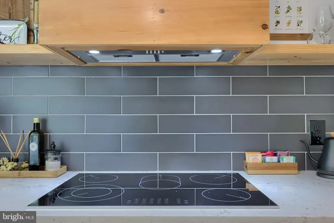
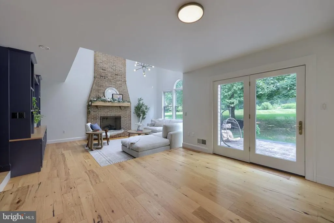
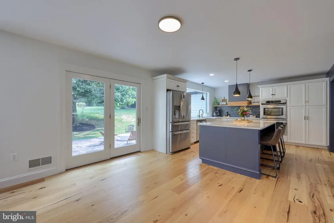
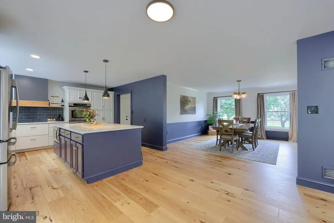
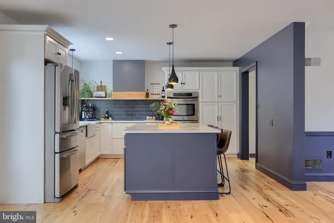
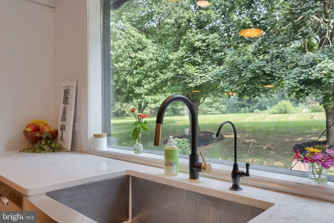
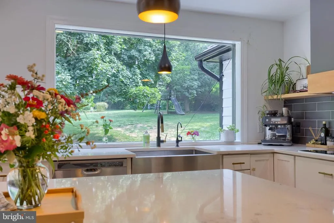
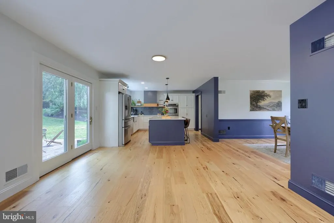
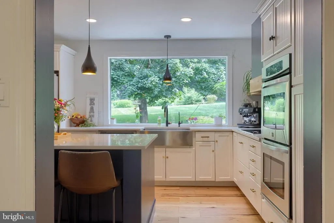
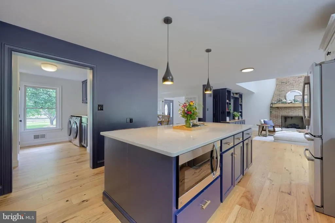
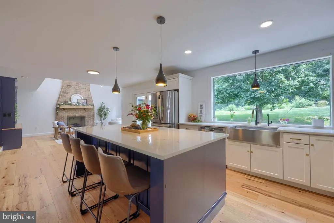
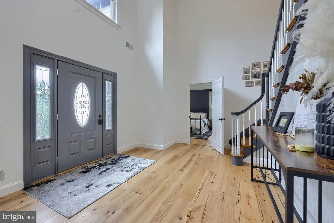
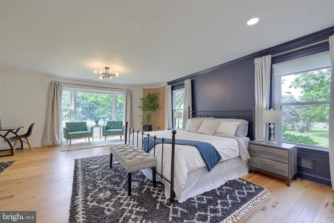
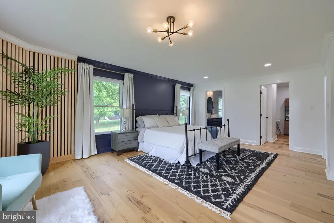
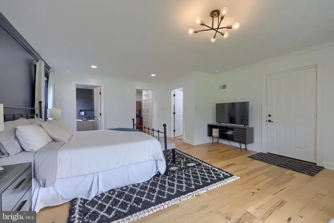
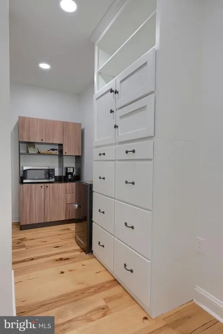
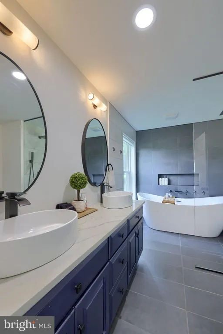
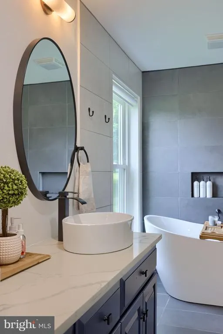
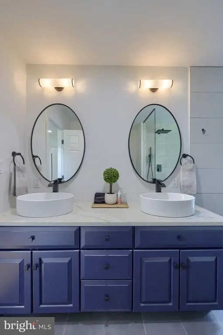
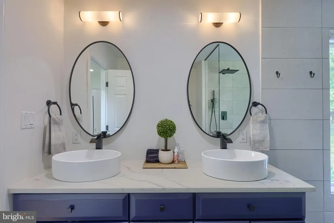
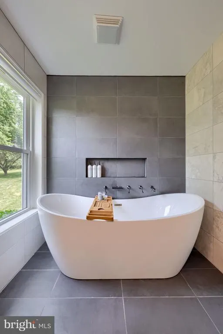
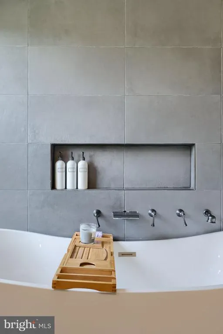
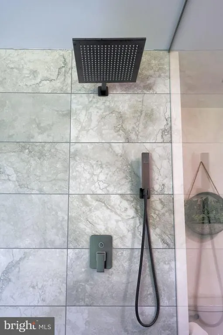
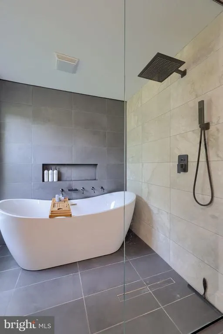
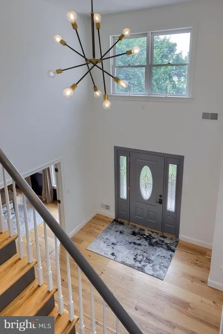
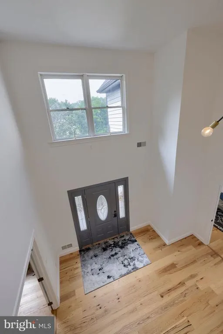
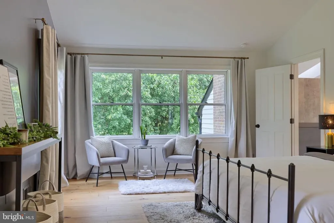
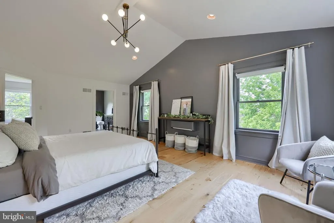
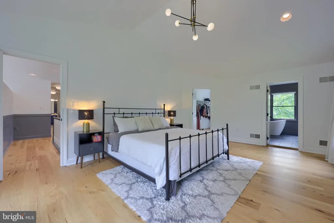
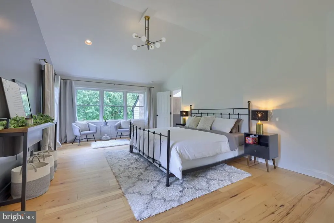
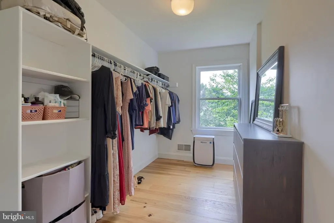
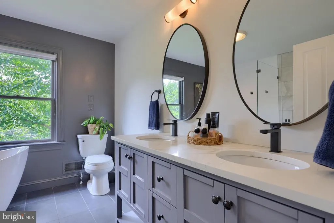
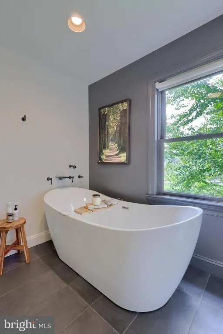
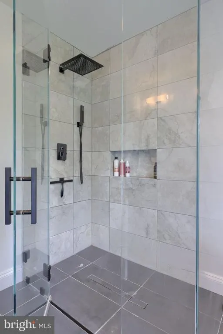
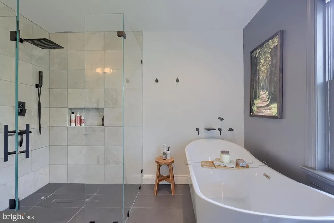
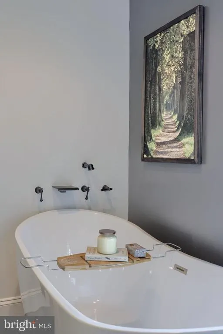
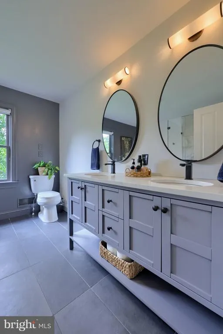
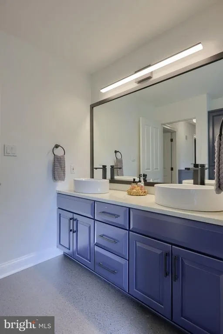
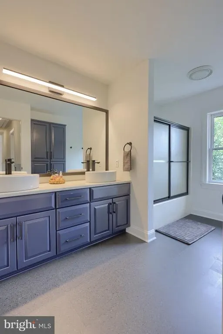
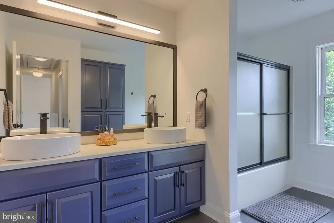
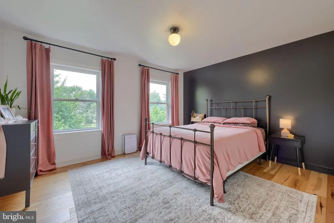
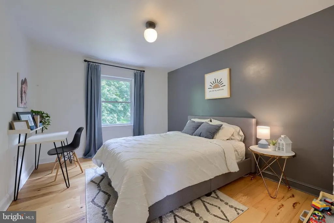
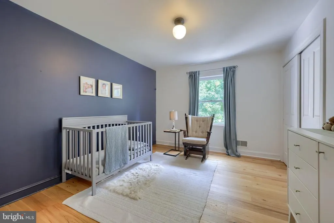
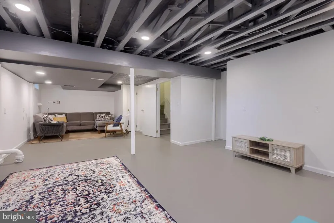
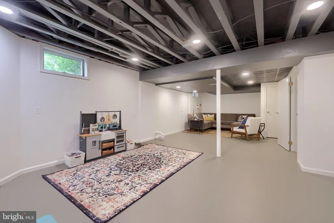
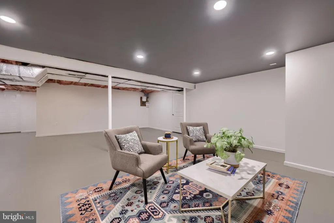
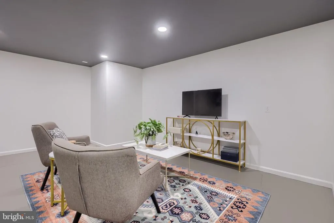
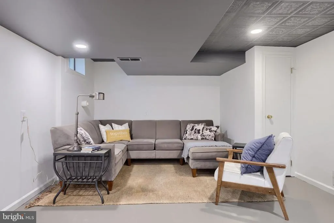
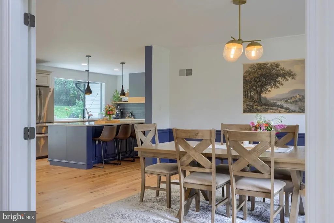
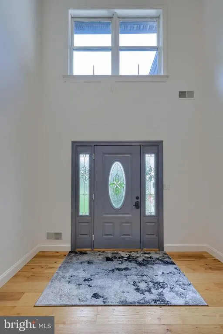
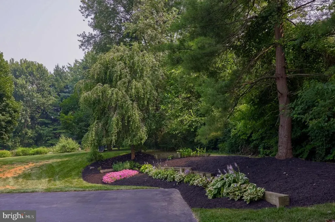
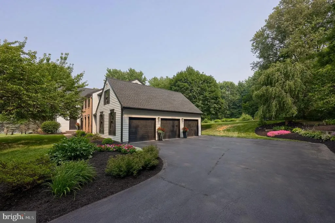
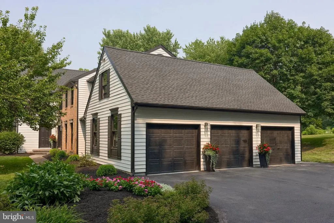
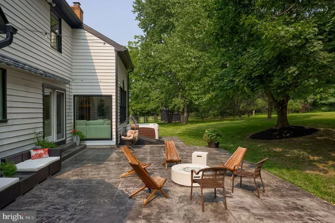
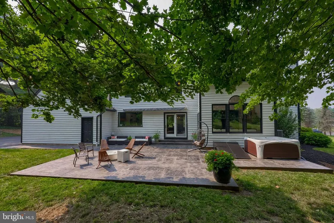
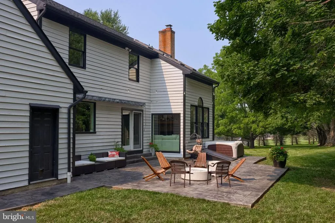
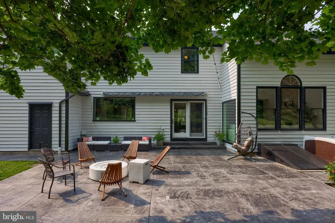
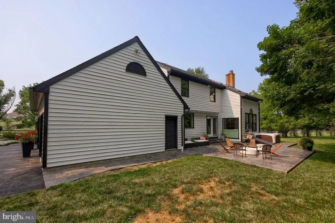
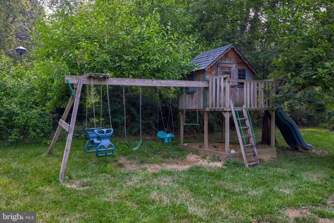
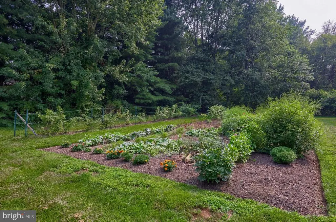
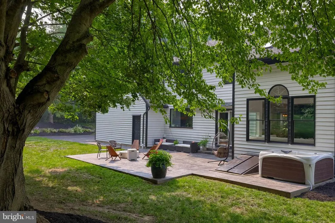
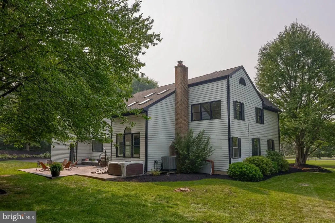
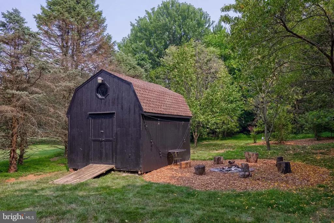
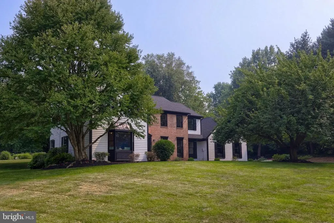
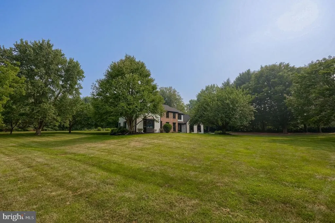
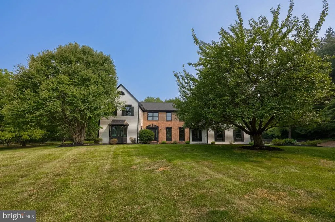
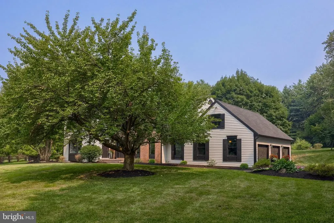
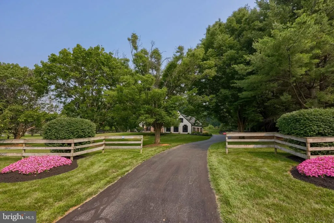
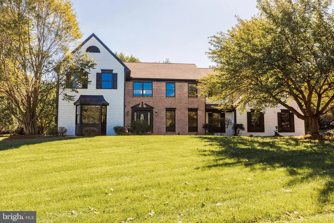
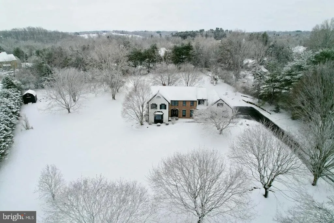
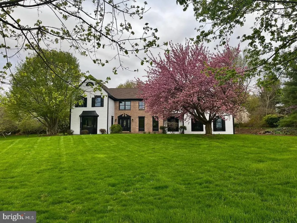
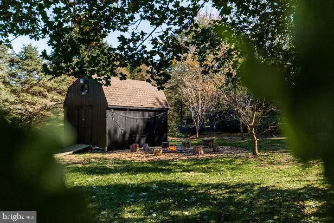
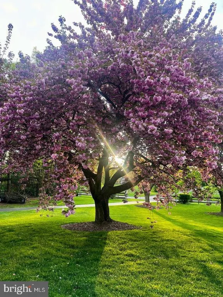
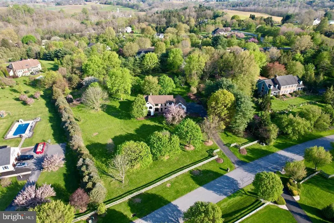
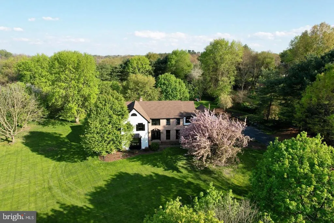
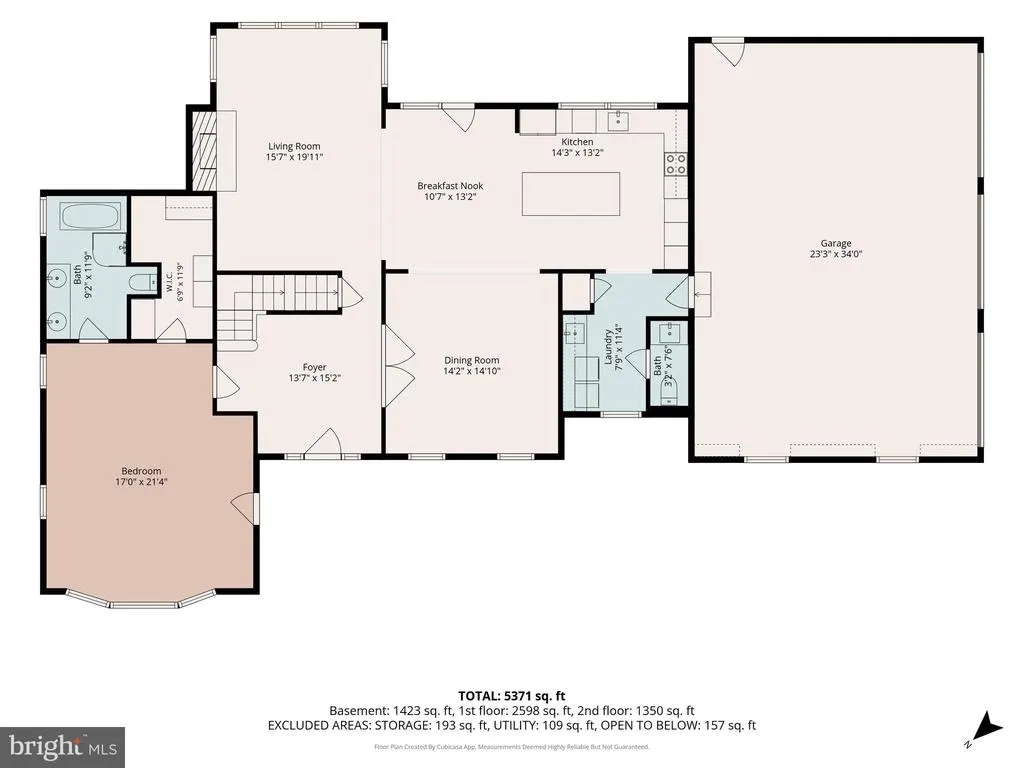
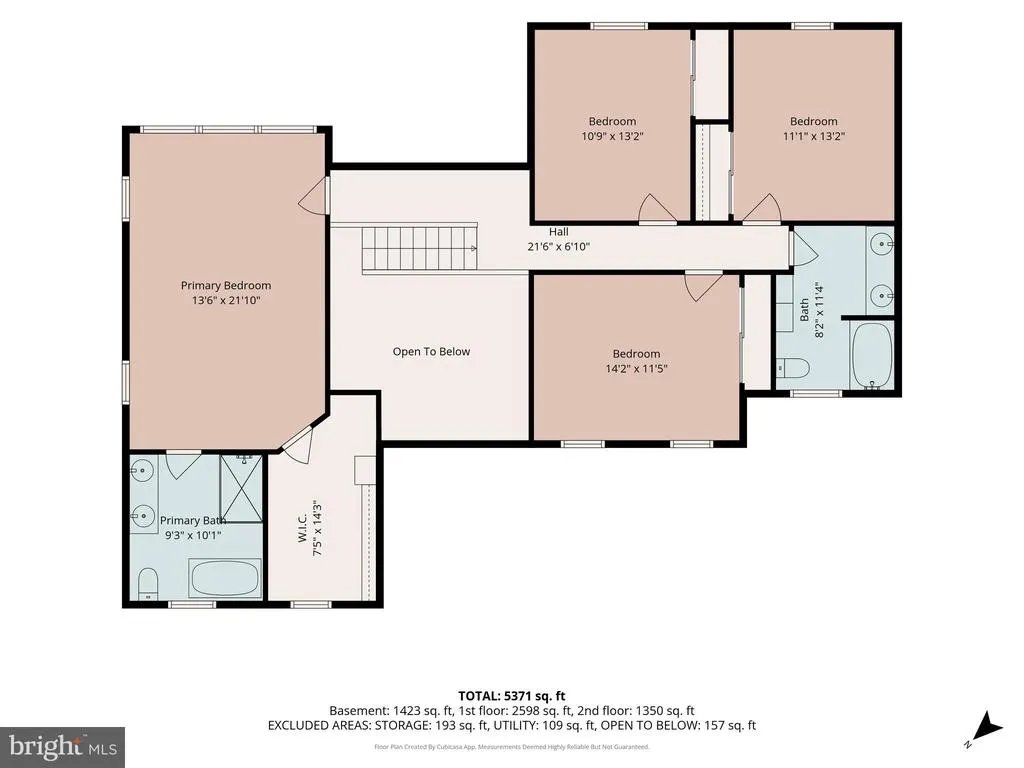
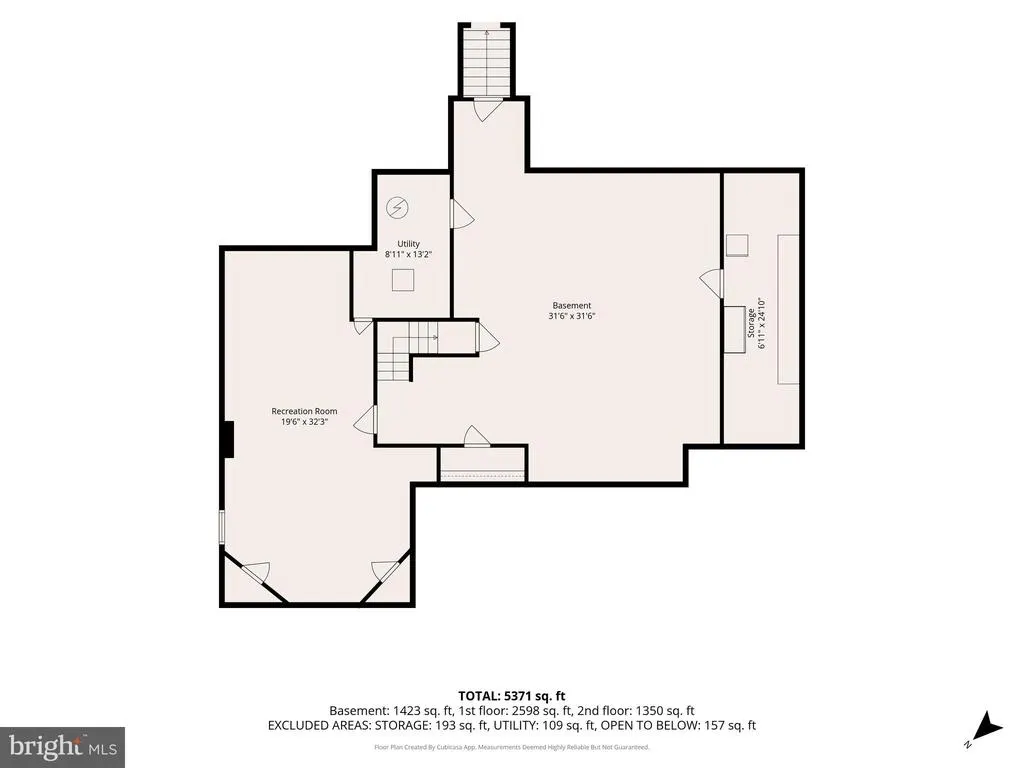
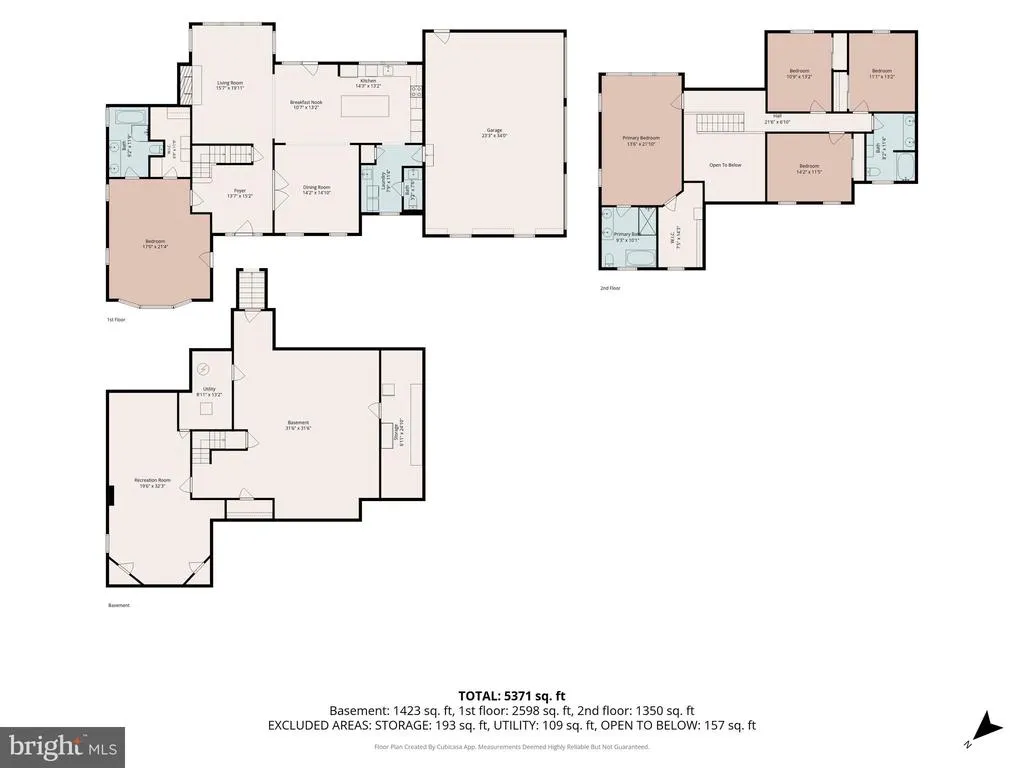
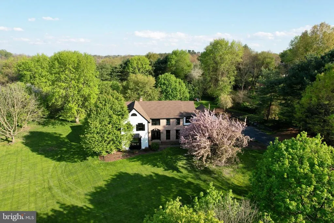
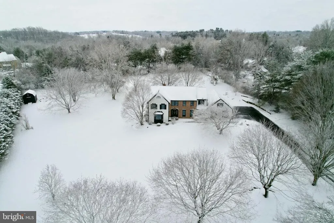
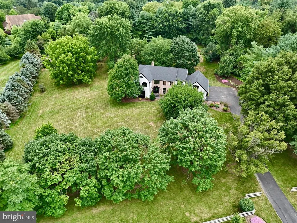
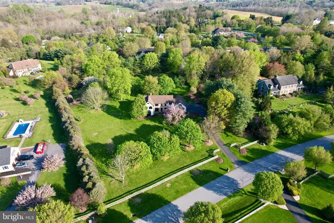
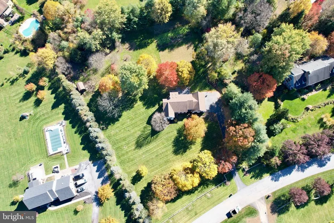
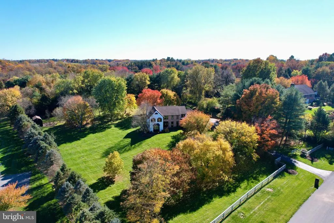
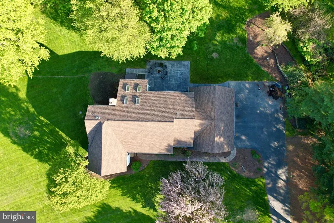
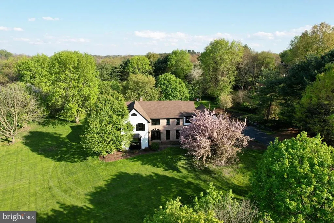
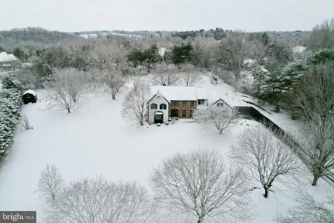
Some homes check the boxes. Others change the way you live. Hidden amidst a mature landscape in one of Lancaster Township's most desirable locations, this beautifully crafted custom home offers an uncommon combination of privacy, architectural character, and timeless design. From the moment you arrive, the winding approach and established landscape create a sense of arrival rarely found so close to Lancaster's restaurants, healthcare, and commuter routes. Designed to bring the outdoors in, the home is filled with natural light, soaring ceilings, and thoughtfully framed views of the surrounding landscape. The dramatic great room is anchored by a striking floor-to-ceiling brick fireplace, while oversized windows and skylights create an inviting atmosphere throughout every season. Warm hardwood floors, custom built-ins, and carefully curated finishes balance timeless character with modern comfort. A unique feature of the home is the two spacious primary suites, one on the first floor, the other on the second. The first floor suite features its own access from outside, and at 550 square feet (the size of a small apartment) it can function as its own home within the home, featuring a spa-like bath with a large soaking tub, its own kitchenette, and living space. This makes the home uniquely suited for multi-generational living, or for aging in place. The home's flowing layout is equally suited for quiet evenings by the fireplace, hosting holiday gatherings, or opening the doors to outdoor entertaining as the backyard becomes an extension of the living space. Every room was designed to feel connected to the property's natural beauty, creating a sense of calm that's increasingly difficult to find. Outside, the grounds provide exceptional privacy with plenty of room to garden, play, relax, or simply enjoy the peaceful surroundings. Whether sipping coffee while watching the morning light filter through the mature trees or gathering friends for an evening under the stars, this property offers a lifestyle that feels worlds away from the everyday. Want to try your hand at homesteading? The grounds include an established orchard with peach, cherry, and apple trees, as well as berry patches and a highly productive garden. Or, make the grounds your own with an abundance of space for your dream outdoor living spaces, sport courts, or a secondary dwelling, which is allowed by right per the zoning ordinance. The home has undergone a near complete renovation since 2020, including a new roof, new HVAC, all four bathrooms are either new or had a complete makeover, all new flooring and paint, and a kitchen makeover. The newly finished lower level provides generous additional living space perfect for recreation, fitness, media, or hobbies, while the home's five bedrooms offer flexibility for family, guests, or remote work. Homes that combine this level of privacy, architectural character, and location rarely become available. This is more than a place to live-it's a place to slow down, gather well, and enjoy the best that Lancaster has to offer. Don't miss the opportunity!
| Elementary School | Middle School | High School |
|---|---|---|
| Elizabeth R Martin Elementary School | Martin Meylin M.S. | Mccaskey H.S. |
| Price History | |
|---|---|
| 7/12/2026 | Listed $995,000 |
| 8/8/2026 | 1$989,000 |
| 8/22/2026 | 1$985,000 |
General Features
| Living Area | 5200 |
|---|---|
| Sewer | On Site Septic |
| Heating | Forced Air |
| Cooling | Central A/C |
| Utilities | Cable TV Available |
| Possession | Settlement |
| Roof | Architectural Shingle |
| Appliances | Built-In Microwave,Cooktop,Dishwasher,Disposal,Dryer - Electric,Icemaker,Microwave,Oven - Wall,Oven - Double,Oven/Range - Electric,Range Hood,Refrigerator,Washer,Water Heater |
| Zoning | RESIDENTIAL |
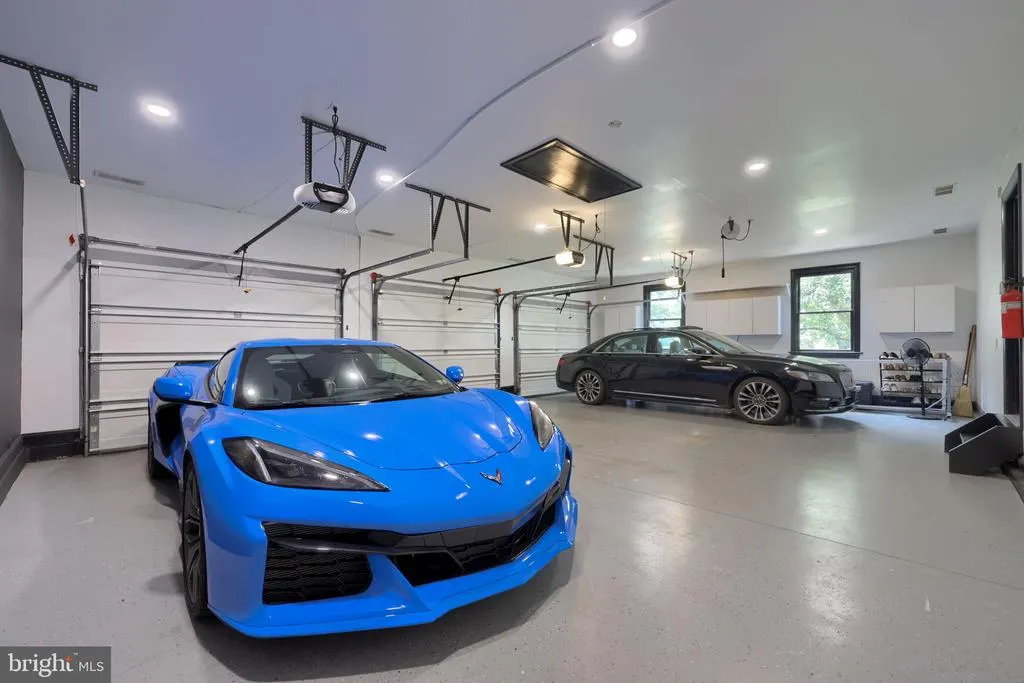
| Garage Spaces | 3.00 |
| Patio/Porch Features | Patio(s) |
| Architectural Style | Colonial |
| Security Features | Smoke Detector |
| Construction Materials | Frame,Brick Veneer,Wood Siding |
| School District | SCHOOL DISTRICT OF LANCASTER |
| Year Built | 1991 |
| Electric | 200+ Amp Service |
| View | Trees/Woods,Garden/Lawn |
| Levels | 2 |
| Tax Year | 2025 |
| Ownership | Fee Simple |
| Cool Fuel | Electric |
| Accessibility | 32 + wide Doors,2+ Access Exits |
| County | LANCASTER |
| New Construction | No |
| Property Type | Residential |
| HOA | No |
| Subdivision Name | MILLRACE |
| Facing Direction | North |
| Garage Y/N | Yes |
| Water Access Y/N | No |
| Other Structures | Above Grade,Below Grade |
| Full Baths | 3 |
| Status | ACTIVE |
| Directions | GPS |
| City | LANCASTER |
| Disclosures | Agent has Financial Interest |
| Senior Community Y/N | No |
| MLS Area | Lancaster Twp (10534) |
| Lot Size Units | Square Feet |
| Lot Size Square Feet | 95832.00 |
| Tax Assessed Value | 275600.0 |
| Tax Annual Amount | 8430.0 |
| Home Warranty Y/N | No |
| Property Condition | Excellent,Very Good |
| Structure Type | Detached |
| Floors In Unit Count | 2 |
| Condo/Coop Association fee Y/N | No |
| Bathrooms Full Main Level | 1 |
| Bathrooms Count Main Level | 2.00 |
| Price Per Sq Ft Total AG | 286.34 |
| Acceptable Financing | Cash,Conventional,FHA,VA |
| Additional Parcels Y/N | No |
| Historic Y/N | No |
| Lease Considered Y/N | Yes |
| Vacation Rental Y/N | No |
| Total SQFT | 5200 |
| Location Type | Suburban |
| Standard Status | Active |
| Year Built Source | Assessor |
| Association Recreation Fee | No |
Interior Features
| Interior Amenities | Built-Ins,Ceiling Fan(s),Cedar Closet(s),Chair Railings,Combination Kitchen/Dining,Crown Moldings,Family Room Off Kitchen,Kitchen - Island,Primary Bath(s),Pantry,Recessed Lighting,Bathroom - Soaking |
|---|---|
| Heating Fuel | Electric |
| Basement | Full |
| Flooring | Carpet,Hardwood,Vinyl,Ceramic Tile |
| Total Fireplaces | 1 |
| Fireplace Features | Brick,Insert,Electric |
| Hot Water | Electric,Oil |
| Basement (Y/N) | Yes |
| Heating Y/N | Yes |
| Window Features | Double Pane,Vinyl Clad,Wood Frame |
| Fireplace Y/N | Yes |
| Above Grade Finished Area | 3440 |
| Half Baths | 1 |
| Central Air Y/N | Yes |
| Total Bedrooms | 5 |
| Below Grade Finished Area | 1760 |
| Room Type | Living Room,Dining Room,Primary Bedroom,Bedroom 2,Bedroom 3,Bedroom 4,Kitchen,Family Room,Den,Basement,Breakfast Room,Laundry,Bathroom 2,Primary Bathroom,Half Bath |
| Main Level Bedrooms | 1 |
| Below Grade Finished Area Unit Type | Square Feet |
| LivingAreaSource | Estimated |
| Laundry Type | Main Floor |
| Below Grade Unfin Area Units | Square Feet |
| Below Grade Unfin SQFT Source | Assessor |
| Below Grade Finished Area Source | Estimated |
| Bedrooms Count All Upper Levels | 4 |
| Bedrooms Count Upper Level 1 | 4 |
| Bathrooms Half Main Level | 1 |
| Bathrooms Full Upper Level 1 | 2 |
| Bathrooms Full All Upper Levels | 2 |
| Bathrooms Count Upper Level 1 | 2.00 |
| Bathrooms Count Lower Level 1 | 0.00 |
| Bathrooms Count All Upper Levels | 2 |
| Above Grade Unfin Area Units | Square Feet |
| Above Grade Unfin SQFT Source | Estimated |
| Above Grade Finished Area Source | Assessor |
| Above Grade Finished Area Unit Type | Square Feet |
| Total Baths | 4 |
Exterior Features
| Exterior Amenities | Awning(s),Boat Storage,Exterior Lighting,Gutter System,Hot Tub,Outbuilding(s),Play Area,Play Equipment,Sidewalks |
|---|---|
| Pool | No Pool |
| Fencing | Partially,Wood |
| Parking Features | Paved Driveway,Private |
| Lot Features | Backs to Trees,Level,No Thru Street,Private,Premium,Rear Yard |
| Water Source | Well |
| Total Parking Spaces | 9 |
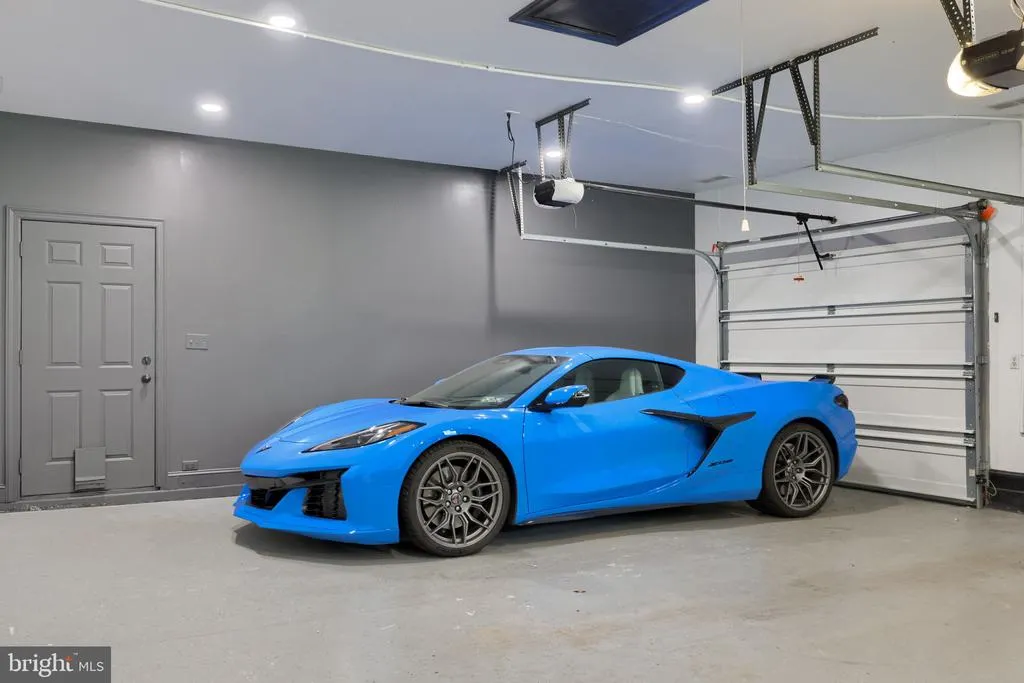
| Garage Features | Garage - Side Entry,Garage Door Opener,Inside Access,Oversized |
| Type of Parking | Attached Garage,Off Street |
| Land Use Code | 113 |
| Foundation Details | Block |
| Spa | No |
| Water View Y/N | No |
| Lot Dimensions | 0.00 x 0.00 |
| Lot Size Acres | 2.20 |
| Road Surface Type | Black Top |
| Lot Size Source | Estimated |
| Waterfront Y/N | No |
| Door Features | Insulated |
| Road Responsibility | Boro/Township |
| Land Assessed Value | 84900.00 |
| Navigable Water Y/N | No |
| Water Oriented Y/N | No |
| # of Attached Garage Spaces | 3 |
| LotDimensionsSource | Assessor |
| Off Street - # of Spaces | 6 |
Room Details
| Room | Dimensions | Level | Flooring | Details |
|---|---|---|---|---|
| Basement | Lower 1 | Cedar Lined Closet | ||
| Bathroom 2 | Upper 1 | Flooring - Vinyl | ||
| Bedroom 2 | Upper 1 | Ceiling Fan(s),Flooring - Carpet | ||
| Bedroom 3 | Upper 1 | Ceiling Fan(s),Flooring - Carpet | ||
| Bedroom 4 | Upper 1 | Ceiling Fan(s),Flooring - Carpet | ||
| Breakfast Room | Main | Breakfast Room,Flooring - HardWood | ||
| Den | Main | Flooring - Carpet,Built-Ins | ||
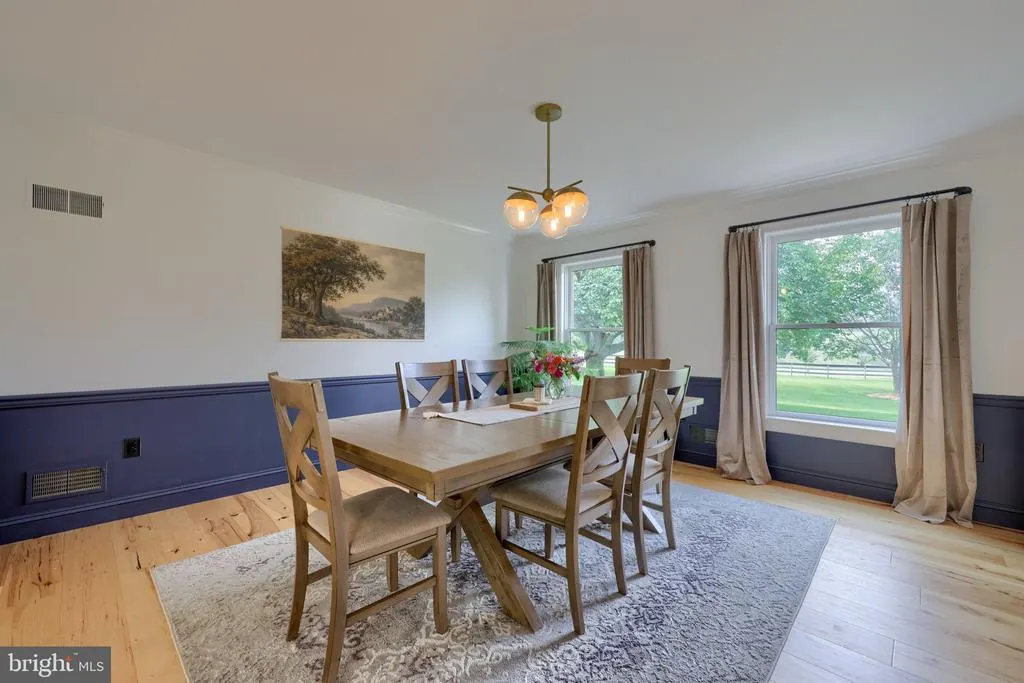
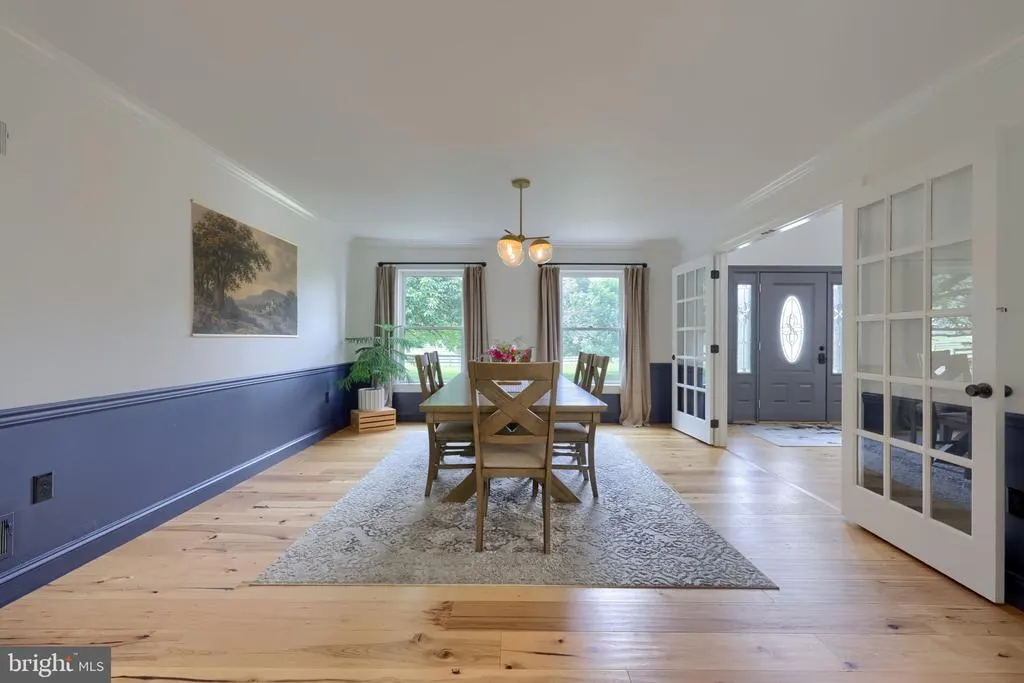
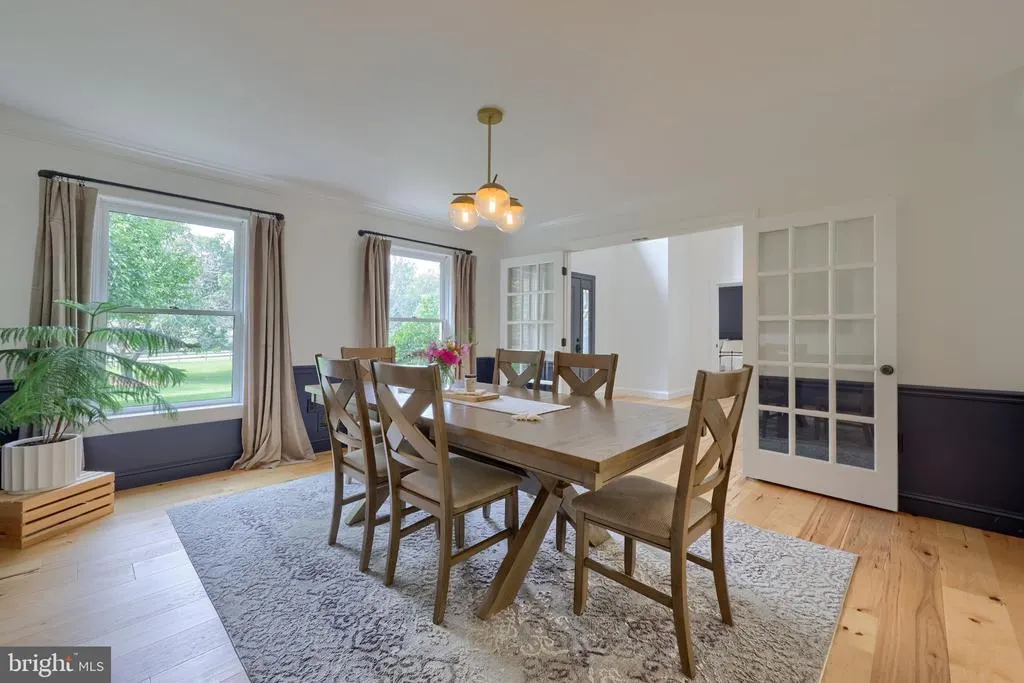
| Dining Room | Main | Chair Rail,Flooring - HardWood | ||
| Family Room | Main | Fireplace - Wood Burning,Fireplace - Other,Flooring - HardWood,Ceiling Fan(s) | ||
| Half Bath | Main | Flooring - HardWood | ||
| Kitchen | Main | Countertop(s) - Granite,Flooring - HardWood,Island,Kitchen - Eat-in,Kitchen - Electric Cooking,Pantry | ||
| Laundry | Main | Flooring - HardWood,Pantry | ||
| Living Room | Main | Flooring - Carpet,Crown Molding | ||
| Primary Bathroom | Upper 1 | Flooring - Laminated,Countertop(s) - Solid Surface,Double Sink,Bathroom - Soaking Tub | ||
| Primary Bedroom | Upper 1 | Flooring - Carpet,Ceiling Fan(s),Walk-In Closet(s) |
Amenities
- Foreclosure
- Views
- Short Sale
- New Construction
- Adult 55+
- Lease To Own
- No HOA Fees
- Furnished
- Primary On Main
- Air Conditioning
- Seller Finance
- Green
- Fixer Upper
- Horse
- Golf
- Fireplace
- Deck
- Garage
- Basement
- Pool
Property vs Single Family Average in 17603
Price
Taxes
Year Built
Visits
 © BRIGHT, All Rights Reserved
