
Price Reduction - Primary on Main
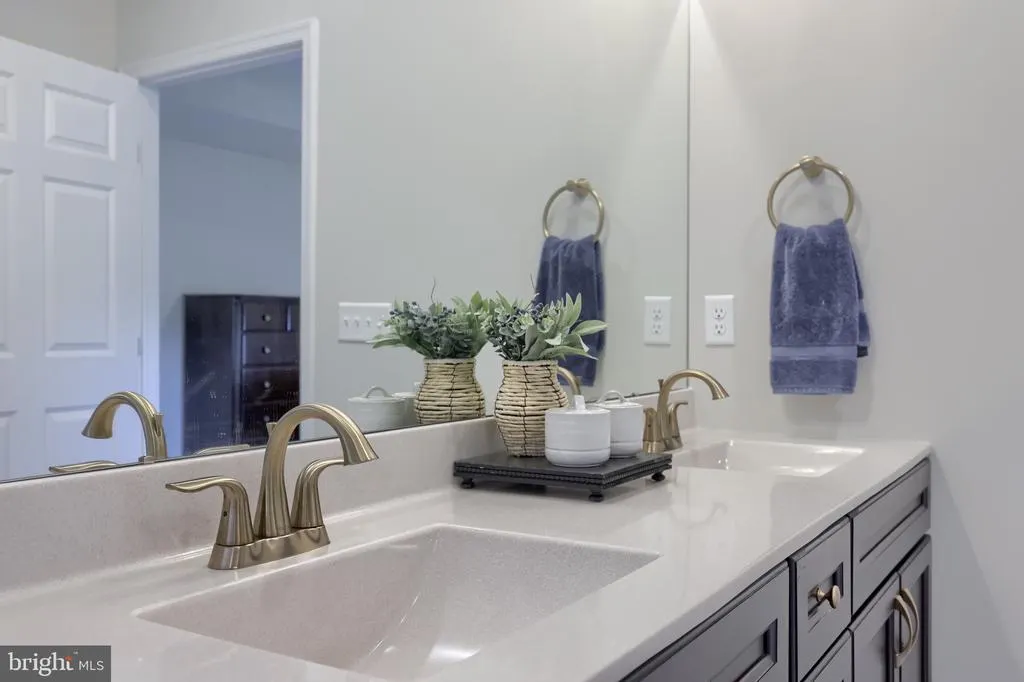
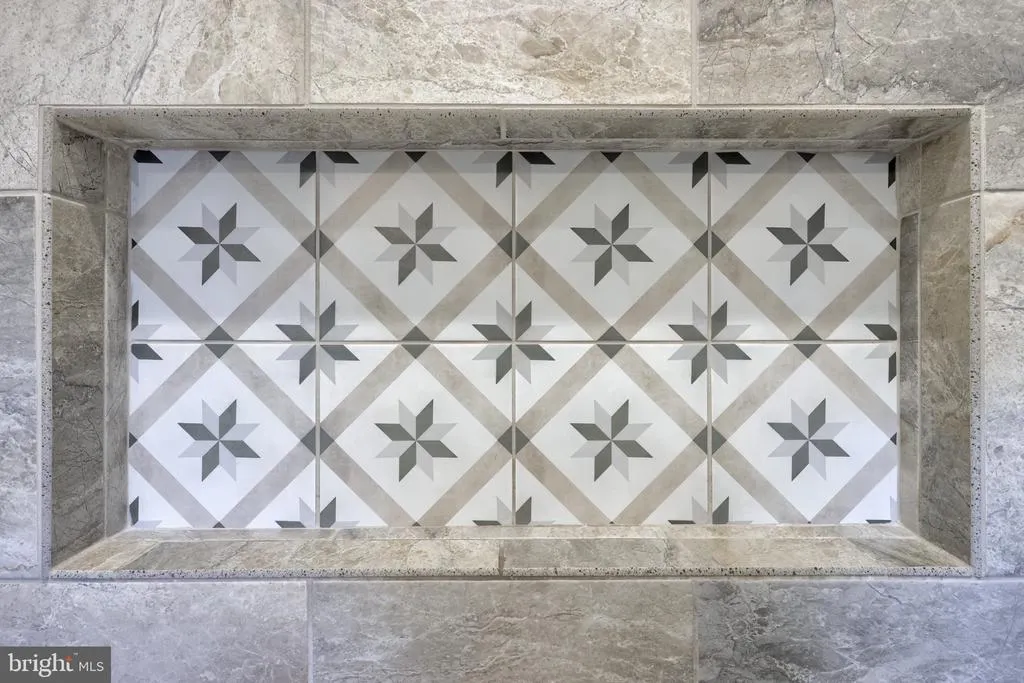
Address
315 Goshawks Road, Denver, PA
Price
$ 874,900
Property Attributes
- MLS#PALA2091650
- TypeSingle Family
- Listing Status ACTIVE
- CountyLANCASTER
- CityDenver
- AreaBrecknock Twp
- NeighborhoodHawk Valley Estates
- Zip17517
- StyleColonial
- Year Built2023
- Taxes$ 8911
- Price$ 874,900
- Bedrooms4
- Full Bathrooms3
- Half Bathrooms1
- Sqr Footage3864
- Lot Size0.53 Acres
Data Source:
Bright MLS
Property Description
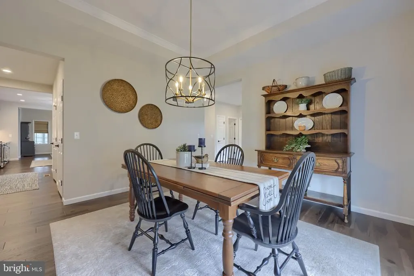
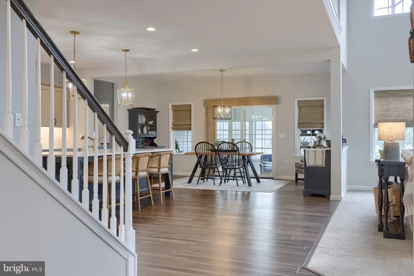
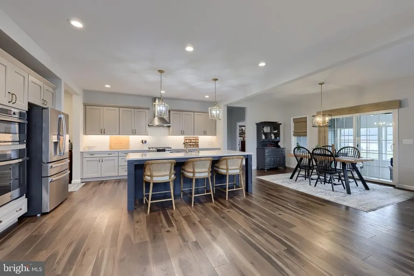
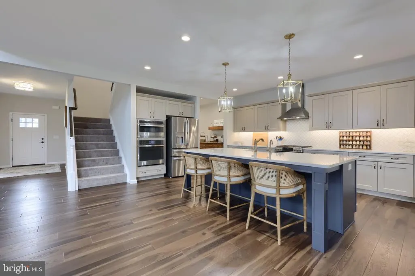
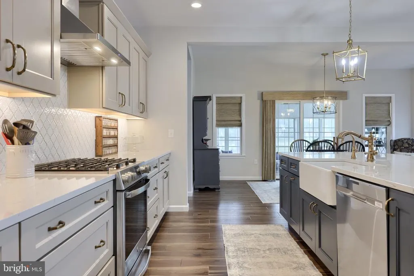
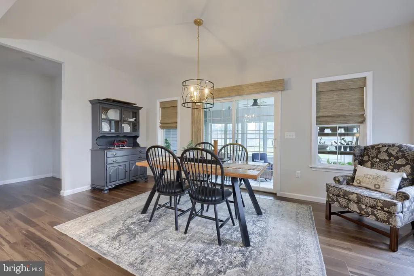
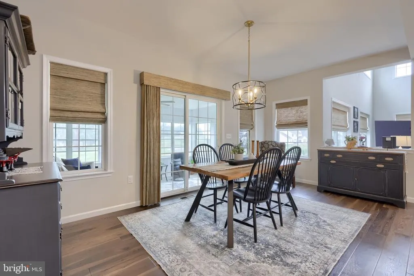
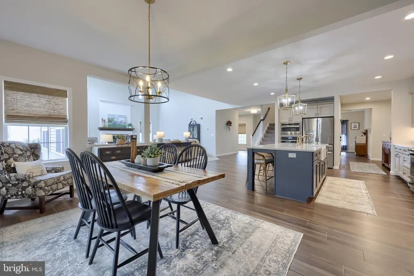
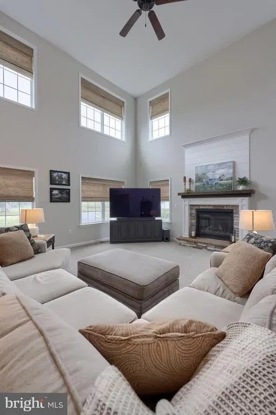
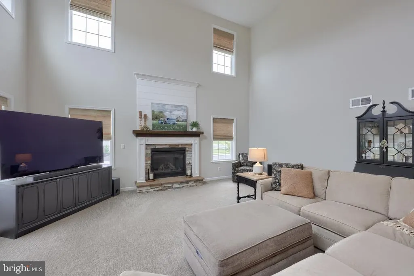
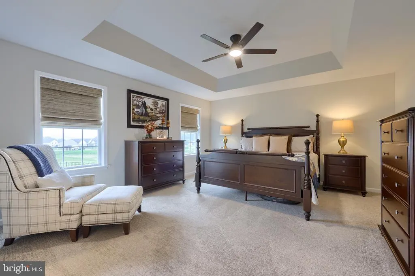
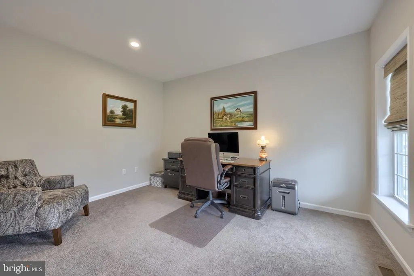
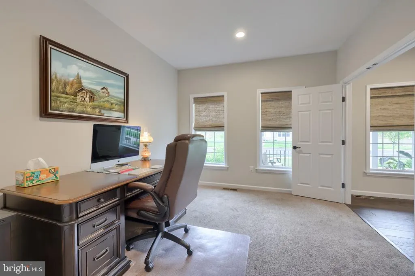
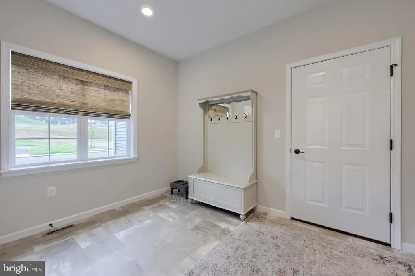
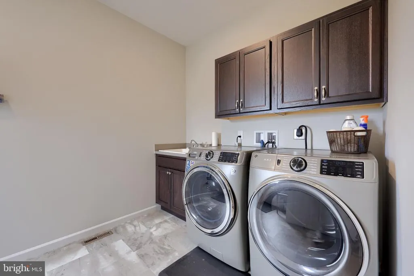
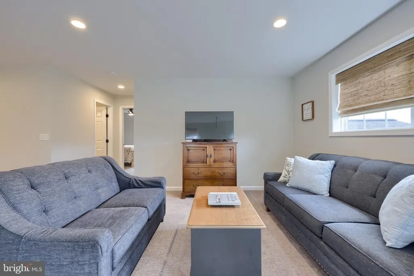
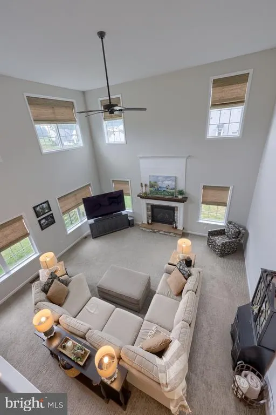
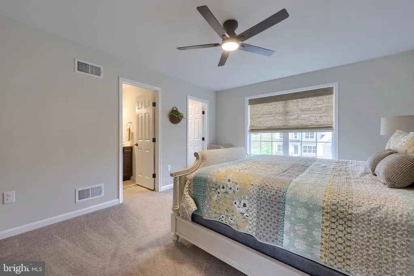
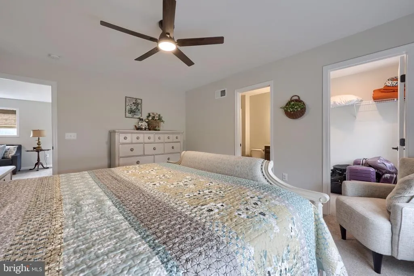
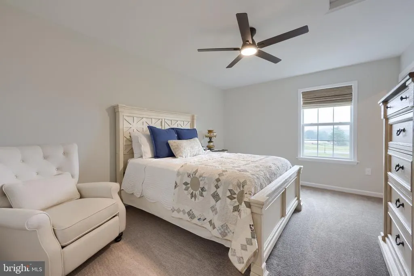
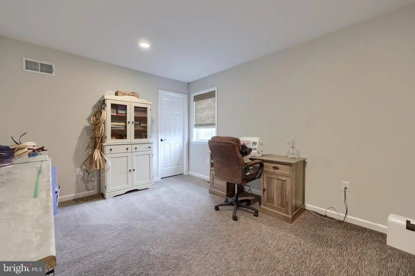
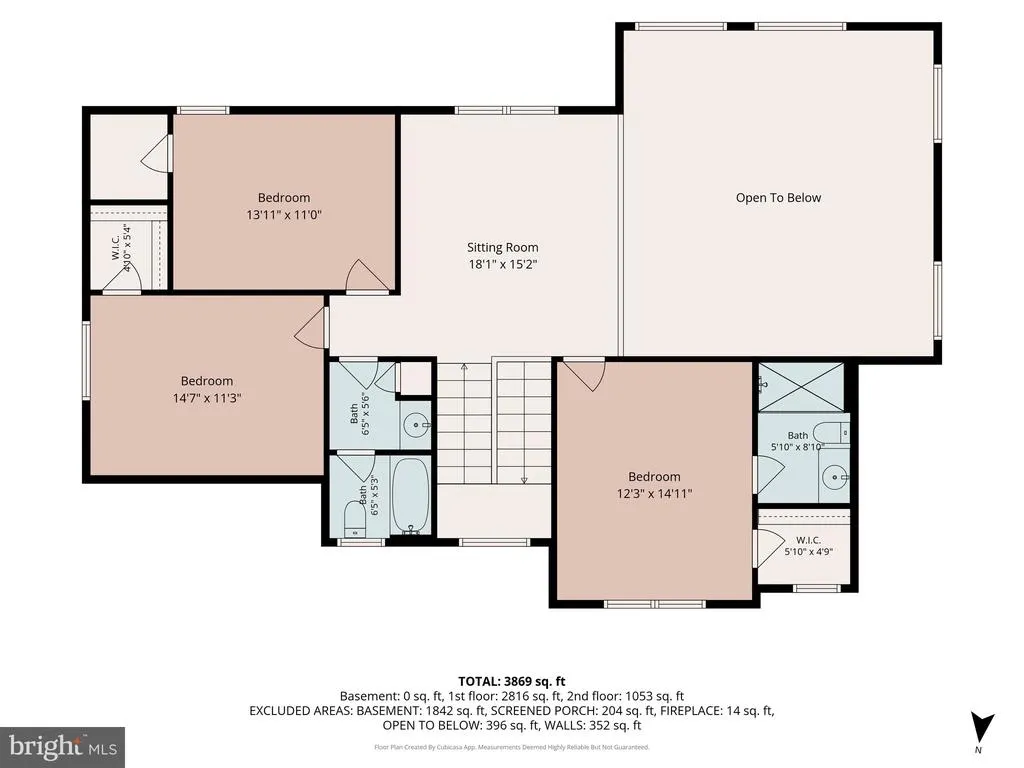
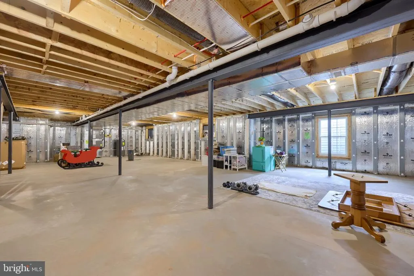
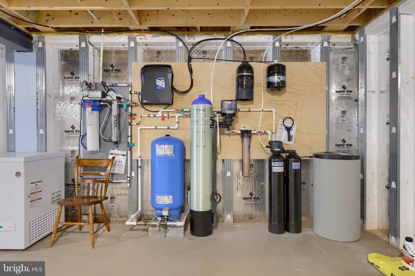
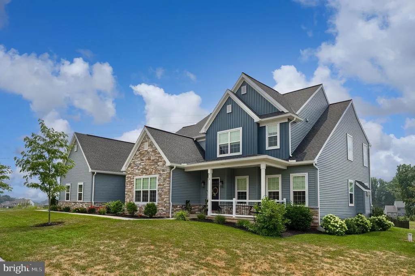
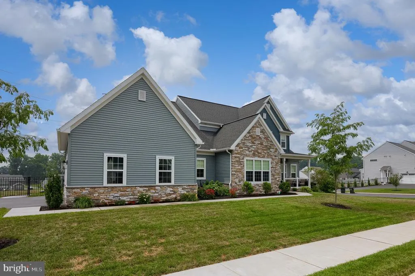
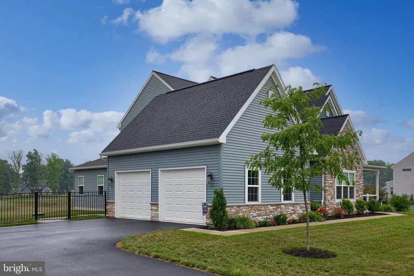
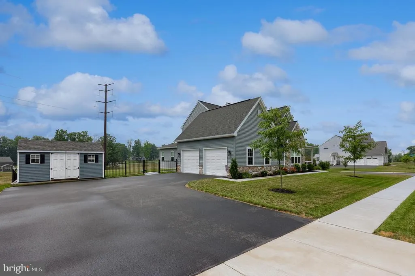
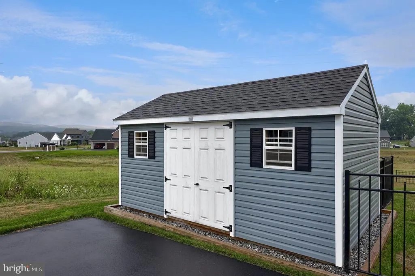
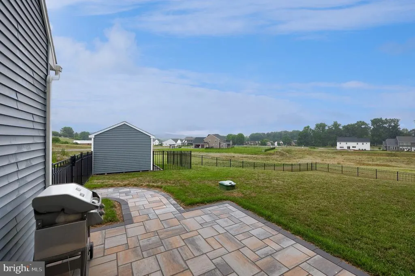
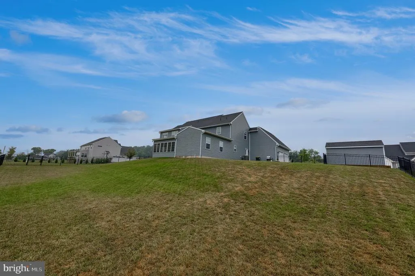
Check out this stunning, nearly brand-new, two story single-family home located in the Eastern Lancaster County School District. The main floor, with 9' ceilings, features a formal dining room, a spacious kitchen, a living area with a fireplace, a breakfast nook, an office, a primary bedroom with its own full bathroom, a half bath, a laundry room, a mud room, and a two-car garage. Ascending to the upper level, youll find a charming loft, a bedroom with its own full bathroom, two more bedrooms, and an additional full bath. The lower level features a spacious full basement with ample room for expansion. Step outside to discover a delightful three-season room, a rear patio, and a large fenced-in backyard. Since its original construction, this beautiful home has undergone several additional upgrades. The fenced-in yard, storage shed, patio enclosure to create a three-season porch, additional patio, custom blinds/window treatments, water filtration system (including filters, reverse osmosis system, and water softener), and HVAC upgrade (including an air scrubber and humidifier) have all been added. This beautiful, well-cared for home offers ample indoor and outdoor space, making it an ideal place to enjoy summer evenings on your three-season porch, or sitting on the patio in your beautiful fenced-in backyard. Dont miss out on this opportunity! Call now to schedule your showing.
| Price History | |
|---|---|
| 7/10/2026 | Listed $889,900 |
| 7/20/2026 | 2$879,900 |
| 8/19/2026 | 1$874,900 |
General Features
| Living Area | 3864 |
|---|---|
| Sewer | Public Sewer |
| Heating | Forced Air |
| Cooling | Central A/C |
| Possession | Settlement |
| Zoning | RL - RESIDENTIAL LOW |
| HOA Fee | 60.00 |
| Garage Spaces | 2.00 |
| Association Fee Includes | Common Area Maintenance |
| Architectural Style | Colonial |
| Construction Materials | Frame,Vinyl Siding |
| School District | EASTERN LANCASTER COUNTY |
| Year Built | 2023 |
| Levels | 2 |
| Tax Year | 2026 |
| Ownership | Fee Simple |
| Cool Fuel | Electric |
| Accessibility | None |
| Assoc Fee Paid Per | Monthly |
| County | LANCASTER |
| New Construction | No |
| Property Type | Residential |
| HOA | Yes |
| Subdivision Name | HAWK VALLEY ESTATES |
| Garage Y/N | Yes |
| Water Access Y/N | No |
| Other Structures | Above Grade,Below Grade |
| Full Baths | 3 |
| Status | ACTIVE |
| Directions | Use GPS |
| City | DENVER |
| Association Name | ESTATES AT HAWK VALLEY |
| Senior Community Y/N | No |
| MLS Area | Brecknock Twp (10504) |
| Lot Size Units | Square Feet |
| Lot Size Square Feet | 23087.00 |
| Tax Assessed Value | 479000.0 |
| Tax Annual Amount | 8911.99 |
| Structure Type | Detached |
| Condo/Coop Association fee Y/N | No |
| Bathrooms Full Main Level | 1 |
| Bathrooms Count Main Level | 2.00 |
| Price Per Sq Ft Total AG | 226.42 |
| Acceptable Financing | Cash,Conventional,VA |
| Vacation Rental Y/N | No |
| Total SQFT | 5842 |
| Builder Name | Landmark Homes |
| Standard Status | Active |
| Year Built Source | Assessor |
Interior Features
| Heating Fuel | Electric |
|---|---|
| Basement | Full |
| Total Fireplaces | 1 |
| Hot Water | Electric |
| Basement (Y/N) | Yes |
| Heating Y/N | Yes |
| Fireplace Y/N | Yes |
| Above Grade Finished Area | 3864 |
| Half Baths | 1 |
| Central Air Y/N | Yes |
| Total Bedrooms | 4 |
| Main Level Bedrooms | 1 |
| Below Grade Finished Area Unit Type | Square Feet |
| LivingAreaSource | Estimated |
| Below Grade Unfin Area Units | Square Feet |
| Below Grade Unfin SQFT | 1978 |
| Below Grade Unfin SQFT Source | Estimated |
| Below Grade Finished Area Source | Assessor |
| Bedrooms Count All Upper Levels | 3 |
| Bedrooms Count Upper Level 1 | 3 |
| Bathrooms Half Main Level | 1 |
| Bathrooms Full Upper Level 1 | 2 |
| Bathrooms Full All Upper Levels | 2 |
| Bathrooms Count Upper Level 1 | 2.00 |
| Bathrooms Count All Upper Levels | 2 |
| Above Grade Unfin Area Units | Square Feet |
| Above Grade Unfin SQFT Source | Estimated |
| Above Grade Finished Area Source | Estimated |
| Above Grade Finished Area Unit Type | Square Feet |
| Total Baths | 4 |
Exterior Features
| Pool | No Pool |
|---|---|
| Fencing | Wrought Iron,Rear |
| Water Source | Well |
| Inclusions | Refrigerator,Porch Bed Swing |
| Total Parking Spaces | 6 |
| Garage Features | Garage - Side Entry,Garage Door Opener |
| Type of Parking | Attached Garage,Driveway |
| Foundation Details | Block |
| Water View Y/N | No |
| Lot Size Acres | 0.53 |
| Lot Size Source | Assessor |
| Waterfront Y/N | No |
| Land Assessed Value | 73900.00 |
| Navigable Water Y/N | No |
| Water Oriented Y/N | No |
| # of Attached Garage Spaces | 2 |
Amenities
- Foreclosure
- Views
- Short Sale
- New Construction
- Adult 55+
- Lease To Own
- No HOA Fees
- Furnished
- Primary On Main
- Air Conditioning
- Seller Finance
- Green
- Fixer Upper
- Horse
- Golf
- Fireplace
- Deck
- Garage
- Basement
- Pool
Property vs Single Family Average in 17517
Price
Taxes
Year Built
Visits
 © BRIGHT, All Rights Reserved
