
Open House Sat, Aug 29th 1:00 PM - 3:00 PM - Primary on Main
Address
314 Deerfield Drive, East Earl, PA
Price
$ 1,200,000
Property Attributes
- MLS#PALA2091730
- TypeSingle Family
- Listing Status ACTIVE
- CountyLANCASTER
- CityEast Earl
- AreaEast Earl Twp
- NeighborhoodEast Earl Twp
- Zip17519
- StyleColonial
- Year Built2006
- Taxes$ 14532
- Price$ 1,200,000
- Bedrooms4
- Full Bathrooms3
- Half Bathrooms1
- Sqr Footage3726
- Lot Size4.86 Acres
Data Source:
Bright MLS
Property Description
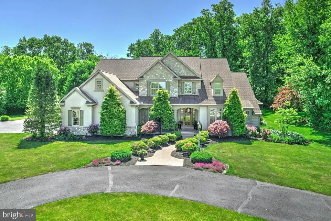
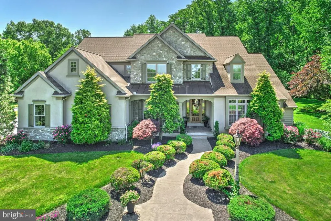
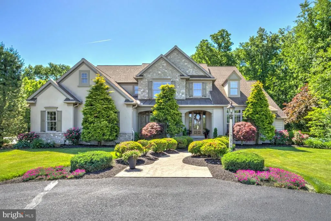
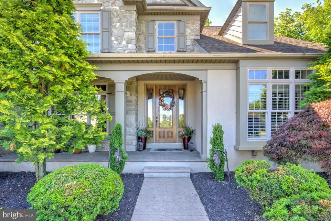
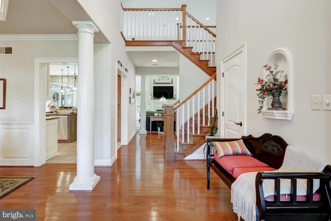
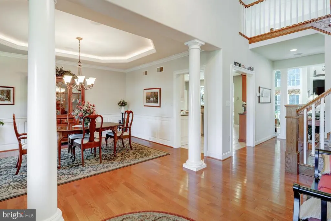
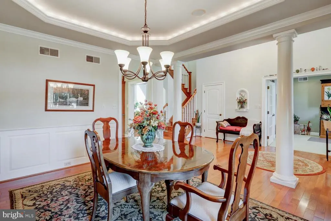
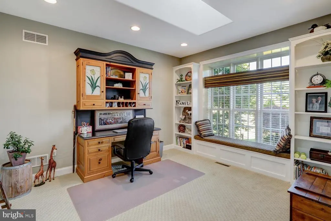
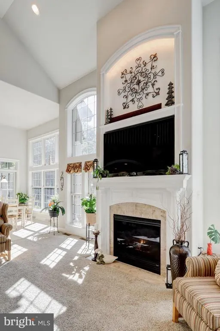
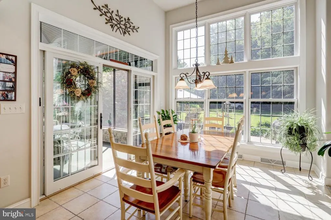
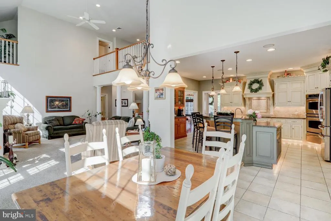
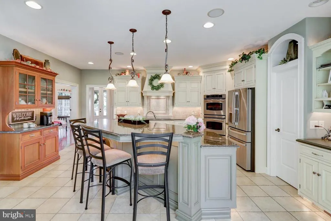
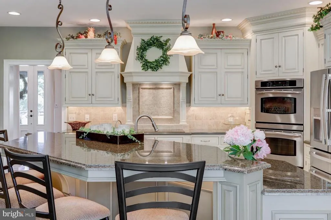
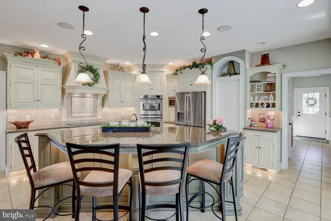
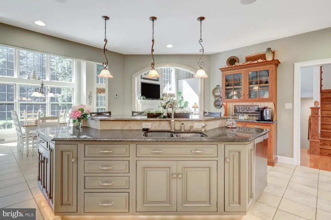
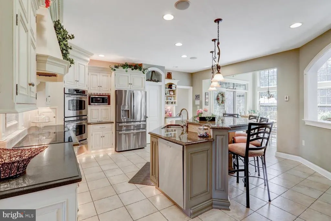
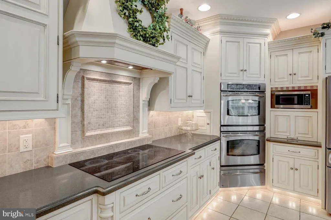
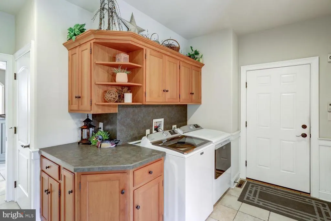
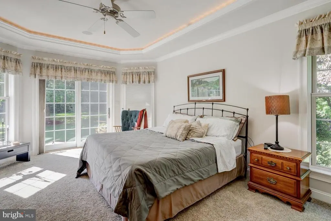
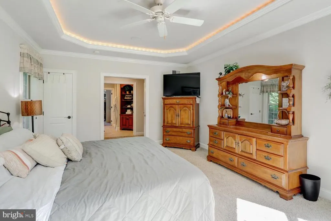
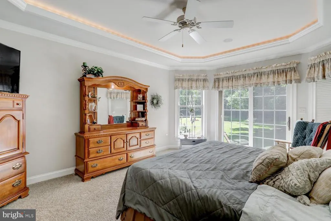
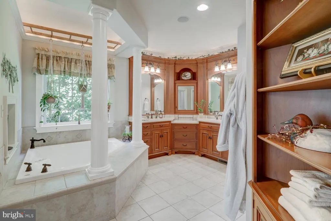
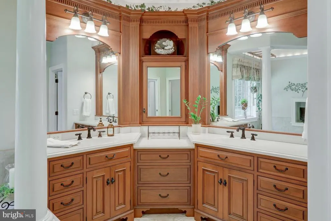
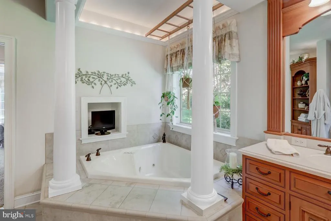
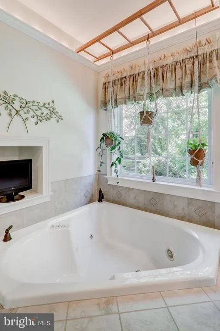
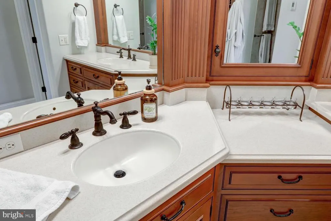
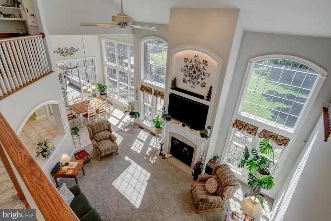
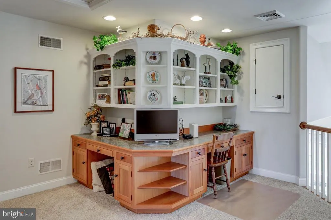
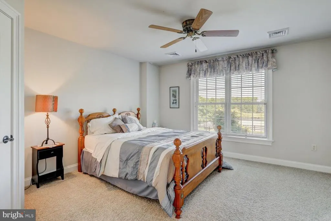
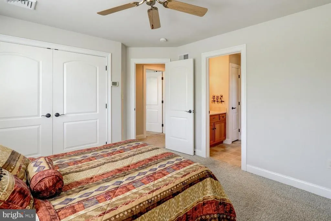
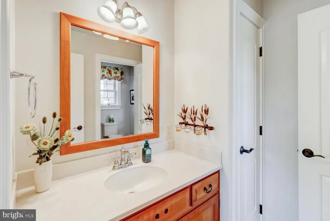
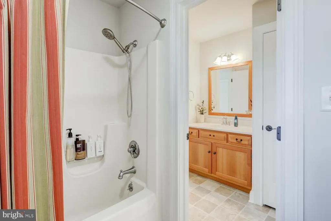
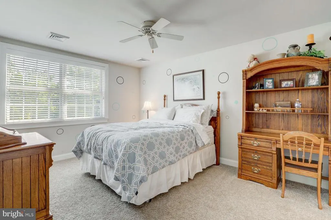
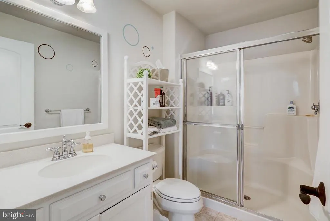
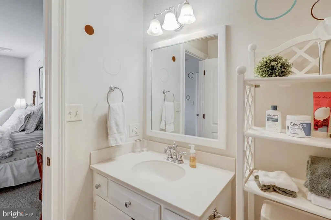
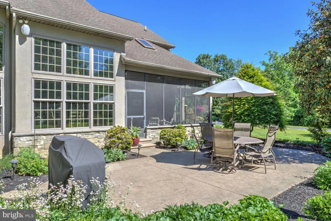
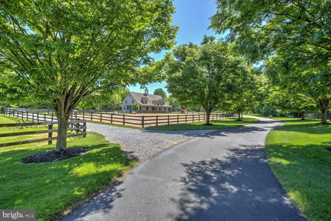
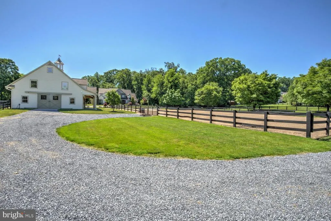
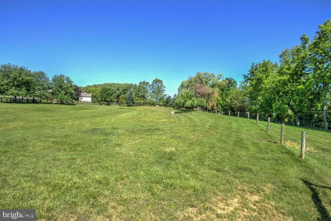
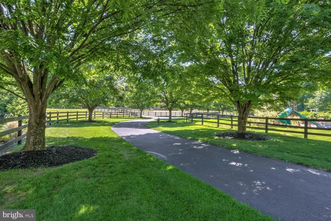
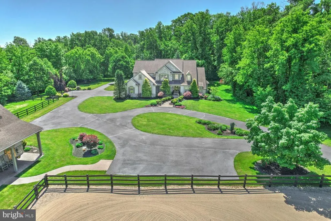
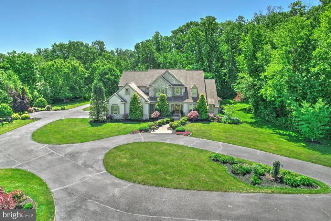
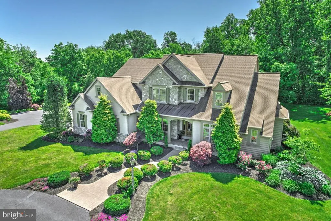
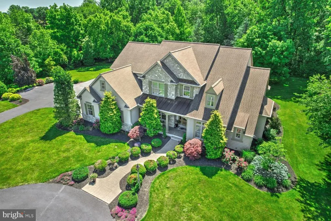
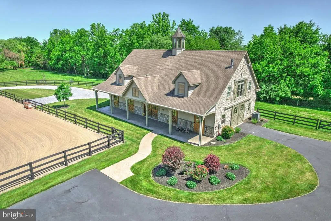
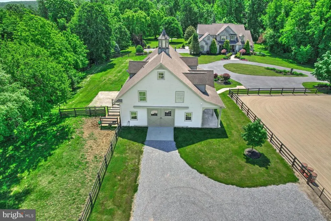
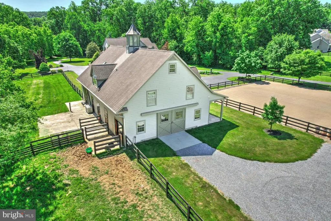
THIS PROPERTY IS GOING TO AUCTION ON SATURDAY SEPTEMBER 12, 2026 @ 11:00 AM. THE LIST PRICE ONLY REFELCTS THE SUGGESTED STARTING BID. Custom-built by Norman Graham, Colonial style home with a 4-stall horse barn on a 4.86 acre tract. Main floor features a gourmet kitchen with center island/bar, granite counters, walk-in pantry, breakfast nook; formal dining room; in-home office/study; great room with vaulted ceiling and gas fireplace; primary bedroom with private bath; laundry; half bathroom. Second floor offers a landing area with library nook; 3 additional bedrooms and 2 full bathrooms (one is a Jack/Jill bathroom). Central Vac; central A/C; economical geothermal multi-zone heat source; 2-LP water heaters, 1,000 gallon LP tank services house and barn. Private stamped concrete rear patio area with Edison lighting and LP hook-up for grill; professional landscaping; nice paved circle driveway. 2,232 sq. ft. 4-stall horse barn with apartment - 1st floor has 4-stalls; wash bay; tack room; garage bay; restroom. Upper level apartment features a kitchen; dining area; living room with gas fireplace; spiral staircase to loft; 3-bedrooms; full bath; laundry. Barn has meter for gas and electric. Nicely groomed outdoor ring; several pastures and stream. The grounds are groomed to perfection!
| Price History | |
|---|---|
| 7/10/2026 | Listed $1,200,000 |
General Features
| Living Area | 3726 |
|---|---|
| Sewer | Public Sewer |
| Heating | Forced Air |
| Cooling | Central A/C |
| Possession | Settlement |
| Roof | Shingle |
| Zoning | RESIDENTIAL |
| Garage Spaces | 3.00 |
| Architectural Style | Colonial |
| Construction Materials | Frame,Vinyl Siding,Stone |
| School District | EASTERN LANCASTER COUNTY |
| Year Built | 2006 |
| Levels | 2 |
| Tax Year | 2025 |
| Ownership | Fee Simple |
| Cool Fuel | Geothermal |
| Auction Type | Subject To Seller Confirmation |
| Accessibility | None |
| County | LANCASTER |
| New Construction | No |
| Property Type | Residential |
| HOA | No |
| Subdivision Name | EAST EARL TWP |
| Garage Y/N | Yes |
| Water Access Y/N | No |
| Other Structures | Above Grade,Below Grade |
| Full Baths | 3 |
| Status | ACTIVE |
| Directions | From Rt. 322 in East Earl,take Rt. 897 S. 1-mile to Left on Deerfield Dr. to home on the Left. |
| City | EAST EARL |
| Auction Time | 11:00 am |
| Senior Community Y/N | No |
| MLS Area | East Earl Twp (10520) |
| Lot Size Units | Square Feet |
| Lot Size Square Feet | 211701.60 |
| Tax Assessed Value | 770000.0 |
| Tax Annual Amount | 14532.0 |
| Structure Type | Detached |
| Condo/Coop Association fee Y/N | No |
| Bathrooms Full Main Level | 1 |
| Bathrooms Count Main Level | 2.00 |
| Price Per Sq Ft Total AG | 322.06 |
| Vacation Rental Y/N | No |
| Total SQFT | 3726 |
| Standard Status | Active |
| Year Built Source | Assessor |
Interior Features
| Heating Fuel | Geo-thermal,Propane - Owned |
|---|---|
| Basement | Unfinished |
| Total Fireplaces | 1 |
| Fireplace Features | Gas/Propane |
| Hot Water | Propane |
| Basement (Y/N) | Yes |
| Heating Y/N | Yes |
| Fireplace Y/N | Yes |
| Above Grade Finished Area | 3726 |
| Half Baths | 1 |
| Central Air Y/N | Yes |
| Total Bedrooms | 4 |
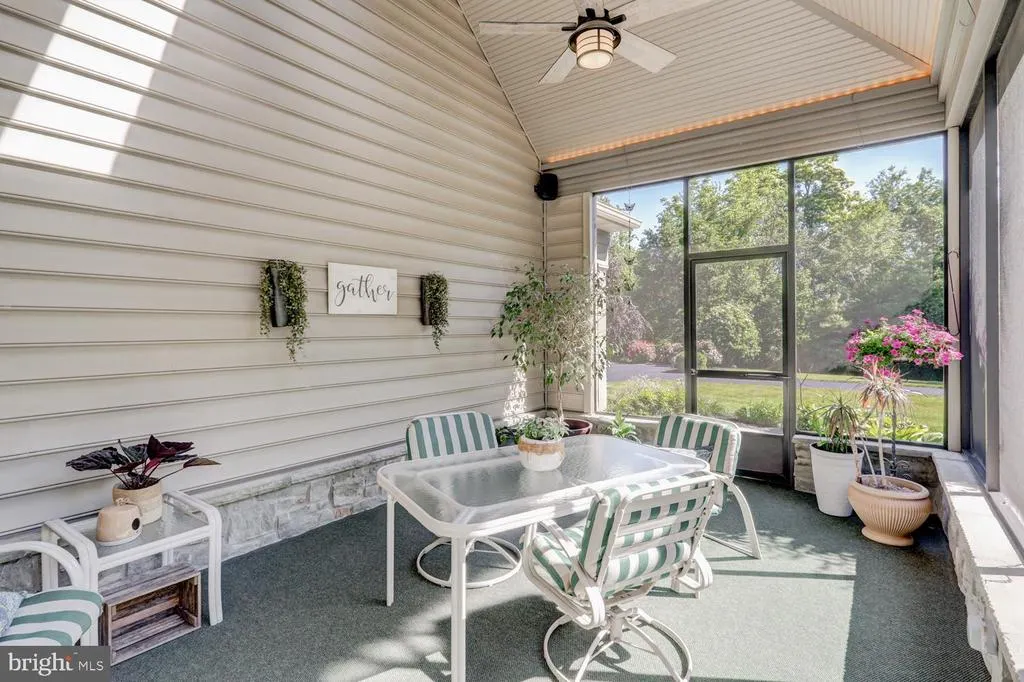
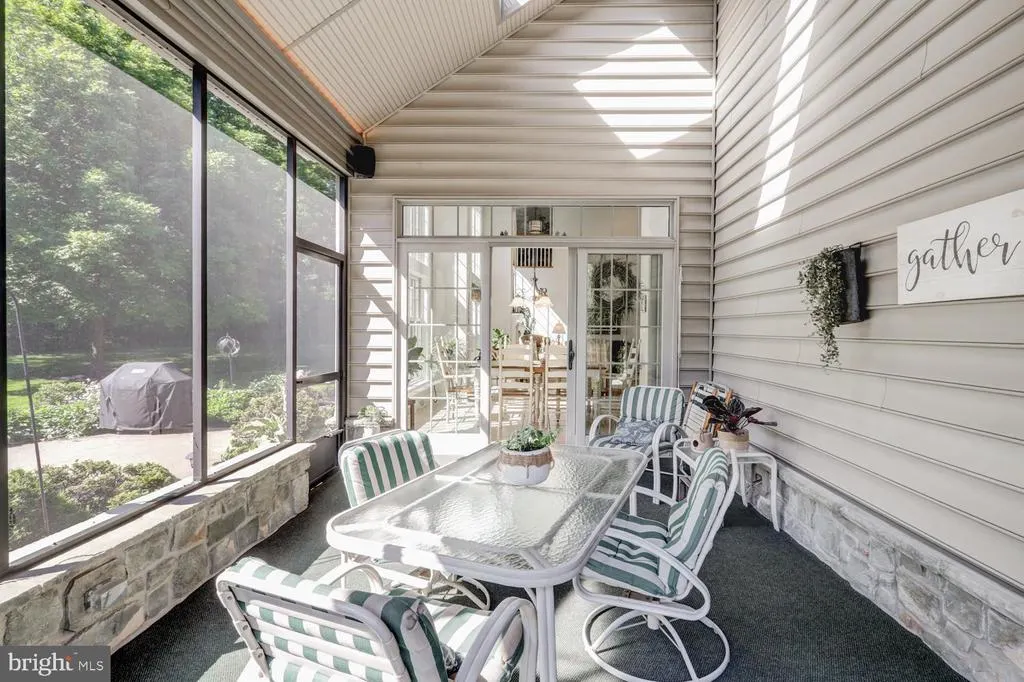
| Room Type | Dining Room,Primary Bedroom,Bedroom 2,Bedroom 3,Bedroom 4,Kitchen,Foyer,Great Room,Laundry,Office,Primary Bathroom,Full Bath,Half Bath,Screened Porch |
| Main Level Bedrooms | 1 |
| Below Grade Finished Area Unit Type | Square Feet |
| LivingAreaSource | Assessor |
| Laundry Type | Main Floor |
| Below Grade Unfin Area Units | Square Feet |
| Below Grade Unfin SQFT Source | Assessor |
| Below Grade Finished Area Source | Assessor |
| Bedrooms Count All Upper Levels | 3 |
| Bedrooms Count Upper Level 1 | 3 |
| Bathrooms Half Main Level | 1 |
| Bathrooms Full Upper Level 1 | 2 |
| Bathrooms Full All Upper Levels | 2 |
| Bathrooms Count Upper Level 1 | 2.00 |
| Bathrooms Count All Upper Levels | 2 |
| Above Grade Finished Area Source | Assessor |
| Above Grade Finished Area Unit Type | Square Feet |
| Total Baths | 4 |
Exterior Features
| Pool | No Pool |
|---|---|
| Water Source | Well |
| Total Parking Spaces | 3 |
| Garage Features | Garage - Side Entry |
| Type of Parking | Attached Garage,Driveway |
| Land Use Code | 113 |
| Foundation Details | Other |
| Water View Y/N | No |
| Lot Dimensions | 0.00 x 0.00 |
| Lot Size Acres | 4.86 |
| Lot Size Source | Estimated |
| Waterfront Y/N | No |
| Land Assessed Value | 114200.00 |
| Navigable Water Y/N | No |
| Water Oriented Y/N | No |
| # of Attached Garage Spaces | 3 |
| LotDimensionsSource | Assessor |
Room Details
| Room | Dimensions | Level | Flooring | Details |
|---|---|---|---|---|
| Bedroom 2 | Upper 1 | |||
| Bedroom 3 | Upper 1 | |||
| Bedroom 4 | Upper 1 | |||
| Dining Room | Main | |||
| Foyer | Main | |||
| Full Bath | Upper 1 | Jack and Jill Bathroom | ||
| Full Bath | Upper 1 | |||
| Great Room | Main | |||
| Half Bath | Main | |||
| Kitchen | Main | Breakfast Nook | ||
| Laundry | Main | |||
| Office | Main | |||
| Primary Bathroom | Main | |||
| Primary Bedroom | Main | |||
| Screened Porch | Main |
Amenities
- Foreclosure
- Views
- Short Sale
- New Construction
- Adult 55+
- Lease To Own
- No HOA Fees
- Furnished
- Primary On Main
- Air Conditioning
- Seller Finance
- Green
- Fixer Upper
- Horse
- Golf
- Fireplace
- Deck
- Garage
- Basement
- Pool
Property vs Single Family Average in 17519
Price
Taxes
Year Built
Visits
 © BRIGHT, All Rights Reserved
