
Views - Primary on Main
Address
20 Sassafras Road, Conestoga, PA
Price
$ 425,000
Property Attributes
- MLS#PALA2092242
- TypeSingle Family
- Listing Status ACTIVE
- CountyLANCASTER
- CityConestoga
- AreaConestoga Twp
- NeighborhoodConestoga Township
- Zip17516
- StyleColonial
- Year Built1991
- Taxes$ 5604
- Price$ 425,000
- Bedrooms3
- Full Bathrooms2
- Half Bathrooms1
- Sqr Footage2315
- Lot Size0.7 Acres
Data Source:
Bright MLS
Property Description
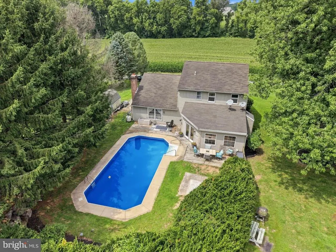
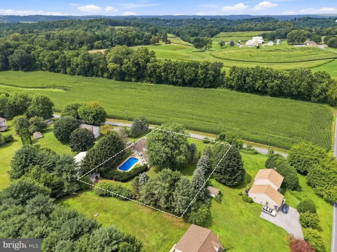
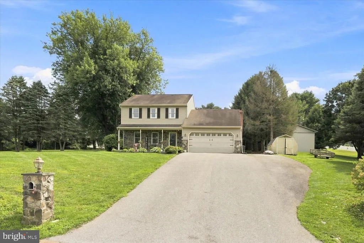
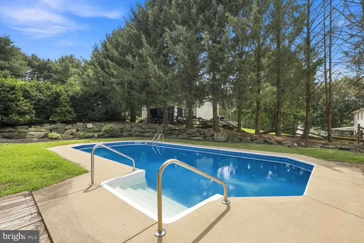
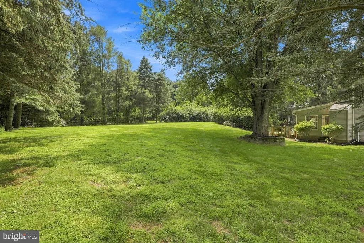
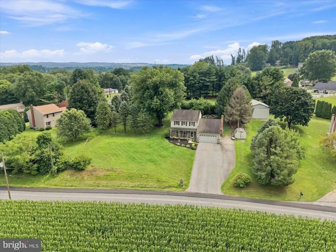
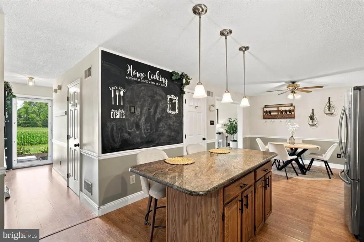
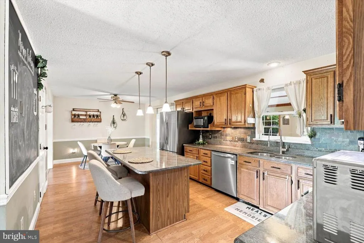
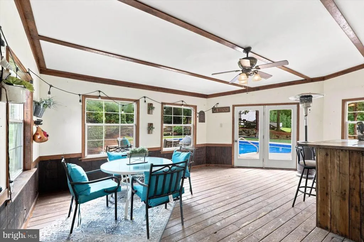
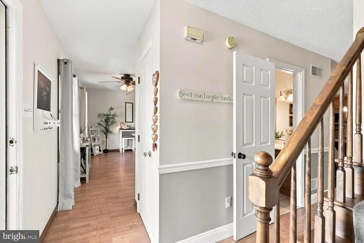
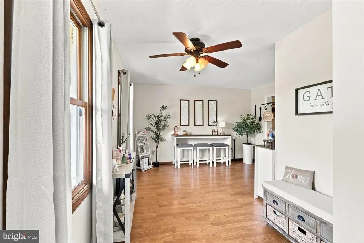
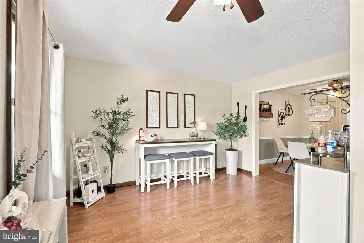
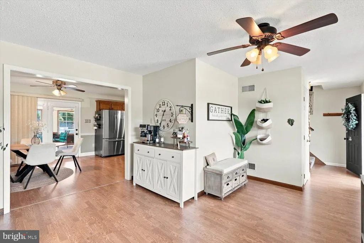
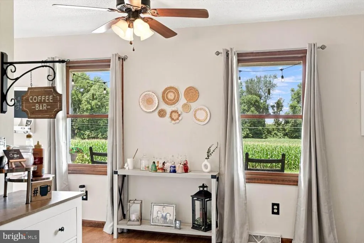
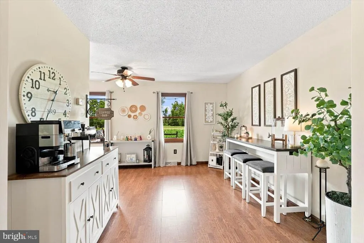
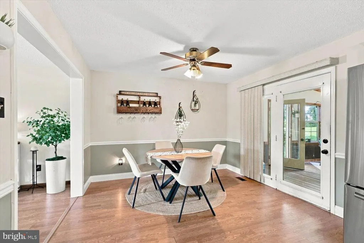
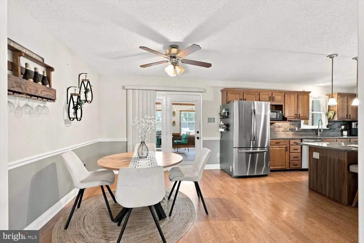
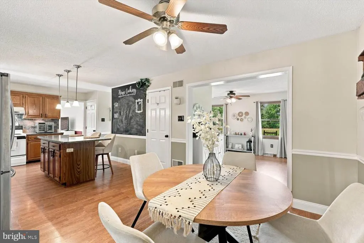
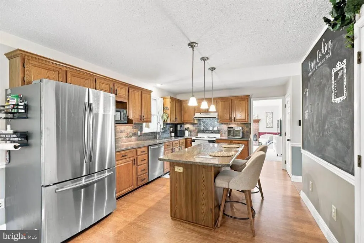
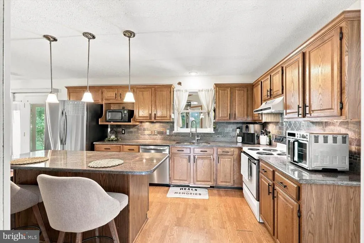
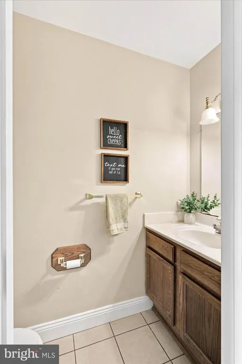
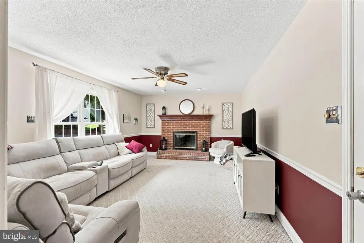
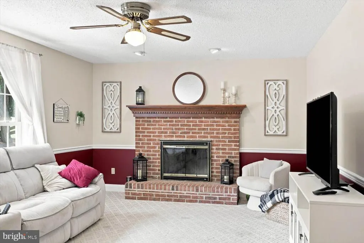
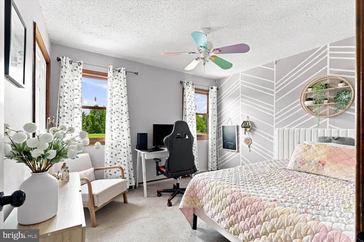
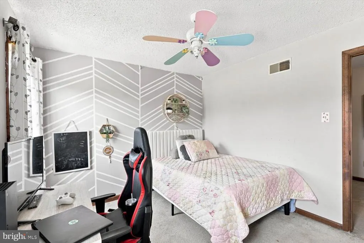
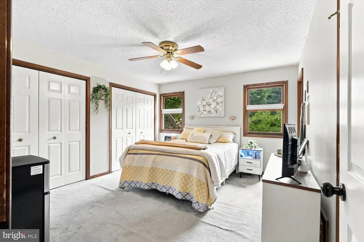
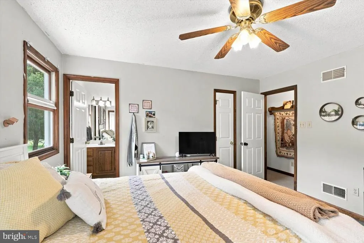
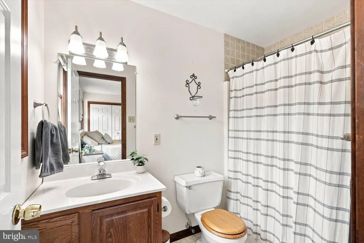
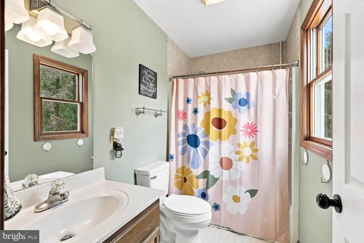
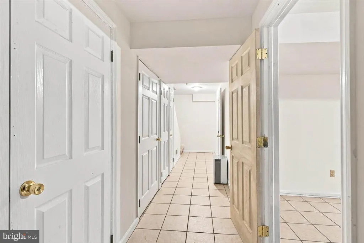
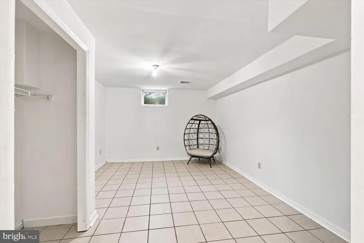
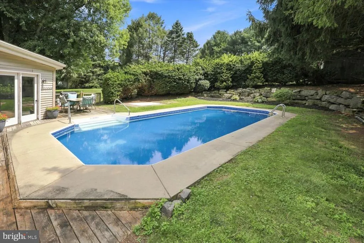
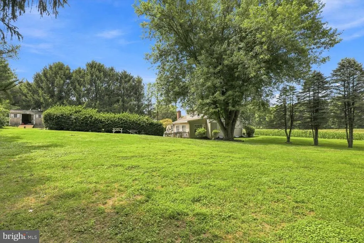
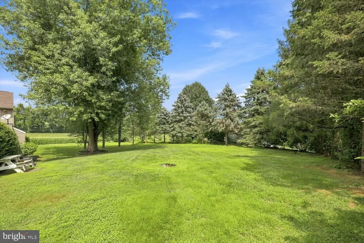
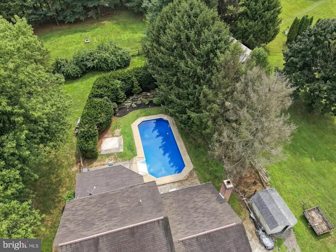
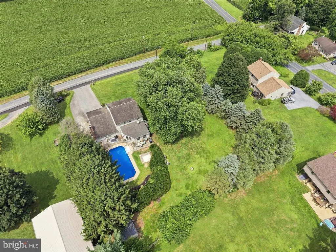
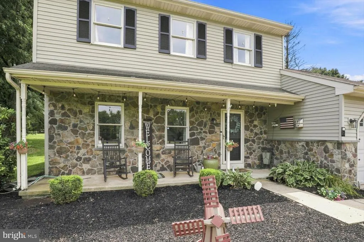
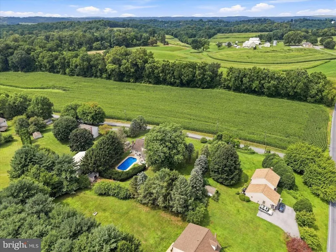
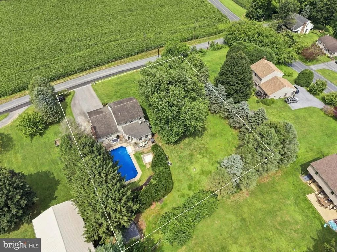
Set back on three-quarters of an acre, with sweeping cornfield views out front and a private in-ground pool out backthis is the kind of setting you come to Conestoga for. Theres something special about this property before you ever step inside. The home sits well off the road, creating a sense of privacy and presence, while directly across the street, open farmland stretches into the distance. From the front porch, the view is pure Lancaster Countyquiet, scenic, and surrounded by the countryside that makes this area so desirable. Inside, the home is every bit as impressive. Generously sized rooms give the entire floor plan an open, comfortable feel, anchored by a beautiful kitchen with plenty of space to gather. A first-floor half bath adds convenience, while upstairs, the rare advantage of two full bathrooms makes the second floor exceptionally functional. Then theres the backyard. A large sunroom with its own entertaining bar opens directly to an in-ground pool, creating an incredible indoor-outdoor entertaining space. Summer afternoons by the water, evenings at the bar, family gatherings and weekends with friendsthis backyard was designed to be enjoyed. A finished basement provides even more living and recreational space, while the massive garage offers exceptional room for vehicles, storage, hobbies, or a workshop. But what truly separates this home is the setting. You can renovate a bathroom, you can't recreate three-quarters of an acre, a home set this far from the road, and open Lancaster County farmland as your front-porch view. A beautiful home, an incredible pool, and one of those unmistakably Conestoga settings that simply feels like home.
| Price History | |
|---|---|
| 8/13/2026 | Listed $425,000 |
General Features
| Living Area | 2315 |
|---|---|
| Sewer | On Site Septic |
| Heating | Forced Air |
| Cooling | Central A/C |
| Possession | Settlement |
| Roof | Shingle,Composite |
| Zoning | RESIDENTIAL |
| Garage Spaces | 2.00 |
| Architectural Style | Colonial |
| Construction Materials | Frame,Vinyl Siding |
| School District | PENN MANOR |
| Year Built | 1991 |
| Levels | 2 |
| Tax Year | 2026 |
| Ownership | Fee Simple |
| Cool Fuel | Electric |
| Accessibility | None |
| County | LANCASTER |
| New Construction | No |
| Property Type | Residential |
| HOA | No |
| Subdivision Name | CONESTOGA TOWNSHIP |
| Garage Y/N | Yes |
| Water Access Y/N | No |
| Other Structures | Above Grade,Below Grade |
| Full Baths | 2 |
| Status | ACTIVE |
| Directions | Take N Prince St,New Danville Pike and Main St to Sassafras Rd in Conestoga Township. Turn right onto Sassafras Rd. Destination will be on the left |
| City | CONESTOGA |
| Senior Community Y/N | No |
| MLS Area | Conestoga Twp (10512) |
| Lot Size Units | Square Feet |
| Lot Size Square Feet | 30492.00 |
| Tax Assessed Value | 240900.0 |
| Tax Annual Amount | 5604.0 |
| Home Warranty Y/N | No |
| Structure Type | Detached |
| Condo/Coop Association fee Y/N | No |
| Bathrooms Full Main Level | 2 |
| Bathrooms Count Main Level | 2.00 |
| Price Per Sq Ft Total AG | 252.38 |
| Acceptable Financing | Cash,Conventional,FHA,VA |
| Vacation Rental Y/N | No |
| Total SQFT | 2315 |
| Standard Status | Active |
| Year Built Source | Assessor |
Interior Features
| Heating Fuel | Electric |
|---|---|
| Basement | Partial |
| Total Fireplaces | 1 |
| Hot Water | Electric |
| Basement (Y/N) | Yes |
| Heating Y/N | Yes |
| Fireplace Y/N | Yes |
| Above Grade Finished Area | 1684 |
| Half Baths | 1 |
| Central Air Y/N | Yes |
| Total Bedrooms | 3 |
| Below Grade Finished Area | 631 |
| Main Level Bedrooms | 3 |
| Below Grade Finished Area Unit Type | Square Feet |
| LivingAreaSource | Estimated |
| Below Grade Unfin Area Units | Square Feet |
| Below Grade Unfin SQFT Source | Assessor |
| Below Grade Finished Area Source | Estimated |
| Bathrooms Half Lower Level 1 | 1 |
| Bathrooms Half All Lower Levels | 1 |
| Bathrooms Count Lower Level 1 | 1.00 |
| Bathrooms Count All Lower Levels | 1 |
| Above Grade Finished Area Source | Assessor |
| Above Grade Finished Area Unit Type | Square Feet |
| Total Baths | 3 |
Exterior Features
| Pool | Yes - Personal |
|---|---|
| Parking Features | Asphalt Driveway |
| Water Source | Well |
| Inclusions | Custom bar and stools in 3 season room,propane heaters in 3 season room,all pool equipment,refrigerator in 3 season room. |
| Total Parking Spaces | 6 |
| Garage Features | Built In,Inside Access,Garage Door Opener,Garage - Front Entry |
| Type of Parking | Attached Garage,Driveway |
| Land Use Code | 113 |
| Foundation Details | Block |
| Water View Y/N | No |
| Lot Dimensions | 0.00 x 0.00 |
| Lot Size Acres | 0.70 |
| Lot Size Source | Assessor |
| Waterfront Y/N | No |
| Land Assessed Value | 55800.00 |
| Navigable Water Y/N | No |
| Water Oriented Y/N | No |
| # of Attached Garage Spaces | 2 |
| LotDimensionsSource | Assessor |
Amenities
- Foreclosure
- Views
- Short Sale
- New Construction
- Adult 55+
- Lease To Own
- No HOA Fees
- Furnished
- Primary On Main
- Air Conditioning
- Seller Finance
- Green
- Fixer Upper
- Horse
- Golf
- Fireplace
- Deck
- Garage
- Basement
- Pool
Property vs Single Family Average in 17516
Price
Taxes
Year Built
Visits
 © BRIGHT, All Rights Reserved
