
Price Reduction - Views - Primary on Main
Address
70 Deer Lane, Holtwood, PA
Price
$ 695,000
Property Attributes
- MLS#PALA2092444
- TypeSingle Family
- Listing Status ACTIVE
- CountyLANCASTER
- CityHoltwood
- AreaMartic Twp
- NeighborhoodHoltwood
- Zip17532
- StyleRanch/Rambler,Traditional
- Year Built1988
- Taxes$ 7825
- Price$ 695,000
- Bedrooms4
- Full Bathrooms2
- Half Bathrooms1
- Sqr Footage4288
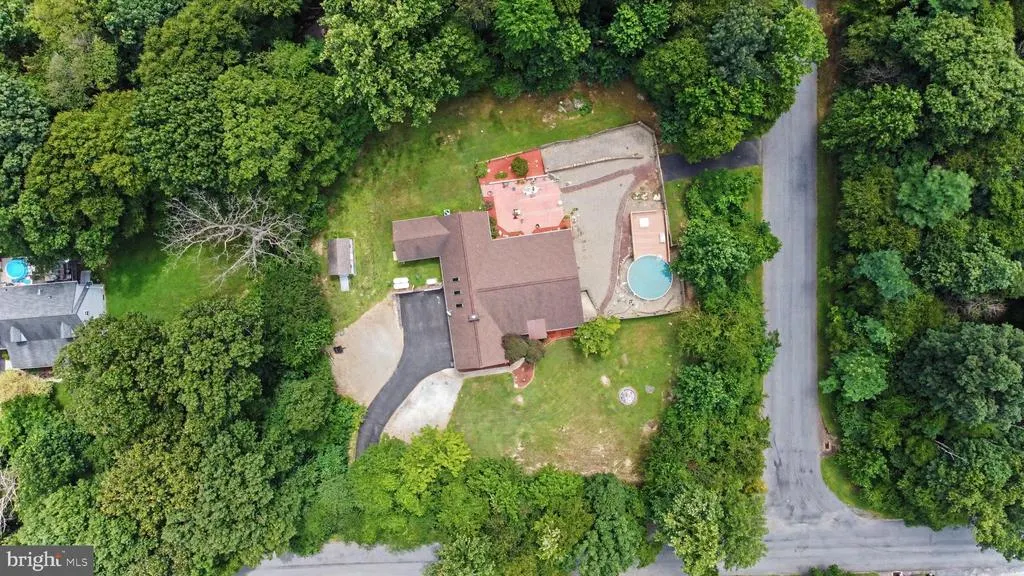
- Lot Size1 Acres
Data Source:
Bright MLS
Property Description
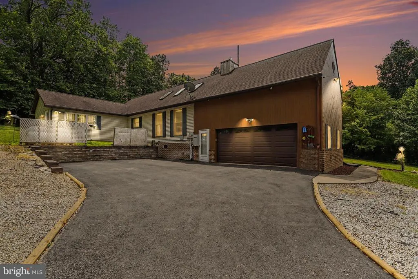
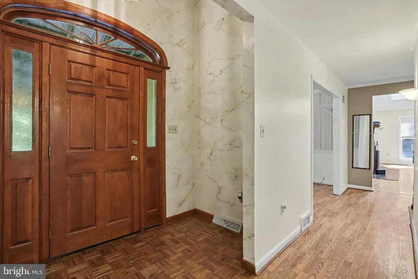
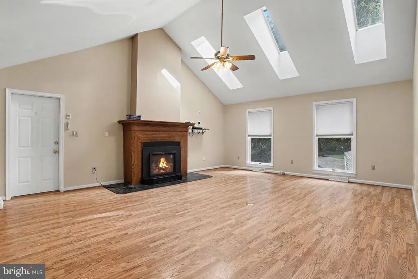
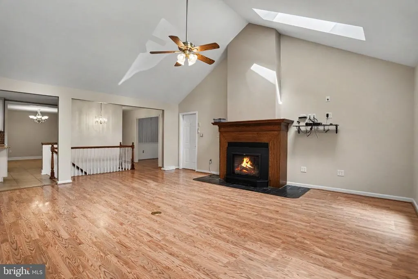
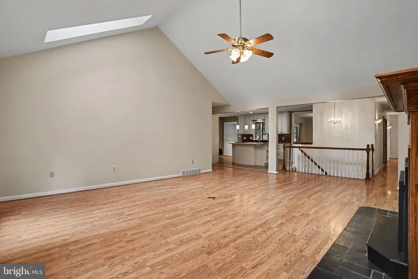
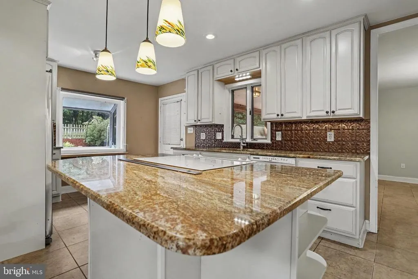
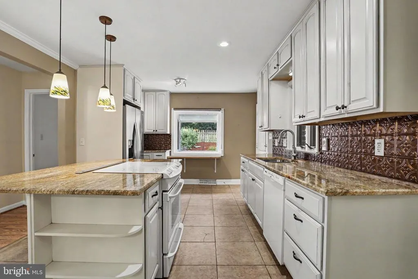
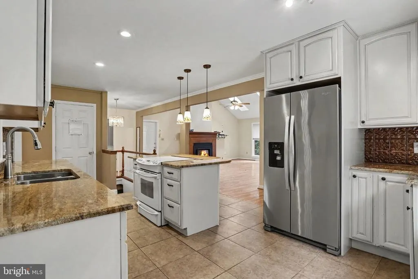
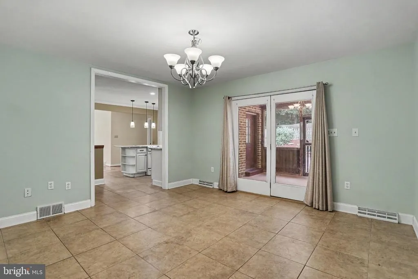
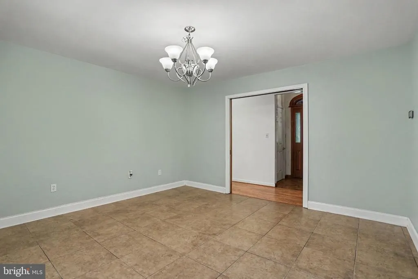
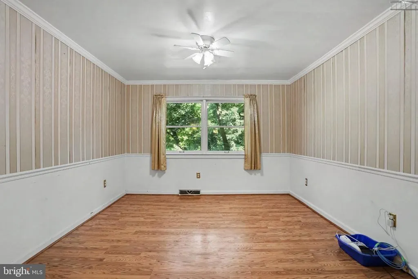
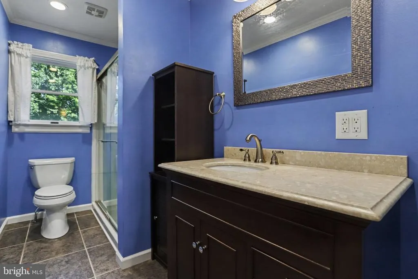
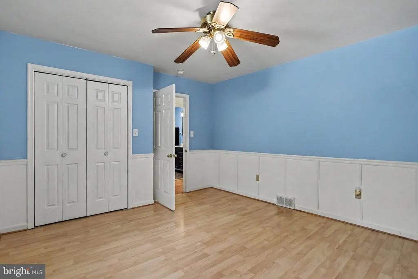
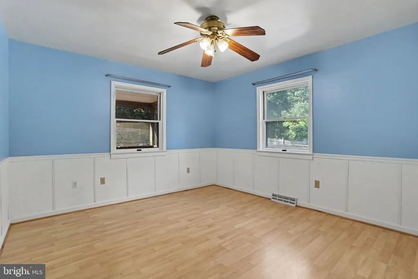
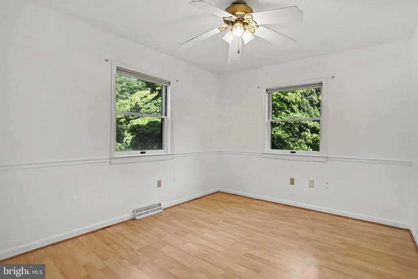
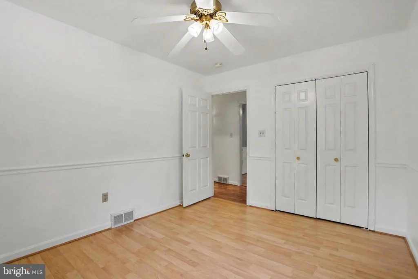
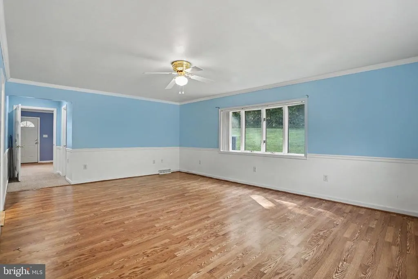
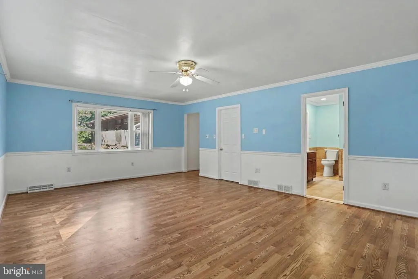
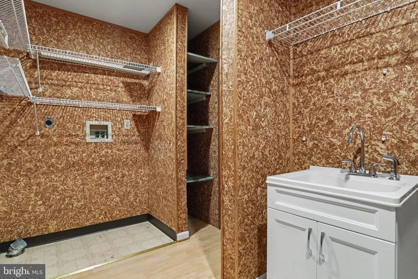
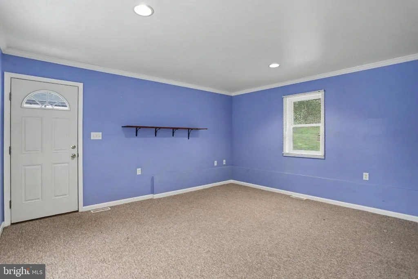
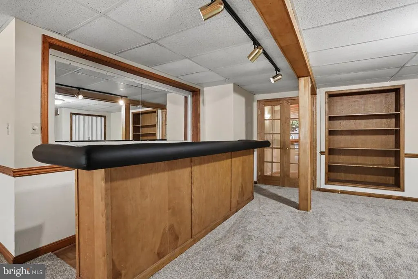
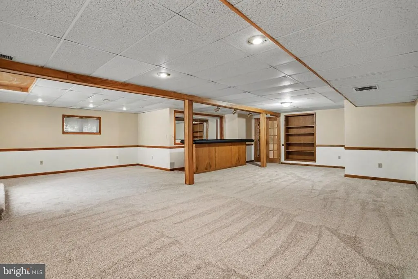
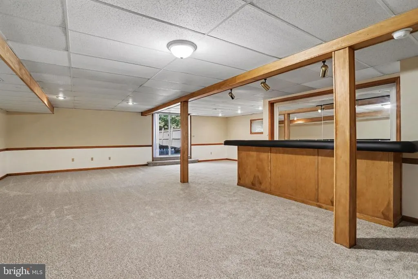
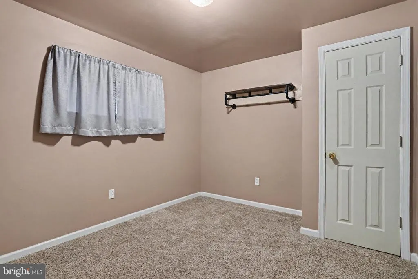
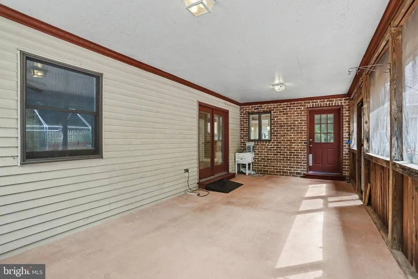
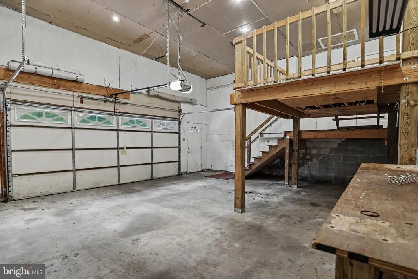
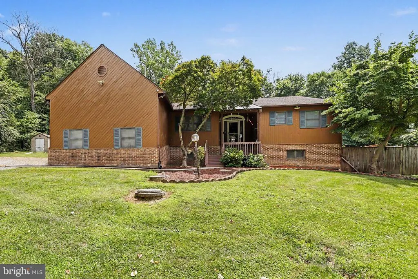
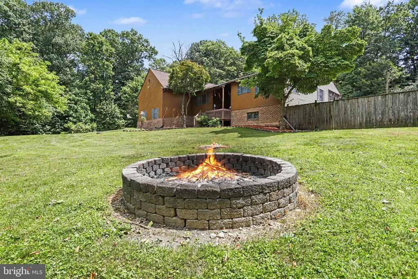
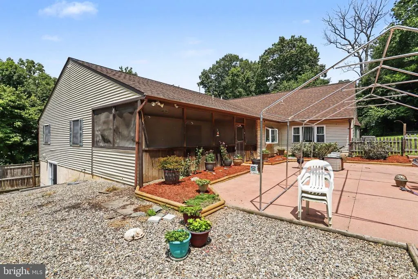
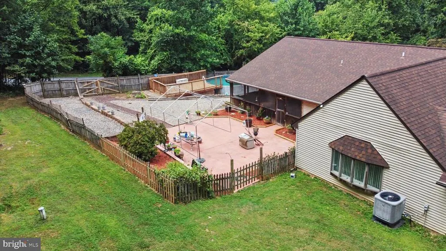
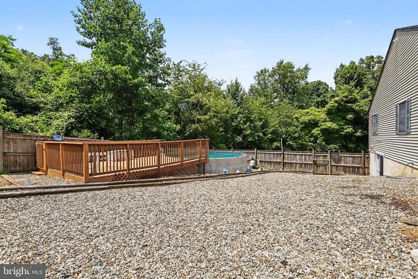
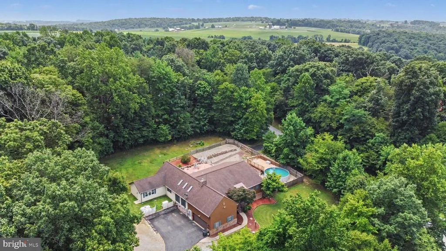
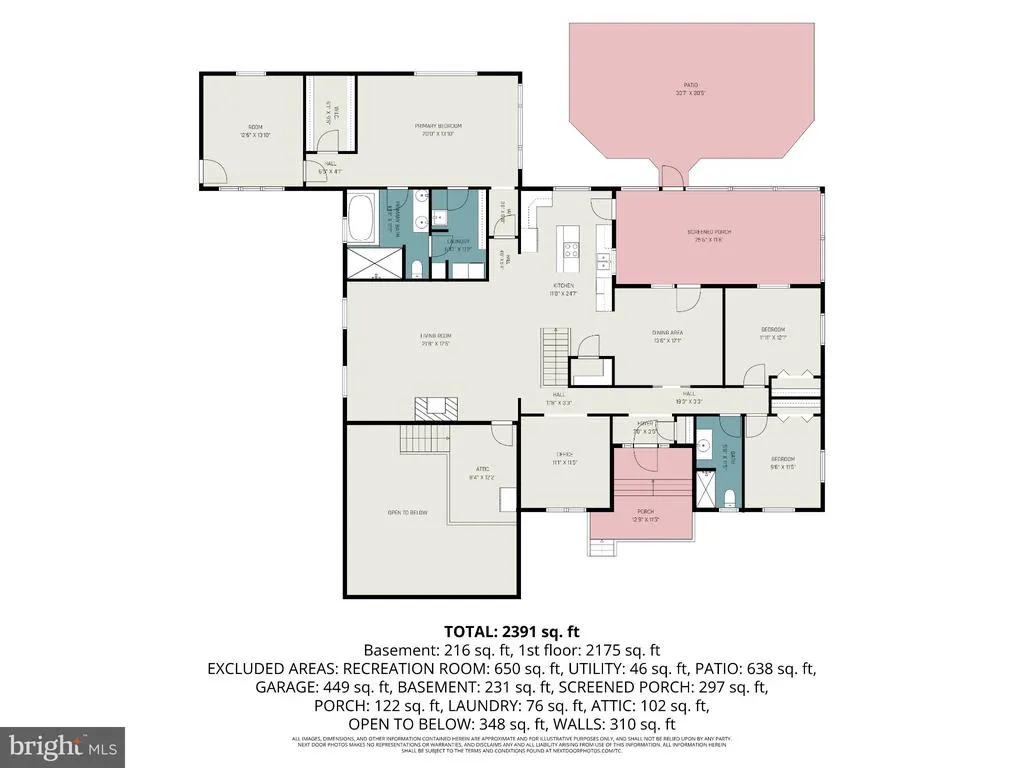
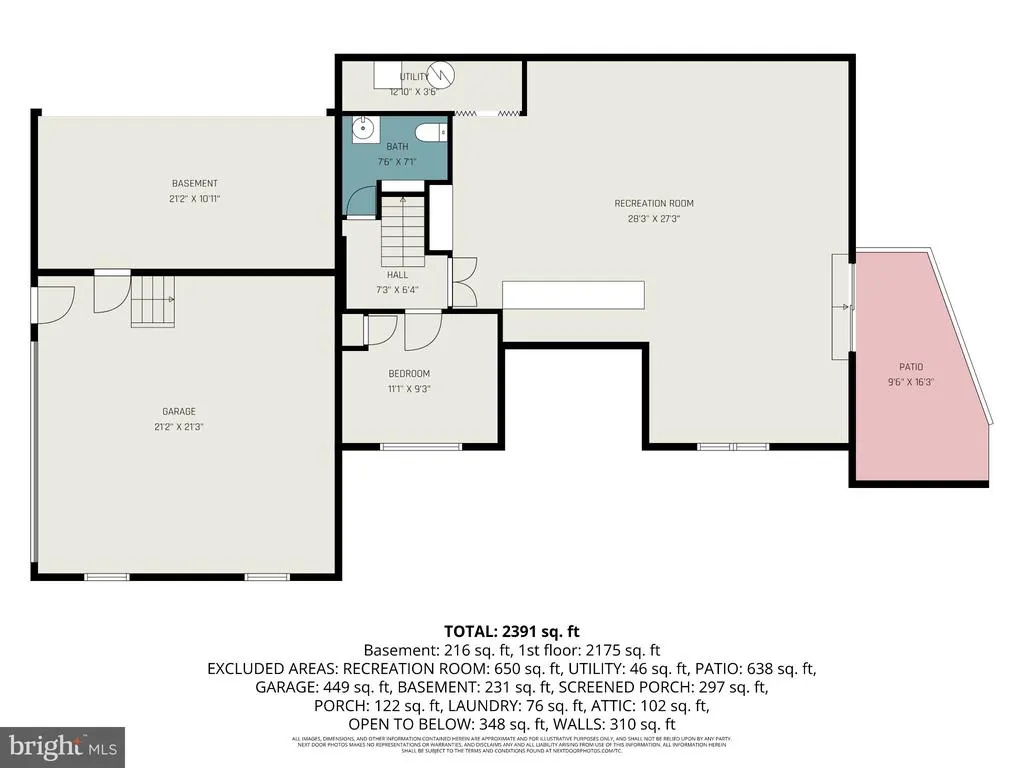
Welcome to 70 Deer Lane, where peace, privacy, and everyday comfort come together on a beautiful one-acre wooded property in the heart of Lancaster County. Tucked away on a quiet lane, this exceptional home offers over 4,200 square feet of thoughtfully designed living space with soaring vaulted ceilings, abundant natural light, and an inviting open floor plan. The spacious kitchen with a center island flows seamlessly into the main living area, where a cozy gas fireplace creates the perfect place to gather with family and friends. A first-floor laundry room, generous bedrooms, walk-in closets, and a finished walk-out basement provide the space and flexibility todays buyers are looking for. Outside, enjoy your own private retreat surrounded by mature trees and peaceful views. The patio offers the perfect setting for morning coffee, outdoor entertaining, or relaxing evenings immersed in nature. Additional highlights include a stand-alone generator, two 300-foot private wells, a newer roof, an attached two-car garage, and an extended driveway with ample parking. Located in the Penn Manor School District, 70 Deer Lane offers the perfect blend of rural tranquility and modern convenience. More than just a home, its a place to slow down, unwind, and enjoy the lifestyle youve been searching for.
| Price History | |
|---|---|
| 7/24/2026 | Listed $710,000 |
| 8/11/2026 | 3$695,000 |
General Features
| Living Area | 4288 |
|---|---|
| Sewer | On Site Septic |
| Heating | Heat Pump(s) |
| Cooling | Central A/C |
| Utilities | Cable TV Available,Electric Available,Phone Available,Propane |
| Possession | Settlement |
| Roof | Shingle |
| Zoning | RESIDENTIAL |
| Garage Spaces | 2.00 |
| Patio/Porch Features | Patio(s),Screened |
| Architectural Style | Ranch/Rambler,Traditional |
| Pool Features | Above Ground |
| Security Features | Security System |
| Construction Materials | Frame |
| School District | PENN MANOR |
| Exclusions | Washer,Dryer,and Garage Refrigerator |
| Year Built | 1988 |
| Electric | 200+ Amp Service |
| View | Trees/Woods |
| Levels | 1 |
| Tax Year | 2026 |
| Ownership | Fee Simple |
| Cool Fuel | Electric |
| Accessibility | None |
| County | LANCASTER |
| New Construction | No |
| Property Type | Residential |
| HOA | No |
| Subdivision Name | HOLTWOOD |
| Garage Y/N | Yes |
| Water Access Y/N | No |
| Other Structures | Above Grade,Below Grade |
| Full Baths | 2 |
| Status | ACTIVE |
| Directions | From PA Route 272,turn onto Truce Road and continue left for Drytown Road. Follow Drytown Road and turn right onto Nissley Road,then continue to Deer Lane. Turn onto Deer Lane and proceed to 70 Deer |
| City | HOLTWOOD |
| Disclosures | Prop Disclosure |
| Senior Community Y/N | No |
| MLS Area | Martic Twp (10543) |
| Lot Size Units | Square Feet |
| Lot Size Square Feet | 43560.00 |
| Tax Assessed Value | 342700.0 |
| Tax Annual Amount | 7825.0 |
| Home Warranty Y/N | Yes |
| Structure Type | Detached |
| Condo/Coop Association fee Y/N | No |
| Bathrooms Full Main Level | 2 |
| Bathrooms Count Main Level | 2.00 |
| Price Per Sq Ft Total AG | 223.47 |
| Acceptable Financing | Cash,Conventional,FHA,VA |
| Vacation Rental Y/N | No |
| Total SQFT | 4288 |
| Location Type | Rural |
| Standard Status | Active |
| Year Built Source | Assessor |
Interior Features
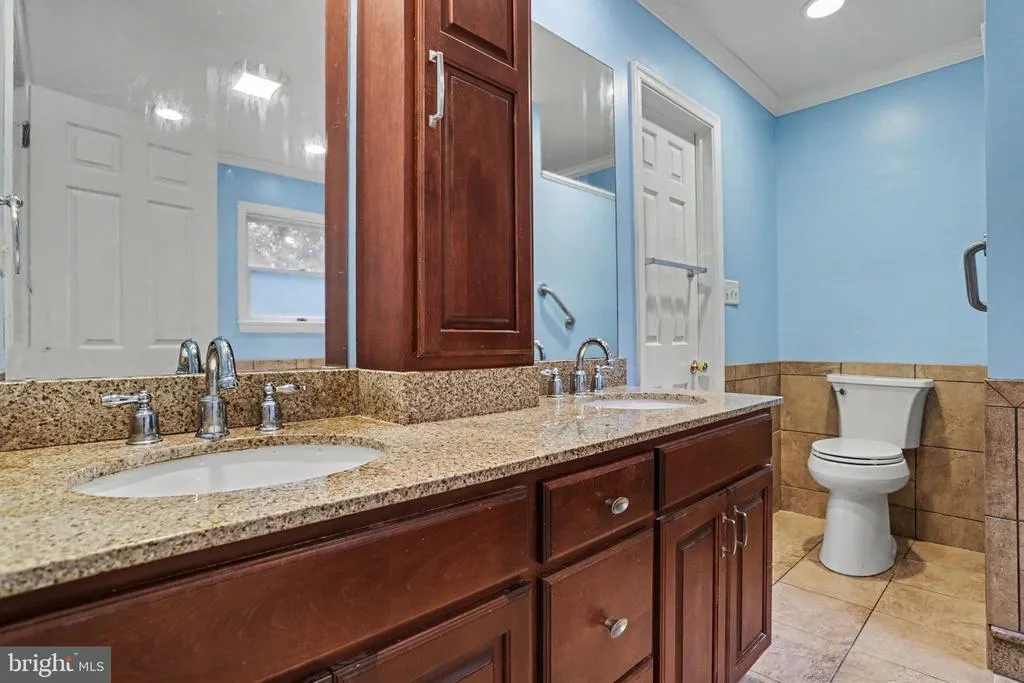
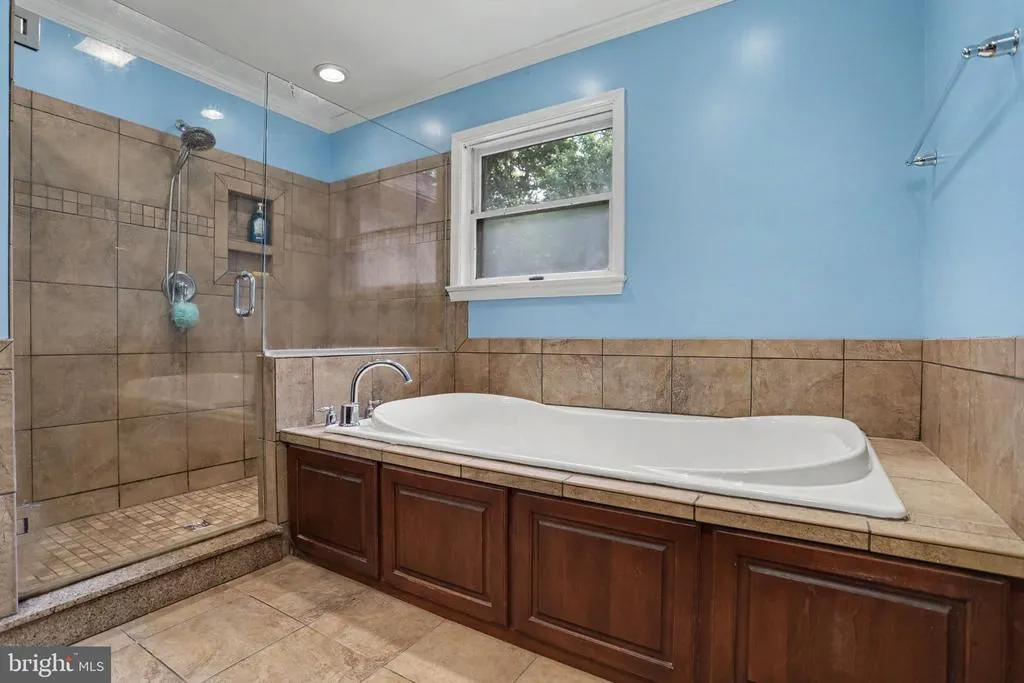
| Interior Amenities | Attic,Bathroom - Jetted Tub,Bathroom - Walk-In Shower,Ceiling Fan(s),Dining Area,Kitchen - Island,Walk-in Closet(s) |
|---|---|
| Heating Fuel | Propane - Owned |
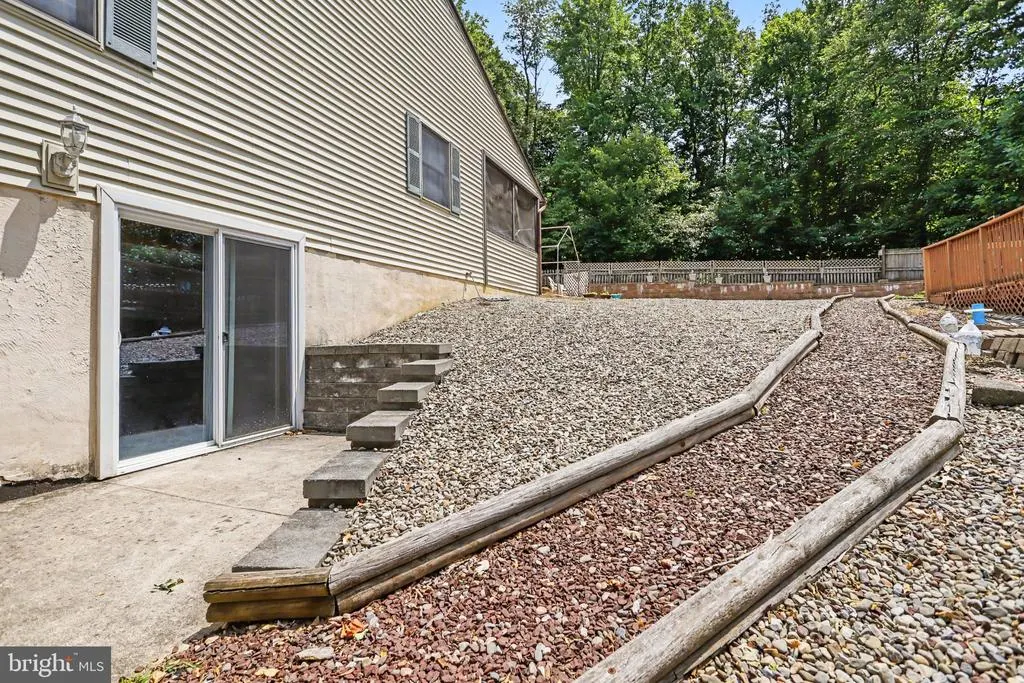
| Basement | Fully Finished,Outside Entrance |
| Total Fireplaces | 1 |
| Fireplace Features | Gas/Propane |
| Hot Water | Electric |
| Basement (Y/N) | Yes |
| Heating Y/N | Yes |
| Fireplace Y/N | Yes |
| Above Grade Finished Area | 3110 |
| Half Baths | 1 |
| Central Air Y/N | Yes |
| Total Bedrooms | 4 |
| Below Grade Finished Area | 1178 |
| Main Level Bedrooms | 3 |
| Below Grade Finished Area Unit Type | Square Feet |
| LivingAreaSource | Assessor |
| Laundry Type | Main Floor |
| Below Grade Unfin Area Units | Square Feet |
| Below Grade Unfin SQFT Source | Assessor |
| Below Grade Finished Area Source | Assessor |
| Bedrooms Count All Lower Levels | 1 |
| Bedrooms Count Lower Level 1 | 1 |
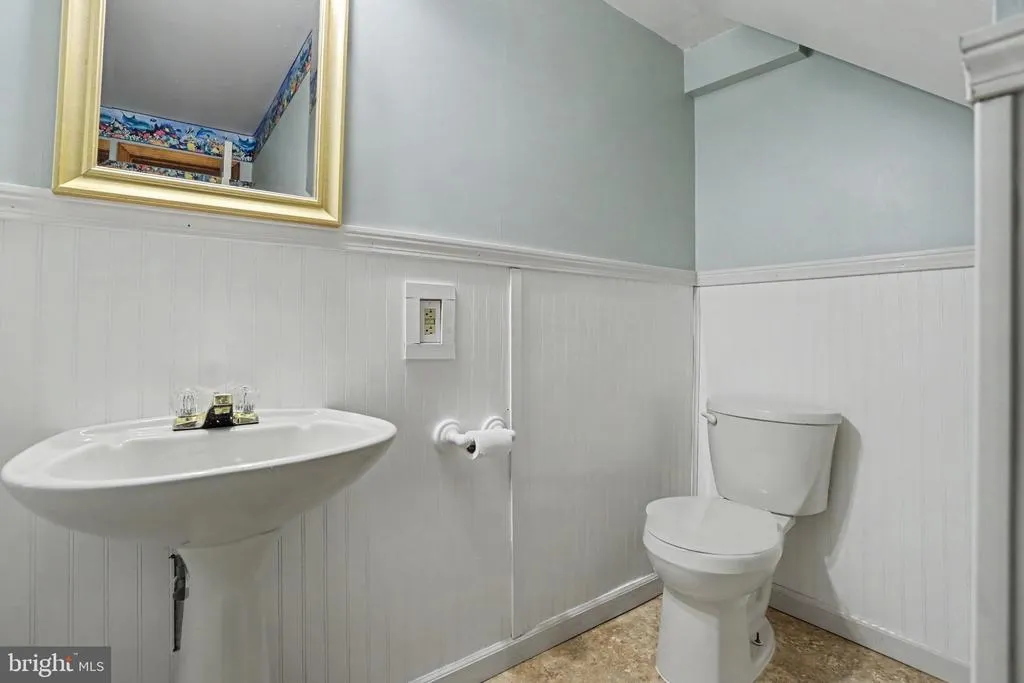
| Bathrooms Half Lower Level 1 | 1 |
| Bathrooms Half All Lower Levels | 1 |
| Bathrooms Count Lower Level 1 | 1.00 |
| Bathrooms Count All Lower Levels | 1 |
| Above Grade Finished Area Source | Assessor |
| Above Grade Finished Area Unit Type | Square Feet |
| Total Baths | 3 |
Exterior Features
| Pool | Yes - Personal |
|---|---|
| Fencing | Wood |
| Parking Features | Paved Parking |
| Lot Features | Trees/Wooded |
| Water Source | Well |
| Inclusions | Kitchen Refrigerator,Generator,Dishwasher,Microwave,2 Propane Tanks,Security System,and Lawn Mower |
| Total Parking Spaces | 6 |
| Garage Features | Additional Storage Area,Garage Door Opener,Inside Access |
| Type of Parking | Attached Garage,Driveway |
| Land Use Code | 113 |
| Foundation Details | Block |
| Water View Y/N | No |
| Lot Size Acres | 1.00 |
| Lot Size Source | Assessor |
| Waterfront Y/N | No |
| Land Assessed Value | 68800.00 |
| Navigable Water Y/N | No |
| Water Oriented Y/N | No |
| # of Attached Garage Spaces | 2 |
Amenities
- Foreclosure
- Views
- Short Sale
- New Construction
- Adult 55+
- Lease To Own
- No HOA Fees
- Furnished
- Primary On Main
- Air Conditioning
- Seller Finance
- Green
- Fixer Upper
- Horse
- Golf
- Fireplace
- Deck
- Garage
- Basement
- Pool
Property vs Single Family Average in 17532
Price
Taxes
Year Built
Visits
 © BRIGHT, All Rights Reserved
