
Views - Primary on Main - Eco Friendly
Address
33 Alderwood Way, Lancaster, PA
Price
$ 725,000
Property Attributes
- MLS#PALA2092646
- TypeSingle Family
- Listing Status ACTIVE
- CountyLANCASTER
- CityLancaster
- AreaManheim Twp
- NeighborhoodWorthington
- Zip17601
- StyleColonial
- Year Built2017
- Taxes$ 8061
- Price$ 725,000
- Bedrooms4
- Full Bathrooms2
- Half Bathrooms2
- Sqr Footage5496
- Lot Size0.14 Acres
Data Source:
Bright MLS
Property Description
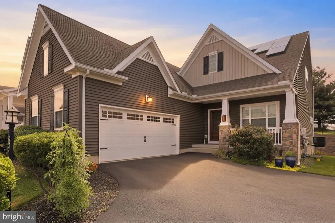
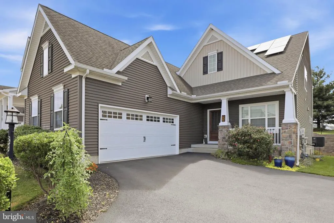
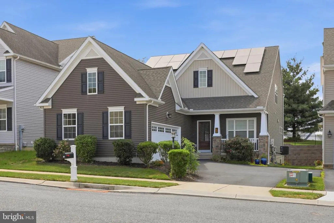
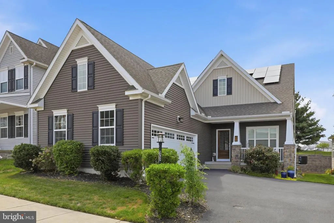
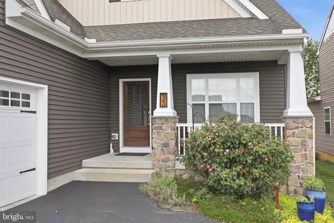
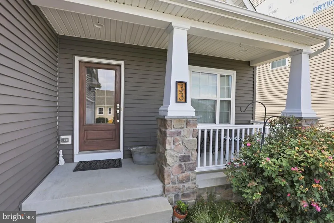
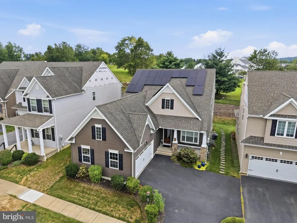
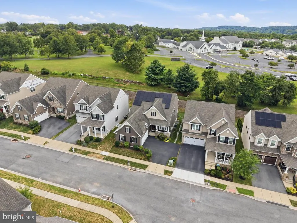
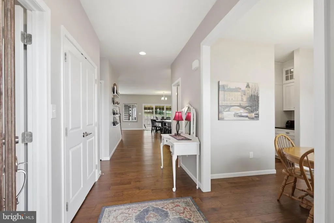
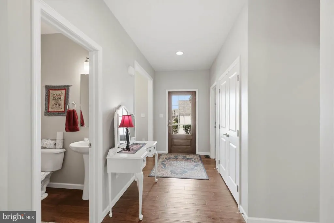
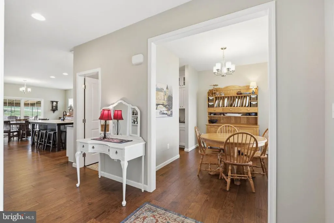
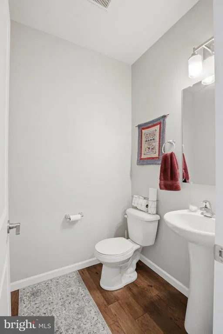
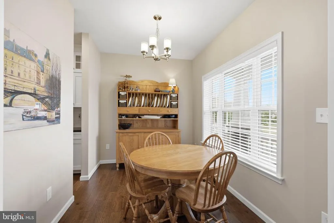
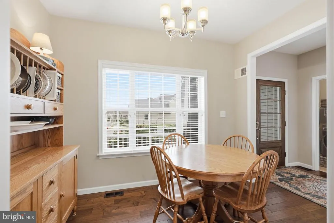
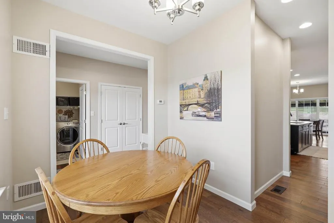
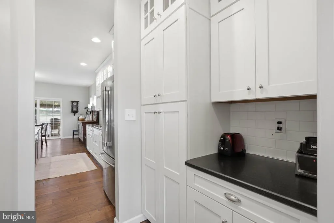
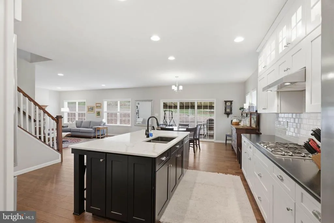
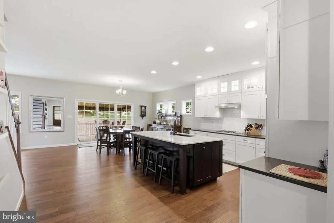
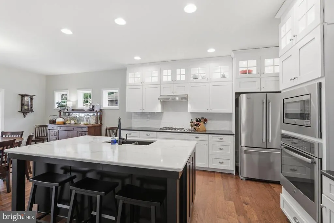
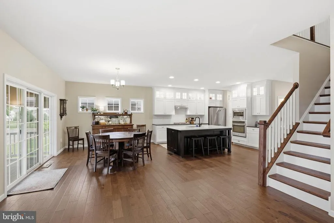
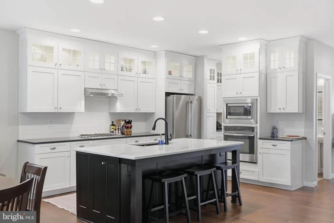
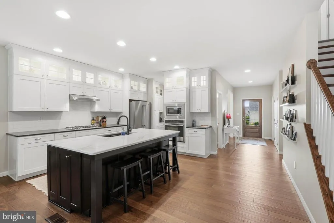
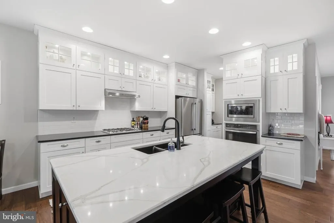
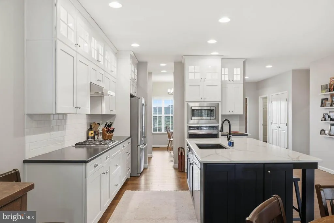
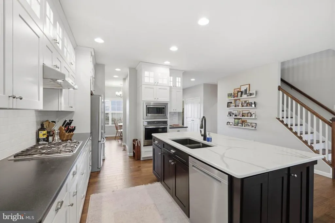
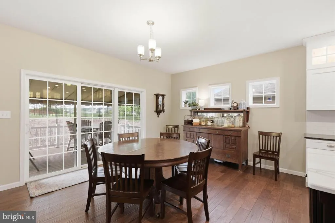
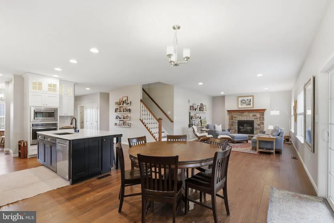
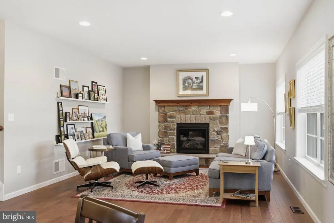
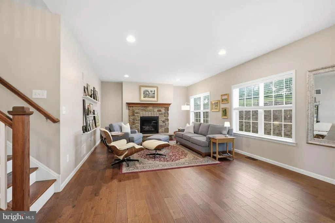
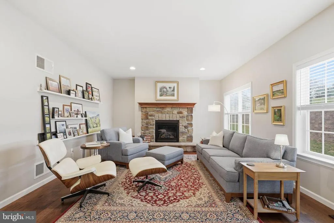
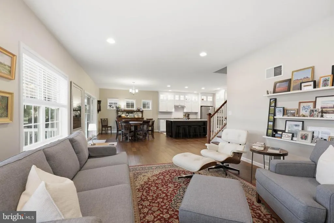
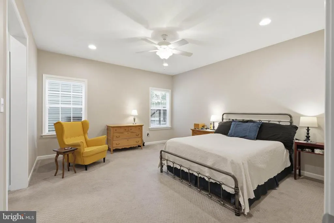
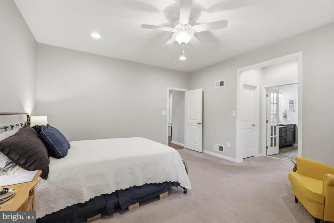
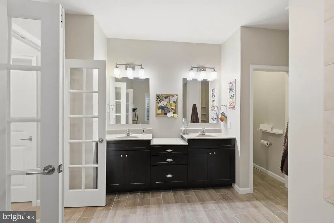
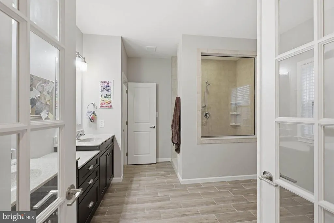
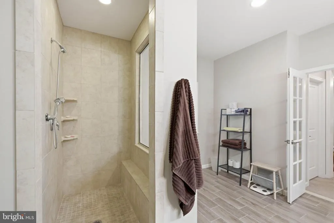
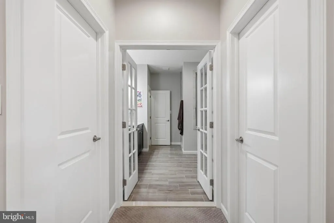
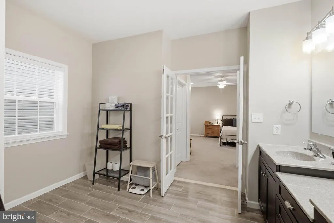
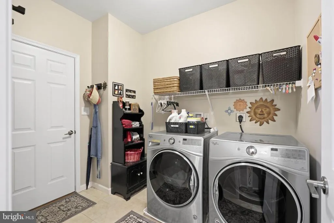
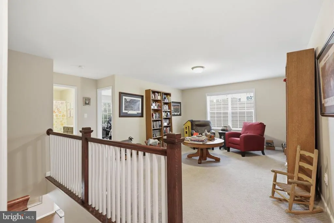
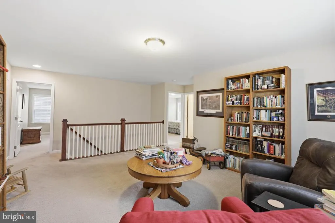
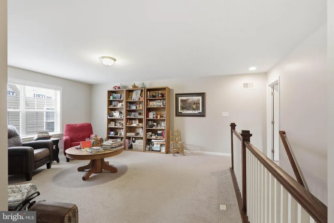
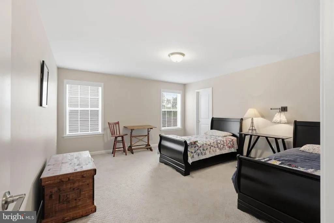
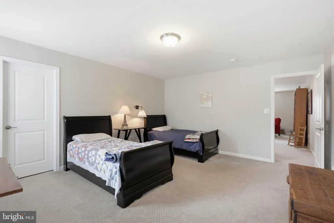
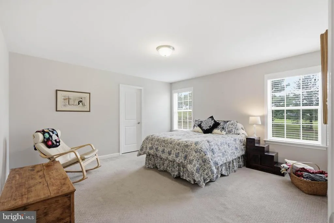
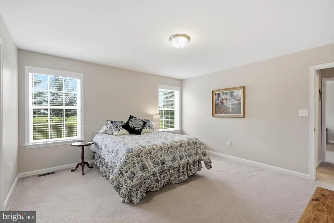
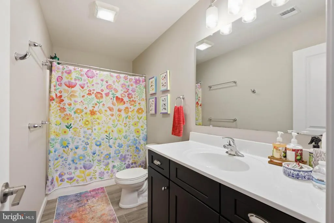
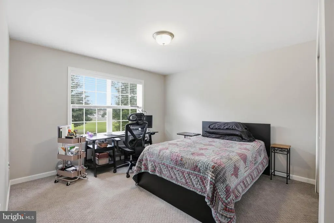
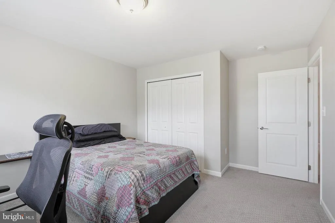
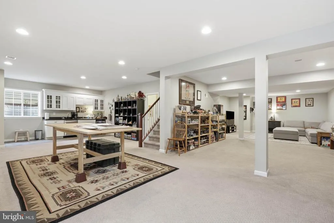
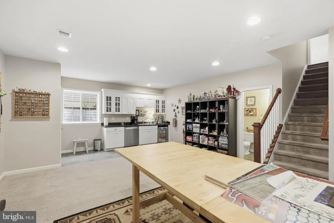
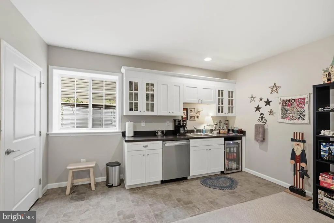
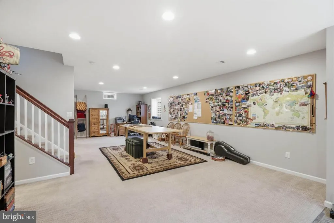
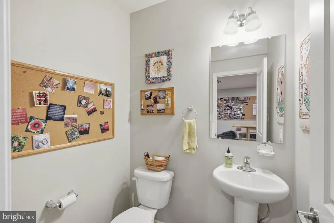
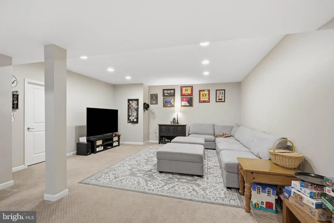
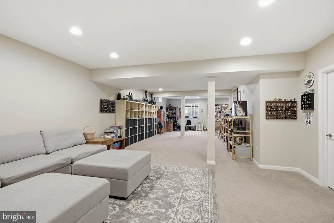
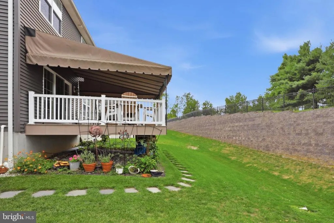
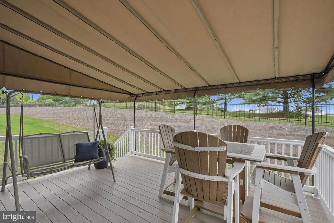
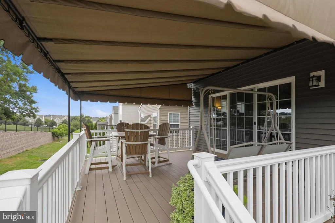
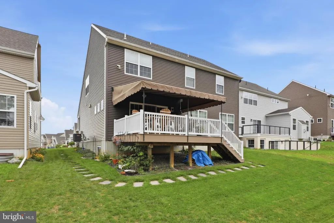
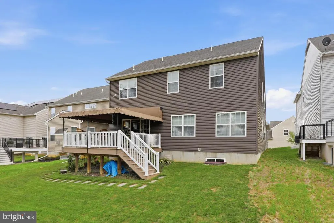
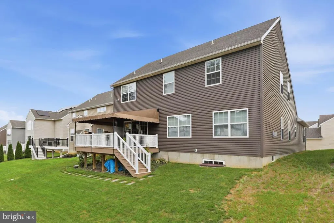
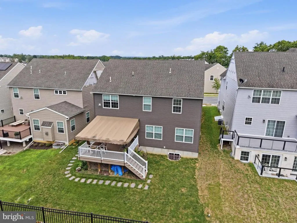
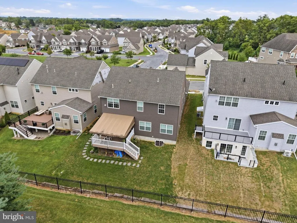
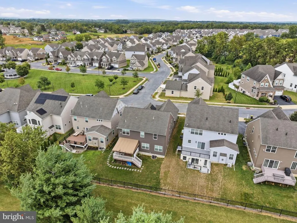
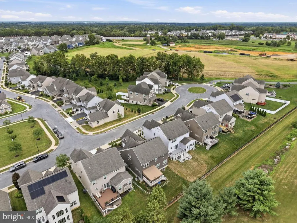
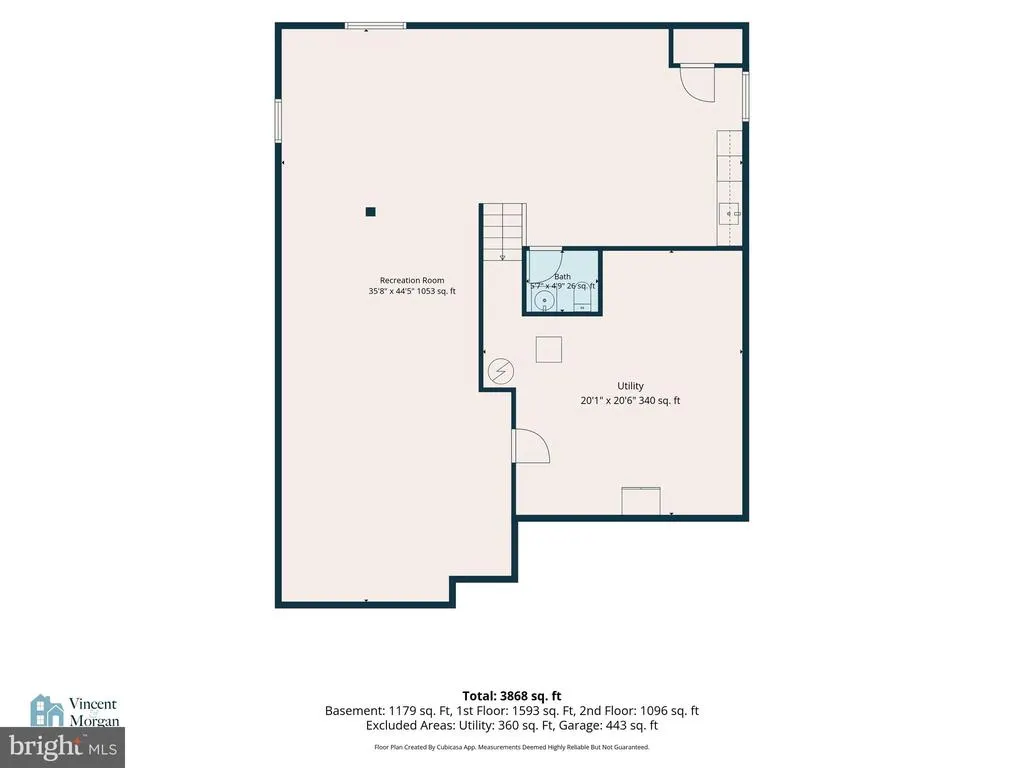
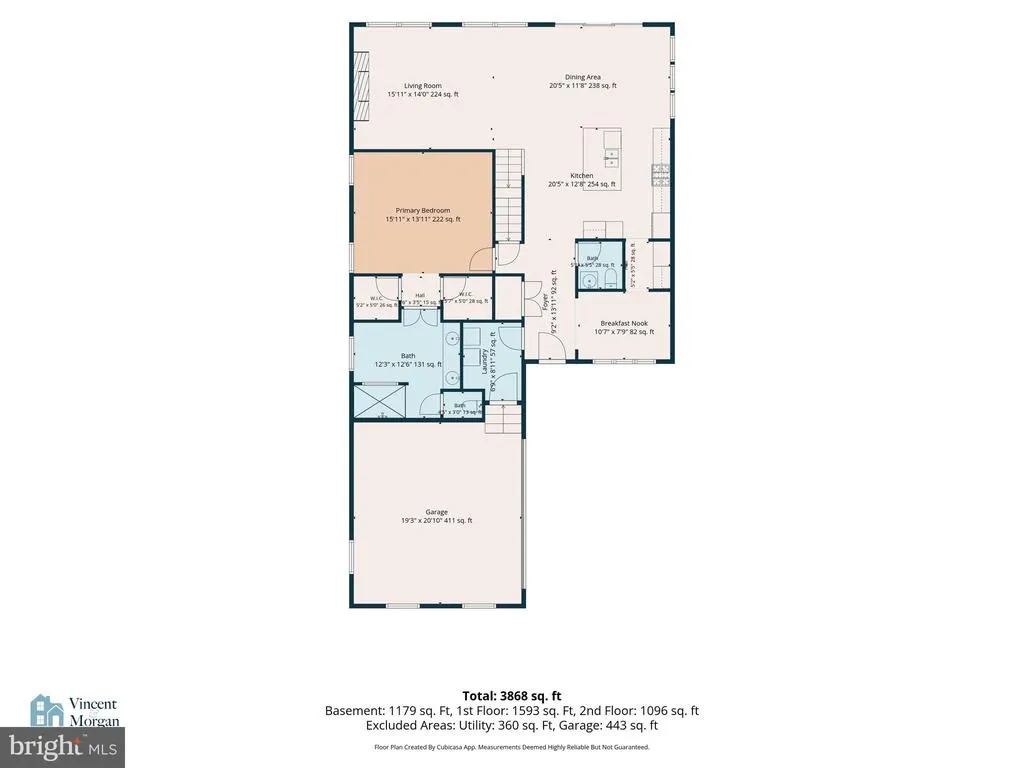
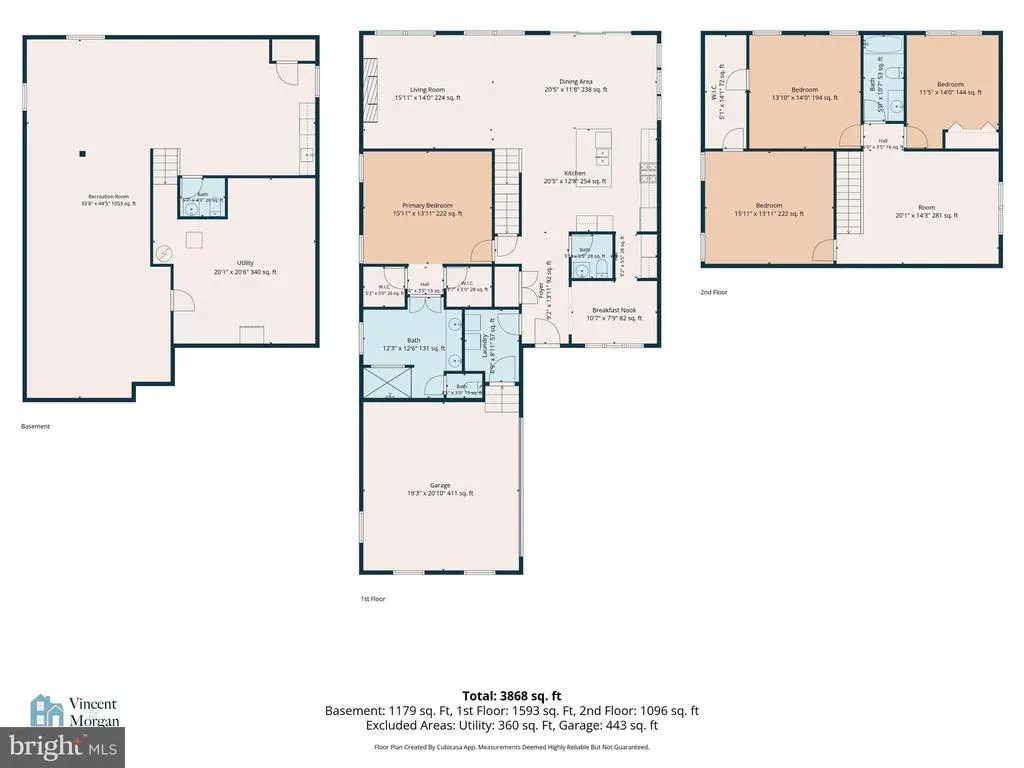
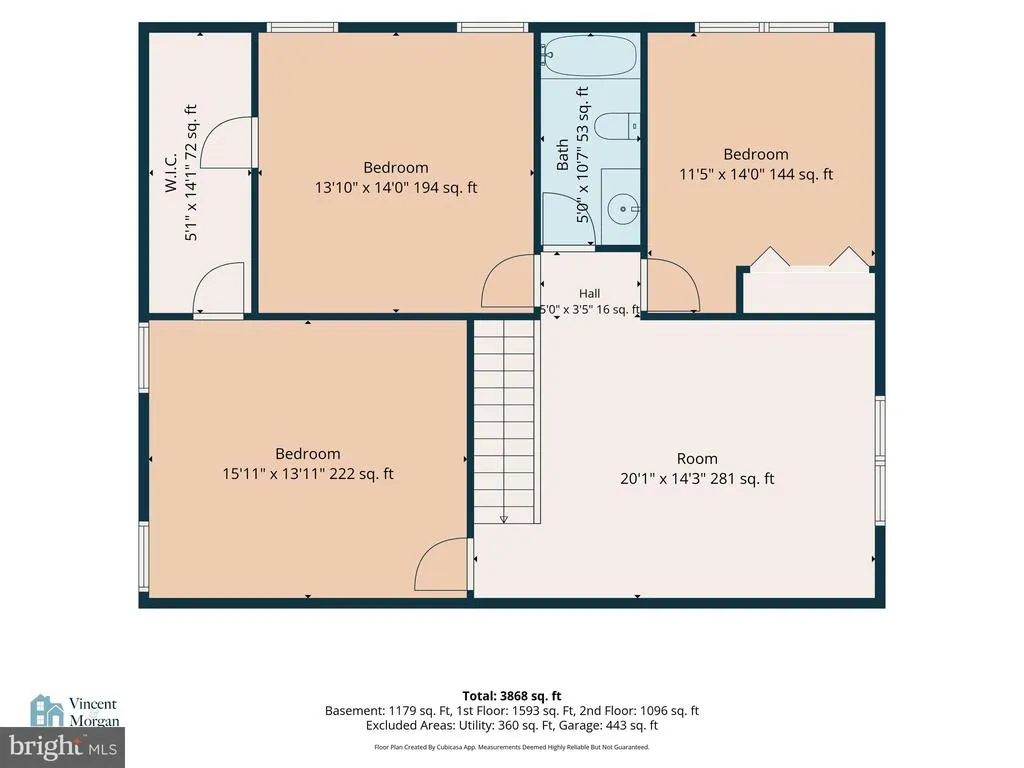
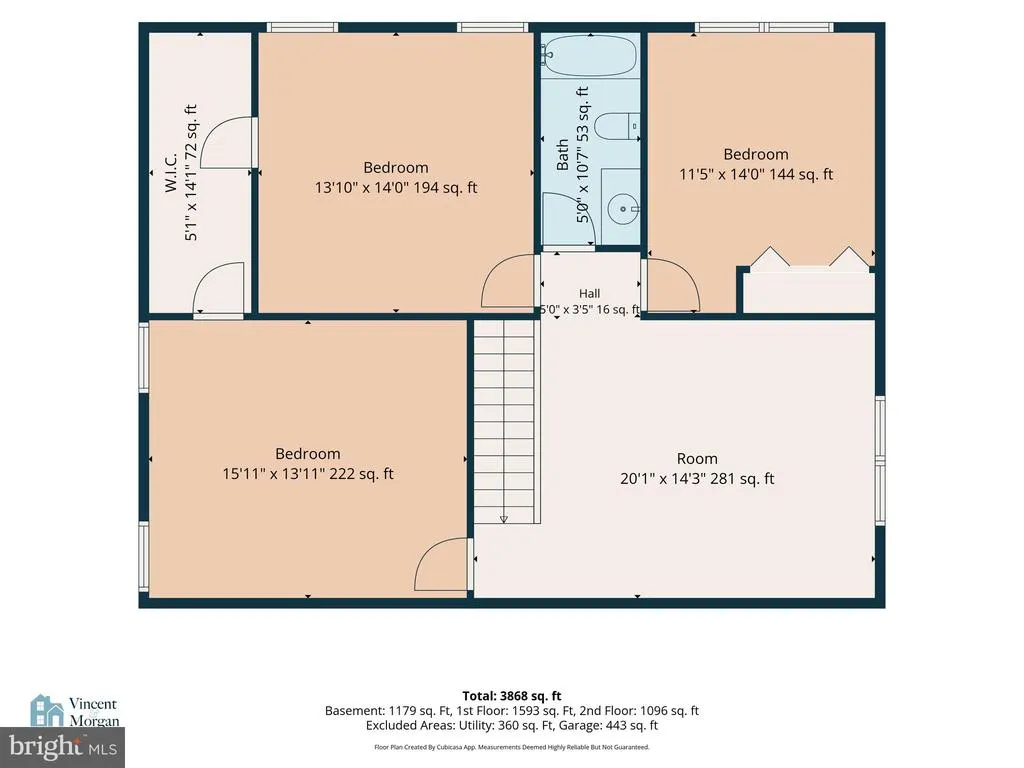
Welcome to 33 Alderwood Way, a beautifully designed home built in 2017 and located in the highly desirable Manheim Township School District. Offering elegant finishes, flexible living spaces, and a thoughtfully designed floor plan, this home is ideal for both everyday living and entertaining. Situated in a wonderful location, youll enjoy being just minutes from an abundance of shopping, restaurants, and everyday conveniences. Rich hardwood floors flow throughout the main level, where youll find a bright flex room that can easily serve as a home office, sitting room, or breakfast area. A convenient first-floor laundry room, powder room, and access to the attached two-car garage add to the homes functionality. The stunning kitchen features quartz countertops, ceiling-height cabinetry, illuminated glass-front cabinets, a large center island with a graphite sink, and a spacious butlers pantry. The kitchen opens seamlessly to the dining area and living room, creating a welcoming gathering space highlighted by a cozy gas fireplace and abundant natural light. Step outside to the covered Trex deck with awning, offering a low-maintenance outdoor space perfect for dining, relaxing, and enjoying the surrounding setting. The first-floor primary suite provides a peaceful retreat with plush carpeting, dual walk-in closets, and a luxurious ensuite bath featuring a double vanity, oversized tiled shower, and elegant finishes. Upstairs, a spacious loft provides versatile bonus space for a home office, playroom, or reading area, along with three generously sized bedrooms and a full bath. The finished lower level expands the homes living space with a large family room, convenient kitchenette with sink, dishwasher, and wine refrigerator, half bath, and abundant storage. Two egress windows provide excellent flexibility for future guest space or additional bedrooms. And an added bonus youll truly appreciate: solar panels help significantly reduce monthly electric costs, offering the benefit of lower utility bills while adding energy efficiency to the home. Its a wonderful feature that provides ongoing savings and even more value for the next homeowner. Beautifully maintained and thoughtfully designed throughout, this exceptional home offers an ideal combination of style, comfort, and functionality in one of Lancaster Countys most sought-after locations.
| Elementary School | Middle School | High School |
|---|---|---|
| Nitrauer Elementary School | Manheim Township Middle School | Manheim Township High School |
| Price History | |
|---|---|
| 7/28/2026 | Listed $725,000 |
General Features
| Living Area | 5496 |
|---|---|
| Sewer | Public Sewer |
| Heating | Forced Air |
| Cooling | Central A/C |
| Utilities | Cable TV Available,Electric Available,Natural Gas Available,Phone Available |
| Possession | Settlement |
| Roof | Shingle |
| Appliances | Built-In Microwave,Built-In Range,Dishwasher,Oven - Wall,Oven/Range - Gas,Range Hood,Washer,Dryer,Water Heater |
| Zoning | RESIDENTIAL |
| HOA Fee | 185.00 |
| Garage Spaces | 2.00 |
| Association Fee Includes | Trash,Common Area Maintenance |
| Patio/Porch Features | Deck(s),Porch(es),Roof |
| Architectural Style | Colonial |
| Construction Materials | Frame,Vinyl Siding |
| School District | MANHEIM TOWNSHIP |
| Year Built | 2017 |
| Electric | 200+ Amp Service |
| View | Garden/Lawn,Street |
| Levels | 2 |
| Tax Year | 2026 |
| Ownership | Fee Simple |
| Cool Fuel | Electric |
| Accessibility | None |
| Assoc Fee Paid Per | Quarterly |
| County | LANCASTER |
| New Construction | No |
| Property Type | Residential |
| HOA | Yes |
| Subdivision Name | WORTHINGTON |
| Garage Y/N | Yes |
| Water Access Y/N | No |
| Other Structures | Above Grade,Below Grade |
| Total Rooms | 14 |
| Full Baths | 2 |
| Status | ACTIVE |
| Directions | From Lancaster,take 272N/Oregon Pike to Right on Royer Drive. Turn right onto Alderwood Way. Home is on the right. |
| City | LANCASTER |
| Disclosures | Prop Disclosure,Other |
| Association Name | WORTHINGTON HOMEOWNERS ASSOCIATION |
| Senior Community Y/N | No |
| MLS Area | Manheim Twp (10539) |
| Lot Size Units | Square Feet |
| Lot Size Square Feet | 6098.00 |
| Tax Assessed Value | 341200.0 |
| Tax Annual Amount | 8061.0 |
| Home Warranty Y/N | No |
| Property Condition | Very Good |
| Structure Type | Detached |
| Condo/Coop Association fee Y/N | No |
| Bathrooms Full Main Level | 1 |
| Bathrooms Count Main Level | 2.00 |
| Price Per Sq Ft Total AG | 187.1 |
| Acceptable Financing | Cash,Conventional,VA |
| Additional Parcels Y/N | No |
| Historic Y/N | No |
| Lease Considered Y/N | No |
| Vacation Rental Y/N | No |
| Virtual Tour | https://www.youtube.com/shorts/wbQUiJSFWdU |
| Total SQFT | 5910 |
| Location Type | Suburban |
| Builder Name | Keystone |
| Standard Status | Active |
| Year Built Source | Assessor |
| Tax Lot | 40 |
| Association Recreation Fee | No |
Interior Features
| Interior Amenities | Breakfast Area,Butlers Pantry,Carpet,Kitchen - Island,Walk-in Closet(s),Wood Floors,Bathroom - Walk-In Shower,Bathroom - Tub Shower,Dining Area,Kitchen - Gourmet |
|---|---|
| Heating Fuel | Natural Gas |
| Basement | Full,Fully Finished,Poured Concrete |
| Flooring | Ceramic Tile,Carpet,Hardwood |
| Total Fireplaces | 1 |
| Fireplace Features | Gas/Propane |
| Hot Water | Natural Gas |
| Basement (Y/N) | Yes |
| Heating Y/N | Yes |
| Window Features | Insulated |
| Fireplace Y/N | Yes |
| Above Grade Finished Area | 3875 |
| Half Baths | 2 |
| Central Air Y/N | Yes |
| Total Bedrooms | 4 |
| Below Grade Finished Area | 1621 |
| Room Type | Living Room,Dining Room,Primary Bedroom,Bedroom 2,Bedroom 3,Bedroom 4,Kitchen,Family Room,Breakfast Room,Loft,Utility Room,Bathroom 2,Primary Bathroom,Half Bath |
| Main Level Bedrooms | 1 |
| Below Grade Finished Area Unit Type | Square Feet |
| LivingAreaSource | Estimated |
| Laundry Type | Main Floor |
| Below Grade Unfin Area Units | Square Feet |
| Below Grade Unfin SQFT | 414 |
| Below Grade Unfin SQFT Source | Estimated |
| Below Grade Finished Area Source | Estimated |
| Bedrooms Count All Upper Levels | 3 |
| Bedrooms Count Upper Level 1 | 3 |
| Bathrooms Half Main Level | 1 |
| Bathrooms Half Lower Level 1 | 1 |
| Bathrooms Half All Lower Levels | 1 |
| Bathrooms Full Upper Level 1 | 1 |
| Bathrooms Full All Upper Levels | 1 |
| Bathrooms Count Upper Level 1 | 1.00 |
| Bathrooms Count Lower Level 1 | 1.00 |
| Bathrooms Count All Upper Levels | 1 |
| Bathrooms Count All Lower Levels | 1 |
| Above Grade Finished Area Source | Estimated |
| Above Grade Finished Area Unit Type | Square Feet |
| Total Baths | 4 |
Exterior Features
| Exterior Amenities | Awning(s),Other |
|---|---|
| Pool | No Pool |
| Parking Features | Paved Driveway |
| Lot Features | Rear Yard,SideYard(s) |
| Water Source | Public |
| Inclusions | Refrigerator,wsasher,dryer,and basement dishwasher and refrigerator. |
| Total Parking Spaces | 6 |
| Garage Features | Garage - Side Entry,Garage Door Opener,Inside Access,Oversized,Additional Storage Area |
| Type of Parking | Attached Garage,Driveway |
| Land Use Code | 113 |
| Foundation Details | Concrete Perimeter |
| Spa | No |
| Water View Y/N | No |
| Lot Dimensions | 50x125 |
| Lot Size Acres | 0.14 |
| Road Surface Type | Paved |
| Road Frontage Length | 50 |
| Lot Size Source | Assessor |
| Waterfront Y/N | No |
| Door Features | Sliding Glass,Insulated,Storm |
| Road Responsibility | HOA |
| Horse Y/N | No |
| Land Assessed Value | 54200.00 |
| Navigable Water Y/N | No |
| Water Oriented Y/N | No |
| # of Attached Garage Spaces | 2 |
| LotDimensionsSource | Estimated |
Room Details
| Room | Dimensions | Level | Flooring | Details |
|---|---|---|---|---|
| Bathroom 2 | Upper 1 | Flooring - Ceramic Tile | ||
| Bedroom 2 | Upper 1 | Flooring - Carpet,Walk-In Closet(s) | ||
| Bedroom 3 | Upper 1 | Flooring - Carpet | ||
| Bedroom 4 | Upper 1 | Flooring - Carpet,Walk-In Closet(s) | ||
| Breakfast Room | Main | Flooring - Engineered Wood | ||
| Dining Room | Main | Flooring - Engineered Wood | ||
| Family Room | Lower 1 | Flooring - Carpet | ||
| Half Bath | Lower 1 | |||
| Half Bath | Main | Flooring - Engineered Wood | ||
| Kitchen | Main | Flooring - Engineered Wood,Countertop(s) - Quartz,Kitchen - Gas Cooking | ||
| Living Room | Main | Flooring - Engineered Wood | ||
| Loft | Upper 1 | Flooring - Carpet | ||
| Primary Bathroom | Main | |||
| Primary Bedroom | Main | Flooring - Carpet,Walk-In Closet(s) | ||
| Utility Room | Lower 1 |
Amenities
- Foreclosure
- Views
- Short Sale
- New Construction
- Adult 55+
- Lease To Own
- No HOA Fees
- Furnished
- Primary On Main
- Air Conditioning
- Seller Finance
- Green
- Fixer Upper
- Horse
- Golf
- Fireplace
- Deck
- Garage
- Basement
- Pool
Property vs Single Family Average in 17601
Price
Taxes
Year Built
Visits
 © BRIGHT, All Rights Reserved
