
Views - Primary on Main
Address
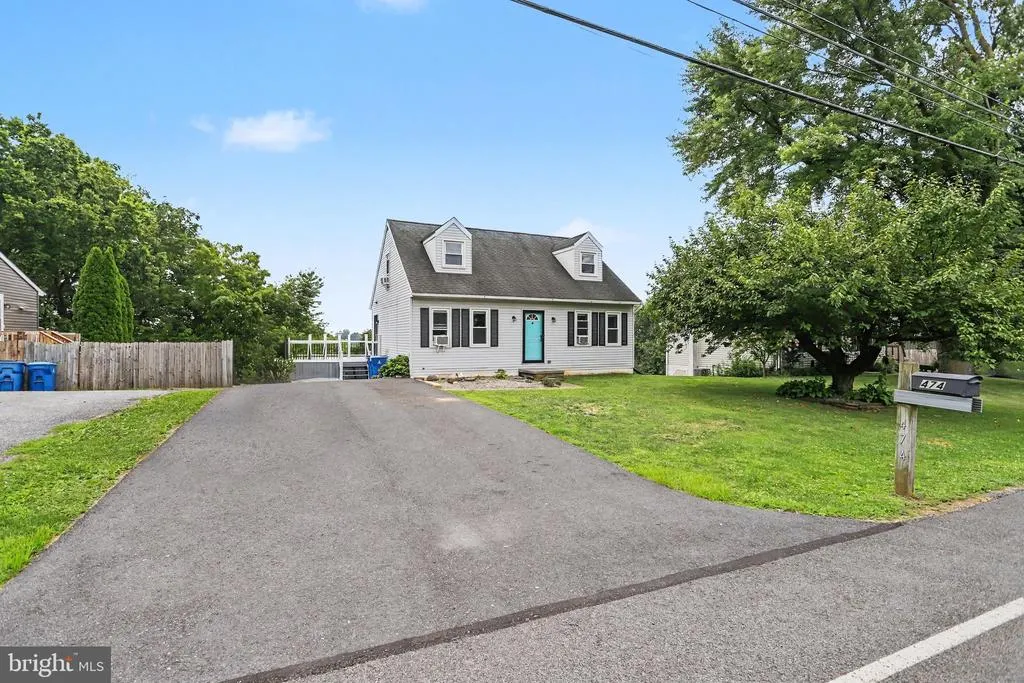
474 W Ridge Road, Elizabethtown, PA
Price
$ 329,900
Property Attributes
- MLS#PALA2092900
- TypeSingle Family
- Listing Status ACTIVE
- CountyLANCASTER
- CityElizabethtown
- AreaWest Donegal Twp
- Zip17022
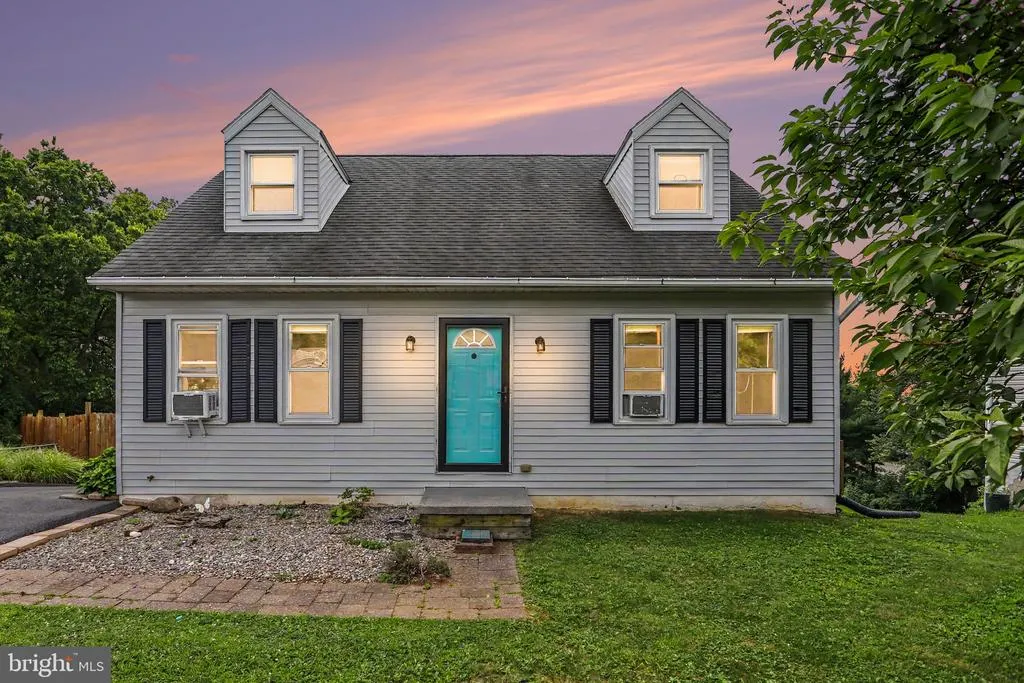
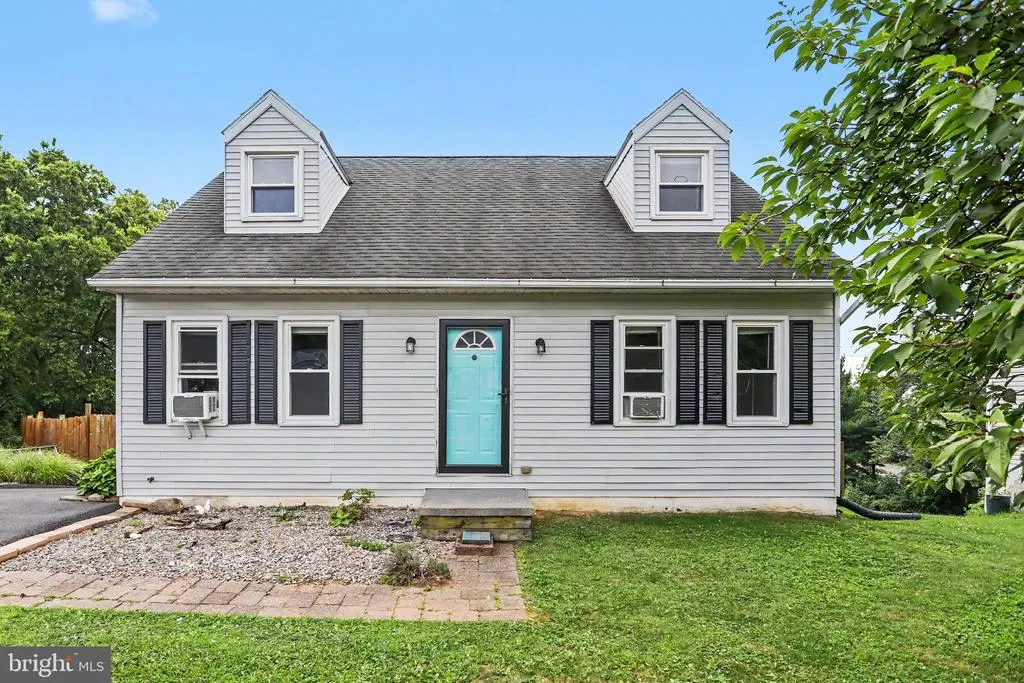
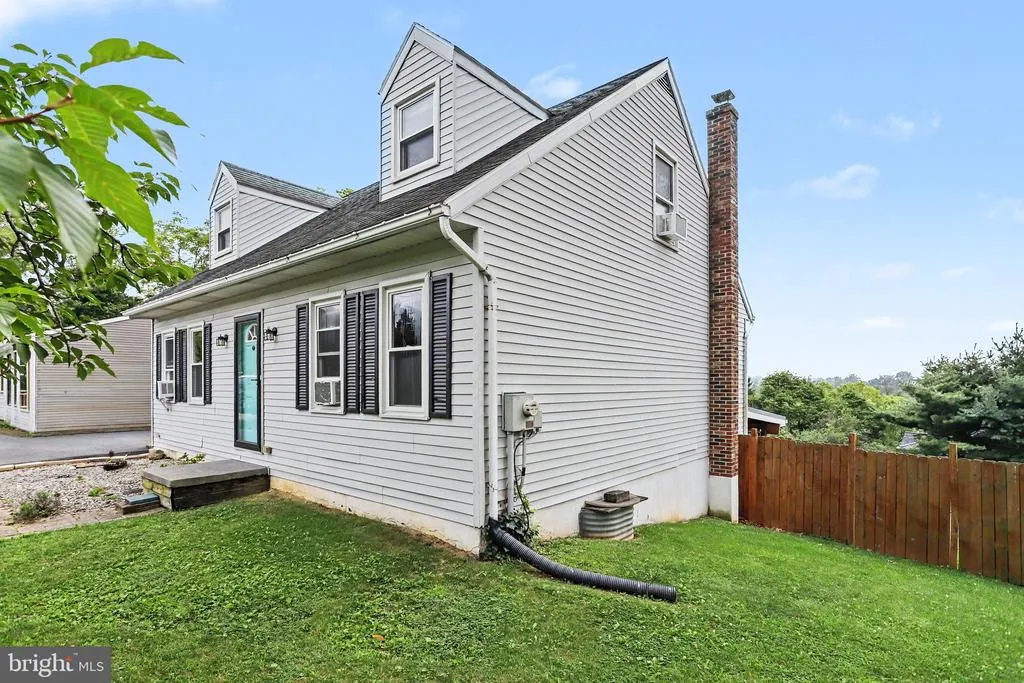
- StyleCape Cod
- Year Built1985
- Taxes$ 3824
- Price$ 329,900
- Bedrooms4
- Full Bathrooms1
- Half Bathrooms1
- Sqr Footage1734
- Lot Size0.27 Acres
Data Source:
Bright MLS
Property Description
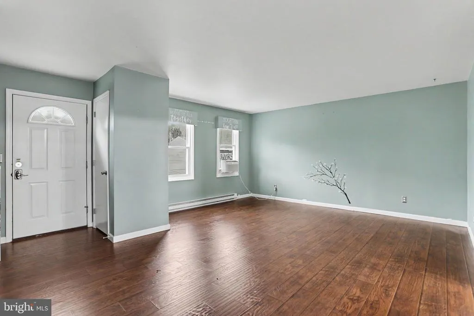
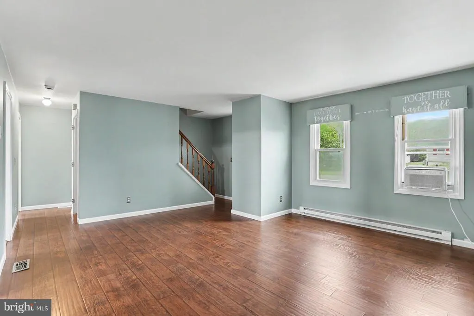
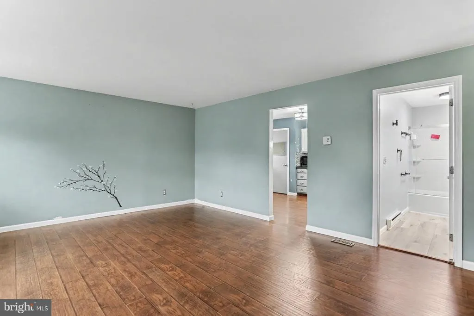
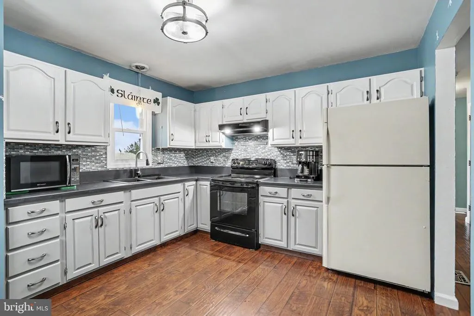
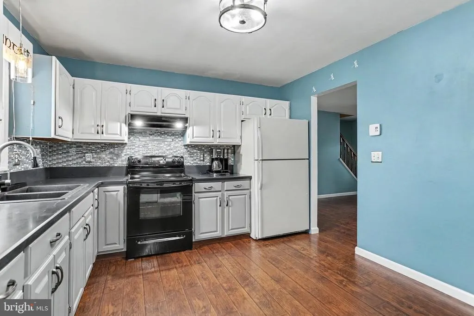
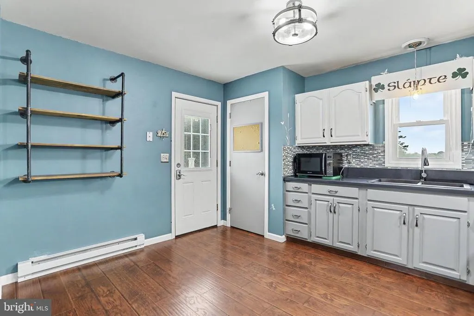
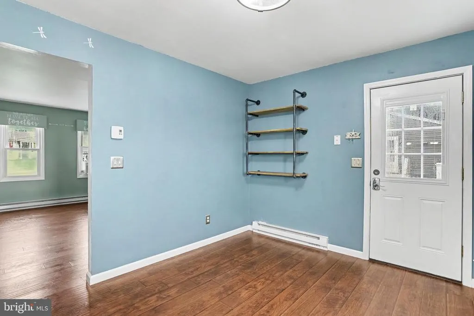
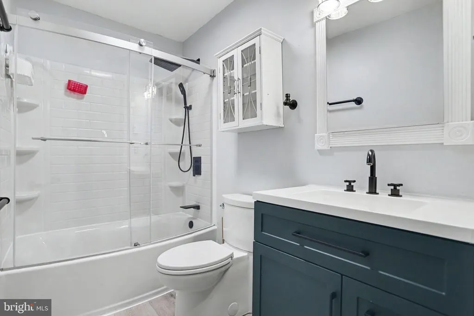
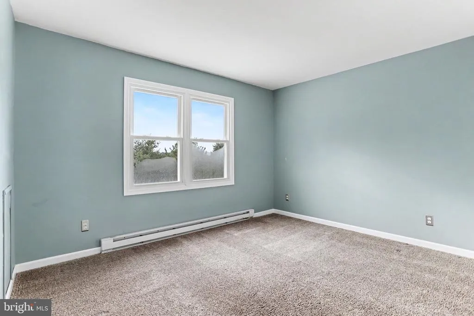
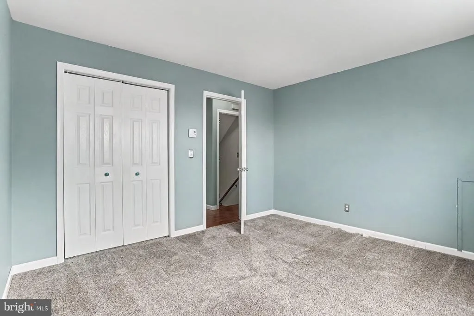
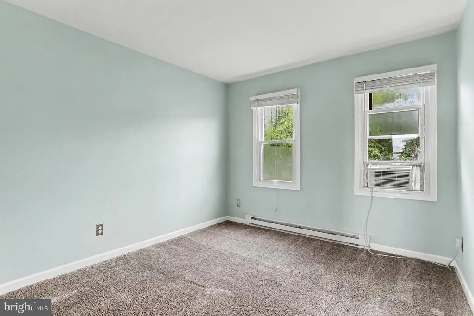
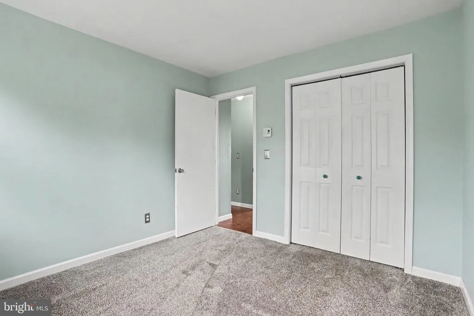
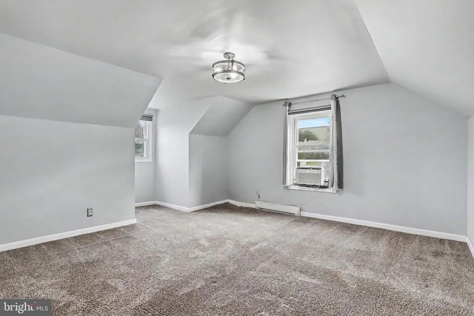
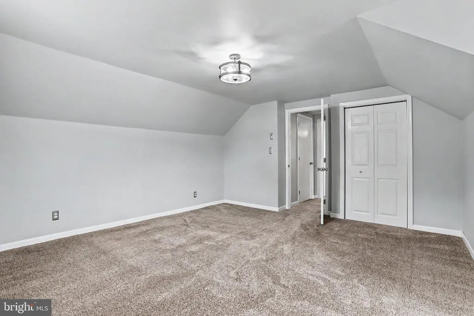
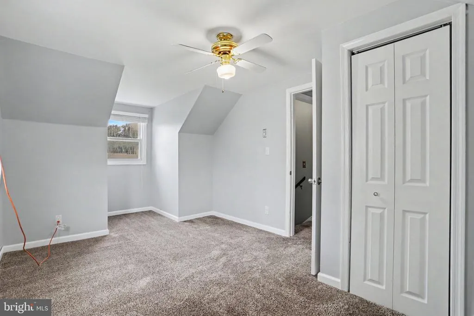
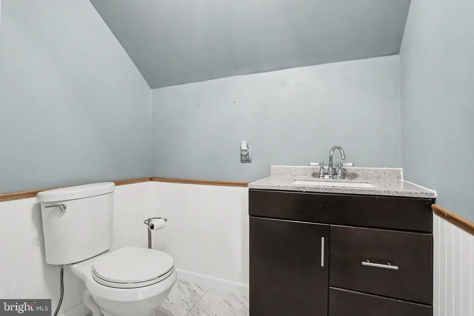
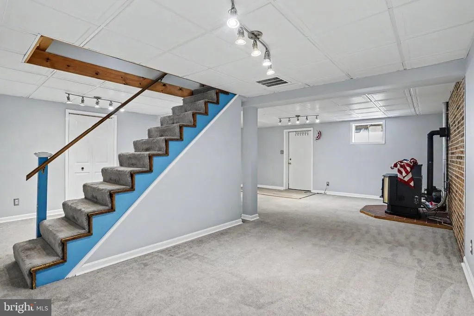
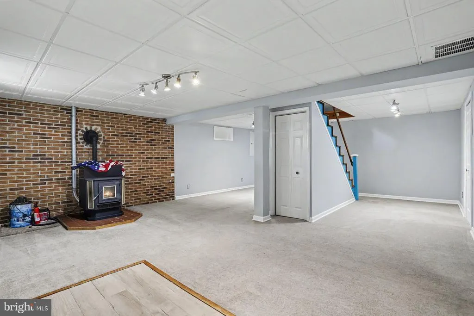
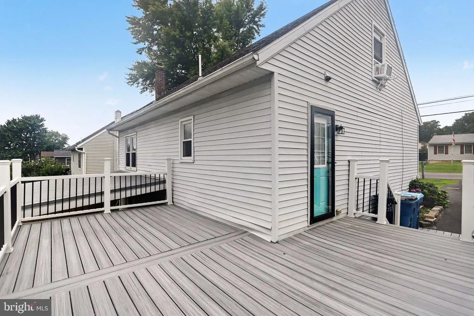
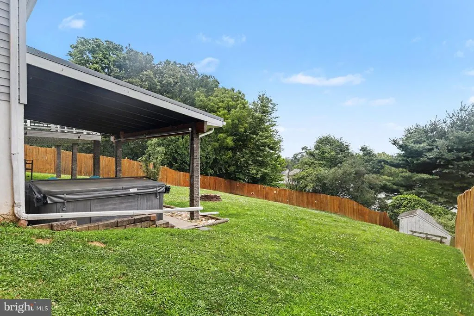
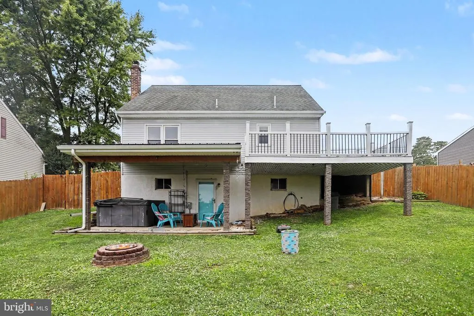
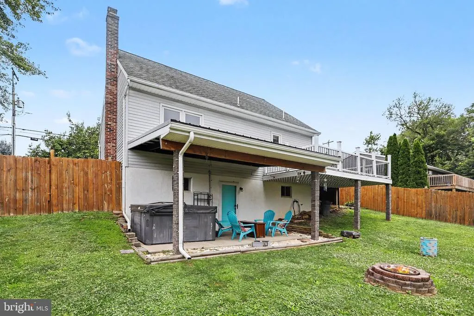
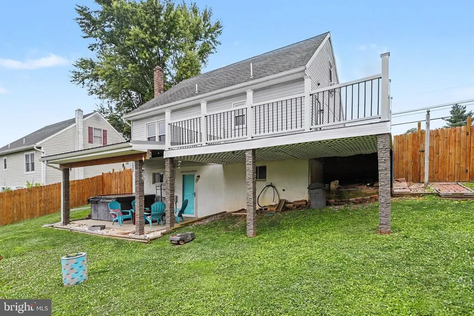
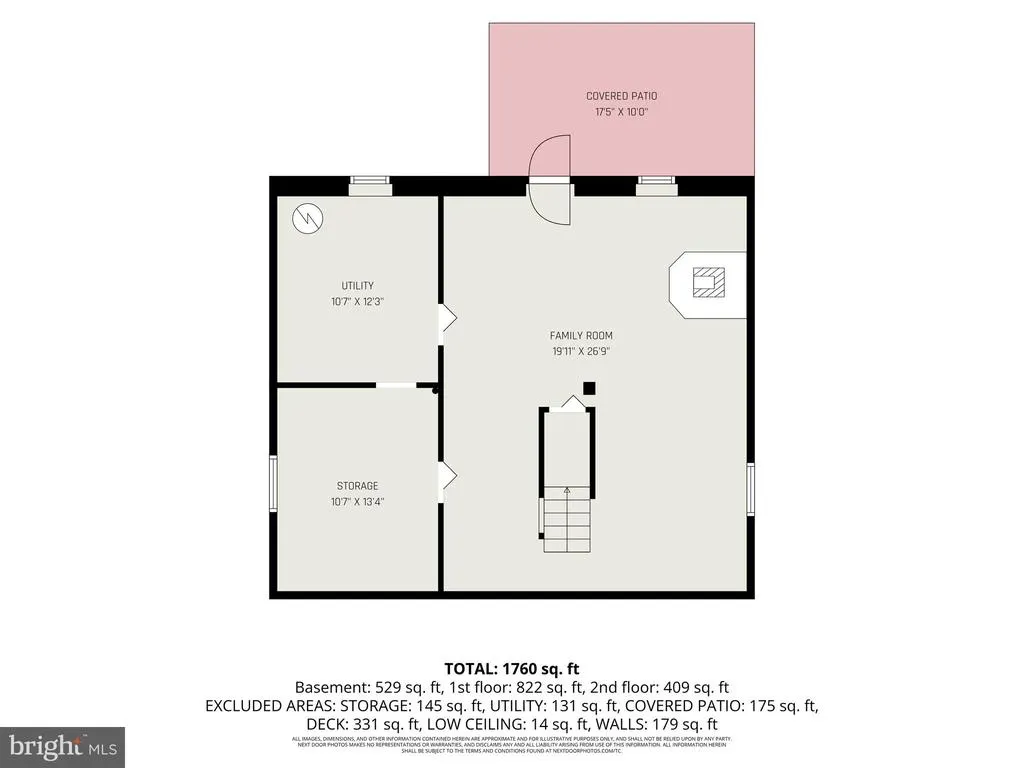
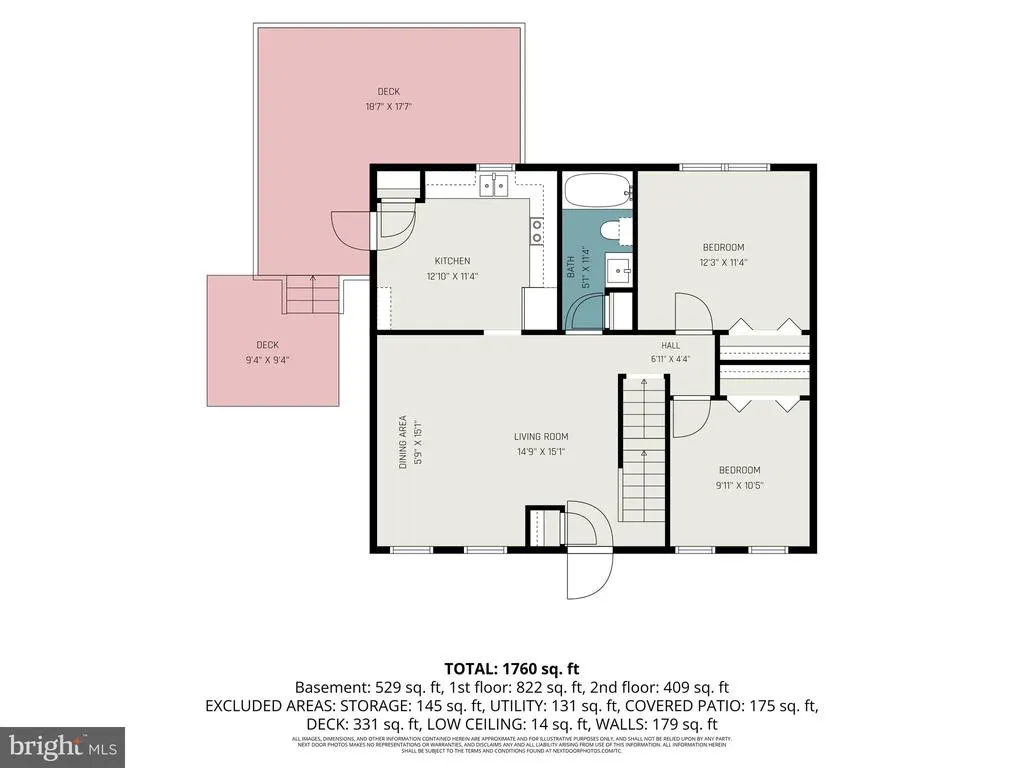
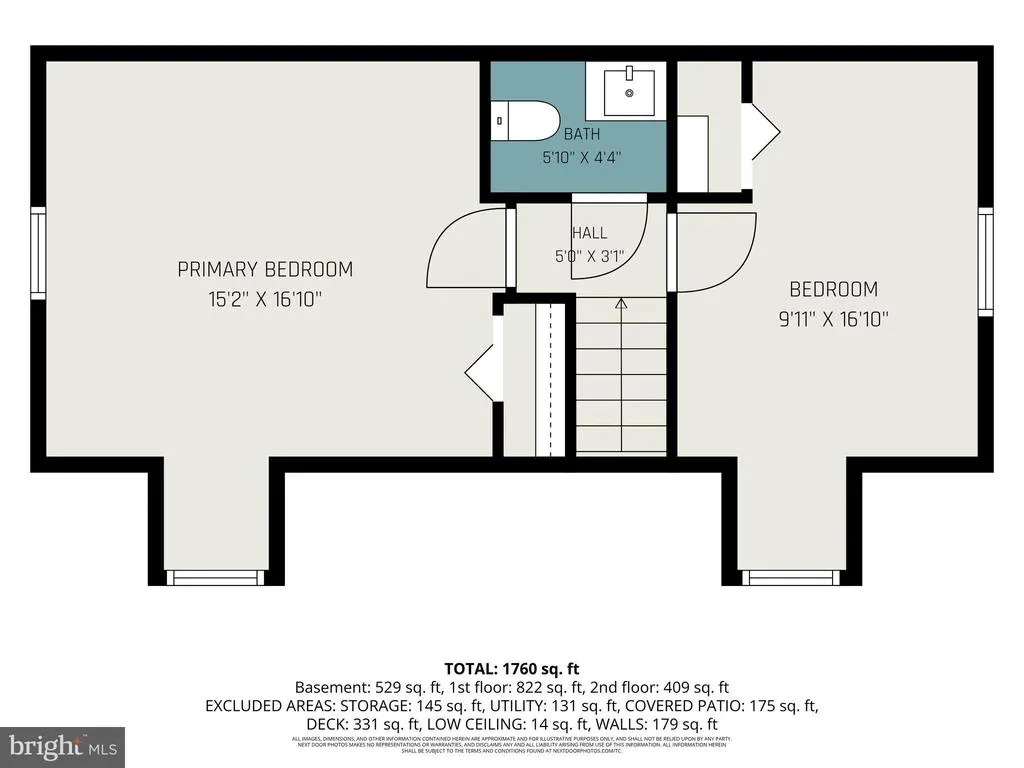
This meticulously maintained 4-bedroom, 1.5-bath Cape Cod in Elizabethtown SD checks every box. Recent updates include a remodeled full bathroom (2025) and an updated kitchen featuring solid surface countertops and a stylish tile backsplash. Hardwood flooring adds timeless appeal to the main living spaces and new carpet in the bedrooms adds everyday comfort to your private spaces. Stay cozy with the pellet stove that heats the entire home with efficiency! Designed for everyday living and entertaining, the home offers a large living room, generously sized bedrooms, a finished walkout basement, and multiple outdoor spaces to enjoy. Relax on the oversized upper deck, unwind in the hot tub on the covered porch, take in the incredible long-range views from the fenced backyard or relax by the firepit with friends. Complete with a one-year home warranty, 474 W. Ridge Rd is ready to welcome you home.
| Price History | |
|---|---|
| 8/7/2026 | Listed $329,900 |
General Features
| Living Area | 1734 |
|---|---|
| Sewer | Public Sewer |
| Heating | Baseboard - Electric |
| Cooling | Window Unit(s) |
| Possession | Settlement |
| Zoning | RESIDENTIAL |
| Architectural Style | Cape Cod |
| Construction Materials | Frame,Vinyl Siding |
| School District | ELIZABETHTOWN AREA |
| Exclusions | Washer /Dryer |
| Year Built | 1985 |
| Levels | 1.5 |
| Tax Year | 2026 |
| Ownership | Fee Simple |
| Cool Fuel | Electric |
| Accessibility | None |
| County | LANCASTER |
| New Construction | No |
| Property Type | Residential |
| HOA | No |
| Subdivision Name | NONE AVAILABLE |
| Garage Y/N | No |
| Water Access Y/N | No |
| Other Structures | Above Grade,Below Grade |
| Full Baths | 1 |
| Status | ACTIVE |
| Directions | 230 W,left onto Maytown Ave,Slight right onto W. Ridge Rd,.8 mi home on the left. |
| City | ELIZABETHTOWN |
| Senior Community Y/N | No |
| MLS Area | West Donegal Twp (10516) |
| Lot Size Units | Square Feet |
| Lot Size Square Feet | 11761.00 |
| Tax Assessed Value | 146200.0 |
| Tax Annual Amount | 3824.0 |
| Home Warranty Y/N | Yes |
| Structure Type | Detached |
| Condo/Coop Association fee Y/N | No |
| Bathrooms Full Main Level | 1 |
| Bathrooms Count Main Level | 1.00 |
| Price Per Sq Ft Total AG | 245.46 |
| Acceptable Financing | Cash,Conventional,FHA,VA |
| Vacation Rental Y/N | No |
| Virtual Tour | https://listings.nextdoorphotos.com/vd/259965331 |
| Total SQFT | 1734 |
| Standard Status | Active |
| Year Built Source | Assessor |
Interior Features
| Heating Fuel | Electric |
|---|---|
| Basement | Daylight,Full,Fully Finished,Walkout Level |
| Hot Water | Electric |
| Basement (Y/N) | Yes |
| Heating Y/N | Yes |
| Fireplace Y/N | No |
| Above Grade Finished Area | 1344 |
| Half Baths | 1 |
| Central Air Y/N | No |
| Total Bedrooms | 4 |
| Below Grade Finished Area | 390 |
| Room Type | Living Room,Bedroom 2,Bedroom 3,Bedroom 4,Kitchen,Bedroom 1,Laundry,Recreation Room,Storage Room,Half Bath |
| Main Level Bedrooms | 2 |
| Below Grade Finished Area Unit Type | Square Feet |
| LivingAreaSource | Assessor |
| Laundry Type | Basement |
| Below Grade Unfin Area Units | Square Feet |
| Below Grade Unfin SQFT Source | Assessor |
| Below Grade Finished Area Source | Assessor |
| Bedrooms Count All Upper Levels | 2 |
| Bedrooms Count Upper Level 1 | 2 |
| Bathrooms Half Upper Level 1 | 1 |
| Bathrooms Half All Upper Levels | 1 |
| Bathrooms Count Upper Level 1 | 1.00 |
| Bathrooms Count All Upper Levels | 1 |
| Above Grade Finished Area Source | Assessor |
| Above Grade Finished Area Unit Type | Square Feet |
| Total Baths | 2 |
Exterior Features
| Pool | No Pool |
|---|---|
| Water Source | Public |
| Inclusions | Kitchen Refrigertor,Hot Tub,All window AC units,Auto mower,pellet stove |
| Total Parking Spaces | 2 |
| Type of Parking | Driveway |
| Land Use Code | 113 |
| Foundation Details | Block |
| Water View Y/N | No |
| Lot Dimensions | 0.00 x 0.00 |
| Lot Size Acres | 0.27 |
| Lot Size Source | Assessor |
| Waterfront Y/N | No |
| Land Assessed Value | 44200.00 |
| Navigable Water Y/N | No |
| Water Oriented Y/N | No |
| LotDimensionsSource | Assessor |
Room Details
| Room | Dimensions | Level | Flooring | Details |
|---|---|---|---|---|
| Bedroom 1 | Main | |||
| Bedroom 2 | Main | |||
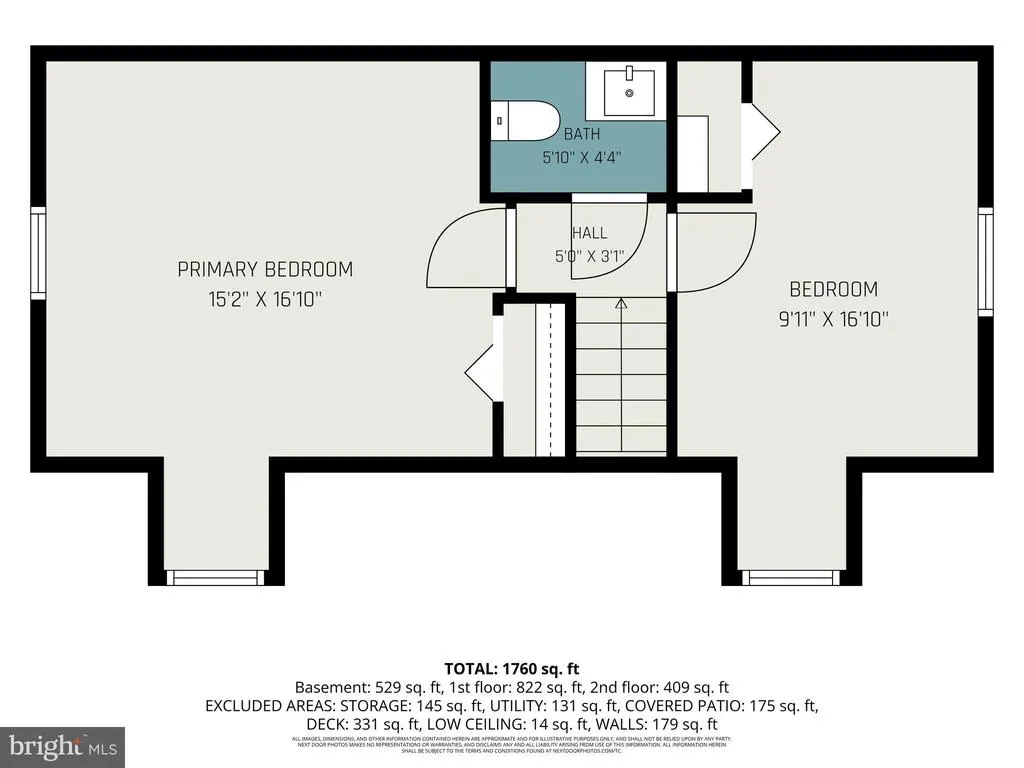
| Bedroom 3 | Upper 1 | |||
| Bedroom 4 | Upper 1 | |||
| Half Bath | Upper 1 | |||
| Kitchen | Main | |||
| Laundry | Lower 1 | |||
| Living Room | Main | |||
| Recreation Room | Lower 1 | |||
| Storage Room | Lower 1 |
Amenities
- Foreclosure
- Views
- Short Sale
- New Construction
- Adult 55+
- Lease To Own
- No HOA Fees
- Furnished
- Primary On Main
- Air Conditioning
- Seller Finance
- Green
- Fixer Upper
- Horse
- Golf
- Fireplace
- Deck
- Garage
- Basement
- Pool
Property vs Single Family Average in 17022
Price
Taxes
Year Built
Visits
 © BRIGHT, All Rights Reserved
