
Primary on Main
Address
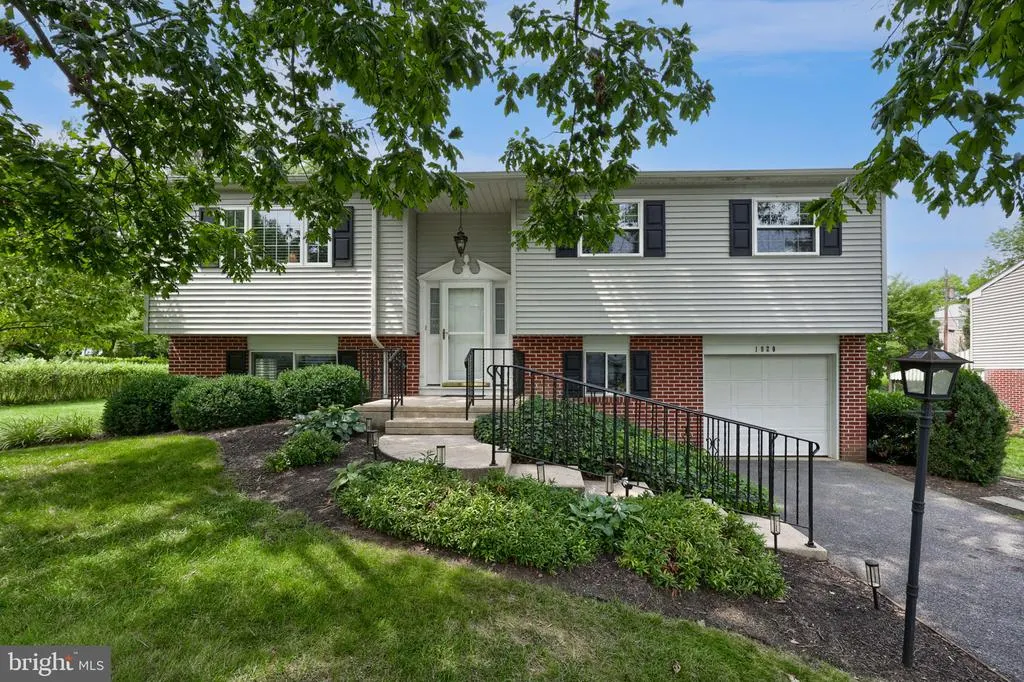
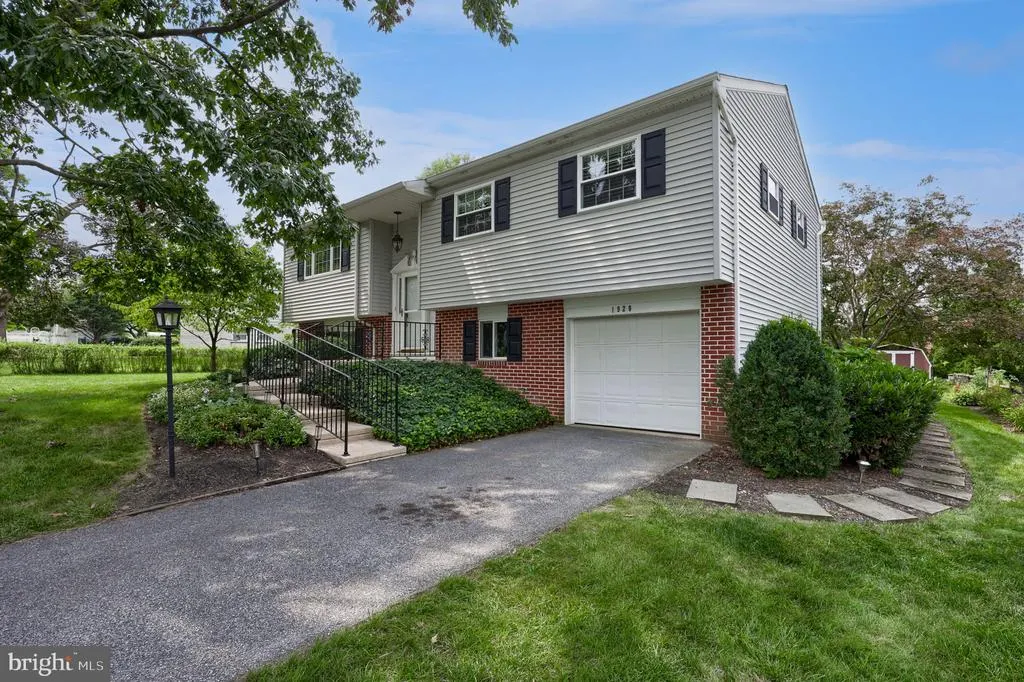
1920 Split Rock Road, Lancaster, PA
Price
$ 359,900
Property Attributes
- MLS#PALA2093192
- TypeSingle Family
- Listing Status ACTIVE
- CountyLANCASTER
- CityLancaster
- AreaManheim Twp
- NeighborhoodLandis Farms
- Zip17601
- StyleBi-level
- Year Built1961
- Taxes$ 4383
- Price$ 359,900
- Bedrooms2
- Full Bathrooms1
- Half Bathrooms1
- Sqr Footage1744
- Lot Size0.25 Acres
Data Source:
Bright MLS
Property Description
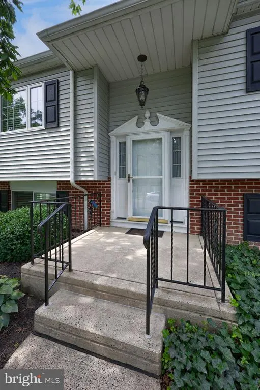
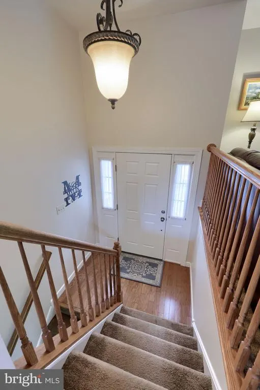
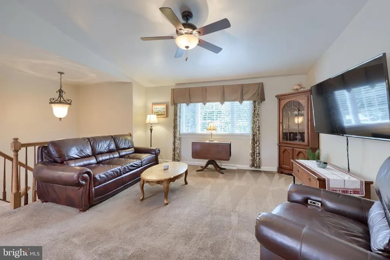
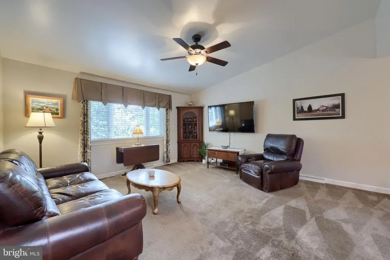
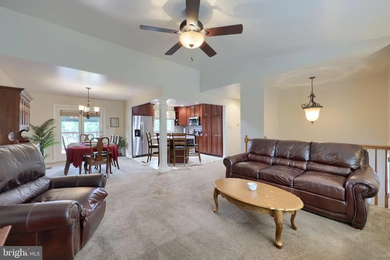
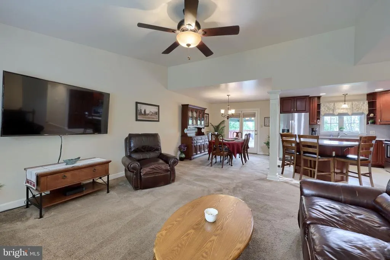
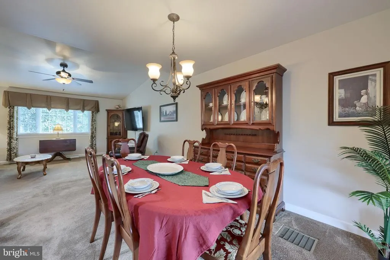
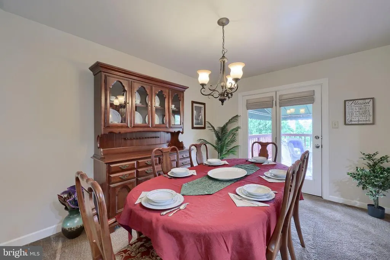
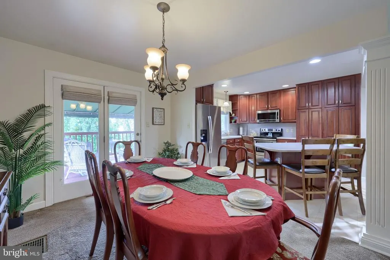
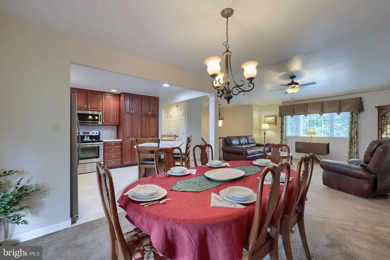
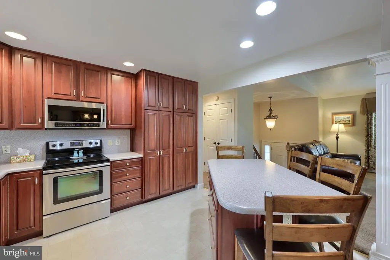
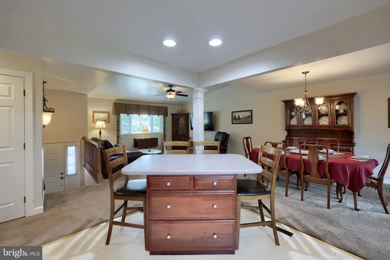
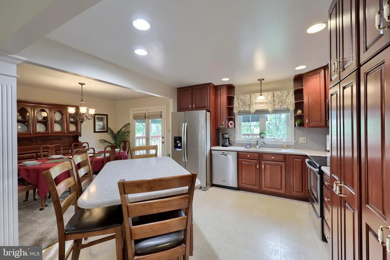
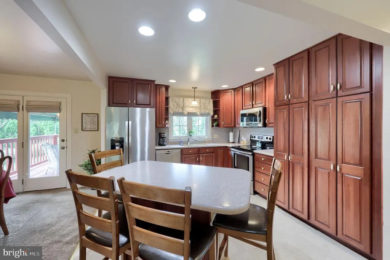
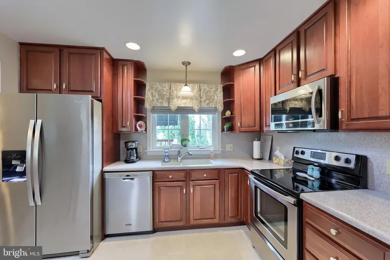
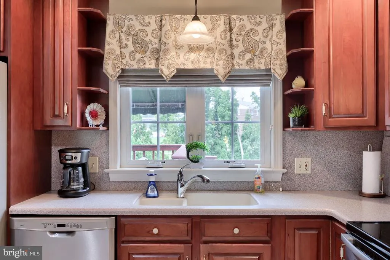
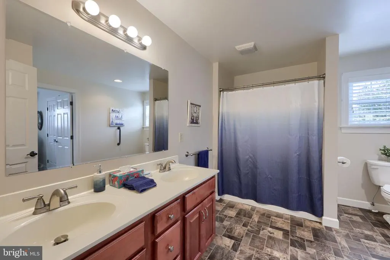
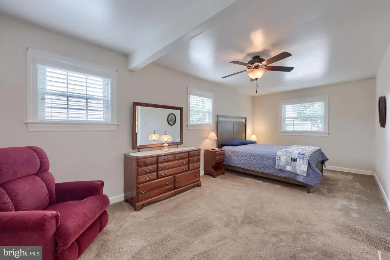
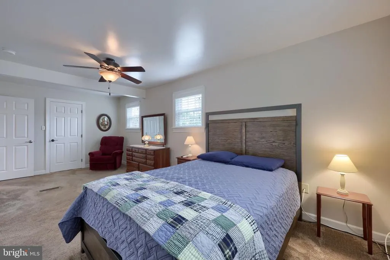
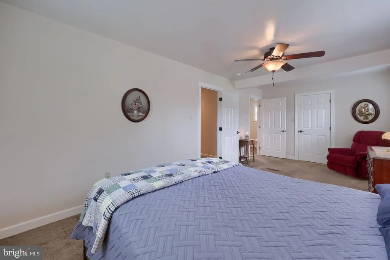
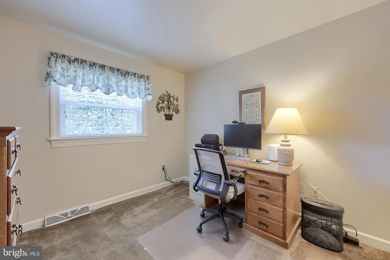
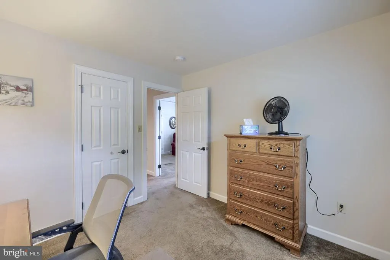
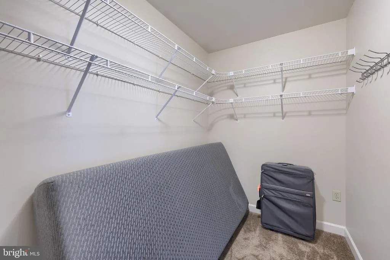
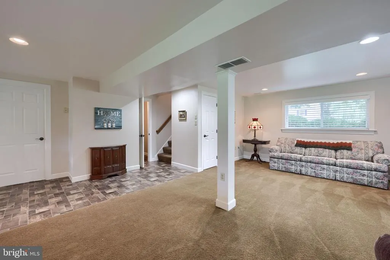
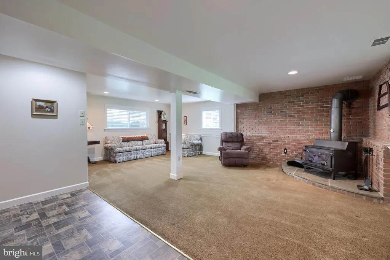
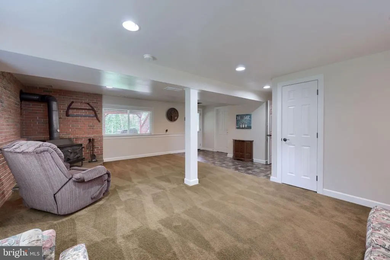
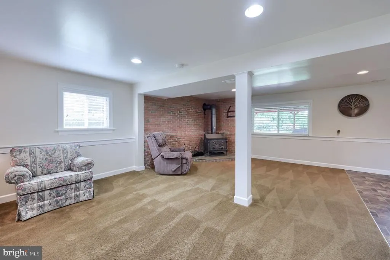
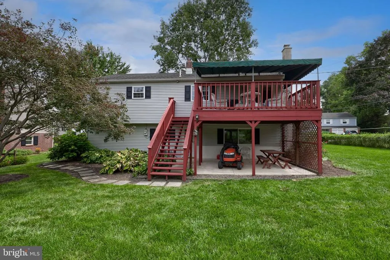
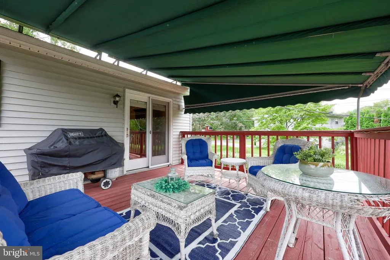
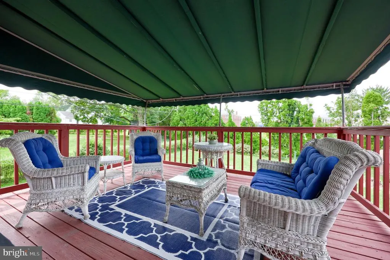
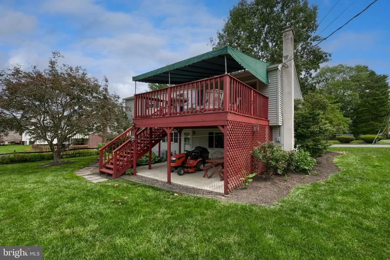
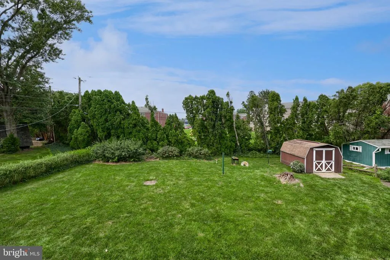
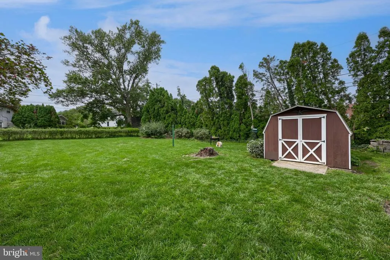
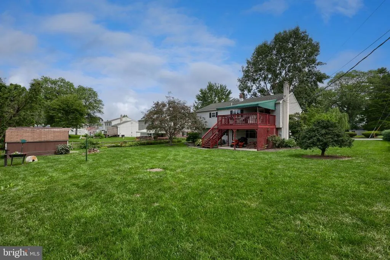
Welcome home to 1920 Split Rock Road, located in Manheim Township School District. This home features a thoughtfully remodeled layout with an open concept kitchen, living room, and dining area that flows perfectly for everyday living. The kitchen offers ample cabinet storage and a large island with a breakfast bar, ideal for meal prep or casual dining. The bedroom redesign on the main level provides a spacious primary bedroom, plus an additional spare bedroom or office to suit your needs. Downstairs, you will find a sprawling open family room that offers incredible flexibility. You could easily partition it off to create private rooms, or keep it as one large entertaining and recreation space. Outside, enjoy a private deck with a convenient awning, all overlooking a peaceful rear yard. The property also includes a one-car garage for added storage and convenience. The location is just as appealing, with close proximity to schools, parks, shopping, healthcare, Downtown Lancaster, and major highways for an easy commute. Don't let this one get away!
| Price History | |
|---|---|
| 8/17/2026 | Listed $359,900 |
General Features
| Living Area | 1744 |
|---|---|
| Sewer | Public Sewer |
| Heating | Forced Air |
| Cooling | Central A/C |
| Possession | Settlement |
| Roof | Shingle |
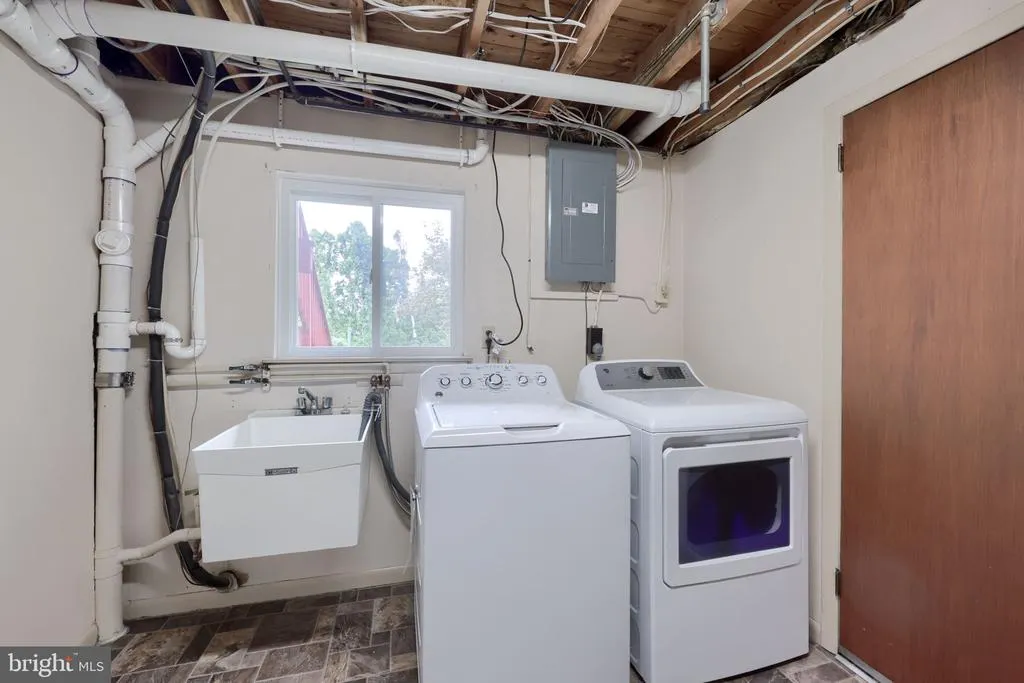
| Appliances | Built-In Microwave,Dishwasher,Dryer,Refrigerator,Washer,Water Heater |
| Zoning | RESIDENTIAL |
| Garage Spaces | 1.00 |
| Patio/Porch Features | Deck(s),Patio(s) |
| Architectural Style | Bi-level |
| Construction Materials | Frame,Vinyl Siding,Brick |
| School District | MANHEIM TOWNSHIP |
| Year Built | 1961 |
| Electric | 200+ Amp Service,Circuit Breakers |
| Levels | 2 |
| Tax Year | 2026 |
| Ownership | Fee Simple |
| Cool Fuel | Electric |
| Accessibility | None |
| County | LANCASTER |
| New Construction | No |
| Property Type | Residential |
| HOA | No |
| Subdivision Name | LANDIS FARMS |
| Garage Y/N | Yes |
| Water Access Y/N | No |
| Other Structures | Above Grade,Below Grade |
| Full Baths | 1 |
| Status | ACTIVE |
| Directions | From Oregon Pike turn onto Crooked Dr/Crooked Oak Dr. Turn right onto Split Rock Rd. property will be on the right. |
| City | LANCASTER |
| Senior Community Y/N | No |
| MLS Area | Manheim Twp (10539) |
| Lot Size Units | Square Feet |
| Lot Size Square Feet | 10890.00 |
| Tax Assessed Value | 181600.0 |
| Tax Annual Amount | 4383.0 |
| Property Condition | Very Good |
| Structure Type | Detached |
| Condo/Coop Association fee Y/N | No |
| Bathrooms Full Main Level | 1 |
| Bathrooms Count Main Level | 1.00 |
| Price Per Sq Ft Total AG | 301.93 |
| Acceptable Financing | Conventional,Cash,FHA,VA |
| Vacation Rental Y/N | No |
| Virtual Tour | https://ben-sauder-visuals.aryeo.com/videos/01a00c39-afc3-71af-9519-a5e80f31f55e |
| Total SQFT | 1744 |
| Standard Status | Active |
| Year Built Source | Assessor |
Interior Features
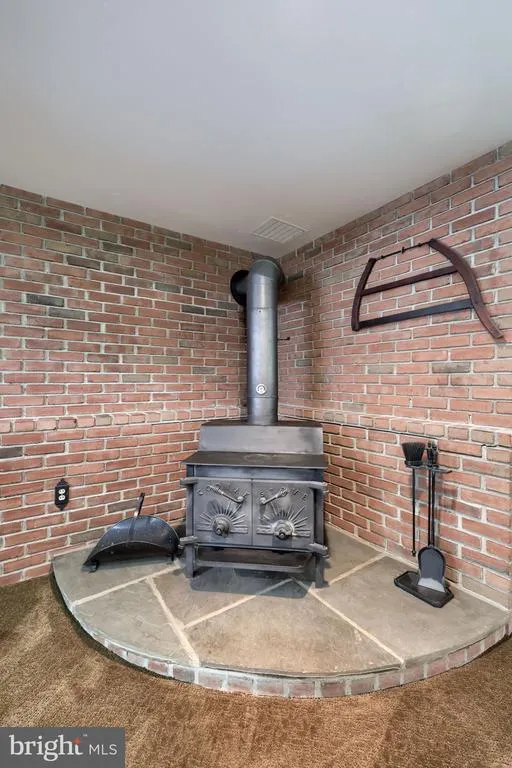
| Interior Amenities | Breakfast Area,Carpet,Ceiling Fan(s),Combination Dining/Living,Dining Area,Family Room Off Kitchen,Floor Plan - Open,Kitchen - Eat-In,Kitchen - Island,Upgraded Countertops,Stove - Wood |
|---|---|
| Heating Fuel | Natural Gas |
| Basement | Daylight,Full,Fully Finished,Garage Access,Heated,Interior Access,Outside Entrance,Walkout Level,Windows |
| Flooring | Carpet,Vinyl |
| Hot Water | Natural Gas |
| Basement (Y/N) | Yes |
| Heating Y/N | Yes |
| Window Features | Replacement |
| Fireplace Y/N | No |
| Above Grade Finished Area | 1192 |
| Half Baths | 1 |
| Central Air Y/N | Yes |
| Total Bedrooms | 2 |
| Below Grade Finished Area | 552 |
| Room Type | Living Room,Dining Room,Primary Bedroom,Bedroom 2,Kitchen,Family Room,Foyer,Primary Bathroom,Half Bath |
| Main Level Bedrooms | 2 |
| Below Grade Finished Area Unit Type | Square Feet |
| LivingAreaSource | Assessor |
| Laundry Type | Lower Floor |
| Below Grade Unfin Area Units | Square Feet |
| Below Grade Unfin SQFT Source | Assessor |
| Below Grade Finished Area Source | Assessor |
| Bathrooms Half Lower Level 1 | 1 |
| Bathrooms Half All Lower Levels | 1 |
| Bathrooms Count Lower Level 1 | 1.00 |
| Bathrooms Count All Lower Levels | 1 |
| Above Grade Finished Area Source | Assessor |
| Above Grade Finished Area Unit Type | Square Feet |
| Total Baths | 2 |
Exterior Features
| Exterior Amenities | Extensive Hardscape,Sidewalks |
|---|---|
| Pool | No Pool |
| Parking Features | Paved Driveway |
| Lot Features | Landscaping,Level,Private,Rear Yard |
| Water Source | Public |
| Total Parking Spaces | 1 |
| Garage Features | Garage - Front Entry |
| Type of Parking | Attached Garage,Driveway,Off Street |
| Land Use Code | 113 |
| Foundation Details | Concrete Perimeter |
| Water View Y/N | No |
| Lot Size Acres | 0.25 |
| Lot Size Source | Assessor |
| Waterfront Y/N | No |
| Road Responsibility | Public |
| Land Assessed Value | 61900.00 |
| Navigable Water Y/N | No |
| Water Oriented Y/N | No |
| # of Attached Garage Spaces | 1 |
Room Details
| Room | Dimensions | Level | Flooring | Details |
|---|---|---|---|---|
| Bedroom 2 | Main | Flooring - Carpet | ||
| Dining Room | Main | Dining Area | ||
| Family Room | Lower 1 | Basement - Finished,Flooring - Carpet,Wood Stove | ||
| Foyer | Main | |||
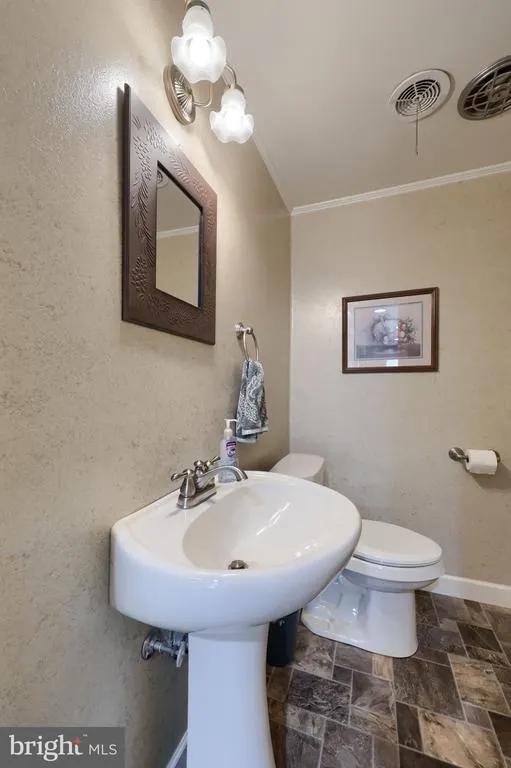
| Half Bath | Lower 1 | Flooring - Vinyl | ||
| Kitchen | Main | Breakfast Bar,Countertop(s) - Solid Surface,Flooring - Vinyl | ||
| Living Room | Main | Ceiling Fan(s) | ||
| Primary Bathroom | Main | Flooring - Vinyl | ||
| Primary Bedroom | Main | Flooring - Carpet,Attached Bathroom,Ceiling Fan(s) |
Amenities
- Foreclosure
- Views
- Short Sale
- New Construction
- Adult 55+
- Lease To Own
- No HOA Fees
- Furnished
- Primary On Main
- Air Conditioning
- Seller Finance
- Green
- Fixer Upper
- Horse
- Golf
- Fireplace
- Deck
- Garage
- Basement
- Pool
Property vs Single Family Average in 17601
Price
Taxes
Year Built
 © BRIGHT, All Rights Reserved
