
Primary on Main
Address
5 Stoneridge Lane, Lititz, PA
Price
$ 809,900
Property Attributes
- MLS#PALA2093282
- TypeSingle Family
- Listing Status ACTIVE
- CountyLANCASTER
- CityLititz
- AreaWarwick Twp
- NeighborhoodWarwick Crest
- Zip17543
- StyleColonial
- Year Built2006
- Taxes$ 7765
- Price$ 809,900
- Bedrooms4
- Full Bathrooms2
- Half Bathrooms1
- Sqr Footage2760
- Lot Size0.34 Acres
Data Source:
Bright MLS
Property Description
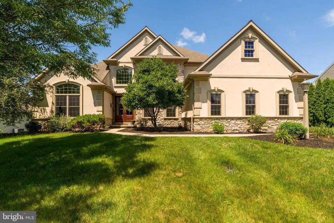
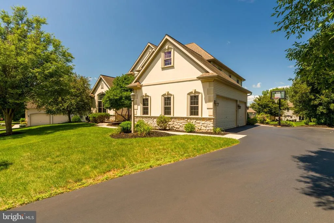
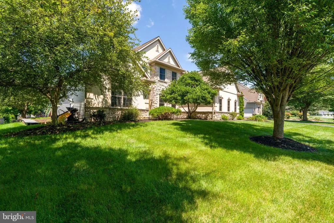
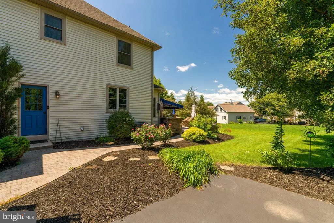
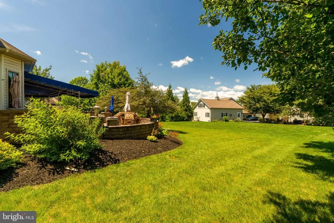
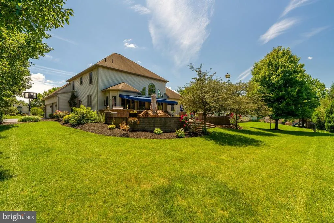
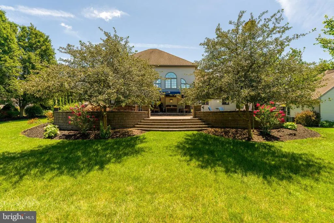
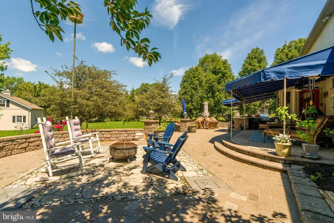
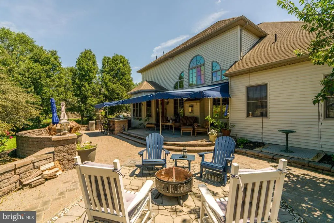
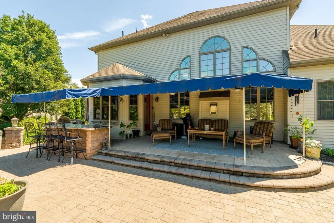
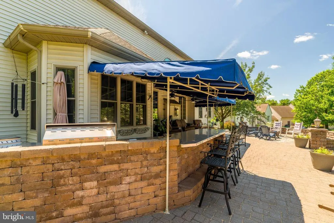
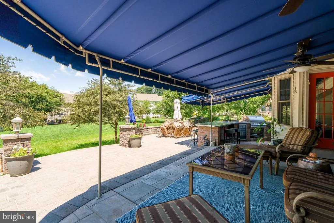
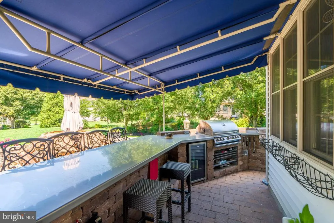
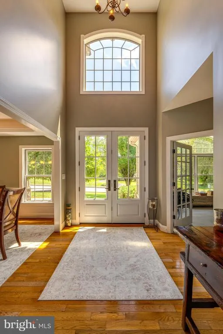
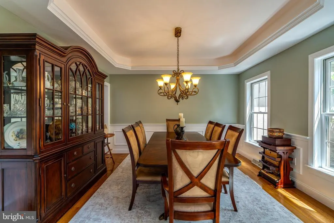
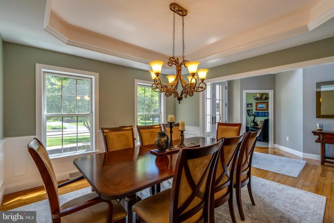
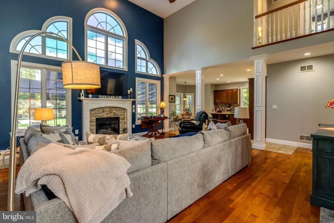
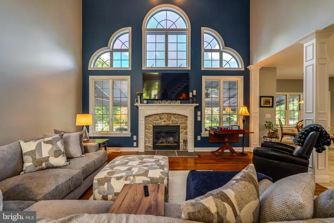
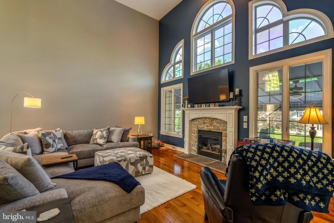
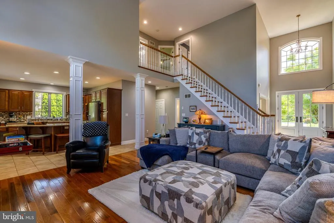
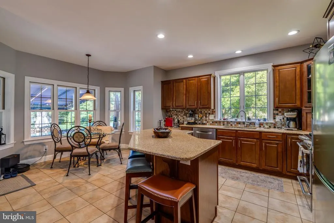
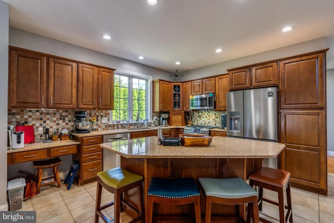
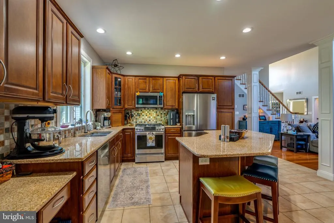
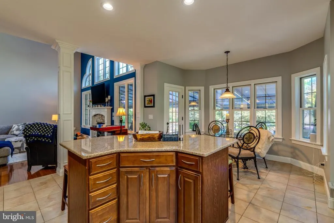
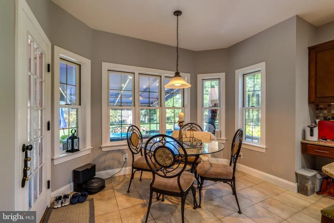
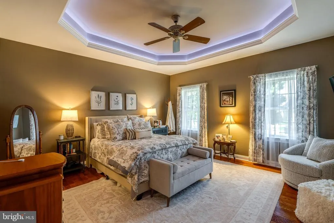
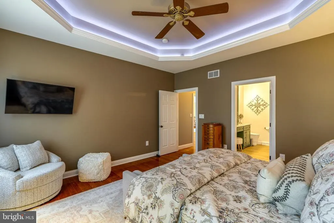
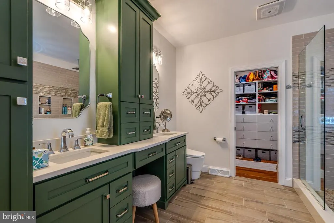
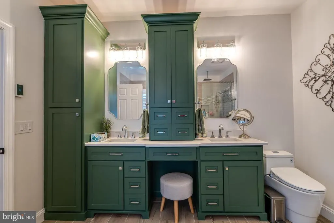
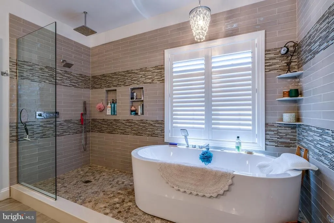
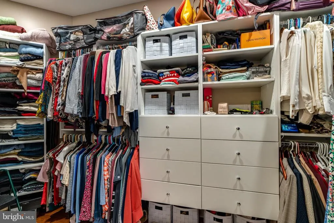
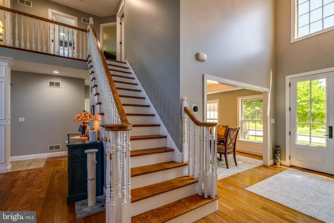
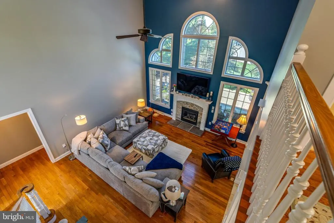
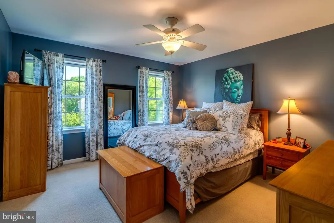
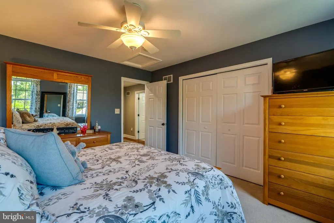
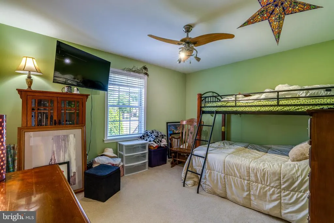
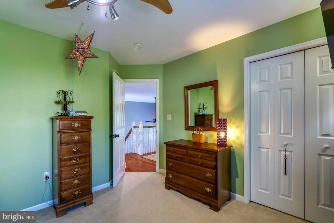
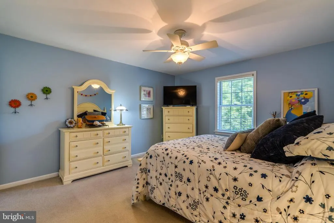
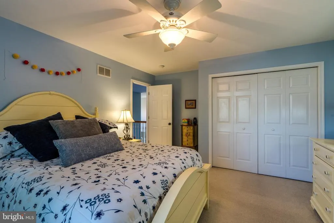
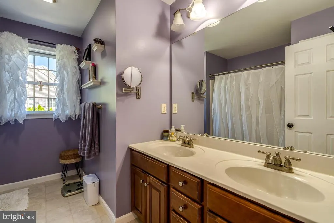
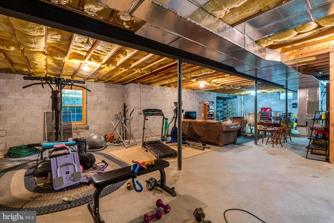
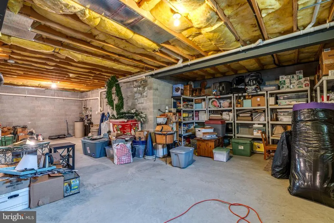
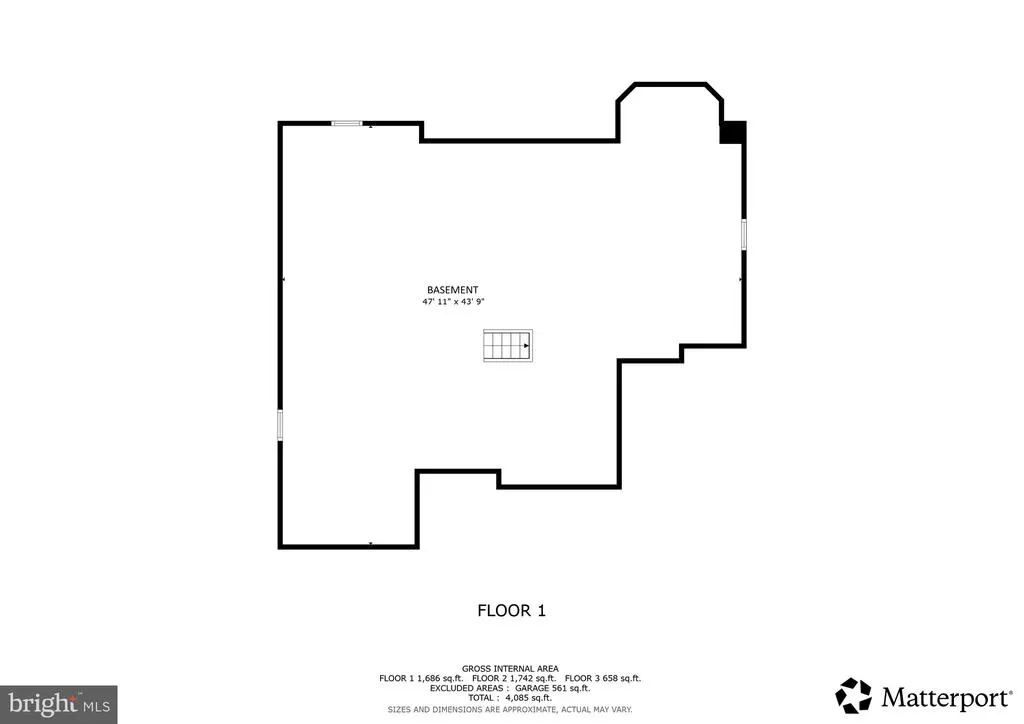
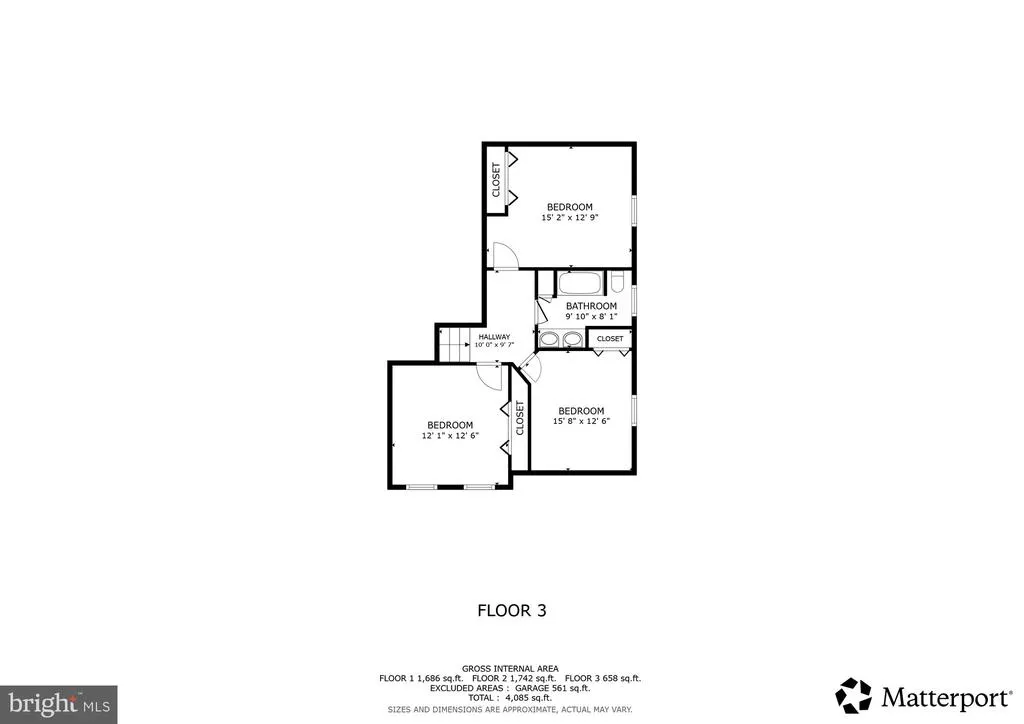

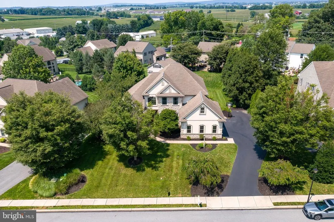
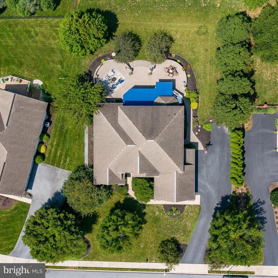
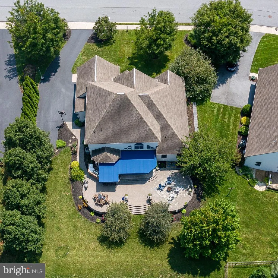
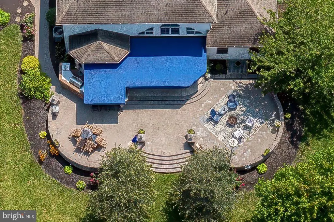
Welcome to 5 Stoneridge Lane, a beautifully maintained home tucked away on a quiet cul-de-sac in one of Lititz's most desirable neighborhoods within the Warwick School District. Offering a bright, open floor plan designed for both everyday living and effortless entertaining, this home combines comfort, style, and an unbeatable location. The impressive family room features soaring ceilings that create a spacious, airy feel, while the open layout allows for seamless flow between the main living areas. The first-floor primary suite provides a private retreat, complete with a recently renovated spa-like en-suite bathroom and an expansive walk-in closet and heated radiant floors! Upstairs, you'll find three additional generously sized bedrooms, providing plenty of space for family, guests, or a home office. The unfinished basement offers abundant storage today and endless possibilities for future expansion, whether you envision a recreation room, home gym, media room, or additional entertaining space. A large three-car garage provides exceptional room for vehicles, hobbies, and additional storage. Step outside to enjoy the beautifully hardscaped patioan ideal setting for relaxing with your morning coffee, hosting summer barbecues, or gathering with friends and family. Conveniently located just minutes from Warwick High School, the community pool, and the shops, restaurants, and charm of downtown Lititz, including Lititz Springs Park, this home offers the perfect blend of peaceful neighborhood living and easy access to local amenities. Don't miss the opportunity to make this exceptional Lititz home your own!
| High School |
|---|
| Warwick Senior High School |
| Price History | |
|---|---|
| 8/8/2026 | Listed $809,900 |
General Features
| Living Area | 2760 |
|---|---|
| Sewer | Public Sewer |
| Heating | Forced Air |
| Cooling | Central A/C |
| Possession | Settlement |
| Roof | Asphalt,Shingle |
| Zoning | RESIDENTIAL |
| Garage Spaces | 3.00 |
| Architectural Style | Colonial |
| Construction Materials | Frame,Vinyl Siding |
| School District | WARWICK |
| Year Built | 2006 |
| Electric | 200+ Amp Service |
| Levels | 2 |
| Tax Year | 2026 |
| Ownership | Fee Simple |
| Cool Fuel | Electric |
| Accessibility | None |
| County | LANCASTER |
| New Construction | No |
| Property Type | Residential |
| HOA | No |
| Subdivision Name | WARWICK CREST |
| Garage Y/N | Yes |
| Water Access Y/N | No |
| Other Structures | Above Grade,Below Grade |
| Full Baths | 2 |
| Status | ACTIVE |
| Directions | From route 501 heading north,turn left onto W. Orange Street (Rt. 772). Follow W. Orange approximately 1 mile and turn left onto Sensenich Road. Take next left onto Stoneridge Lane,house on left. |
| City | LITITZ |
| Senior Community Y/N | No |
| MLS Area | Warwick Twp (10560) |
| Lot Size Units | Square Feet |
| Lot Size Square Feet | 14810.00 |
| Tax Assessed Value | 377500.0 |
| Tax Annual Amount | 7765.0 |
| Property Condition | Excellent |
| Structure Type | Detached |
| Condo/Coop Association fee Y/N | No |
| Bathrooms Full Main Level | 1 |
| Bathrooms Count Main Level | 2.00 |
| Price Per Sq Ft Total AG | 293.44 |
| Acceptable Financing | Cash,Conventional |
| Vacation Rental Y/N | No |
| Virtual Tour | https://my.matterport.com/show/?m=LXEHG7VpGTD&mls=1&play=1&ts=1 |
| Total SQFT | 4140 |
| Standard Status | Active |
| Year Built Source | Assessor |
Interior Features
| Heating Fuel | Natural Gas |
|---|---|
| Basement | Full,Unfinished |
| Total Fireplaces | 1 |
| Hot Water | Natural Gas |
| Basement (Y/N) | Yes |
| Heating Y/N | Yes |
| Fireplace Y/N | Yes |
| Above Grade Finished Area | 2760 |
| Half Baths | 1 |
| Central Air Y/N | Yes |
| Total Bedrooms | 4 |
| Room Type | Living Room,Dining Room,Primary Bedroom,Bedroom 2,Bedroom 3,Bedroom 4,Kitchen,Basement,Laundry,Office,Bathroom 2,Primary Bathroom,Half Bath |
| Main Level Bedrooms | 1 |
| Below Grade Finished Area Unit Type | Square Feet |
| LivingAreaSource | Assessor |
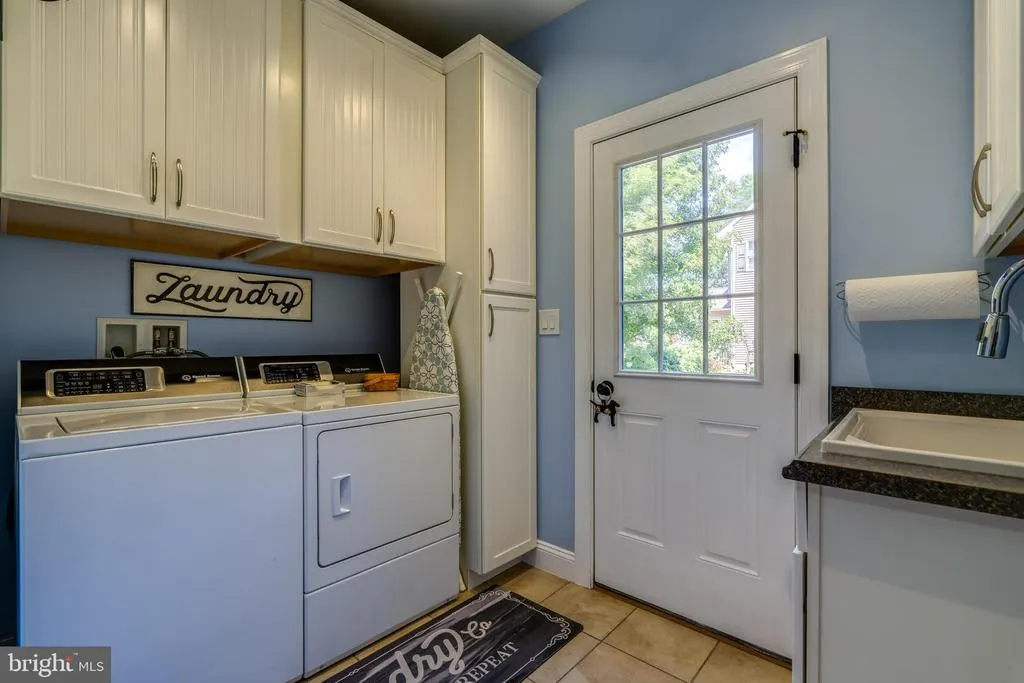
| Laundry Type | Main Floor |
| Below Grade Unfin Area Units | Square Feet |
| Below Grade Unfin SQFT | 1380 |
| Below Grade Unfin SQFT Source | Estimated |
| Below Grade Finished Area Source | Assessor |
| Bedrooms Count All Upper Levels | 3 |
| Bedrooms Count Upper Level 1 | 3 |
| Bathrooms Half Main Level | 1 |
| Bathrooms Full Upper Level 1 | 1 |
| Bathrooms Full All Upper Levels | 1 |
| Bathrooms Count Upper Level 1 | 1.00 |
| Bathrooms Count Lower Level 1 | 0.00 |
| Bathrooms Count All Upper Levels | 1 |
| Above Grade Finished Area Source | Assessor |
| Above Grade Finished Area Unit Type | Square Feet |
| Total Baths | 3 |
Exterior Features
| Exterior Amenities | BBQ Grill,Extensive Hardscape,Exterior Lighting |
|---|---|
| Pool | No Pool |
| Water Source | Public |
| Total Parking Spaces | 5 |
| Garage Features | Garage - Side Entry |
| Type of Parking | Attached Garage,Driveway,On Street |
| Land Use Code | 113 |
| Foundation Details | Block |
| Water View Y/N | No |
| Lot Dimensions | 0.00 x 0.00 |
| Lot Size Acres | 0.34 |
| Lot Size Source | Assessor |
| Waterfront Y/N | No |
| Land Assessed Value | 89000.00 |
| Navigable Water Y/N | No |
| Water Oriented Y/N | No |
| # of Attached Garage Spaces | 3 |
| LotDimensionsSource | Assessor |
Room Details
| Room | Dimensions | Level | Flooring | Details |
|---|---|---|---|---|
| Basement | Lower 1 | Basement - Unfinished | ||
| Bathroom 2 | Upper 1 | Double Sink | ||
| Bedroom 2 | Upper 1 | Ceiling Fan(s),Flooring - Carpet | ||
| Bedroom 3 | Upper 1 | Flooring - Carpet,Ceiling Fan(s) | ||
| Bedroom 4 | Upper 1 | Flooring - Carpet,Ceiling Fan(s) | ||
| Dining Room | Main | Formal Dining Room,Flooring - HardWood | ||
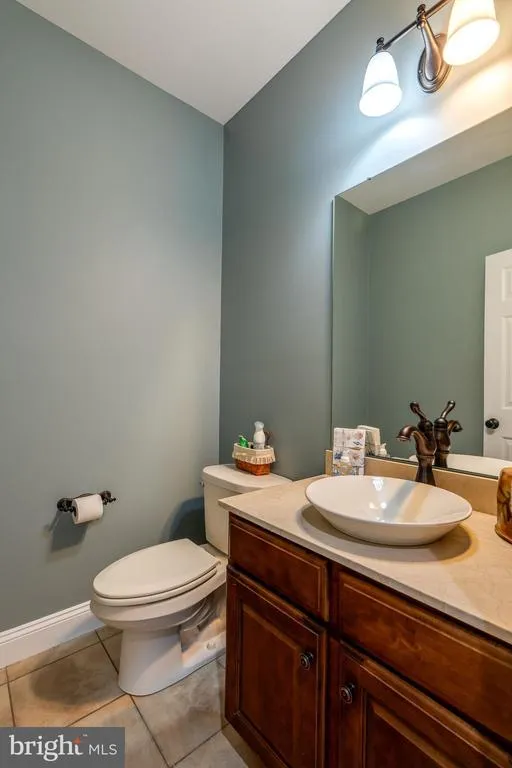
| Half Bath | Main | |||
| Kitchen | Main | |||
| Laundry | Main | |||
| Living Room | Main | Cathedral/Vaulted Ceiling | ||
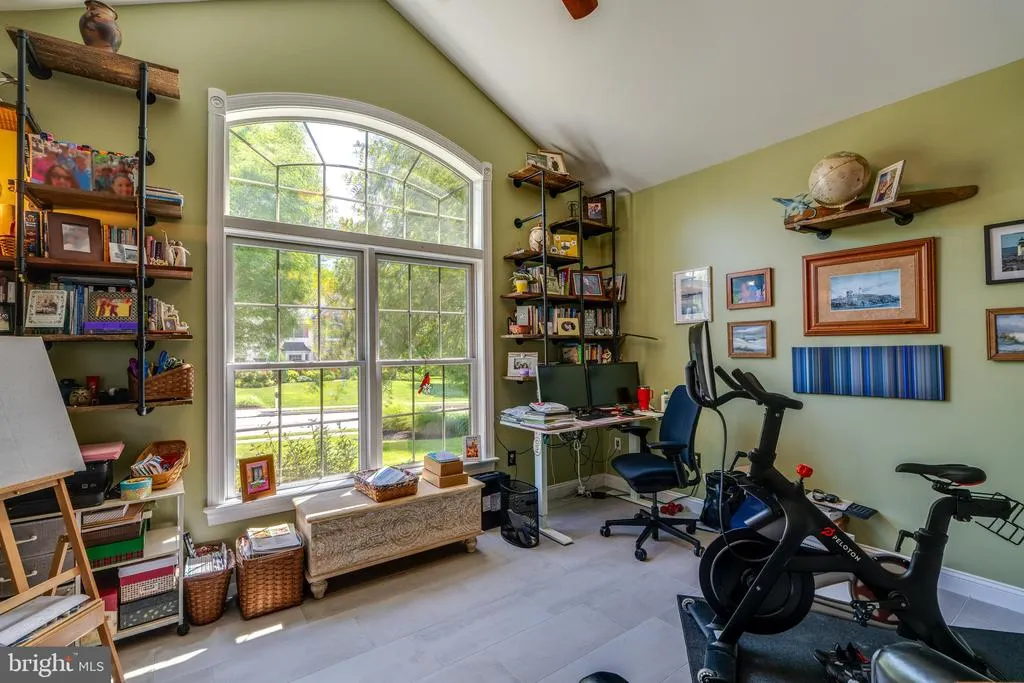
| Office | Main | |||
| Primary Bathroom | Main | Walk-In Closet(s),Double Sink,Bathroom - Soaking Tub,Bathroom - Walk-In Shower | ||
| Primary Bedroom | Main |
Amenities
- Foreclosure
- Views
- Short Sale
- New Construction
- Adult 55+
- Lease To Own
- No HOA Fees
- Furnished
- Primary On Main
- Air Conditioning
- Seller Finance
- Green
- Fixer Upper
- Horse
- Golf
- Fireplace
- Deck
- Garage
- Basement
- Pool
Property vs Single Family Average in 17543
Price
Taxes
Year Built
Visits
 © BRIGHT, All Rights Reserved
