
Primary on Main
Address
116 Nectar Terrace, Lancaster, PA
Price
$ 575,000
Property Attributes
- MLS#PALA2093298
- TypeSingle Family
- Listing Status ACTIVE
- CountyLANCASTER
- CityLancaster
- AreaWest Lampeter Twp
- NeighborhoodWest Lampeter Twp
- Zip17602
- StyleColonial
- Year Built1997
- Taxes$ 9634
- Price$ 575,000
- Bedrooms5
- Full Bathrooms3
- Half Bathrooms1
- Sqr Footage4335
- Lot Size0.3 Acres
Data Source:
Bright MLS
Property Description
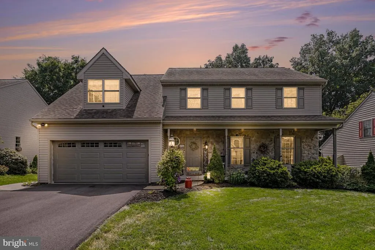
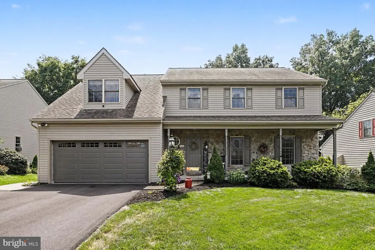
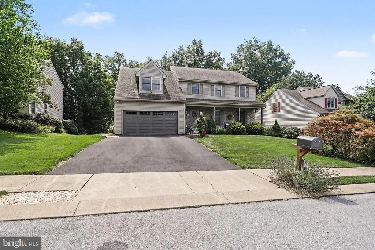
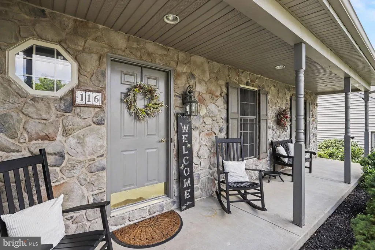
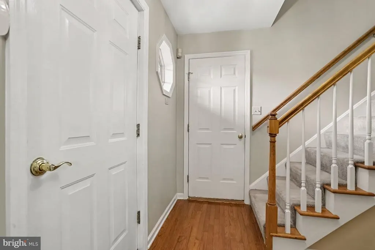
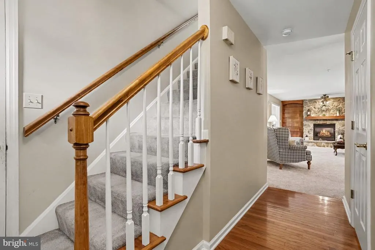
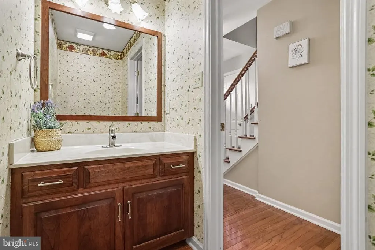
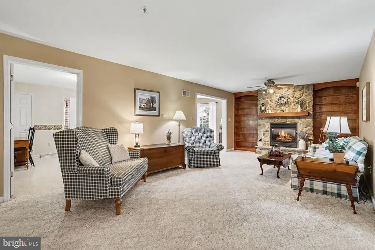
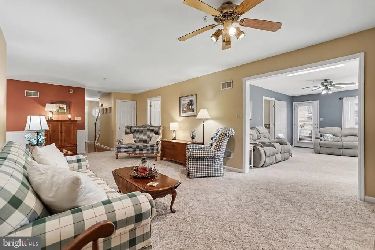
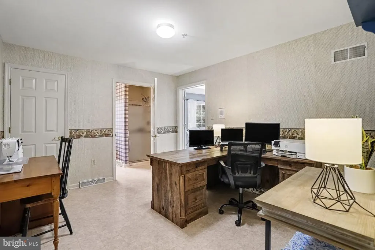
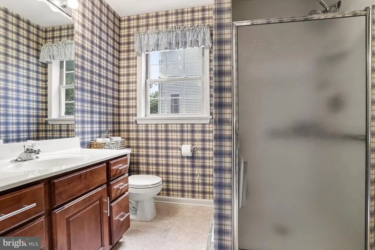
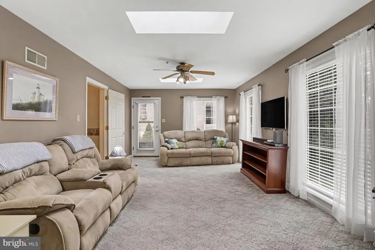
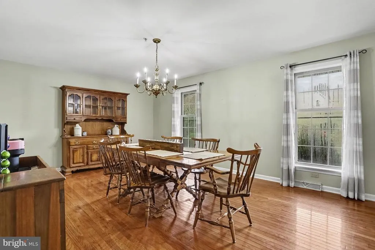
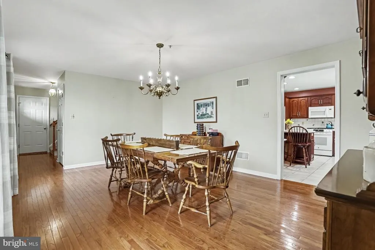
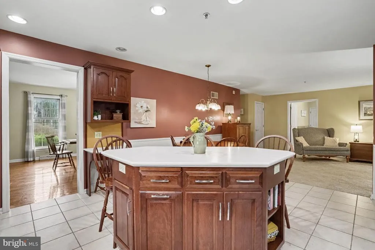
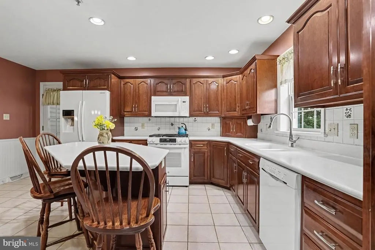
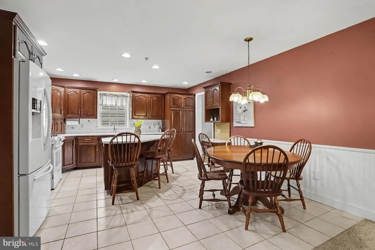
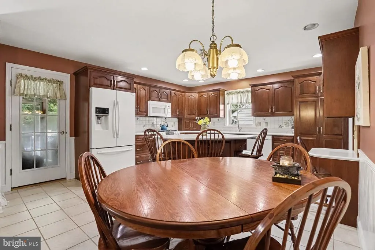
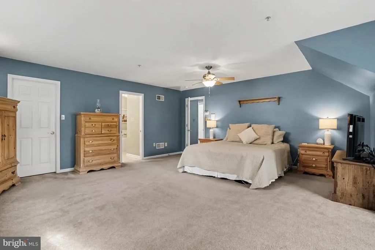
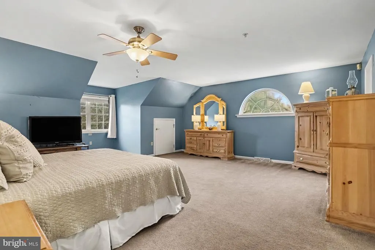
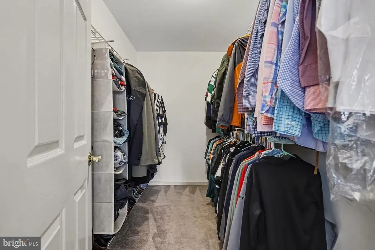
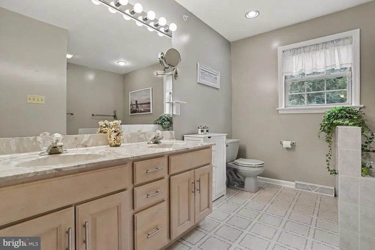
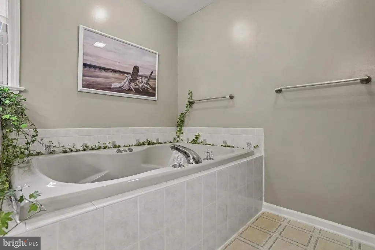
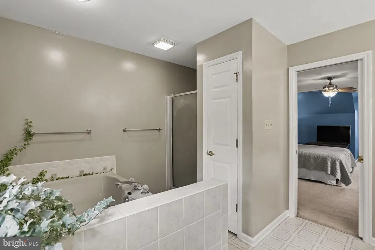
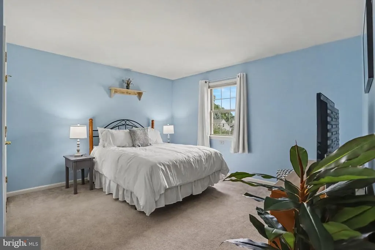
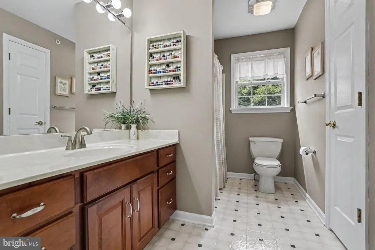
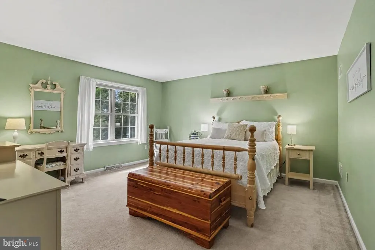
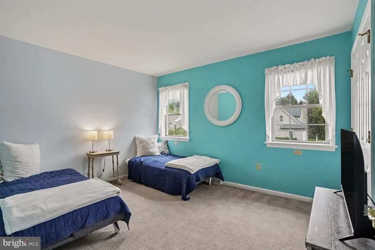
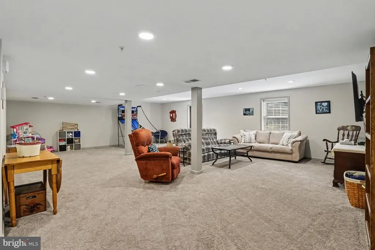
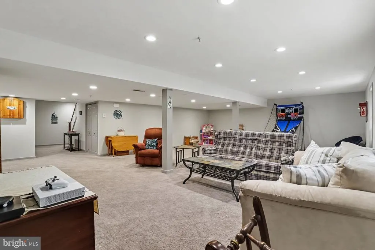
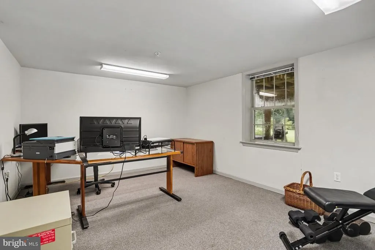
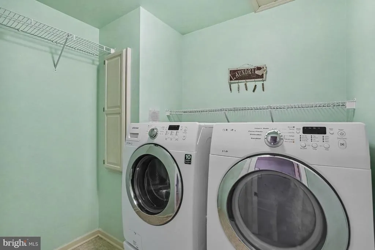
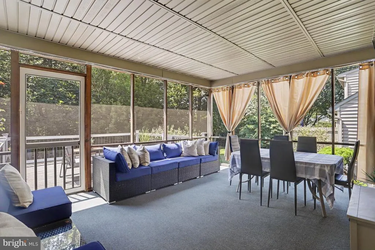
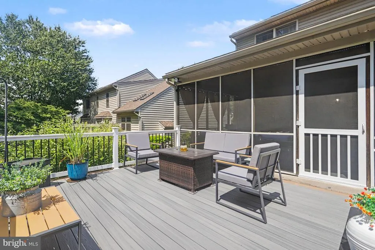
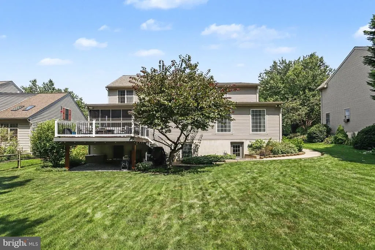
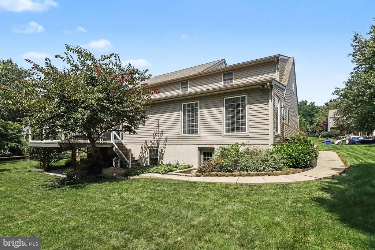
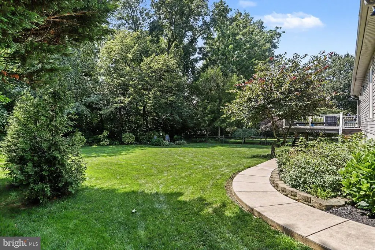
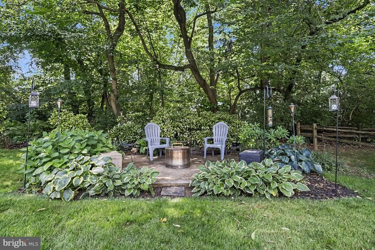
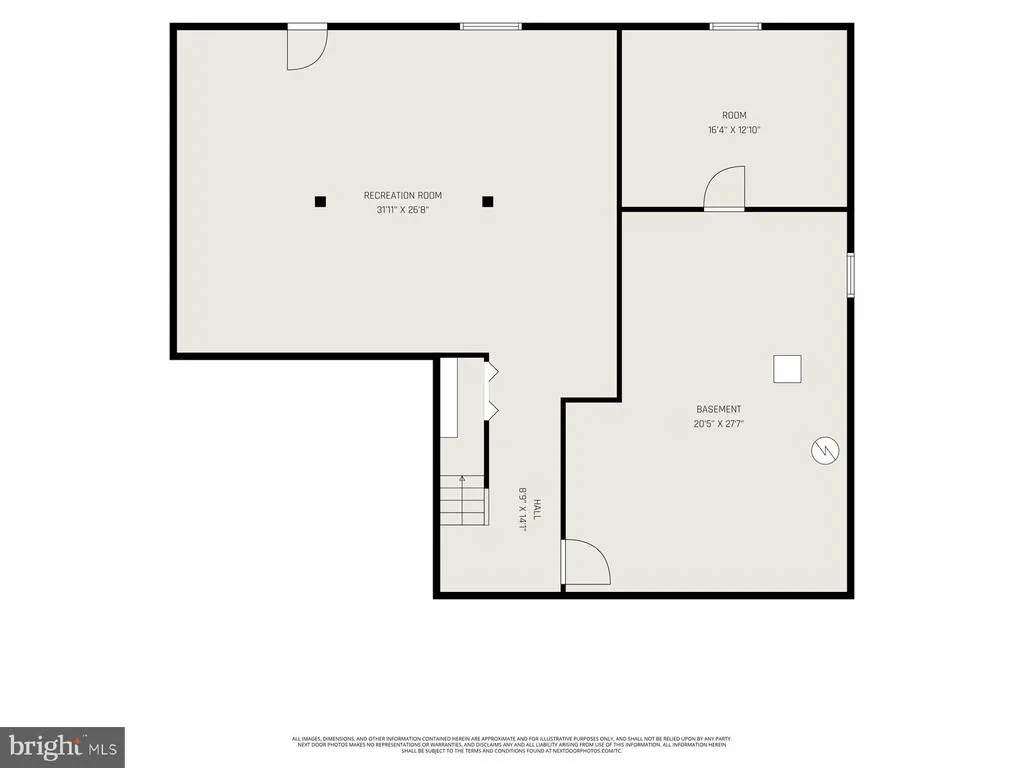
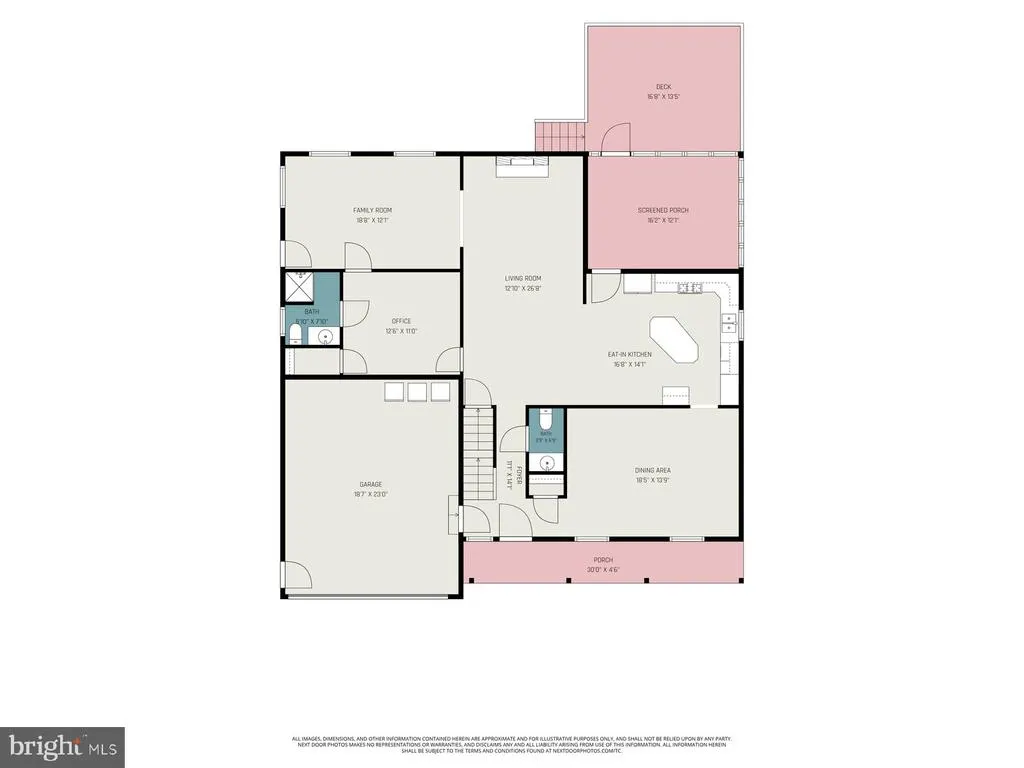
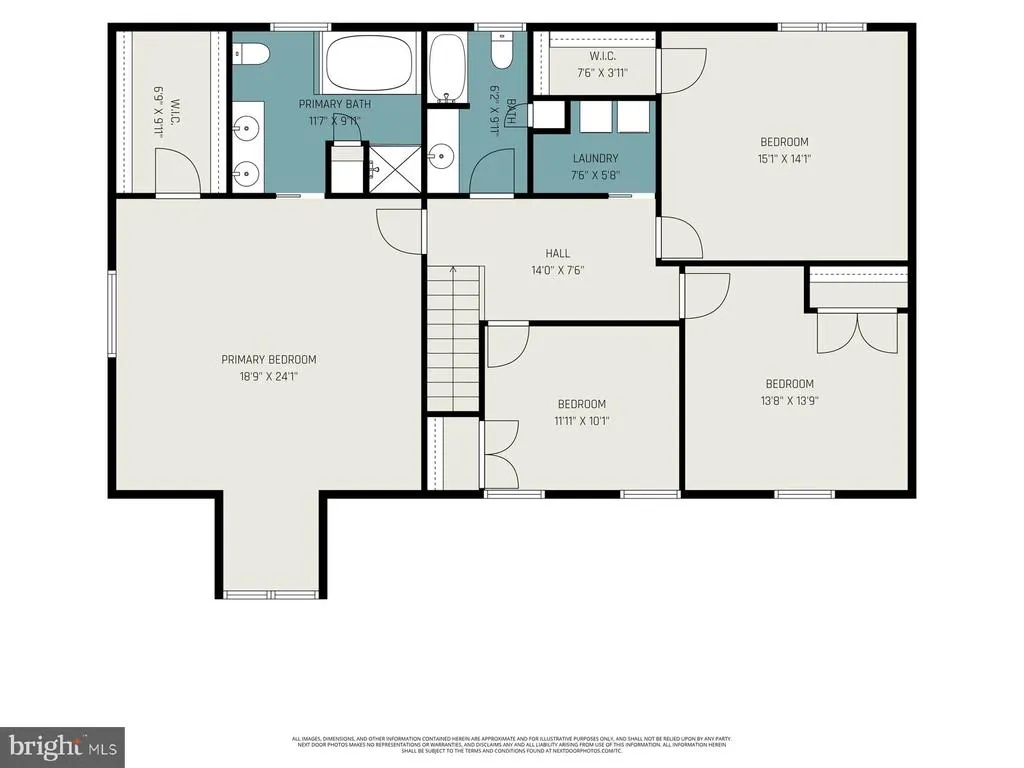
Tucked away in a quiet neighborhood within the Lampeter-Strasburg School District, this beautifully maintained 5-bedroom, 3.5-bath two-story home offers exceptional curb appeal and inviting spaces throughout. Stone and vinyl siding, a welcoming front porch, and beautiful hardwood floors set the tone as you enter the home and continue through the dining room. The spacious kitchen features ample cabinetry, a center island with seating, Corian countertops, tile flooring, and an additional eat-in area. Enjoy the screened-in porcha true extension of the home, conveniently located just off the kitchen and overlooking the expansive deck and property, creating the perfect setting for relaxing or entertaining. The kitchen opens to a generously sized living room featuring a beautiful stone fireplace, while a bright and inviting sunroom offers retractable skylights with screens, creating a versatile space to enjoy year-round. The main level also offers a first floor primary suite (currently being used as a private office) with a full bathroom (handicap-accessible features) and sizable closet. Upstairs, youll find the convenience of a second floor laundry room, three sizable bedrooms with ample closet space, and a spacious primary suite featuring a walk-in closet and en-suite bath with double sinks, jacuzzi tub, and separate shower. The finished lower level offers even more living space, featuring an open family/rec room and a versatile bonus room ideal for an office, home gym, or flex space. A walkout leads to a covered patio tucked beneath the screened-in porch, creating an inviting space for outdoor enjoyment. With versatile living spaces, outdoor entertaining areas, and a desirable neighborhood setting, this home offers comfort, flexibility, and plenty of room to enjoy.
| Price History | |
|---|---|
| 8/17/2026 | Listed $575,000 |
General Features
| Living Area | 4335 |
|---|---|
| Sewer | Public Sewer |
| Heating | Forced Air |
| Cooling | Central A/C |
| Possession | Settlement |
| Zoning | RESIDENTIAL |
| HOA Fee | 150.00 |
| Garage Spaces | 2.00 |
| Association Fee Includes | Common Area Maintenance |
| Architectural Style | Colonial |
| Construction Materials | Frame,Vinyl Siding,Stone |
| School District | LAMPETER-STRASBURG |
| Exclusions | Larger Refrigerator (on left side) in garage and 1 Freezer (on right) in garage |
| Year Built | 1997 |
| Levels | 2 |
| Tax Year | 2026 |
| Ownership | Fee Simple |
| Cool Fuel | Electric |
| Accessibility | Other |
| Assoc Fee Paid Per | Annually |
| County | LANCASTER |
| New Construction | No |
| Property Type | Residential |
| HOA | Yes |
| Subdivision Name | WEST LAMPETER TWP |
| Garage Y/N | Yes |
| Water Access Y/N | No |
| Other Structures | Above Grade,Below Grade |
| Full Baths | 3 |
| Status | ACTIVE |
| Directions | From Lincoln Hwy E at Rt. 30 E exit,head west on Lincoln Hwy towards Strasburg Pike,Turn left onto Strasburg Pike,Turn right onto Windy Hill Rd,Turn right to stay on Windy Hill Rd,Turn left onto Vale |
| City | LANCASTER |
| Association Name | SUNSET GARDENS - LEE LANDIS |
| Senior Community Y/N | No |
| MLS Area | West Lampeter Twp (10532) |
| Lot Size Units | Square Feet |
| Lot Size Square Feet | 13068.00 |
| Tax Assessed Value | 399400.0 |
| Tax Annual Amount | 9634.0 |
| Structure Type | Detached |
| Condo/Coop Association fee Y/N | No |
| Bathrooms Full Main Level | 1 |
| Bathrooms Count Main Level | 2.00 |
| Price Per Sq Ft Total AG | 179.97 |
| Vacation Rental Y/N | No |
| Virtual Tour | https://listings.nextdoorphotos.com/mls/259930406 |
| Total SQFT | 4335 |
| Standard Status | Active |
| Year Built Source | Assessor |
Interior Features
| Heating Fuel | Natural Gas |
|---|---|
| Basement | Partially Finished |
| Total Fireplaces | 1 |
| Hot Water | Natural Gas |
| Basement (Y/N) | Yes |
| Heating Y/N | Yes |
| Fireplace Y/N | Yes |
| Above Grade Finished Area | 3195 |
| Half Baths | 1 |
| Central Air Y/N | Yes |
| Total Bedrooms | 5 |
| Below Grade Finished Area | 1140 |
| Main Level Bedrooms | 1 |
| Below Grade Finished Area Unit Type | Square Feet |
| LivingAreaSource | Estimated |
| Below Grade Unfin Area Units | Square Feet |
| Below Grade Unfin SQFT Source | Assessor |
| Below Grade Finished Area Source | Estimated |
| Bedrooms Count All Upper Levels | 4 |
| Bedrooms Count Upper Level 1 | 4 |
| Bathrooms Half Main Level | 1 |
| Bathrooms Full Upper Level 1 | 2 |
| Bathrooms Full All Upper Levels | 2 |
| Bathrooms Count Upper Level 1 | 2.00 |
| Bathrooms Count All Upper Levels | 2 |
| Above Grade Finished Area Source | Assessor |
| Above Grade Finished Area Unit Type | Square Feet |
| Total Baths | 4 |
Exterior Features
| Pool | No Pool |
|---|---|
| Water Source | Public |
| Inclusions | Refrigerator,Washer,Dryer,smaller refrigerator in garage (labeled),most storage shelves in the basement and garage,all mounted tv's |
| Total Parking Spaces | 2 |
| Garage Features | Garage - Front Entry |
| Type of Parking | Attached Garage,Off Street |
| Land Use Code | 113 |
| Foundation Details | Block |
| Water View Y/N | No |
| Lot Dimensions | 0.00 x 0.00 |
| Lot Size Acres | 0.30 |
| Lot Size Source | Assessor |
| Waterfront Y/N | No |
| Land Assessed Value | 58500.00 |
| Navigable Water Y/N | No |
| Water Oriented Y/N | No |
| # of Attached Garage Spaces | 2 |
| LotDimensionsSource | Assessor |
Amenities
- Foreclosure
- Views
- Short Sale
- New Construction
- Adult 55+
- Lease To Own
- No HOA Fees
- Furnished
- Primary On Main
- Air Conditioning
- Seller Finance
- Green
- Fixer Upper
- Horse
- Golf
- Fireplace
- Deck
- Garage
- Basement
- Pool
Property vs Single Family Average in 17602
Price
Taxes
Year Built
Visits
 © BRIGHT, All Rights Reserved
