
Open House Sat, Aug 29th 12:00 PM - 2:00 PM - Views
Address
535 S 9th Street, Columbia, PA
Price
$ 395,000
Property Attributes
- MLS#PALA2093668
- TypeSingle Family
- Listing Status ACTIVE
- CountyLANCASTER
- CityColumbia
- AreaColumbia Boro
- NeighborhoodColumbia Borough
- Zip17512
- StyleTraditional
- Year Built1750
- Taxes$ 9331
- Price$ 395,000
- Bedrooms4
- Full Bathrooms2
- Half Bathrooms1
- Sqr Footage2769
- Lot Size0.23 Acres
Data Source:
Bright MLS
Property Description
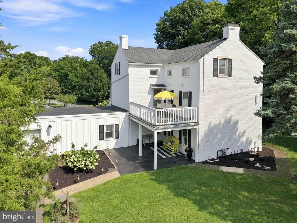
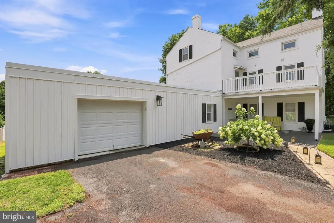
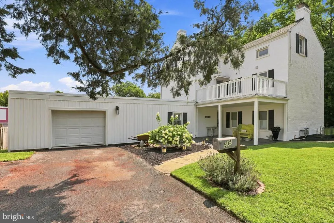
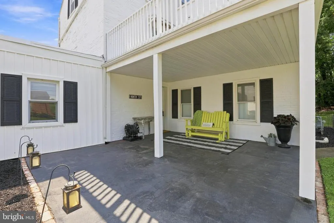
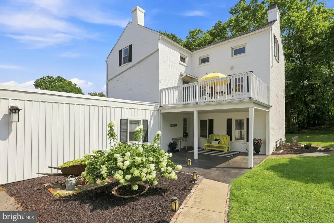
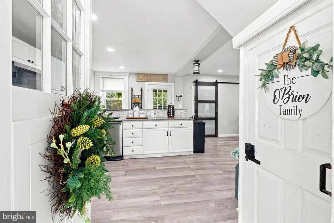
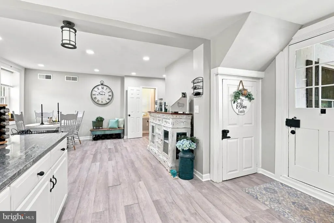
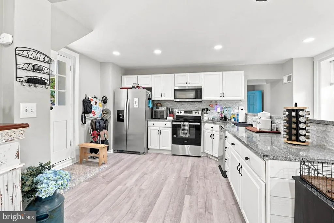
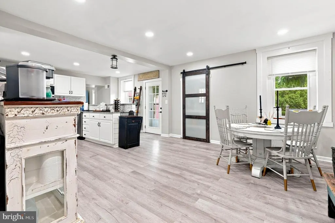
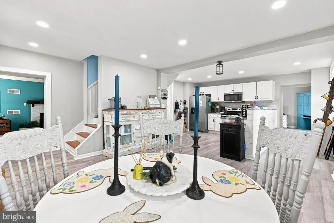
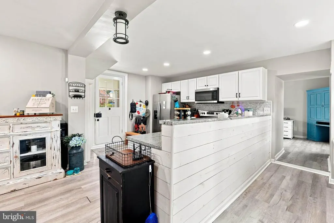
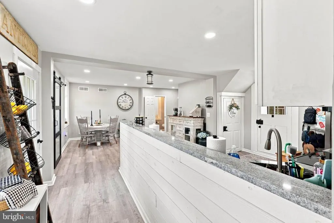
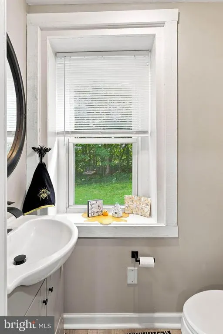
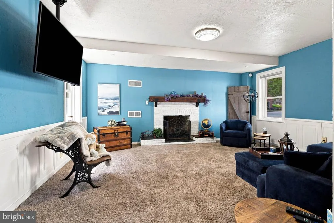
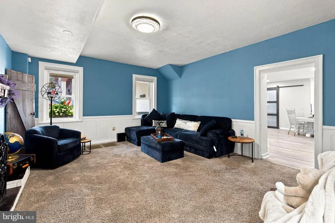
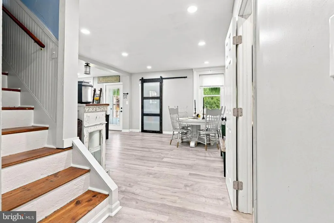
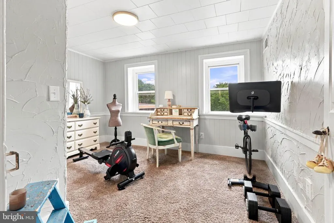
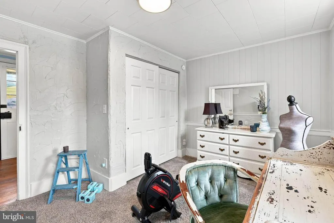
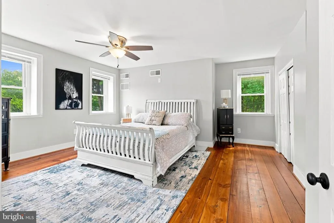
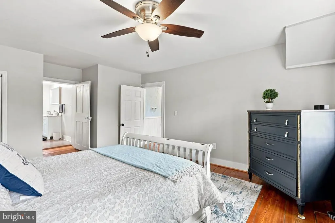
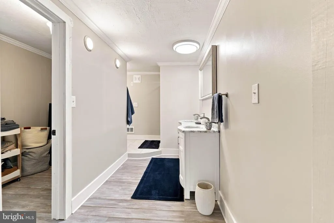
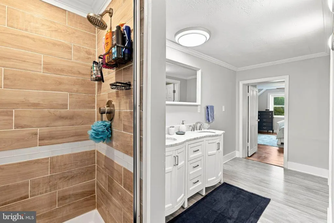
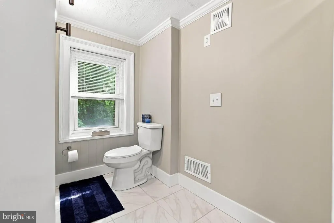
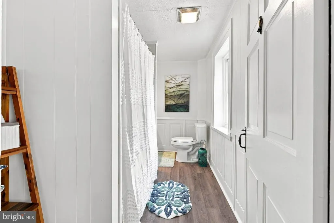

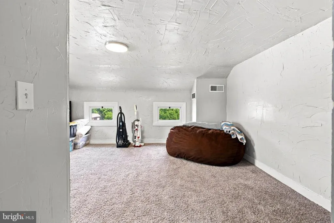
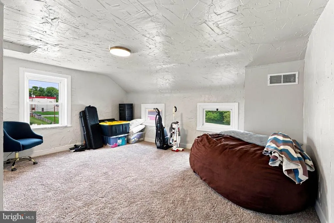
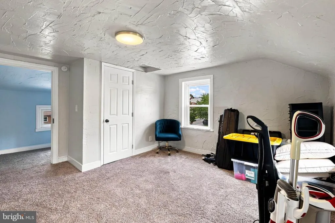
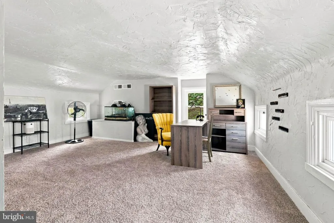
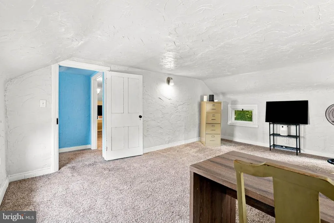
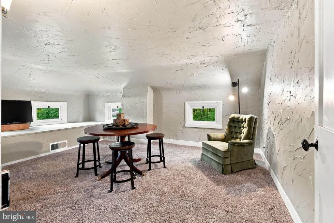
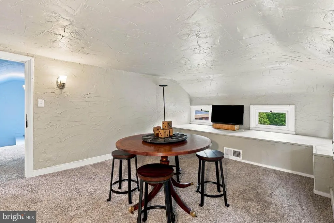
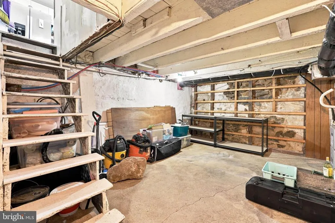
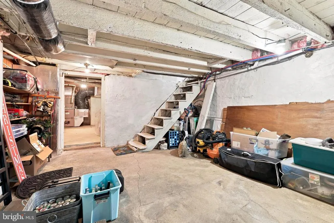
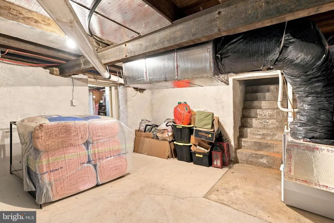
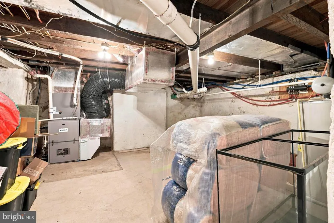
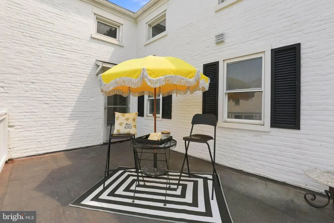
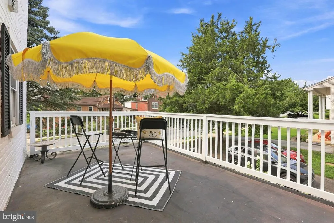
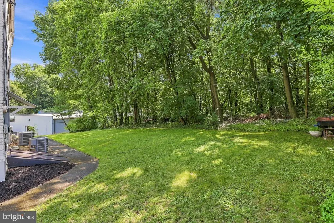
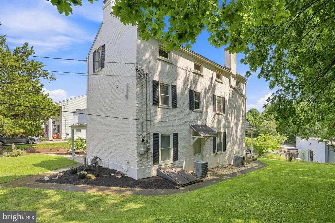
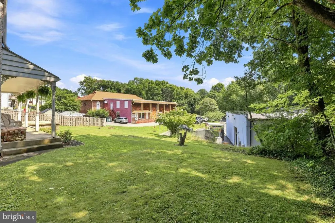
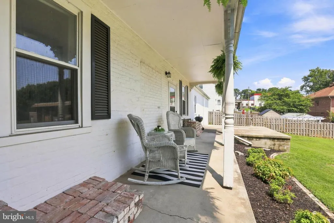
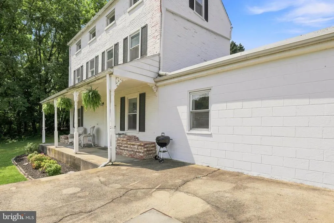
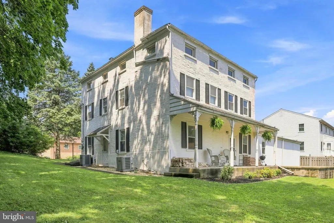
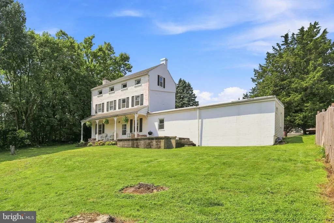
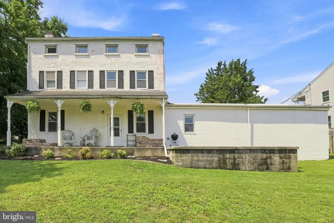
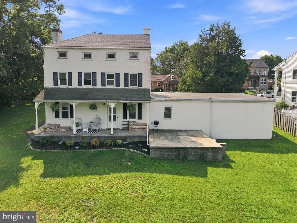
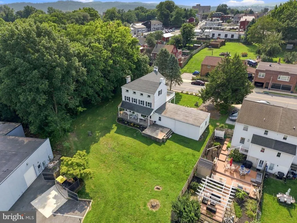
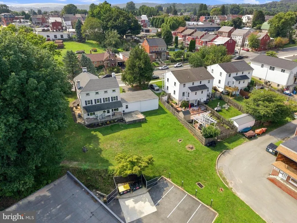
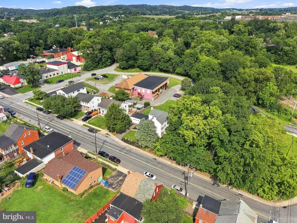
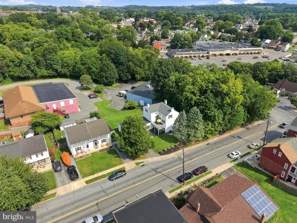
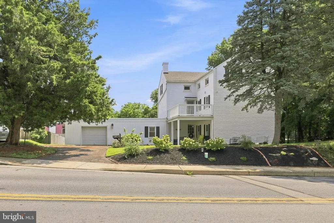
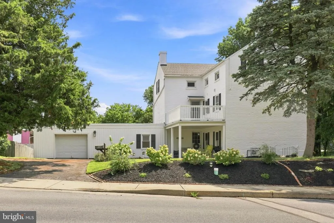
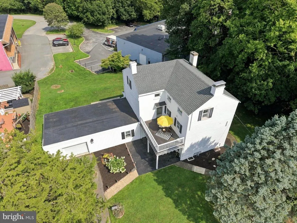
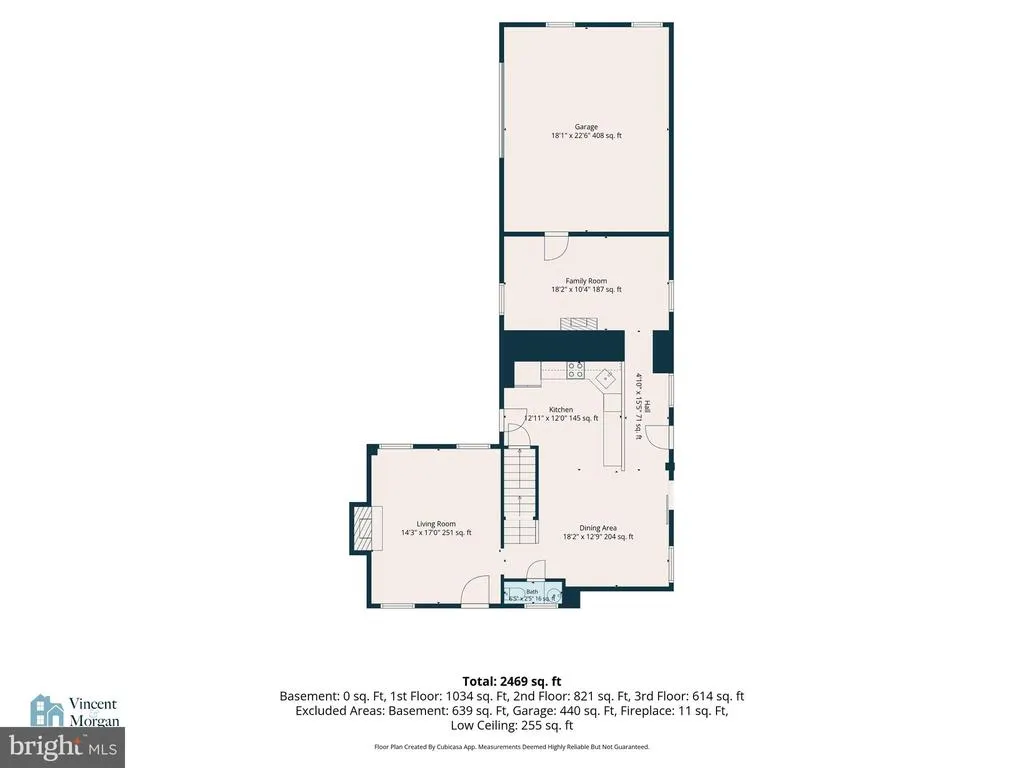
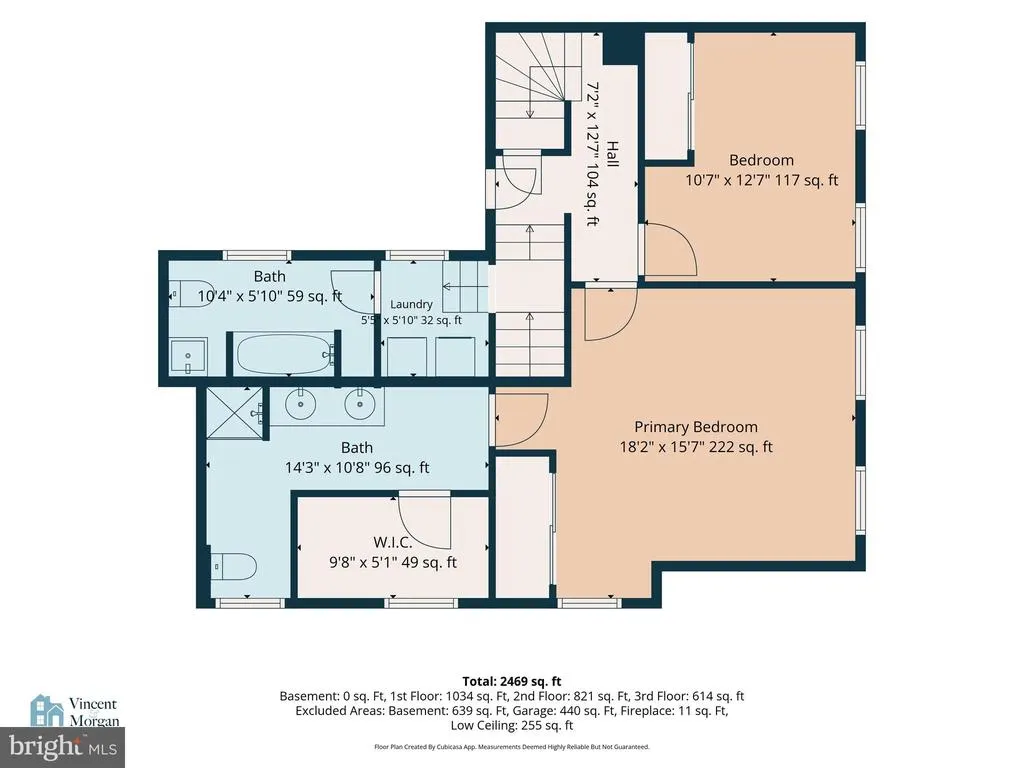
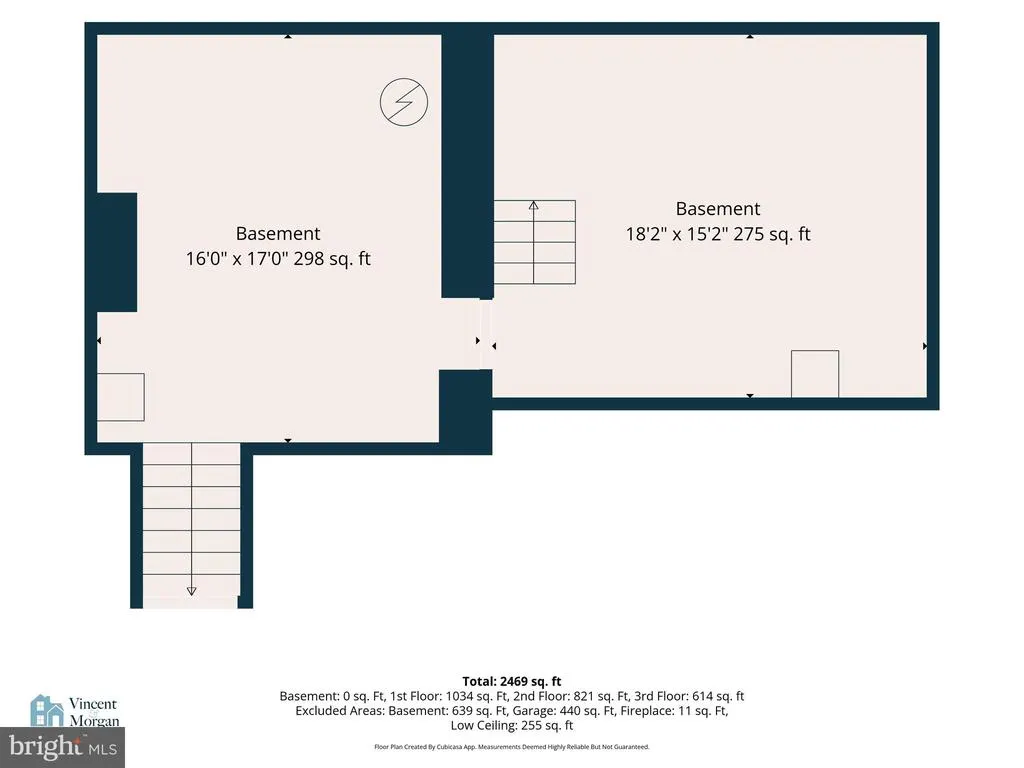
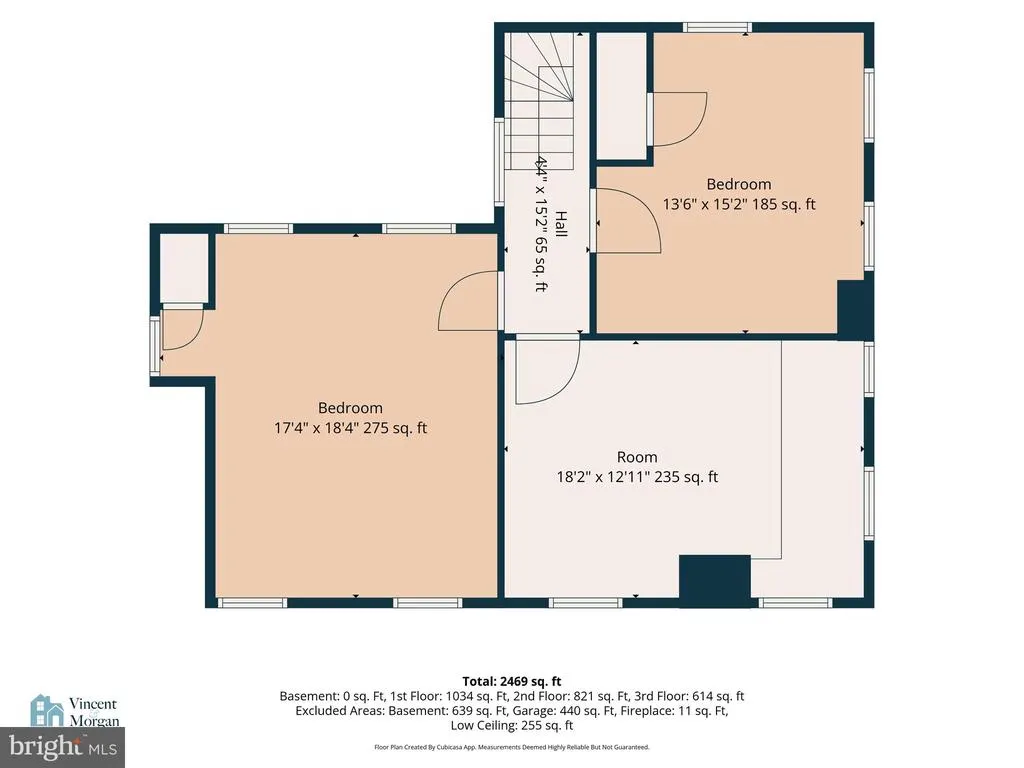
Own a little piece of Lancaster County history at 535 S. 9th Street. Built in 1750more than two decades before the American Revolutionthis remarkable Colonial-style home beautifully blends historic character with thoughtful updates. Shady porches and inviting outdoor spaces create an elegant welcome, while the interior offers warmth, comfort, and plenty of space to enjoy. The spacious living room is filled with natural light and features plush carpeting, elegant wainscoting, and a beautiful fireplace with slate hearth. Its a welcoming gathering space perfect for game nights, movie marathons, or relaxing by the fire. The dining room and kitchen flow seamlessly together, with ambient lighting, luxury vinyl plank flooring, granite countertops, and beautiful tilework creating a warm and inviting setting for everyday meals or entertaining. Just off the kitchen is a charming pantry area tucked behind sliding barn doors, offering convenient storage while adding a touch of character. A discreet half bath and versatile bonus room are also located nearby, with the bonus room perfect for a home office, exercise room, or whatever suits your needs. Upstairs, the spacious primary suite features beautiful original hardwood flooring, a walk-in closet, and a beautifully updated ensuite bath with a quartz double vanity, tiled step-in shower, and luxury vinyl plank flooring. A second bright bedroom and another full bath are also located on this level. The updated bath features a tub-and-shower combination, new tile and flooring, and elegant wainscoting that complements the homes historic character. The third floor offers even more flexibility with two spacious bedrooms and a versatile bonus roomideal for a home office, playroom, craft space, or additional storage. A full basement provides additional storage and flex space, while the attached garage and abundant parking are incredible bonuses for a historic home. Recent updates include a new roof in 2020, new garage siding in 2023, a new furnace in 2025, and a fresh exterior paint job in 2026, providing added peace of mind while preserving the homes timeless character. And when youre ready to explore, Columbia is right outside your door. Enjoy local coffee shops and restaurants, browse the many antique shops, and experience the charm of this historic Susquehanna River town. With its rich history, generous living spaces, thoughtful updates, and convenient location, this is a home youll want to make your own.
| Elementary School | Middle School | High School |
|---|---|---|
| Park Elementary School | Columbia - Taylor Campus Middle School | Columbia Junior-Senior - Hill Campus |
| Price History | |
|---|---|
| 8/13/2026 | Listed $395,000 |
General Features
| Living Area | 2769 |
|---|---|
| Sewer | Public Sewer |
| Heating | Forced Air |
| Cooling | Central A/C |
| Utilities | Electric Available,Natural Gas Available,Water Available,Sewer Available,Propane |
| Possession | Settlement |
| Roof | Architectural Shingle |
| Appliances | Stainless Steel Appliances,Oven/Range - Electric,Refrigerator,Dishwasher,Water Heater,Washer,Dryer |
| Zoning | RESIDENTIAL |
| Garage Spaces | 1.00 |
| Patio/Porch Features | Porch(es),Patio(s),Roof,Balcony |
| Architectural Style | Traditional |
| Construction Materials | Brick,Masonry,Vinyl Siding,Block |
| School District | COLUMBIA BOROUGH |
| Year Built | 1750 |
| Electric | 200+ Amp Service |
| View | Garden/Lawn,Street |
| Levels | 3 |
| Tax Year | 2026 |
| Ownership | Fee Simple |
| Cool Fuel | Electric |
| Accessibility | 2+ Access Exits |
| County | LANCASTER |
| New Construction | No |
| Property Type | Residential |
| HOA | No |
| Subdivision Name | COLUMBIA BOROUGH |
| Garage Y/N | Yes |
| Water Access Y/N | No |
| Other Structures | Above Grade,Below Grade |
| Total Rooms | 13 |
| Full Baths | 2 |
| Status | ACTIVE |
| Directions | Take Prospect Rd,and turn right onto Ironville Pike,and turn left onto N. 9th St. The home will be on your left. |
| City | COLUMBIA |
| Disclosures | Lead Based Paint - State,Prop Disclosure |
| Senior Community Y/N | No |
| MLS Area | Columbia Boro (10511) |
| Lot Size Units | Square Feet |
| Lot Size Square Feet | 10019.00 |
| Tax Assessed Value | 242600.0 |
| Tax Annual Amount | 9331.0 |
| Home Warranty Y/N | No |
| Property Condition | Very Good,Good |
| Structure Type | Detached |
| Condo/Coop Association fee Y/N | No |
| Bathrooms Count Main Level | 1.00 |
| Price Per Sq Ft Total AG | 142.65 |
| Acceptable Financing | Cash,Conventional,FHA,VA,PHFA |
| Vacation Rental Y/N | No |
| Virtual Tour | https://studio.youtube.com/video/QkRa7NO6LRQ/edit |
| Total SQFT | 3318 |
| Location Type | Urban |
| Standard Status | Active |
| Year Built Source | Estimated |
Interior Features
| Interior Amenities | Bathroom - Walk-In Shower,Bathroom - Tub Shower,Carpet,Ceiling Fan(s),Dining Area,Floor Plan - Traditional,Primary Bath(s),Recessed Lighting,Upgraded Countertops,Walk-in Closet(s),Wood Floors |
|---|---|
| Heating Fuel | Natural Gas |
| Basement | Full |
| Flooring | Carpet,Luxury Vinyl Plank,Hardwood |
| Total Fireplaces | 1 |
| Fireplace Features | Brick,Gas/Propane |
| Hot Water | Electric |
| Basement (Y/N) | Yes |
| Heating Y/N | Yes |
| Window Features | Double Hung,Replacement |
| Fireplace Y/N | Yes |
| Above Grade Finished Area | 2769 |
| Half Baths | 1 |
| Central Air Y/N | Yes |
| Total Bedrooms | 4 |
| Room Type | Living Room,Dining Room,Primary Bedroom,Bedroom 2,Bedroom 3,Bedroom 4,Kitchen,Basement,Laundry,Utility Room,Bonus Room,Primary Bathroom,Full Bath,Half Bath |
| Below Grade Finished Area Unit Type | Square Feet |
| LivingAreaSource | Estimated |
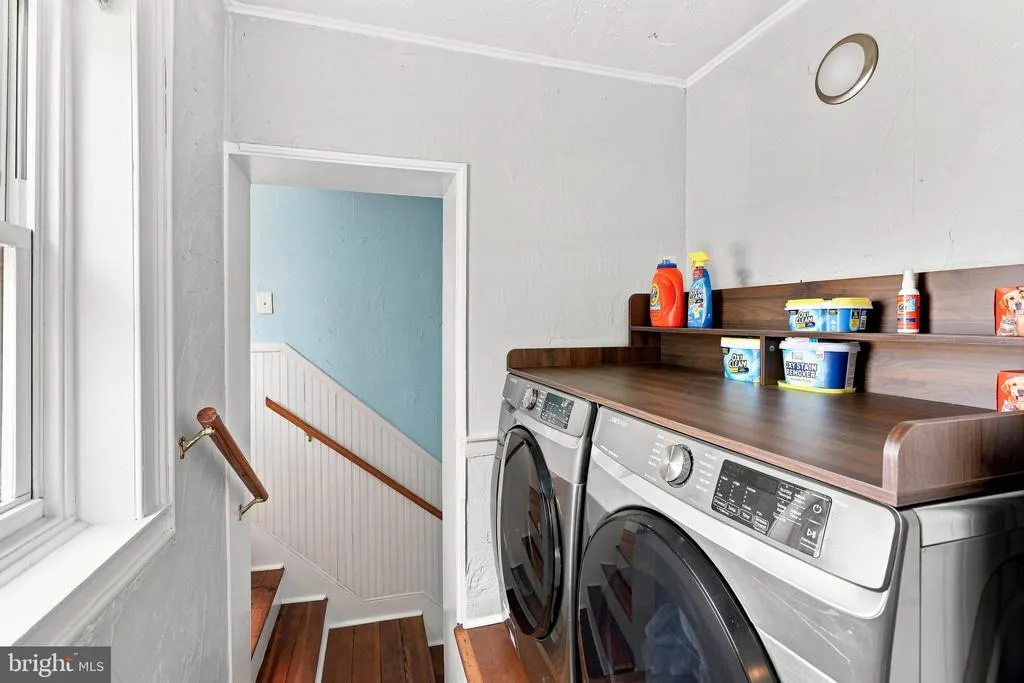
| Laundry Type | Upper Floor,Washer In Unit,Dryer In Unit |
| Below Grade Unfin Area Units | Square Feet |
| Below Grade Unfin SQFT | 549 |
| Below Grade Unfin SQFT Source | Estimated |
| Below Grade Finished Area Source | Assessor |
| Bedrooms Count All Upper Levels | 4 |
| Bedrooms Count Upper Level 1 | 2 |
| Bedrooms Count Upper Level 2 | 2 |
| Bathrooms Half Main Level | 1 |
| Bathrooms Full Upper Level 1 | 2 |
| Bathrooms Full All Upper Levels | 2 |
| Bathrooms Count Upper Level 1 | 2.00 |
| Bathrooms Count All Upper Levels | 2 |
| Above Grade Finished Area Source | Estimated |
| Above Grade Finished Area Unit Type | Square Feet |
| Total Baths | 3 |
Exterior Features
| Pool | No Pool |
|---|---|
| Parking Features | Paved Driveway |
| Lot Features | Front Yard,Rear Yard,SideYard(s) |
| Water Source | Public |
| Inclusions | Refrigerator,washer and dryer |
| Total Parking Spaces | 4 |
| Garage Features | Garage - Front Entry,Inside Access,Oversized,Garage Door Opener,Additional Storage Area |
| Type of Parking | Driveway,Attached Garage,Off Street |
| Land Use Code | 113 |
| Foundation Details | Stone |
| Water View Y/N | No |
| Lot Dimensions | 0.00 x 0.00 |
| Lot Size Acres | 0.23 |
| Road Surface Type | Paved |
| Lot Size Source | Assessor |
| Waterfront Y/N | No |
| Land Assessed Value | 31000.00 |
| Navigable Water Y/N | No |
| Water Oriented Y/N | No |
| # of Attached Garage Spaces | 1 |
| LotDimensionsSource | Assessor |
Room Details
| Room | Dimensions | Level | Flooring | Details |
|---|---|---|---|---|
| Basement | Lower 1 | |||
| Bedroom 2 | Upper 1 | Flooring - Carpet | ||
| Bedroom 3 | Upper 2 | Flooring - Carpet | ||
| Bedroom 4 | Upper 2 | Flooring - Carpet | ||
| Bonus Room | Main | Flooring - Luxury Vinyl Plank | ||
| Bonus Room | Upper 2 | Flooring - Carpet | ||
| Dining Room | Main | Flooring - Luxury Vinyl Plank | ||
| Full Bath | Upper 1 | Bathroom - Tub Shower,Flooring - Luxury Vinyl Plank | ||
| Half Bath | Main | Flooring - Luxury Vinyl Plank | ||
| Kitchen | Main | Flooring - Luxury Vinyl Plank,Countertop(s) - Granite,Kitchen - Electric Cooking | ||
| Laundry | Upper 1 | Flooring - Luxury Vinyl Plank | ||
| Living Room | Main | Flooring - Carpet | ||
| Primary Bathroom | Upper 1 | Flooring - Luxury Vinyl Plank,Bathroom - Walk-In Shower | ||
| Primary Bedroom | Upper 1 | Flooring - HardWood,Walk-In Closet(s) | ||
| Utility Room | Lower 1 |
Amenities
- Foreclosure
- Views
- Short Sale
- New Construction
- Adult 55+
- Lease To Own
- No HOA Fees
- Furnished
- Primary On Main
- Air Conditioning
- Seller Finance
- Green
- Fixer Upper
- Horse
- Golf
- Fireplace
- Deck
- Garage
- Basement
- Pool
Property vs Single Family Average in 17512
Price
Taxes
Year Built
Visits
 © BRIGHT, All Rights Reserved
