
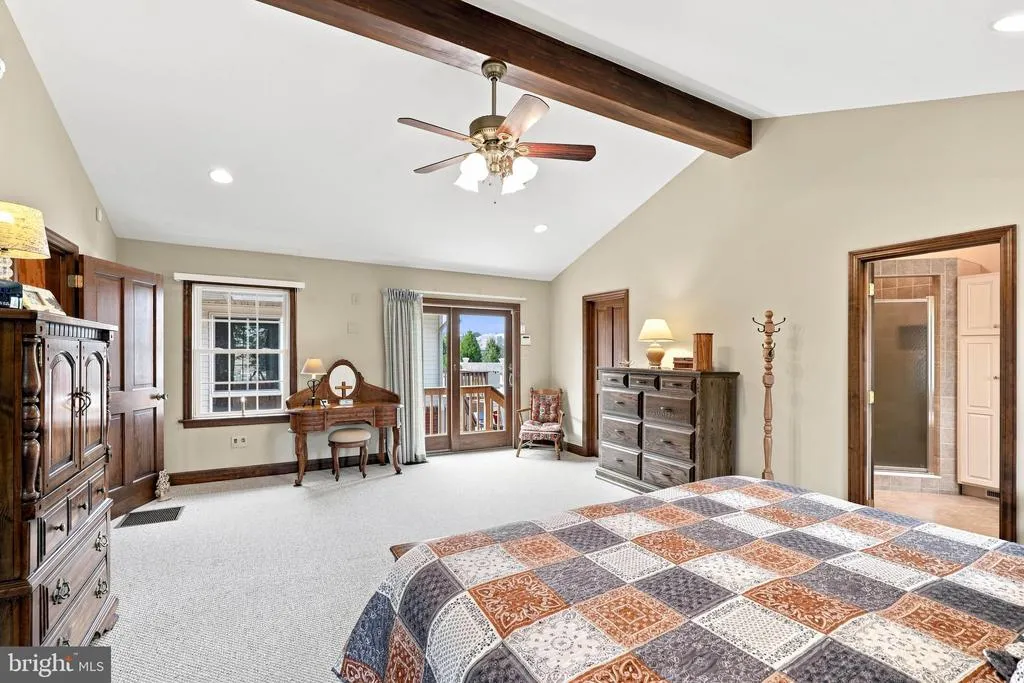
Primary on Main
Address
215 Wynwood Drive, Willow Street, PA
Price
$ 675,000
Property Attributes
- MLS#PALA2093880
- TypeSingle Family
- Listing Status ACTIVE
- CountyLANCASTER
- CityWillow Street
- AreaWest Lampeter Twp
- NeighborhoodHans Herr
- Zip17584
- StyleRanch/Rambler
- Year Built1958
- Taxes$ 7365
- Price$ 675,000
- Bedrooms4
- Full Bathrooms2
- Half Bathrooms0
- Sqr Footage4624
- Lot Size0.33 Acres
Data Source:
Bright MLS
Property Description
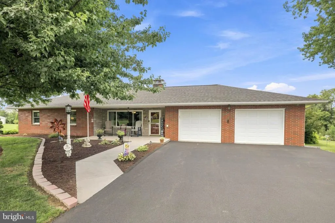
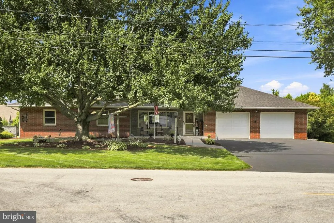
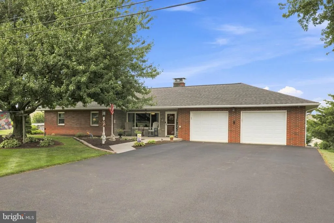
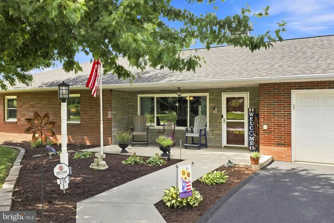
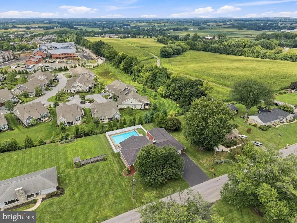
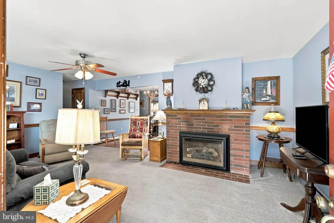
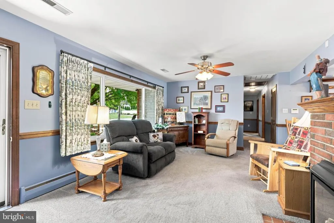
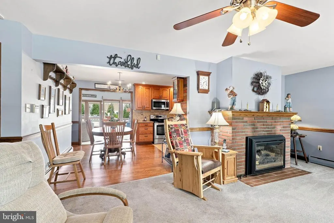
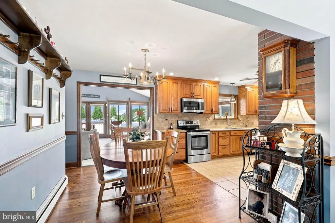
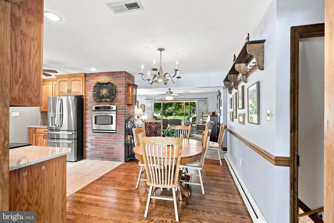
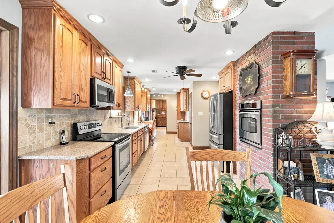
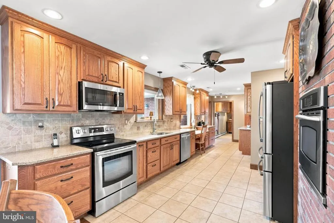
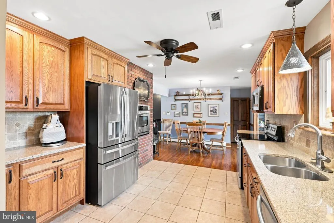
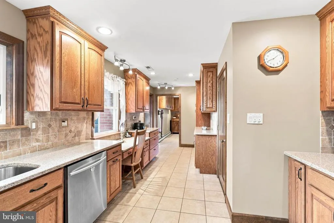
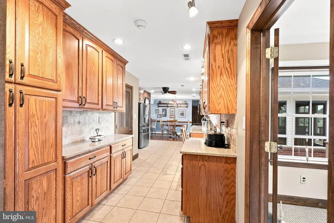
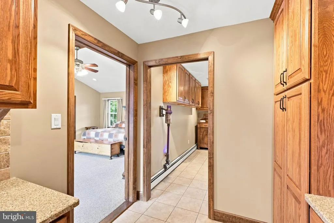
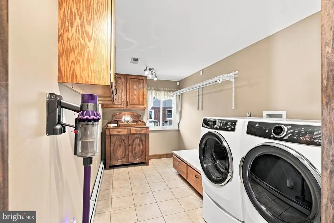
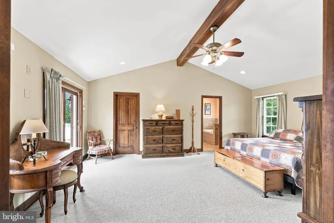
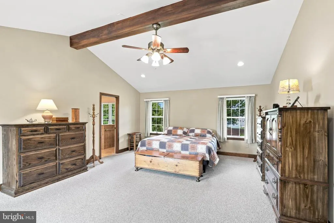
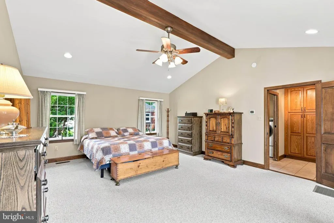
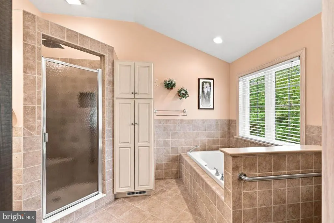
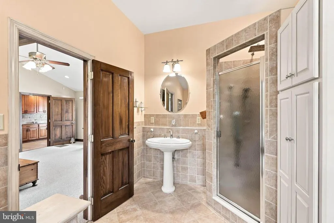
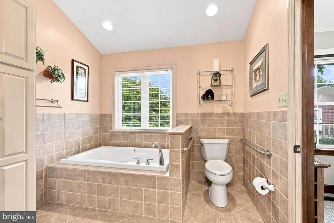
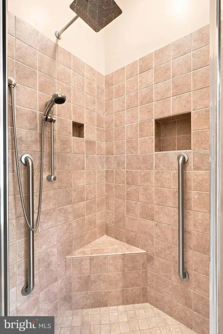
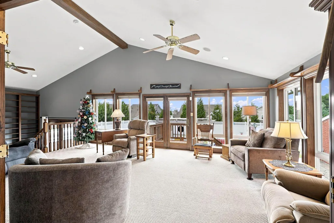
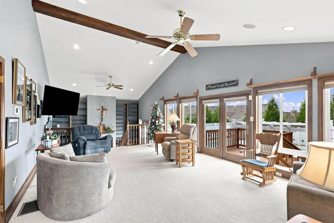
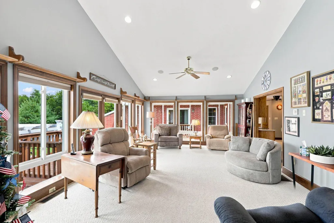
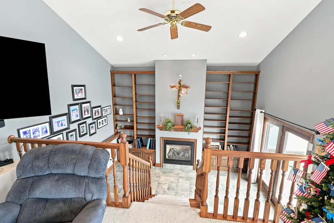
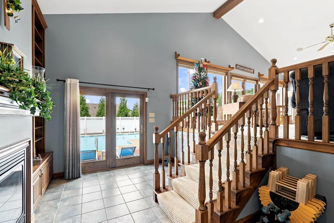
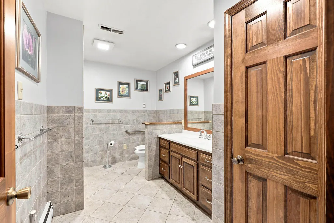
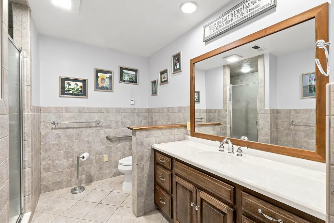
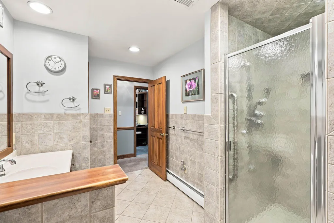
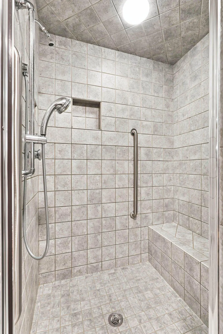
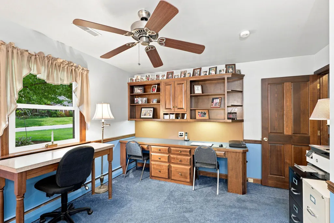
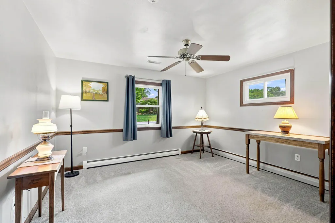
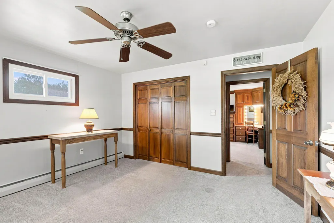
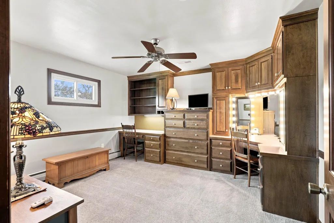
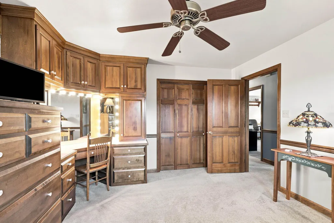
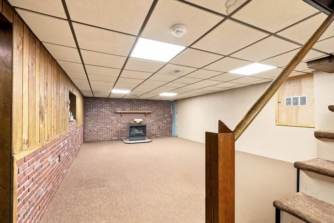
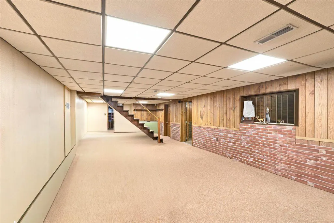
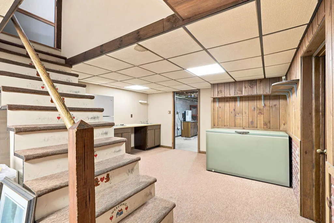
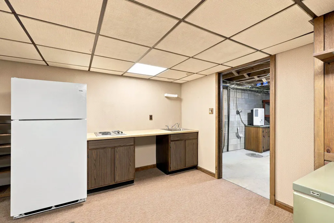
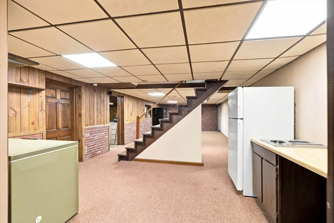
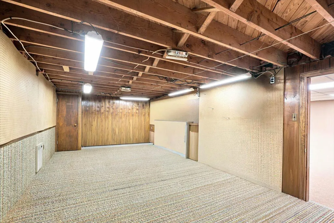
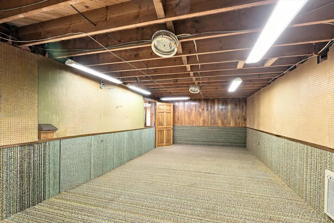
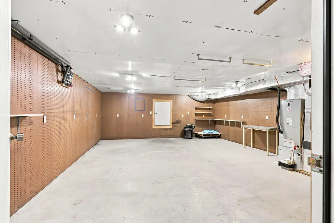
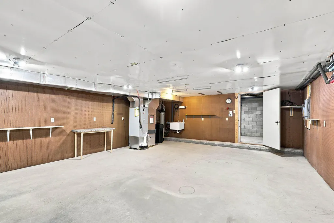
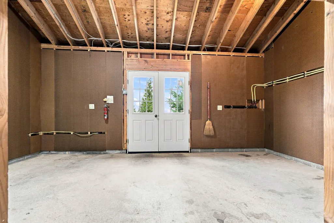
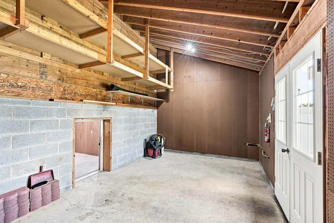
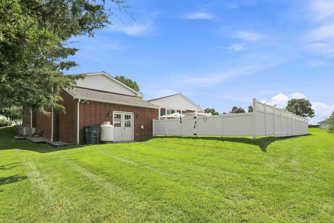
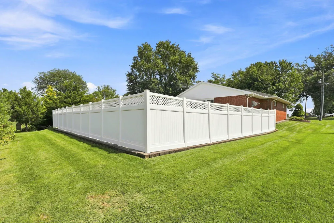
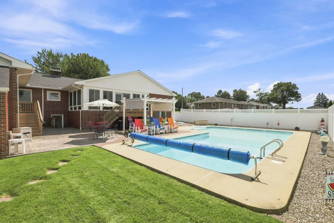
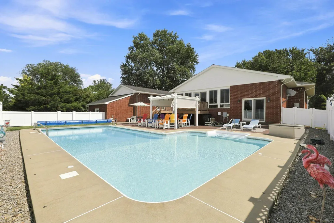

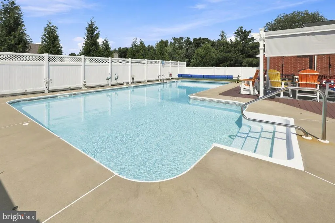
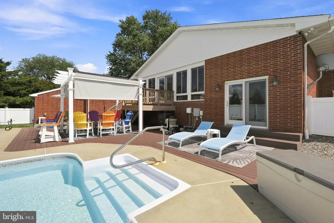
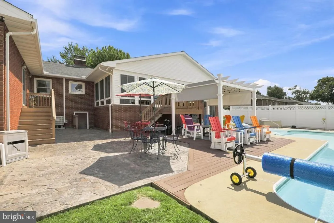
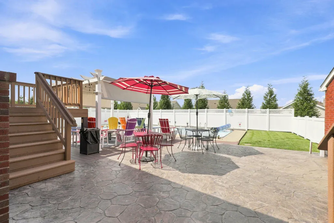
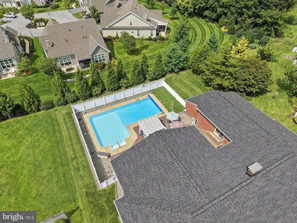
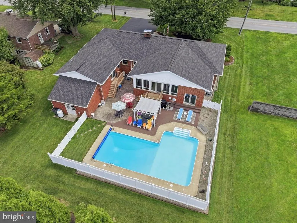
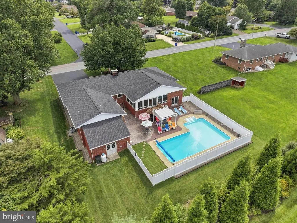
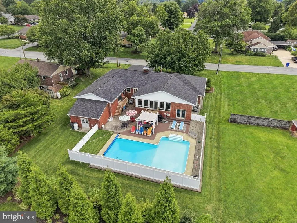
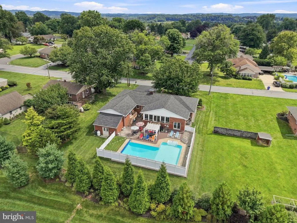
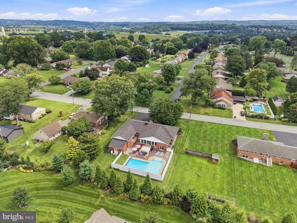
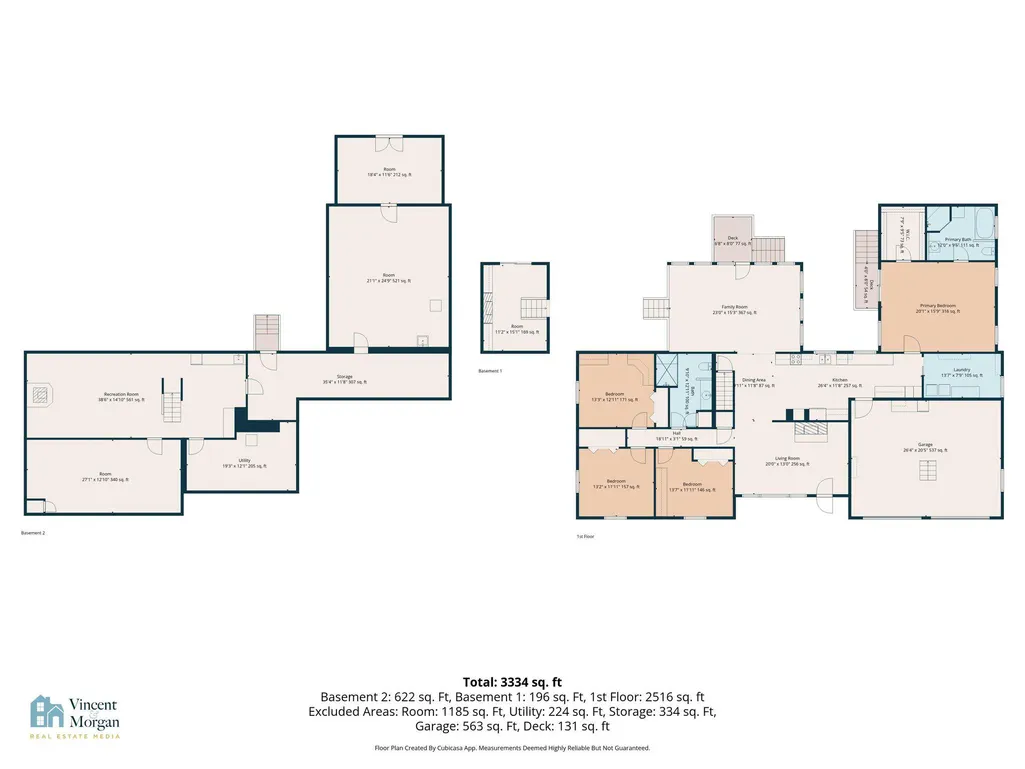
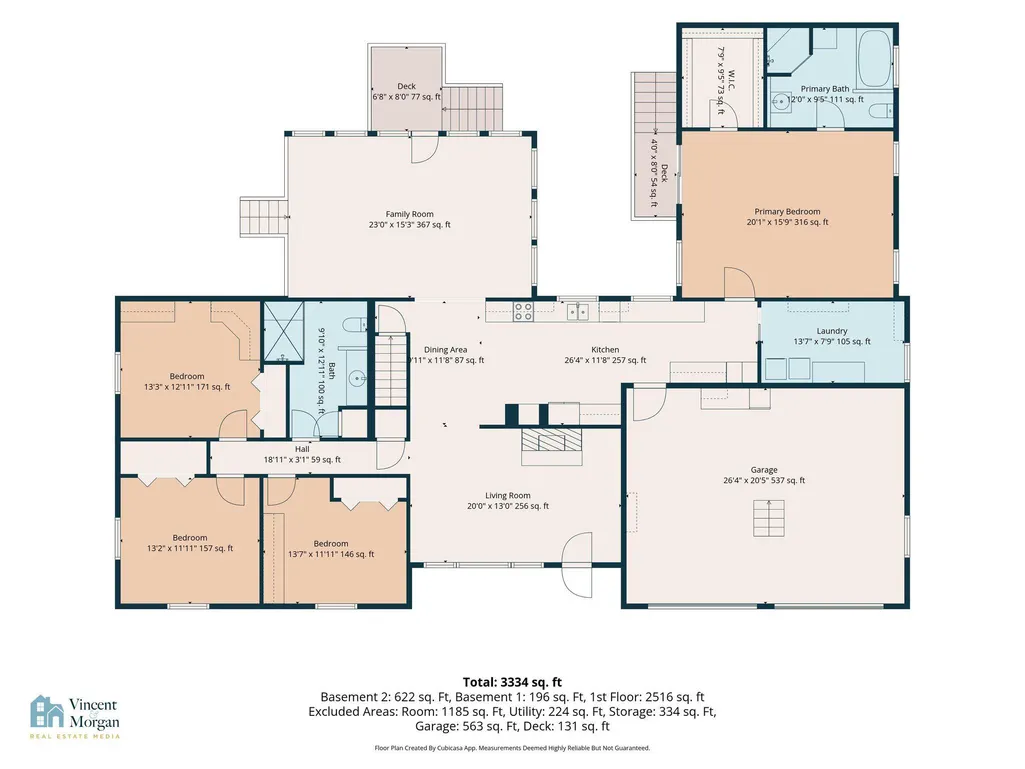
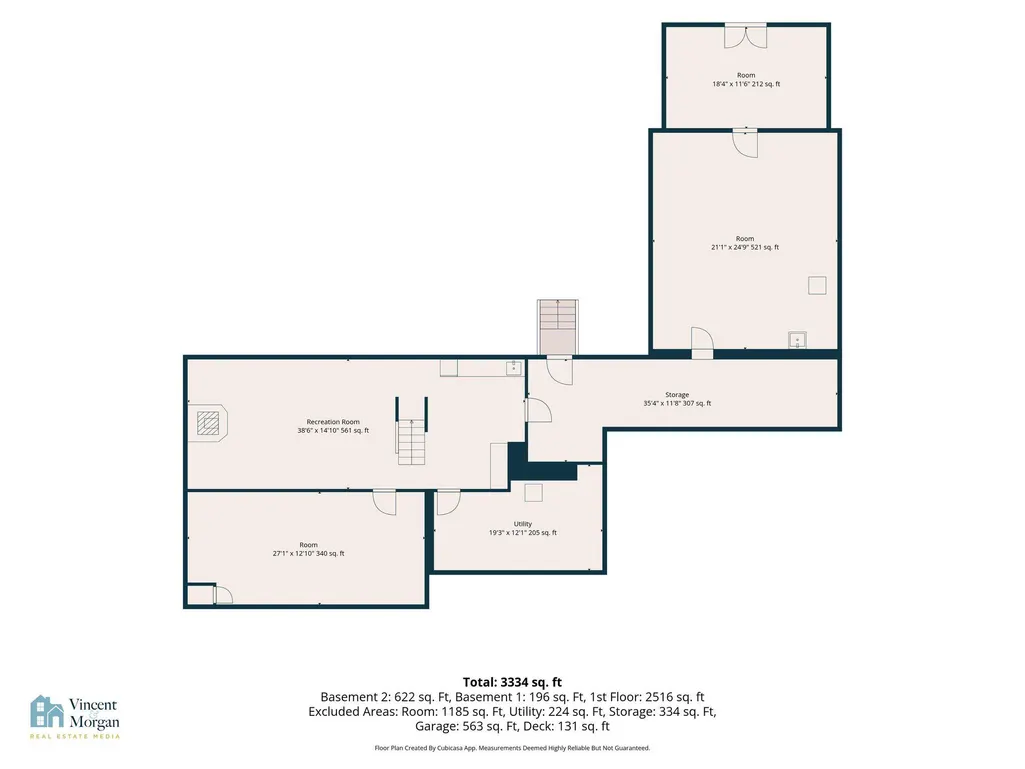
Discover luxurious main level floor living in the heart of Willow Street and Lampeter-Strasburg schools, where modern amenities meets timeless charm. This move-in ready ranch-style home, boasts an impressive blend of high-end features and thoughtful design. Step inside to find a warm and inviting interior, highlighted by vaulted ceiling in the sunroom and natural lighting that create a bright and open ambiance. The spacious layout includes four bedrooms, including a grand primary bedroom and two full bathrooms, featuring a lavish primary bath featuring radiant heat tiled flooring, soaking tub and walk-in tile shower. The heart of the home is the galley kitchen, equipped with stainless steel appliances, upgraded granite countertops, tile backsplash and additional built in stove perfect for culinary enthusiasts. Enjoy the comfort of three fireplaces, including one in the library area, one in the living room and a free-standing gas stove in the basement. The main floor laundry adds to the convenience, while the spacious closets and built-ins provide ample storage. Outside, the property shines with extensive hardscaped patio, a personal heated pool, and multiple outdoor living spaces, including decks and patios, perfect for entertaining or relaxing. The secure storage and beautifully landscaped yard enhance the outdoor experience. With a full, partially finished basement and a workshop, this home offers endless possibilities. The attached garage and generous driveway provide ample parking for guests. Experience the exclusive lifestyle this exceptional property offers, where luxury and main floor living comfort come together.
| Elementary School | Middle School | High School |
|---|---|---|
| Lampeter Elementary School | Martin Meylin Middle School | Lampeter-Strasburg High School |
| Price History | |
|---|---|
| 8/18/2026 | Listed $675,000 |
General Features
| Living Area | 4624 |
|---|---|
| Sewer | Public Sewer |
| Heating | Baseboard - Hot Water,Forced Air,Heat Pump - Oil BackUp,Programmable Thermostat,Radiant,Summer/Winter Changeover |
| Cooling | Central A/C |
| Utilities | Natural Gas Available,Propane |
| Possession | 61-90 Days CD |
| Roof | Architectural Shingle |
| Appliances | Built-In Microwave,Built-In Range,Dishwasher,Disposal,Dryer,Extra Refrigerator/Freezer,Oven - Wall,Stainless Steel Appliances,Washer,Water Conditioner - Owned |
| Zoning | RESIDENTIAL |
| Garage Spaces | 2.00 |
| Patio/Porch Features | Deck(s),Patio(s),Porch(es) |
| Architectural Style | Ranch/Rambler |
| Pool Features | Fenced,Heated,In Ground,Vinyl |
| Security Features | Electric Alarm,Security System |
| Construction Materials | Block,Brick,Stick Built |
| School District | LAMPETER-STRASBURG |
| Exclusions | Gun safe in basement |
| Year Built | 1958 |
| Electric | 200+ Amp Service |
| Levels | 1 |
| Tax Year | 2026 |
| Ownership | Fee Simple |
| Cool Fuel | Electric |
| Accessibility | 32 + wide Doors,Doors - Swing In,Grab Bars Mod,Level Entry - Main,Low Pile Carpeting |
| County | LANCASTER |
| New Construction | No |
| Property Type | Residential |
| HOA | No |
| Subdivision Name | HANS HERR |
| Facing Direction | South |
| Garage Y/N | Yes |
| Water Access Y/N | No |
| Other Structures | Above Grade,Below Grade |
| Full Baths | 2 |
| Status | ACTIVE |
| Directions | South on Peach Bottom Rd. Left on Wynwood |
| City | WILLOW STREET |
| Senior Community Y/N | No |
| MLS Area | West Lampeter Twp (10532) |
| Lot Size Units | Square Feet |
| Lot Size Square Feet | 14375.00 |
| Tax Assessed Value | 312400.0 |
| Tax Annual Amount | 7365.0 |
| Home Warranty Y/N | No |
| Property Condition | Excellent |
| Structure Type | Detached |
| Condo/Coop Association fee Y/N | No |
| Bathrooms Full Main Level | 2 |
| Bathrooms Count Main Level | 2.00 |
| Price Per Sq Ft Total AG | 240.73 |
| Acceptable Financing | Cash,Conventional,FHA,VA |
| Vacation Rental Y/N | No |
| Total SQFT | 4624 |
| Standard Status | Active |
| Year Built Source | Estimated |
Interior Features
| Interior Amenities | 2nd Kitchen,Bathroom - Soaking Tub,Bathroom - Walk-In Shower,Built-Ins,Carpet,Ceiling Fan(s),Combination Kitchen/Dining,Entry Level Bedroom,Exposed Beams,Floor Plan - Traditional,Kitchen - Galley,Pri |
|---|---|
| Heating Fuel | Oil,Electric |
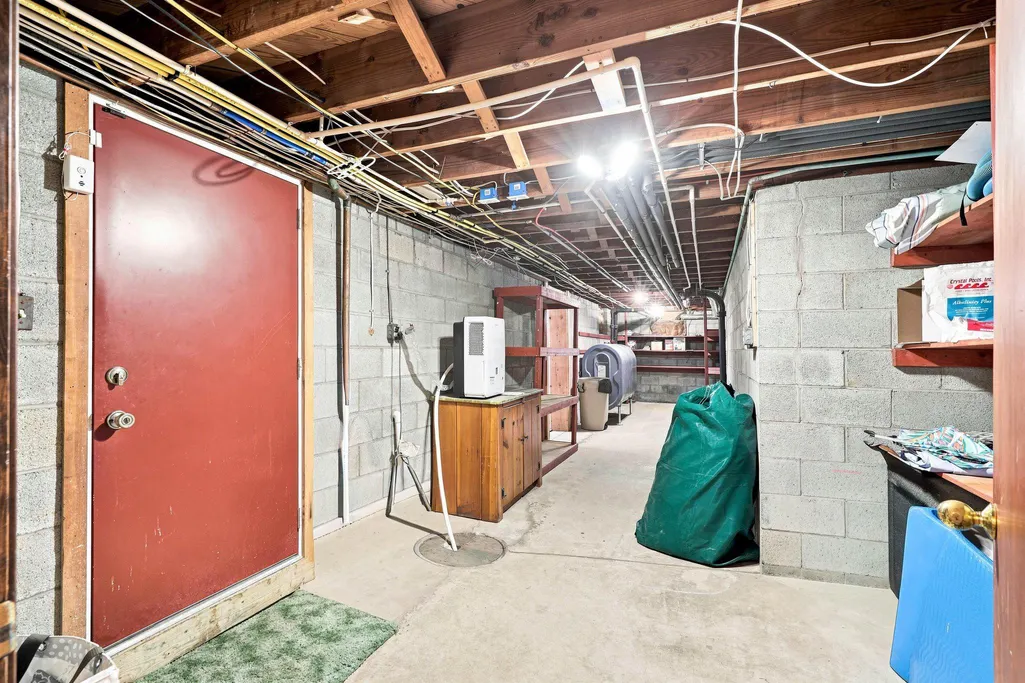
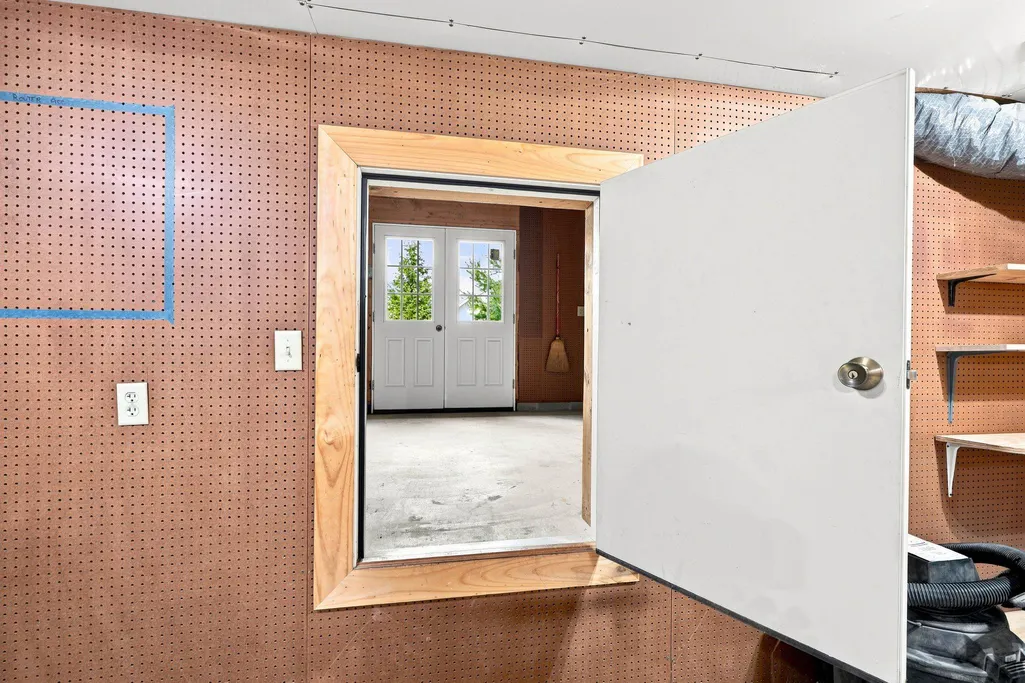
| Basement | Full,Partially Finished,Rear Entrance,Walkout Stairs,Water Proofing System,Workshop |
| Flooring | Carpet,Hardwood,Tile/Brick |
| Total Fireplaces | 3 |
| Fireplace Features | Brick,Free Standing,Gas/Propane,Insert |
| Hot Water | Oil |
| Basement (Y/N) | Yes |
| Heating Y/N | Yes |
| Window Features | Double Pane,Energy Efficient,Insulated,Replacement,Screens |
| Fireplace Y/N | Yes |
| Above Grade Finished Area | 2804 |
| Central Air Y/N | Yes |
| Total Bedrooms | 4 |
| Below Grade Finished Area | 1820 |
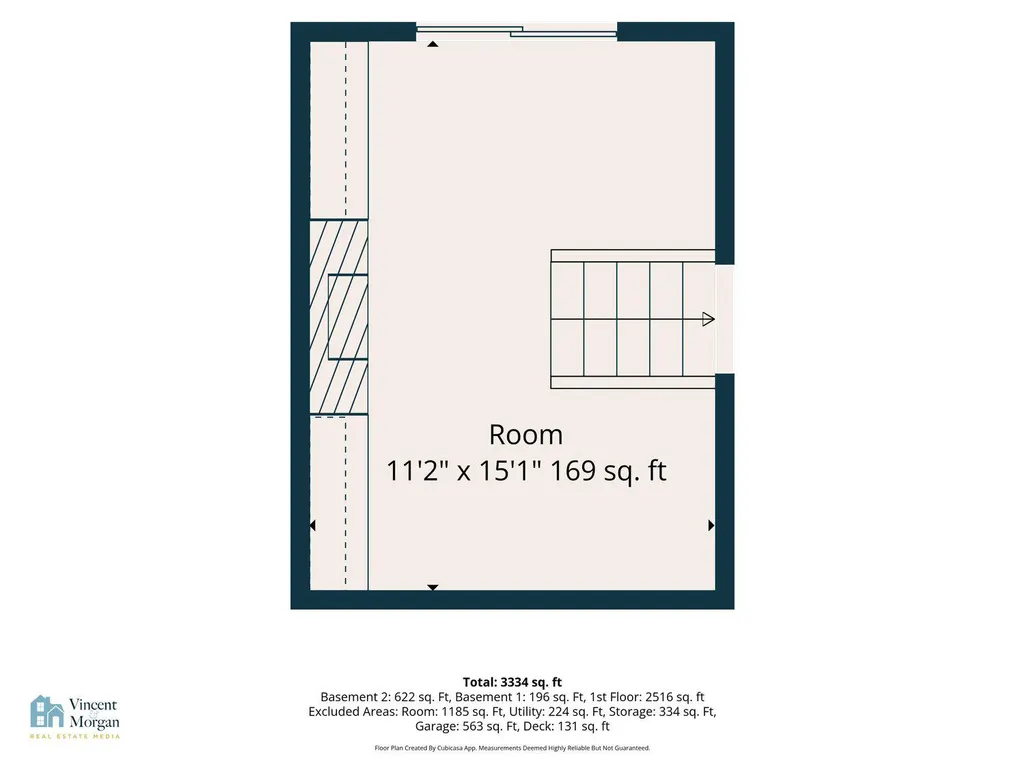
| Room Type | Living Room,Primary Bedroom,Bedroom 2,Bedroom 3,Kitchen,Library,Bedroom 1,Sun/Florida Room,Laundry,Recreation Room,Storage Room,Utility Room,Workshop,Bathroom 1,Primary Bathroom |
| Main Level Bedrooms | 4 |
| Below Grade Finished Area Unit Type | Square Feet |
| LivingAreaSource | Assessor |
| Laundry Type | Has Laundry,Main Floor |
| Above Grade Finished Area Source | Assessor |
| Above Grade Finished Area Unit Type | Square Feet |
| Total Baths | 2 |
Exterior Features
| Exterior Amenities | Extensive Hardscape,Secure Storage |
|---|---|
| Pool | Yes - Personal |
| Fencing | Fully,Invisible,Vinyl |
| Water Source | Public |
| Inclusions | Kitchen refrigerator,washer,dryer,dehumidifier in basement,pool robot cleaner,refrigerator and green chest freezer in basement. Outside....Ring doorbell. By pool area....blue and red metal table and |
| Total Parking Spaces | 8 |
| Garage Features | Built In,Garage - Front Entry,Garage Door Opener,Inside Access |
| Type of Parking | Attached Garage,Driveway,Off Street,On Street |
| Foundation Details | Block,Crawl Space,Passive Radon Mitigation |
| Spa | No |
| Water View Y/N | No |
| Lot Size Acres | 0.33 |
| Lot Size Source | Estimated |
| Waterfront Y/N | No |
| Road Responsibility | Boro/Township |
| Horse Y/N | No |
| Land Assessed Value | 58500.00 |
| Navigable Water Y/N | No |
| Water Oriented Y/N | No |
| # of Attached Garage Spaces | 2 |
Room Details
| Room | Dimensions | Level | Flooring | Details |
|---|---|---|---|---|
| Bathroom 1 | Main | Bathroom - Walk-In Shower,Flooring - Heated,Flooring - Tile/Brick,Countertop(s) - Granite | ||
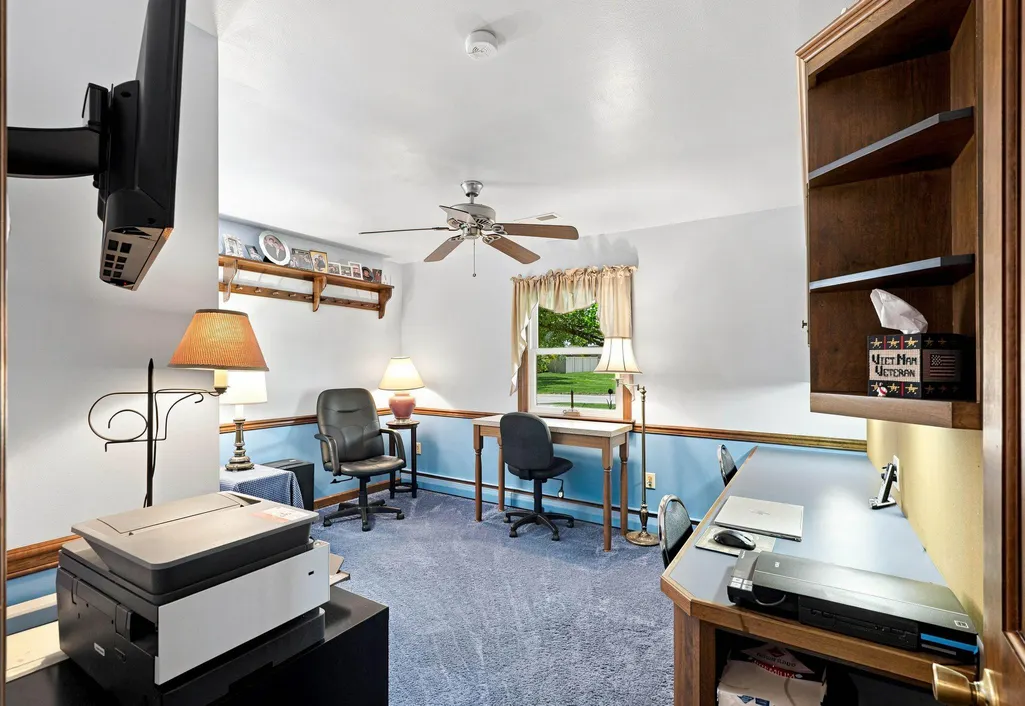
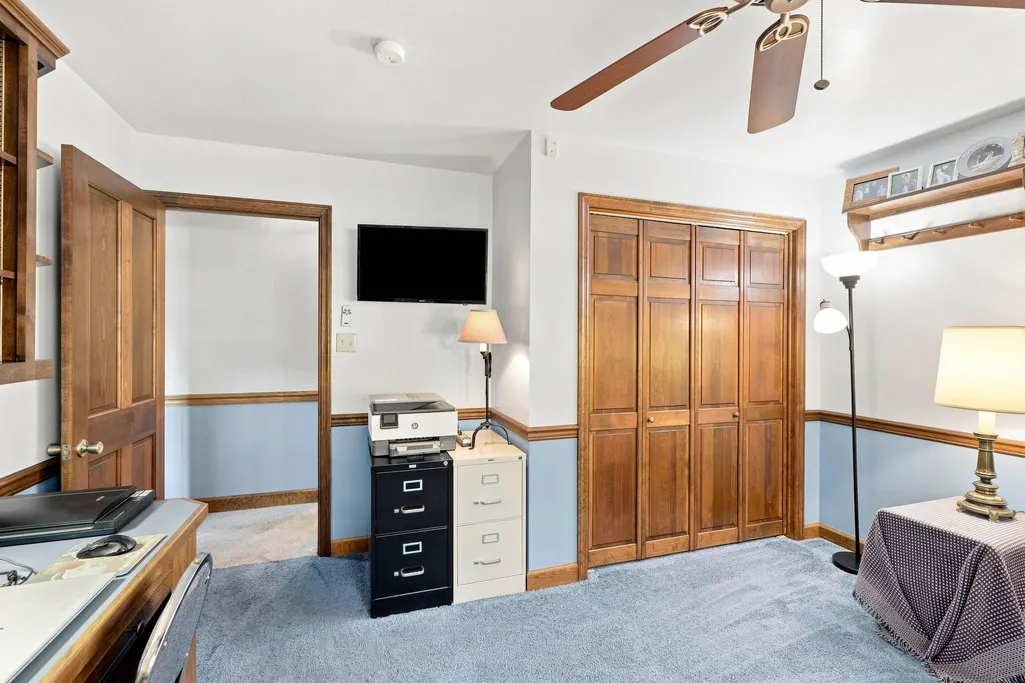
| Bedroom 1 | Main | Built-Ins,Ceiling Fan(s),Flooring - Carpet | ||
| Bedroom 2 | Main | Ceiling Fan(s),Flooring - Carpet | ||
| Bedroom 3 | Main | Built-Ins,Ceiling Fan(s),Flooring - Carpet | ||
| Kitchen | Main | Ceiling Fan(s),Countertop(s) - Granite,Flooring - Tile/Brick,Kitchen - Eat-in,Kitchen - Electric Cooking,Lighting - Recessed,Flooring - HardWood | ||
| Laundry | Main | Built-Ins,Flooring - Tile/Brick | ||
| Library | Main | Fireplace - Gas,Flooring - Ceramic Tile,Flooring - Heated,Lighting - Recessed | ||
| Living Room | Main | Fireplace - Gas,Flooring - Carpet | ||
| Primary Bathroom | Main | Bathroom - Walk-In Shower,Countertop(s) - Granite,Flooring - Tile/Brick,Bathroom - Soaking Tub,Flooring - Heated | ||
| Primary Bedroom | Main | Ceiling Fan(s),Cathedral/Vaulted Ceiling,Flooring - Carpet,Walk-In Closet(s),Flooring - Heated | ||
| Recreation Room | Lower 1 | Fireplace - Gas,Flooring - Carpet,Lighting - Recessed | ||
| Storage Room | Main | Flooring - Concrete,Built-Ins | ||
| Sun/Florida Room | Main | Built-Ins,Cathedral/Vaulted Ceiling,Fireplace - Gas,Flooring - Carpet,Ceiling Fan(s) | ||
| Utility Room | Lower 1 | Flooring - Concrete | ||
| Workshop | Lower 1 | Flooring - Heated,Flooring - Concrete |
Amenities
- Foreclosure
- Views
- Short Sale
- New Construction
- Adult 55+
- Lease To Own
- No HOA Fees
- Furnished
- Primary On Main
- Air Conditioning
- Seller Finance
- Green
- Fixer Upper
- Horse
- Golf
- Fireplace
- Deck
- Garage
- Basement
- Pool
Property vs Single Family Average in 17584
Price
Taxes
Year Built
 © BRIGHT, All Rights Reserved
