
Address
806 Sylvan Road, Lancaster, PA
Price
$ 489,900
Property Attributes
- MLS#PALA2093912
- TypeSingle Family
- Listing Status ACTIVE
- CountyLANCASTER
- CityLancaster
- AreaEast Hempfield Twp
- NeighborhoodJacobs Creek
- Zip17601
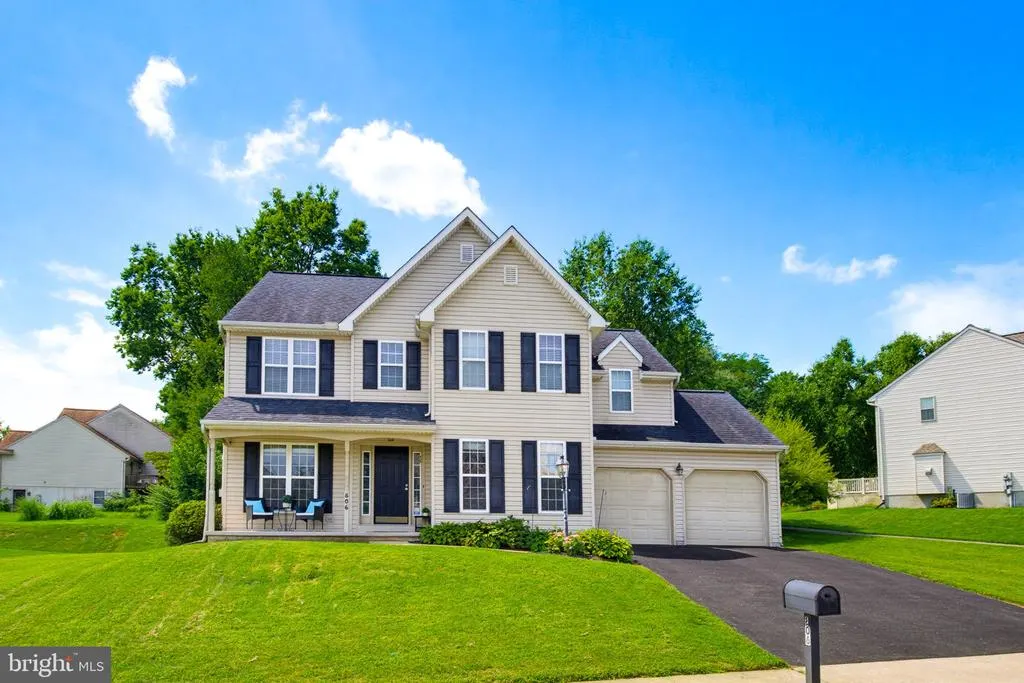
- StyleTraditional
- Year Built2002
- Taxes$ 7084
- Price$ 489,900
- Bedrooms4
- Full Bathrooms2
- Half Bathrooms1
- Sqr Footage2138
- Lot Size0.25 Acres
Data Source:
Bright MLS
Property Description
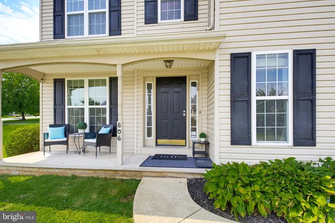
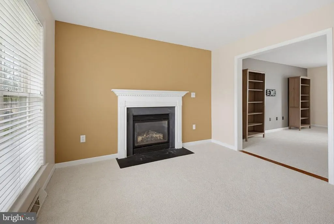
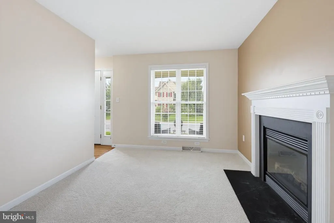
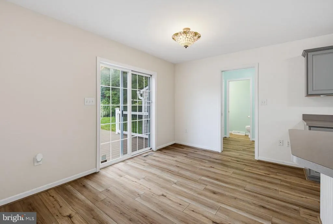
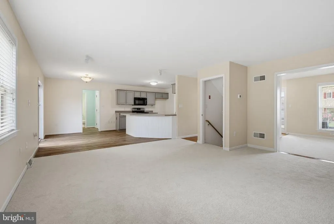
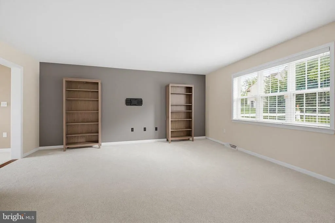
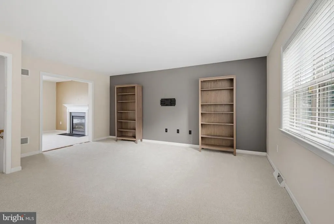
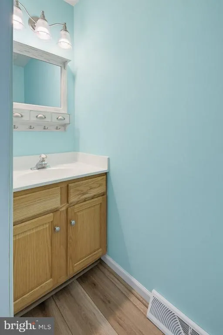
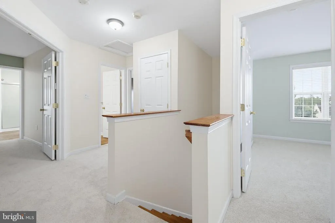
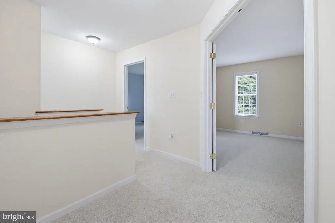
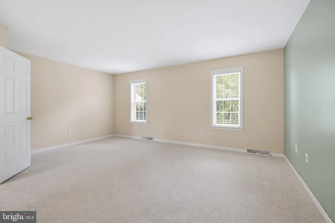
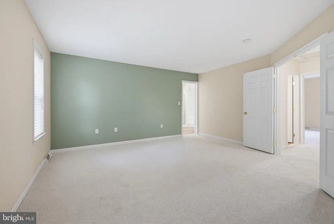
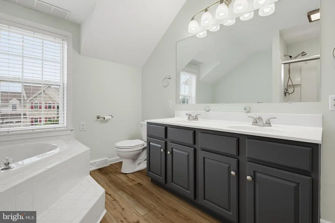
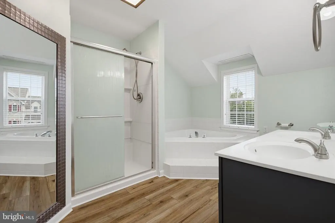
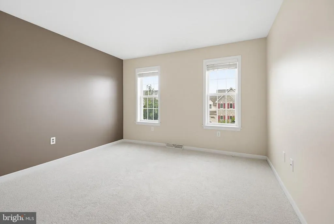
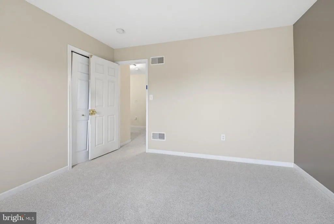
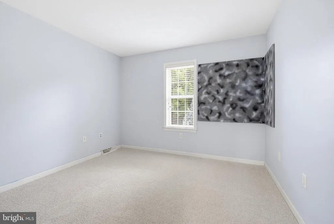
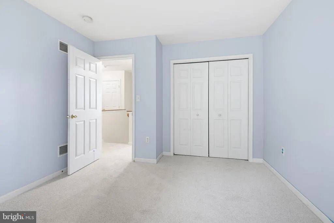
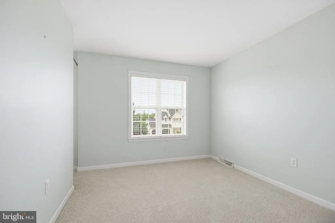
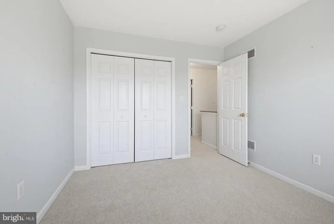
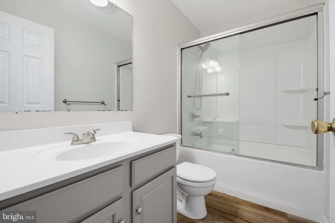
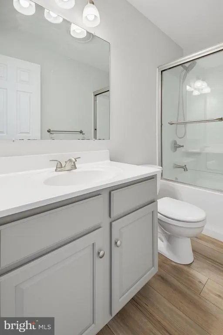
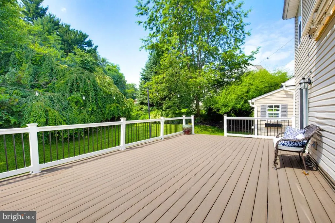
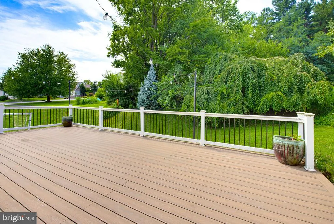
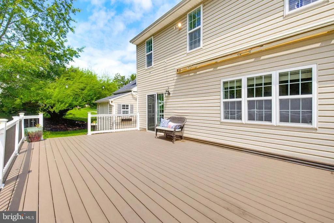
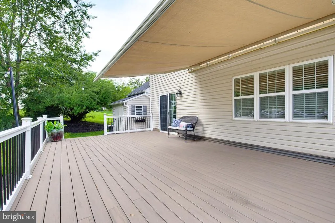
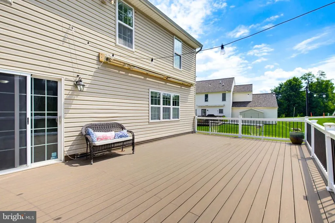
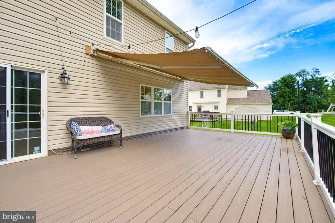
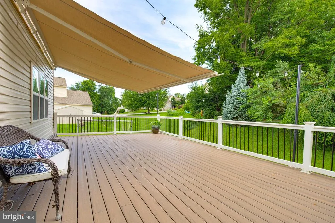
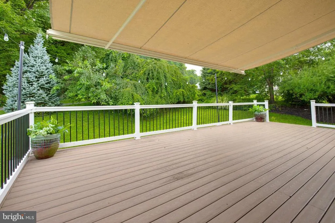
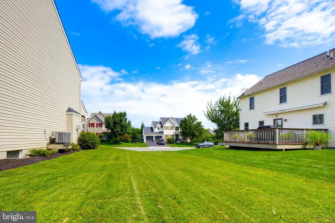
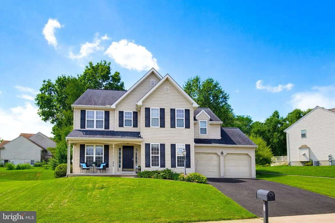
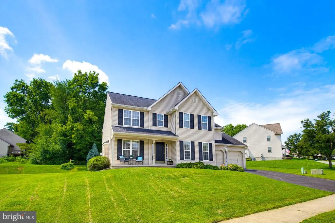
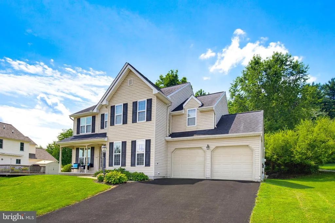
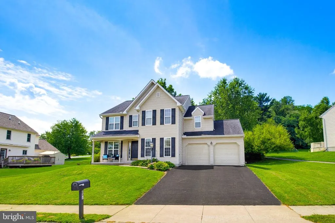
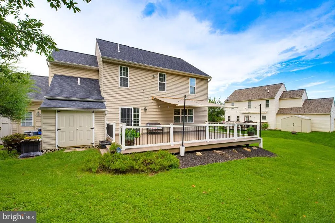
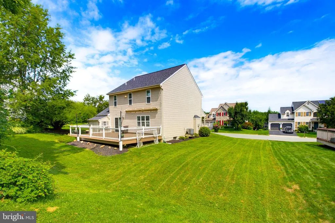
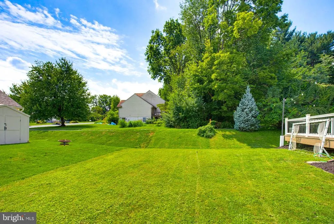
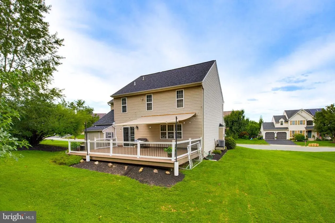
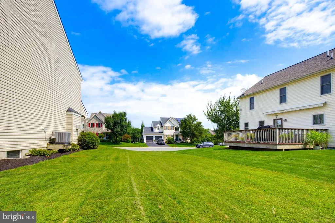
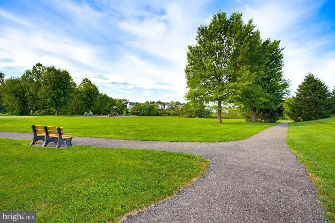
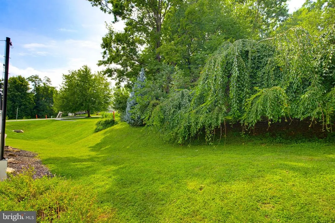
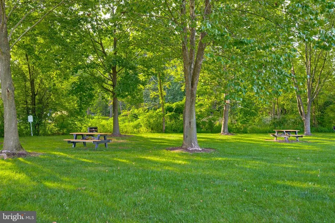
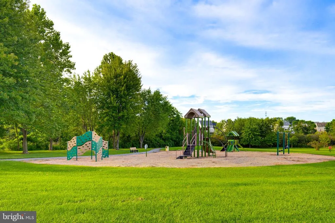
Welcome to Jacobs Creek in the desirable Hempfield School District! This beautiful 4-bedroom, 2.5-bath home offers comfortable living with plenty of space both inside and out. Enjoy brand-new carpet throughout, high-efficiency gas heat, and a welcoming front porch. Step outside onto the large composite deck, perfect for relaxing, entertaining, or enjoying the outdoors. The community also offers walking trails and a park, providing convenient opportunities for recreation and outdoor enjoyment. Best of all, there is no HOA! This home combines comfort, convenience, and an excellent location in the Hempfield School Districtcome see all it has to offer!
| High School |
|---|
| Hempfield High School |
| Price History | |
|---|---|
| 8/20/2026 | Listed $489,900 |
General Features
| Living Area | 2138 |
|---|---|
| Sewer | Public Sewer |
| Heating | Forced Air |
| Cooling | Central A/C |
| Utilities | Cable TV Available,Electric Available,Natural Gas Available,Phone Available,Sewer Available,Water Available |
| Possession | Settlement |
| Roof | Shingle,Composite |
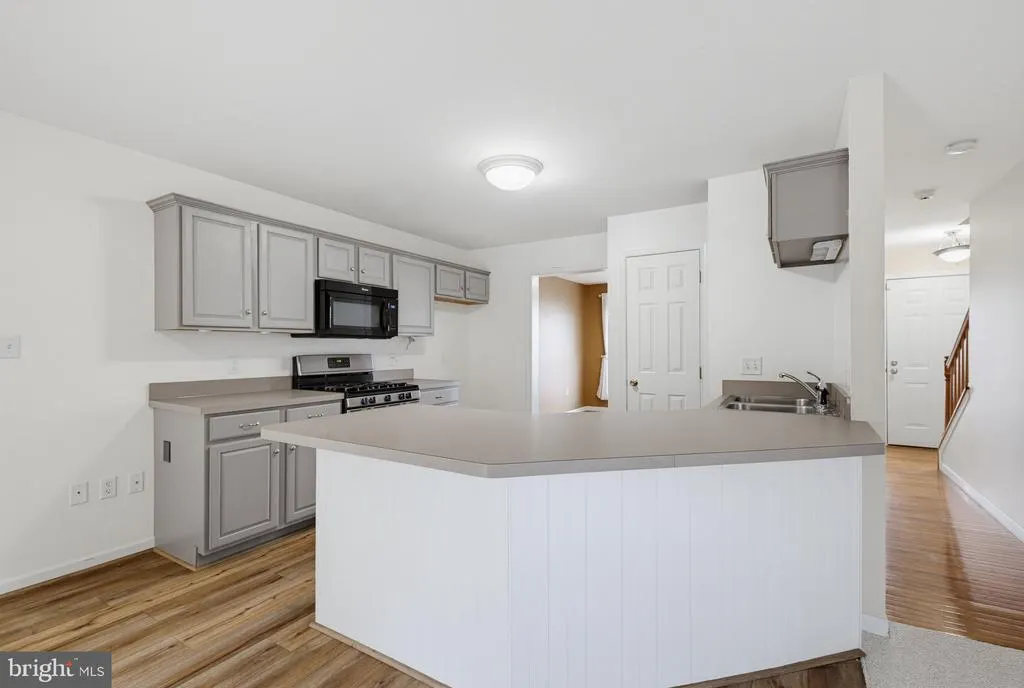
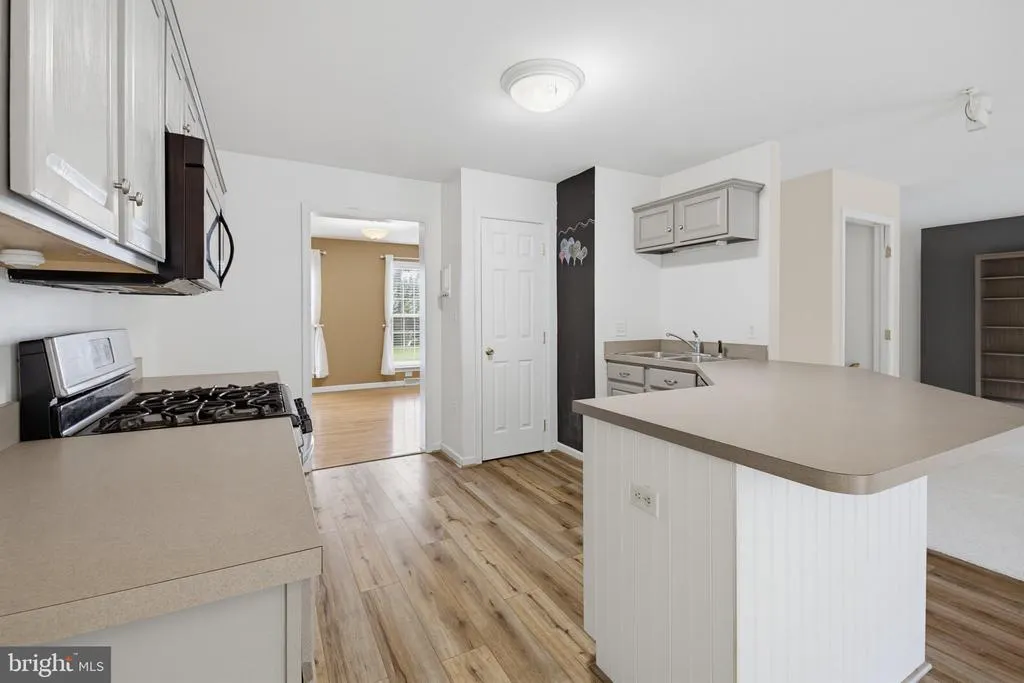
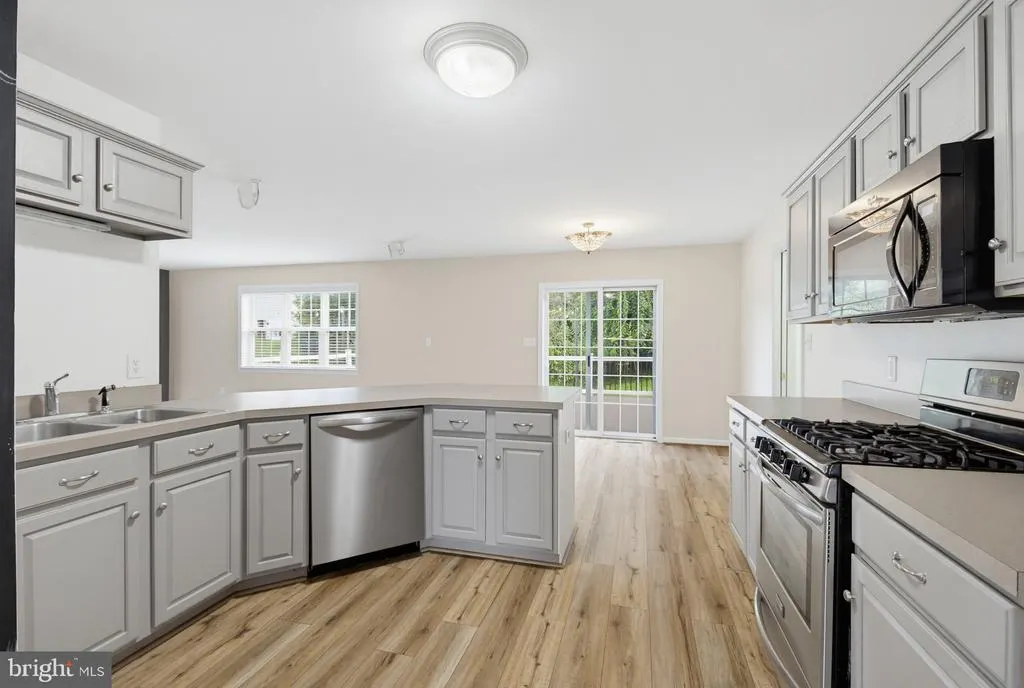
| Appliances | Dishwasher,Built-In Microwave,Disposal,Oven/Range - Gas |
| Zoning | RESIDENTIAL |
| Garage Spaces | 2.00 |
| Patio/Porch Features | Patio(s) |
| Architectural Style | Traditional |
| Construction Materials | Vinyl Siding,Stick Built |
| School District | HEMPFIELD |
| Year Built | 2002 |
| Electric | 200+ Amp Service |
| Levels | 2 |
| Tax Year | 2026 |
| Ownership | Fee Simple |
| Cool Fuel | Electric |
| Accessibility | None |
| County | LANCASTER |
| New Construction | No |
| Property Type | Residential |
| HOA | No |
| Subdivision Name | JACOBS CREEK |
| Garage Y/N | Yes |
| Water Access Y/N | No |
| Other Structures | Above Grade,Below Grade |
| Full Baths | 2 |
| Status | ACTIVE |
| Directions | 806 Sylvan Road,Lancaster |
| City | LANCASTER |
| Senior Community Y/N | No |
| MLS Area | East Hempfield Twp (10529) |
| Lot Size Units | Square Feet |
| Lot Size Square Feet | 10890.00 |
| Tax Assessed Value | 288100.0 |
| Tax Annual Amount | 7084.0 |
| Structure Type | Detached |
| Condo/Coop Association fee Y/N | No |
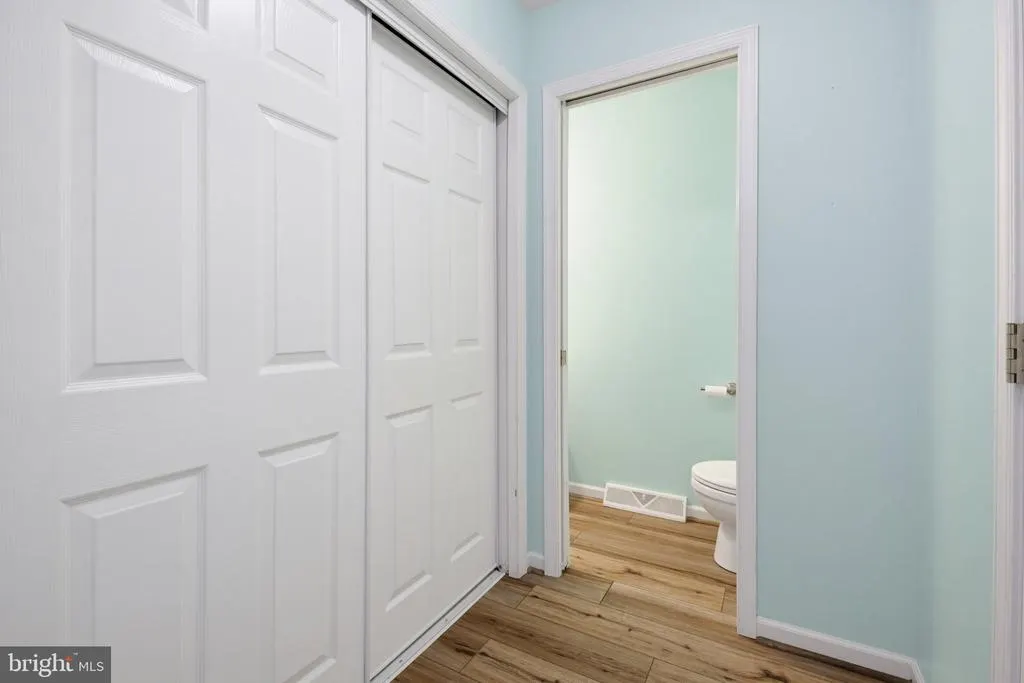
| Bathrooms Count Main Level | 1.00 |
| Price Per Sq Ft Total AG | 229.14 |
| Acceptable Financing | Conventional,Cash,FHA,VA |
| Vacation Rental Y/N | No |
| Virtual Tour | https://www.viewshoot.com/tour/MLS/806SylvanRoad_Lancaster_PA_17601_1612_462377.html |
| Total SQFT | 2138 |
| Standard Status | Active |
| Year Built Source | Assessor |
Interior Features
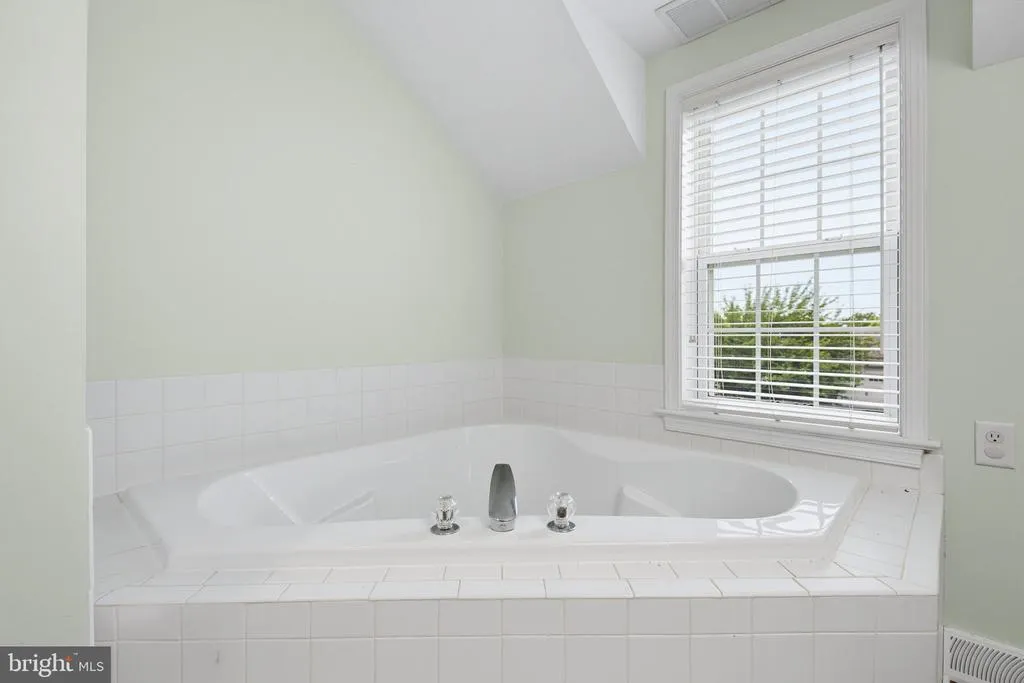
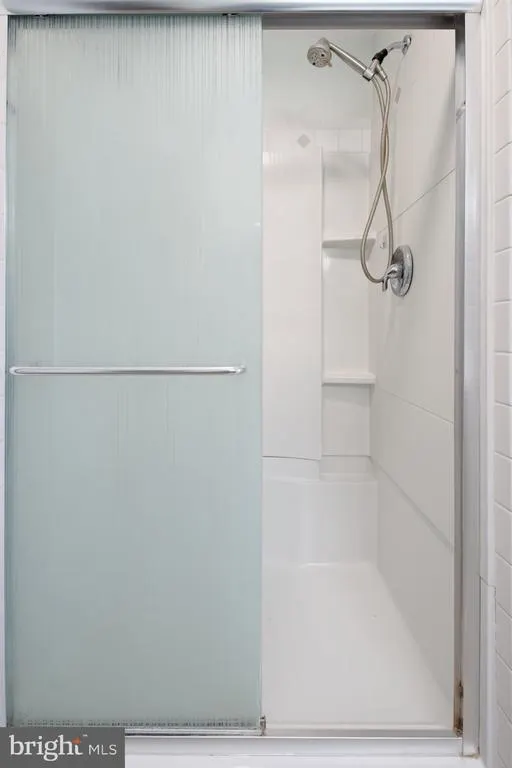
| Interior Amenities | Breakfast Area,Dining Area,Formal/Separate Dining Room,Built-Ins,Wood Floors,Carpet,Bathroom - Soaking Tub,Bathroom - Stall Shower,Bathroom - Tub Shower |
|---|---|
| Heating Fuel | Natural Gas |
| Basement | Full,Unfinished |
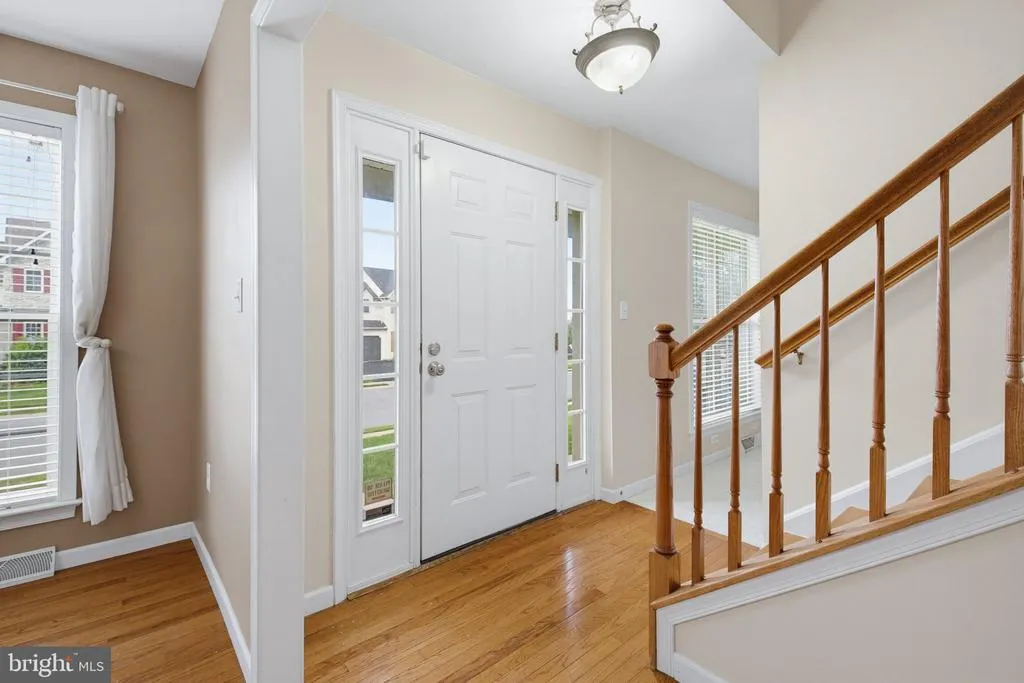
| Flooring | Hardwood,Carpet |
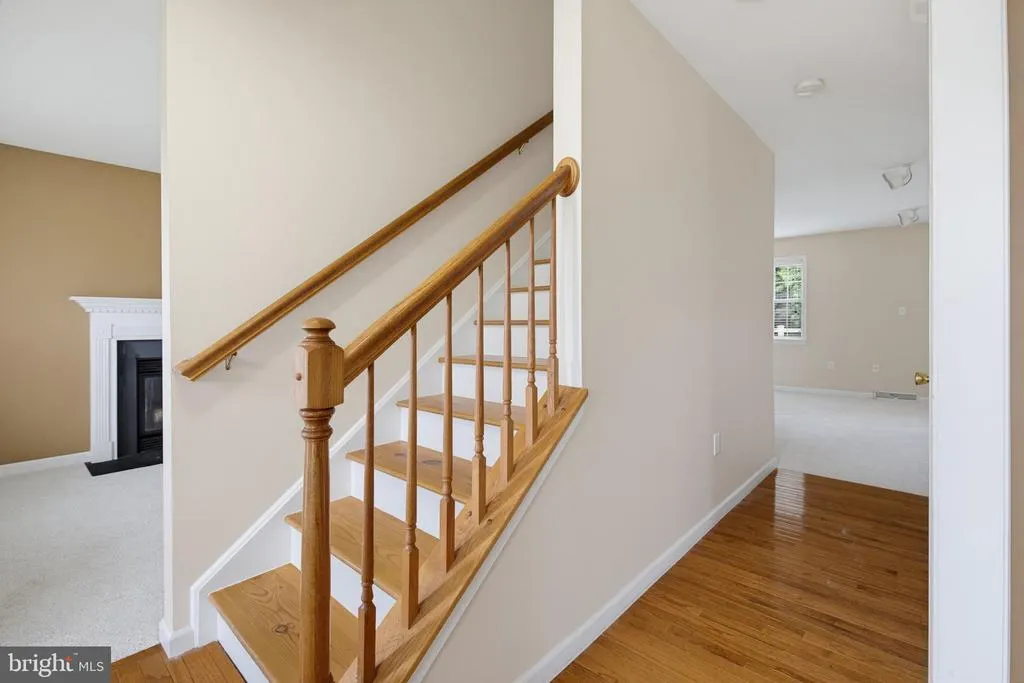
| Total Fireplaces | 1 |
| Fireplace Features | Gas/Propane |
| Hot Water | Natural Gas |
| Total Stories | 2 |
| Basement (Y/N) | Yes |
| Heating Y/N | Yes |
| Window Features | Screens |
| Fireplace Y/N | Yes |
| Above Grade Finished Area | 2138 |
| Half Baths | 1 |
| Central Air Y/N | Yes |
| Total Bedrooms | 4 |
| Room Type | Living Room,Dining Room,Primary Bedroom,Bedroom 2,Bedroom 3,Bedroom 4,Kitchen,Family Room,Laundry |
| Below Grade Finished Area Unit Type | Square Feet |
| LivingAreaSource | Assessor |
| Laundry Type | Main Floor |
| Below Grade Unfin Area Units | Square Feet |
| Below Grade Unfin SQFT Source | Assessor |
| Below Grade Finished Area Source | Assessor |
| Bedrooms Count All Upper Levels | 4 |
| Bedrooms Count Upper Level 1 | 4 |
| Bathrooms Half Main Level | 1 |
| Bathrooms Full Upper Level 1 | 2 |
| Bathrooms Full All Upper Levels | 2 |
| Bathrooms Count Upper Level 1 | 2.00 |
| Bathrooms Count All Upper Levels | 2 |
| Above Grade Unfin Area Units | Square Feet |
| Above Grade Unfin SQFT Source | Estimated |
| Above Grade Finished Area Source | Assessor |
| Above Grade Finished Area Unit Type | Square Feet |
| Total Baths | 3 |
Exterior Features
| Pool | No Pool |
|---|---|
| Parking Features | Paved Driveway |
| Water Source | Public |
| Total Parking Spaces | 6 |
| Garage Features | Garage - Front Entry |
| Type of Parking | Off Street,Attached Garage |
| Land Use Code | 113 |
| Foundation Details | Block |
| Water View Y/N | No |
| Lot Dimensions | 0.00 x 0.00 |
| Lot Size Acres | 0.25 |
| Lot Size Source | Estimated |
| Waterfront Y/N | No |
| Land Assessed Value | 67100.00 |
| Navigable Water Y/N | No |
| Water Oriented Y/N | No |
| # of Attached Garage Spaces | 2 |
| LotDimensionsSource | Assessor |
| Off Street - # of Spaces | 4 |
Room Details
| Room | Dimensions | Level | Flooring | Details |
|---|---|---|---|---|
| Bedroom 2 | 11 X 12 | Upper 1 | Flooring - Carpet | |
| Bedroom 3 | 10 X 12 | Upper 1 | Flooring - Carpet | |
| Bedroom 4 | 12 X 12 | Upper 1 | Flooring - Carpet | |
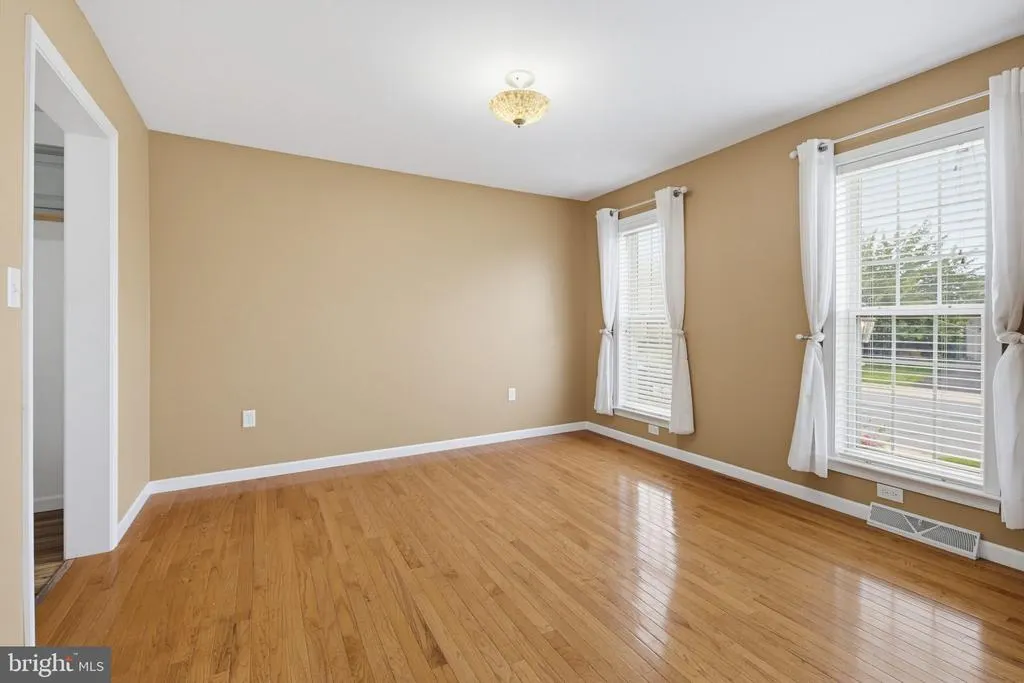
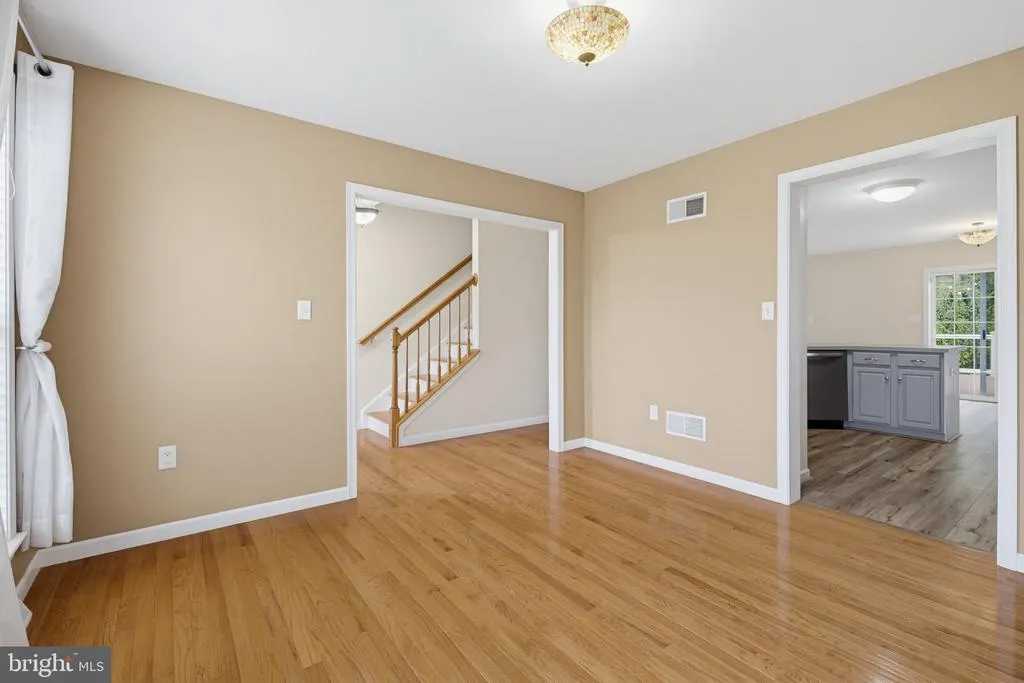
| Dining Room | 15 X 12 | Main | Hardwood Floors Flooring - HardWood | |
| Family Room | 18 X 13 | Main | Berber Carpet Flooring - Carpet | |
| Kitchen | 20 X 12 | Main | Breakfats Bar , Built in Microwave Flooring - Vinyl | |
| Laundry | Main | Flooring - Vinyl | ||
| Living Room | 10 X 11 | Main | Gas Fireplace Flooring - Carpet | |
| Primary Bedroom | Upper 1 | Flooring - Carpet |
Amenities
- Foreclosure
- Views
- Short Sale
- New Construction
- Adult 55+
- Lease To Own
- No HOA Fees
- Furnished
- Primary On Main
- Air Conditioning
- Seller Finance
- Green
- Fixer Upper
- Horse
- Golf
- Fireplace
- Deck
- Garage
- Basement
- Pool
Property vs Single Family Average in 17601
Price
Taxes
Year Built
 © BRIGHT, All Rights Reserved
