
Views
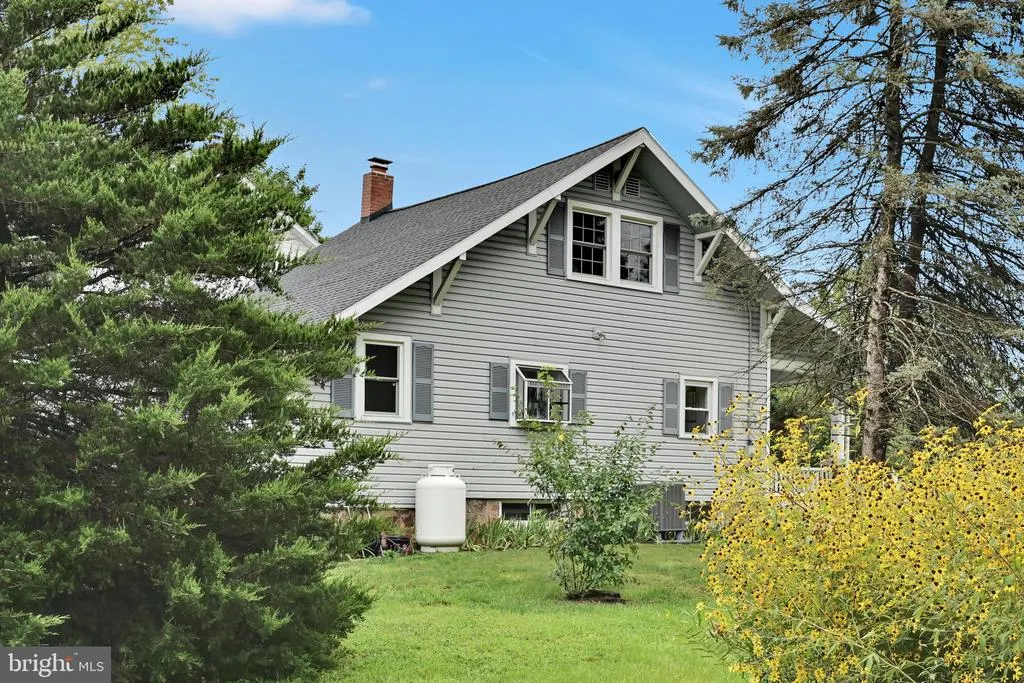
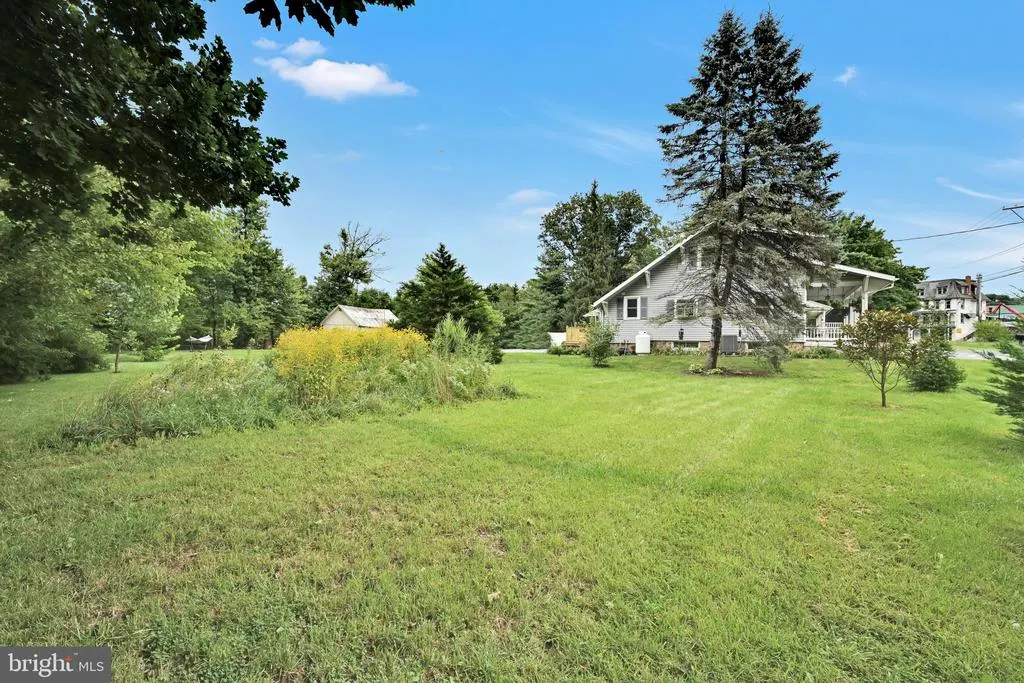
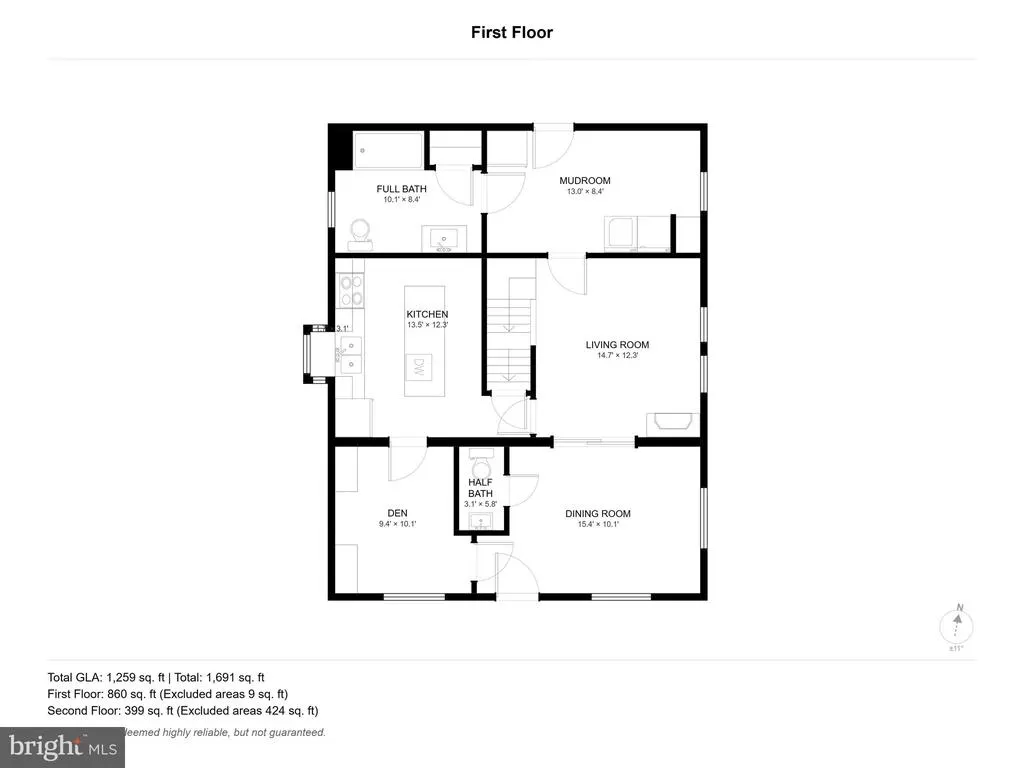
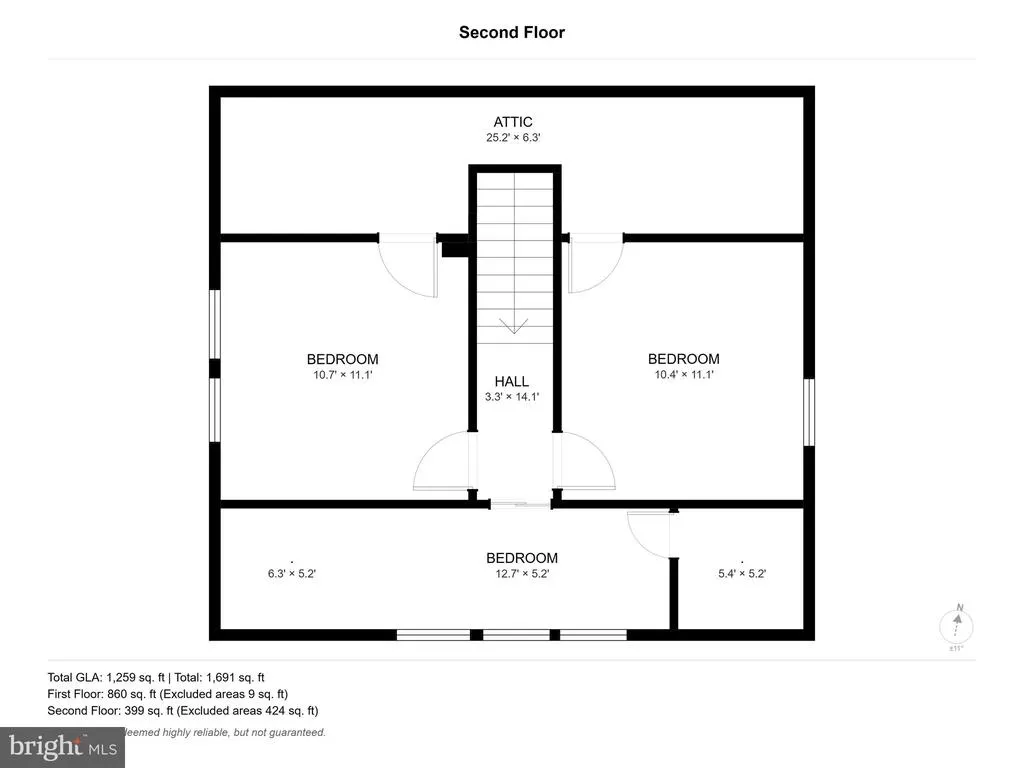
Address
44 W Main Street, Reinholds, PA
Price
$ 285,000
Property Attributes
- MLS#PALA2093936
- TypeSingle Family
- Listing Status ACTIVE
- CountyLANCASTER
- CityReinholds
- AreaWest Cocalico Twp
- NeighborhoodReinholds
- Zip17569
- StyleCape Cod
- Year Built1920
- Taxes$ 2716
- Price$ 285,000
- Bedrooms3
- Full Bathrooms1
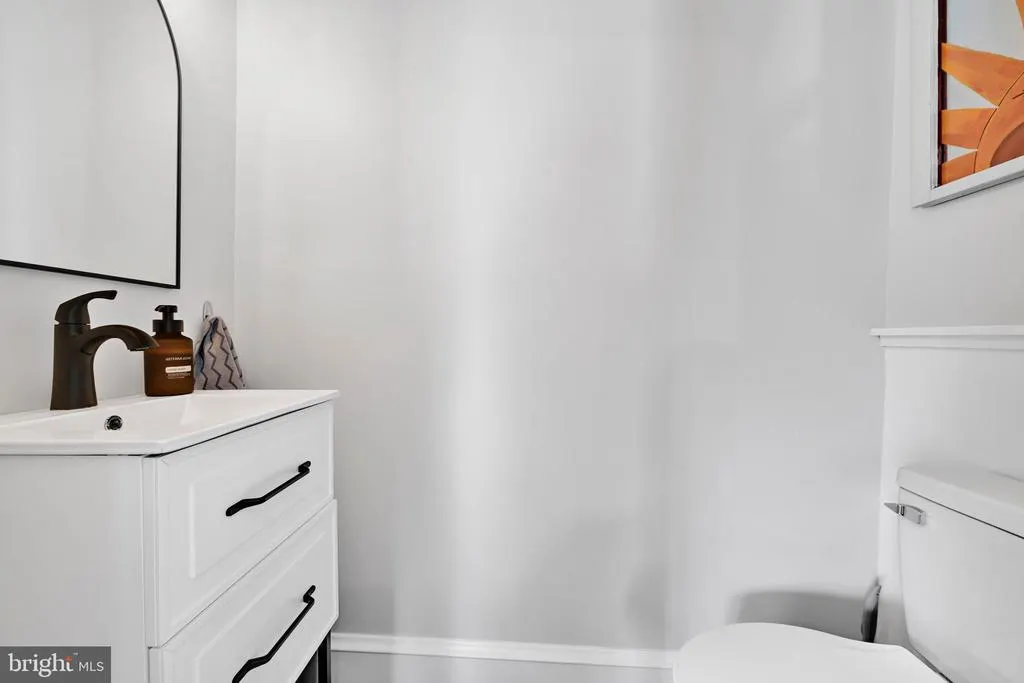
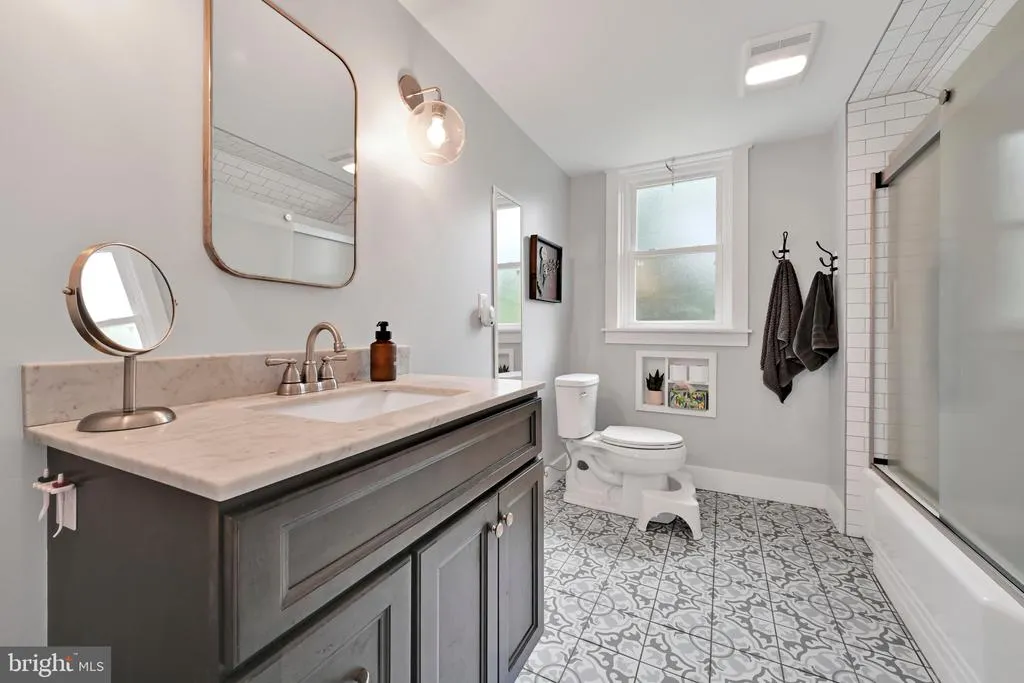
- Half Bathrooms1
- Sqr Footage1259
- Lot Size0.52 Acres
Data Source:
Bright MLS
Property Description
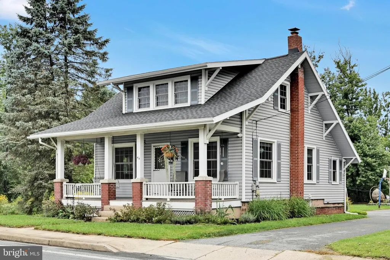
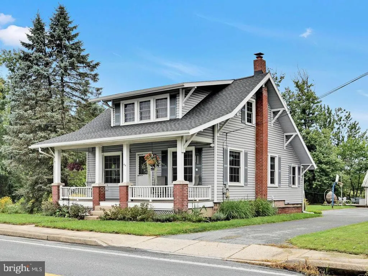
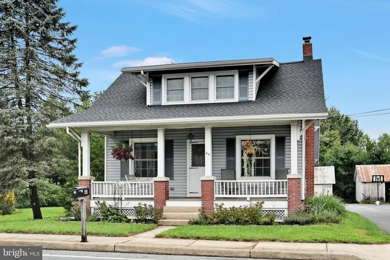
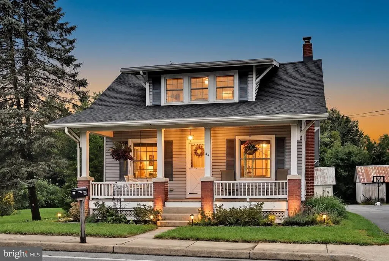
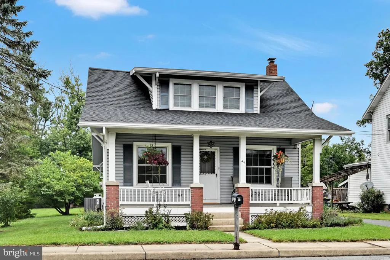
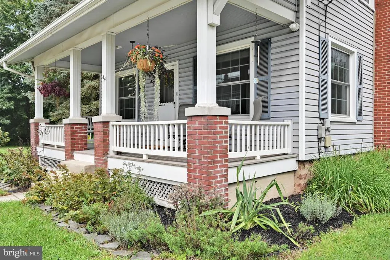
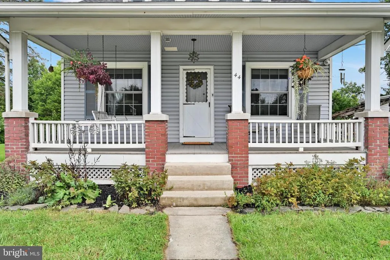
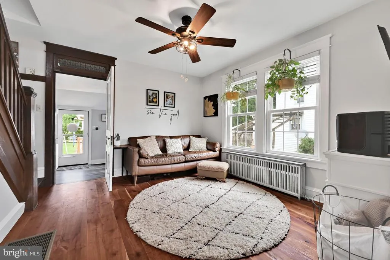
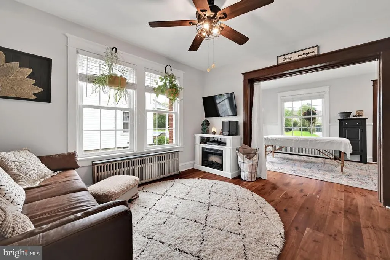
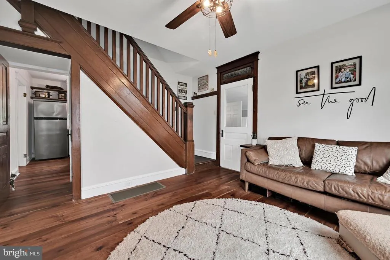
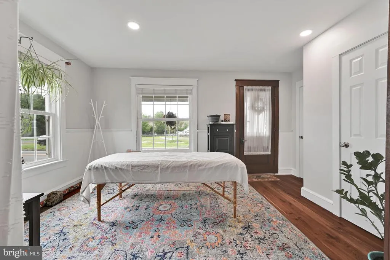
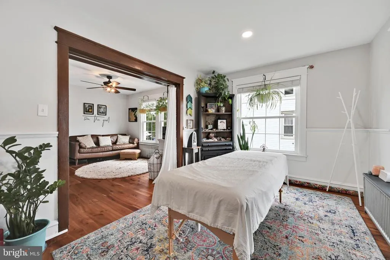
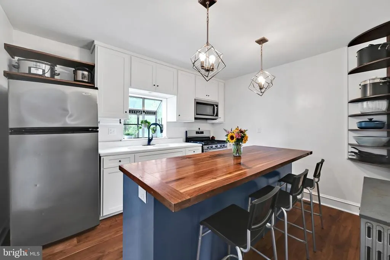
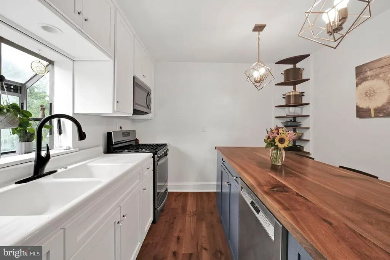
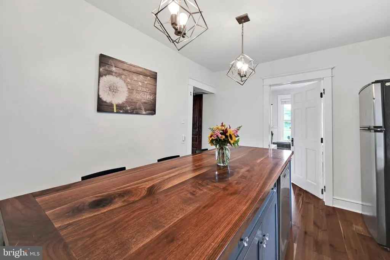
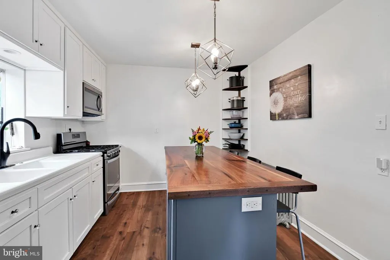
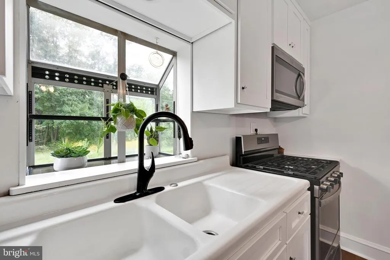
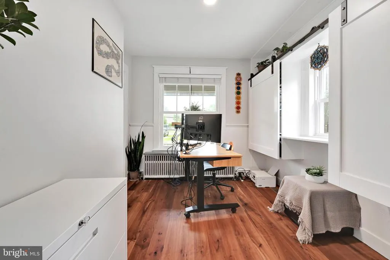
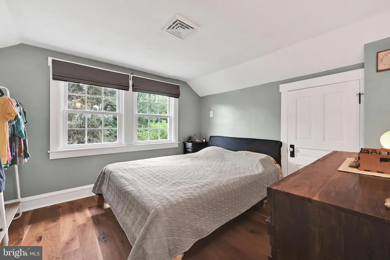
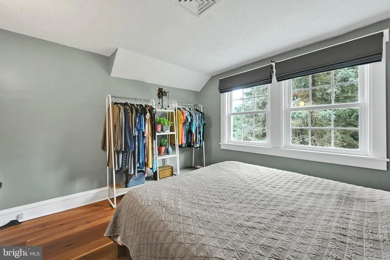
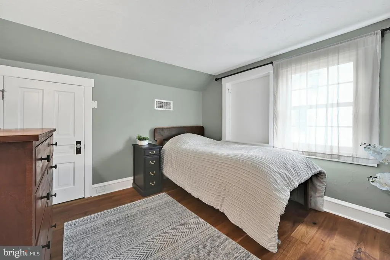
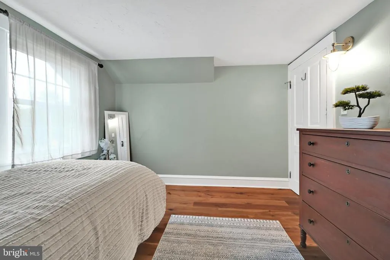
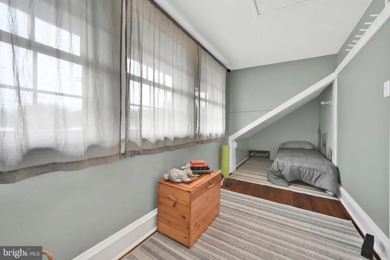
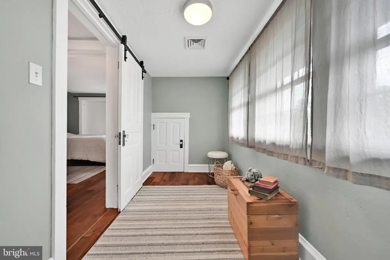
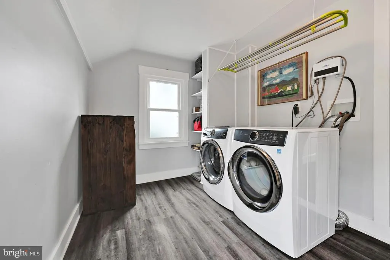
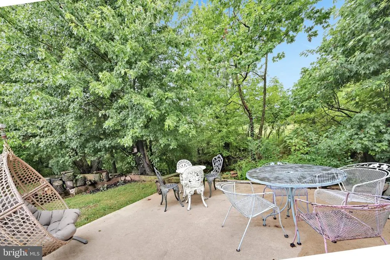
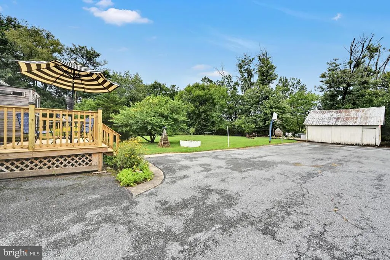
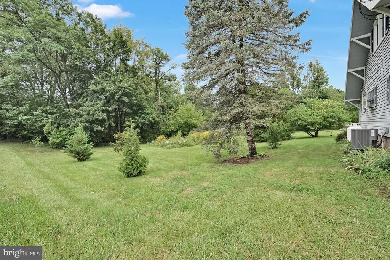
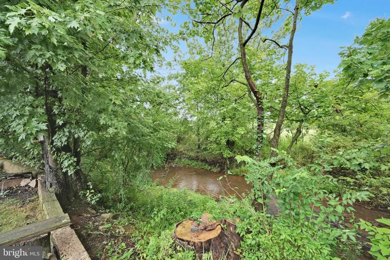
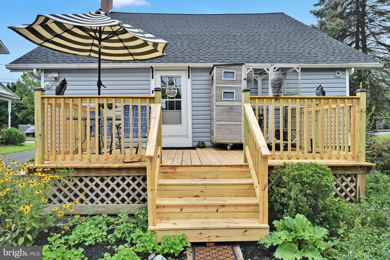
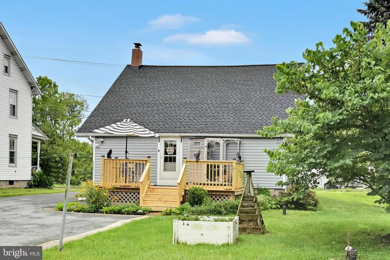
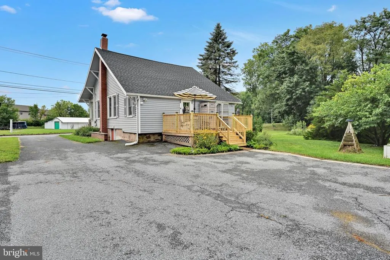
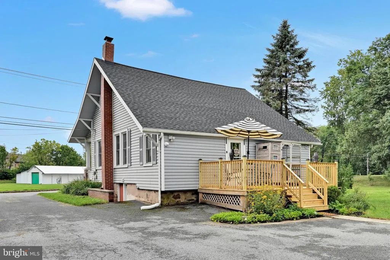
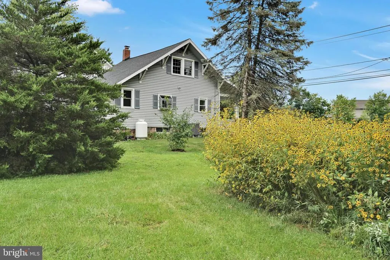
Welcome home to this charming Cape Cod nestled on a beautiful half-acre lot in the highly desirable Cocalico School District! Offering 3 bedrooms and 2 bathrooms, this well-maintained home combines classic character with thoughtful updates. Hardwood floors flow throughout the home, while the kitchen features a large island perfect for cooking, gathering, and entertaining. The main level also offers a versatile bonus room ideal for a home office, den, or additional living space. Enjoy year-round comfort with radiant heat, central air, and a backup heat pump added in 2020. Numerous updates provide peace of mind, including replacement windows in 2019, a half bath added in 2023, a new roof in 2024, and a remodeled deck in 2026. Outside, the property truly shines with mature trees, a beautiful wildflower garden, a relaxing patio, detached garage, and a peaceful creek where you can unwind and enjoy nature. Conveniently located near major commuting routes, including the Pennsylvania Turnpike, this home offers the perfect blend of comfort, character, privacy, and convenience. Schedule your tour today. **Offer deadline 6pm Monday 8/24/26**
| High School |
|---|
| Cocalico High School |
| Price History | |
|---|---|
| 8/18/2026 | Listed $285,000 |
General Features
| Living Area | 1259 |
|---|---|
| Sewer | Public Sewer |
| Heating | Radiant,Summer/Winter Changeover,Radiator,Heat Pump - Electric BackUp |
| Cooling | Central A/C |
| Possession | 0-30 Days CD,31-60 Days CD,Settlement |
| Roof | Shingle,Asphalt |
| Appliances | Oven/Range - Gas |
| Zoning | V.C. |
| Garage Spaces | 2.00 |
| Patio/Porch Features | Deck(s),Patio(s),Porch(es) |
| Architectural Style | Cape Cod |
| Security Features | Security System |
| Construction Materials | Stick Built,Vinyl Siding |
| School District | COCALICO |
| Exclusions | EcoWasher unit above washing machine. |
| Year Built | 1920 |
| Electric | 200+ Amp Service |
| View | Creek/Stream,Garden/Lawn |
| Levels | 1.5 |
| Tax Year | 2026 |
| Ownership | Fee Simple |
| Cool Fuel | Electric |
| Accessibility | None |
| County | LANCASTER |
| New Construction | No |
| Property Type | Residential |
| HOA | No |
| Subdivision Name | REINHOLDS |
| Garage Y/N | Yes |
| Water Access Y/N | No |
| Other Structures | Above Grade,Below Grade |
| Full Baths | 1 |
| Status | ACTIVE |
| Directions | 897 W to Reinholds,home is on the left before the railroad tracks |
| City | REINHOLDS |
| Disclosures | Lead Based Paint - State,Prop Disclosure |
| Senior Community Y/N | No |
| MLS Area | West Cocalico Twp (10509) |
| Lot Size Units | Square Feet |
| Lot Size Square Feet | 22651.00 |
| Tax Assessed Value | 99700.0 |
| Tax Annual Amount | 2716.0 |
| Structure Type | Detached |
| Condo/Coop Association fee Y/N | No |
| Bathrooms Full Main Level | 1 |
| Bathrooms Count Main Level | 2.00 |
| Price Per Sq Ft Total AG | 226.37 |
| Acceptable Financing | Cash,Conventional |
| Lease Considered Y/N | No |
| Vacation Rental Y/N | No |
| Virtual Tour | https://gressphotography.com/44-W-Main-St/idx |
| Total SQFT | 1883 |
| Standard Status | Active |
| Year Built Source | Assessor |
Interior Features
| Interior Amenities | Kitchen - Island,Water Treat System,Window Treatments,Wood Floors |
|---|---|
| Heating Fuel | Oil,Electric |
| Basement | Shelving,Sump Pump,Walkout Stairs |
| Flooring | Ceramic Tile,Hardwood,Luxury Vinyl Plank |
| Hot Water | Oil |
| Basement (Y/N) | Yes |
| Heating Y/N | Yes |
| Fireplace Y/N | No |
| Above Grade Finished Area | 1259 |
| Half Baths | 1 |
| Central Air Y/N | Yes |
| Total Bedrooms | 3 |
| Room Type | Living Room,Dining Room,Bedroom 2,Bedroom 3,Kitchen,Bedroom 1,Laundry |
| Below Grade Finished Area Unit Type | Square Feet |
| LivingAreaSource | Estimated |
| Laundry Type | Hookup,Main Floor |
| Below Grade Unfin Area Units | Square Feet |
| Below Grade Unfin SQFT | 624 |
| Below Grade Unfin SQFT Source | Estimated |
| Below Grade Finished Area Source | Assessor |
| Bedrooms Count All Upper Levels | 3 |
| Bedrooms Count Upper Level 1 | 3 |
| Bathrooms Half Main Level | 1 |
| Bathrooms Count Upper Level 1 | 0.00 |
| Above Grade Finished Area Source | Estimated |
| Above Grade Finished Area Unit Type | Square Feet |
| Total Baths | 2 |
Exterior Features
| Pool | No Pool |
|---|---|
| Parking Features | Asphalt Driveway |
| Lot Features | Stream/Creek,Backs to Trees,Flood Plain |
| Water Source | Public |
| Inclusions | Washer,dryer,window treatments,kitchen refrigerator,security system,keyless entry,water softener,shelving unit in the garage and basement,wood in the yard,planter boxes in yard,propane tank. |
| Total Parking Spaces | 5 |
| Garage Features | Additional Storage Area |
| Type of Parking | Driveway,Detached Garage |
| Foundation Details | Block,Stone |
| Water View Y/N | Yes |
| Lot Dimensions | 0.00 x 0.00 |
| Lot Size Acres | 0.52 |
| Lot Size Source | Assessor |
| Waterfront Y/N | No |
| Land Assessed Value | 56800.00 |
| Navigable Water Y/N | No |
| Water Oriented Y/N | No |
| # of Detached Garage Spaces | 2 |
| LotDimensionsSource | Assessor |
Room Details
| Room | Dimensions | Level | Flooring | Details |
|---|---|---|---|---|
| Bedroom 1 | Upper 1 | Flooring - Solid Hardwood | ||
| Bedroom 2 | Upper 1 | Flooring - Solid Hardwood | ||
| Bedroom 3 | Upper 1 | Flooring - Solid Hardwood | ||
| Dining Room | Main | |||
| Kitchen | Main | Flooring - HardWood,Island,Kitchen - Propane Cooking | ||
| Laundry | Main | Flooring - Luxury Vinyl Plank | ||
| Living Room | Main | Flooring - HardWood |
Amenities
- Foreclosure
- Views
- Short Sale
- New Construction
- Adult 55+
- Lease To Own
- No HOA Fees
- Furnished
- Primary On Main
- Air Conditioning
- Seller Finance
- Green
- Fixer Upper
- Horse
- Golf
- Fireplace
- Deck
- Garage
- Basement
- Pool
Property vs Single Family Average in 17569
Price
Taxes
Year Built
Visits
 © BRIGHT, All Rights Reserved
