
Views
Address
513 Lincoln Road, Lititz, PA
Price
$ 417,700
Property Attributes
- MLS#PALA2093938
- TypeSingle Family
- Listing Status ACTIVE
- CountyLANCASTER
- CityLititz
- AreaWarwick Twp
- NeighborhoodBrunnerville
- Zip17543
- StyleSplit Level
- Year Built1978
- Taxes$ 4064
- Price$ 417,700
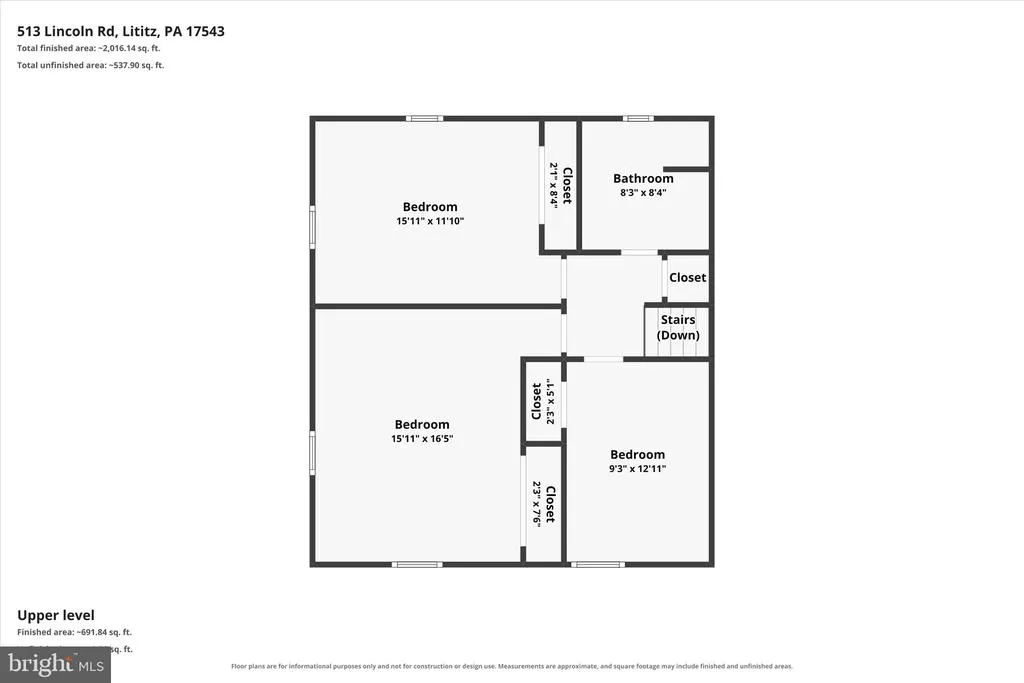
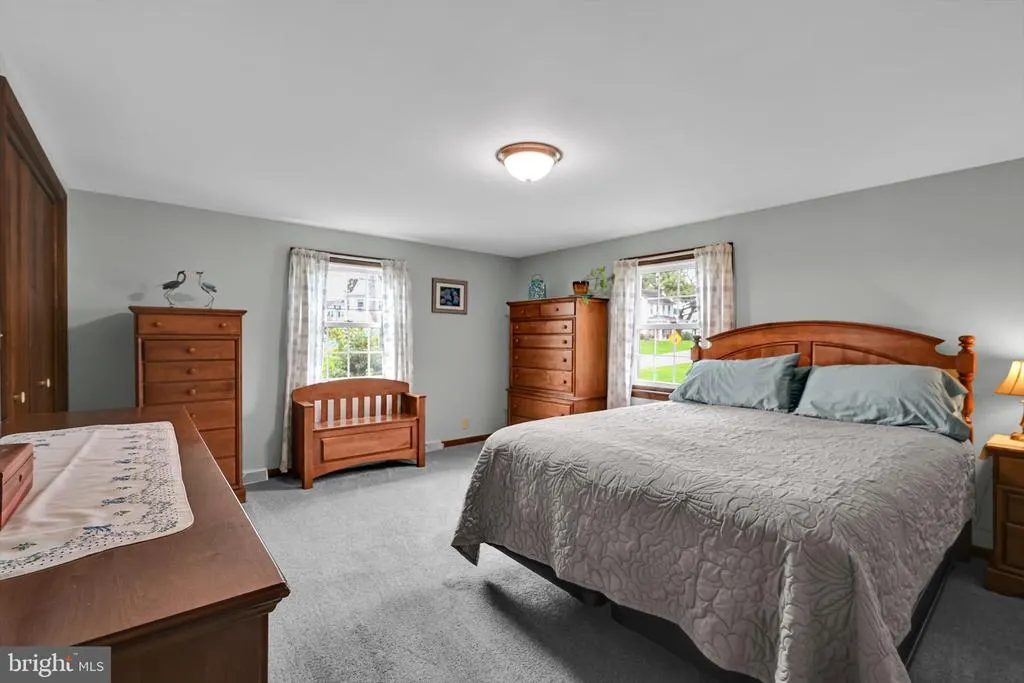
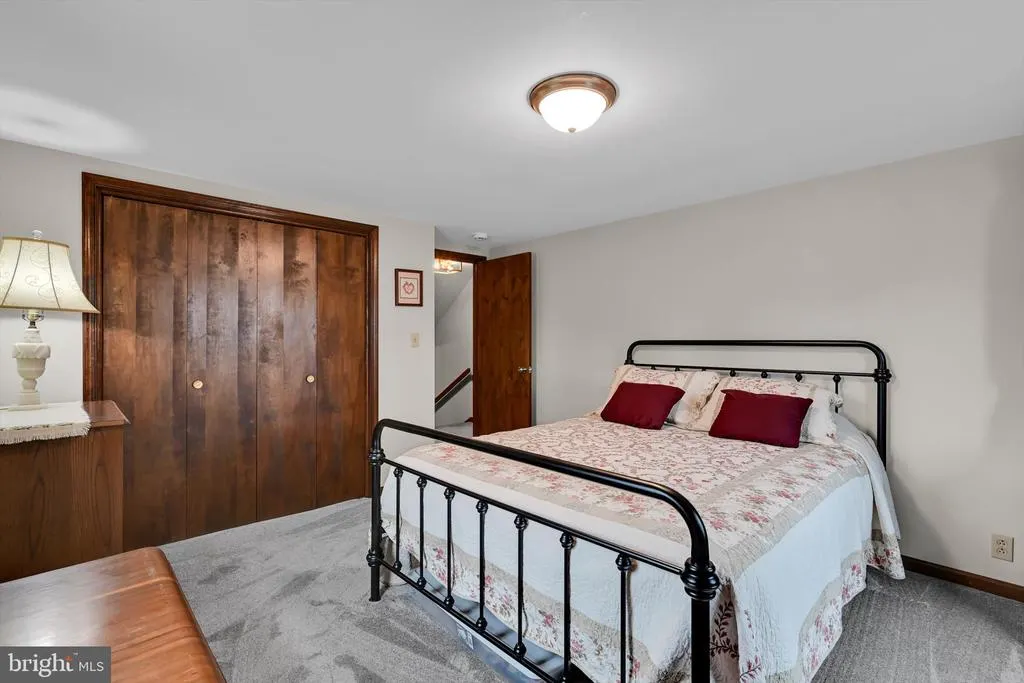
- Bedrooms3
- Full Bathrooms2
- Half Bathrooms0
- Sqr Footage2028
- Lot Size0.51 Acres
Data Source:
Bright MLS
Property Description
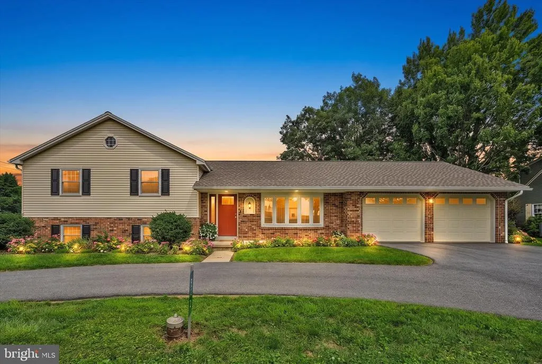
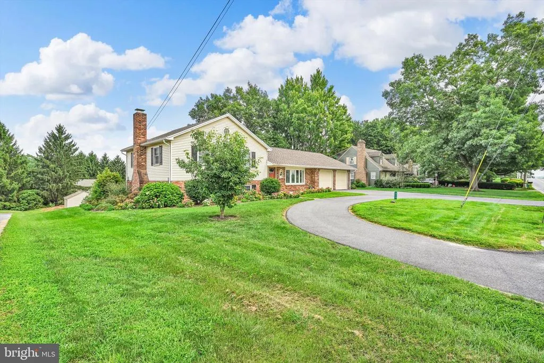
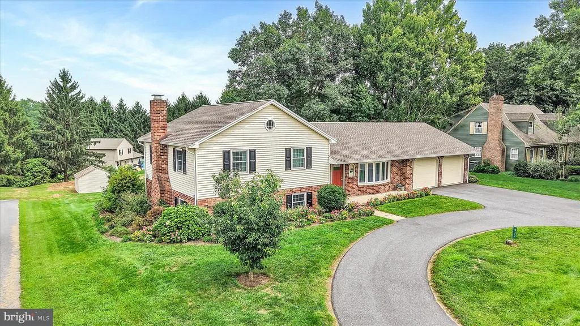
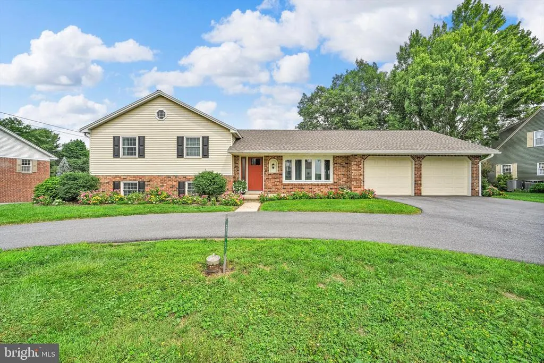
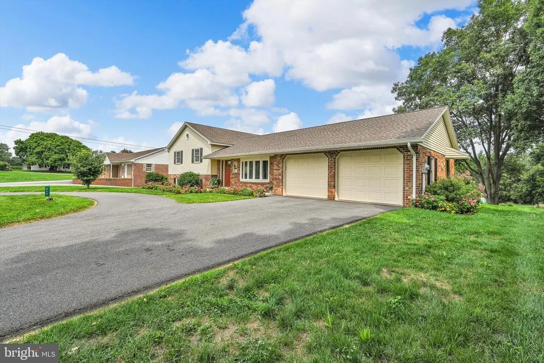
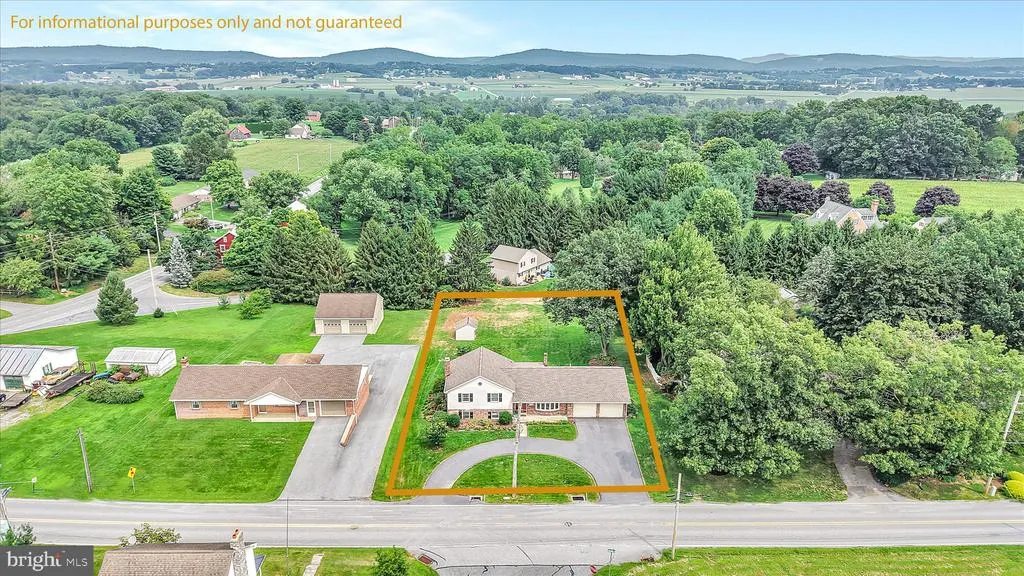
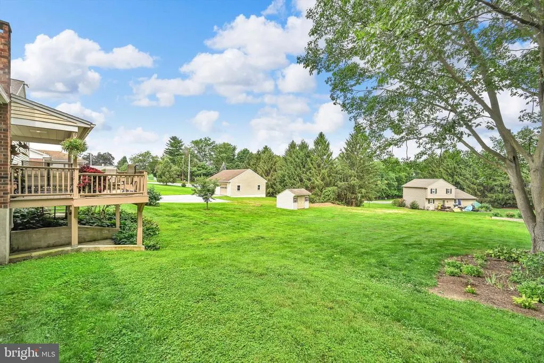
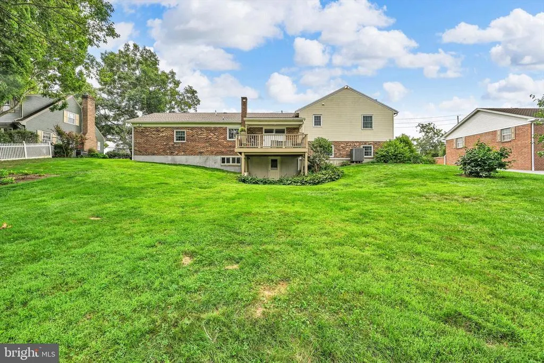
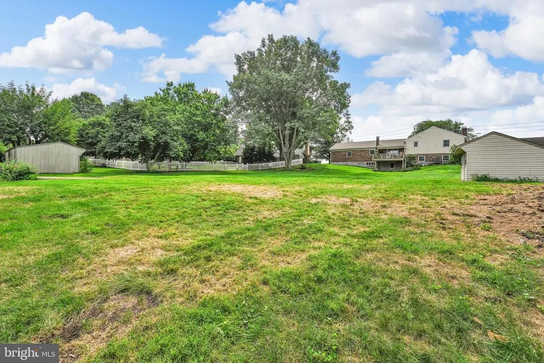
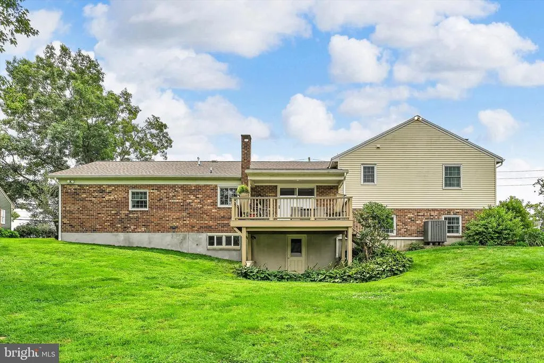
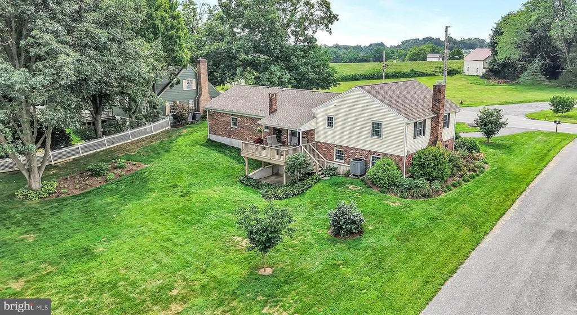
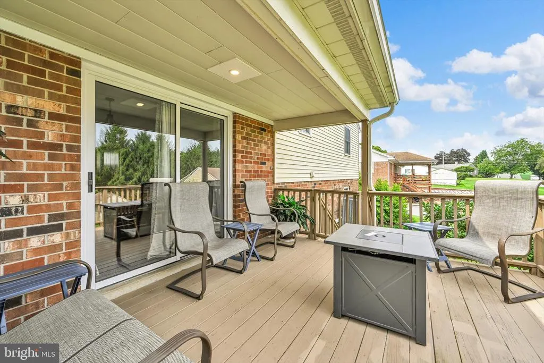
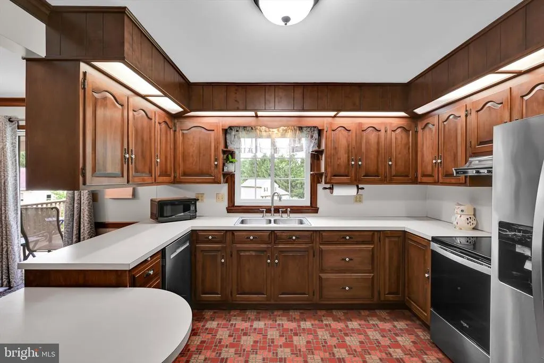
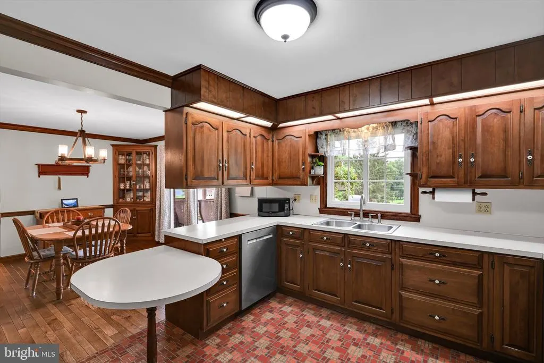
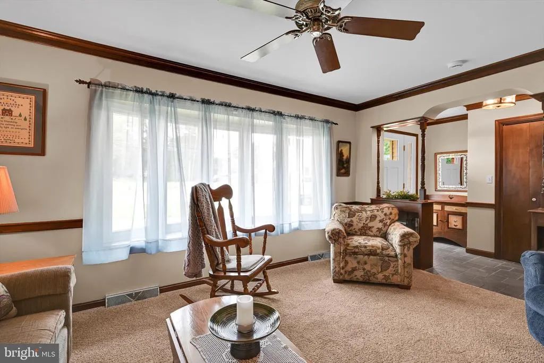
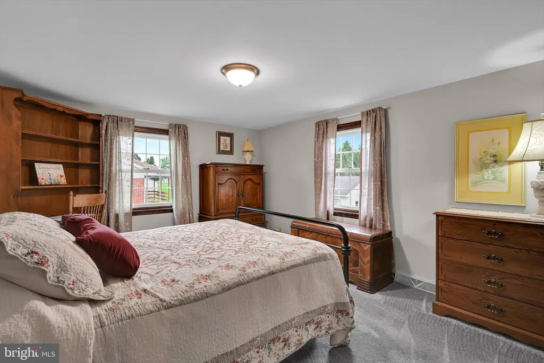
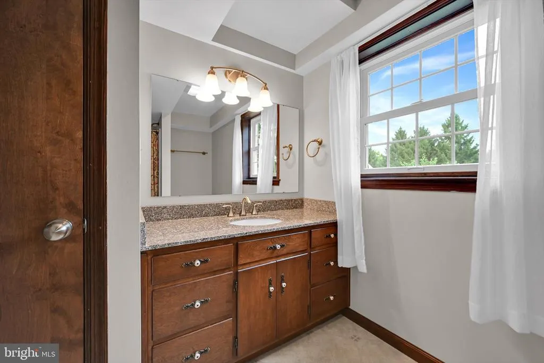
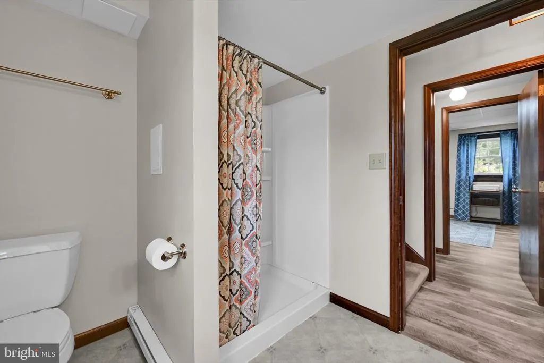
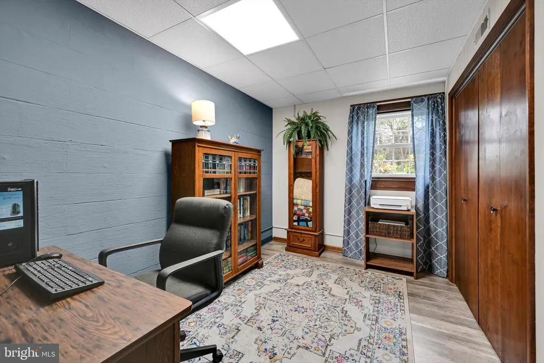
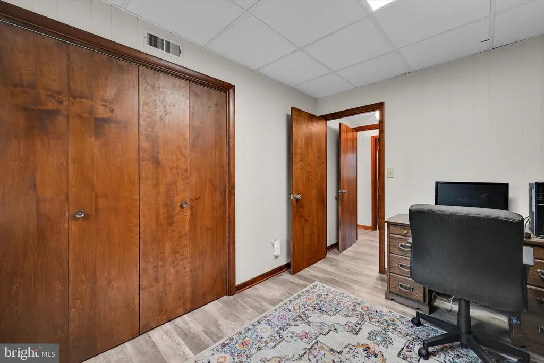

Split-levels represent a design and floor plan that may vary more than any other. The lot, the positioning of the garage vs the main level, the functionality of the lower level, and then does it have a cross-base or basement under the main level of the home. These factors and more lets one conclude that "hey" they are not created equal! This special home has served the sellers very well as they raised their family here in Warwick Twp. The home has a proper flow about it that provides plenty of space but also private areas to escape to for all the activities families get into. Some of what sets this home apart from most is the Level Driveway with Southern exposure, a True Two Door, (Deep) - 2 car garage, Large Daylight basement off of lower level that offers three way access, cold storage under front porch, and a nice back yard. There will be no open houses here and the Sellers are looking to move no earlier than September 28th. If your looking for a great home, here it is.
| Elementary School | Middle School | High School |
|---|---|---|
| John Beck Elementary School | Warwick Middle School | Warwick Senior High School |
| Price History | |
|---|---|
| 8/18/2026 | Listed $417,700 |
General Features
| Living Area | 2028 |
|---|---|
| Sewer | Public Sewer |
| Heating | Heat Pump - Electric BackUp,Forced Air |
| Cooling | Central A/C |
| Possession | Settlement,Other,Negotiable,31-60 Days CD |
| Roof | Architectural Shingle,Fiberglass |
| Zoning | R-1 |
| Garage Spaces | 2.00 |
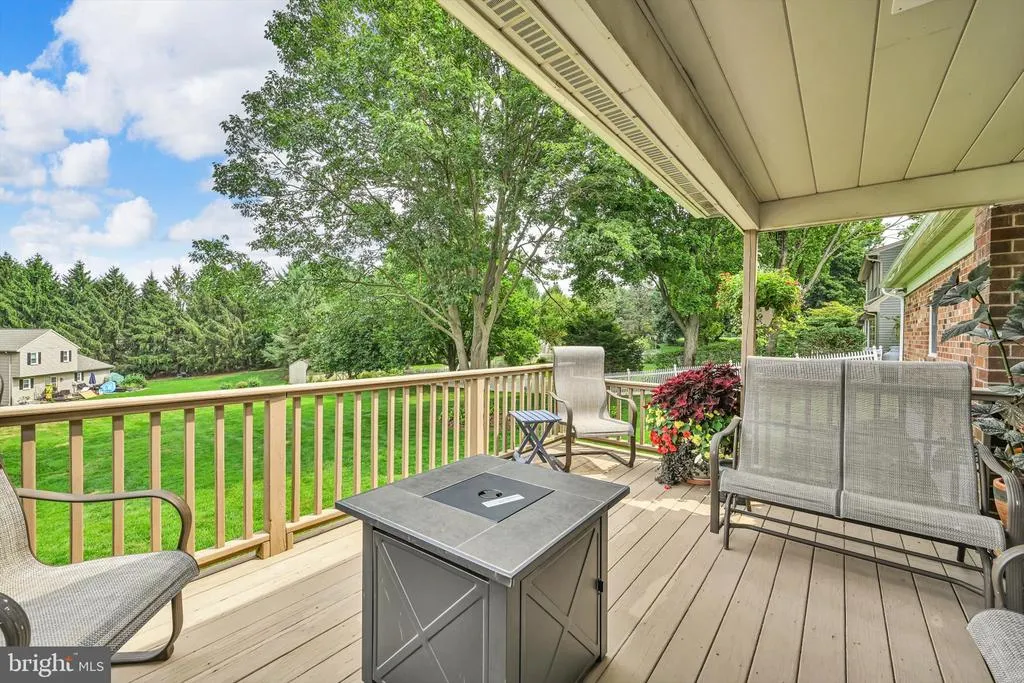
| Patio/Porch Features | Balcony,Brick,Deck(s),Patio(s),Porch(es) |
| Architectural Style | Split Level |
| Construction Materials | Frame,Brick Veneer,Vinyl Siding |
| School District | WARWICK |
| Year Built | 1978 |
| View | Other |
| Levels | 4 |
| Tax Year | 2026 |
| Ownership | Fee Simple |
| Cool Fuel | Electric |
| Accessibility | None |
| County | LANCASTER |
| New Construction | No |
| Property Type | Residential |
| HOA | No |
| Subdivision Name | BRUNNERVILLE |
| Facing Direction | South |
| Garage Y/N | Yes |
| Water Access Y/N | No |
| Other Structures | Above Grade,Below Grade |
| Full Baths | 2 |
| Status | ACTIVE |
| Directions | From Lititz travel North on Brunnerville Rd. At 4-way stop sign go straight and then RIGHT on Lincoln Rd to home on the Left hand side. |
| City | LITITZ |
| Disclosures | Lead Based Paint - Federal,Prop Disclosure |
| Senior Community Y/N | No |
| MLS Area | Warwick Twp (10560) |
| Lot Size Units | Square Feet |
| Lot Size Square Feet | 22216.00 |
| Tax Assessed Value | 197600.0 |
| Tax Annual Amount | 4064.0 |
| Home Warranty Y/N | No |
| Structure Type | Detached |
| Condo/Coop Association fee Y/N | No |
| Above Grade Unfin SQFT | 550 |
| Price Per Sq Ft Total AG | 321.31 |
| Acceptable Financing | VA,USDA,Rural Development,PHFA,FHA,Conventional,Cash |
| Historic Y/N | No |
| Vacation Rental Y/N | No |
| Total SQFT | 3328 |
| Location Type | Rural |
| Standard Status | Active |
| Year Built Source | Assessor |
Interior Features
| Interior Amenities | Additional Stairway,Attic,Bar,Bathroom - Tub Shower,Built-Ins,Ceiling Fan(s),Combination Kitchen/Dining,Crown Moldings,Dining Area,Floor Plan - Traditional,Kitchen - Eat-In,Kitchen - Table Space,Wood |
|---|---|
| Heating Fuel | Electric |
| Basement | Connecting Stairway,Daylight,Full,Daylight,Partial,Full,Garage Access,Heated,Improved,Interior Access,Outside Entrance,Partially Finished,Poured Concrete,Rear Entrance,Walkout Level,Windows,Workshop, |
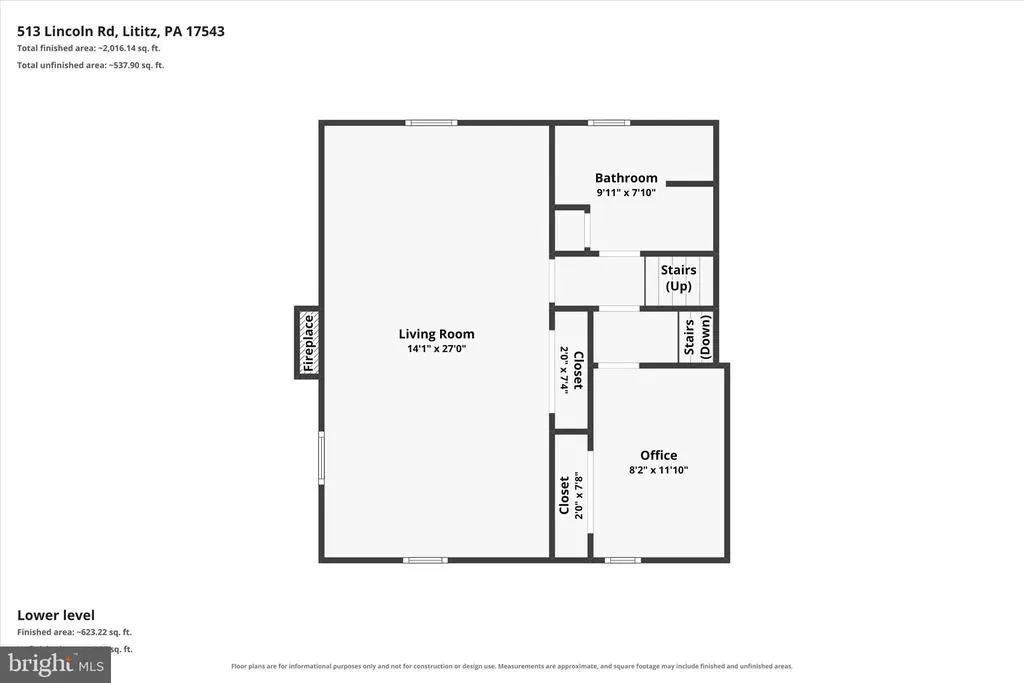
| Total Fireplaces | 1 |
| Hot Water | Electric |
| Basement (Y/N) | Yes |
| Heating Y/N | Yes |
| Fireplace Y/N | Yes |
| Above Grade Finished Area | 1300 |
| Central Air Y/N | Yes |
| Total Bedrooms | 3 |
| Below Grade Finished Area | 728 |
| Room Type | Living Room,Dining Room,Bedroom 2,Bedroom 3,Kitchen,Family Room,Basement,Foyer,Bedroom 1,Office,Storage Room,Bathroom 1,Bathroom 2 |
| Below Grade Finished Area Unit Type | Square Feet |
| LivingAreaSource | Assessor |
| Below Grade Unfin Area Units | Square Feet |
| Below Grade Unfin SQFT | 750 |
| Below Grade Unfin SQFT Source | Estimated |
| Below Grade Finished Area Source | Assessor |
| Bedrooms Count All Upper Levels | 3 |
| Bedrooms Count Upper Level 1 | 3 |
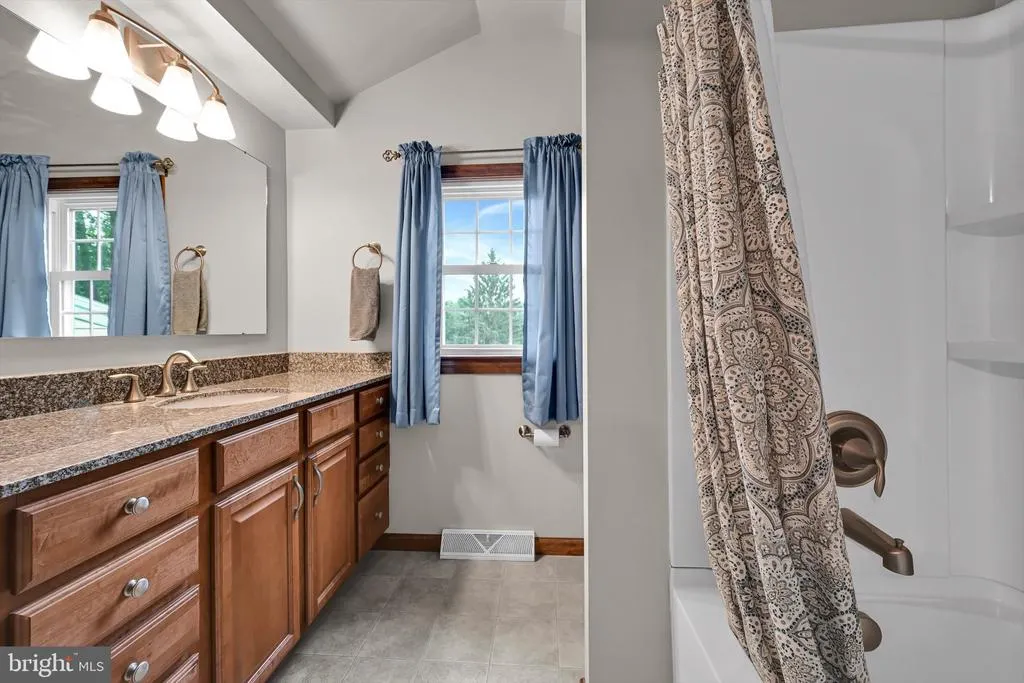
| Bathrooms Full Upper Level 1 | 1 |
| Bathrooms Full Lower Level 1 | 1 |
| Bathrooms Full All Upper Levels | 1 |
| Bathrooms Full All Lower Levels | 1 |
| Bathrooms Count Upper Level 1 | 1.00 |
| Bathrooms Count Lower Level 1 | 1.00 |
| Bathrooms Count All Upper Levels | 1 |
| Bathrooms Count All Lower Levels | 1 |
| Above Grade Unfin Area Units | Square Feet |
| Above Grade Unfin SQFT Source | Estimated |
| Above Grade Finished Area Source | Assessor |
| Above Grade Finished Area Unit Type | Square Feet |
| Total Baths | 2 |
Exterior Features
| Exterior Amenities | Exterior Lighting,Flood Lights,Secure Storage,Chimney Cap(s),Street Lights,Other |
|---|---|
| Pool | No Pool |
| Parking Features | Paved Parking,Paved Driveway |
| Lot Features | Rural,Road Frontage,Rear Yard,Not In Development,Level |
| Water Source | Well |
| Inclusions | Basement Freezer |
| Total Parking Spaces | 6 |
| Garage Features | Additional Storage Area,Garage - Front Entry,Garage Door Opener,Inside Access,Oversized,Other |
| Type of Parking | Attached Garage,Driveway,Off Street |
| Land Use Code | 113 |
| Foundation Details | Block |
| Water View Y/N | No |
| Lot Dimensions | 102'x 228'x 102'x 230 |
| Lot Size Acres | 0.51 |
| Lot Size Source | Assessor |
| Waterfront Y/N | No |
| Land Assessed Value | 60600.00 |
| Navigable Water Y/N | No |
| Water Oriented Y/N | No |
| # of Attached Garage Spaces | 2 |
| LotDimensionsSource | Estimated |
Room Details
| Room | Dimensions | Level | Flooring | Details |
|---|---|---|---|---|
| Basement | Lower 2 | Flooring - Concrete,Basement - Unfinished | ||
| Bathroom 1 | Upper 1 | |||
| Bathroom 2 | Lower 1 | |||

| Bedroom 1 | Upper 1 | |||
| Bedroom 2 | Upper 1 | |||
| Bedroom 3 | Upper 1 | |||
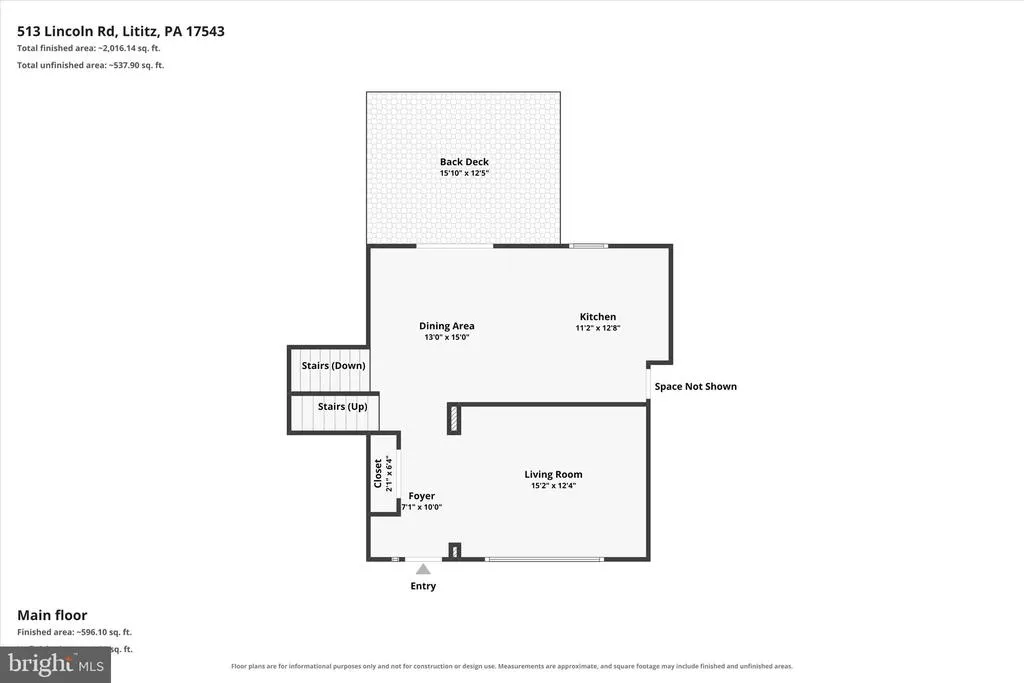
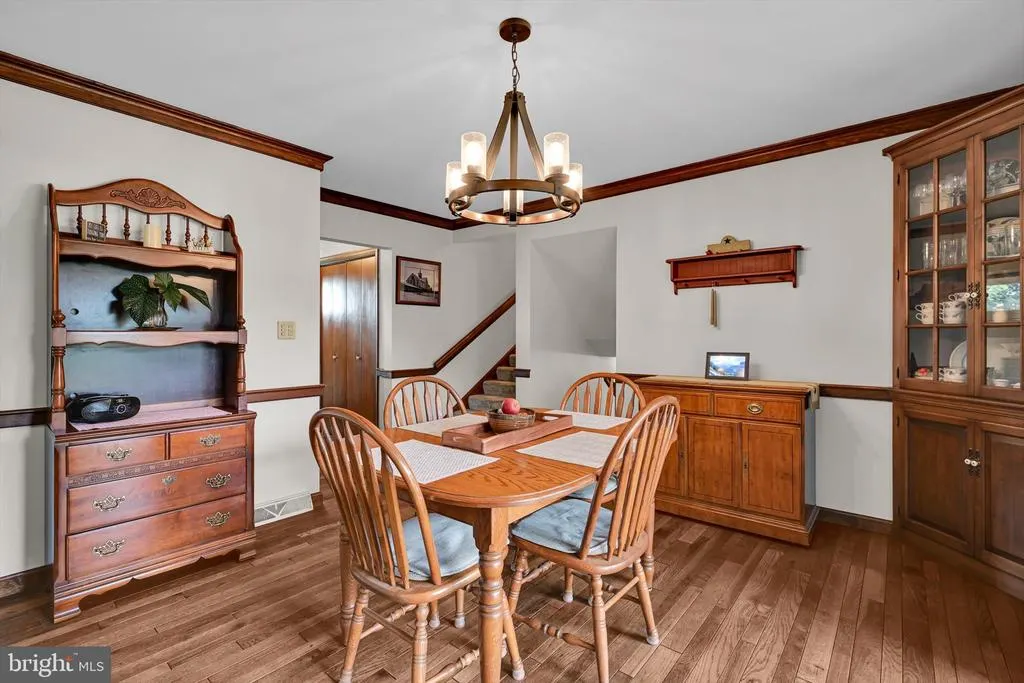
| Dining Room | Main | |||
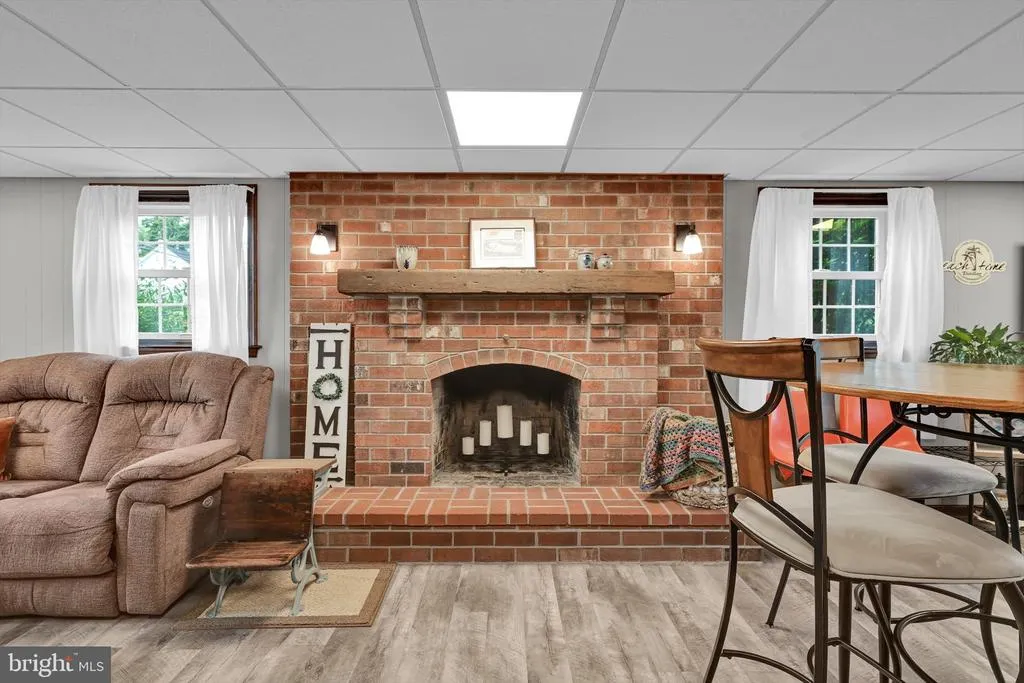
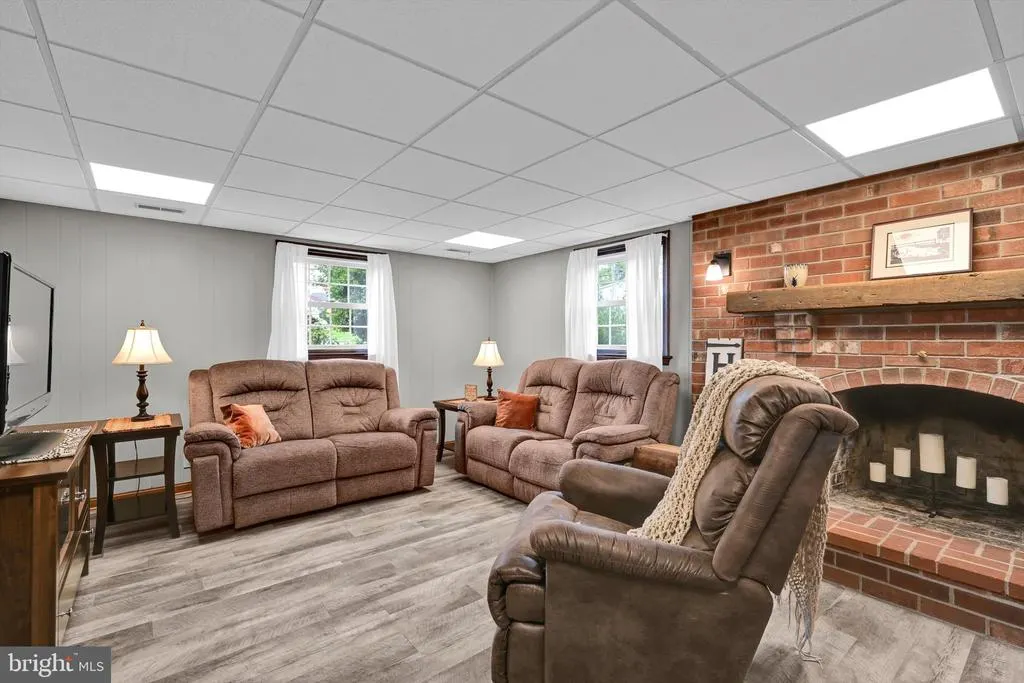
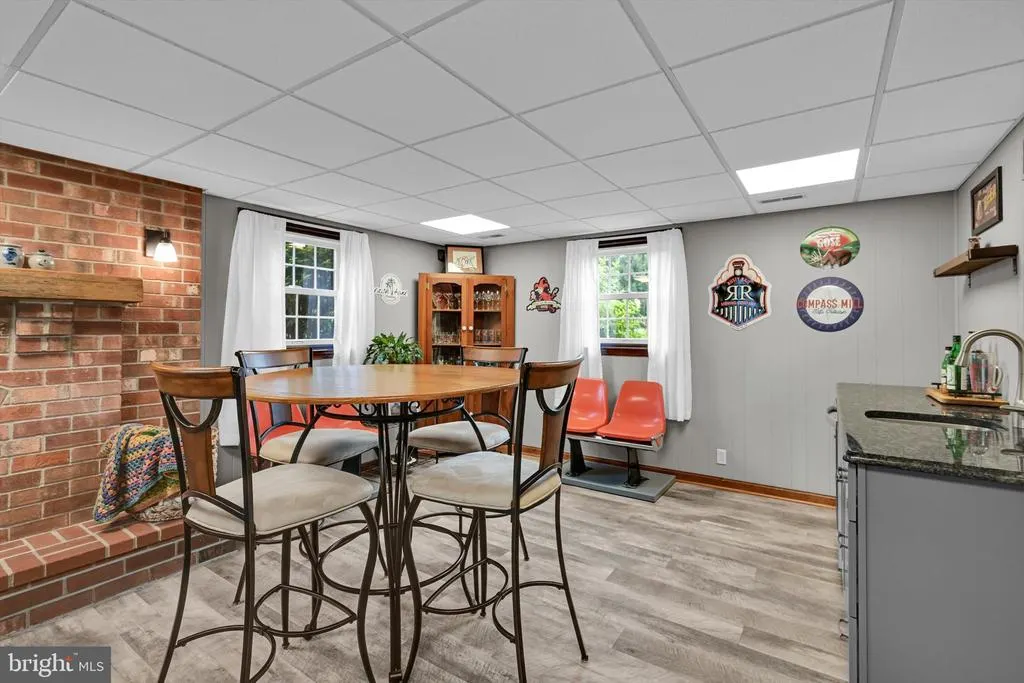
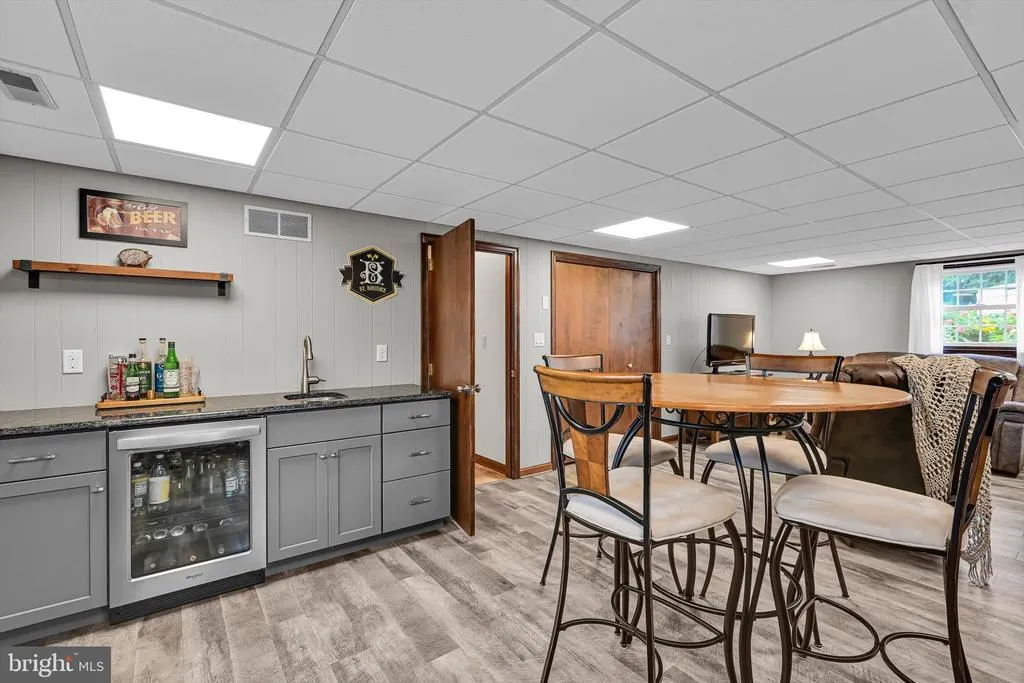
| Family Room | Lower 1 | Fireplace - Wood Burning,Flooring - Luxury Vinyl Plank,Built-Ins,Countertop(s) - Solid Surface,Lighting - Ceiling,Wet Bar | ||
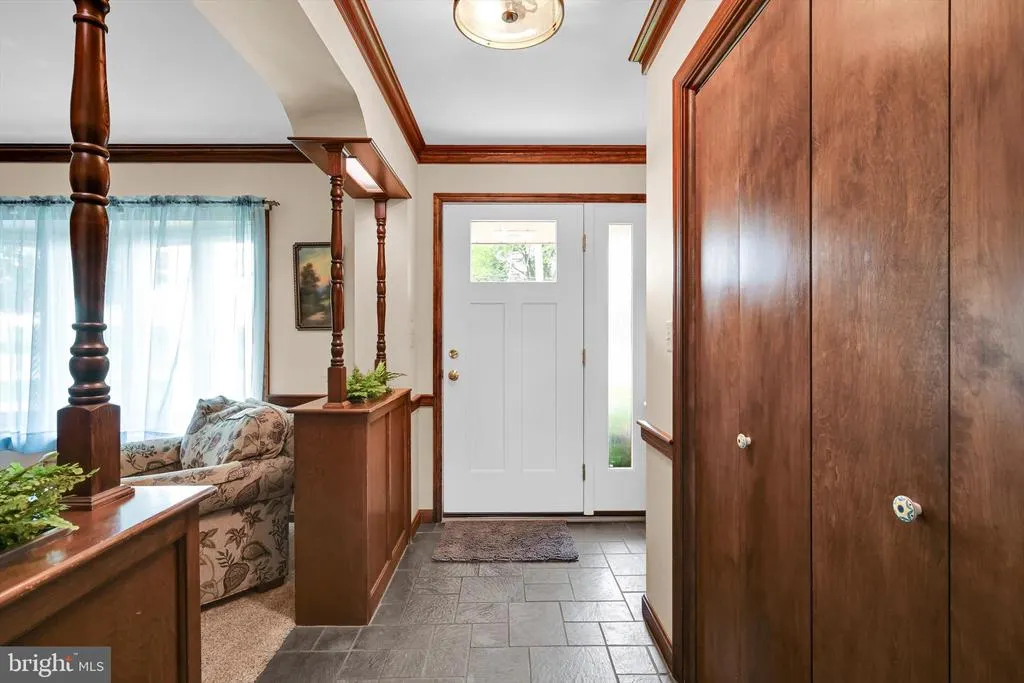
| Foyer | Main | |||
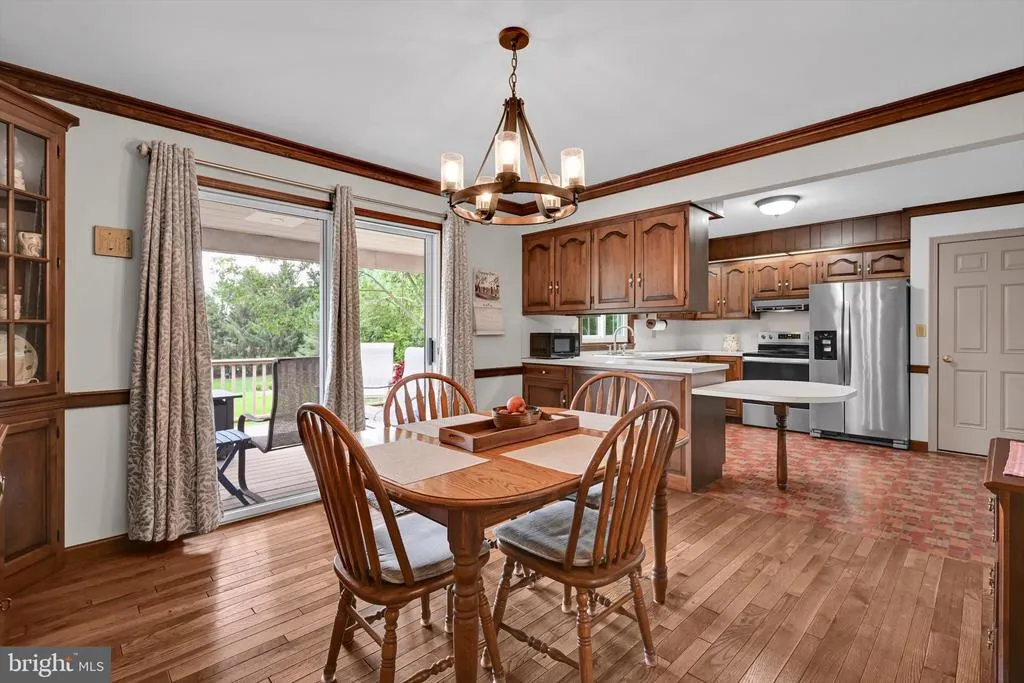
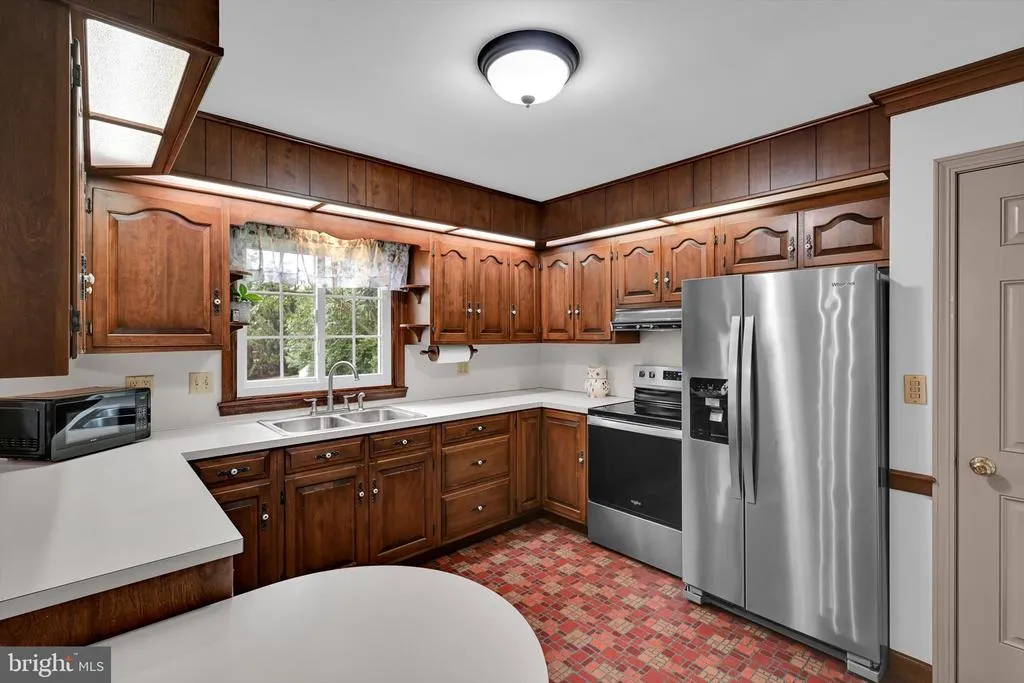
| Kitchen | Main | Kitchen - Eat-in,Kitchen - Electric Cooking,Lighting - Ceiling | ||
| Living Room | Main | |||
| Office | Lower 1 | |||
| Storage Room | Lower 2 | |||
| Storage Room | Lower 2 | Flooring - Stone |
Amenities
- Foreclosure
- Views
- Short Sale
- New Construction
- Adult 55+
- Lease To Own
- No HOA Fees
- Furnished
- Primary On Main
- Air Conditioning
- Seller Finance
- Green
- Fixer Upper
- Horse
- Golf
- Fireplace
- Deck
- Garage
- Basement
- Pool
Property vs Single Family Average in 17543
Price
Taxes
Year Built
Visits
 © BRIGHT, All Rights Reserved
