
Open House Sun, Aug 30th 2:00 PM - 4:00 PM
Address
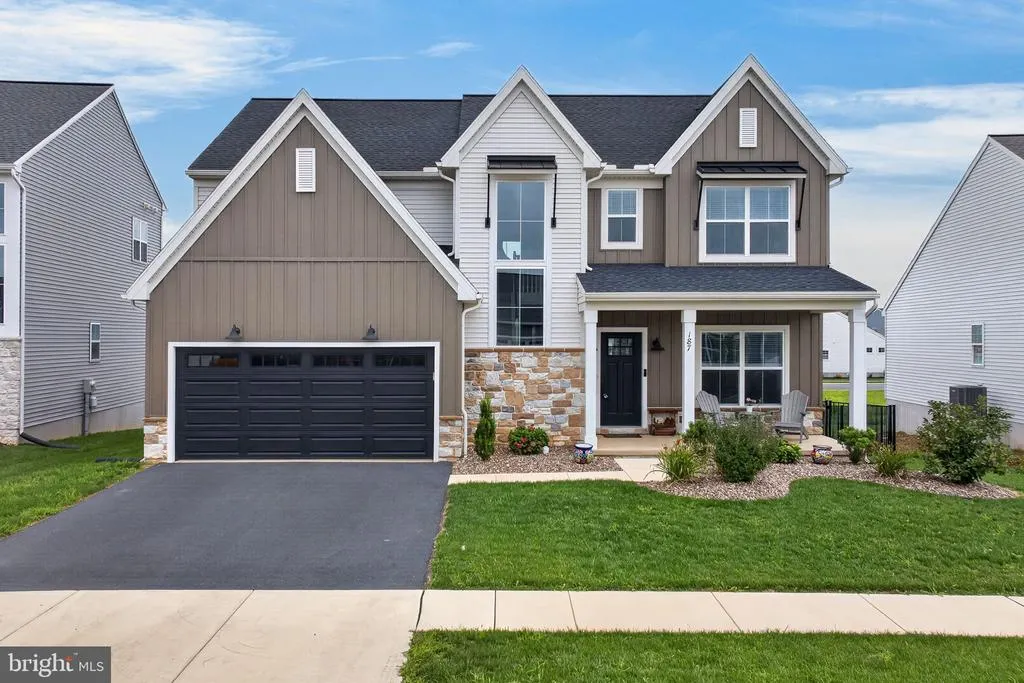
187 Morning Drive, Ephrata, PA
Price
$ 634,900
Property Attributes
- MLS#PALA2093986
- TypeSingle Family
- Listing Status ACTIVE
- CountyLANCASTER
- CityEphrata
- AreaClay Twp
- NeighborhoodWyndale
- Zip17522
- StyleTransitional
- Year Built2024
- Taxes$ 10301
- Price$ 634,900
- Bedrooms4
- Full Bathrooms2
- Half Bathrooms1
- Sqr Footage2714
- Lot Size0.15 Acres
Data Source:
Bright MLS
Property Description
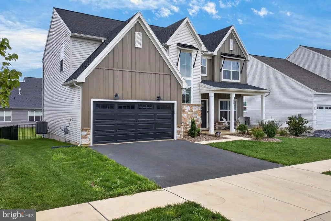
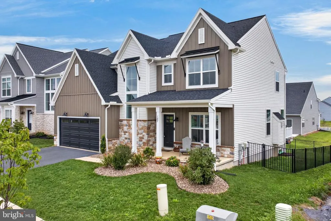
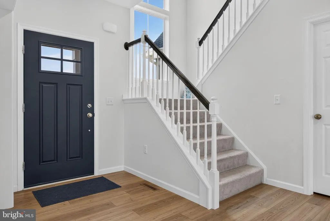
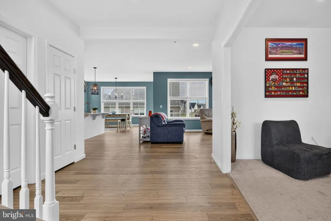
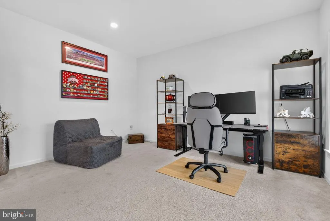
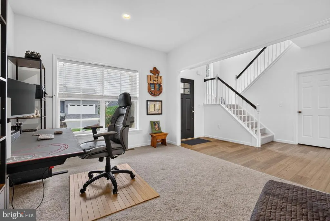
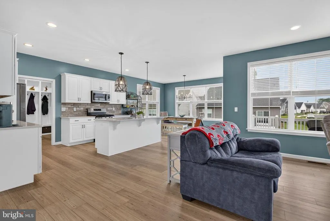
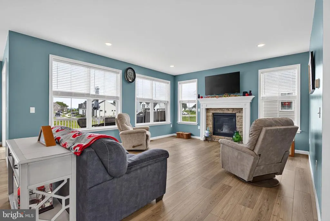
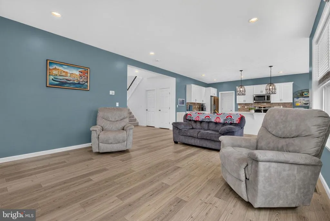
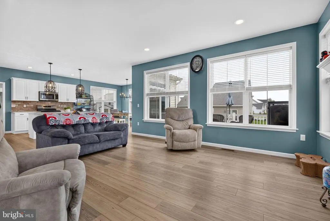
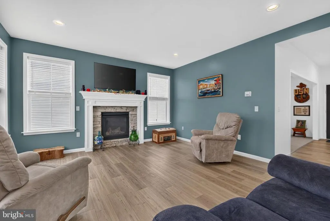
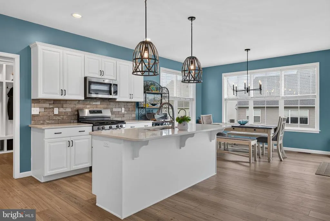
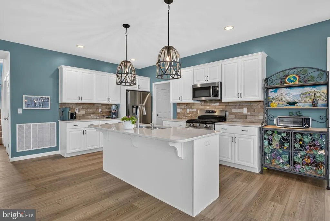
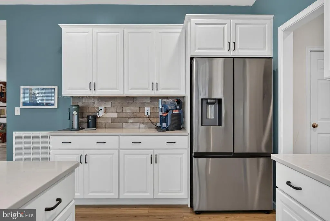
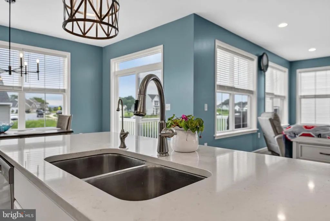
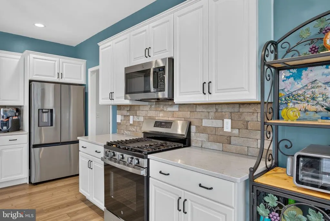
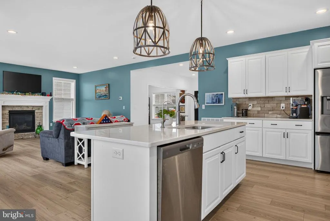
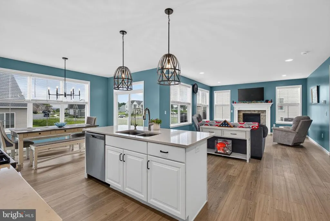
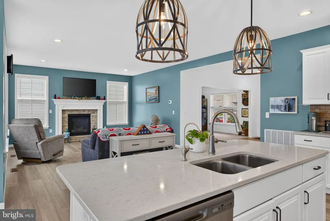
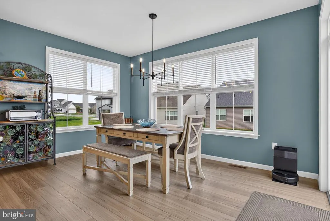
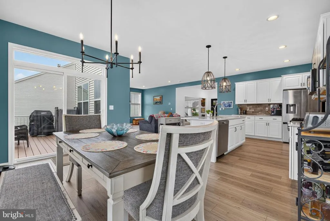
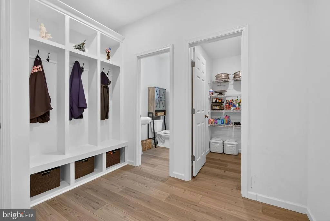
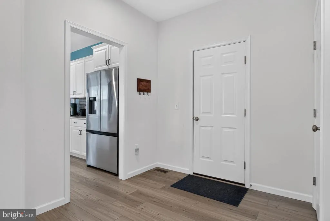
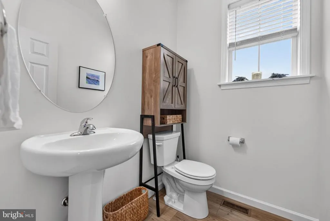
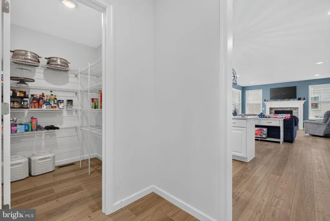
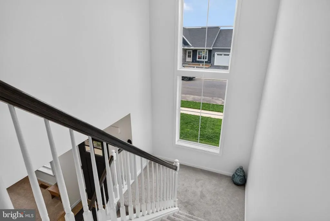
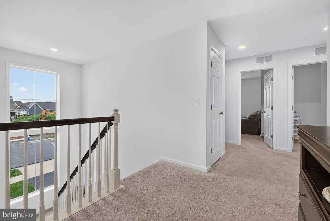
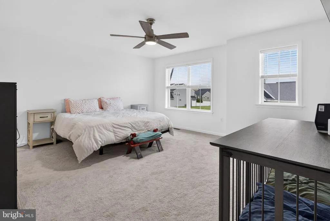
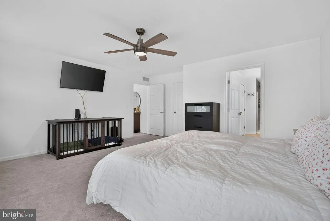
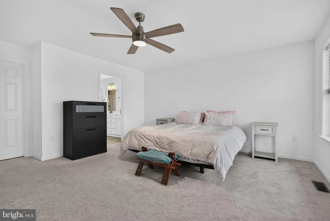
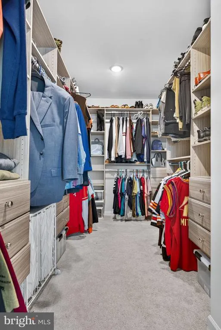
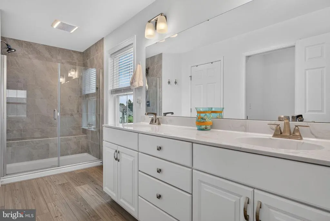
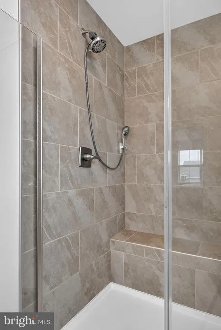
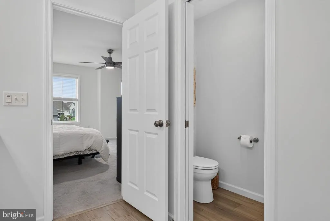
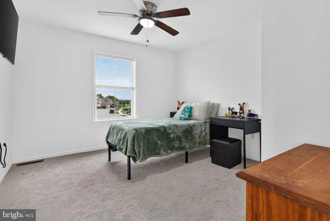
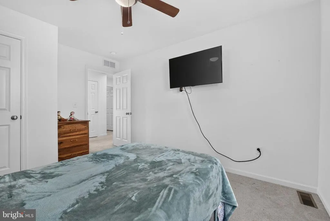
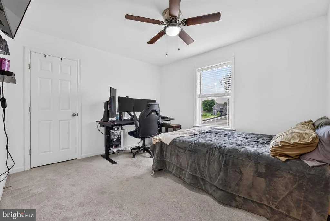
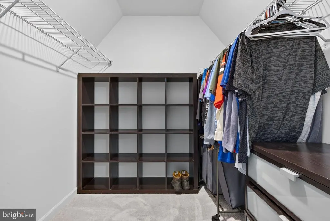
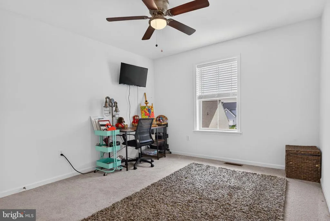
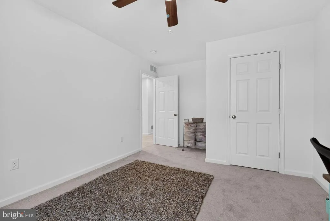
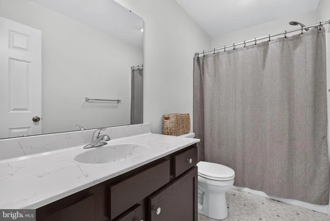
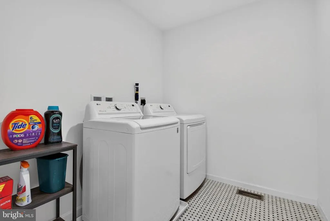
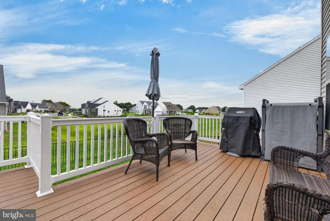
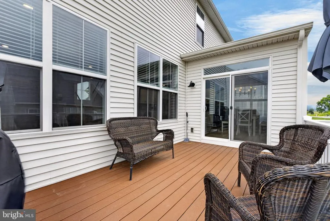
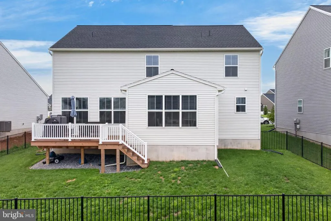
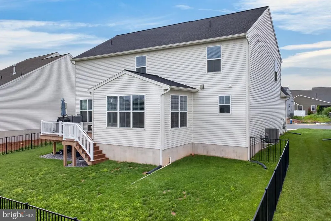
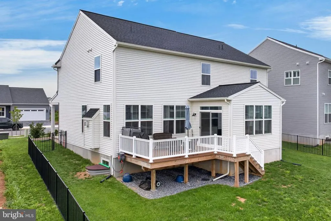
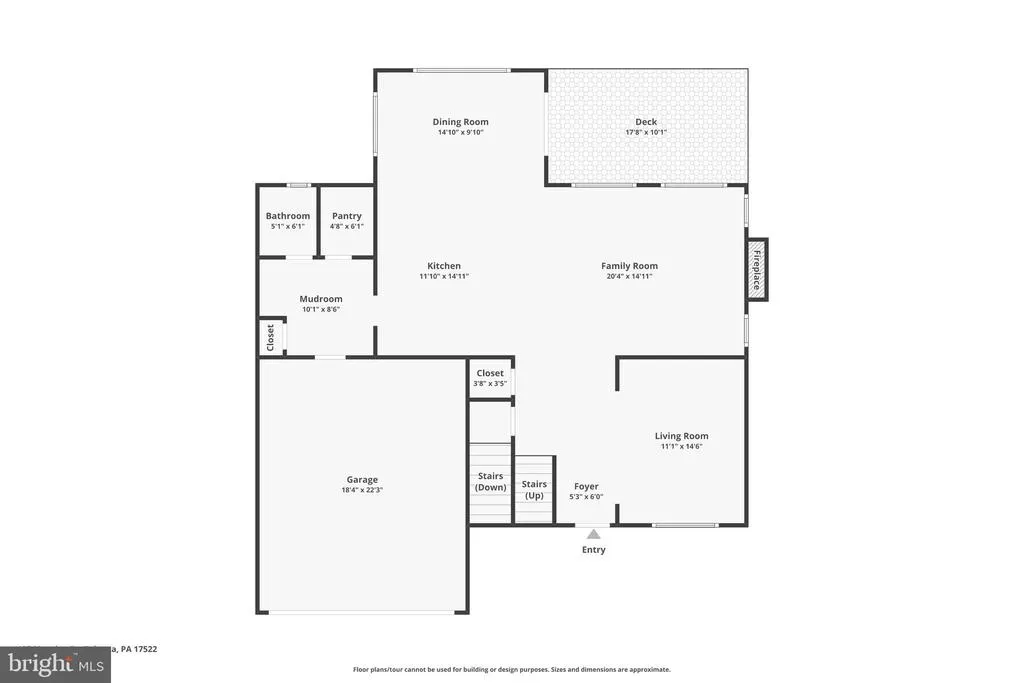
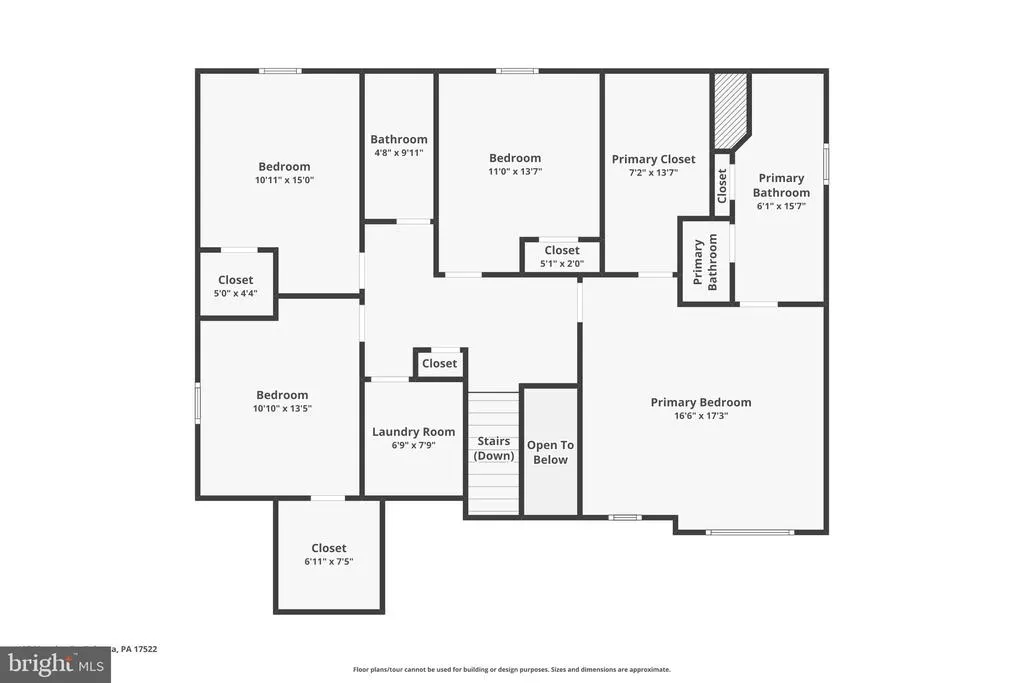
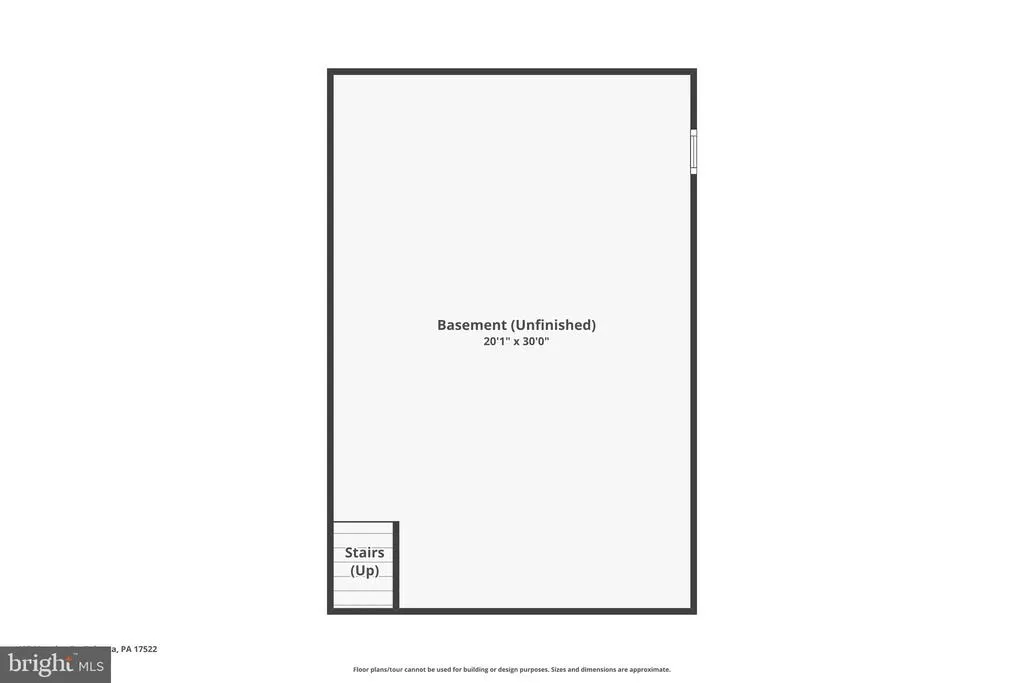
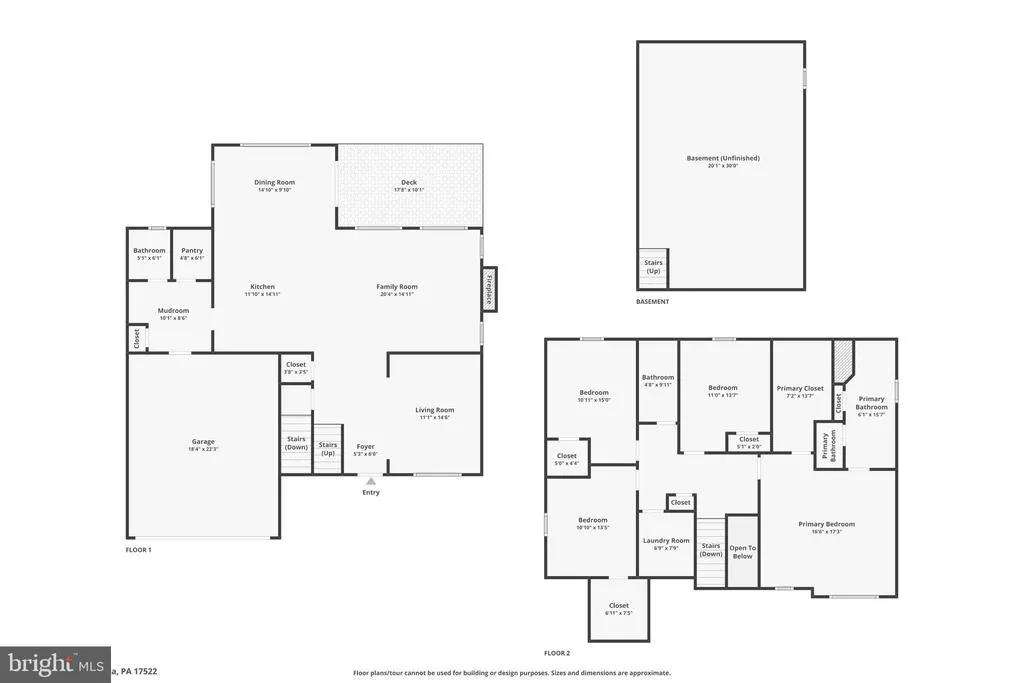
Like-new Landmark-built home completed in 2024, offering 4 bedrooms, 2.5 baths, and over 2,700 square feet of living space in Ephratas Wyndale community. Step inside to a welcoming foyer and 9-foot ceilings throughout the main level. The open-concept kitchen features a large center island with seating, quartz countertops, tile backsplash, gas cooking, and stainless steel appliances. The kitchen flows seamlessly into the great room, highlighted by a gas fireplace with stone surround and mantel. The adjoining dining area features sliding glass doors that open to the rear composite deck and fully fenced backyard with black aluminum fencing. A first-floor office/flex space provides added versatility, while a mudroom with built-in cubbies, walk-in pantry, and powder room add everyday convenience. Upstairs, the spacious primary suite features a walk-in closet with custom shelving and drawer organizers, plus a private bath with dual-sink vanity and tiled walk-in shower with built-in bench. Three additional bedrooms, a convenient second-floor laundry room, and a full bath with tub/shower complete the upper level. The unfinished basement features Superior Walls construction and an egress window, providing excellent potential for future finished living space or an additional bedroom. Schedule your private showing today!
| Elementary School | Middle School | High School |
|---|---|---|
| Clay Elementary School | Ephrata Middle School | Ephrata High School |
| Price History | |
|---|---|
| 8/24/2026 | Listed $634,900 |
General Features
| Living Area | 2714 |
|---|---|
| Sewer | Public Sewer |
| Heating | Forced Air |
| Cooling | Central A/C |
| Utilities | Natural Gas Available,Cable TV Available,Under Ground |
| Possession | Settlement |
| Roof | Architectural Shingle |
| Appliances | Built-In Microwave,Built-In Range,Dishwasher,Disposal,Energy Efficient Appliances,Icemaker,Oven/Range - Gas,Refrigerator,Stainless Steel Appliances,Water Heater - High-Efficiency |
| Zoning | RESIDENTIAL |
| HOA Fee | 66.00 |
| Garage Spaces | 2.00 |
| Association Fee Includes | Common Area Maintenance |
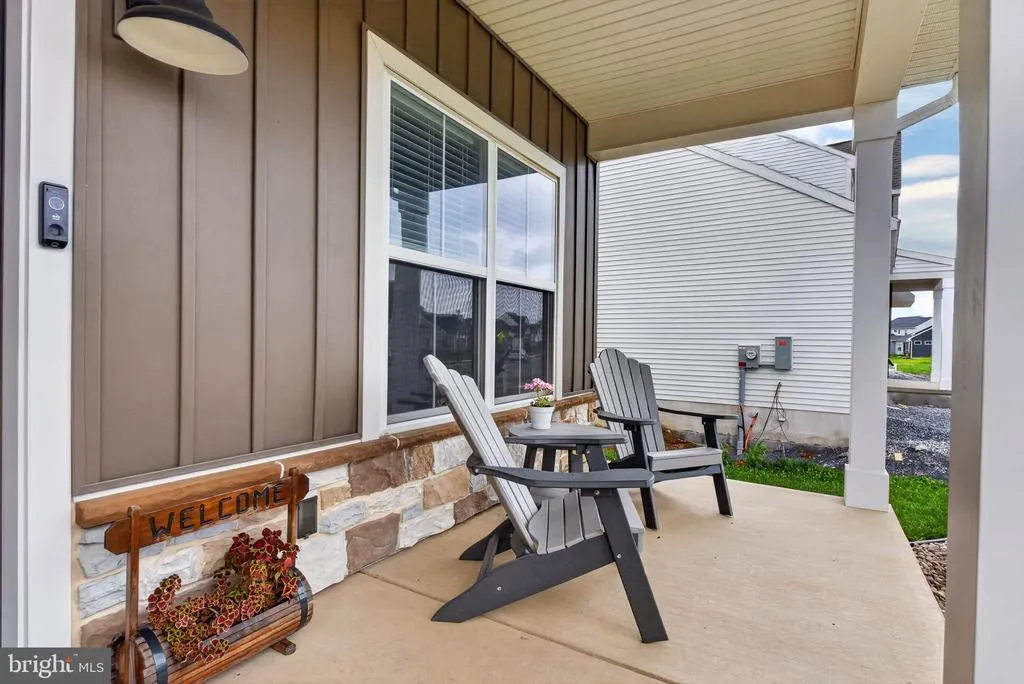
| Patio/Porch Features | Deck(s),Porch(es) |
| Architectural Style | Transitional |
| Security Features | Carbon Monoxide Detector(s),Smoke Detector |
| Construction Materials | Frame,Vinyl Siding |
| School District | EPHRATA AREA |
| Year Built | 2024 |
| Electric | 200+ Amp Service |
| Levels | 2 |
| Tax Year | 2026 |
| Ownership | Fee Simple |
| Cool Fuel | Electric |
| Accessibility | None |
| Assoc Fee Paid Per | Monthly |
| County | LANCASTER |
| New Construction | No |
| Property Type | Residential |
| HOA | Yes |
| Subdivision Name | WYNDALE |
| Garage Y/N | Yes |
| Water Access Y/N | No |
| Other Structures | Above Grade,Below Grade |
| Total Rooms | 15 |
| Full Baths | 2 |
| Status | ACTIVE |
| Directions | Rt. 222 North,Rt. 322 West out of Ephrata,Right on Hackman Rd.,Turn left onto Wyndale Dr.,Left onto Morning Dr. (right behind TownSquare 55+ development) |
| City | EPHRATA |
| Association Name | WYNDALE HOA |
| Senior Community Y/N | No |
| MLS Area | Clay Twp (10507) |
| Lot Size Units | Square Feet |
| Lot Size Square Feet | 6534.00 |
| Tax Assessed Value | 410900.0 |
| Tax Annual Amount | 10301.67 |
| Property Condition | Excellent |
| Structure Type | Detached |
| Condo/Coop Association fee Y/N | No |
| Bathrooms Count Main Level | 1.00 |
| Price Per Sq Ft Total AG | 233.94 |
| Acceptable Financing | Cash,Conventional,FHA,VA,USDA |
| Vacation Rental Y/N | No |
| Total SQFT | 3525 |
| Builder Name | Landmark Homes |
| Standard Status | Active |
| Year Built Source | Assessor |
Interior Features
| Interior Amenities | Bathroom - Walk-In Shower,Bathroom - Tub Shower,Built-Ins,Ceiling Fan(s),Floor Plan - Open,Kitchen - Island,Pantry,Recessed Lighting,Upgraded Countertops,Walk-in Closet(s),Window Treatments |
|---|---|
| Heating Fuel | Natural Gas |
| Basement | Unfinished,Sump Pump,Space For Rooms,Windows |
| Flooring | Luxury Vinyl Tile,Vinyl,Carpet |
| Total Fireplaces | 1 |
| Fireplace Features | Gas/Propane |
| Hot Water | Electric |
| Basement (Y/N) | Yes |
| Heating Y/N | Yes |
| Window Features | Double Hung,Energy Efficient,ENERGY STAR Qualified,Vinyl Clad |
| Fireplace Y/N | Yes |
| Above Grade Finished Area | 2714 |
| Half Baths | 1 |
| Central Air Y/N | Yes |
| Total Bedrooms | 4 |
| Room Type | Dining Room,Primary Bedroom,Bedroom 2,Bedroom 3,Bedroom 4,Kitchen,Foyer,Great Room,Laundry,Mud Room,Office,Storage Room,Bathroom 2,Primary Bathroom,Half Bath |
| Below Grade Finished Area Unit Type | Square Feet |
| LivingAreaSource | Estimated |
| Laundry Type | Has Laundry,Upper Floor |
| Below Grade Unfin Area Units | Square Feet |
| Below Grade Unfin SQFT | 811 |
| Below Grade Unfin SQFT Source | Estimated |
| Below Grade Finished Area Source | Estimated |
| Bedrooms Count All Upper Levels | 4 |
| Bedrooms Count Upper Level 1 | 4 |
| Bathrooms Half Main Level | 1 |
| Bathrooms Full Upper Level 1 | 2 |
| Bathrooms Full All Upper Levels | 2 |
| Bathrooms Count Upper Level 1 | 2.00 |
| Bathrooms Count All Upper Levels | 2 |
| Above Grade Finished Area Source | Estimated |
| Above Grade Finished Area Unit Type | Square Feet |
| Total Baths | 3 |
Exterior Features
| Exterior Amenities | Gutter System,Exterior Lighting,Sidewalks,Street Lights |
|---|---|
| Pool | No Pool |
| Fencing | Aluminum,Fully |
| Parking Features | Asphalt Driveway |
| Lot Features | Rear Yard,Level |
| Water Source | Public |
| Inclusions | All Appliances including kitchen fridge,washer,dryer and the living room TV and bracket along with all window blinds,and Kinetico Water System |
| Total Parking Spaces | 4 |
| Garage Features | Garage - Front Entry,Garage Door Opener,Inside Access |
| Type of Parking | Driveway,Attached Garage |
| Foundation Details | Crawl Space,Concrete Perimeter,Active Radon Mitigation |
| Water View Y/N | No |
| Lot Dimensions | 60' x 104' x 69' x 104' |
| Lot Size Acres | 0.15 |
| Lot Size Source | Estimated |
| Waterfront Y/N | No |
| Door Features | ENERGY STAR Qualified Door(s) |
| Builder Model | Charlotte |
| Land Assessed Value | 100000.00 |
| Navigable Water Y/N | No |
| Water Oriented Y/N | No |
| # of Attached Garage Spaces | 2 |
| LotDimensionsSource | Estimated |
Room Details
| Room | Dimensions | Level | Flooring | Details |
|---|---|---|---|---|
| Bathroom 2 | Upper 1 | Bathroom - Tub Shower,Flooring - Vinyl | ||
| Bedroom 2 | Upper 1 | Walk-In Closet(s),Ceiling Fan(s),Lighting - Ceiling,Flooring - Carpet | ||
| Bedroom 3 | Upper 1 | Ceiling Fan(s),Lighting - Ceiling,Flooring - Carpet | ||
| Bedroom 4 | Upper 1 | Ceiling Fan(s),Lighting - Ceiling,Flooring - Carpet | ||
| Dining Room | Main | Lighting - Ceiling,Flooring - Luxury Vinyl Plank | ||
| Foyer | Main | Flooring - Luxury Vinyl Plank | ||
| Great Room | Main | Fireplace - Gas,Lighting - Recessed,Flooring - Luxury Vinyl Plank | ||
| Half Bath | Main | Flooring - Luxury Vinyl Plank | ||
| Kitchen | Main | Countertop(s) - Quartz,Kitchen - Gas Cooking,Island,Pantry,Lighting - Recessed,Flooring - Luxury Vinyl Plank | ||
| Laundry | Upper 1 | Flooring - Vinyl | ||
| Mud Room | Main | Built-Ins,Attached Bathroom,Flooring - Luxury Vinyl Plank | ||
| Office | Main | Lighting - Recessed,Flooring - Carpet | ||
| Primary Bathroom | Upper 1 | Bathroom - Walk-In Shower,Flooring - Luxury Vinyl Plank | ||
| Primary Bedroom | Upper 1 | Attached Bathroom,Walk-In Closet(s),Ceiling Fan(s),Lighting - Ceiling,Flooring - Carpet | ||
| Storage Room | Main | Flooring - Luxury Vinyl Plank |
Amenities
- Foreclosure
- Views
- Short Sale
- New Construction
- Adult 55+
- Lease To Own
- No HOA Fees
- Furnished
- Primary On Main
- Air Conditioning
- Seller Finance
- Green
- Fixer Upper
- Horse
- Golf
- Fireplace
- Deck
- Garage
- Basement
- Pool
Property vs Single Family Average in 17522
Price
Taxes
Year Built
 © BRIGHT, All Rights Reserved
