
Address
118 N George Street, Millersville, PA
Price
$ 349,900
Property Attributes
- MLS#PALA2094428
- TypeSingle Family
- Listing Status ACTIVE
- CountyLANCASTER
- CityMillersville
- AreaMillersville Boro
- NeighborhoodMillersville
- Zip17551
- StyleColonial
- Year Built1920
- Taxes$ 5843
- Price$ 349,900
- Bedrooms4
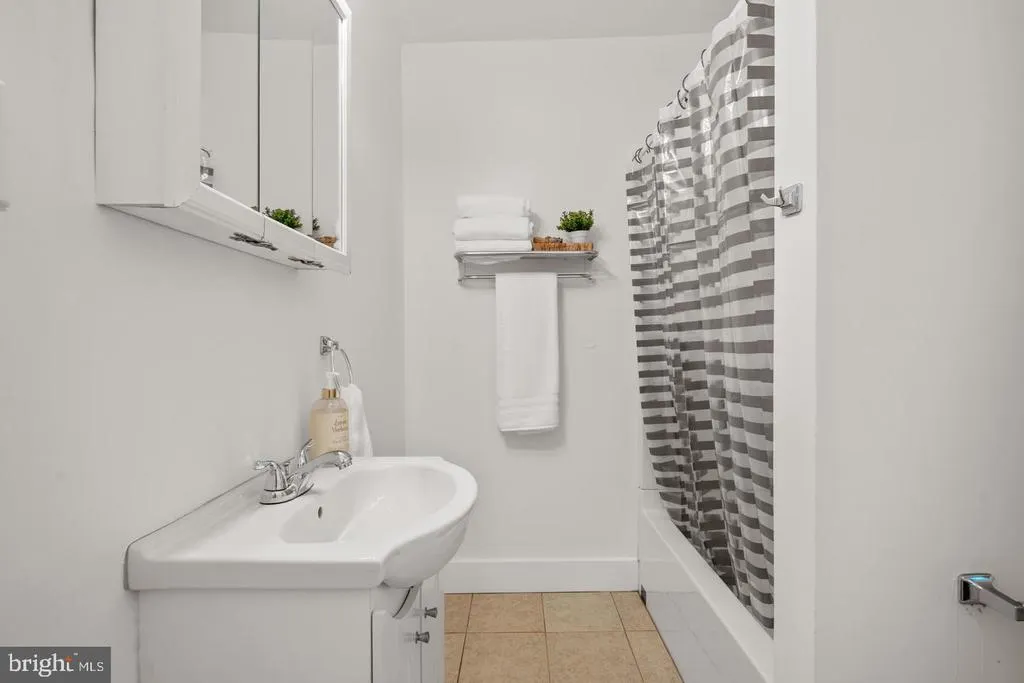
- Full Bathrooms2
- Half Bathrooms0
- Sqr Footage2371
- Lot Size0.15 Acres
Data Source:
Bright MLS
Property Description
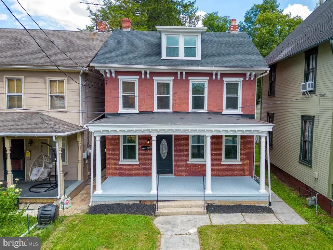
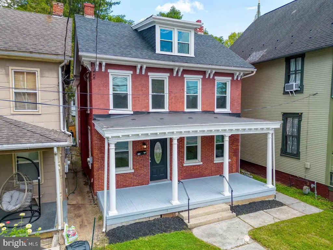
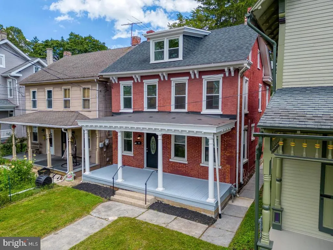
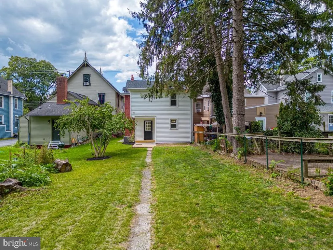
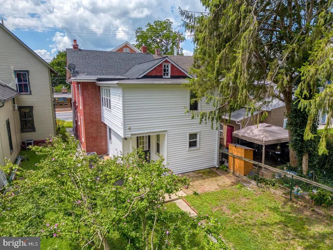
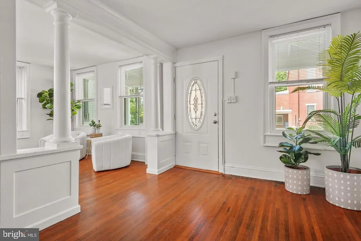
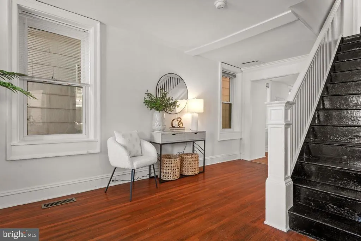
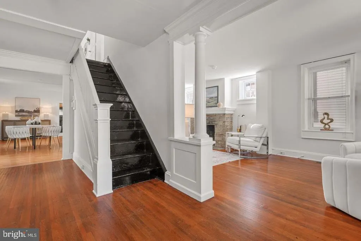
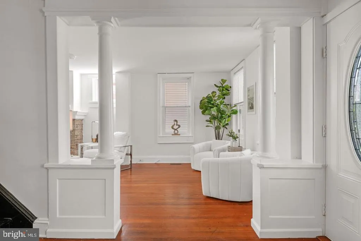
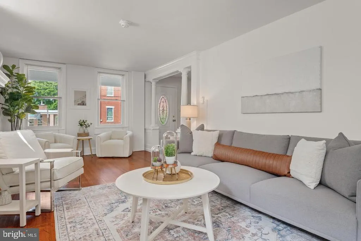
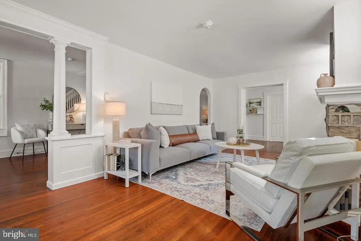
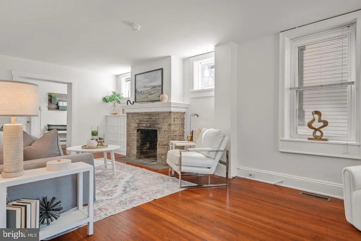
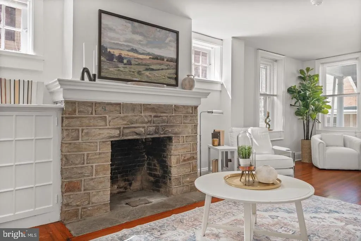
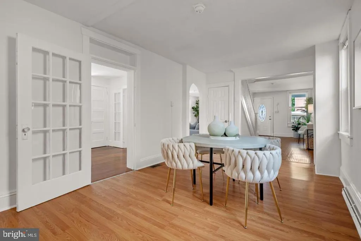
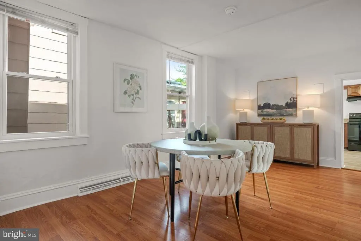
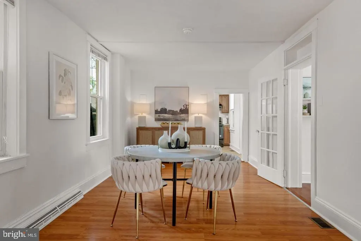
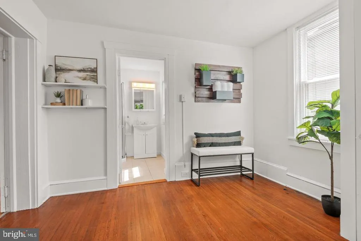
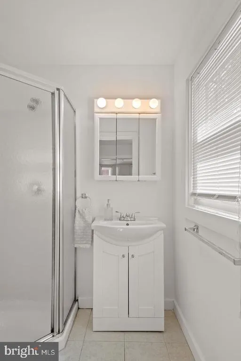
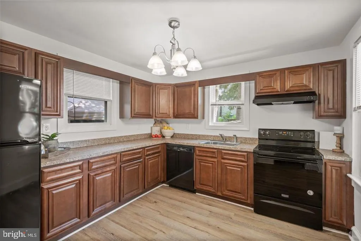
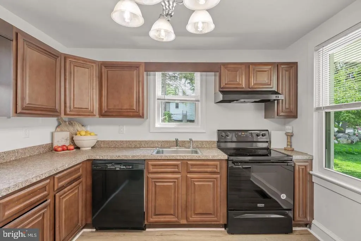
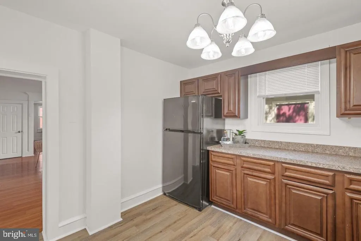
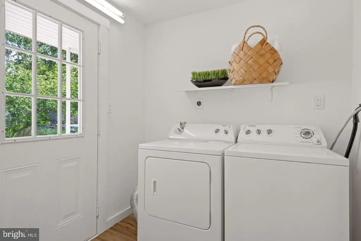
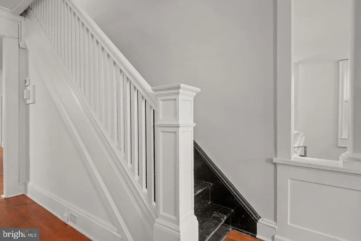
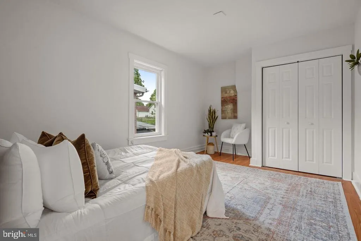
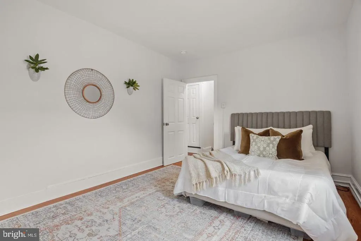
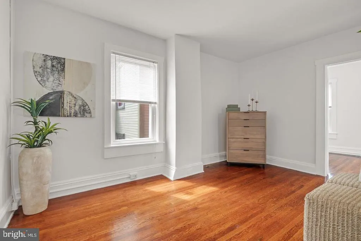
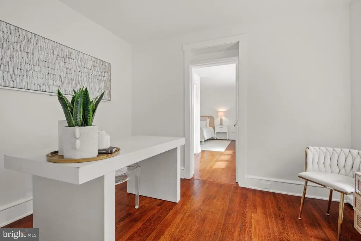
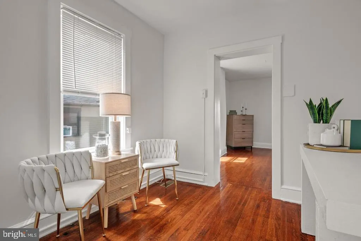
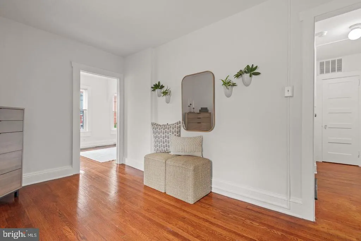
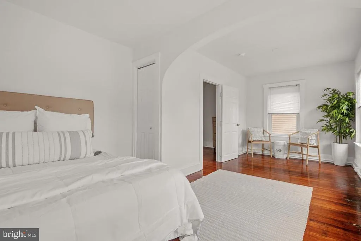
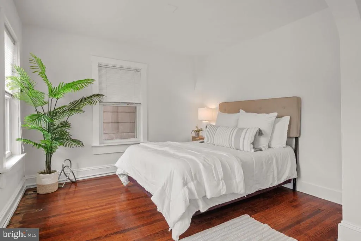
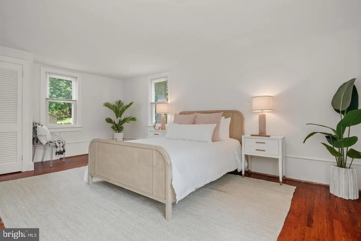
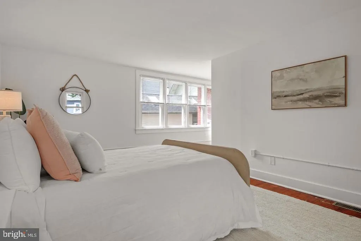
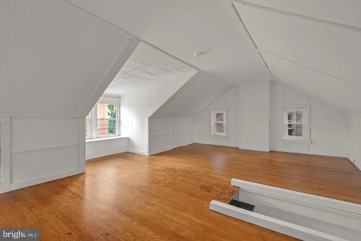
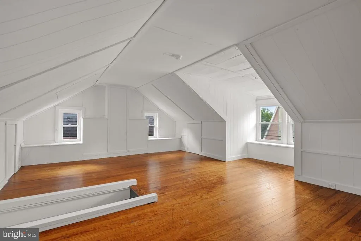
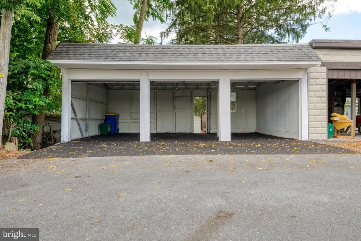
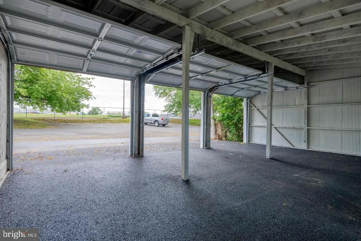
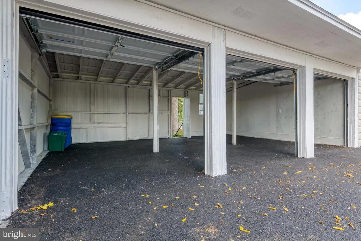
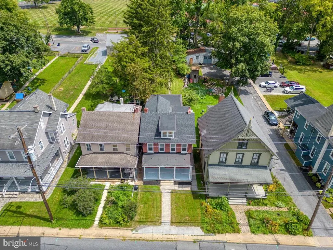
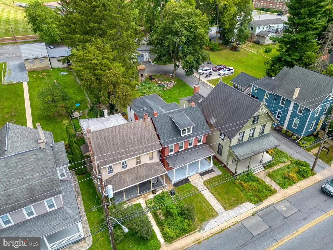
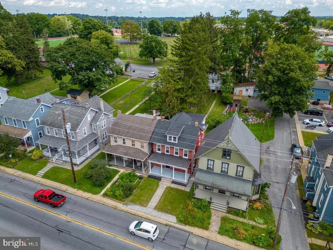
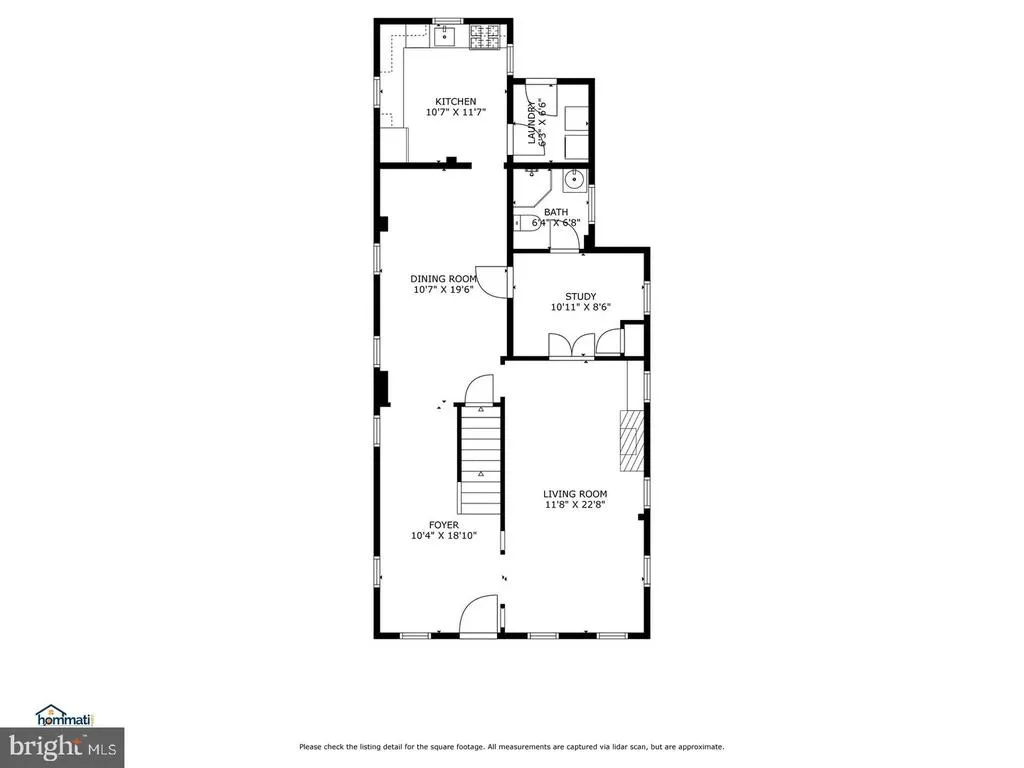
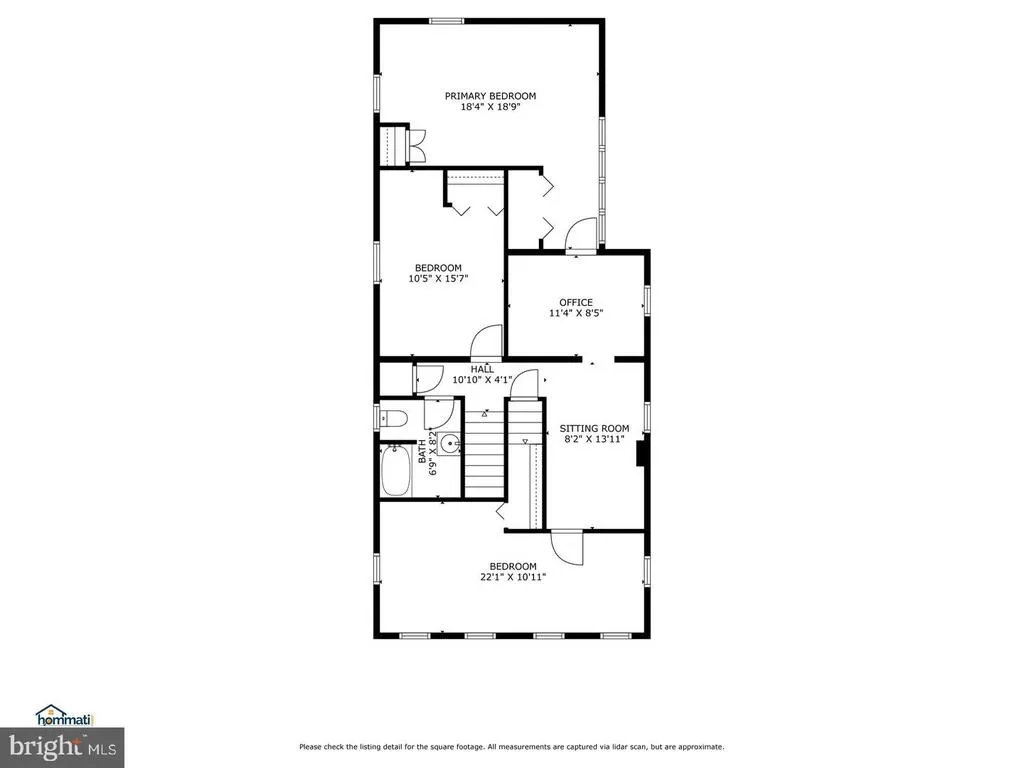
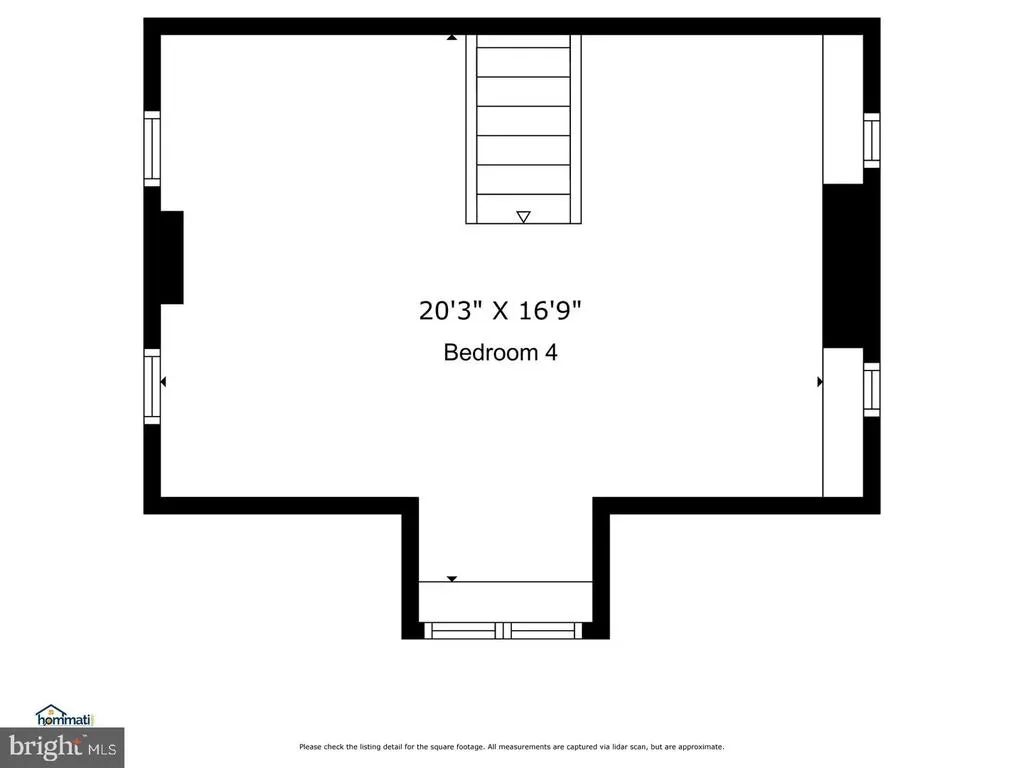
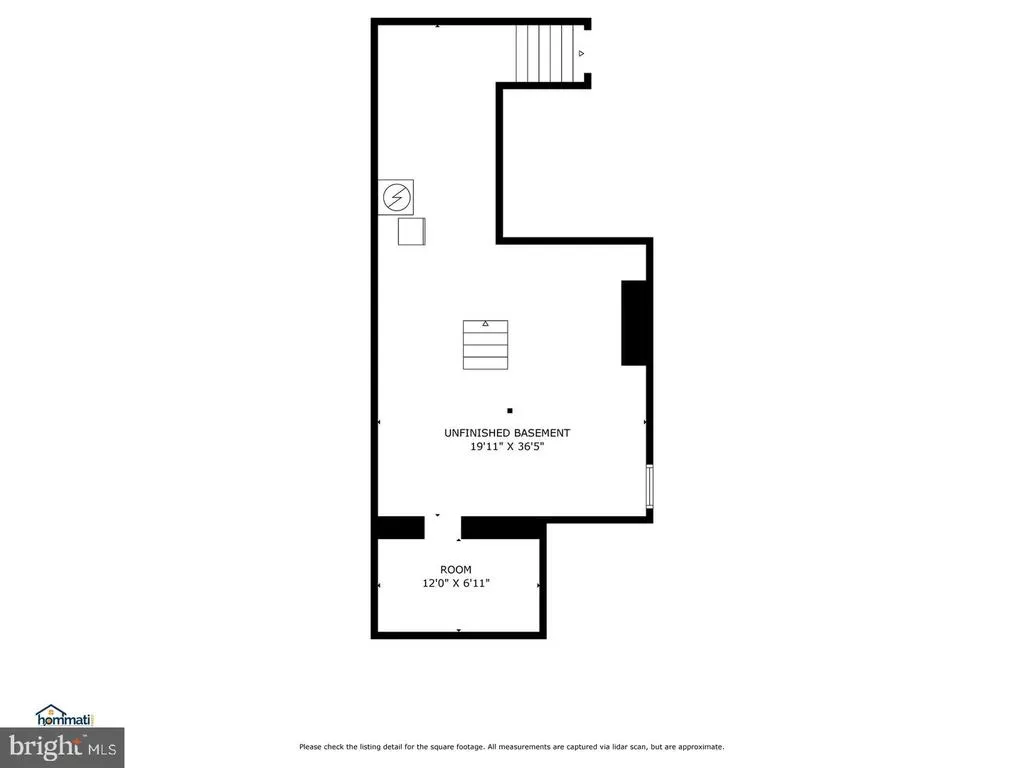
Welcome to 118 N George Street in Millersville. If you're looking for a home with additional living space, multiple bedrooms and bathrooms, and plenty of garage space, this property is worth a closer look. This 2.5-story detached home features a classic brick exterior, covered front porch, deep backyard, and a detached three-car garage located at the rear of the property. Step inside to a spacious entryway. To the right is a bright living room featuring hardwood flooring and a fireplace. The dining room connects conveniently to the kitchen, creating a practical layout for everyday living. The main level also includes a study, full bathroom, and laundry room. The second floor offers three generously sized bedrooms, along with an office and a separate sitting room, providing flexible space for a variety of needs. A fourth bedroom is located on the third-floor/attic level. The home is equipped with natural gas forced-air heat and central air conditioning. Conveniently located near Millersville-area amenities, this property offers plenty of space inside and out, along with the added benefit of a three-car detached garage. To schedule a showing, an appointment is required to see what 118 N George Street has to offer. Call today
| High School |
|---|
| Penn Manor High School |
| Price History | |
|---|---|
| 8/27/2026 | Listed $349,900 |
General Features
| Living Area | 2371 |
|---|---|
| Sewer | Public Sewer |
| Heating | Forced Air |
| Cooling | Central A/C |
| Possession | Settlement |
| Roof | Shingle |
| Appliances | Dishwasher,Oven/Range - Electric |
| Zoning | RESIDENTIAL |
| Garage Spaces | 3.00 |
| Patio/Porch Features | Porch(es) |
| Architectural Style | Colonial |
| Construction Materials | Brick,Masonry |
| School District | PENN MANOR |
| Year Built | 1920 |
| Levels | 2.5 |
| Tax Year | 2026 |
| Ownership | Fee Simple |
| Cool Fuel | Electric |
| Accessibility | None |
| County | LANCASTER |
| New Construction | No |
| Property Type | Residential |
| HOA | No |
| Subdivision Name | MILLERSVILLE |
| Garage Y/N | Yes |
| Water Access Y/N | No |
| Other Structures | Above Grade,Below Grade |
| Full Baths | 2 |
| Status | ACTIVE |
| Directions | - |
| City | MILLERSVILLE |
| Senior Community Y/N | No |
| MLS Area | Millersville Boro (10544) |
| Lot Size Units | Square Feet |
| Lot Size Square Feet | 6534.00 |
| Tax Assessed Value | 192300.0 |
| Tax Annual Amount | 5843.0 |
| Home Warranty Y/N | No |
| Property Condition | Good |
| Structure Type | Detached |
| Condo/Coop Association fee Y/N | No |
| Bathrooms Full Main Level | 1 |
| Bathrooms Count Main Level | 1.00 |
| Price Per Sq Ft Total AG | 147.57 |
| Acceptable Financing | FHA,VA,Conventional |
| Additional Parcels Y/N | No |
| Lease Considered Y/N | No |
| Vacation Rental Y/N | No |
| Total SQFT | 3247 |
| Standard Status | Active |
| Year Built Source | Estimated |
| Association Recreation Fee | No |
Interior Features
| Heating Fuel | Natural Gas |
|---|---|
| Basement | Unfinished |
| Hot Water | Electric |
| Basement (Y/N) | Yes |
| Heating Y/N | Yes |
| Window Features | Double Pane |
| Above Grade Finished Area | 2371 |
| Central Air Y/N | Yes |
| Total Bedrooms | 4 |
| Room Type | Living Room,Dining Room,Sitting Room,Bedroom 2,Bedroom 3,Bedroom 4,Kitchen,Foyer,Bedroom 1,Study,Laundry,Office,Bathroom 1,Bathroom 2 |
| Below Grade Finished Area Unit Type | Square Feet |
| LivingAreaSource | Assessor |
| Laundry Type | Main Floor |
| Below Grade Unfin Area Units | Square Feet |
| Below Grade Unfin SQFT | 876 |
| Below Grade Unfin SQFT Source | Estimated |
| Bedrooms Count All Upper Levels | 4 |
| Bedrooms Count Upper Level 1 | 3 |
| Bedrooms Count Upper Level 2 | 1 |
| Bathrooms Full Upper Level 1 | 1 |
| Bathrooms Full All Upper Levels | 1 |
| Bathrooms Count Upper Level 1 | 1.00 |
| Bathrooms Count All Upper Levels | 1 |
| Above Grade Unfin Area Units | Square Feet |
| Above Grade Finished Area Unit Type | Square Feet |
| Total Baths | 2 |
Exterior Features
| Pool | No Pool |
|---|---|
| Water Source | Public |
| Total Parking Spaces | 3 |
| Garage Features | Garage - Rear Entry |
| Type of Parking | Detached Garage |
| Land Use Code | 113 |
| Foundation Details | Stone |
| Spa | No |
| Water View Y/N | No |
| Lot Size Acres | 0.15 |
| Lot Size Source | Estimated |
| Waterfront Y/N | No |
| Horse Y/N | No |
| Land Assessed Value | 37600.00 |
| Navigable Water Y/N | No |
| Water Oriented Y/N | No |
| # of Detached Garage Spaces | 3 |
Room Details
| Room | Dimensions | Level | Flooring | Details |
|---|---|---|---|---|
| Bathroom 1 | Main | |||
| Bathroom 2 | Upper 1 | |||
| Bedroom 1 | Upper 1 | |||
| Bedroom 2 | Upper 1 | |||
| Bedroom 3 | Upper 1 | |||
| Bedroom 4 | Upper 2 | |||
| Dining Room | Main | |||
| Foyer | Main | |||
| Kitchen | Main | |||
| Laundry | Main | |||
| Living Room | Main | |||
| Office | Upper 1 | |||
| Sitting Room | Upper 1 | |||
| Study | Main |
Amenities
- Foreclosure
- Views
- Short Sale
- New Construction
- Adult 55+
- Lease To Own
- No HOA Fees
- Furnished
- Primary On Main
- Air Conditioning
- Seller Finance
- Green
- Fixer Upper
- Horse
- Golf
- Fireplace
- Deck
- Garage
- Basement
- Pool
Property vs Single Family Average in 17551
Price
Taxes
Year Built
 © BRIGHT, All Rights Reserved
