
Views - New Construction
Address
2212 S Melrose Lane, Bethlehem, PA
Price
$ 3,250,000
Property Attributes
- MLS#PALH2010188
- TypeSingle Family
- Listing Status ACTIVE
- CountyLEHIGH
- CityBethlehem
- AreaSalisbury Twp
- NeighborhoodNewport Ridge
- Zip18015
- StyleColonial,Contemporary
- Taxes$ 2166
- Price$ 3,250,000
- Bedrooms4
- Full Bathrooms5
- Half Bathrooms1
- Sqr Footage5767
- Lot Size2.11 Acres
Data Source:
Bright MLS
Property Description
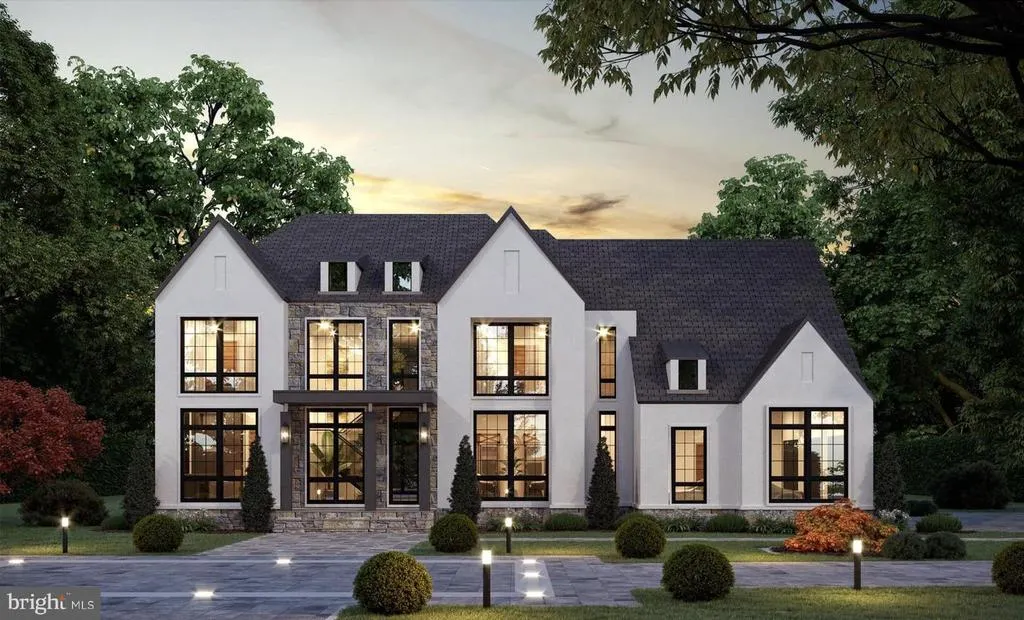
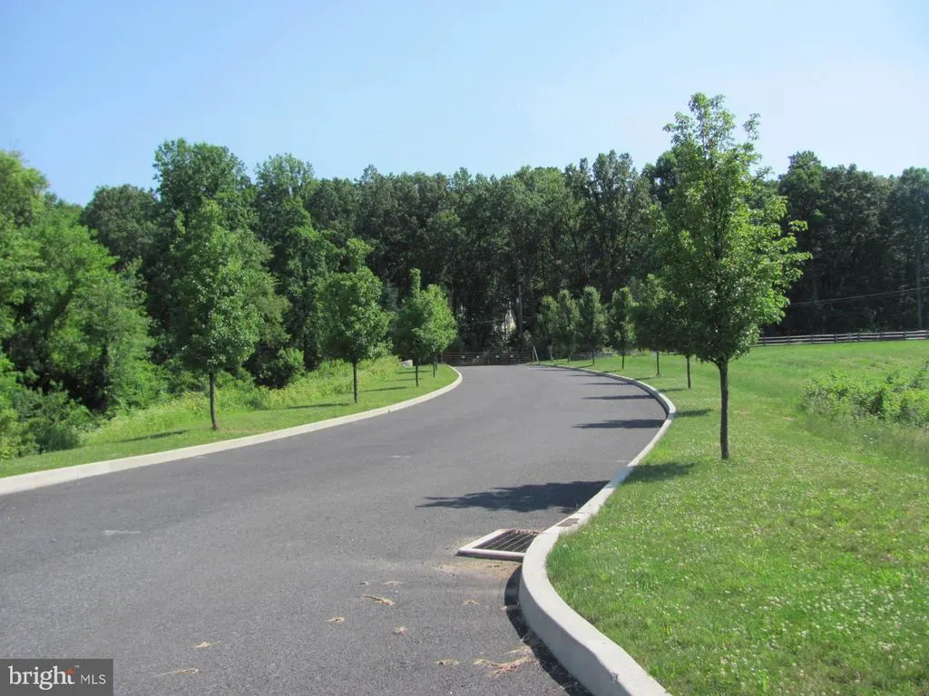
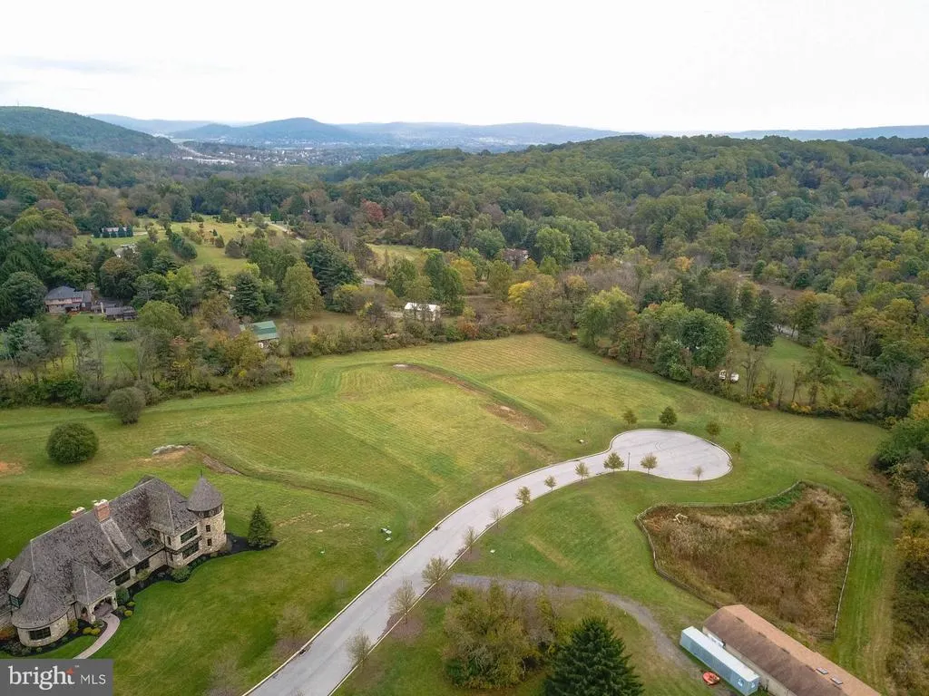
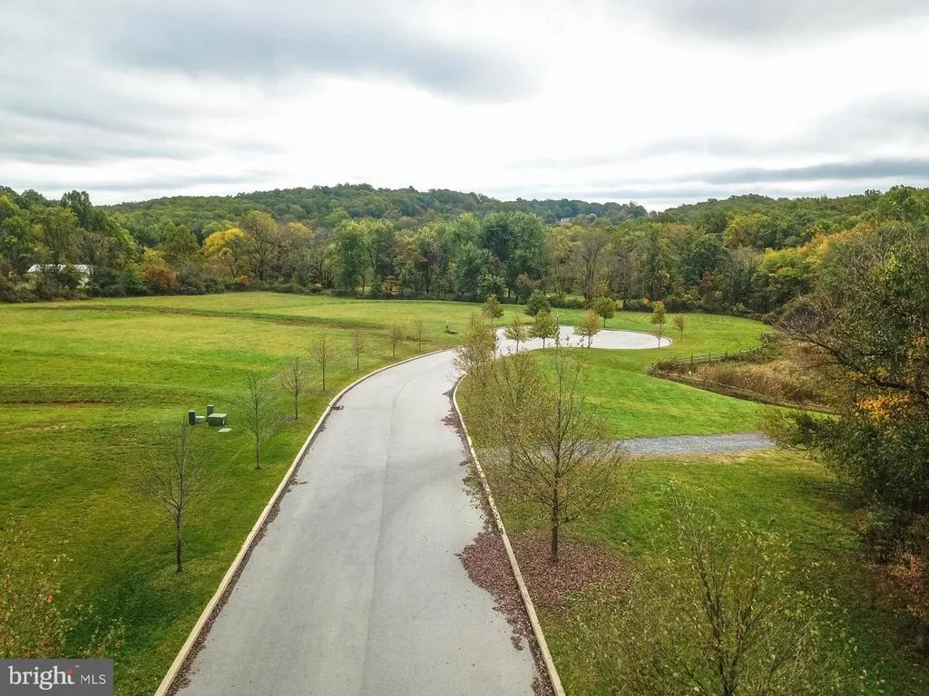
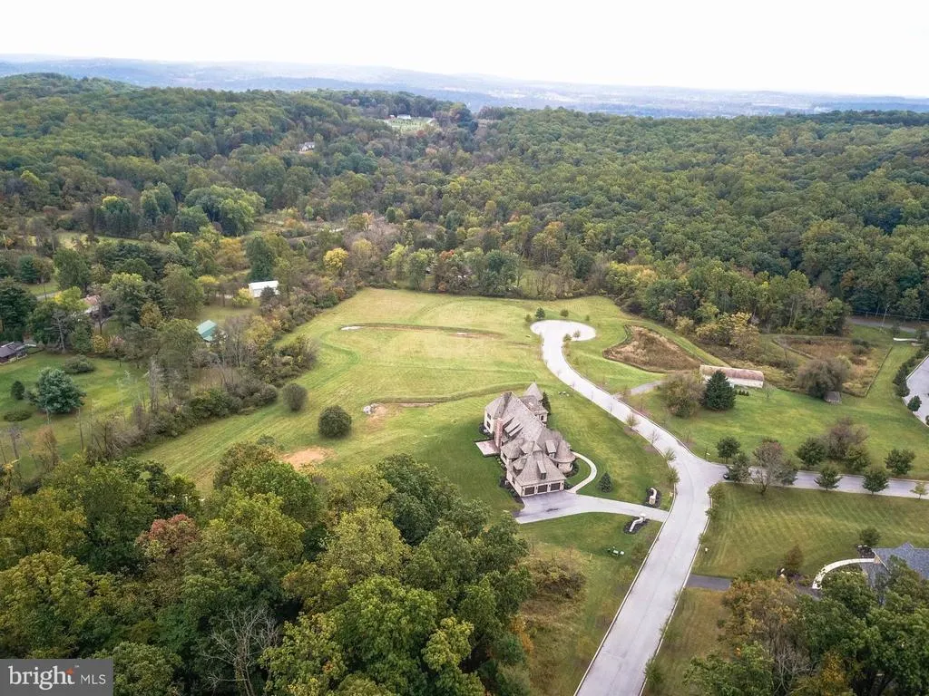
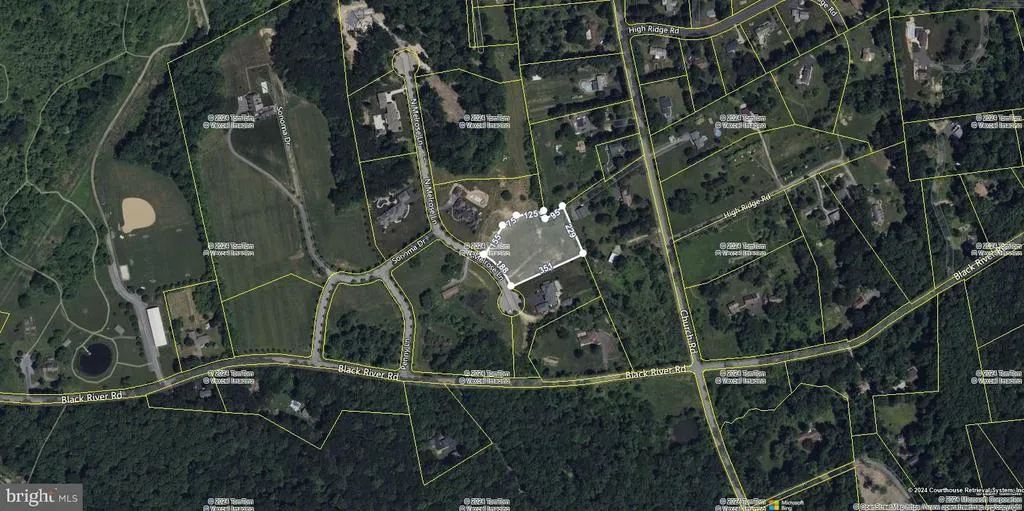
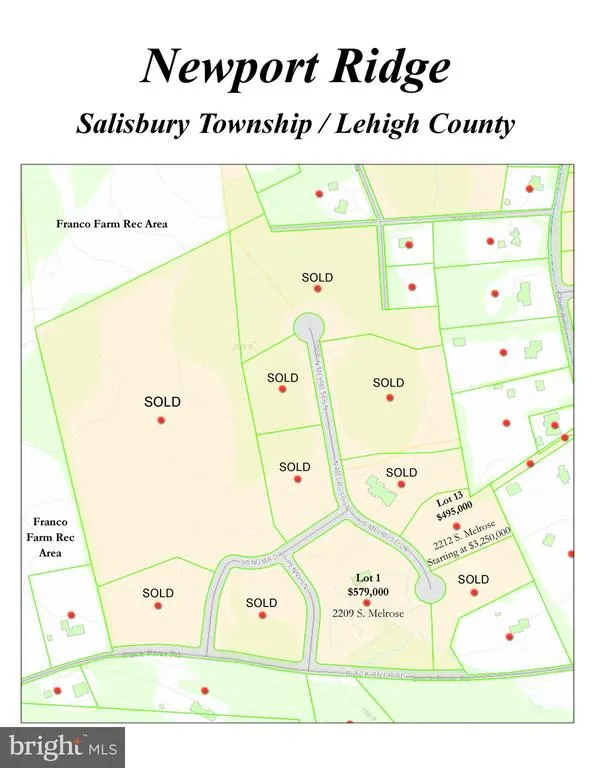
Myron Haydt, winner of the Top Pennsylvania Custom Home Builder Award, offers this custom home package for homeowners who require nothing less than extraordinary quality, design and location. Meticulously designed, the 5700 square foot luxury home boasts a rare combination of beauty and functionality. A massive great room includes the kitchen, with dual islands and seating for five, top- of-the- line appliances, and windowed breakfast room as part of a sun-kissed family room with fireplace and generous built-ins. A wall of doors from this great room opens to an elegant 32 covered porch perfect for elegant garden parties, barbecues or dinners al fresco. A generously sized dining room and a study flank the 2-story foyer. Multiple walk-in closets, butlers pantry, full bath, a walk-in pantry and wood floors are the hallmarks of the first floor. Two wide staircases access the second floor. There are 4-bedroom suites and laundry. The primary suite has a wall of windows and massive walk-in closet with island, second walk-in closet and sumptuous bath with oversized shower and a soaking tub. This 2-acre lot is one of only two remaining lots in the award-winning neighborhood of Newport Ridge. The land offers plenty of room for pools and sports courts, all within an easy drive to Bethlehem, Allentown, New York City, Philadelphia and New Jersey. Adjacent is Black River Sanctuary, a preserve of 187 acres in Salisbury and Upper Saucon townships, with seven different trails, covering 3 miles,
| Price History | |
|---|---|
| 7/1/2026 | Listed $3,250,000 |
General Features
| Living Area | 5767 |
|---|---|
| Sewer | Septic Permit Issued |
| Heating | 90% Forced Air |
| Cooling | Central A/C |
| Utilities | Cable TV Available,Electric Available,Under Ground |
| Possession | Negotiable |
| Roof | Architectural Shingle |
| Appliances | Dishwasher,Oven/Range - Gas,Stainless Steel Appliances,Water Heater - High-Efficiency |
| Zoning | CR |
| Garage Spaces | 3.00 |
| Architectural Style | Colonial,Contemporary |
| Construction Materials | Stone,Stucco,Wood Siding |
| School District | SALISBURY TOWNSHIP |
| View | Trees/Woods |
| Levels | 2 |
| Tax Year | 2022 |
| Ownership | Fee Simple |
| Cool Fuel | Electric |
| Accessibility | None |
| County | LEHIGH |
| New Construction | Yes |
| Property Type | Residential |
| HOA | No |
| Subdivision Name | NEWPORT RIDGE |
| Garage Y/N | Yes |
| Water Access Y/N | No |
| Other Structures | Above Grade,Below Grade |
| Full Baths | 5 |
| Status | ACTIVE |
| Directions | Rt 378 N,L on Black River Road,R onto Melrose Lane |
| City | BETHLEHEM |
| Senior Community Y/N | No |
| MLS Area | Salisbury Twp (12317) |
| Lot Size Units | Square Feet |
| Lot Size Square Feet | 91930.00 |
| Tax Assessed Value | 75900.0 |
| Tax Annual Amount | 2166.0 |
| Home Warranty Y/N | No |
| Property Condition | Excellent |
| Structure Type | Detached |
| Condo/Coop Association fee Y/N | No |
| Bathrooms Full Main Level | 1 |
| Bathrooms Count Main Level | 2.00 |
| Price Per Sq Ft Total AG | 563.55 |
| Additional Parcels Y/N | No |
| Construction Completed Y/N | No |
| Historic Y/N | No |
| Vacation Rental Y/N | No |
| Total SQFT | 5767 |
| Standard Status | Active |
| Legal Subdivision | SOUTHBURY PARK |
| Association Recreation Fee | No |
Interior Features
| Interior Amenities | Additional Stairway,Attic,Bathroom - Jetted Tub,Bathroom - Tub Shower,Breakfast Area,Built-Ins,Butlers Pantry,Carpet,Combination Kitchen/Living,Crown Moldings,Double/Dual Staircase,Family Room Off Ki |
|---|---|
| Heating Fuel | Propane - Leased |
| Basement | Poured Concrete |
| Flooring | Wood,Carpet,Ceramic Tile |
| Total Fireplaces | 1 |
| Fireplace Features | Gas/Propane |
| Hot Water | Propane |
| Basement (Y/N) | Yes |
| Heating Y/N | Yes |
| Window Features | Energy Efficient,Transom |
| Fireplace Y/N | Yes |
| Above Grade Finished Area | 5767 |
| Half Baths | 1 |
| Central Air Y/N | Yes |
| Total Bedrooms | 4 |
| Room Type | Dining Room,Primary Bedroom,Bedroom 2,Bedroom 3,Bedroom 4,Kitchen,Foyer,Breakfast Room,Study,Great Room,Laundry,Mud Room,Other,Storage Room,Bathroom 3,Primary Bathroom,Full Bath,Half Bath |
| Below Grade Finished Area Unit Type | Square Feet |
| LivingAreaSource | Estimated |
| Laundry Type | Upper Floor |
| Below Grade Unfin Area Units | Square Feet |
| Below Grade Unfin SQFT Source | Assessor |
| Below Grade Finished Area Source | Estimated |
| Bedrooms Count All Upper Levels | 4 |
| Bedrooms Count Upper Level 1 | 4 |
| Bathrooms Half Main Level | 1 |
| Bathrooms Full Upper Level 1 | 4 |
| Bathrooms Full All Upper Levels | 4 |
| Bathrooms Count Upper Level 1 | 4.00 |
| Bathrooms Count All Upper Levels | 4 |
| Above Grade Finished Area Source | Estimated |
| Above Grade Finished Area Unit Type | Square Feet |
| Total Baths | 6 |
Exterior Features
| Pool | No Pool |
|---|---|
| Parking Features | Asphalt Driveway |
| Lot Features | Backs to Trees,Cleared,Level |
| Water Source | Well Required |
| Total Parking Spaces | 3 |
| Garage Features | Garage - Side Entry,Additional Storage Area,Oversized,Inside Access |
| Type of Parking | Attached Garage |
| Land Use Code | 2108 |
| Foundation Details | Concrete Perimeter,Permanent |
| Water View Y/N | No |
| Lot Dimensions | 0.00 x 0.00 |
| Lot Size Acres | 2.11 |
| Road Surface Type | Black Top |
| Lot Size Source | Assessor |
| Waterfront Y/N | No |
| Door Features | French,Insulated,Six Panel |
| Road Responsibility | Public,Boro/Township |
| Horse Y/N | No |
| Land Assessed Value | 75900.00 |
| Navigable Water Y/N | No |
| Water Oriented Y/N | No |
| # of Attached Garage Spaces | 3 |
| LotDimensionsSource | Assessor |
Room Details
| Room | Dimensions | Level | Flooring | Details |
|---|---|---|---|---|
| Bathroom 3 | Upper 1 | Flooring - Ceramic Tile | ||
| Bedroom 2 | Upper 1 | |||
| Bedroom 3 | Upper 1 | |||
| Bedroom 4 | Upper 1 | |||
| Breakfast Room | Main | Flooring - Solid Hardwood | ||
| Dining Room | Main | |||
| Foyer | Main | Cathedral/Vaulted Ceiling | ||
| Full Bath | Upper 1 | Flooring - Ceramic Tile | ||
| Full Bath | Main | Flooring - Ceramic Tile | ||
| Full Bath | Upper 1 | Bathroom - Tub Shower | ||
| Great Room | Main | Flooring - Solid Hardwood,Fireplace - Gas,Built-Ins | ||
| Half Bath | Main | |||
| Kitchen | Main | Flooring - Solid Hardwood,Countertop(s) - Quartz,Island,Kitchen - Gas Cooking | ||
| Laundry | Upper 1 | Built-Ins | ||
| Mud Room | Main | Built-Ins | ||
| Other | Main | Walk-In Closet(s) | ||
| Primary Bathroom | Upper 1 | Double Sink,Bathroom - Jetted Tub,Bathroom - Walk-In Shower,Walk-In Closet(s) | ||
| Primary Bedroom | Upper 1 | Flooring - Solid Hardwood | ||
| Storage Room | Upper 1 | Walk-In Closet(s) | ||
| Storage Room | Main | Flooring - Solid Hardwood,Walk-In Closet(s) | ||
| Storage Room | Main | Flooring - Solid Hardwood | ||
| Storage Room | Upper 1 | Walk-In Closet(s) | ||
| Storage Room | Upper 1 | Walk-In Closet(s) | ||
| Storage Room | Upper 1 | Walk-In Closet(s) | ||
| Storage Room | Main | Flooring - HardWood,Flooring - Solid Hardwood,Walk-In Closet(s) | ||
| Study | Main | Flooring - Solid Hardwood |
Amenities
- Foreclosure
- Views
- Short Sale
- New Construction
- Adult 55+
- Lease To Own
- No HOA Fees
- Furnished
- Primary On Main
- Air Conditioning
- Seller Finance
- Green
- Fixer Upper
- Horse
- Golf
- Fireplace
- Deck
- Garage
- Basement
- Pool
Property vs Single Family Average in 18015
Price
Taxes
Visits
 © BRIGHT, All Rights Reserved
