
Price Reduction - Views
Address
Not Disclosed, Allentown, PA
Price
$ 774,900
Property Attributes
- MLS#PALH2015498
- TypeSingle Family
- Listing Status ACTIVE
- CountyLEHIGH
- CityAllentown
- AreaUpper Macungie Twp
- NeighborhoodHeatherfield
- Zip18104
- StyleColonial
- Year Built2004
- Taxes$ 6700
- Price$ 774,900
- Bedrooms4
- Full Bathrooms4
- Half Bathrooms0
- Sqr Footage3833
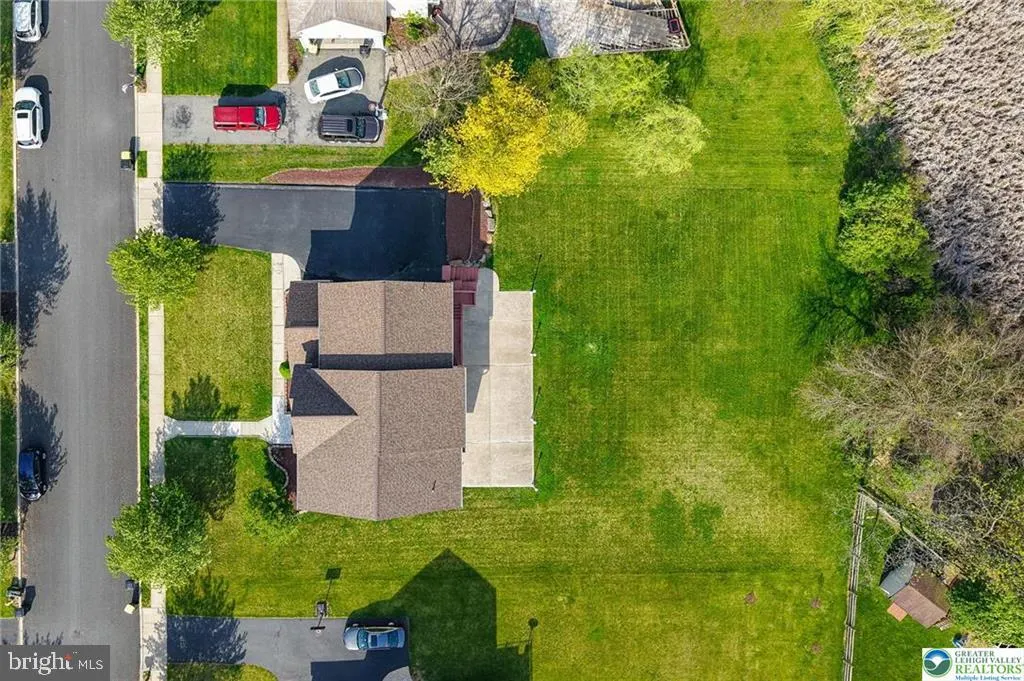
- Lot Size0.43 Acres
Data Source:
Bright MLS
Property Description
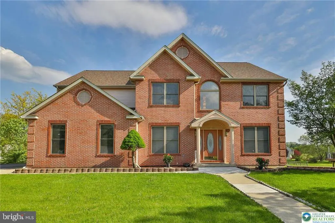
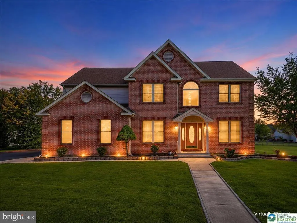
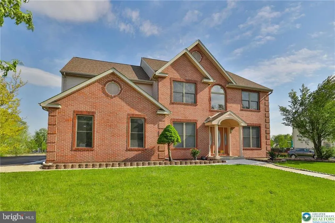
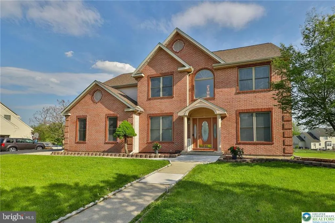
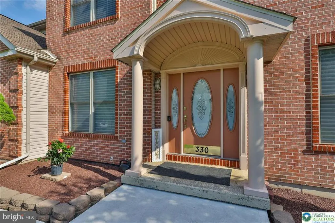
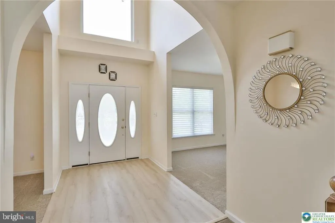
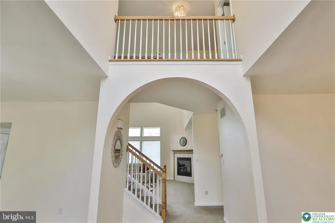
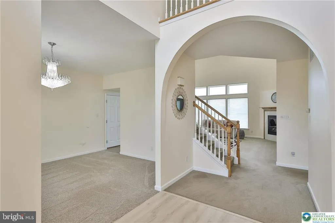
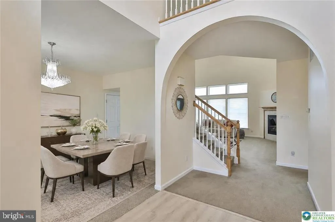
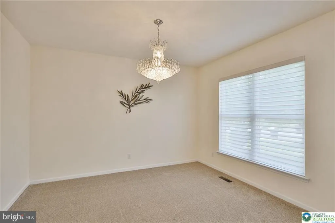
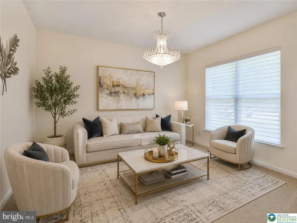
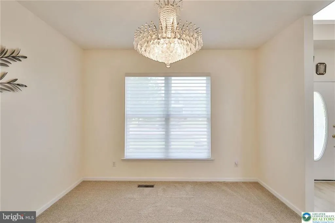
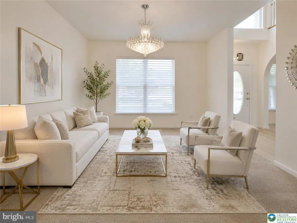
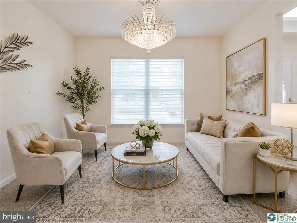
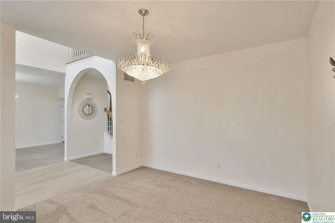
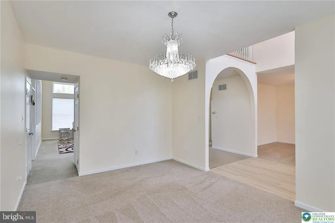
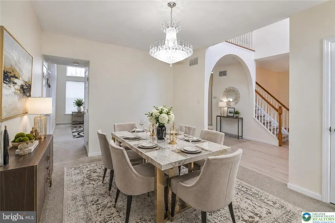
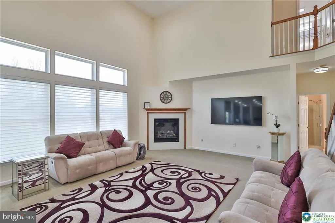
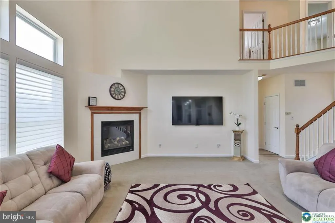
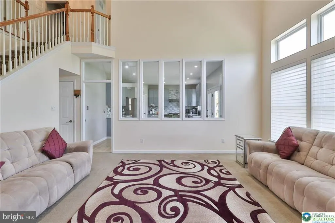
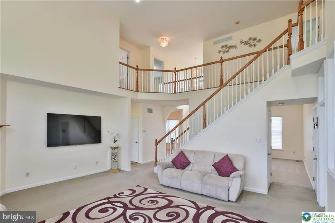
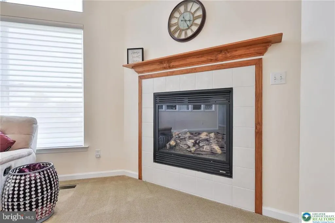
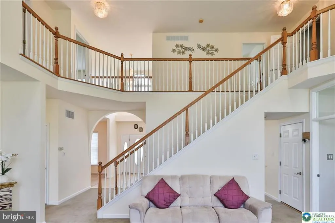
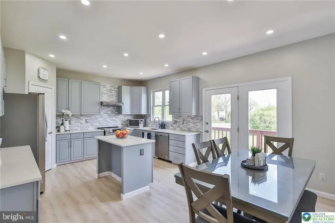
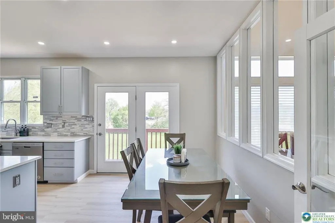
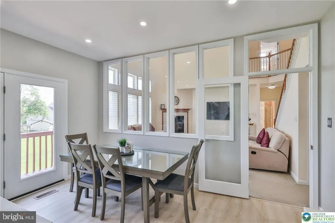
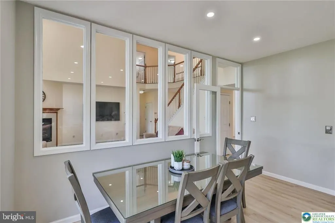
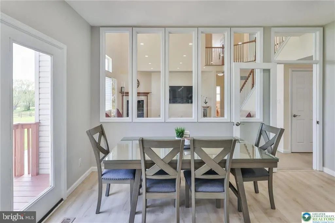
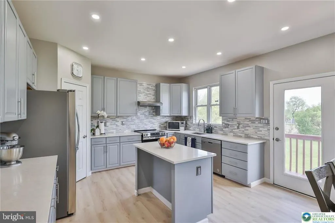
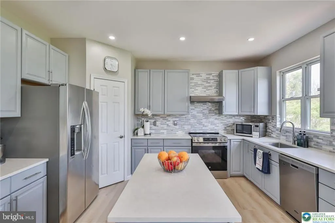
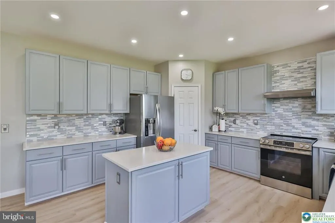
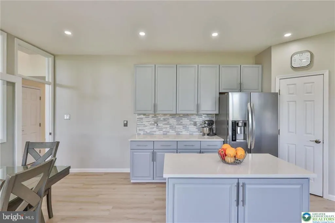
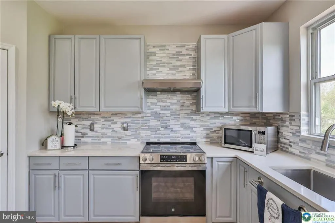
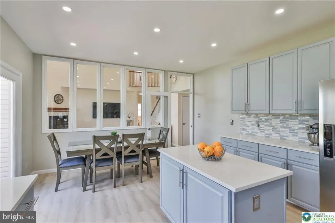
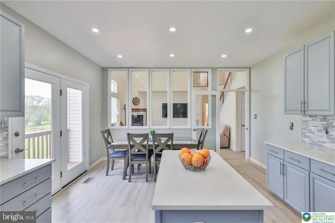
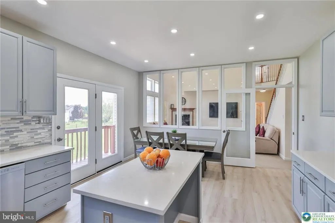
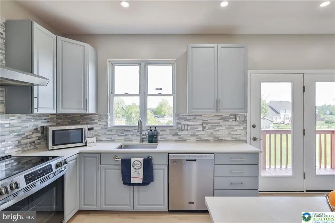
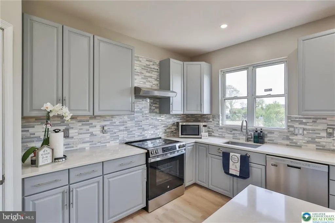
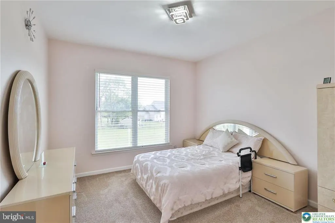
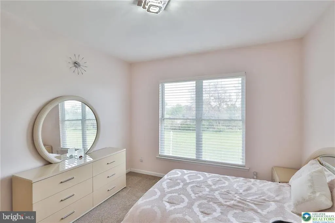
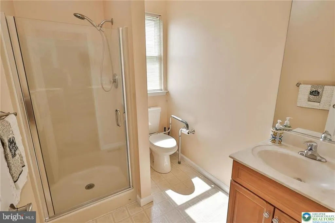
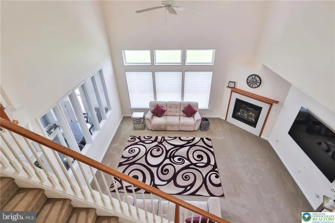
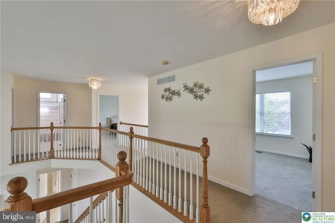
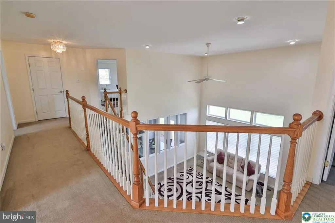
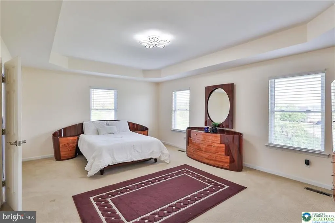
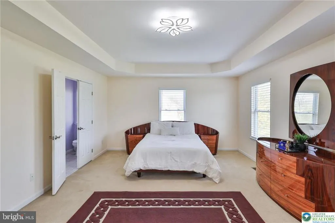
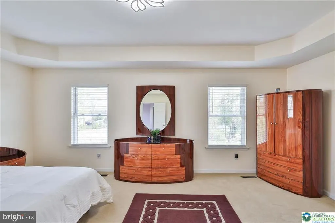
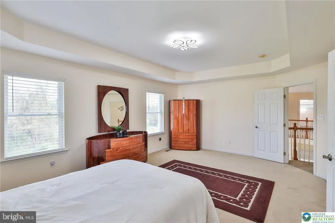
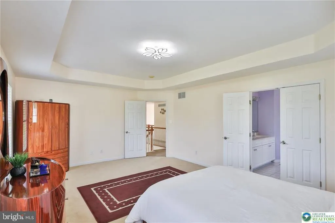
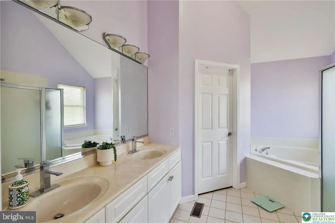
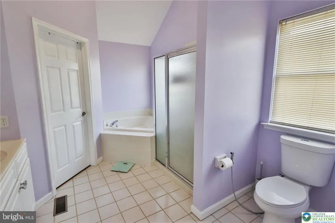
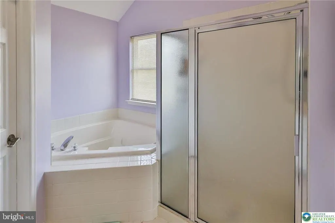
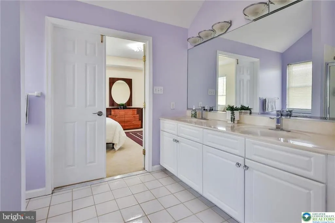
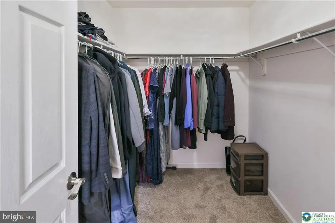
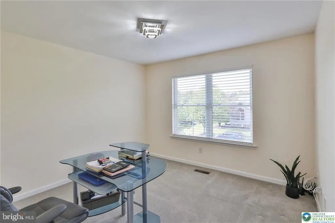

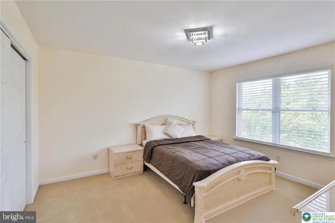
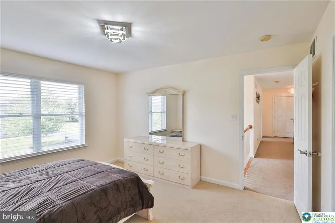
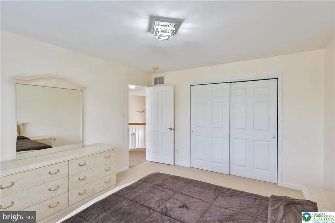
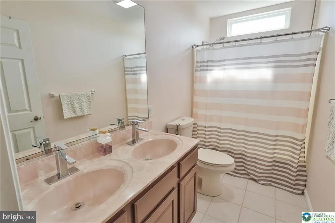
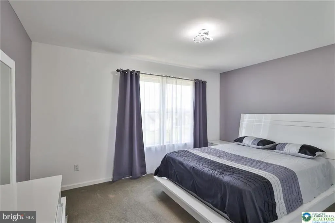
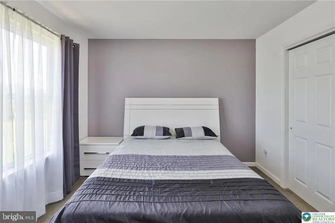
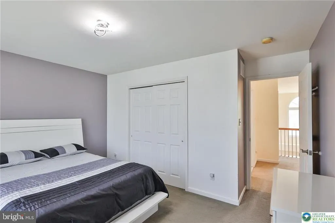
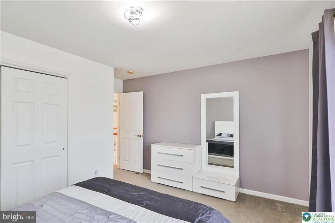
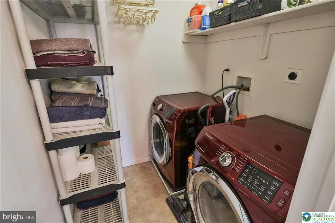
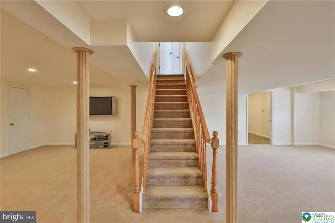
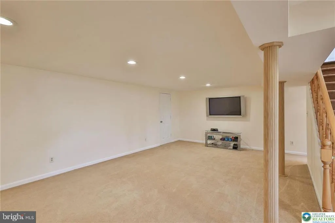
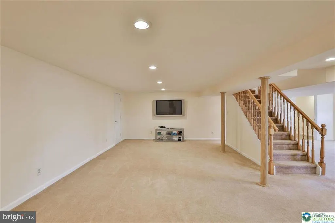
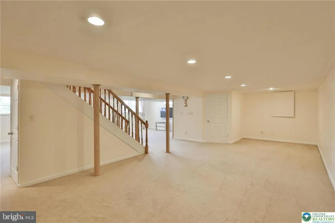
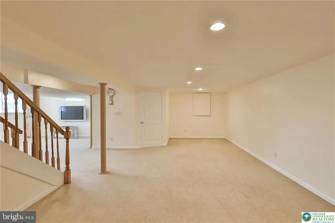
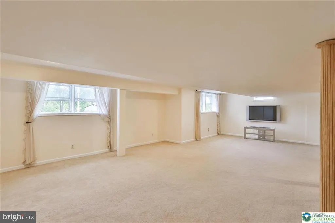
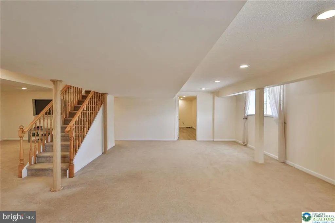
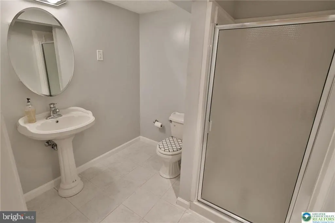
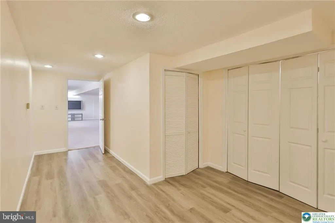
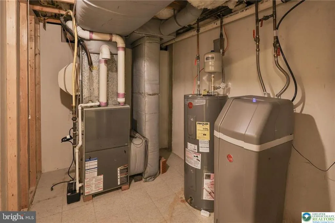
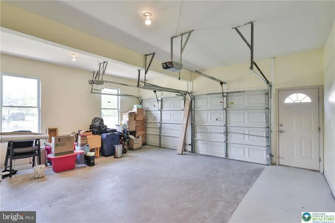
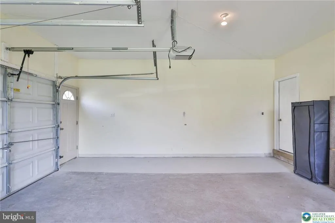
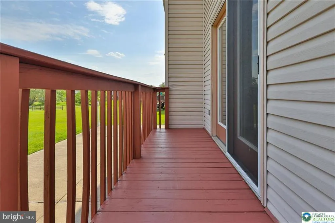
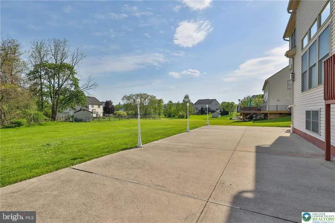
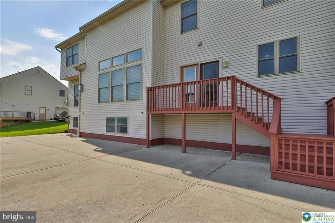
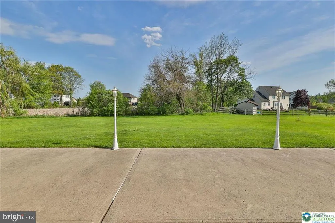
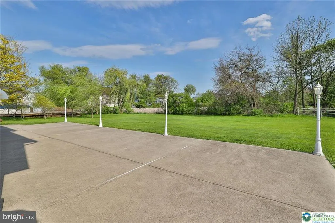
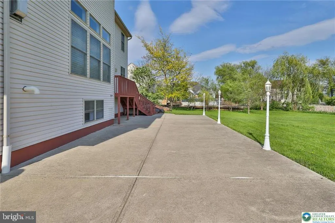
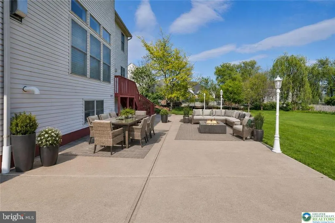
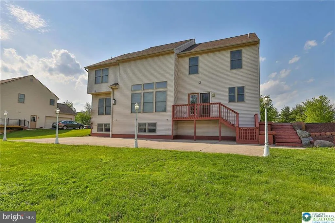
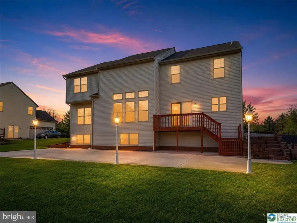
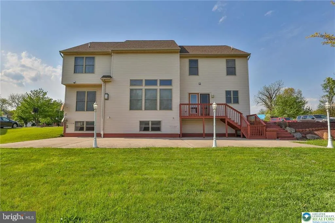
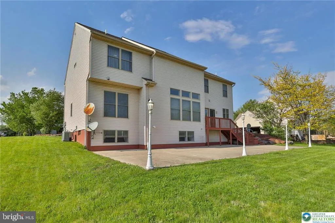
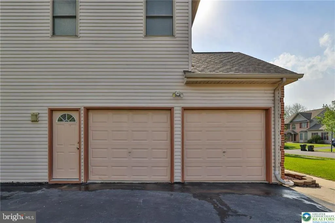
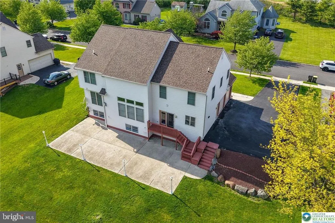
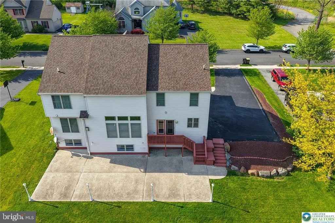
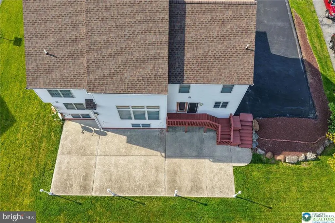
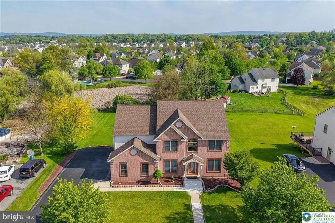
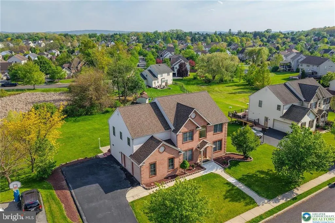
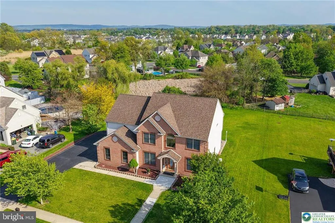
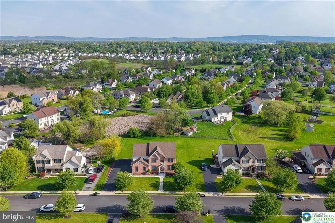
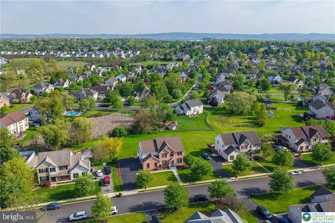
First time ever offered in the highly sought-after Heatherfield subdivision of Parkland. This elegant brick-front Montclair model is beautifully set on a nearly half-acre lot in one of the Lehigh Valleys most desirable locations. A covered front porch welcomes you into a dramatic 2-story foyer and impressive family room with soaring ceilings, gas fireplace, and scenic backyard views. The fully renovated kitchen is a true showpiece, featuring modern finishes, center island, built-in walk-in pantry, and a wall of windows that fills the kitchen and main living areas with bright and cheery natural light. The main level also offers a flexible office/den with an adjacent full bathroom, ideal for guests, work-from-home needs, or possible future bedroom use. Upstairs, youll find 4 spacious bedrooms, second-floor laundry, a dual-sink hall bath, and a generously sized primary suite with tray ceiling, walk-in closet, and spa-like bath with soaking tub and separate shower. The bright finished daylight lower level adds exceptional living space with a full bathroom, expansive recreation area, and an additional finished room perfect for a gym, hobby room, office, or private retreat. Outdoor living is equally inviting with a huge deck, oversized backyard, side-entry 2-car garage, side entry door, extended driveway, and expansive concrete patio enhanced by decorative white post lights that add charm and a relaxing ambiance for evening enjoyment and outdoor gatherings. Notable updates include a brand-new roof, Rheem water heater, Rheem water softener, newer flooring, renovated kitchen, and more. No HOA. A rare win-win opportunity that truly checks all the boxes for todays buyers, offering the perfect blend of location, layout, comfort, and convenience for modern living.
| Price History | |
|---|---|
| 5/11/2026 | Listed $835,000 |
| 6/25/2026 | 5$795,000 |
| 7/27/2026 | 3$774,900 |
General Features
| Living Area | 3833 |
|---|---|
| Sewer | Public Sewer |
| Heating | Forced Air |
| Cooling | Central A/C |
| Utilities | Natural Gas Available |
| Possession | 31-60 Days CD,Negotiable,Immediate |
| Zoning | R2 |
| Garage Spaces | 2.00 |
| Architectural Style | Colonial |
| Construction Materials | Brick Front,Vinyl Siding |
| School District | PARKLAND |
| Year Built | 2004 |
| Levels | 2 |
| Tax Year | 2025 |
| Ownership | Fee Simple |
| Cool Fuel | Natural Gas |
| Accessibility | None |
| County | LEHIGH |
| New Construction | No |
| Property Type | Residential |
| HOA | No |
| Subdivision Name | HEATHERFIELD |
| Garage Y/N | Yes |
| Water Access Y/N | No |
| Other Structures | Above Grade,Below Grade |
| Full Baths | 4 |
| Status | ACTIVE |
| Directions | From 22:Take Tilghman St West toward Fogelsville,turn left onto Blue Barn Rd at the light,go about 1/2 mile,turn left onto Barn Swallow Ln,right onto Snowy Orchid Ln,left onto Winterberry Rd,then lef |
| City | ALLENTOWN |
| Senior Community Y/N | No |
| MLS Area | Upper Macungie Twp (12320) |
| Lot Size Units | Square Feet |
| Lot Size Square Feet | 18731.00 |
| Tax Assessed Value | 300200.0 |
| Tax Annual Amount | 6700.0 |
| Home Warranty Y/N | No |
| Structure Type | Detached |
| Condo/Coop Association fee Y/N | No |
| Bathrooms Full Main Level | 1 |
| Bathrooms Count Main Level | 1.00 |
| Price Per Sq Ft Total AG | 291.32 |
| Acceptable Financing | Cash,Conventional |
| Lease Considered Y/N | No |
| Vacation Rental Y/N | No |
| Virtual Tour | https://media.homespotmedia.com/videos/019e0834-468c-73c8-9f9a-39c2d0901b06 |
| Total SQFT | 3888 |
| Standard Status | Active |
| Year Built Source | Estimated |
| Legal Subdivision | HEATHERFIELD |
| Tax Lot | 050 |
Interior Features
| Heating Fuel | Natural Gas |
|---|---|
| Basement | Daylight,Partial,Daylight,Full,Fully Finished,Sump Pump,Water Proofing System,Windows |
| Total Fireplaces | 1 |
| Fireplace Features | Gas/Propane |
| Hot Water | Electric |
| Basement (Y/N) | Yes |
| Heating Y/N | Yes |
| Fireplace Y/N | Yes |
| Above Grade Finished Area | 2660 |
| Central Air Y/N | Yes |
| Total Bedrooms | 4 |
| Below Grade Finished Area | 1173 |
| Below Grade Finished Area Unit Type | Square Feet |
| LivingAreaSource | Estimated |
| Below Grade Unfin Area Units | Square Feet |
| Below Grade Unfin SQFT | 55 |
| Below Grade Unfin SQFT Source | Estimated |
| Below Grade Finished Area Source | Estimated |
| Bedrooms Count All Upper Levels | 4 |
| Bedrooms Count Upper Level 1 | 4 |
| Bathrooms Full Upper Level 1 | 2 |
| Bathrooms Full Lower Level 1 | 1 |
| Bathrooms Full All Upper Levels | 2 |
| Bathrooms Full All Lower Levels | 1 |
| Bathrooms Count Upper Level 1 | 2.00 |
| Bathrooms Count Lower Level 1 | 1.00 |
| Bathrooms Count All Upper Levels | 2 |
| Bathrooms Count All Lower Levels | 1 |
| Above Grade Finished Area Source | Estimated |
| Above Grade Finished Area Unit Type | Square Feet |
| Total Baths | 4 |
Exterior Features
| Pool | No Pool |
|---|---|
| Water Source | Public |
| Total Parking Spaces | 2 |
| Garage Features | Built In |
| Type of Parking | Attached Garage,Driveway,On Street |
| Foundation Details | Concrete Perimeter |
| Water View Y/N | No |
| Lot Size Acres | 0.43 |
| Lot Size Source | Estimated |
| Waterfront Y/N | No |
| Land Assessed Value | 47200.00 |
| Navigable Water Y/N | No |
| Water Oriented Y/N | No |
| # of Attached Garage Spaces | 2 |
Amenities
- Foreclosure
- Views
- Short Sale
- New Construction
- Adult 55+
- Lease To Own
- No HOA Fees
- Furnished
- Primary On Main
- Air Conditioning
- Seller Finance
- Green
- Fixer Upper
- Horse
- Golf
- Fireplace
- Deck
- Garage
- Basement
- Pool
Property vs Single Family Average in 18104
Price
Taxes
Year Built
Visits
 © BRIGHT, All Rights Reserved
