
Views
Address
2912 Silver Creek Circle, Kutztown, PA
Price
$ 784,900
Property Attributes
- MLS#PALH2015970
- TypeSingle Family
- Listing Status ACTIVE
- CountyLEHIGH
- CityKutztown
- AreaWeisenberg Twp
- NeighborhoodMill Creek Estates
- Zip19530
- StyleColonial
- Year Built2006
- Taxes$ 9837
- Price$ 784,900
- Bedrooms5
- Full Bathrooms2
- Half Bathrooms1
- Sqr Footage4163
- Lot Size3 Acres
Data Source:
Bright MLS
Property Description
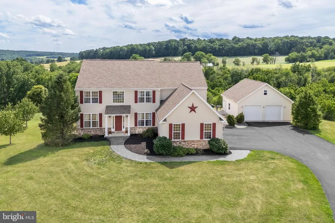
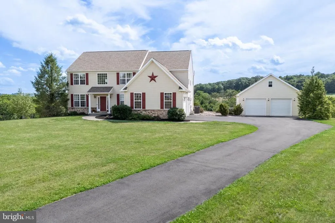
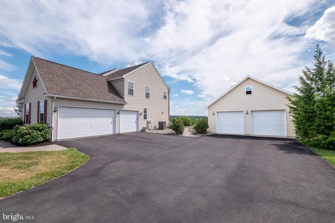
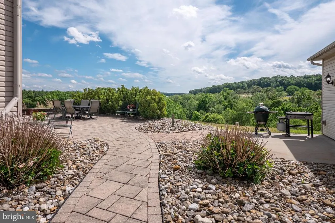
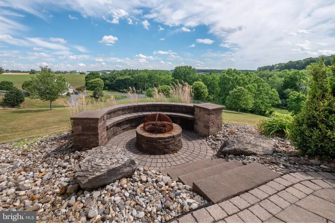
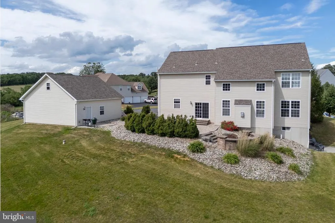
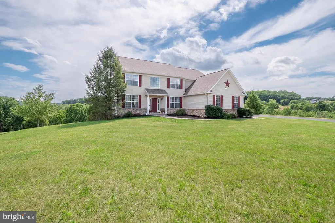
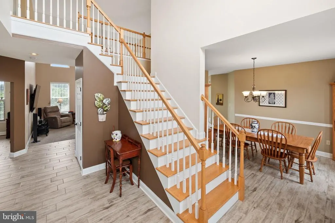
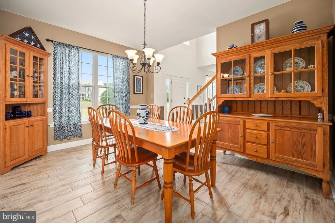
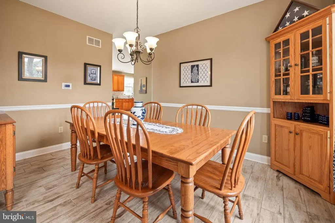
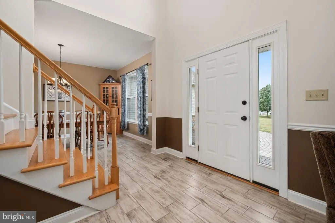
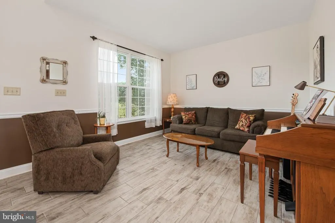
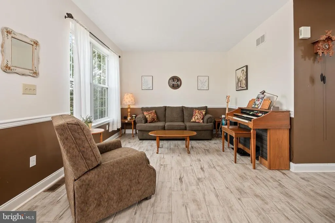
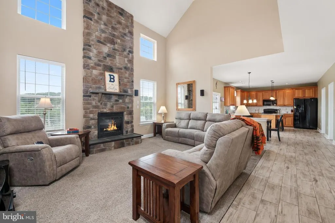
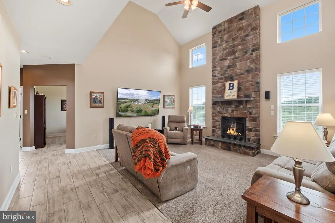
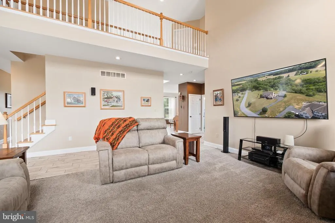
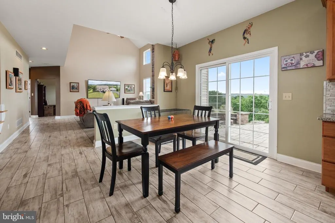
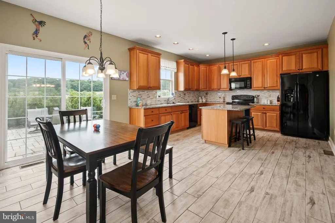
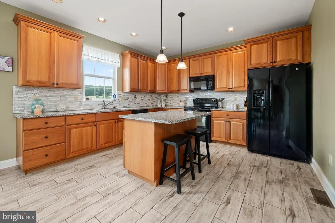
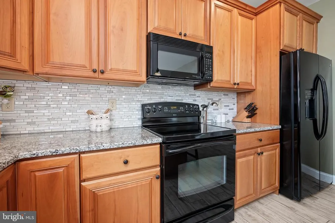
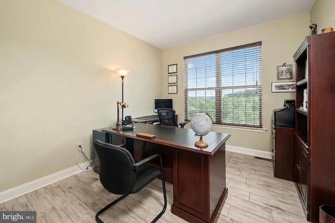
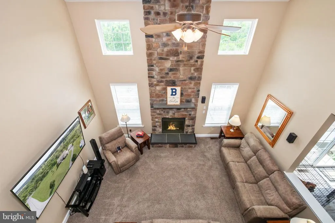
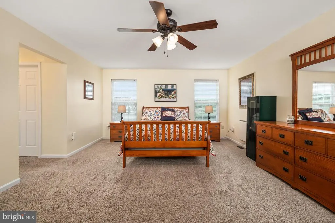
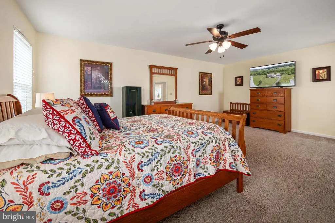
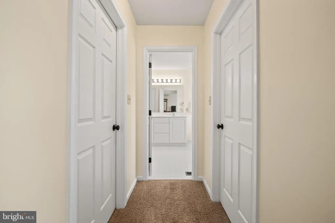
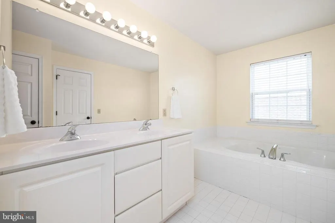
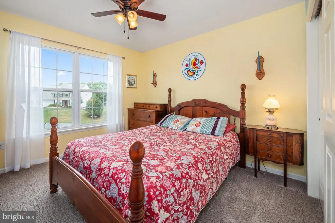
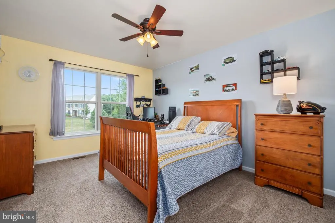
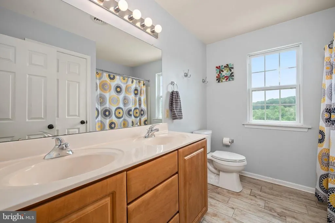
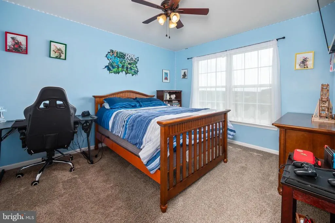
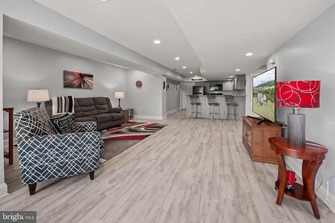
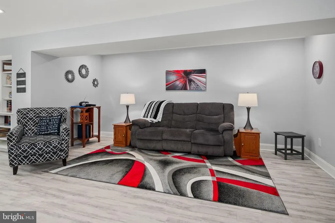
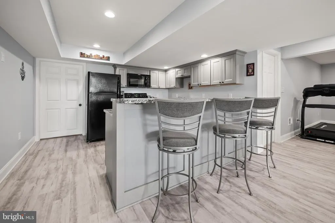
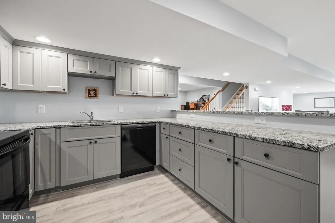
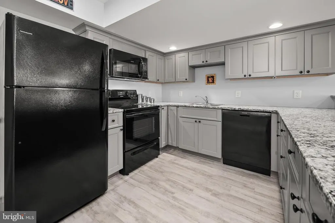
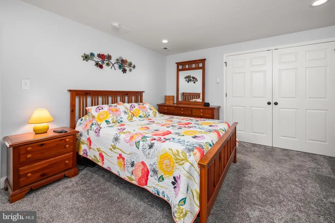
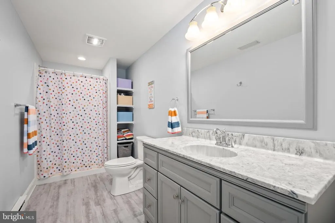
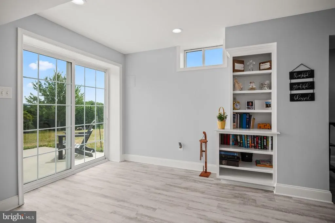
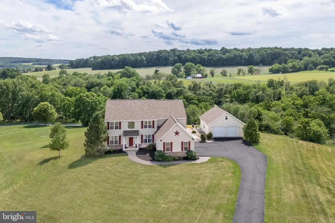
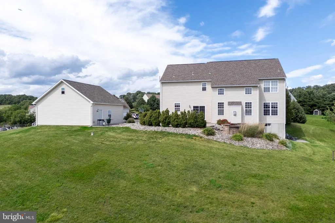
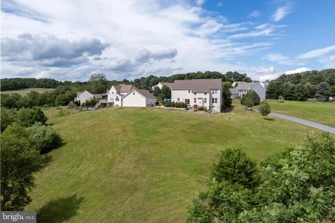
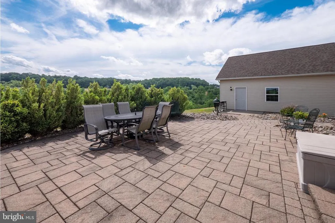
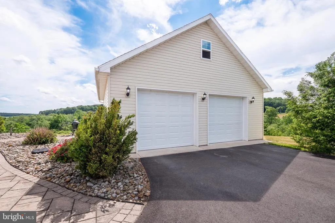
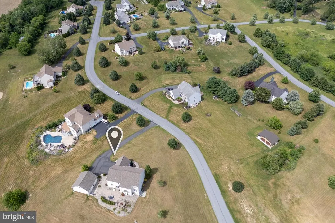
There is something immediately special about the setting at 2912 Silver Creek Circle. Perched on three picturesque acres in Weisenberg Township, this 5-bedroom, 3.5-bath home is surrounded by rolling countryside and beautiful long-range views, offering a wonderful sense of peace and privacy while remaining just 1015 minutes from shopping, dining, and schools. Inside, abundant natural light fills the home and highlights the surrounding landscape from nearly every room. A dramatic two-story foyer opens to an inviting living room, elegant dining room, and a light-filled family room with a gas fireplace and floor-to-ceiling stonework that flows into the open kitchen and casual dining area. A dedicated first-floor office provides a quiet space for work or study. Upstairs, the spacious primary suite features two walk-in closets and a private bath, along with three additional bedrooms and a hall bath. The finished walk-out lower level adds exceptional flexibility with its own full kitchen, bedroom, full bath, and living spaceideal for guests, multigenerational living, or entertaining. Outdoors, enjoy the creek, rolling hills, wood-burning fire pit, and plenty of room to play, explore, and take in the peaceful countryside. An attached 3-car garage plus an oversized two-story detached 2-car garage provides incredible space for vehicles, hobbies, a workshop, storage, or recreation. Just eight miles from Kutztown University, this is a home that offers space to breathe, space to gather, and the rare combination of country living with everyday convenience.
| Price History | |
|---|---|
| 6/25/2026 | Listed $799,900 |
| 7/9/2026 | 2$784,900 |
General Features
| Living Area | 4163 |
|---|---|
| Sewer | On Site Septic,Holding Tank,Mound System |
| Heating | Baseboard - Electric,Forced Air |
| Cooling | Central A/C,Ceiling Fan(s) |
| Utilities | Cable TV Available,Electric Available,Natural Gas Available,Phone Available,Propane,Sewer Available,Water Available |
| Possession | Negotiable |
| Roof | Asphalt,Fiberglass |
| Appliances | Dryer - Electric,Washer,Dishwasher,Disposal,Microwave,Oven/Range - Gas,Refrigerator |
| Zoning | RC |
| Garage Spaces | 5.00 |
| Architectural Style | Colonial |
| Construction Materials | Stone,Vinyl Siding |
| School District | NORTHWESTERN LEHIGH |
| Exclusions | Exclusions: Refrigerator in detached garage. Negotiable items: Mini refrigeraator & wine refrigerator in pantry,big green egg grill,and Level 2 40amp car charger in garage. |
| Year Built | 2006 |
| Electric | 200+ Amp Service,Circuit Breakers |
| View | Mountain,Panoramic,Valley,Trees/Woods |
| Levels | 2 |
| Tax Year | 2026 |
| Ownership | Fee Simple |
| Cool Fuel | Electric |
| Accessibility | None |
| County | LEHIGH |
| New Construction | No |
| Property Type | Residential |
| HOA | No |
| Subdivision Name | MILL CREEK ESTATES |
| Garage Y/N | Yes |
| Water Access Y/N | No |
| Other Structures | Above Grade,Below Grade |
| Full Baths | 2 |
| Status | ACTIVE |
| Directions | 78 to Lynnport/New Smithville exit,Right on PA-863 North,Left on Militia Rd.,Turn right on the second Silver Creek Circle. Property is first home on the left. |
| City | KUTZTOWN |
| Senior Community Y/N | No |
| MLS Area | Weisenberg Twp (12324) |
| Lot Size Units | Square Feet |
| Lot Size Square Feet | 130840.00 |
| Tax Assessed Value | 384500.0 |
| Tax Annual Amount | 9837.0 |
| Property Condition | Excellent |
| Structure Type | Detached |
| Condo/Coop Association fee Y/N | No |
| Bathrooms Count Main Level | 1.00 |
| Price Per Sq Ft Total AG | 272.35 |
| Acceptable Financing | Cash,Conventional |
| Vacation Rental Y/N | No |
| Virtual Tour | https://property-tours.online/2912-silver-creek-cir-kutztown-pa-19530/ |
| Total SQFT | 4338 |
| Standard Status | Active |
| Year Built Source | Assessor |
| Legal Subdivision | MILL CREEK ESTATES |
Interior Features
| Interior Amenities | Bathroom - Soaking Tub,Bathroom - Tub Shower,Bathroom - Walk-In Shower,Breakfast Area,Built-Ins,Carpet,Ceiling Fan(s),Dining Area,Family Room Off Kitchen,Floor Plan - Open,Formal/Separate Dining Room |
|---|---|
| Heating Fuel | Propane - Leased |
| Basement | Daylight,Full,Full,Fully Finished,Heated,Improved,Interior Access,Outside Entrance,Walkout Level |
| Flooring | Ceramic Tile,Carpet,Luxury Vinyl Plank |
| Total Fireplaces | 1 |
| Fireplace Features | Gas/Propane |
| Hot Water | Natural Gas,Instant Hot Water,Tankless |
| Basement (Y/N) | Yes |
| Heating Y/N | Yes |
| Fireplace Y/N | Yes |
| Above Grade Finished Area | 2882 |
| Half Baths | 1 |
| Central Air Y/N | Yes |
| Total Bedrooms | 5 |
| Below Grade Finished Area | 1281 |
| Room Type | Living Room,Dining Room,Primary Bedroom,Sitting Room,Bedroom 2,Bedroom 3,Bedroom 5,Kitchen,Family Room,Breakfast Room,Bedroom 1,Great Room,Laundry,Other,Office,Storage Room,Primary Bathroom,Full Bath |
| Below Grade Finished Area Unit Type | Square Feet |
| LivingAreaSource | Estimated |
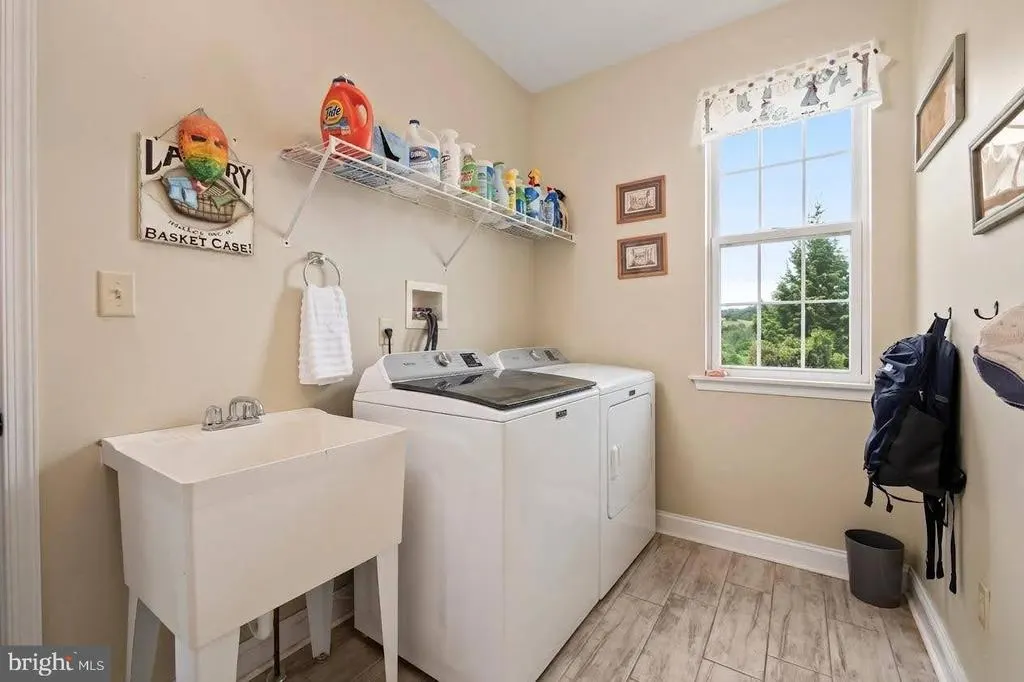
| Laundry Type | Main Floor |
| Below Grade Unfin Area Units | Square Feet |
| Below Grade Unfin SQFT | 175 |
| Below Grade Unfin SQFT Source | Estimated |
| Below Grade Finished Area Source | Estimated |
| Bedrooms Count All Lower Levels | 1 |
| Bedrooms Count All Upper Levels | 4 |
| Bedrooms Count Lower Level 1 | 1 |
| Bedrooms Count Upper Level 1 | 4 |
| Bathrooms Half Main Level | 1 |
| Bathrooms Full Upper Level 1 | 1 |
| Bathrooms Full Lower Level 1 | 1 |
| Bathrooms Full All Upper Levels | 1 |
| Bathrooms Full All Lower Levels | 1 |
| Bathrooms Count Upper Level 1 | 1.00 |
| Bathrooms Count Lower Level 1 | 1.00 |
| Bathrooms Count All Upper Levels | 1 |
| Bathrooms Count All Lower Levels | 1 |
| Above Grade Finished Area Source | Estimated |
| Above Grade Finished Area Unit Type | Square Feet |
| Total Baths | 3 |
Exterior Features
| Exterior Amenities | Extensive Hardscape,Sidewalks |
|---|---|
| Pool | No Pool |
| Lot Features | Corner,Front Yard,Landscaping,Rear Yard,SideYard(s),Sloping,Trees/Wooded |
| Water Source | Well |
| Inclusions | Included in As-Is condition: All kitchen appliances,clothes washer,clothes dryer,all kitchen appliances in lower level. |
| Total Parking Spaces | 5 |
| Garage Features | Garage - Side Entry,Garage - Front Entry,Built In,Garage Door Opener,Inside Access,Oversized |
| Type of Parking | Detached Garage,Driveway,Attached Garage |
| Land Use Code | 1101 |
| Foundation Details | Concrete Perimeter |
| Water View Y/N | No |
| Lot Dimensions | 0.00 x 0.00 |
| Lot Size Acres | 3.00 |
| Lot Size Source | Assessor |
| Waterfront Y/N | No |
| Navigable Water Y/N | No |
| Water Oriented Y/N | No |
| # of Attached Garage Spaces | 3 |
| # of Detached Garage Spaces | 2 |
| LotDimensionsSource | Assessor |
Room Details
| Room | Dimensions | Level | Flooring | Details |
|---|---|---|---|---|
| Bedroom 1 | Upper 1 | Flooring - Carpet,Ceiling Fan(s),Lighting - Ceiling | ||
| Bedroom 2 | Upper 1 | Flooring - Carpet,Ceiling Fan(s),Lighting - Ceiling | ||
| Bedroom 3 | Upper 1 | Flooring - Carpet,Ceiling Fan(s),Lighting - Ceiling | ||
| Bedroom 5 | Lower 1 | Flooring - Carpet,Lighting - Recessed | ||
| Breakfast Room | Main | Flooring - Ceramic Tile,Lighting - Ceiling | ||
| Dining Room | Main | Flooring - Ceramic Tile,Chair Rail,Lighting - Ceiling | ||
| Family Room | Lower 1 | Flooring - Luxury Vinyl Plank,Lighting - Recessed | ||
| Full Bath | Upper 1 | Flooring - Ceramic Tile,Countertop(s) - Solid Surface,Bathroom - Tub Shower | ||
| Full Bath | Lower 1 | Flooring - Luxury Vinyl Plank,Countertop(s) - Solid Surface,Bathroom - Walk-In Shower | ||
| Great Room | Main | Flooring - Carpet,Lighting - Recessed,Cathedral/Vaulted Ceiling,Ceiling Fan(s),Lighting - Ceiling,Fireplace - Gas | ||
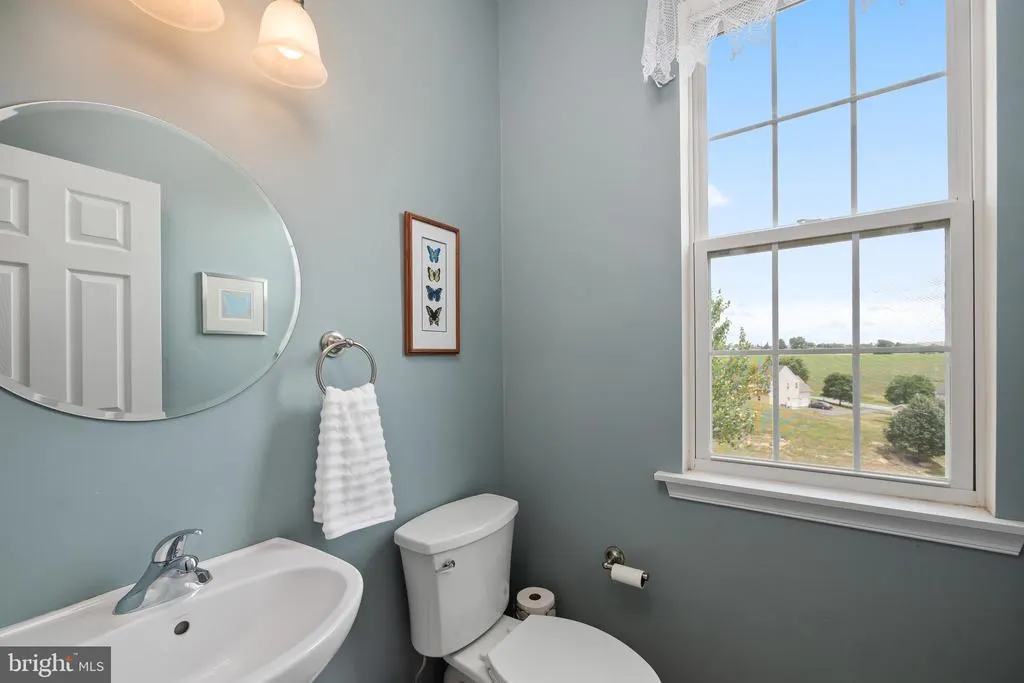
| Half Bath | Main | Flooring - Ceramic Tile | ||
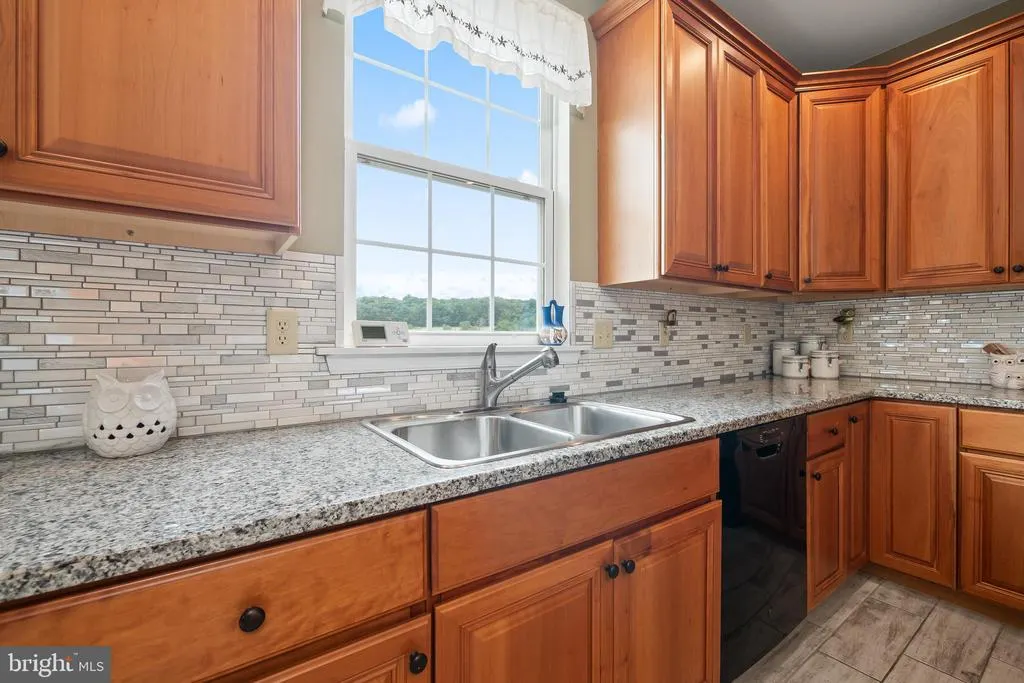
| Kitchen | Main | Flooring - Ceramic Tile,Lighting - Recessed,Countertop(s) - Granite,Island,Kitchen - Eat-in,Kitchen - Electric Cooking,Lighting - Pendants | ||
| Kitchen | Lower 1 | Flooring - Luxury Vinyl Plank,Lighting - Recessed,Countertop(s) - Granite | ||
| Laundry | Main | Flooring - Ceramic Tile,Lighting - Ceiling,Built-Ins | ||
| Living Room | Main | Flooring - Ceramic Tile,Lighting - Ceiling | ||
| Office | Main | Flooring - Ceramic Tile | ||
| Other | Upper 1 | Walk-In Closet(s),Flooring - Carpet,Built-Ins,Lighting - Ceiling | ||
| Other | Main | Walk-In Closet(s),Pantry,Flooring - Ceramic Tile,Lighting - Ceiling,Built-Ins | ||
| Other | Upper 1 | Walk-In Closet(s),Flooring - Carpet,Lighting - Ceiling,Built-Ins | ||
| Primary Bathroom | Upper 1 | Flooring - Ceramic Tile,Double Sink,Countertop(s) - Solid Surface,Bathroom - Soaking Tub,Bathroom - Walk-In Shower | ||
| Primary Bedroom | Upper 1 | Flooring - Carpet,Ceiling Fan(s),Lighting - Ceiling,Walk-In Closet(s) | ||
| Sitting Room | Lower 1 | Flooring - Luxury Vinyl Plank,Lighting - Recessed | ||
| Storage Room | Lower 1 |
Amenities
- Foreclosure
- Views
- Short Sale
- New Construction
- Adult 55+
- Lease To Own
- No HOA Fees
- Furnished
- Primary On Main
- Air Conditioning
- Seller Finance
- Green
- Fixer Upper
- Horse
- Golf
- Fireplace
- Deck
- Garage
- Basement
- Pool
Property vs Single Family Average in 19530
Price
Taxes
Year Built
Visits
 © BRIGHT, All Rights Reserved
