
Price Reduction - Primary on Main
Address
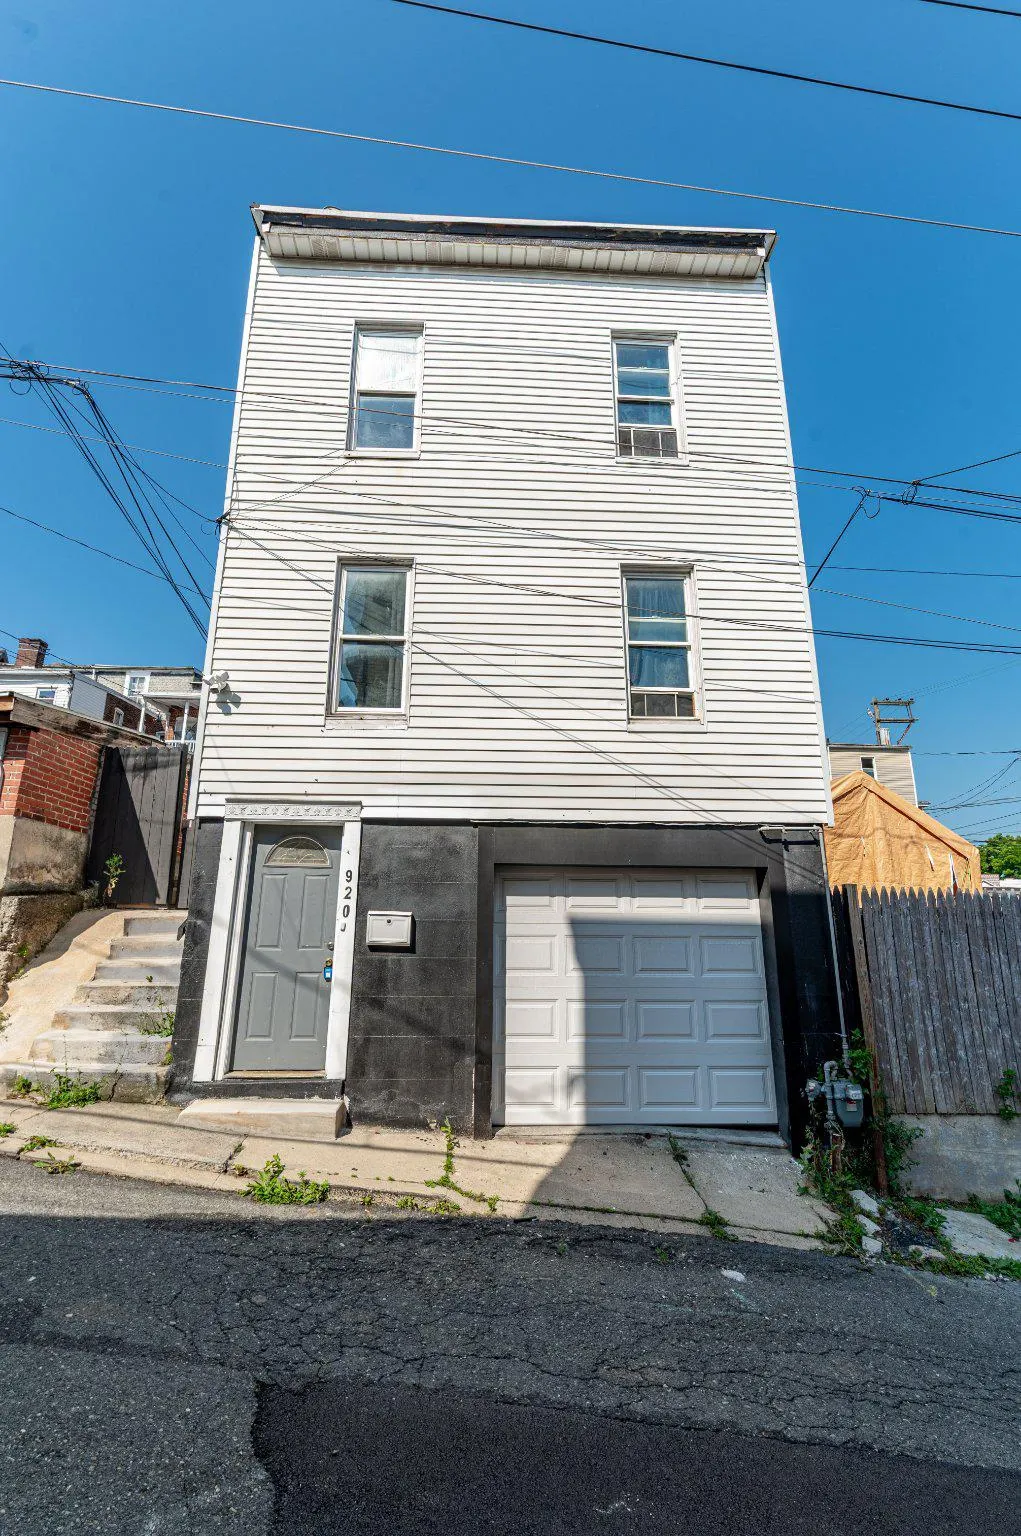
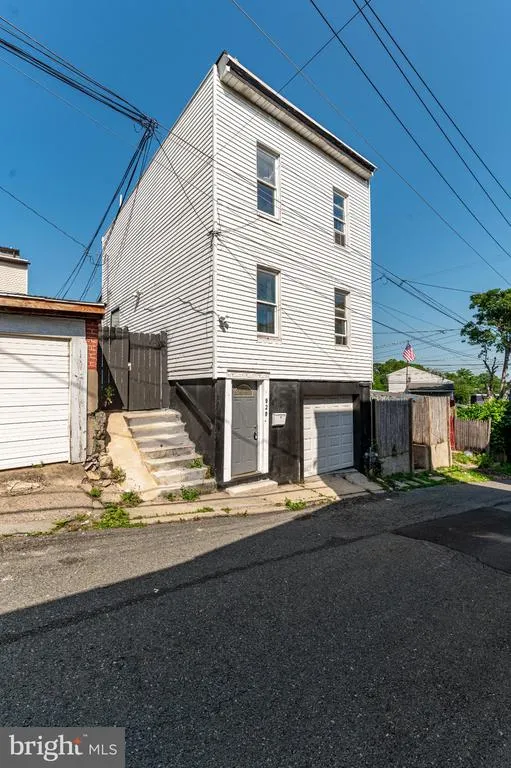
920 N Fair Street, Allentown, PA
Price
$ 165,000
Property Attributes
- MLS#PALH2016050
- TypeSingle Family
- Listing Status ACTIVE
- CountyLEHIGH
- CityAllentown
- AreaAllentown City
- NeighborhoodJordan Park
- Zip18102
- StyleColonial
- Year Built1900
- Taxes$ 1604
- Price$ 165,000
- Bedrooms3
- Full Bathrooms1
- Half Bathrooms0
- Sqr Footage1032
Data Source:
Bright MLS
Property Description
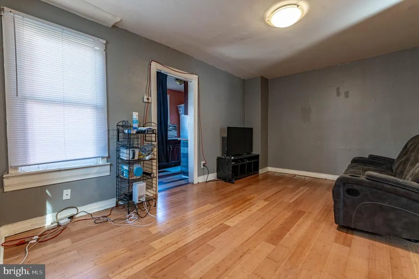
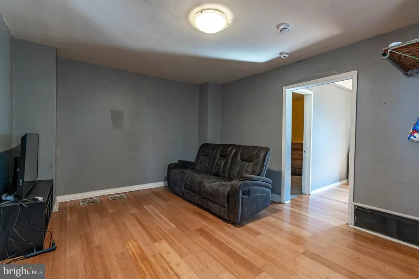
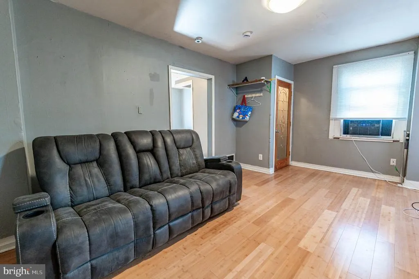
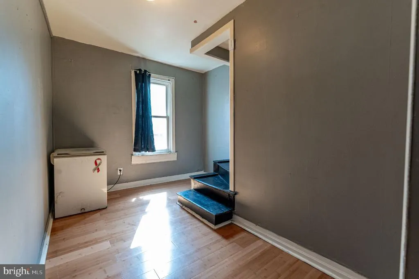
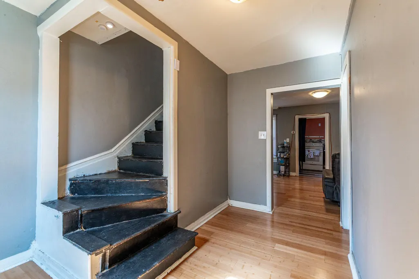
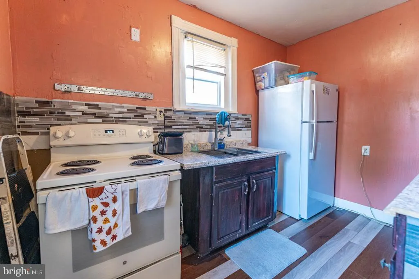
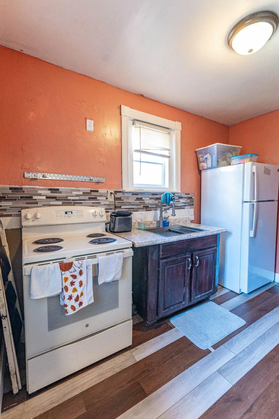
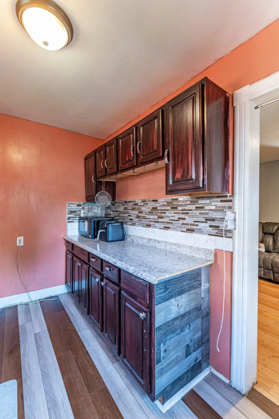
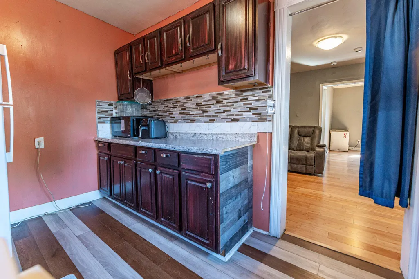
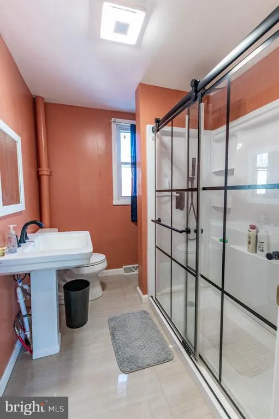
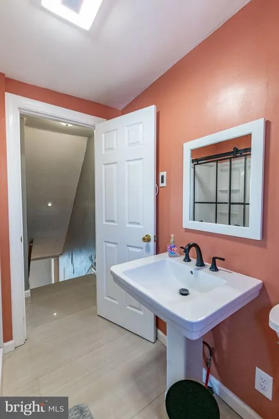
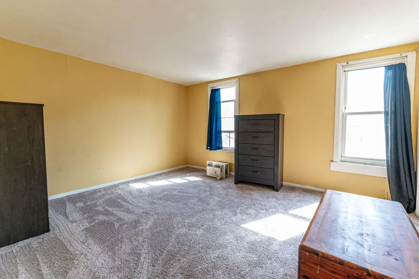
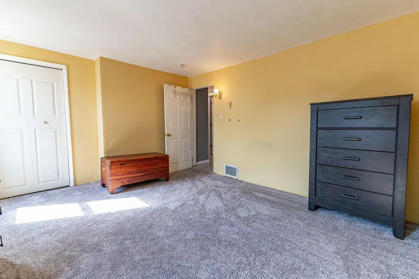
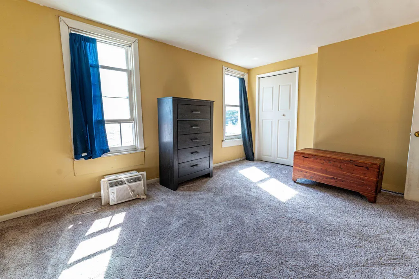
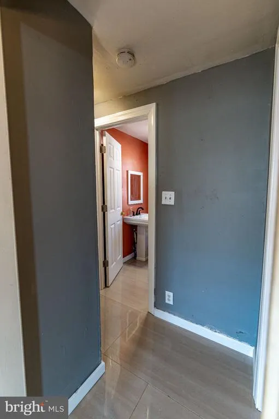
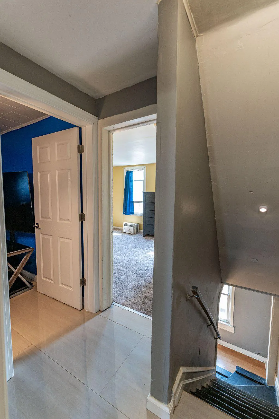
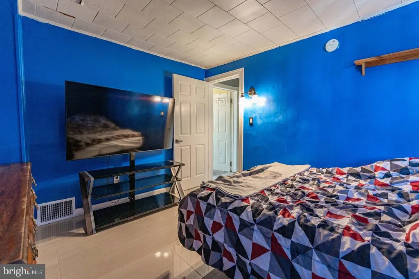
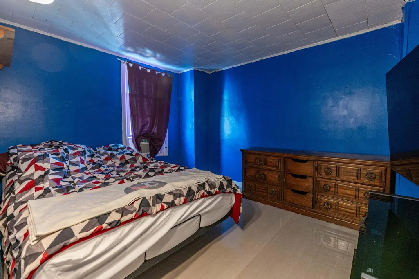
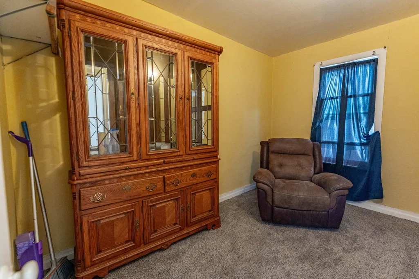
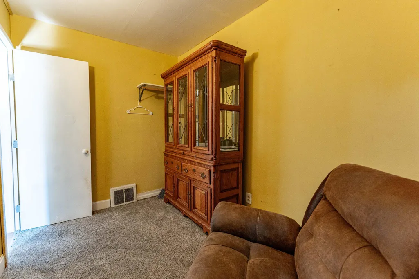
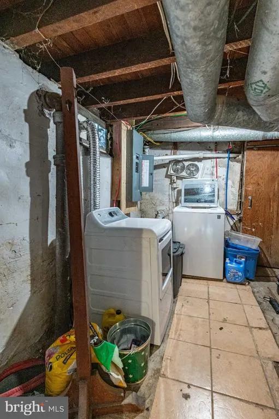
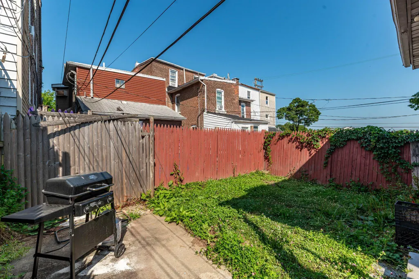
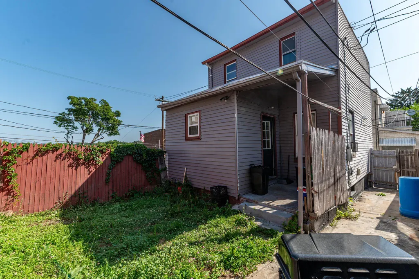
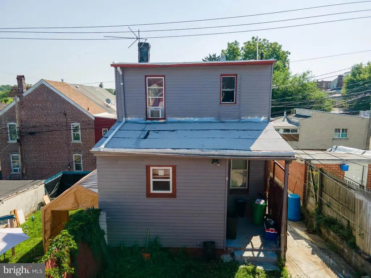
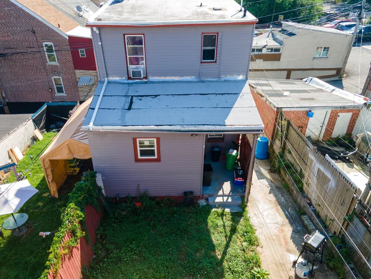
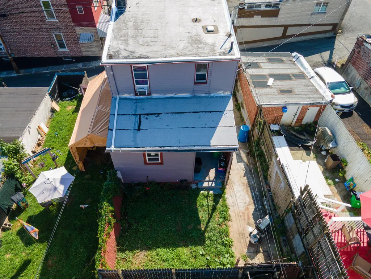
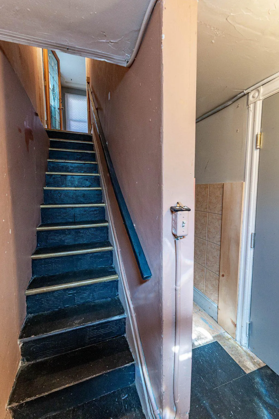
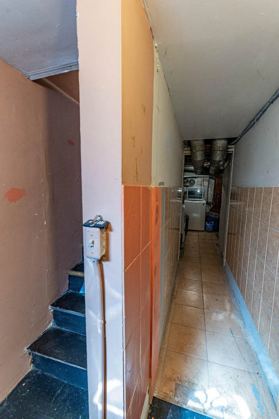
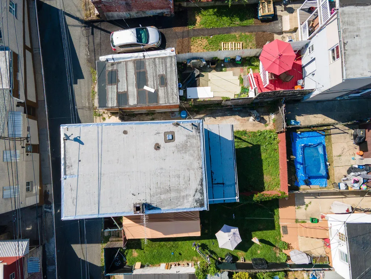
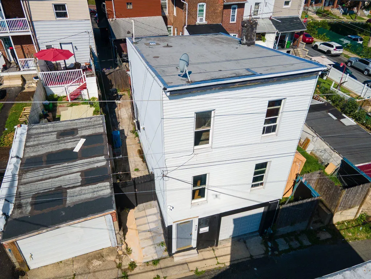
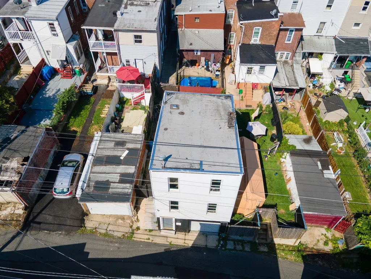
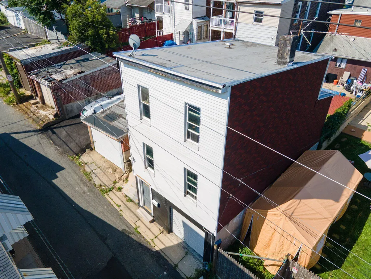
Welcome to 920 N Fair St, Allentown a thoughtfully renovated 1900-built home that blends classic character with modern updates. The kitchen features upgraded countertops and backsplash, the bathroom has been fully renovated with an integrated Bluetooth speaker, new flooring, and two well-sized bedrooms upstairs with a flexible bonus room on the main floor that gives you options whether you need a home office, guest space, or formal dining room to entertain. The attached garage includes an automatic opener, and off the kitchen is the fully fenced backyard. Utilities are straightforward and washer/dryer hookups were installed last year. Located on a quiet street in a great location where there is a local park, community garden, and local restaurants are within walking distance. The PA Turnpike, Dorney Park, Lehigh Valley Mall, and the Lehigh Valley International Airport are all within 5 to 15 minutes. Perfect for a first-home buyer or an investor looking for an addition to their portfolio. Owner-occupied buyers will receive a complimentary one-year home warranty through America's Preferred Home Warranty, courtesy of the listing agent beginning on closing day. Selling as-is.
| Elementary School | Middle School | High School |
|---|---|---|
| Washington Elementary School | Trexler Middle School | William Allen High School |
| Price History | |
|---|---|
| 7/3/2026 | Listed $182,000 |
| 7/12/2026 | 2$179,900 |
| 7/20/2026 | 4$173,000 |
| 8/7/2026 | 2$170,000 |
| 8/21/2026 | 3$165,000 |
General Features
| Living Area | 1032 |
|---|---|
| Sewer | Public Sewer |
| Heating | Forced Air |
| Cooling | Window Unit(s) |
| Utilities | Cable TV Available,Electric Available,Natural Gas Available,Phone Available,Water Available,Sewer Available |
| Possession | Settlement |
| Roof | Asphalt |
| Appliances | Refrigerator,Washer/Dryer Hookups Only,Oven/Range - Electric |
| Zoning | N2 |
| Garage Spaces | 1.00 |
| Architectural Style | Colonial |
| Security Features | Exterior Cameras |
| Construction Materials | Vinyl Siding |
| School District | ALLENTOWN |
| Exclusions | seller property,washer,dryer,microwave |
| Year Built | 1900 |
| Electric | 200+ Amp Service |
| Levels | 3 |
| Tax Year | 2026 |
| Ownership | Fee Simple |
| Cool Fuel | None |
| Accessibility | None |
| County | LEHIGH |
| New Construction | No |
| Property Type | Residential |
| HOA | No |
| Subdivision Name | JORDAN PARK |
| Garage Y/N | Yes |
| Water Access Y/N | No |
| Other Structures | Above Grade |
| Transportation | Airport less than 10 miles |
| Total Rooms | 5 |
| Full Baths | 1 |
| Status | ACTIVE |
| Directions | Use GPS |
| City | ALLENTOWN |
| Senior Community Y/N | No |
| MLS Area | Allentown City (12302) |
| Lot Size Units | Square Feet |
| Lot Size Square Feet | 1200.00 |
| Tax Assessed Value | 49100.0 |
| Tax Annual Amount | 1604.04 |
| Home Warranty Y/N | Yes |
| Property Condition | Average |
| Structure Type | Detached |
| Condo/Coop Association fee Y/N | No |
| Bathrooms Count Main Level | 0.00 |
| Price Per Sq Ft Total AG | 159.88 |
| Acceptable Financing | Cash,Conventional,FHA,VA |
| Additional Parcels Y/N | No |
| Avg. Electric Per Month | 180.0 |
| Avg. Gas Per Month | 90.0 |
| Historic Y/N | No |
| Lease Considered Y/N | No |
| Vacation Rental Y/N | No |
| Avg. Water Per Month | 47.0 |
| Total SQFT | 1032 |
| Standard Status | Active |
| Year Built Source | Estimated |
| Tax Lot | 061 |
| Association Recreation Fee | No |
Interior Features
| Interior Amenities | Bathroom - Walk-In Shower |
|---|---|
| Heating Fuel | Natural Gas |
| Hot Water | Natural Gas |
| Basement (Y/N) | No |
| Heating Y/N | Yes |
| Fireplace Y/N | No |
| Above Grade Finished Area | 1032 |
| Central Air Y/N | No |
| Total Bedrooms | 3 |
| Room Type | Living Room,Kitchen,Utility Room |
| Main Level Bedrooms | 1 |
| LivingAreaSource | Estimated |
| Laundry Type | Hookup |
| Bedrooms Count All Upper Levels | 2 |
| Bedrooms Count Upper Level 1 | 2 |
| Bathrooms Full Upper Level 1 | 1 |
| Bathrooms Full All Upper Levels | 1 |
| Bathrooms Count Upper Level 1 | 1.00 |
| Bathrooms Count All Upper Levels | 1 |
| Above Grade Finished Area Source | Estimated |
| Above Grade Finished Area Unit Type | Square Feet |
| Total Baths | 1 |
Exterior Features
| Pool | No Pool |
|---|---|
| Water Source | Public |
| Inclusions | stove,fridge,window AC units |
| Total Parking Spaces | 1 |
| Garage Features | Garage - Front Entry,Garage Door Opener |
| Type of Parking | Attached Garage |
| Foundation Details | Slab |
| Spa | No |
| Water View Y/N | No |
| Lot Dimensions | 24x50 |
| Lot Size Acres | 0.00 |
| Lot Size Source | Estimated |
| Waterfront Y/N | No |
| Horse Y/N | No |
| Navigable Water Y/N | No |
| Water Oriented Y/N | No |
| # of Attached Garage Spaces | 1 |
| LotDimensionsSource | Estimated |
Room Details
| Room | Dimensions | Level | Flooring | Details |
|---|---|---|---|---|
| Kitchen | Main | |||
| Living Room | Main | |||
| Utility Room | Lower 1 |
Amenities
- Foreclosure
- Views
- Short Sale
- New Construction
- Adult 55+
- Lease To Own
- No HOA Fees
- Furnished
- Primary On Main
- Air Conditioning
- Seller Finance
- Green
- Fixer Upper
- Horse
- Golf
- Fireplace
- Deck
- Garage
- Basement
- Pool
Property vs Single Family Average in 18102
Price
Taxes
Year Built
Visits
 © BRIGHT, All Rights Reserved
