
Address
5100 Rosewood Drive, Center Valley, PA
Price
$ 629,900
Property Attributes
- MLS#PALH2016486
- TypeSingle Family
- Listing Status ACTIVE
- CountyLEHIGH
- CityCenter Valley
- AreaUpper Saucon Twp
- NeighborhoodBlue Ridge Estates
- Zip18034
- StyleColonial
- Year Built1993
- Taxes$ 6736
- Price$ 629,900
- Bedrooms4
- Full Bathrooms2
- Half Bathrooms1
- Sqr Footage2924
- Lot Size0.47 Acres
Data Source:
Bright MLS
Property Description
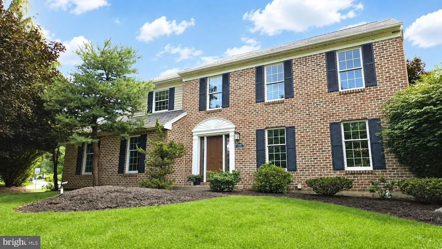
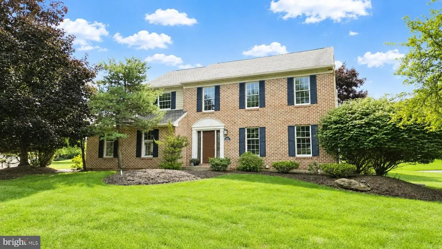
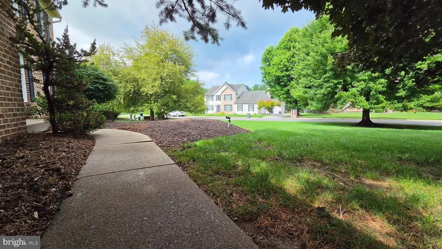
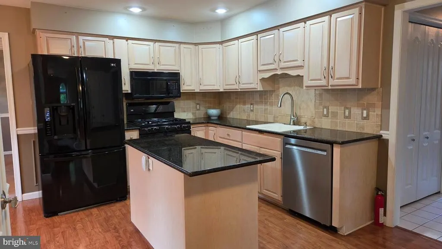
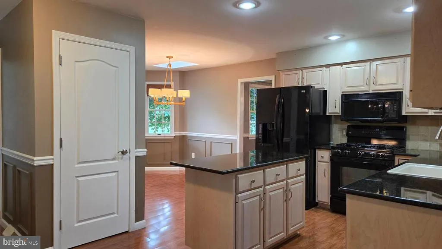
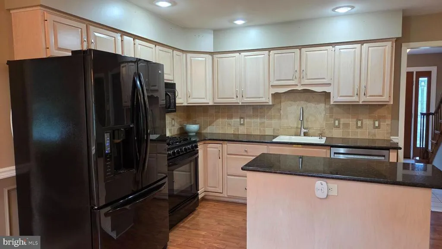
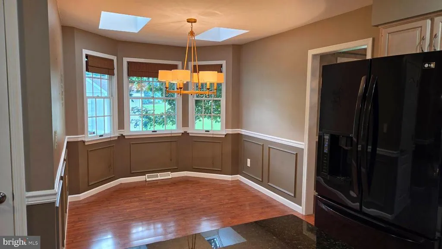
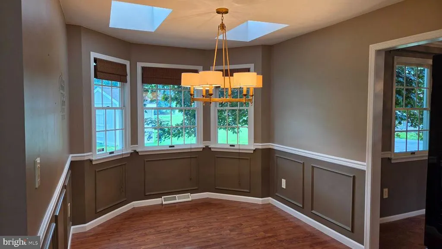
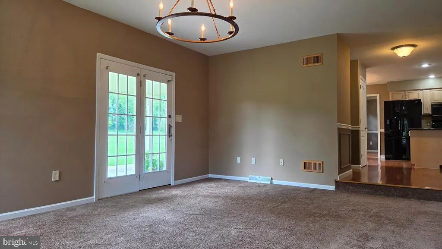
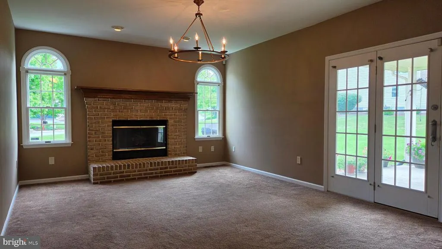
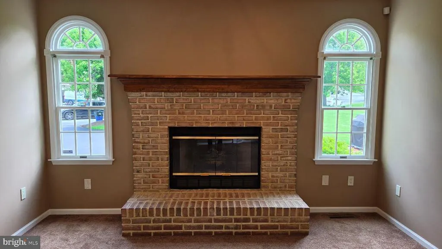
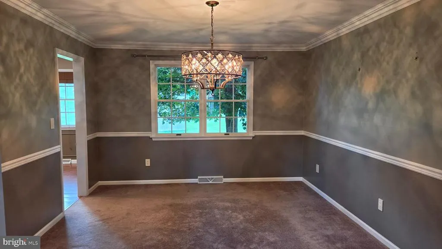
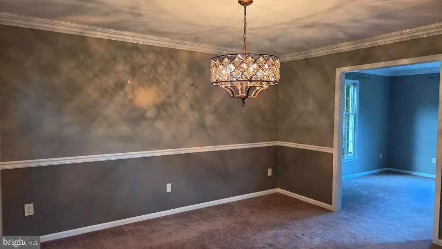
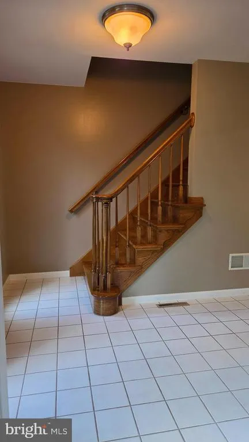
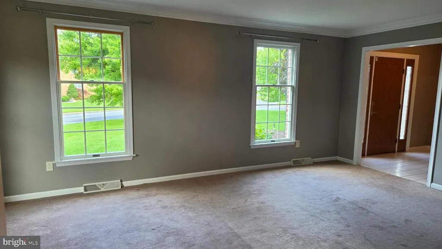
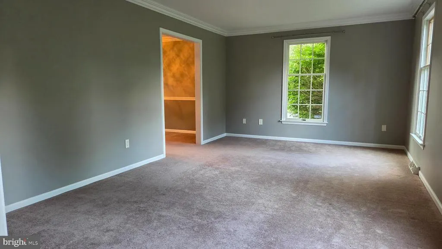
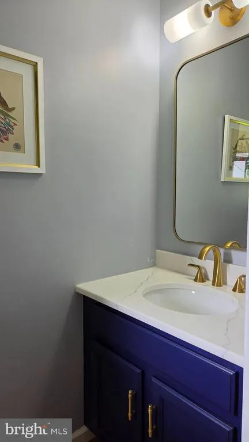
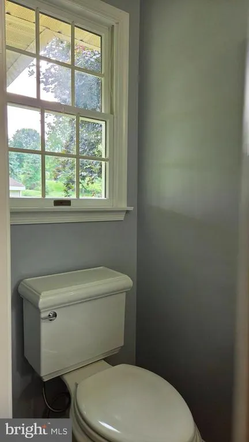
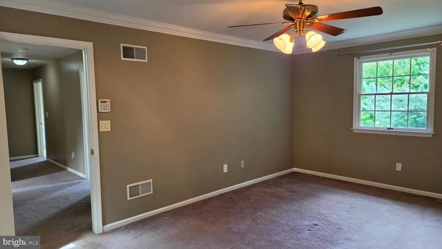
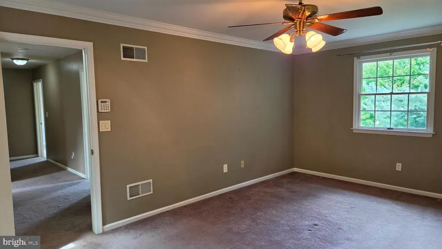

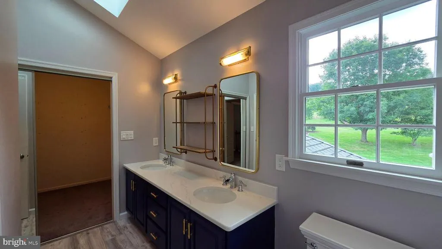
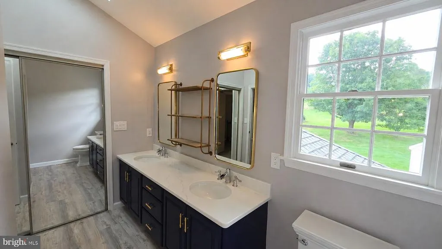
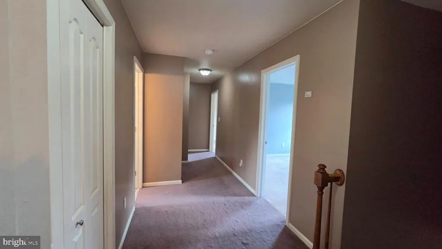
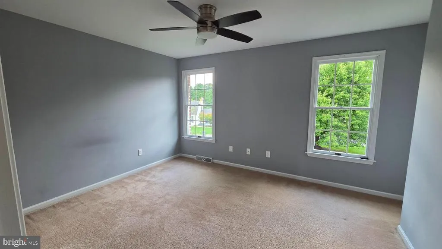
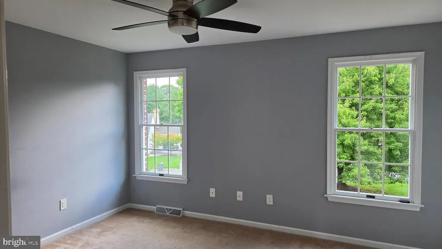
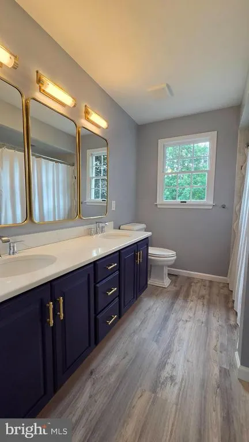
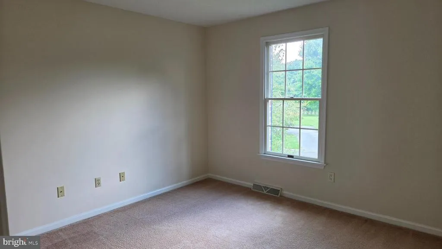
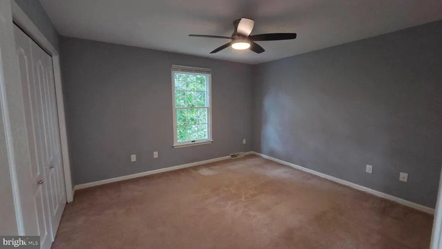
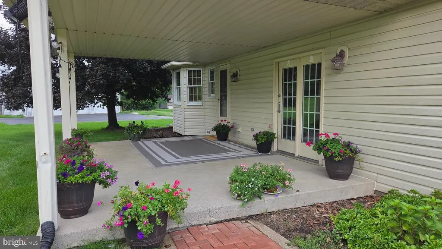
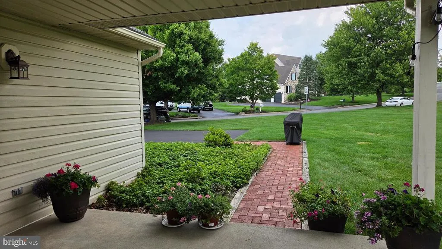
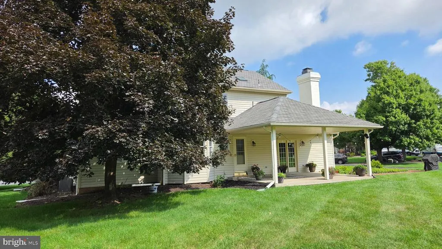
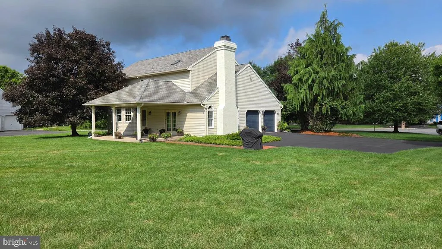
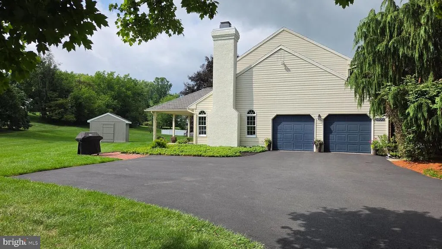
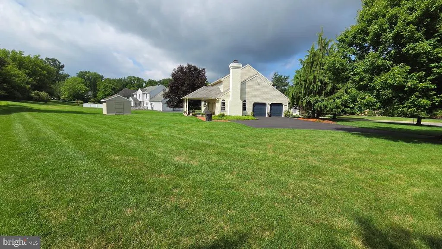
Welcome to this beautifully maintained 4-bedroom, 2.5-bath brick Colonial offering timeless elegance, spacious living, and exceptional curb appeal. The heart of the home is the updated kitchen featuring granite countertops, abundant cabinetry, a center island, and a sunny breakfast area that flows seamlessly into the inviting family room with a stunning floor-to-ceiling brick fireplace. Formal living and dining rooms provide the perfect setting for entertaining, while elegant crown molding, chair rail, and wainscoting add classic charm throughout. Upstairs, you'll find four generously sized bedrooms, including a spacious primary suite with a private bath and walk in closet, offering comfort and privacy for everyone. French doors lead to a covered patio overlooking the beautifully landscaped yard, creating the perfect space for outdoor dining, relaxing, or hosting family and friends. Completing this exceptional property is an attached two-car garage and a desirable location close to shopping, dining, parks, and major commuter routes. This move-in-ready home offers the perfect combination of space, style, and functionalitydon't miss your opportunity to make it yours!
| Price History | |
|---|---|
| 8/7/2026 | Listed $629,900 |
General Features
| Living Area | 2924 |
|---|---|
| Sewer | Public Sewer |
| Heating | Forced Air |
| Cooling | Central A/C |
| Possession | Negotiable |
| Roof | Asphalt,Fiberglass |
| Appliances | Built-In Microwave,Oven/Range - Gas,Dishwasher,Washer,Refrigerator,Dryer |
| Zoning | R-2 |
| Garage Spaces | 2.00 |
| Architectural Style | Colonial |
| Construction Materials | Brick,Dryvit,Synthetic Stucco,Vinyl Siding |
| School District | SOUTHERN LEHIGH |
| Year Built | 1993 |
| Levels | 2 |
| Tax Year | 2026 |
| Ownership | Fee Simple |
| Cool Fuel | Natural Gas |
| Accessibility | 2+ Access Exits |
| County | LEHIGH |
| New Construction | No |
| Property Type | Residential |
| HOA | No |
| Subdivision Name | BLUE RIDGE ESTATES |
| Garage Y/N | Yes |
| Water Access Y/N | No |
| Other Structures | Above Grade,Below Grade |
| Full Baths | 2 |
| Status | ACTIVE |
| Directions | Route 309 South,Right onto Saucon Valley Road,Left on Lanark,Right on Spring,Left on Aberdene,Right on Devonshire,Left on Rosewood. Home on Corner |
| City | CENTER VALLEY |
| Senior Community Y/N | No |
| MLS Area | Upper Saucon Twp (12322) |
| Lot Size Units | Square Feet |
| Lot Size Square Feet | 20570.00 |
| Tax Assessed Value | 284700.0 |
| Tax Annual Amount | 6736.0 |
| Structure Type | Detached |
| Condo/Coop Association fee Y/N | No |
| Bathrooms Count Main Level | 1.00 |
| Price Per Sq Ft Total AG | 262.02 |
| Acceptable Financing | Cash,Conventional,FHA,VA |
| Vacation Rental Y/N | No |
| Total SQFT | 3241 |
| Standard Status | Active |
| Year Built Source | Assessor |
| Legal Subdivision | BLUE RIDGE ESTATES |
| Tax Lot | 007 |
Interior Features
| Interior Amenities | Kitchen - Island |
|---|---|
| Heating Fuel | Natural Gas |
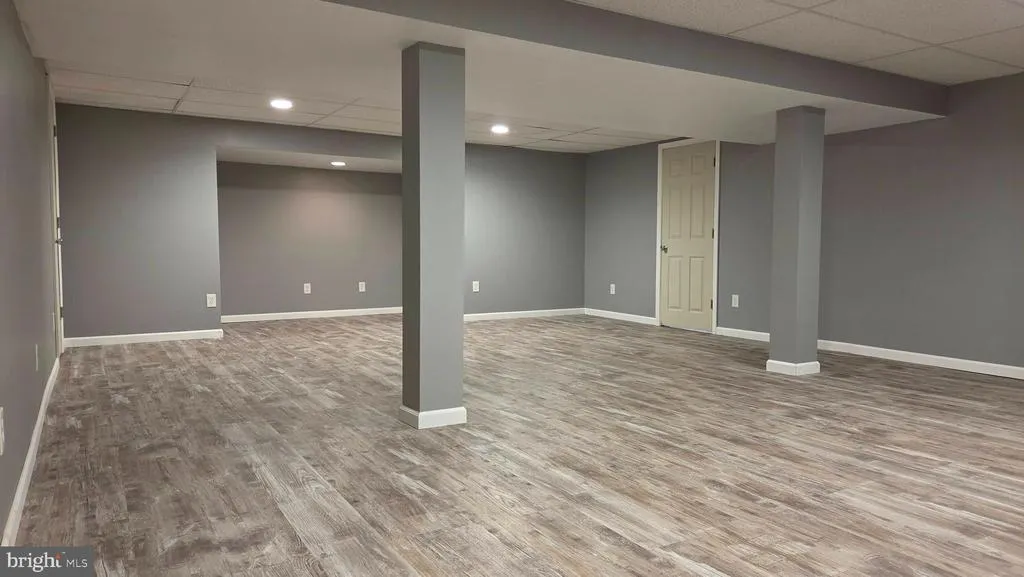
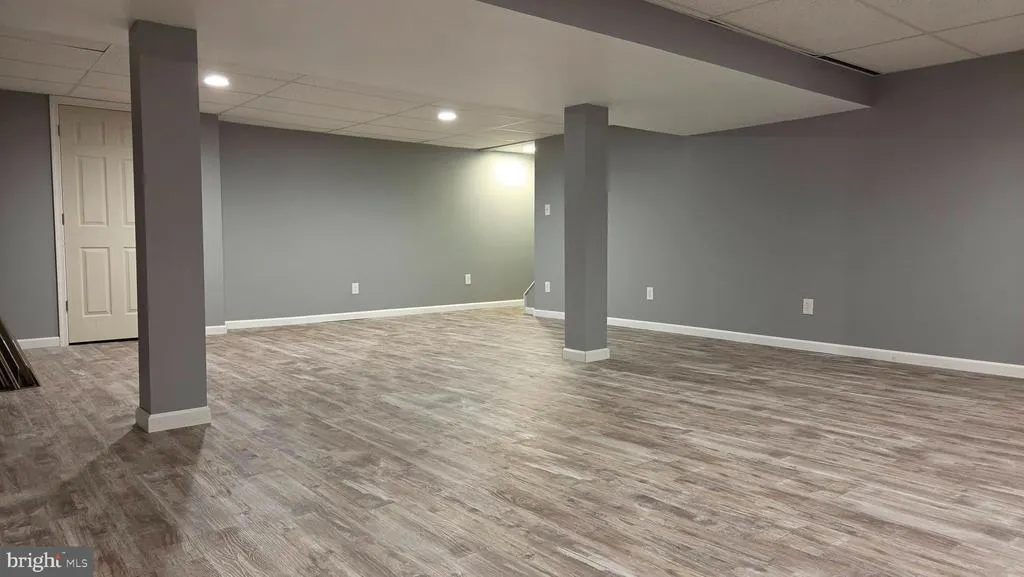
| Basement | Full,Partially Finished |
| Flooring | Ceramic Tile,Fully Carpeted |
| Total Fireplaces | 1 |
| Fireplace Features | Gas/Propane |
| Hot Water | Natural Gas |
| Basement (Y/N) | Yes |
| Heating Y/N | Yes |
| Window Features | Skylights |
| Fireplace Y/N | Yes |
| Above Grade Finished Area | 2404 |
| Half Baths | 1 |
| Central Air Y/N | Yes |
| Total Bedrooms | 4 |
| Below Grade Finished Area | 520 |
| Below Grade Finished Area Unit Type | Square Feet |
| LivingAreaSource | Estimated |
| Laundry Type | Main Floor |
| Below Grade Unfin Area Units | Square Feet |
| Below Grade Unfin SQFT | 317 |
| Below Grade Unfin SQFT Source | Estimated |
| Below Grade Finished Area Source | Estimated |
| Bedrooms Count All Upper Levels | 4 |
| Bedrooms Count Upper Level 1 | 4 |
| Bathrooms Half Main Level | 1 |
| Bathrooms Full Upper Level 1 | 2 |
| Bathrooms Full All Upper Levels | 2 |
| Bathrooms Count Upper Level 1 | 2.00 |
| Bathrooms Count All Upper Levels | 2 |
| Above Grade Finished Area Source | Estimated |
| Above Grade Finished Area Unit Type | Square Feet |
| Total Baths | 3 |
Exterior Features
| Pool | No Pool |
|---|---|
| Water Source | Public |
| Total Parking Spaces | 2 |
| Garage Features | Built In |
| Type of Parking | Attached Garage |
| Land Use Code | 1101 |
| Foundation Details | Brick/Mortar |
| Water View Y/N | No |
| Lot Dimensions | 105.00 x 138.00 |
| Lot Size Acres | 0.47 |
| Lot Size Source | Assessor |
| Waterfront Y/N | No |
| Navigable Water Y/N | No |
| Water Oriented Y/N | No |
| # of Attached Garage Spaces | 2 |
| LotDimensionsSource | Assessor |
Amenities
- Foreclosure
- Views
- Short Sale
- New Construction
- Adult 55+
- Lease To Own
- No HOA Fees
- Furnished
- Primary On Main
- Air Conditioning
- Seller Finance
- Green
- Fixer Upper
- Horse
- Golf
- Fireplace
- Deck
- Garage
- Basement
- Pool
Property vs Single Family Average in 18034
Price
Taxes
Year Built
Visits
 © BRIGHT, All Rights Reserved
