
Views
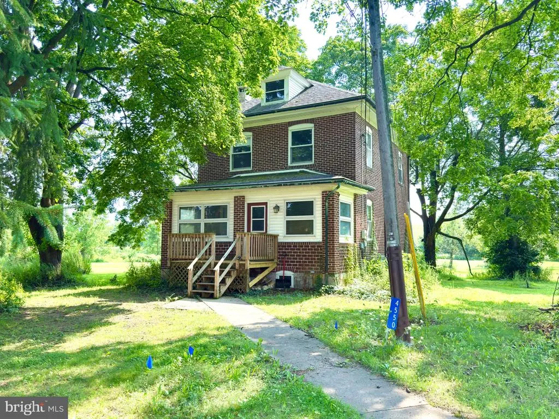
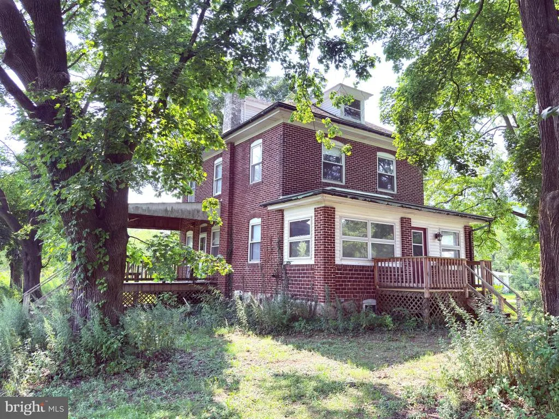
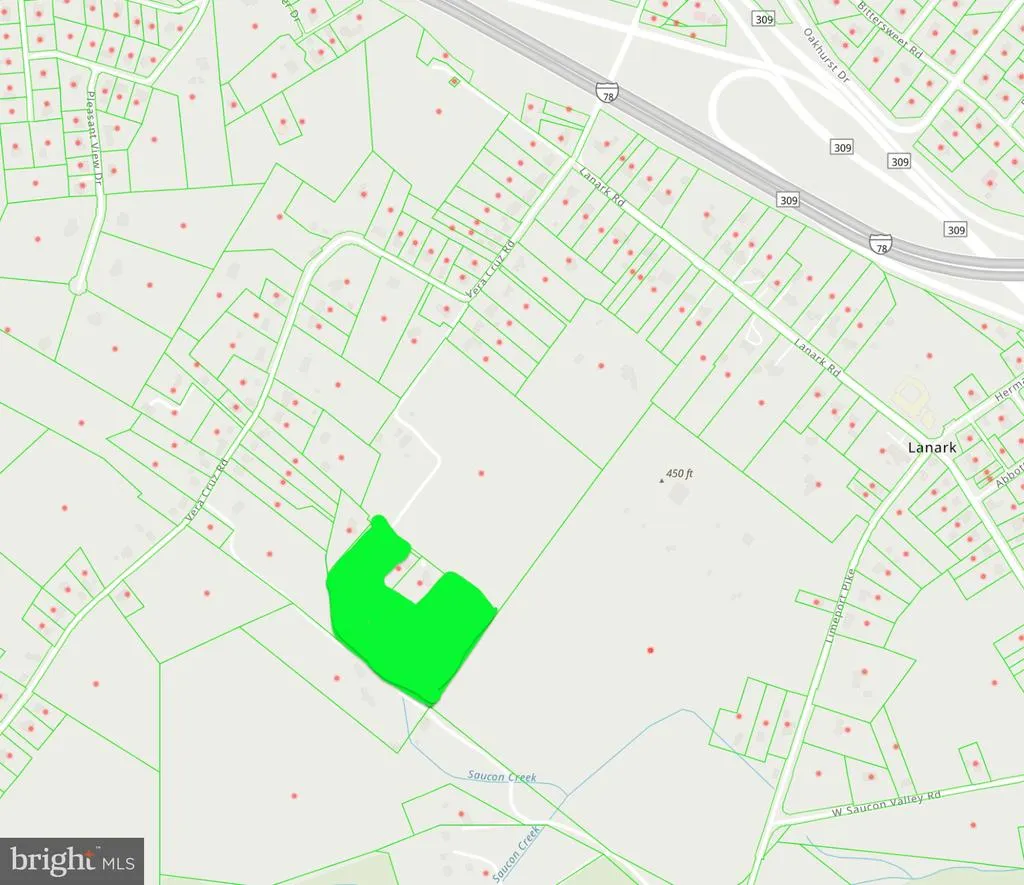
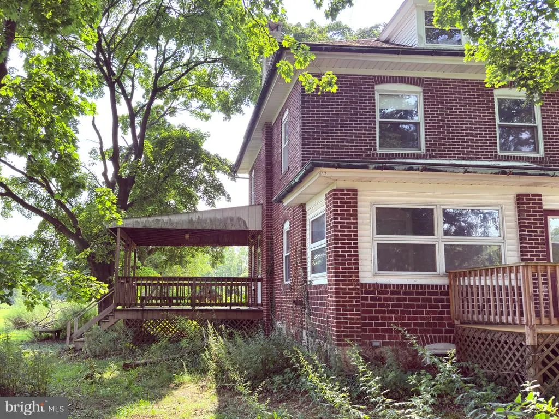
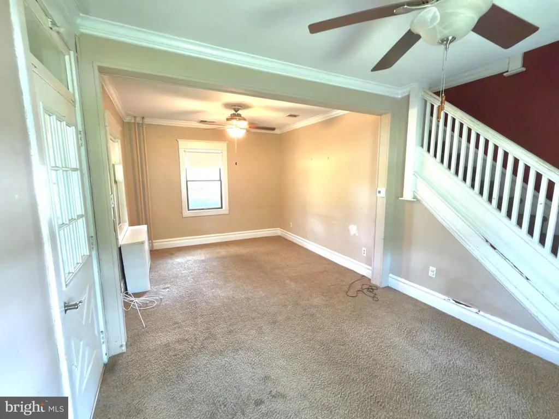
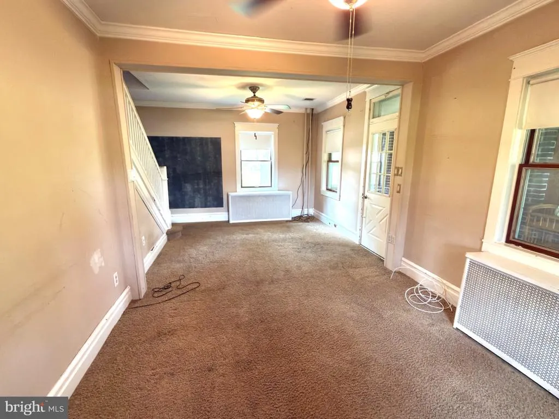
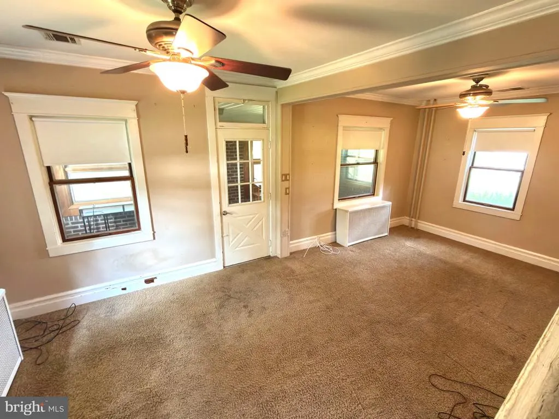
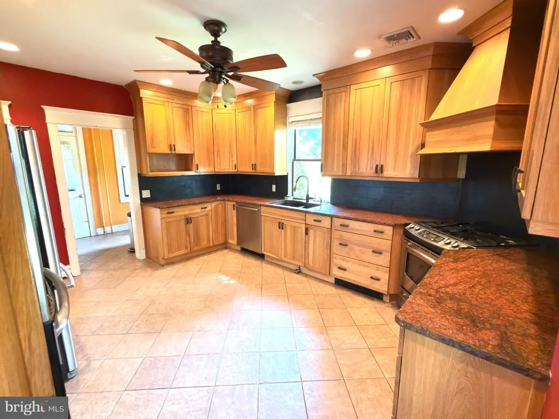
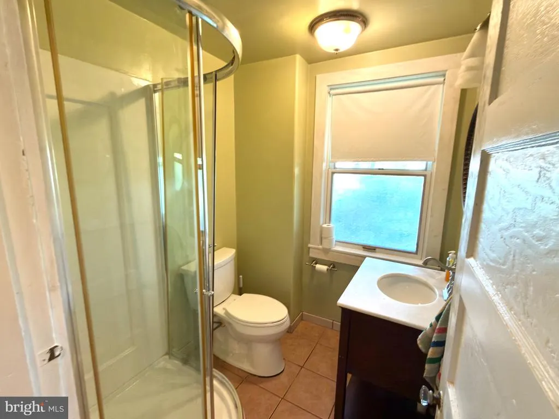
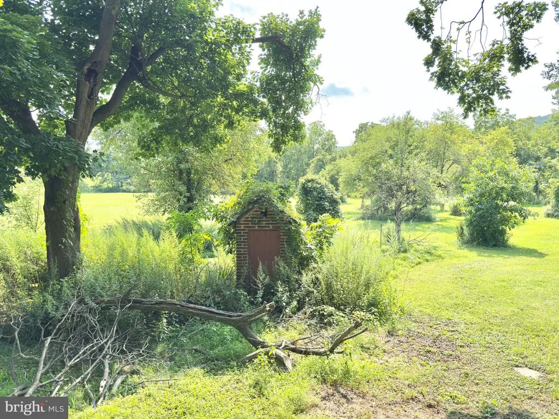
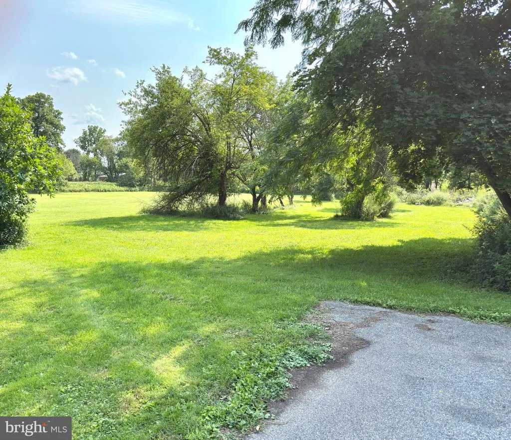

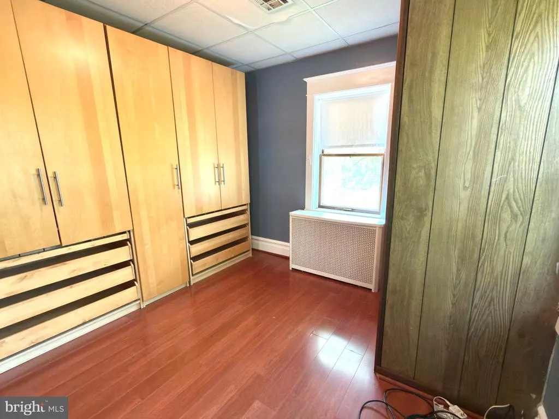
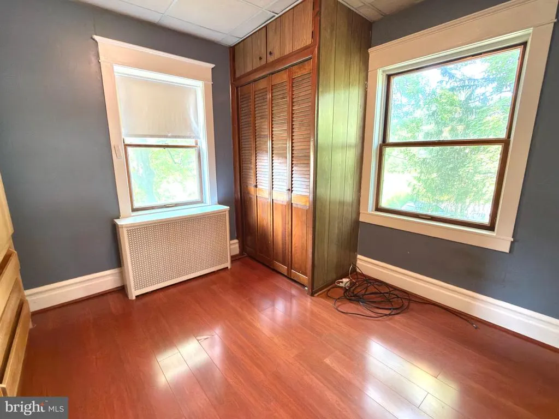
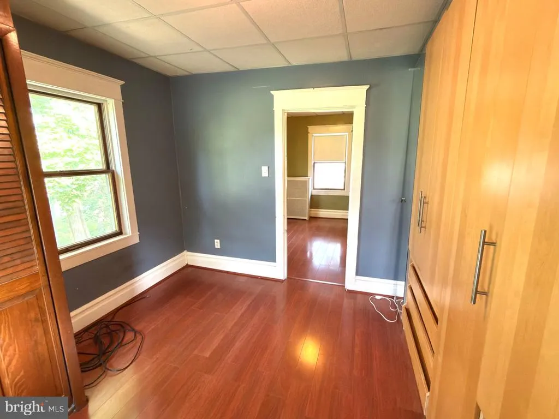
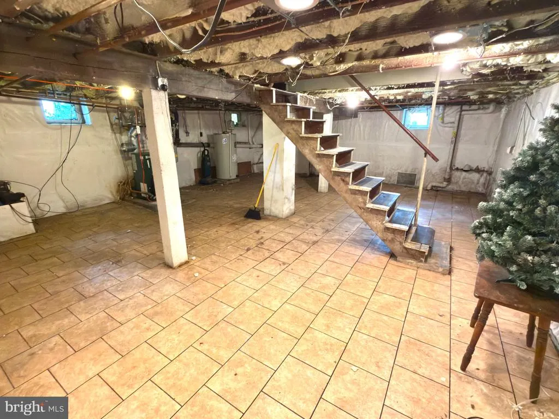
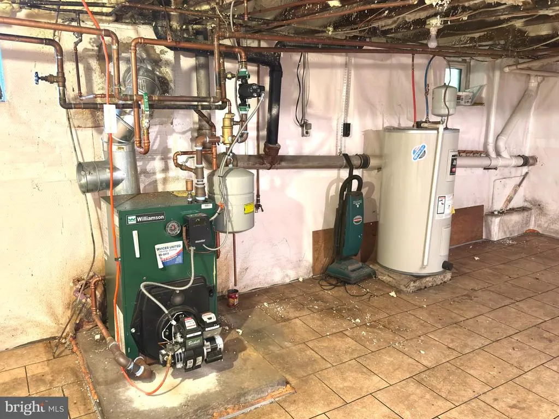
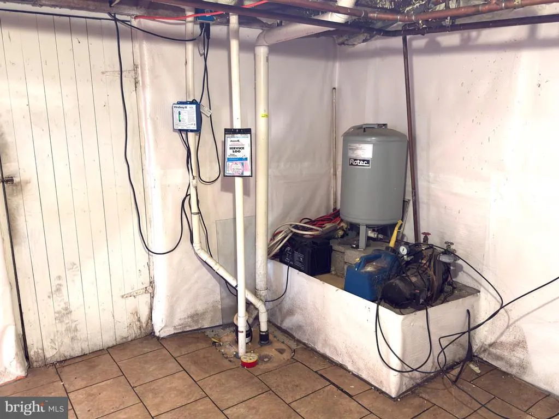
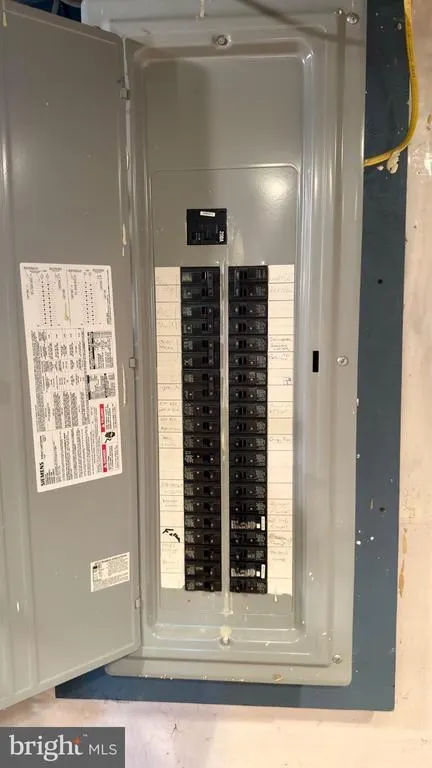
Address
4550 Vera Cruz Road, Center Valley, PA
Price
$ 620,000
Property Attributes
- MLS#PALH2016556
- TypeSingle Family
- Listing Status ACTIVE
- CountyLEHIGH
- CityCenter Valley
- AreaUpper Saucon Twp
- Zip18034
- StyleColonial,Farmhouse/National Folk
- Year Built1910
- Taxes$ 7403
- Price$ 620,000
- Bedrooms3
- Full Bathrooms3
- Half Bathrooms0
- Sqr Footage1760
- Lot Size9.68 Acres
Data Source:
Bright MLS
Property Description
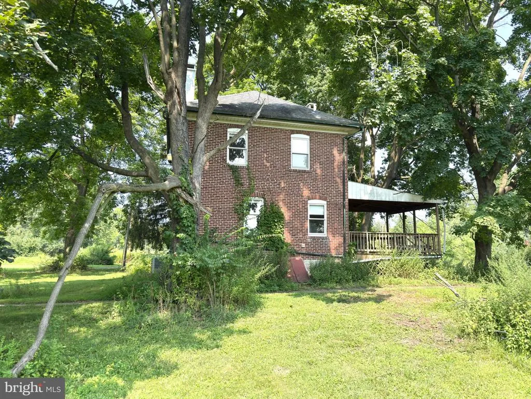
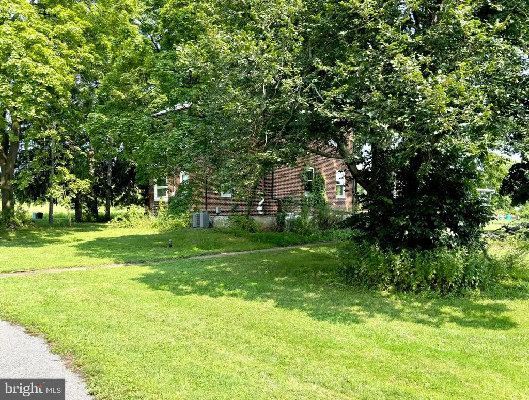
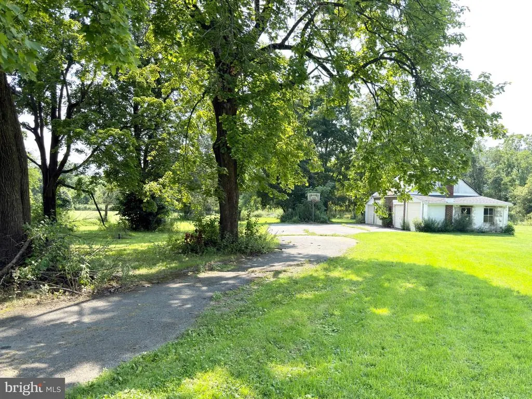
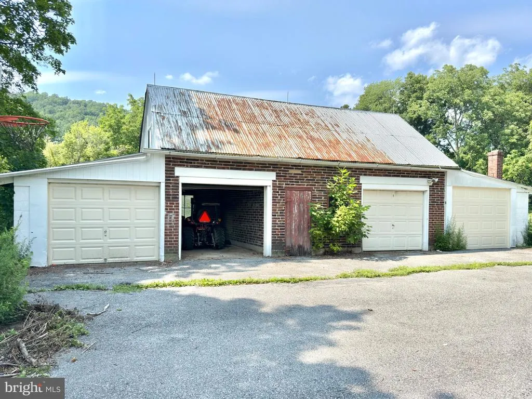
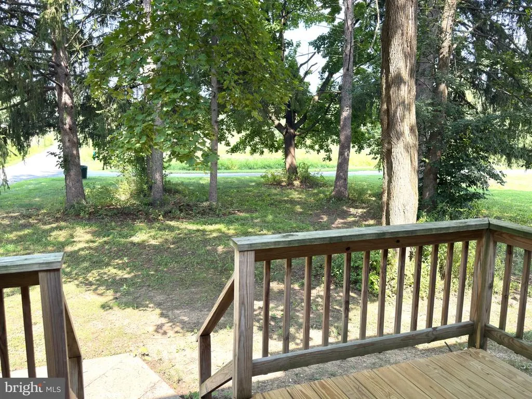
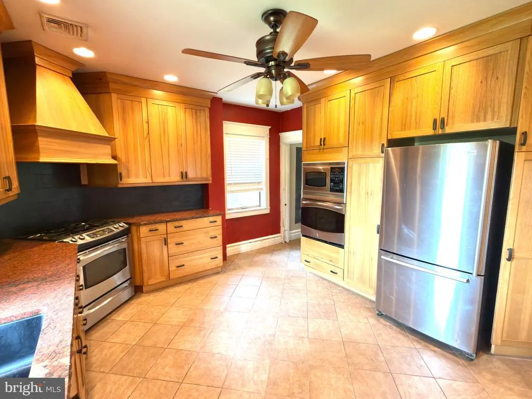
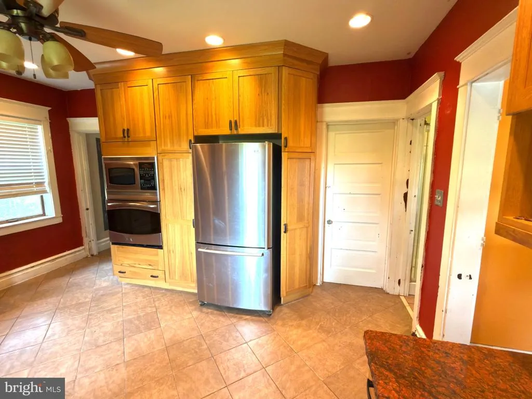
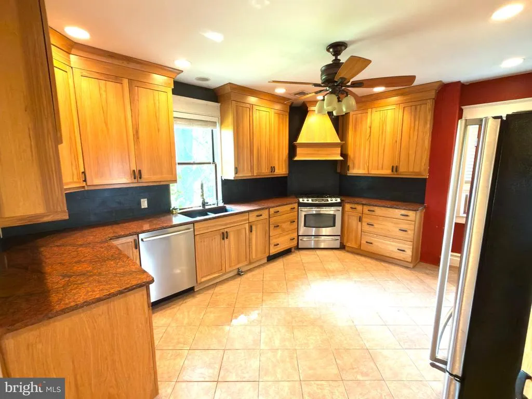
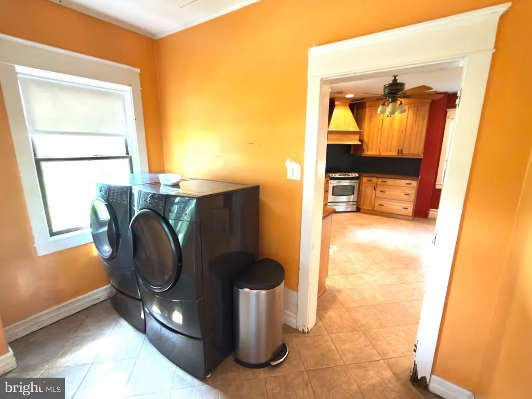
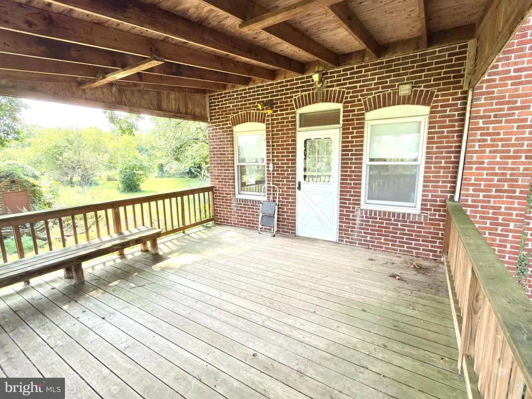
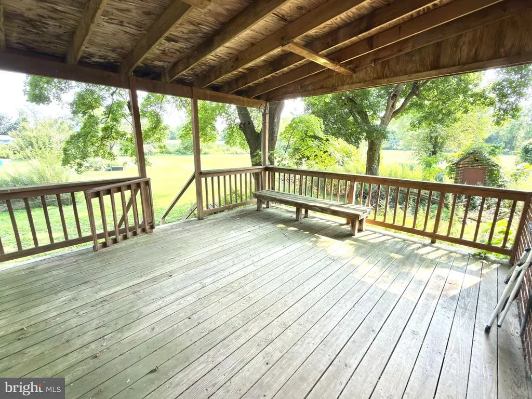
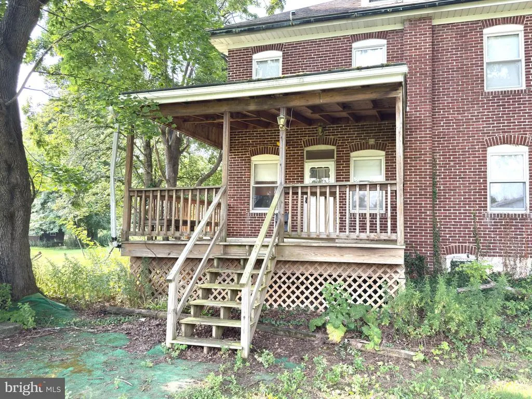
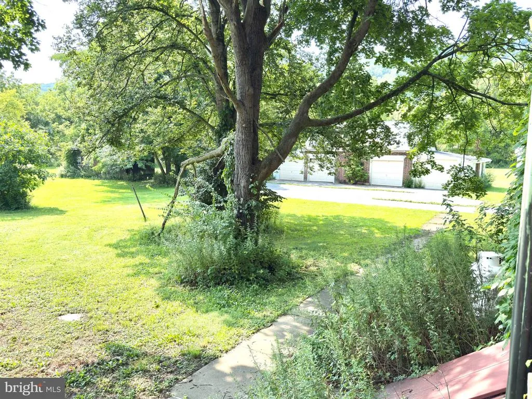
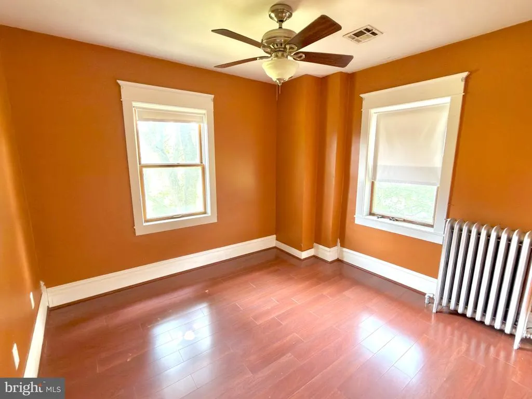
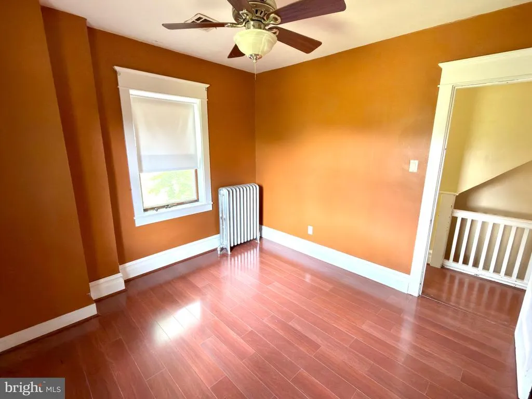
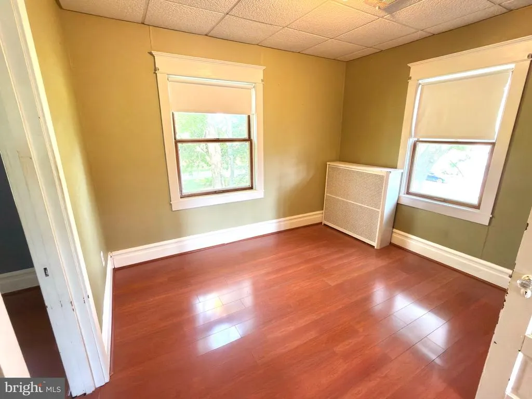
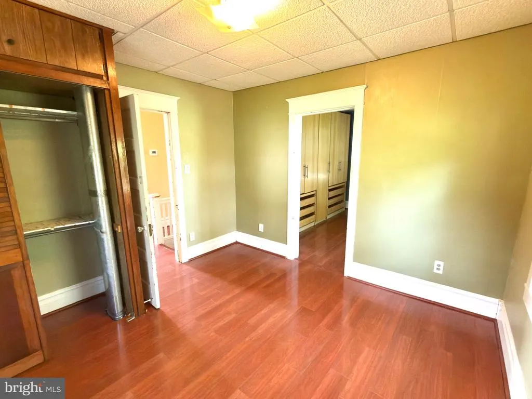
Welcome to a rare opportunity to enjoy space, privacy, and versatility on approximately 10 bucolic acres. This inviting three-bedroom, two-bath home combines comfortable everyday living with features that are difficult to find in one property. At the heart of the home is a large, updated kitchen offering generous workspace and room to gather. Just beyond the kitchen, step onto the approximately 225-square-foot covered porch, an ideal setting for morning coffee, outdoor dining, or simply taking in the peaceful surroundings. Central air conditioning provides year-round comfort, while four detached garages offer exceptional flexibility for vehicle storage, a workshop, recreational equipment, hobbies, or additional storage needs. Outside, the property truly sets itself apart. Approximately 10 acres provide an appealing mix of open space, privacy, and country atmosphere, with plenty of room to enjoy the outdoors and create the lifestyle you have been looking for. Adding to the property's history, it was approved for Pennsylvania's Homestead Tax Relief program in 2009. Buyers should independently verify current eligibility and tax benefits. If you have been searching for a property that combines acreage, privacy, garage space, an updated kitchen, and inviting outdoor living, this one deserves a closer look.
| High School |
|---|
| Southern Lehigh Senior High School |
| Price History | |
|---|---|
| 8/15/2026 | Listed $620,000 |
General Features
| Living Area | 1760 |
|---|---|
| Sewer | On Site Septic,Public Hook/Up Avail |
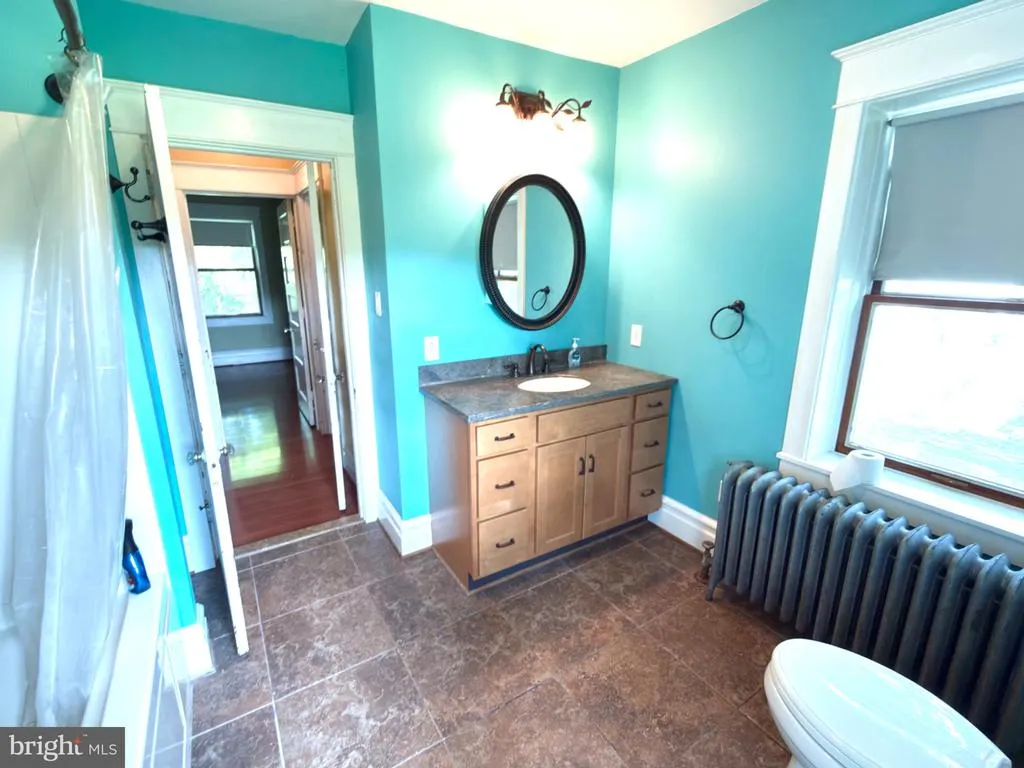
| Heating | Baseboard - Hot Water,Radiator |
| Cooling | Central A/C |
| Possession | Negotiable |
| Roof | Asbestos Shingle |
| Appliances | Built-In Microwave,Dishwasher,Dryer - Electric,Exhaust Fan,Oven/Range - Gas,Range Hood,Refrigerator,Washer |
| Zoning | AP |
| Garage Spaces | 4.00 |
| Patio/Porch Features | Deck(s),Roof |
| Architectural Style | Colonial,Farmhouse/National Folk |
| Construction Materials | Brick |
| School District | SOUTHERN LEHIGH |
| Year Built | 1910 |
| View | Garden/Lawn,Pasture |
| Levels | 2.5 |
| Tax Year | 2026 |
| Ownership | Fee Simple |
| Cool Fuel | Electric |
| Accessibility | Doors - Lever Handle(s) |
| County | LEHIGH |
| New Construction | No |
| Property Type | Residential |
| HOA | No |
| Subdivision Name | NONE AVAILABLE |
| Facing Direction | East |
| Garage Y/N | Yes |
| Water Access Y/N | No |
| Other Structures | Above Grade,Below Grade |
| Total Rooms | 9 |
| Full Baths | 3 |
| Status | ACTIVE |
| Directions | PA-309 N. Turn right onto PA-145 N/Pike Ave. Turn left onto Vera Cruz Rd. At bend on Vera Cruz a Realtor sign on left marking a private drive. Stay on drive until the house. |
| City | CENTER VALLEY |
| Disclosures | Buried Fuel Tanks,Lead Based Paint - State |
| Senior Community Y/N | No |
| MLS Area | Upper Saucon Twp (12322) |
| Lot Size Units | Square Feet |
| Lot Size Square Feet | 421661.00 |
| Tax Assessed Value | 312900.0 |
| Tax Annual Amount | 7403.0 |
| Home Warranty Y/N | No |
| Property Condition | Good |
| Structure Type | Detached |
| Condo/Coop Association fee Y/N | No |
| Bathrooms Full Main Level | 1 |
| Bathrooms Count Main Level | 1.00 |
| Price Per Sq Ft Total AG | 352.27 |
| Acceptable Financing | Cash,Conventional,FHA,PHFA,USDA,VA |
| Lease Considered Y/N | No |
| Vacation Rental Y/N | No |
| Total SQFT | 2344 |
| Location Type | Adjoins Golf Course |
| Standard Status | Active |
| Year Built Source | Estimated |
Interior Features
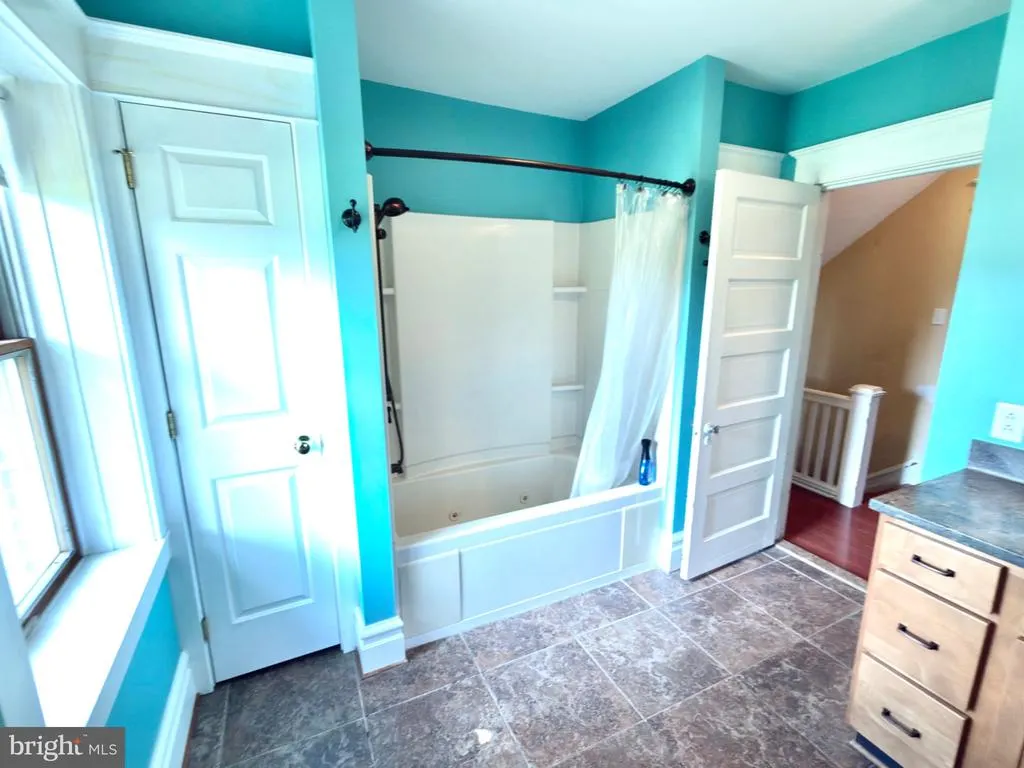
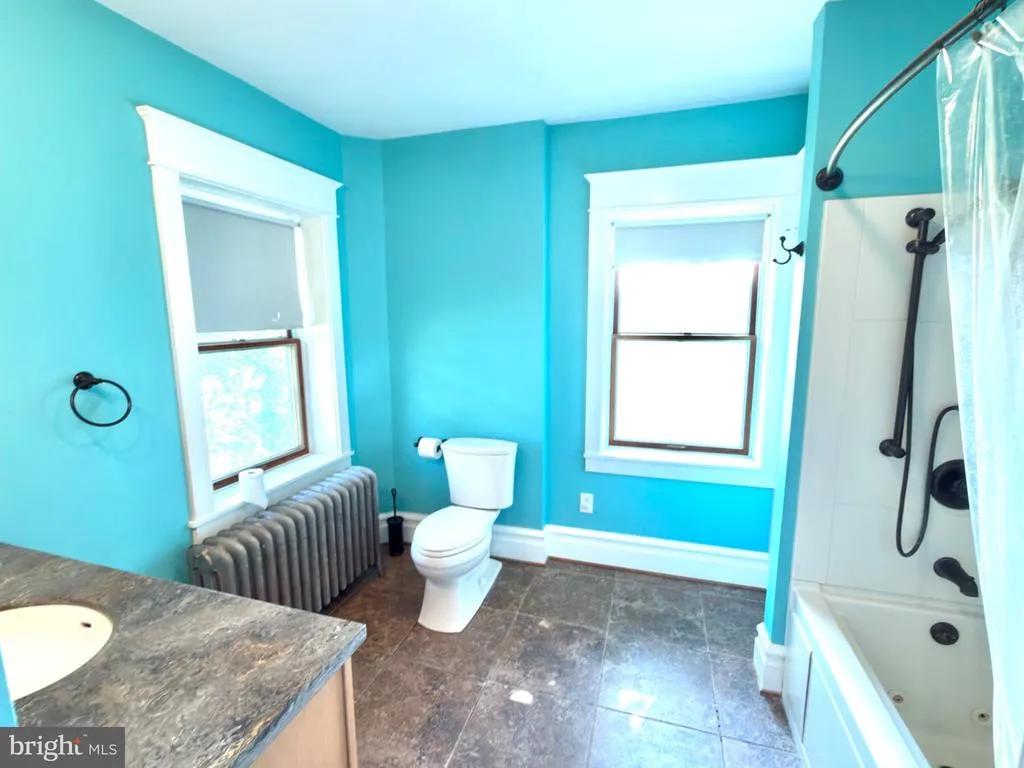
| Interior Amenities | Attic,Bathroom - Stall Shower,Bathroom - Tub Shower,Built-Ins,Carpet,Ceiling Fan(s),Combination Kitchen/Dining,Family Room Off Kitchen,Floor Plan - Traditional,Kitchen - Table Space,Recessed Lighting |
|---|---|
| Heating Fuel | Oil |
| Basement | Full,Sump Pump,Unfinished,Windows,Outside Entrance,Interior Access |
| Flooring | Ceramic Tile,Carpet,Engineered Wood |
| Hot Water | Electric |
| Basement (Y/N) | Yes |
| Heating Y/N | Yes |
| Fireplace Y/N | No |
| Above Grade Finished Area | 1760 |
| Central Air Y/N | Yes |
| Total Bedrooms | 3 |
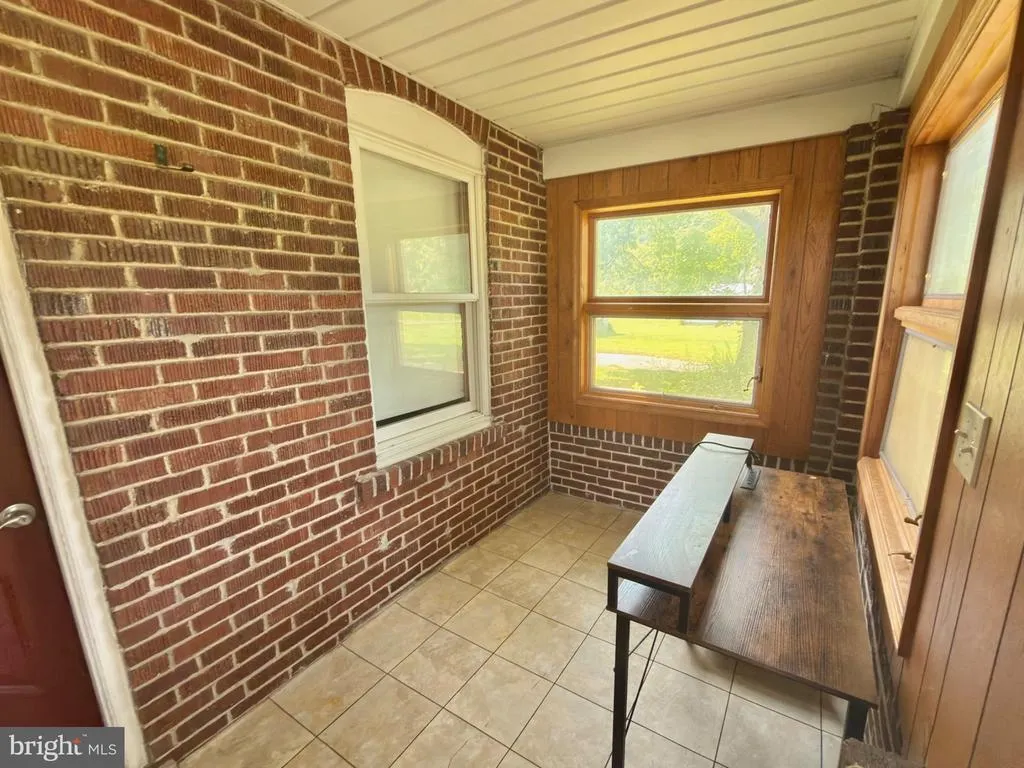
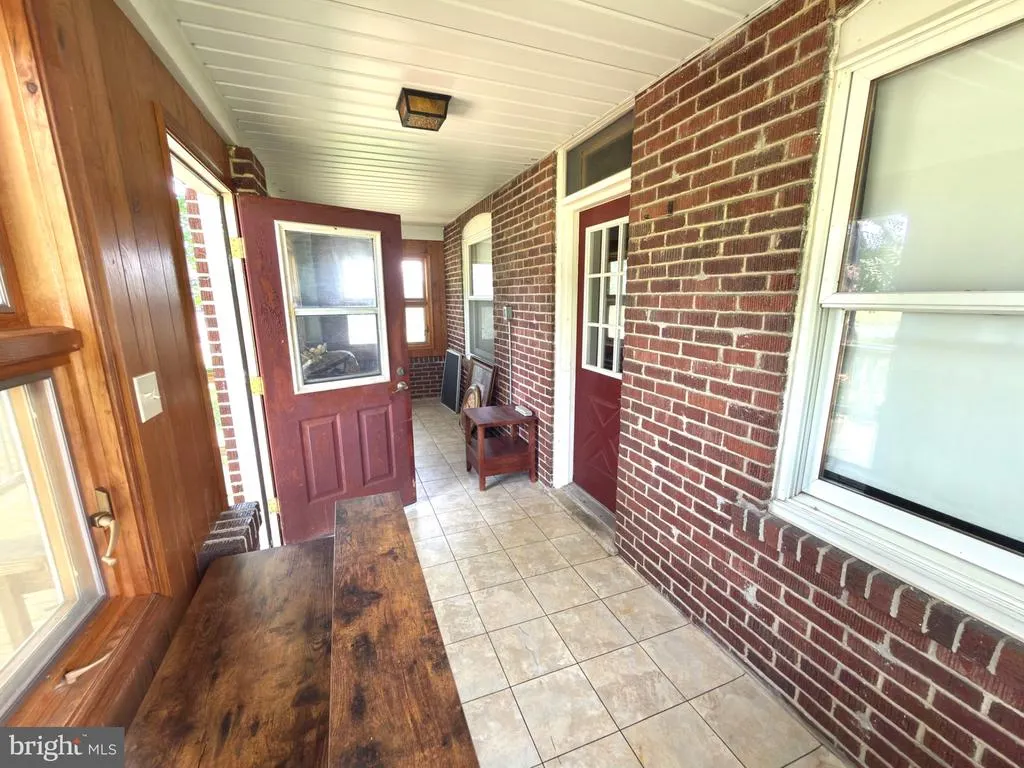
| Room Type | Living Room,Bedroom 2,Bedroom 3,Kitchen,Basement,Bedroom 1,Mud Room,Bathroom 1,Bathroom 2 |
| Below Grade Finished Area Unit Type | Square Feet |
| LivingAreaSource | Estimated |
| Laundry Type | Main Floor |
| Below Grade Unfin Area Units | Square Feet |
| Below Grade Unfin SQFT | 584 |
| Below Grade Unfin SQFT Source | Estimated |
| Below Grade Finished Area Source | Assessor |
| Bedrooms Count All Upper Levels | 3 |
| Bedrooms Count Upper Level 1 | 3 |
| Bathrooms Full Upper Level 1 | 1 |
| Bathrooms Full Lower Level 1 | 1 |
| Bathrooms Full All Upper Levels | 1 |
| Bathrooms Full All Lower Levels | 1 |
| Bathrooms Count Upper Level 1 | 1.00 |
| Bathrooms Count Lower Level 1 | 1.00 |
| Bathrooms Count All Upper Levels | 1 |
| Bathrooms Count All Lower Levels | 1 |
| Above Grade Finished Area Source | Estimated |
| Above Grade Finished Area Unit Type | Square Feet |
| Total Baths | 3 |
Exterior Features
| Exterior Amenities | Chimney Cap(s) |
|---|---|
| Pool | No Pool |
| Lot Features | Backs to Trees,Cleared,Level,Rural,Vegetation Planting |
| Water Source | Public |
| Total Parking Spaces | 4 |
| Garage Features | Garage - Front Entry,Additional Storage Area |
| Type of Parking | Detached Garage,Driveway,Off Street |
| Foundation Details | Active Radon Mitigation |
| Spa | No |
| Water View Y/N | No |
| Agricultural District | Agricultural Preservation |
| Lot Size Acres | 9.68 |
| Lot Size Source | Estimated |
| Waterfront Y/N | No |
| Other Equipment | Negotiable |
| Navigable Water Y/N | No |
| Water Oriented Y/N | No |
| # of Detached Garage Spaces | 4 |
Room Details
| Room | Dimensions | Level | Flooring | Details |
|---|---|---|---|---|
| Basement | Lower 1 | |||
| Bathroom 1 | Main | Bathroom - Stall Shower | ||
| Bathroom 2 | Upper 1 | |||
| Bedroom 1 | Upper 1 | |||
| Bedroom 2 | Upper 1 | |||
| Bedroom 3 | Upper 1 | |||
| Kitchen | Main | Built-Ins,Dining Area,Kitchen - Propane Cooking,Lighting - Recessed | ||
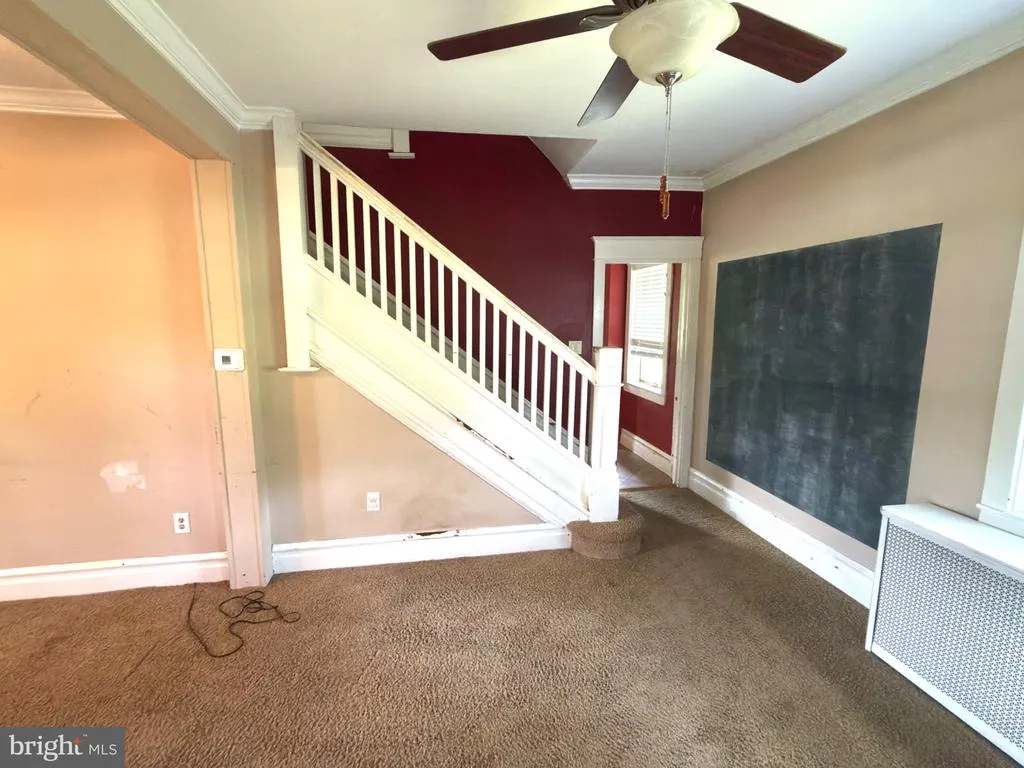
| Living Room | Main | Ceiling Fan(s) | ||
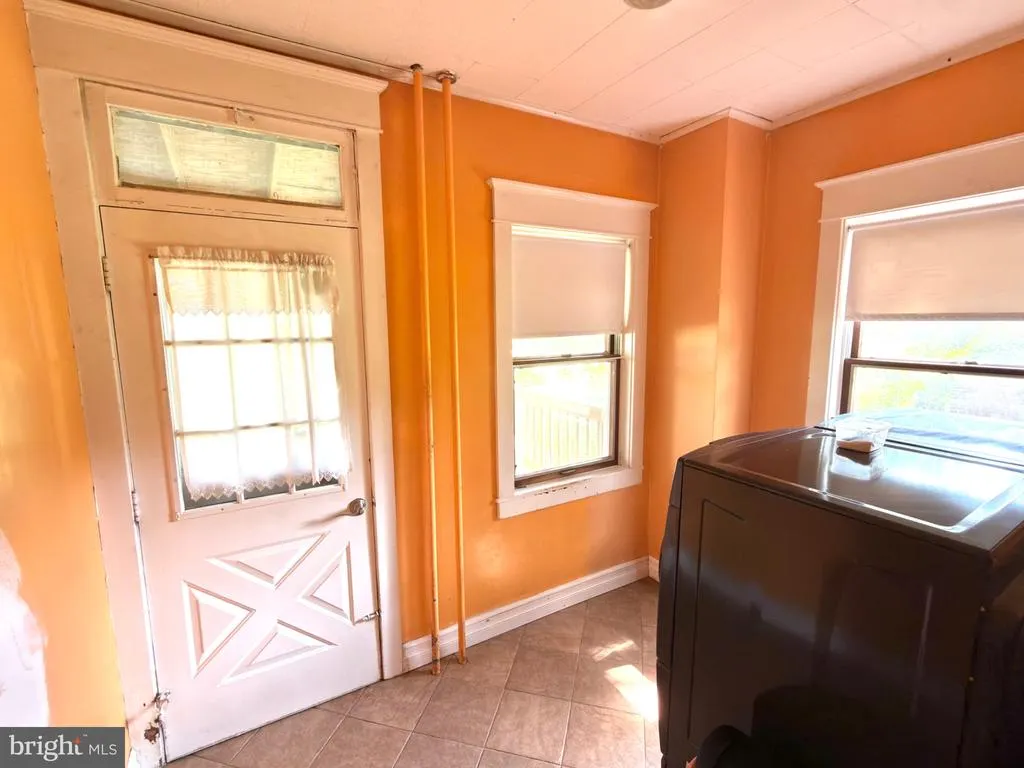
| Mud Room | Main |
Amenities
- Foreclosure
- Views
- Short Sale
- New Construction
- Adult 55+
- Lease To Own
- No HOA Fees
- Furnished
- Primary On Main
- Air Conditioning
- Seller Finance
- Green
- Fixer Upper
- Horse
- Golf
- Fireplace
- Deck
- Garage
- Basement
- Pool
Property vs Single Family Average in 18034
Price
Taxes
Year Built
Visits
 © BRIGHT, All Rights Reserved
