
Open House Mon, Aug 24th 10:00 AM - 4:00 PM - New Construction
Address
8412 Anna Way, Fogelsville, PA
Price
$ 862,498
Property Attributes
- MLS#PALH2016632
- TypeSingle Family
- Listing Status ACTIVE
- CountyLEHIGH
- CityFogelsville
- AreaUpper Macungie Twp
- NeighborhoodArabella Reserve
- Zip18051
- StyleFarmhouse/National Folk
- Year Built2026
- Price$ 862,498
- Bedrooms4
- Full Bathrooms3
- Half Bathrooms1
- Sqr Footage3542
- Lot Size0.46 Acres
Data Source:
Bright MLS
Property Description
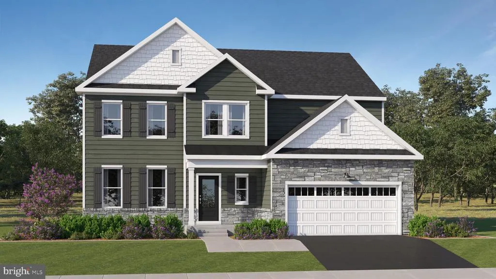
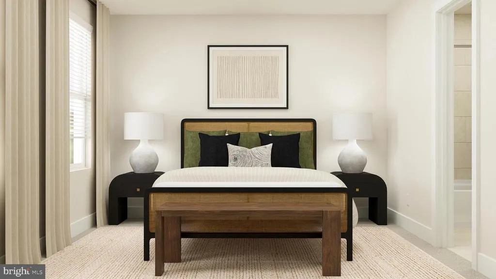
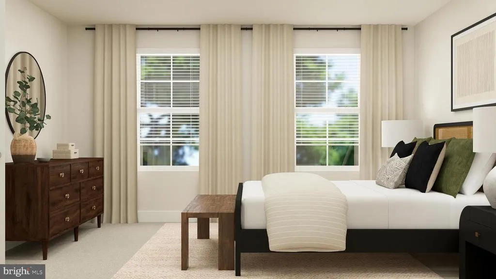
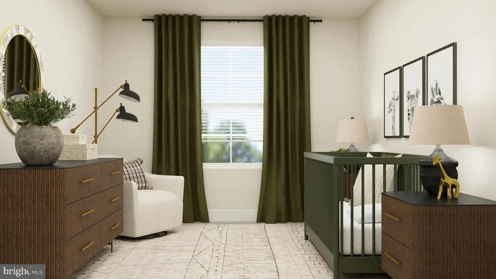
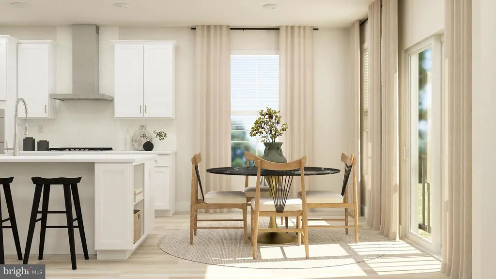
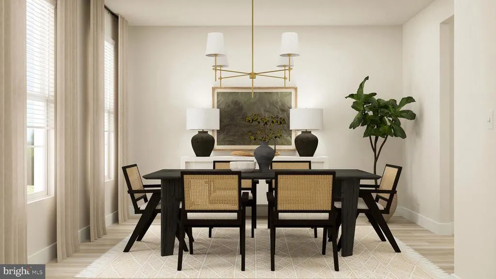
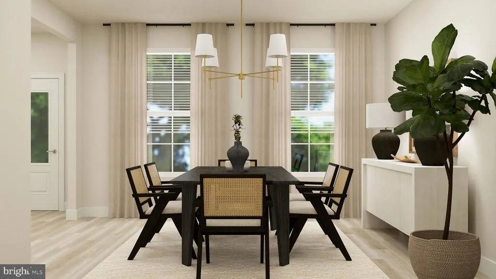
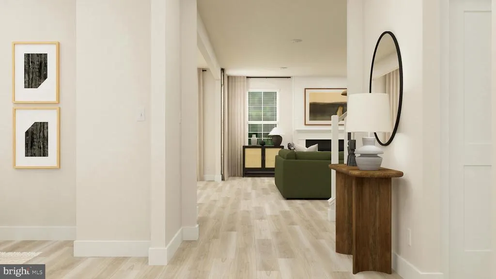
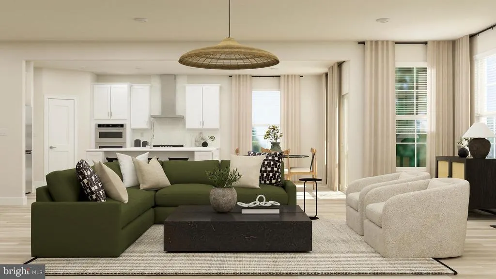
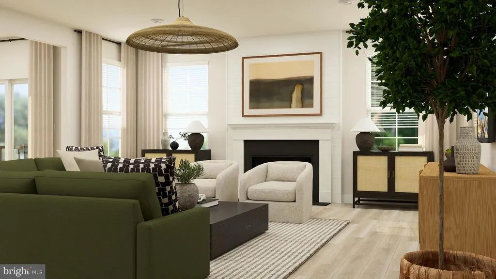
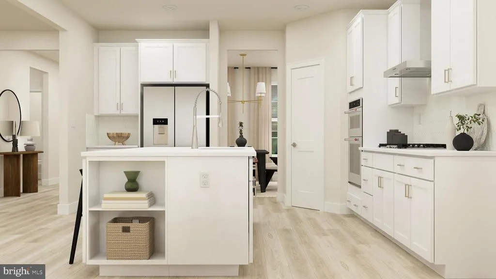
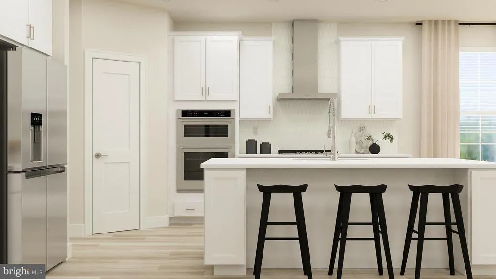
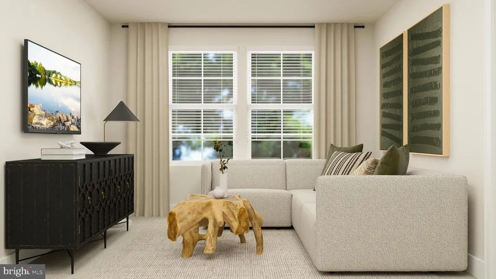
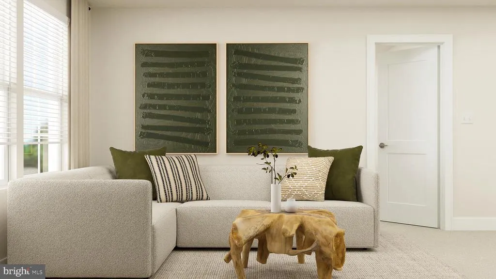
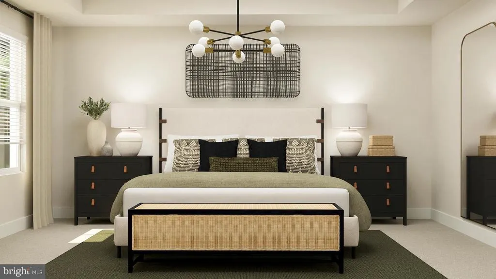
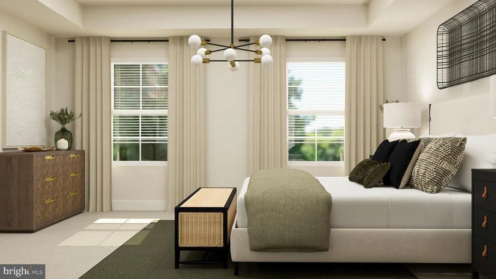
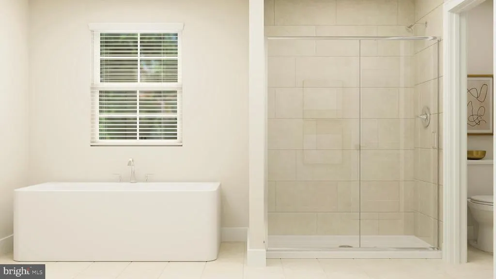
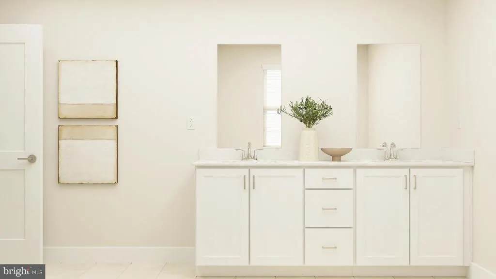
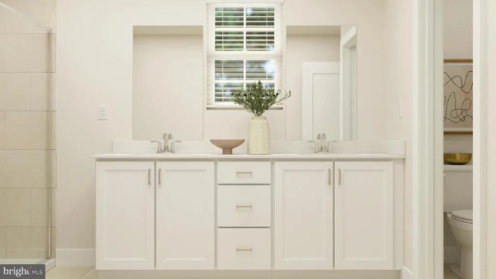
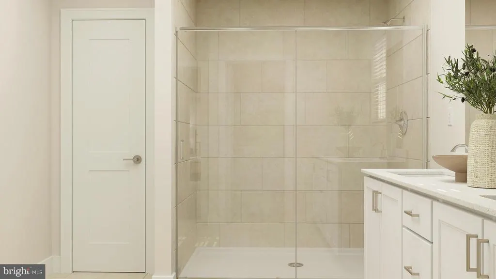
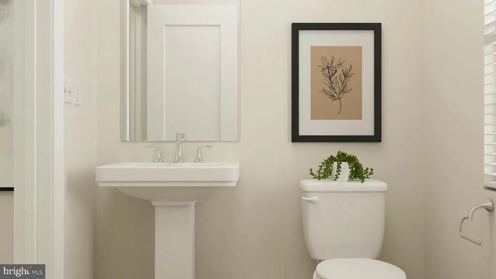
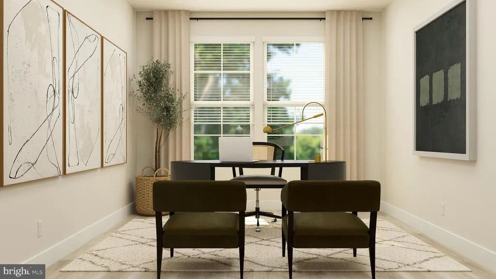
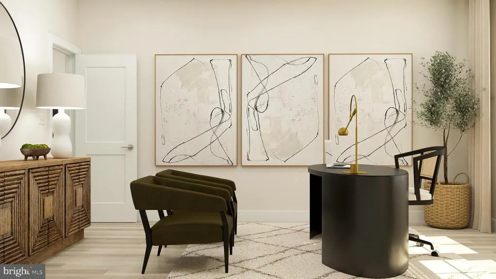
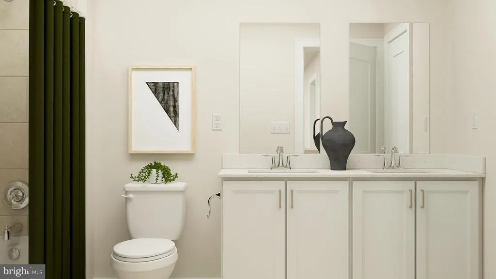
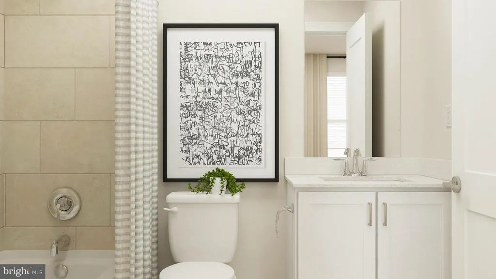
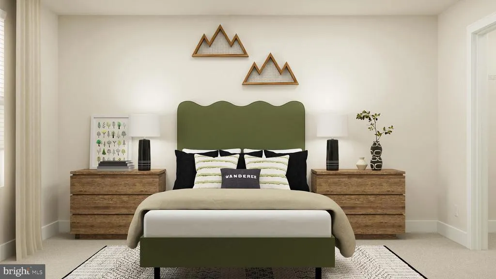
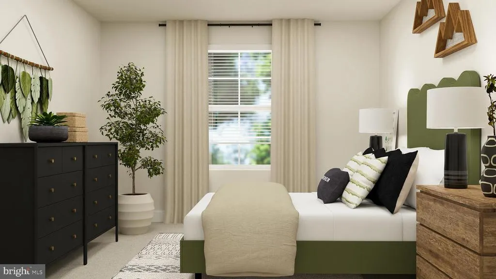
NOW SELLING, DECEMBER MOVE-IN! | The GEORGIA Craftsman at Arabella Reserve. Welcome to The GEORGIA Craftsman at 8412 Anna Way, a signature home in Arabella ReserveFogelsvilles newest enclave of estate-style residences. Upon entry into this expansive two-story home, a formal dining room provides an inviting space for entertaining and gatherings. The dining room flows seamlessly into the open-concept kitchen, airy morning room and spacious Great Room, creating a bright and connected main living space. A private study offers a quiet retreat for working from home or completing daily tasks. Upstairs, three secondary bedrooms provide comfortable space for family or guests, while a versatile loft offers additional room for relaxing, entertaining or creating a home office. The luxurious owners suite features a spacious bedroom and an attached private bathroom, creating a peaceful retreat at the end of the day. Ideally positioned with convenient access to major roadways, key employment corridors, and leading healthcare destinations, Arabella Reserve offers a rare combination of privacy and connectivity in the Lehigh Valley. Be among the first to experience Arabella Reserve. Private appointments are available nowcontact us today to learn more about this homesite and its late summer delivery. Please read: Prices, dimensions, and features may vary and are subject to change. Photos are for illustrative purposes only - please see new home consultant for final options and finishes. If youre working with a Realtor, please ensure they are acknowledged as your representative during your first interaction with Lennar and accompany you on your first visit. Taxes are assessed after settlement.
| Price History | |
|---|---|
| 8/21/2026 | Listed $862,498 |
General Features
| Living Area | 3542 |
|---|---|
| Sewer | Public Sewer |
| Heating | Central |
| Cooling | Central A/C |
| Possession | Settlement |
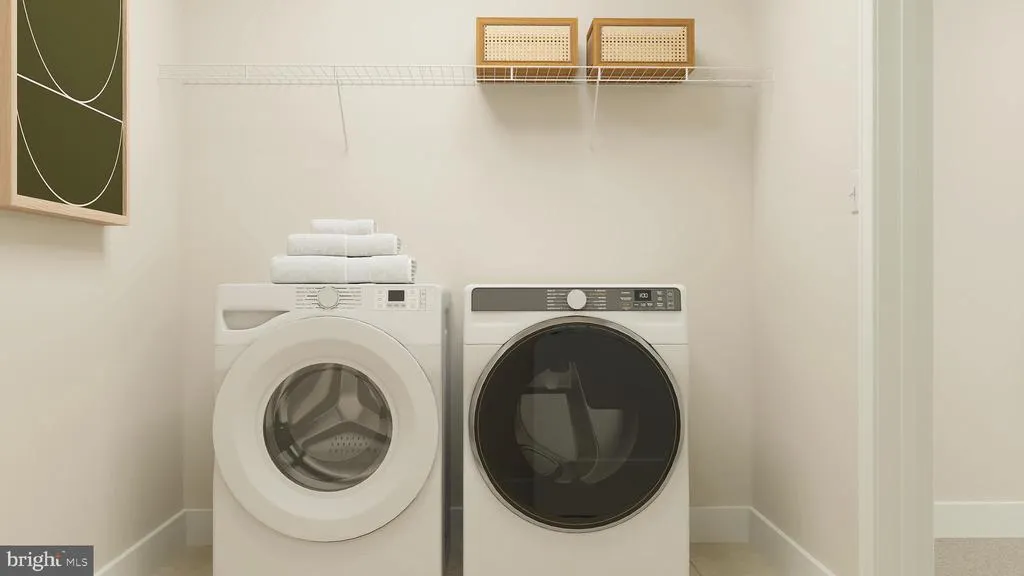
| Appliances | Washer,Dryer,Refrigerator,Cooktop,Microwave,Range Hood,Oven - Wall |
| Zoning | RESIDENTIAL |
| HOA Fee | 160.00 |
| Garage Spaces | 2.00 |
| Architectural Style | Farmhouse/National Folk |
| Construction Materials | Vinyl Siding |
| School District | PARKLAND |
| Year Built | 2026 |
| Levels | 2 |
| Tax Year | 2026 |
| Ownership | Fee Simple |
| Cool Fuel | Electric |
| Accessibility | None |
| Assoc Fee Paid Per | Monthly |
| County | LEHIGH |
| New Construction | Yes |
| Property Type | Residential |
| HOA | Yes |
| Subdivision Name | ARABELLA RESERVE |
| Garage Y/N | Yes |
| Water Access Y/N | No |
| Other Structures | Above Grade,Below Grade |
| Full Baths | 3 |
| Status | ACTIVE |
| Directions | Please use GPS |
| City | FOGELSVILLE |
| Senior Community Y/N | No |
| MLS Area | Upper Macungie Twp (12320) |
| Lot Size Units | Square Feet |
| Lot Size Square Feet | 20204.00 |
| Tax Assessed Value | 0.0 |
| Tax Annual Amount | 0.0 |
| Property Condition | Excellent |
| Structure Type | Detached |
| Condo/Coop Association fee Y/N | No |
| Bathrooms Count Main Level | 1.00 |
| Price Per Sq Ft Total AG | 243.51 |
| Construction Completed Y/N | No |
| Vacation Rental Y/N | No |
| Virtual Tour | https://www.lennar.com/new-homes/pennsylvania/greater-philadelphia-area/fogelsville/arabella-reserve/georgia/23657600030/virtual-tour |
| Total SQFT | 5357 |
| Standard Status | Active |
| Year Built Source | Estimated |
Interior Features
| Heating Fuel | Propane - Leased |
|---|---|
| Basement | Partially Finished |
| Total Fireplaces | 1 |
| Hot Water | Propane |
| Basement (Y/N) | Yes |
| Heating Y/N | Yes |
| Fireplace Y/N | Yes |
| Above Grade Finished Area | 3542 |
| Half Baths | 1 |
| Central Air Y/N | Yes |
| Total Bedrooms | 4 |
| Room Type | Basement,Laundry,Office |
| Below Grade Finished Area Unit Type | Square Feet |
| LivingAreaSource | Estimated |
| Below Grade Unfin Area Units | Square Feet |
| Below Grade Unfin SQFT | 1815 |
| Below Grade Unfin SQFT Source | Estimated |
| Below Grade Finished Area Source | Estimated |
| Bedrooms Count All Upper Levels | 4 |
| Bedrooms Count Upper Level 1 | 4 |
| Bathrooms Half Main Level | 1 |
| Bathrooms Full Upper Level 1 | 3 |
| Bathrooms Full All Upper Levels | 3 |
| Bathrooms Count Upper Level 1 | 3.00 |
| Bathrooms Count All Upper Levels | 3 |
| Above Grade Finished Area Source | Estimated |
| Above Grade Finished Area Unit Type | Square Feet |
| Total Baths | 4 |
Exterior Features
| Pool | No Pool |
|---|---|
| Water Source | Public |
| Total Parking Spaces | 4 |
| Garage Features | Garage - Side Entry |
| Type of Parking | Attached Garage,Driveway |
| Foundation Details | Concrete Perimeter |
| Water View Y/N | No |
| Lot Size Acres | 0.46 |
| Lot Size Source | Estimated |
| Waterfront Y/N | No |
| Builder Model | Savanna |
| Navigable Water Y/N | No |
| Water Oriented Y/N | No |
| # of Attached Garage Spaces | 2 |
Room Details
| Room | Dimensions | Level | Flooring | Details |
|---|---|---|---|---|
| Basement | Lower 1 | Basement - Partially Finished | ||
| Laundry | Upper 1 | |||
| Office | Main |
Amenities
- Foreclosure
- Views
- Short Sale
- New Construction
- Adult 55+
- Lease To Own
- No HOA Fees
- Furnished
- Primary On Main
- Air Conditioning
- Seller Finance
- Green
- Fixer Upper
- Horse
- Golf
- Fireplace
- Deck
- Garage
- Basement
- Pool
Property vs Single Family Average in 18051
Price
Year Built
 © BRIGHT, All Rights Reserved
