
Price Reduction - New Construction - Primary on Main - Adult 55+
Address
104 Flora Blvd, Annville, PA
Price
$ 569,990
Property Attributes
- MLS#PALN2023122
- TypeSingle Family
- Listing Status ACTIVE
- CountyLEBANON
- CityAnnville
- AreaSouth Annville Twp
- NeighborhoodWynfield At Annville
- Zip17003
- StyleTraditional
- Year Built2023
- Price$ 569,990
- Bedrooms3
- Full Bathrooms3
- Half Bathrooms0
- Sqr Footage2819
- Lot Size0.13 Acres
Data Source:
Bright MLS
Property Description
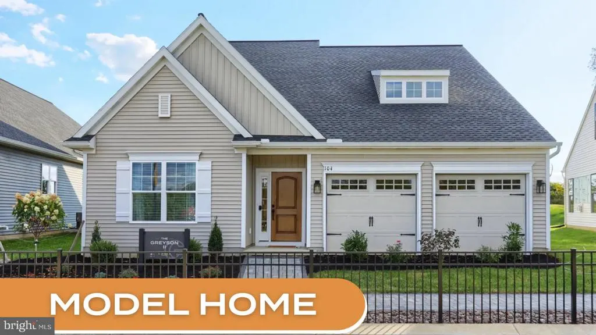
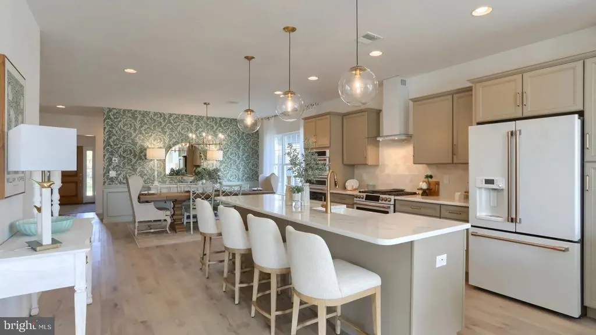
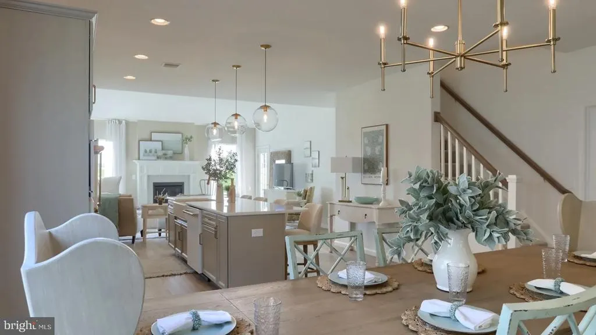
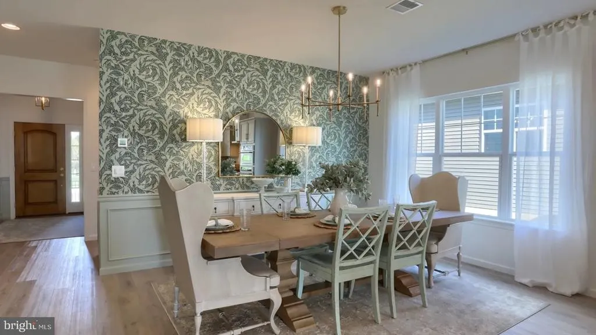
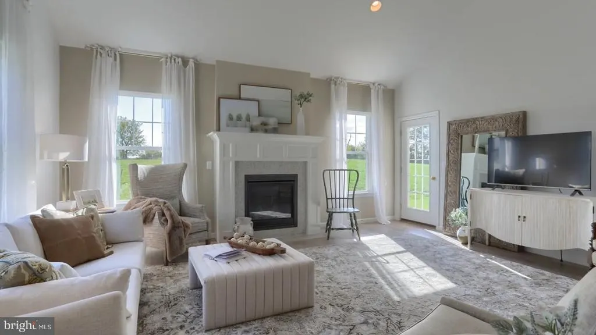
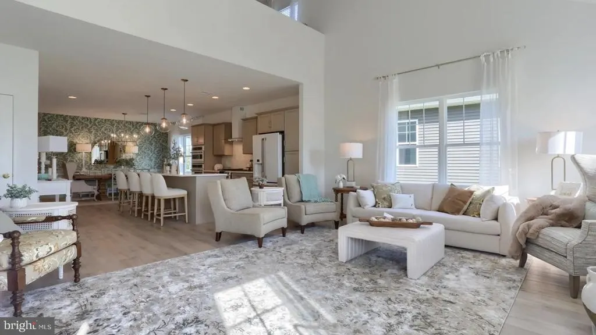
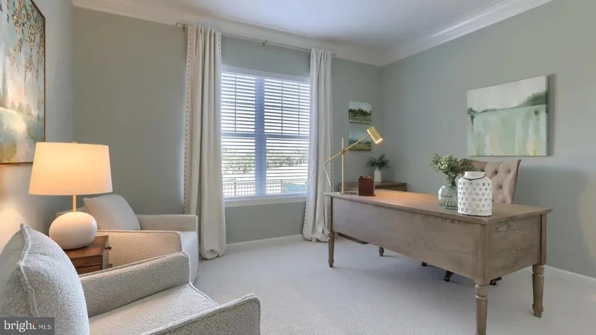
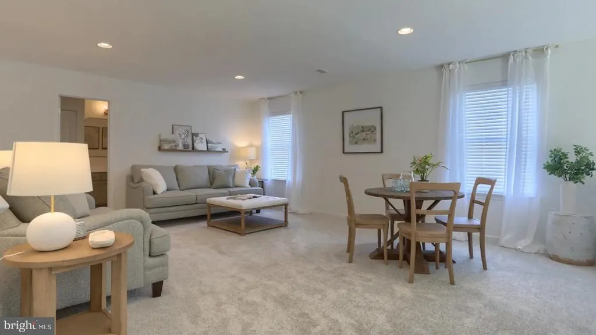
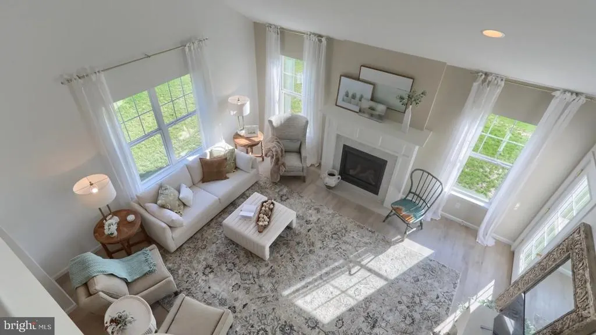
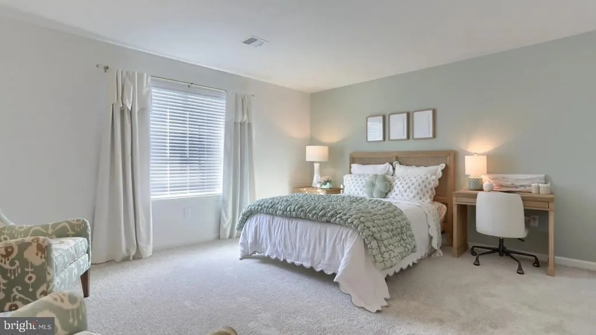
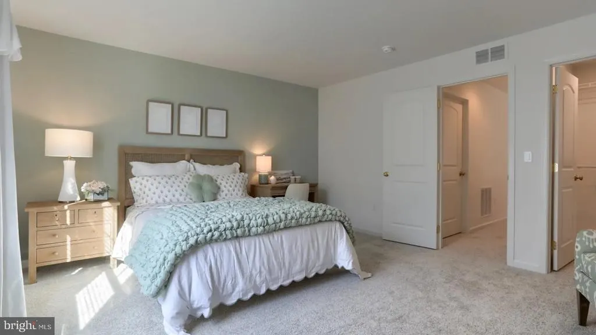
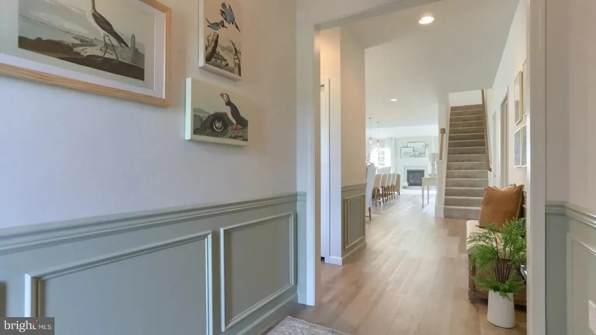
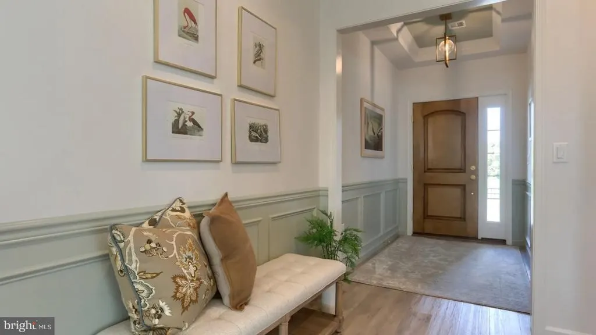
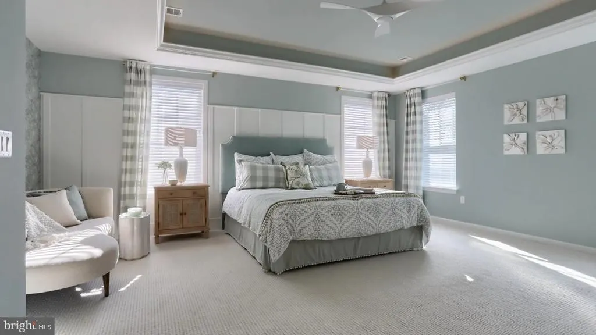
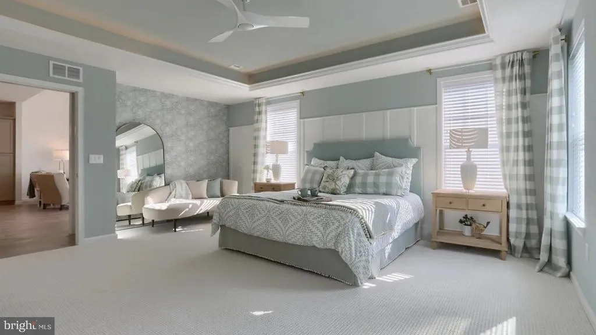
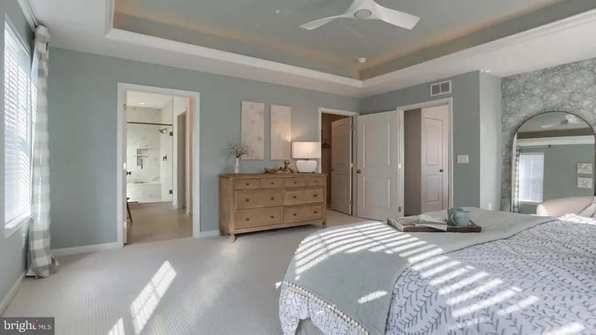
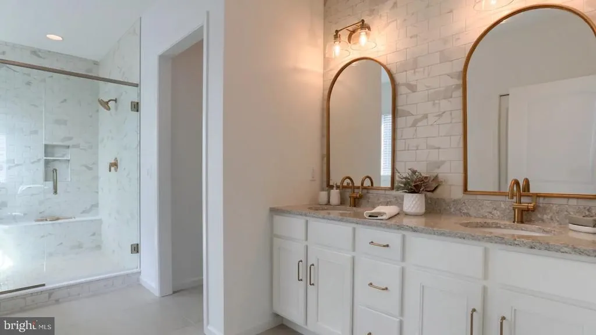
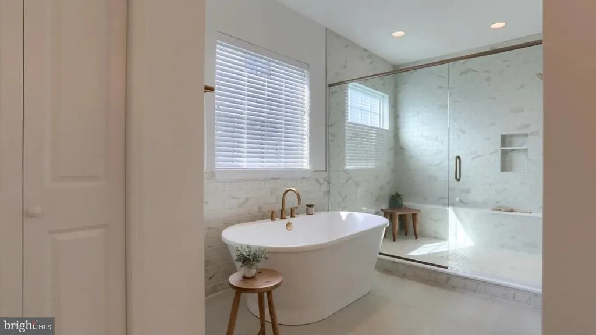
Discover the Greyson II floor plan by Garman Builders, ideally located near the community clubhouse. This two-level home offers 3 spacious bedrooms, 2 full bathrooms, plus a versatile flex roomperfect for an office or cozy sitting space. Inside, soaring vaulted ceilings flow from the kitchen into the living room, enhancing the open layout. The upgraded kitchen boasts quartz countertops, a stylish backsplash, a farmhouse sink, GE Caf matte white appliancesincluding a gas range, wall oven, microwave and dishwasherand a designer chimney hood. The primary suite features a luxury owners bath with a freestanding tub, custom tile shower with niche and marble sills, double vanities, and elegant finishes. Additional upgrades include: Gas fireplace with custom mantel and tile surround Hardwood and luxury vinyl plank flooring throughout key areas Designer lighting and wainscoting trim details Finished two-car garage with carriage doors and keyless entry Crown molding, tray ceilings, and accent paint details Concrete patio with landscaping and outdoor lighting Call today for your personal tour or visit our Model Home, open TuesdaySaturday, 105. With Garmans award-winning design team, you can be confident this will be a beautiful home to call your own. *Pricing reflects current incentives that are subject to change without notice.
| Price History | |
|---|---|
| 9/30/2025 | Listed $635,990 |
| 10/23/2025 | 6$599,990 |
| 8/14/2026 | 6$569,990 |
General Features
| Living Area | 2819 |
|---|---|
| Sewer | Public Sewer |
| Heating | Forced Air |
| Cooling | Central A/C |
| Possession | Settlement |
| Appliances | Dishwasher,Disposal,Icemaker,Humidifier,Microwave,Oven/Range - Gas,Washer/Dryer Hookups Only |
| Zoning | RESIDENTIAL |
| HOA Fee | 225.00 |
| Garage Spaces | 2.00 |
| Association Fee Includes | Common Area Maintenance,Lawn Maintenance,Snow Removal,Trash |
| Architectural Style | Traditional |
| Construction Materials | Stick Built,Vinyl Siding |
| School District | ANNVILLE-CLEONA |
| Year Built | 2023 |
| Levels | 2 |
| Tax Year | 2023 |
| Ownership | Fee Simple |
| Cool Fuel | Electric |
| Accessibility | None |
| Assoc Fee Paid Per | Monthly |
| County | LEBANON |
| New Construction | Yes |
| Property Type | Residential |
| Association Amenities | Pool - Outdoor,Club House,Exercise Room,Fitness Center,Hot tub,Jog/Walk Path |
| HOA | Yes |
| Subdivision Name | WYNFIELD AT ANNVILLE |
| Garage Y/N | Yes |
| Water Access Y/N | No |
| Other Structures | Above Grade |
| Full Baths | 3 |
| Status | ACTIVE |
| Directions | GPS 104 Flora Blvd |
| City | ANNVILLE |
| Association Name | HORST PROPERTY MANAGEMENT |
| Senior Community Y/N | Yes |
| MLS Area | South Annville Twp (13229) |
| Lot Size Units | Square Feet |
| Lot Size Square Feet | 5662.00 |
| Tax Assessed Value | 0.0 |
| Tax Annual Amount | 0.0 |
| Home Warranty Y/N | Yes |
| Property Condition | Excellent |
| Structure Type | Detached |
| Condo/Coop Association fee Y/N | No |
| Bathrooms Full Main Level | 2 |
| Bathrooms Count Main Level | 2.00 |
| Price Per Sq Ft Total AG | 202.2 |
| Acceptable Financing | Cash,Conventional,VA |
| Construction Completed Y/N | No |
| Senior Community Age Req | 55 |
| Vacation Rental Y/N | No |
| Total SQFT | 2819 |
| Builder Name | Garman Builders Inc |
| Standard Status | Active |
| Year Built Source | Estimated |
Interior Features
| Interior Amenities | Carpet,Combination Kitchen/Dining,Dining Area,Entry Level Bedroom,Family Room Off Kitchen,Floor Plan - Open,Kitchen - Island,Pantry,Primary Bath(s),Recessed Lighting,Bathroom - Tub Shower,Wainscottin |
|---|---|
| Heating Fuel | Natural Gas |
| Flooring | Carpet,Ceramic Tile,Luxury Vinyl Plank |
| Total Fireplaces | 1 |
| Fireplace Features | Mantel(s),Gas/Propane,Stone |
| Hot Water | Electric |
| Basement (Y/N) | No |
| Heating Y/N | Yes |
| Fireplace Y/N | Yes |
| Above Grade Finished Area | 2819 |
| Central Air Y/N | Yes |
| Total Bedrooms | 3 |
| Room Type | Loft |
| Main Level Bedrooms | 2 |
| LivingAreaSource | Estimated |
| Laundry Type | Main Floor |
| Bedrooms Count All Upper Levels | 1 |
| Bedrooms Count Upper Level 1 | 1 |
| Bathrooms Full Upper Level 1 | 1 |
| Bathrooms Full All Upper Levels | 1 |
| Bathrooms Count Upper Level 1 | 1.00 |
| Bathrooms Count All Upper Levels | 1 |
| Above Grade Finished Area Source | Estimated |
| Above Grade Finished Area Unit Type | Square Feet |
| Total Baths | 3 |
Exterior Features
| Pool | Yes - Community |
|---|---|
| Lot Features | Cleared,Landscaping |
| Water Source | Public |
| Total Parking Spaces | 2 |
| Garage Features | Garage - Front Entry,Garage Door Opener,Inside Access |
| Type of Parking | Attached Garage |
| Foundation Details | Slab |
| Water View Y/N | No |
| Lot Size Acres | 0.13 |
| Lot Size Source | Estimated |
| Waterfront Y/N | No |
| Builder Model | The Greyson II |
| Navigable Water Y/N | No |
| Water Oriented Y/N | No |
| # of Attached Garage Spaces | 2 |
Room Details
| Room | Dimensions | Level | Flooring | Details |
|---|---|---|---|---|
| Loft | Upper 1 |
Amenities
- Foreclosure
- Views
- Short Sale
- New Construction
- Adult 55+
- Lease To Own
- No HOA Fees
- Furnished
- Primary On Main
- Air Conditioning
- Seller Finance
- Green
- Fixer Upper
- Horse
- Golf
- Fireplace
- Deck
- Garage
- Basement
- Pool
Property vs Single Family Average in 17003
Price
Year Built
Visits
 © BRIGHT, All Rights Reserved
