
Price Reduction - Views - Eco Friendly
Address
581 Hostetter Ln L-0002, Annville, PA
Price
$ 635,000
Property Attributes
- MLS#PALN2027508
- TypeSingle Family
- Listing Status ACTIVE
- CountyLEBANON
- CityAnnville
- AreaNorth Annville Twp
- Zip17003
- StyleTraditional
- Year Built1990
- Taxes$ 4975
- Price$ 635,000
- Bedrooms4
- Full Bathrooms2
- Half Bathrooms1
- Sqr Footage2704
- Lot Size2.11 Acres
Data Source:
Bright MLS
Property Description
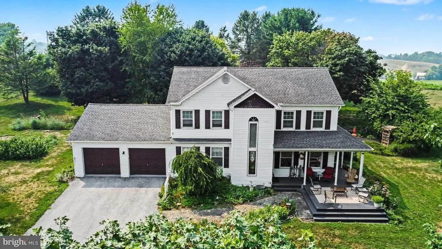
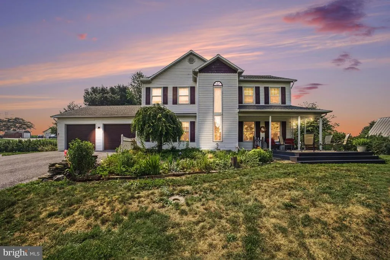
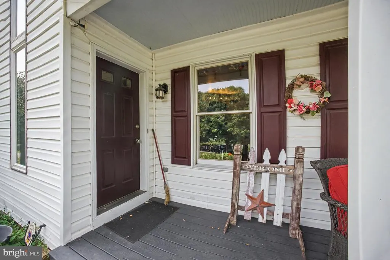
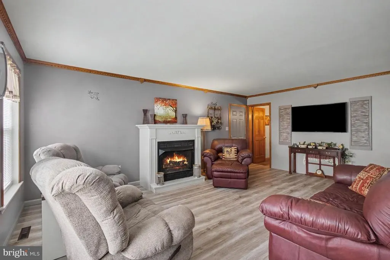
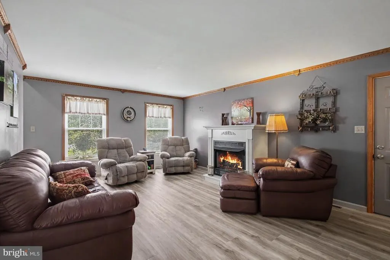
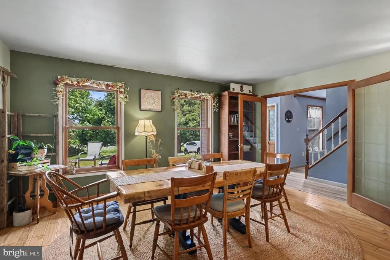
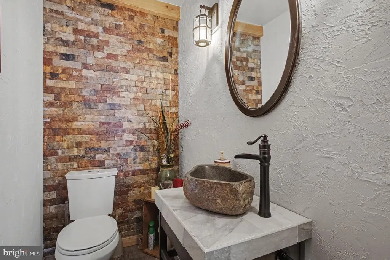
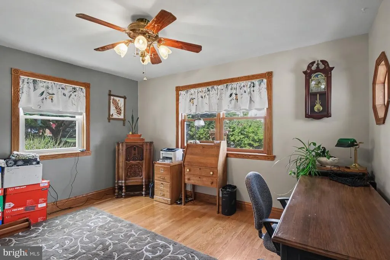
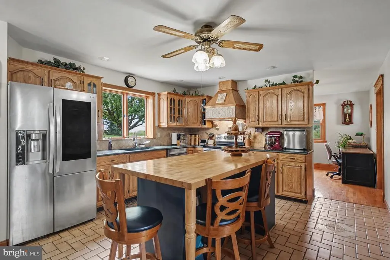
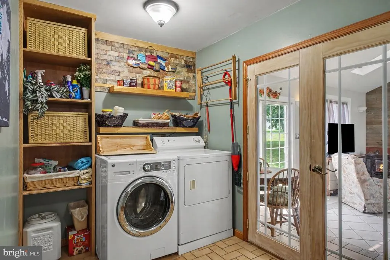
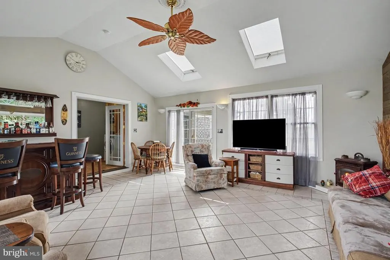
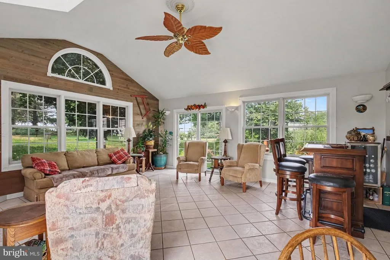
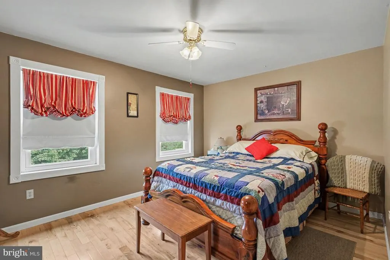
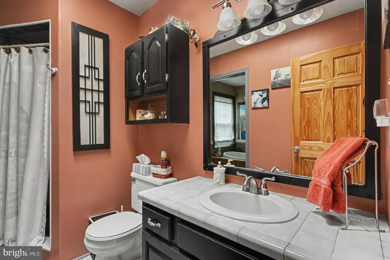
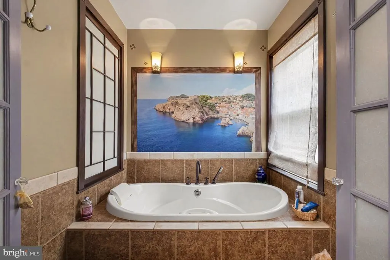
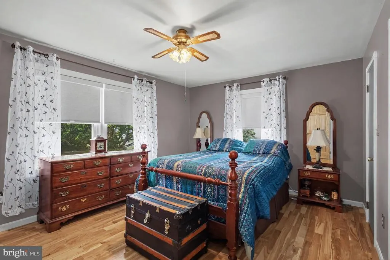
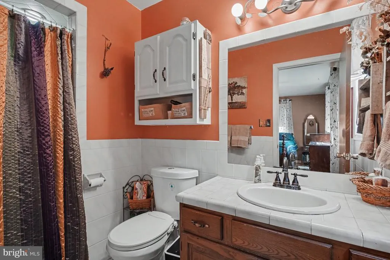
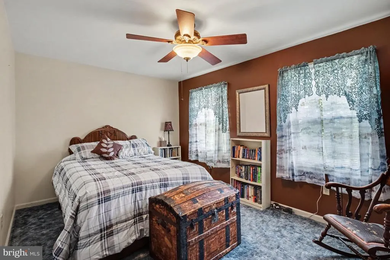
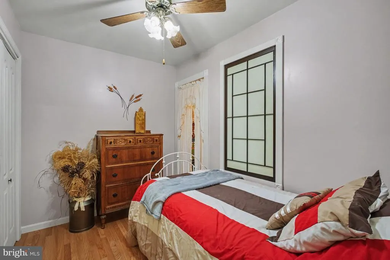
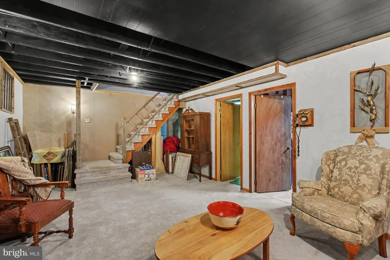
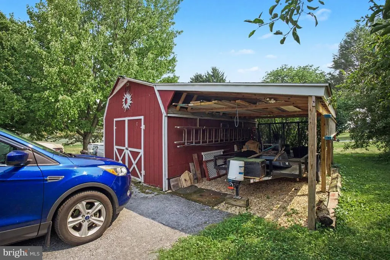
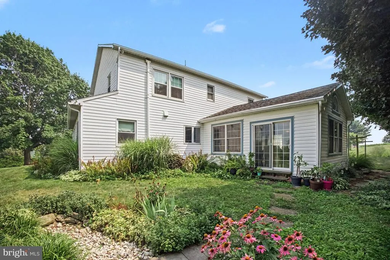
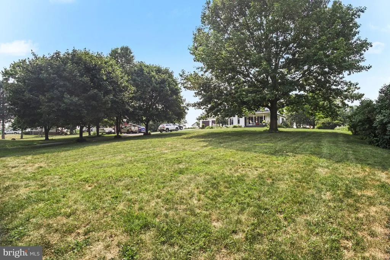
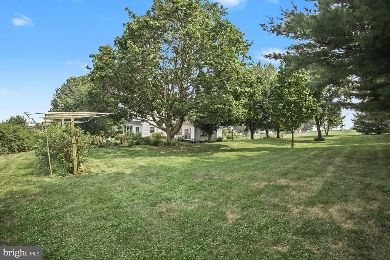
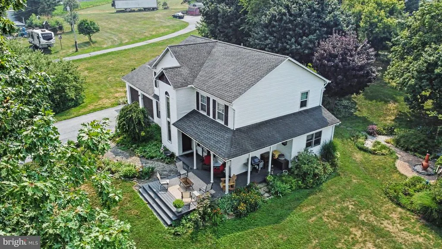
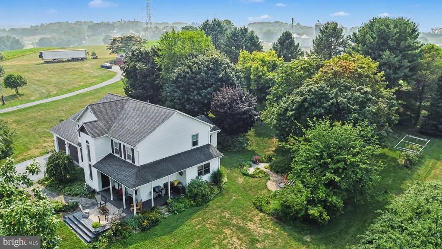
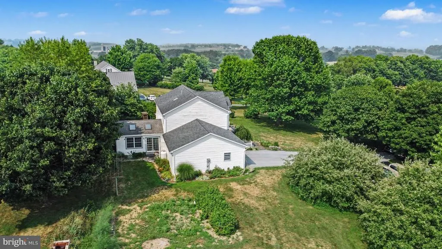
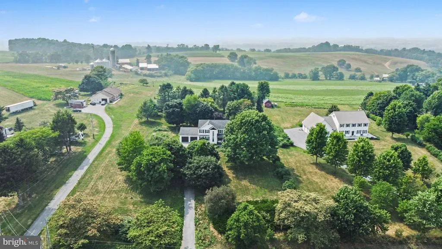
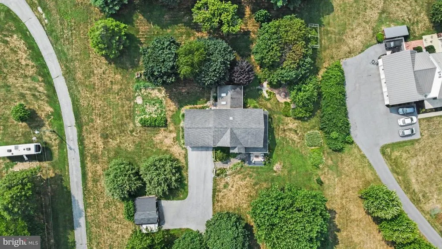
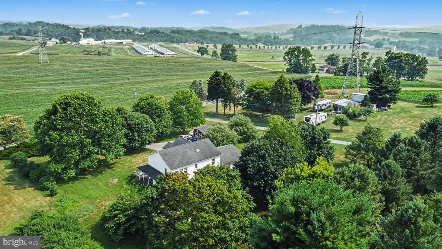
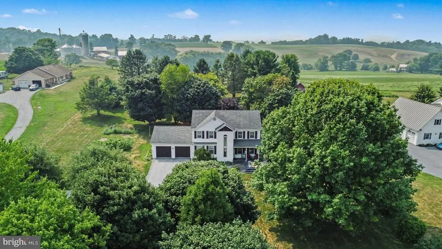
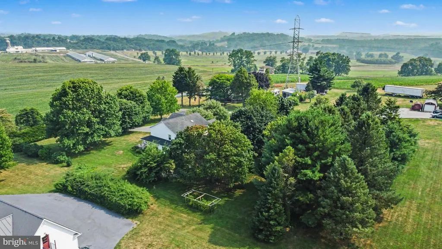
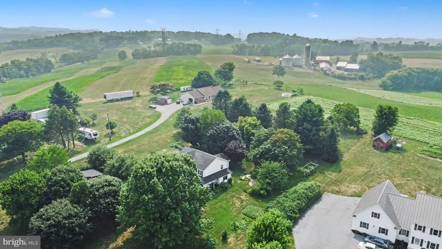
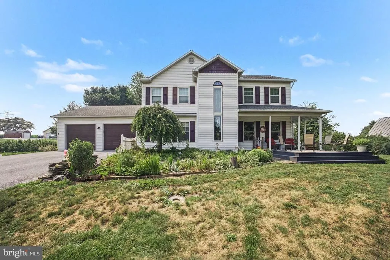
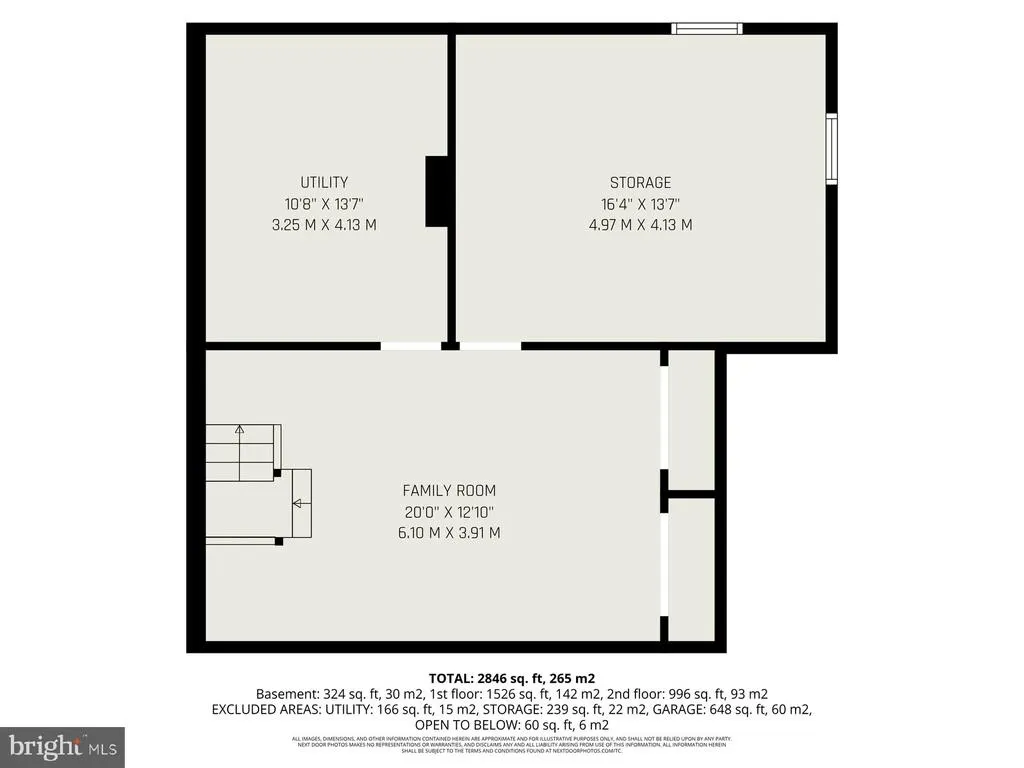
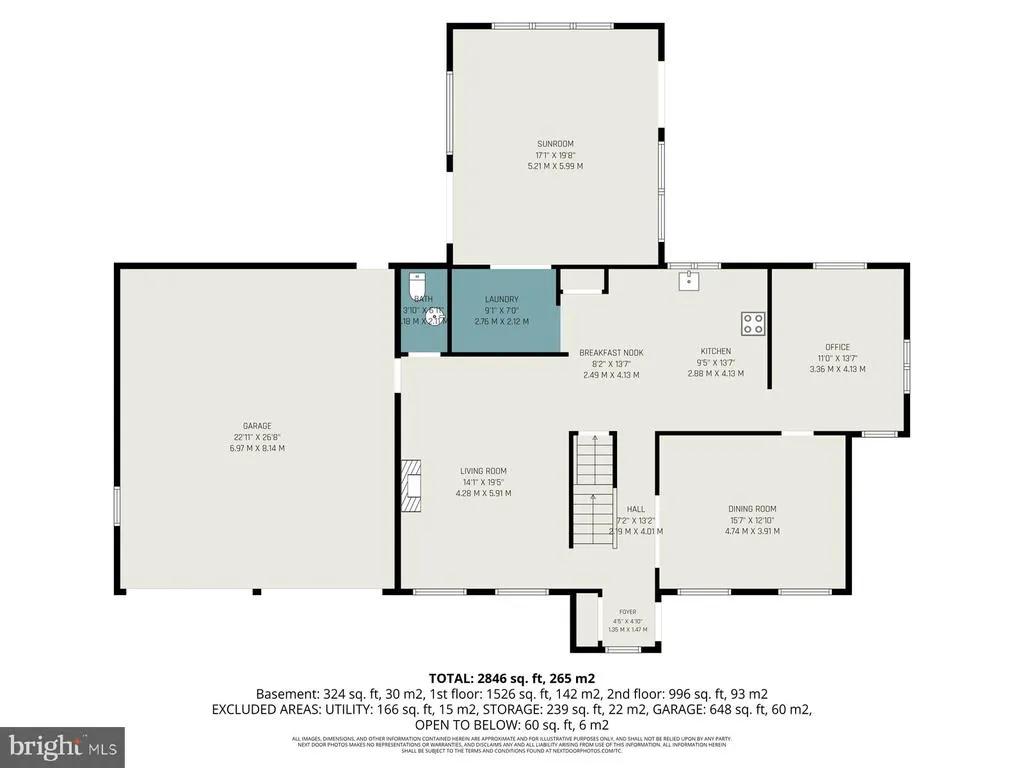
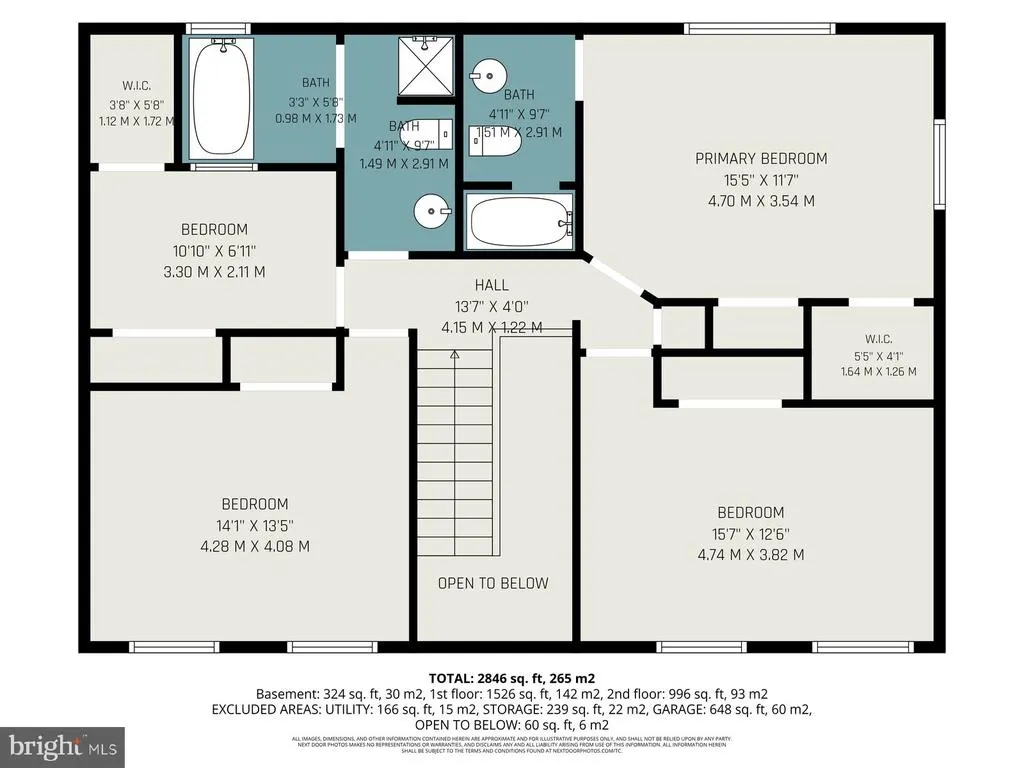
Welcome to 581 Hostetter Lane, where the beauty of country living meets the comfort of a custom-built home. A sun-filled foyer with soaring ceilings and warm wood accents creates a welcoming first impression. Designed for today's lifestyle, the main level offers flexible living spaces with an easy flow between the living area, kitchen, and adjoining flex room behind classic glass-paneled doorsperfect for a home office, library, media room, or quiet retreat. A light-filled sunroom provide additional space to gather, relax, and enjoy peaceful views of the surrounding landscape. Upstairs, you'll find four bedrooms and two full bathrooms, including a spacious primary suite with a walk-in shower, walk-in closet, and second closet. The hall bathroom features a Maax air massage tub for a spa-like touch. Set on 2.11 picturesque acres, the property is surrounded by mature trees, established fruit trees, and blueberry bushes, with scenic mountain views creating a beautiful backdrop in every season. A brand-new geothermal heating and cooling system (2026) adds year-round comfort and energy efficiency. Offering the perfect blend of comfort, flexibility, and natural beauty, 581 Hostetter Lane provides a peaceful country setting just minutes from Annville, Hershey, Lebanon, and Harrisburg.
| Price History | |
|---|---|
| 7/23/2026 | Listed $650,000 |
| 8/15/2026 | 3$635,000 |
General Features
| Living Area | 2704 |
|---|---|
| Sewer | On Site Septic |
| Heating | Heat Pump - Electric BackUp |
| Cooling | Geothermal,Central A/C |
| Possession | Settlement |
| Roof | Asphalt,Shingle |
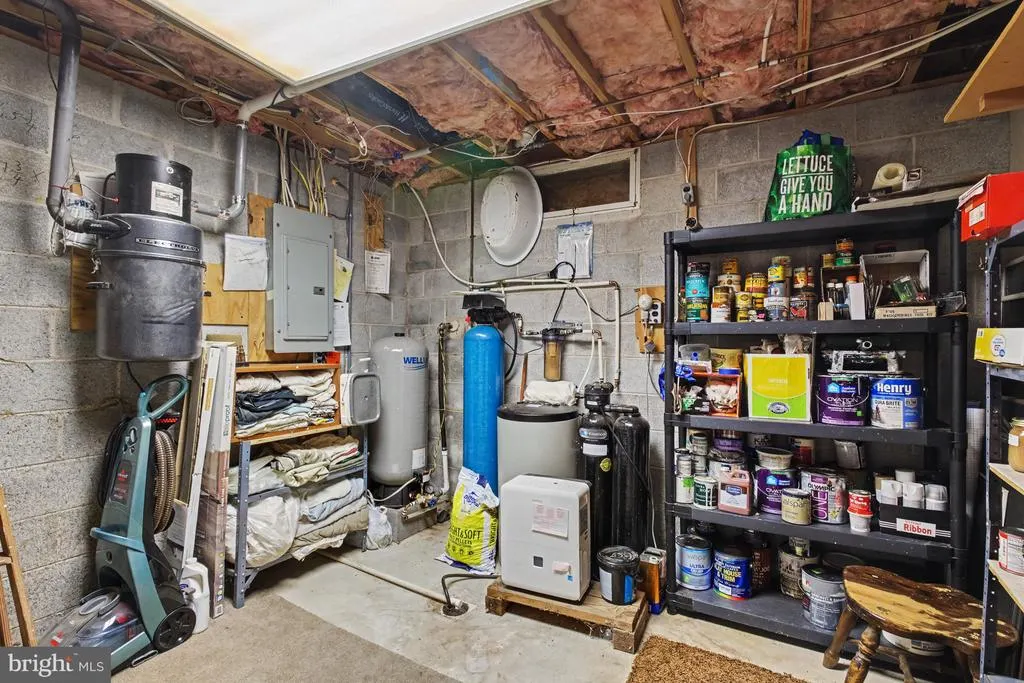
| Appliances | Dryer - Electric,Washer,Water Conditioner - Owned |
| Zoning | RESIDENTIAL |
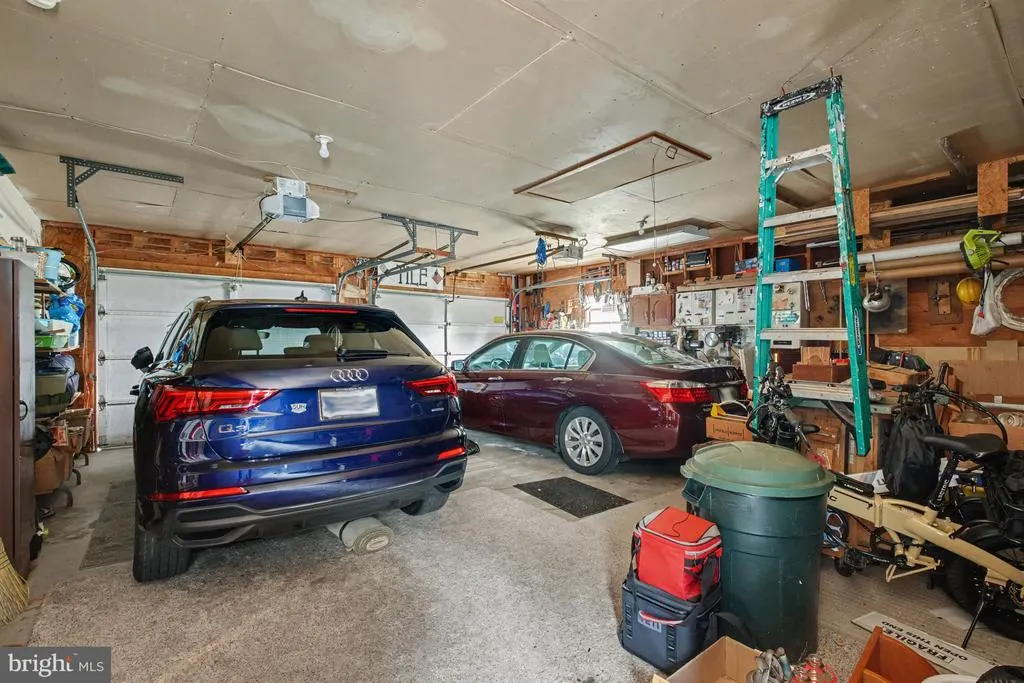
| Garage Spaces | 2.00 |
| Architectural Style | Traditional |
| Construction Materials | Vinyl Siding,Masonry,Block |
| School District | ANNVILLE-CLEONA |
| Exclusions | Refrigerator,Garage freezer,wine fridge,Guinness bar set,gun safe |
| Year Built | 1990 |
| View | Mountain,Trees/Woods,Valley |
| Levels | 2 |
| Tax Year | 2025 |
| Ownership | Fee Simple |
| Cool Fuel | Electric,Geothermal |
| Accessibility | None |
| County | LEBANON |
| New Construction | No |
| Property Type | Residential |
| HOA | No |
| Subdivision Name | NONE AVAILABLE |
| Garage Y/N | Yes |
| Water Access Y/N | No |
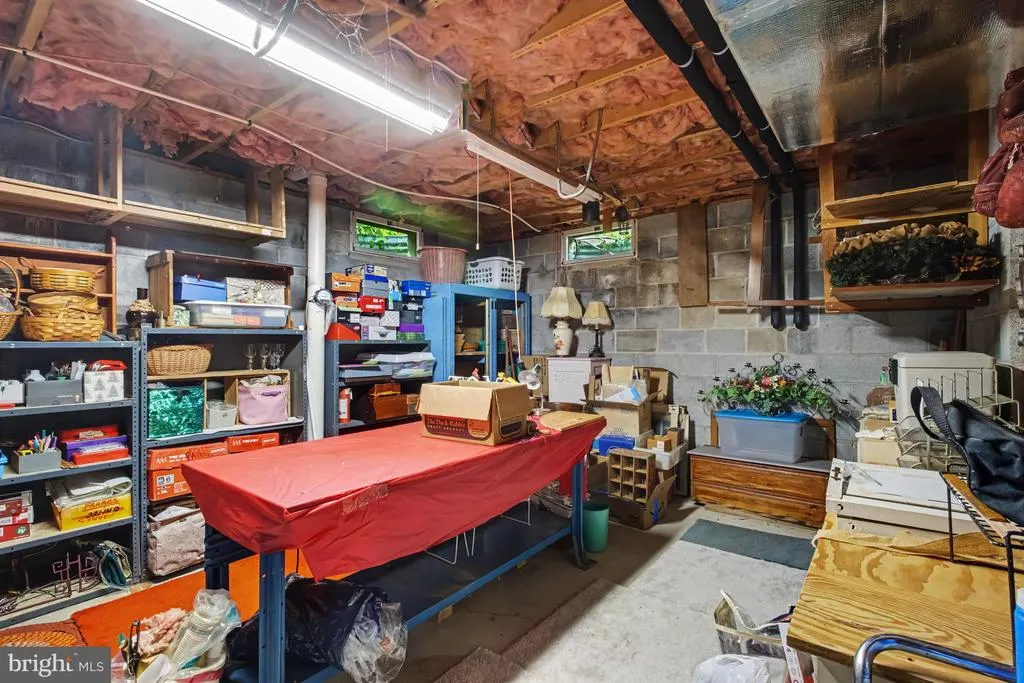
| Other Structures | Above Grade,Below Grade |
| Full Baths | 2 |
| Status | ACTIVE |
| Directions | Take State Hwy 743 N/Laudermilch Rd to Bindnagle Rd,turn RIGHT onto Bindnagle Rd,turn LEFT onto Gravel Hill Rd,turn RIGHT onto Syner Rd,bear RIGHT onto Syner Rd/T354,in 40 ft,turn LEFT onto Bates Dr, |
| City | ANNVILLE |
| Senior Community Y/N | No |
| MLS Area | North Annville Twp (13225) |
| Lot Size Units | Square Feet |
| Lot Size Square Feet | 91912.00 |
| Tax Assessed Value | 219200.0 |
| Tax Annual Amount | 4975.0 |
| Home Warranty Y/N | No |
| Property Condition | Very Good |
| Structure Type | Detached |
| Condo/Coop Association fee Y/N | No |
| Bathrooms Count Main Level | 1.00 |
| Price Per Sq Ft Total AG | 234.84 |
| Acceptable Financing | Cash,Conventional,FHA,VA |
| Vacation Rental Y/N | No |
| Virtual Tour | https://listings.nextdoorphotos.com/mls/257107066 |
| Total SQFT | 2704 |
| Location Type | Rural |
| Standard Status | Active |
| Year Built Source | Assessor |
Interior Features
| Interior Amenities | Bathroom - Soaking Tub,Bathroom - Walk-In Shower,Central Vacuum,Floor Plan - Traditional,Kitchen - Island,Skylight(s),Walk-in Closet(s) |
|---|---|
| Heating Fuel | Geo-thermal |
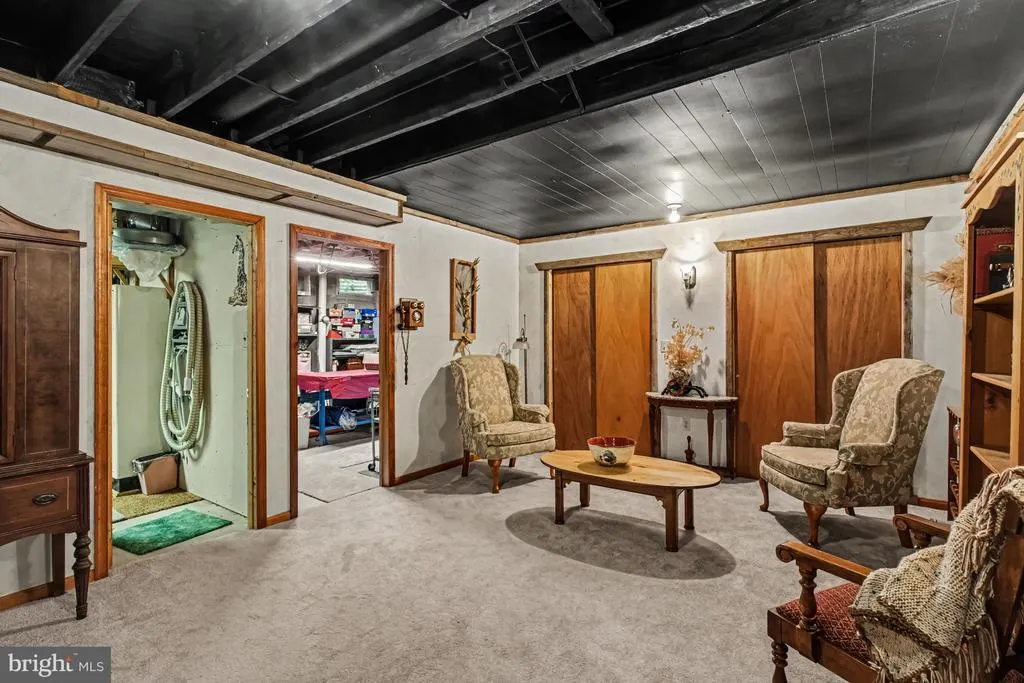
| Basement | Poured Concrete |
| Total Fireplaces | 1 |
| Fireplace Features | Gas/Propane |
| Hot Water | Electric |
| Basement (Y/N) | Yes |
| Heating Y/N | Yes |
| Fireplace Y/N | Yes |
| Above Grade Finished Area | 2704 |
| Half Baths | 1 |
| Central Air Y/N | Yes |
| Total Bedrooms | 4 |
| Below Grade Finished Area Unit Type | Square Feet |
| LivingAreaSource | Assessor |
| Laundry Type | Main Floor |
| Below Grade Unfin Area Units | Square Feet |
| Below Grade Unfin SQFT Source | Assessor |
| Below Grade Finished Area Source | Assessor |
| Bedrooms Count All Upper Levels | 4 |
| Bedrooms Count Upper Level 1 | 4 |
| Bathrooms Half Main Level | 1 |
| Bathrooms Full Upper Level 1 | 2 |
| Bathrooms Full All Upper Levels | 2 |
| Bathrooms Count Upper Level 1 | 2.00 |
| Bathrooms Count All Upper Levels | 2 |
| Above Grade Finished Area Source | Assessor |
| Above Grade Finished Area Unit Type | Square Feet |
| Total Baths | 3 |
Exterior Features
| Pool | No Pool |
|---|---|
| Water Source | Well |
| Inclusions | Stove,Dishwasher,Washer/Dryer |
| Total Parking Spaces | 7 |
| Garage Features | Additional Storage Area,Garage - Front Entry,Garage Door Opener,Inside Access |
| Type of Parking | Attached Garage,Driveway |
| Land Use Code | 101 |
| Foundation Details | Block |
| Spa | No |
| Water View Y/N | No |
| Lot Size Acres | 2.11 |
| Lot Size Source | Assessor |
| Waterfront Y/N | No |
| Land Assessed Value | 84200.00 |
| Navigable Water Y/N | No |
| Water Oriented Y/N | No |
| # of Attached Garage Spaces | 2 |
Amenities
- Foreclosure
- Views
- Short Sale
- New Construction
- Adult 55+
- Lease To Own
- No HOA Fees
- Furnished
- Primary On Main
- Air Conditioning
- Seller Finance
- Green
- Fixer Upper
- Horse
- Golf
- Fireplace
- Deck
- Garage
- Basement
- Pool
Property vs Single Family Average in 17003
Price
Taxes
Year Built
Visits
 © BRIGHT, All Rights Reserved
