
Price Reduction - Views - Primary on Main - Eco Friendly
Address
1701 Hickory Drive, Lebanon, PA
Price
$ 635,000
Property Attributes
- MLS#PALN2027534
- TypeSingle Family
- Listing Status ACTIVE
- CountyLEBANON
- CityLebanon
- AreaCornwall Boro
- NeighborhoodSpring Hill Acres
- Zip17042
- StyleCape Cod
- Year Built1988
- Taxes$ 8808
- Price$ 635,000
- Bedrooms4
- Full Bathrooms3
- Half Bathrooms0
- Sqr Footage4215
- Lot Size2.04 Acres
Data Source:
Bright MLS
Property Description
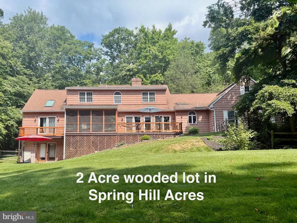
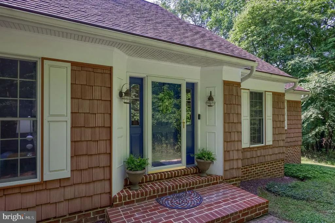
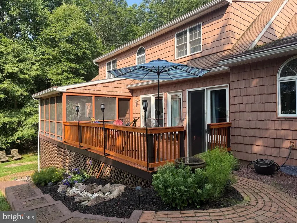
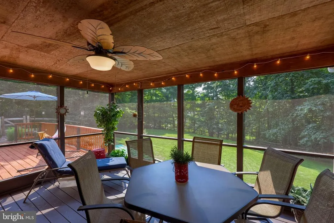
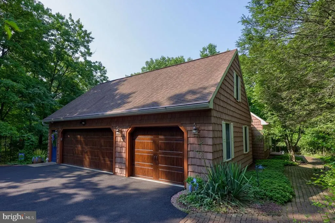
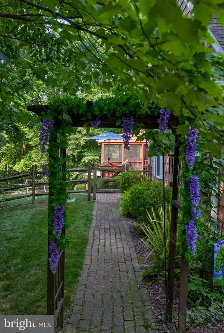
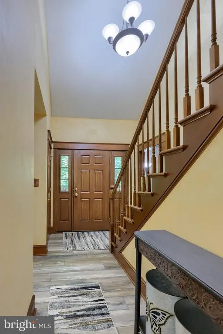
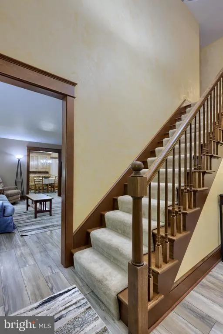
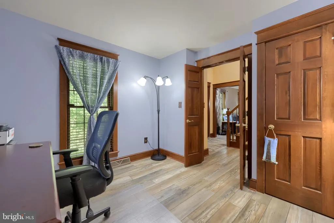
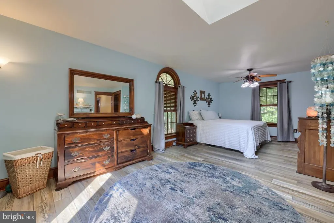
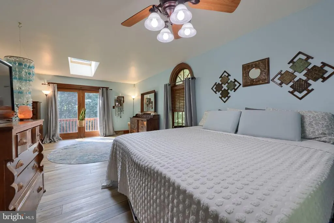
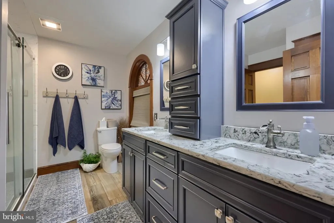
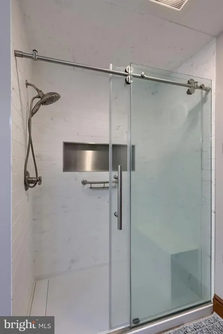
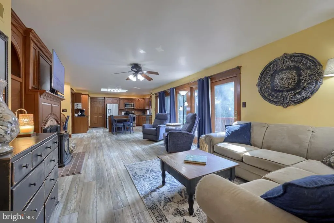
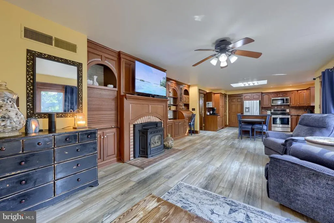
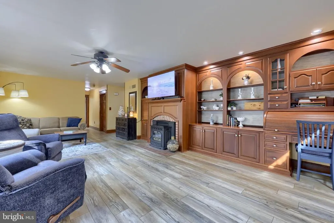
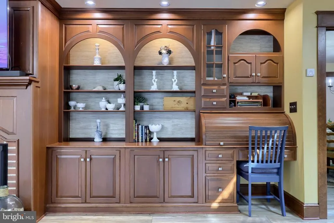
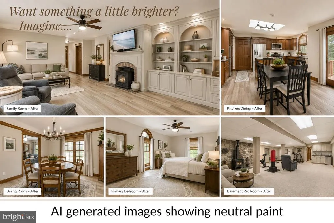
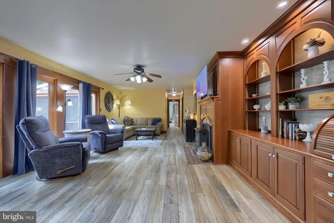
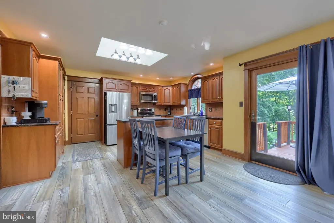
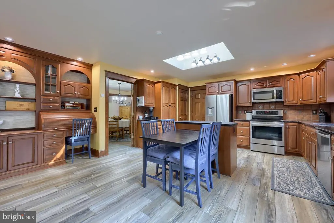
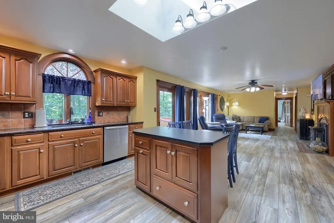
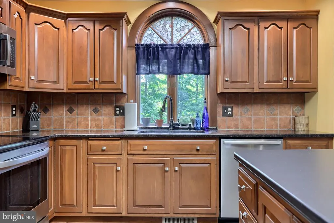
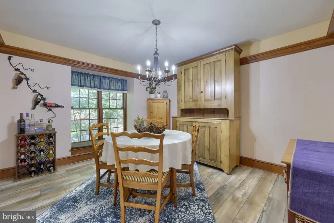
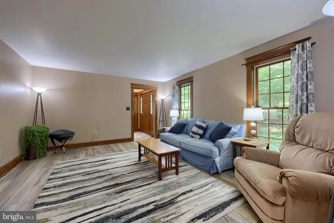
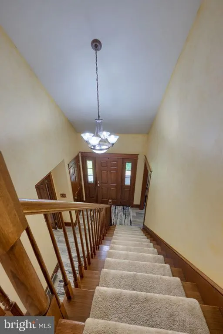
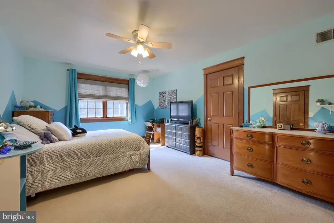
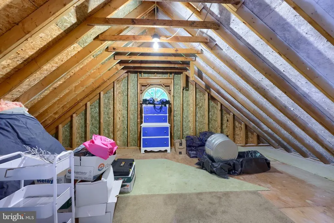
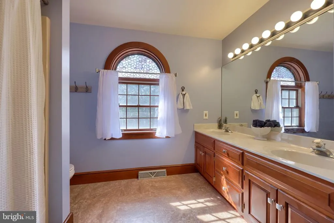
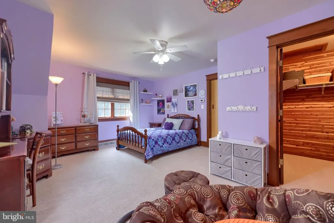
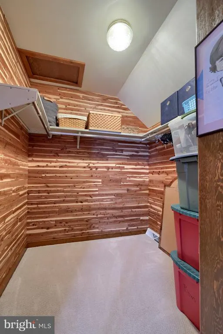
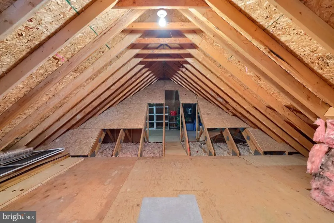
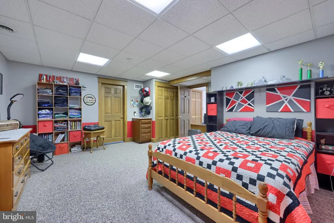
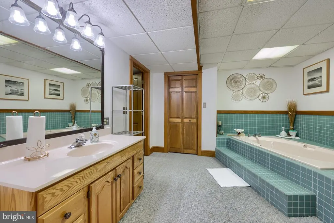
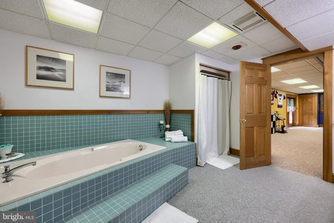
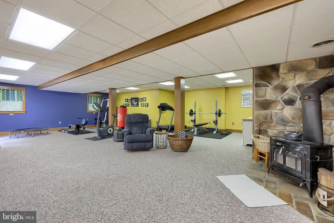
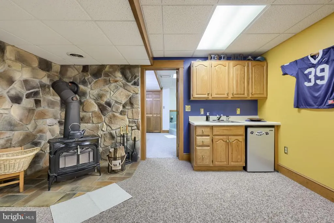
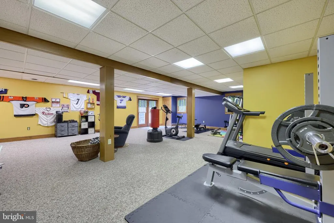
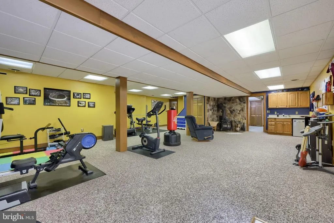
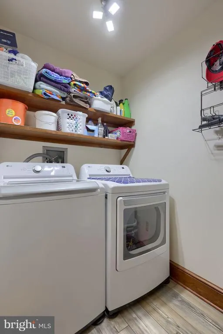
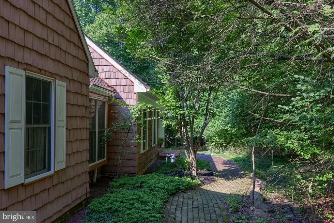
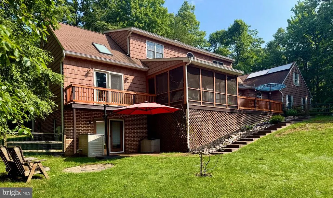
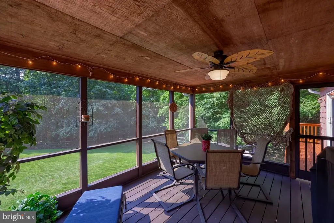
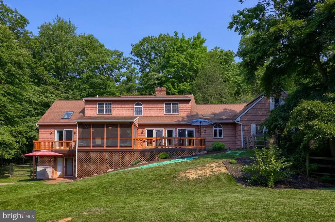
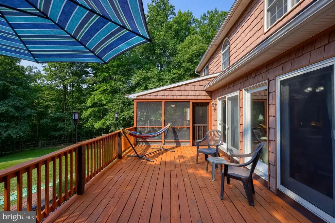
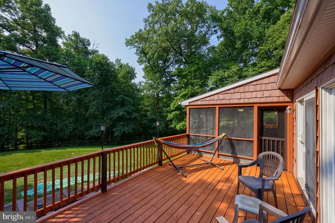
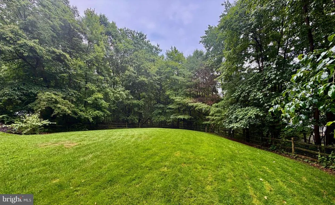
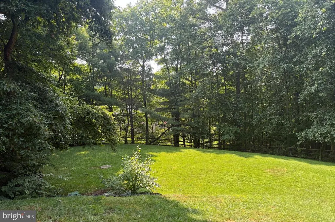
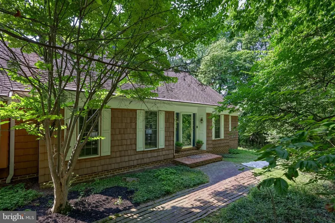
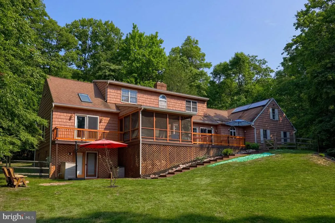
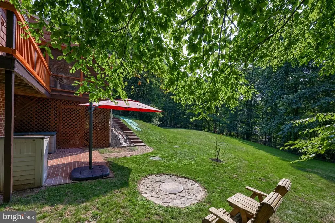
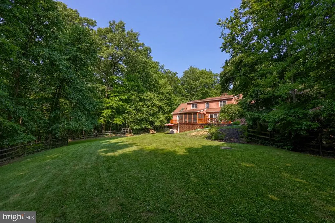
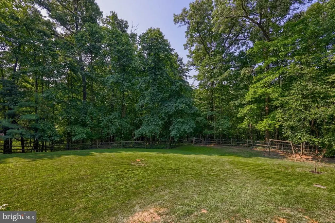
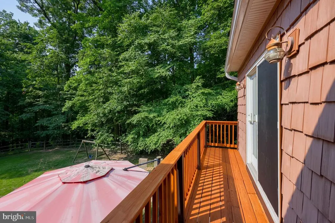
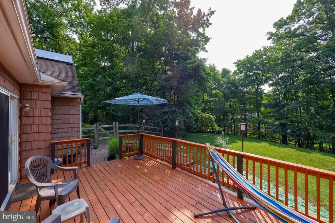
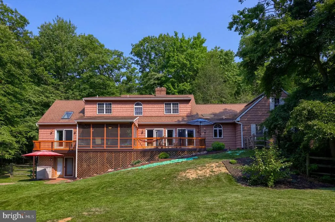
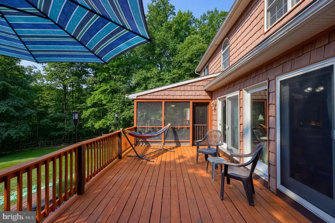
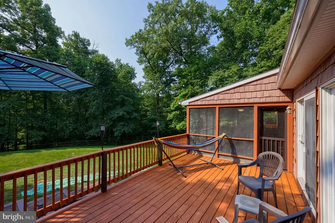
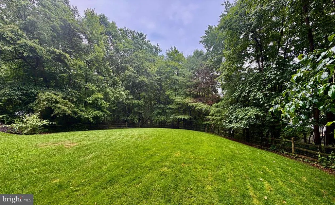
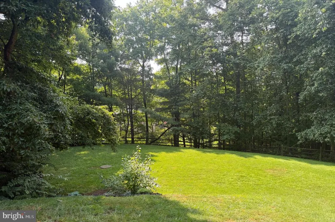
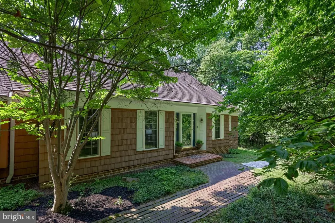
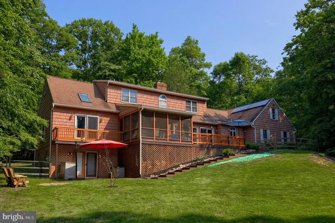
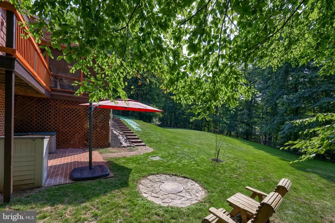
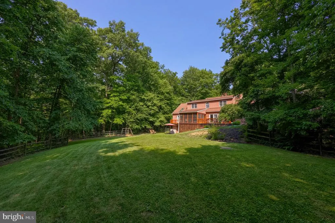
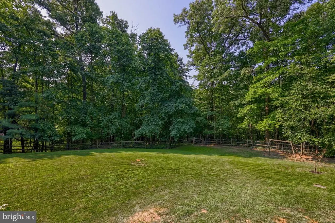
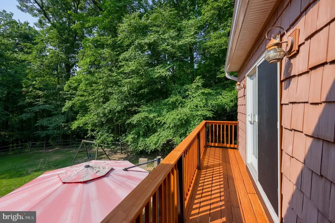
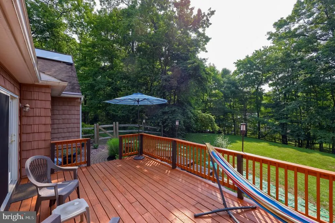
Exceptionally well-maintained custom home on a private 2-acre wooded lot featuring a rare level, fenced backyard in Spring Hill Acres. This spacious home offers 4 bedrooms, 3 full baths, and thoughtfully designed living space on all three levels, including the convenience of main-floor living. The beautifully updated kitchen offers solid cherry cabinetry, granite countertops, a large pantry, a new stainless steel refrigerator, and a skylight with an electric blind that fills the space with natural light. It opens to the inviting family room featuring custom built-ins and a pellet stove insert. Also on the main level are a formal dining room, a formal living room, first-floor laundry with a convenient laundry chute from the second floor, upgraded luxury vinyl plank flooring throughout, pocket doors, and beautiful solid-wood doors and trim. The spacious first-floor primary suite features French doors leading to the rear deck, a skylight with an electric blind, a remodeled bath with a convenience-height double vanity and a tiled walk-in shower with glass doors. A second bedroom offers ideal space for a home office or guest room. Upstairs you'll find two spacious bedrooms, a full bath, a large cedar closet, and abundant walk-in attic storage. The finished walkout lower level provides outstanding flexibility, with a spacious recreation room featuring a wood stove and kitchenette, a separate room with a closet currently used as a bedroom, a full bath with a spa-like whirlpool tub and separate shower, plus additional storage. The home gym equipment is included, allowing the next owner to enjoy a ready-to-use workout space or repurpose the area to fit their needs. Outdoor living is just as impressive with a spacious deck, screened porch, lower-level brick patio with a fire pit, and peaceful views of the wooded backyard where deer and songbirds are frequent visitors. Additional highlights include a 3-car garage with new garage doors and a staircase to more overhead attic storage, solid 26 construction, an energy-efficient 3-zone geothermal heating and cooling system along with a solar panel hot water supplemental system that provides year-round comfort and lower operating costs, a portable generator, and a water treatment system. The flexible floor plan offers room to live, work, entertain, and host guests with ease. A one-year AHS Shield Complete home warranty is included, providing added peace of mind for the new owner.
| Price History | |
|---|---|
| 7/20/2026 | Listed $650,000 |
| 8/21/2026 | 3$635,000 |
General Features
| Living Area | 4215 |
|---|---|
| Sewer | Private Septic Tank |
| Heating | Forced Air,Heat Pump - Electric BackUp |
| Cooling | Geothermal,Central A/C,Heat Pump(s) |
| Possession | Settlement |
| Appliances | Built-In Microwave,Central Vacuum,Dishwasher,Oven/Range - Electric,Refrigerator,Stainless Steel Appliances,Water Conditioner - Owned,Water Heater - Solar |
| Zoning | RES |
| Garage Spaces | 3.00 |
| Patio/Porch Features | Deck(s),Screened |
| Architectural Style | Cape Cod |
| Security Features | Security System |
| Construction Materials | Vinyl Siding,Frame |
| School District | CORNWALL-LEBANON |
| Year Built | 1988 |
| Levels | 2 |
| Tax Year | 2025 |
| Ownership | Fee Simple |
| Cool Fuel | Electric |
| Accessibility | None |
| County | LEBANON |
| New Construction | No |
| Property Type | Residential |
| HOA | No |
| Subdivision Name | SPRING HILL ACRES |
| Garage Y/N | Yes |
| Water Access Y/N | No |
| Other Structures | Above Grade,Below Grade |
| Full Baths | 3 |
| Status | ACTIVE |
| Directions | Spring Hill Acres |
| City | LEBANON |
| Senior Community Y/N | No |
| MLS Area | Cornwall Boro (13212) |
| Lot Size Units | Square Feet |
| Lot Size Square Feet | 88862.00 |
| Tax Assessed Value | 338100.0 |
| Tax Annual Amount | 8808.0 |
| Home Warranty Y/N | Yes |
| Property Condition | Very Good |
| Structure Type | Detached |
| Condo/Coop Association fee Y/N | No |
| Bathrooms Full Main Level | 1 |
| Bathrooms Count Main Level | 1.00 |
| Price Per Sq Ft Total AG | 213.8 |
| Acceptable Financing | Cash,FHA,VA,Conventional |
| Vacation Rental Y/N | No |
| Total SQFT | 4215 |
| Standard Status | Active |
| Year Built Source | Assessor |
Interior Features
| Interior Amenities | Attic,Built-Ins,Cedar Closet(s),Ceiling Fan(s),Central Vacuum,Efficiency,Entry Level Bedroom,Family Room Off Kitchen,Formal/Separate Dining Room,Kitchenette,Laundry Chute,Pantry,Primary Bath(s),Skyli |
|---|---|
| Heating Fuel | Geo-thermal |
| Basement | Daylight,Full,Heated,Interior Access,Partially Finished,Rear Entrance,Space For Rooms,Sump Pump,Walkout Level,Windows |
| Flooring | Luxury Vinyl Plank,Carpet |
| Total Fireplaces | 1 |
| Fireplace Features | Brick,Insert,Wood |
| Hot Water | Electric,Solar |
| Basement (Y/N) | Yes |
| Heating Y/N | Yes |
| Window Features | Skylights |
| Fireplace Y/N | Yes |
| Above Grade Finished Area | 2970 |
| Central Air Y/N | Yes |
| Total Bedrooms | 4 |
| Below Grade Finished Area | 1245 |
| Room Type | Living Room,Dining Room,Primary Bedroom,Bedroom 2,Bedroom 3,Bedroom 4,Kitchen,Family Room,Recreation Room,Bathroom 2,Bathroom 3,Primary Bathroom,Additional Bedroom |
| Main Level Bedrooms | 2 |
| Below Grade Finished Area Unit Type | Square Feet |
| LivingAreaSource | Estimated |
| Laundry Type | Main Floor |
| Below Grade Unfin Area Units | Square Feet |
| Below Grade Finished Area Source | Estimated |
| Bedrooms Count All Upper Levels | 2 |
| Bedrooms Count Upper Level 1 | 2 |
| Bathrooms Full Upper Level 1 | 1 |
| Bathrooms Full Lower Level 1 | 1 |
| Bathrooms Full All Upper Levels | 1 |
| Bathrooms Full All Lower Levels | 1 |
| Bathrooms Count Upper Level 1 | 1.00 |
| Bathrooms Count Lower Level 1 | 1.00 |
| Bathrooms Count All Upper Levels | 1 |
| Bathrooms Count All Lower Levels | 1 |
| Above Grade Finished Area Source | Estimated |
| Above Grade Finished Area Unit Type | Square Feet |
| Total Baths | 3 |
Exterior Features
| Pool | No Pool |
|---|---|
| Fencing | Wood,Wire,Split Rail |
| Lot Features | Partly Wooded,Secluded |
| Water Source | Well |
| Inclusions | Kitchen refrigerator,generator,many items negotiable |
| Total Parking Spaces | 8 |
| Garage Features | Garage Door Opener |
| Type of Parking | Attached Garage,Driveway |
| Land Use Code | 101 |
| Foundation Details | Block,Concrete Perimeter |
| Water View Y/N | No |
| Lot Size Acres | 2.04 |
| Lot Size Source | Assessor |
| Waterfront Y/N | No |
| Land Assessed Value | 118200.00 |
| Navigable Water Y/N | No |
| Water Oriented Y/N | No |
| # of Attached Garage Spaces | 3 |
Room Details
| Room | Dimensions | Level | Flooring | Details |
|---|---|---|---|---|
| Additional Bedroom | Lower 1 | Attached Bathroom | ||
| Bathroom 2 | Upper 1 | Bathroom - Tub Shower,Double Sink | ||
| Bathroom 3 | Lower 1 | Bathroom - Jetted Tub,Bathroom - Stall Shower | ||
| Bedroom 2 | Main | Flooring - Luxury Vinyl Plank | ||
| Bedroom 3 | Upper 1 | Walk-In Closet(s),Flooring - Carpet,Cedar Lined Closet | ||
| Bedroom 4 | Upper 1 | Flooring - Carpet | ||
| Dining Room | Main | Flooring - Luxury Vinyl Plank | ||
| Family Room | Main | Flooring - Luxury Vinyl Plank,Wood Stove,Built-Ins,Ceiling Fan(s) | ||
| Kitchen | Main | Flooring - Luxury Vinyl Plank,Skylight(s),Countertop(s) - Granite,Dining Area,Pantry | ||
| Living Room | Main | Flooring - Luxury Vinyl Plank | ||
| Primary Bathroom | Main | Flooring - Luxury Vinyl Plank,Bathroom - Walk-In Shower,Double Sink | ||
| Primary Bedroom | Main | Flooring - Luxury Vinyl Plank,Walk-In Closet(s),Skylight(s),Ceiling Fan(s),Attached Bathroom | ||
| Recreation Room | Lower 1 | Wood Stove,Flooring - Carpet,Wet Bar |
Amenities
- Foreclosure
- Views
- Short Sale
- New Construction
- Adult 55+
- Lease To Own
- No HOA Fees
- Furnished
- Primary On Main
- Air Conditioning
- Seller Finance
- Green
- Fixer Upper
- Horse
- Golf
- Fireplace
- Deck
- Garage
- Basement
- Pool
Property vs Single Family Average in 17042
Price
Taxes
Year Built
Visits
 © BRIGHT, All Rights Reserved
