
Water Views - Primary on Main - Adult 55+
Address
68 Springhouse Drive, Myerstown, PA
Price
$ 287,000
Property Attributes
- MLS#PALN2027772
- TypeSingle Family
- Listing Status ACTIVE
- CountyLEBANON
- CityMyerstown
- AreaJackson Twp
- NeighborhoodArbor Gate
- Zip17067
- StyleRanch/Rambler
- Year Built2005
- Taxes$ 4084
- Price$ 287,000
- Bedrooms2
- Full Bathrooms2
- Half Bathrooms0
- Sqr Footage1784
Data Source:
Bright MLS
Property Description

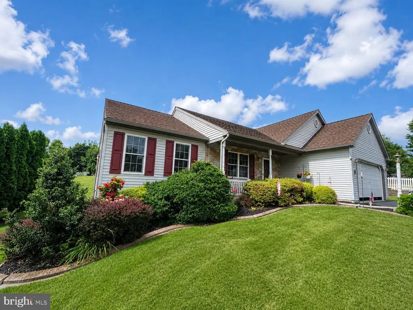
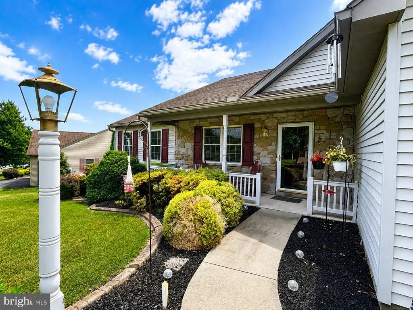
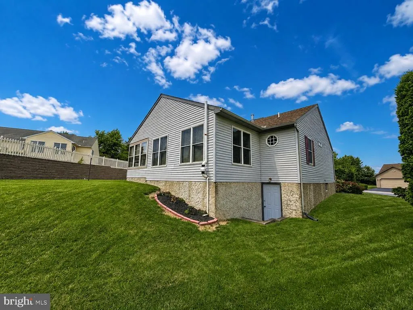

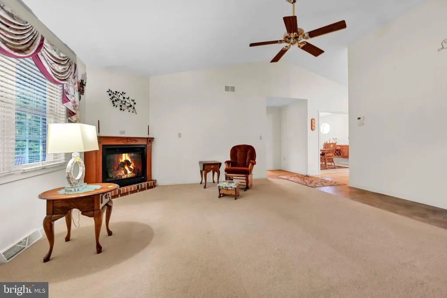
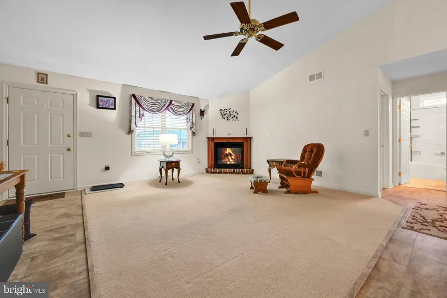
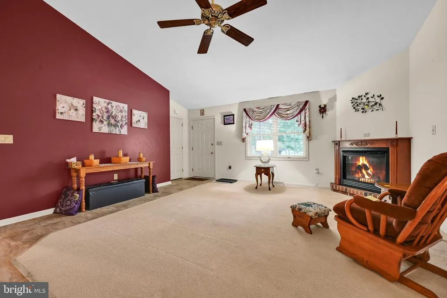


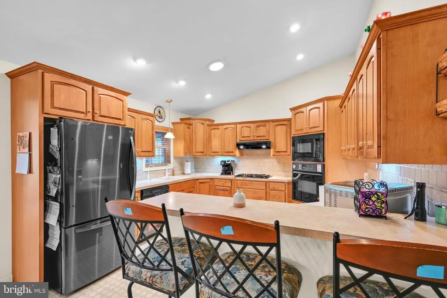
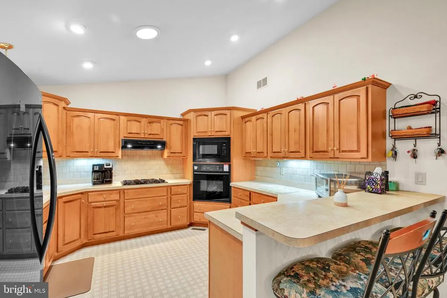
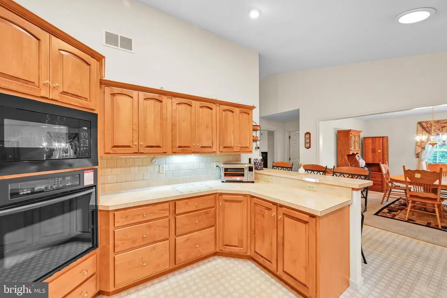
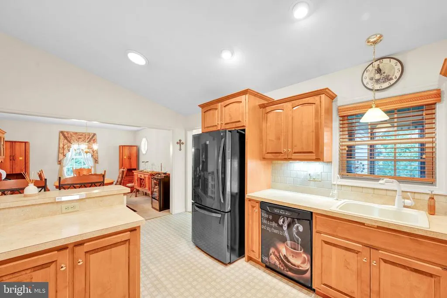
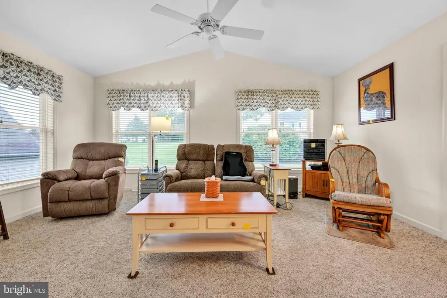

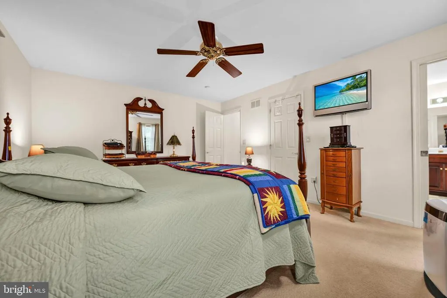

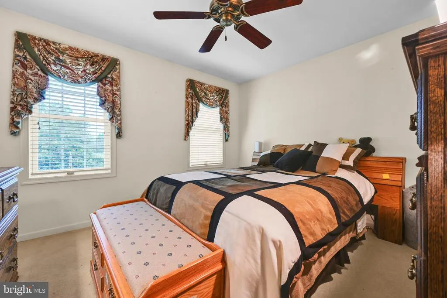
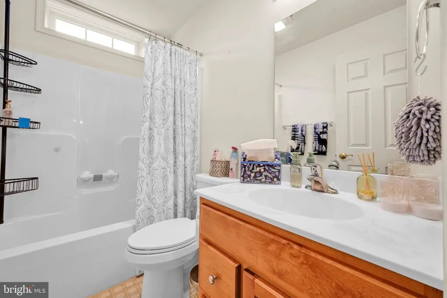
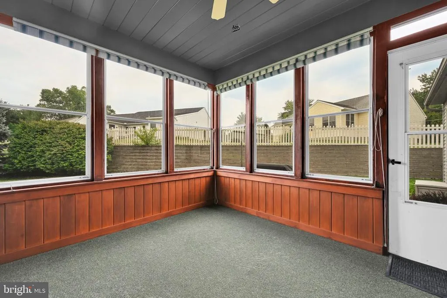
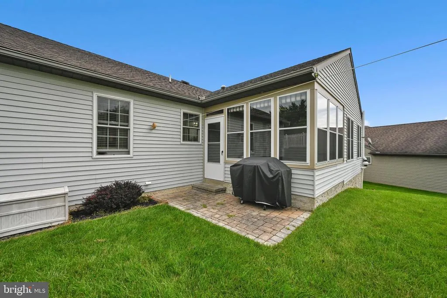

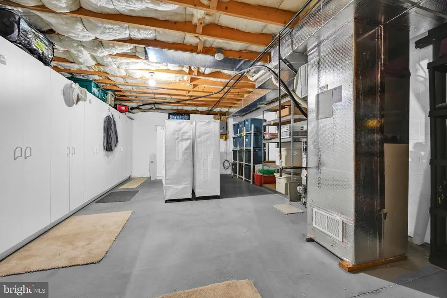

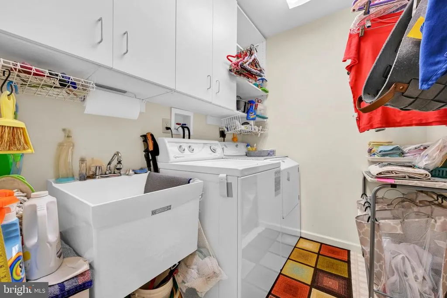

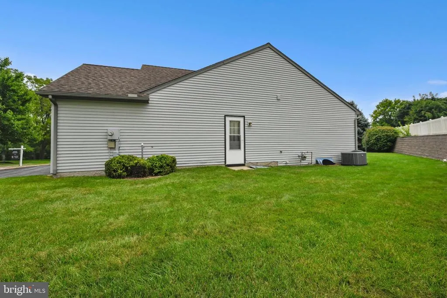


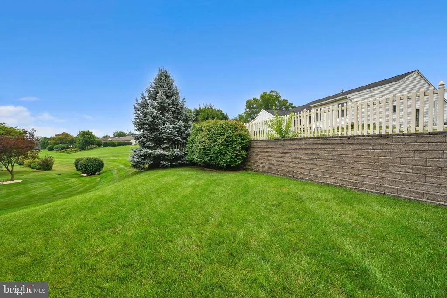

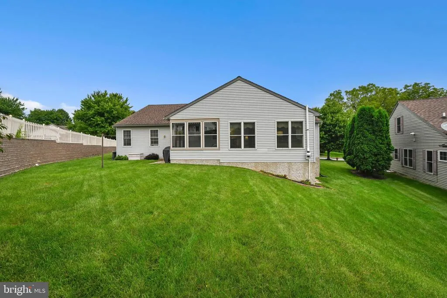

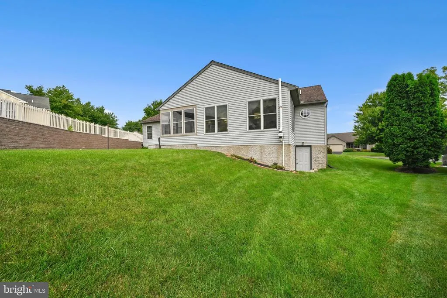

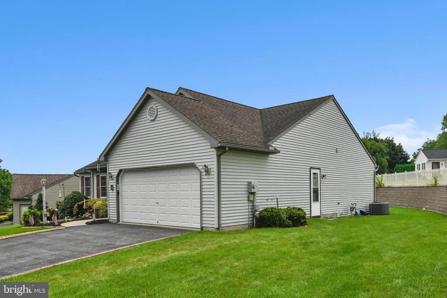

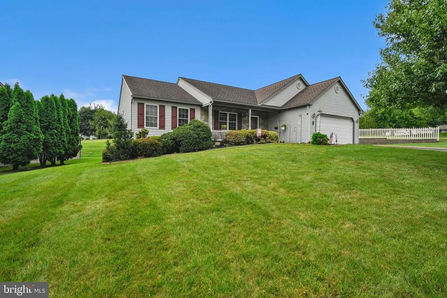
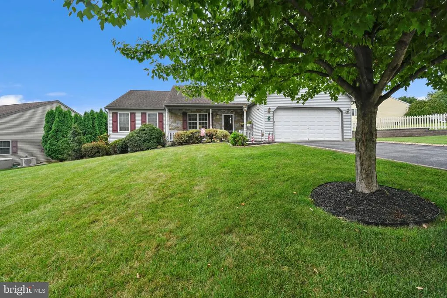
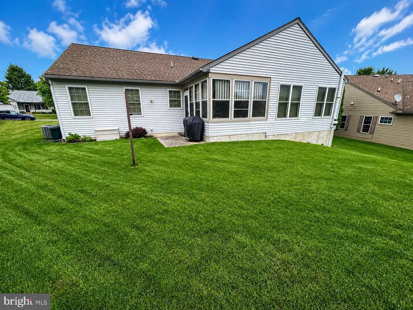
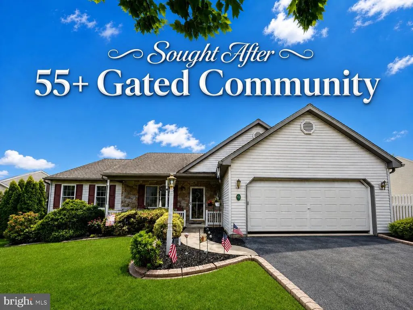
Schedule to tour this well cared for home ! Welcome to 68 Springhouse Drive, where comfort, quality, and an active lifestyle come together in the desirable 55+ community of Arbor Gate! Beautiful landscaping, attractive edging, and a covered front porch create wonderful curb appeal and a warm welcome. Step inside to a spacious living room featuring cathedral ceilings and a natural gas fireplaceperfect for relaxing or gathering with family and friends. The thoughtfully designed kitchen offers gas cooking, a tiled backsplash, breakfast bar, quality dovetail cabinetry, pull-out drawers, a convenient pull-out trash cabinet, and two solar tubes that fill the space with natural light. All kitchen appliances remain, along with the washer and dryer. The adjacent dining area provides a comfortable setting for everyday meals or entertaining. The bright rear family room features cathedral ceilings and an abundance of windows, creating a cheerful and versatile living space. From here, step into the rear three-season room and enjoy views of the backyard. A paver patio offers the perfect spot for your grill, outdoor dining, or simply enjoying a peaceful afternoon. The primary bedroom includes a walk-in closet with an organizing system and a private en-suite bathroom featuring a double vanity, comfort-height toilet, and walk-in shower with glass doors and grab bars. A second bedroom and additional full bathroom provide comfortable accommodations for guests, an office, or hobbies. One of the homes most impressive features is the sprawling full concrete basement. This heated and cooled space offers a workshop area, storage room, organizational space, and a convenient walkoutproviding exceptional flexibility and storage rarely found in community living. Additional features include a replaced central air condenser, natural gas furnace with an air scrubber, natural gas water heater, reverse-osmosis system, and water-treatment system. Arbor Gate is known for its picturesque tree-lined streets, sidewalks, charming front porches, streetlights, community lake, and welcoming atmosphere. Residents enjoy access to the Lakeview Clubhouse, complete with a fitness room, coffee shop, library, billiards room, game room, weekly clubs, and annual community events. Come explore Arbor Gate, take a stroll through the neighborhood, and discover why so many active adults are proud to call this wonderful community home!
| Middle School | High School |
|---|---|
| Eastern Lebanon County Middle School | Eastern Lebanon County Senior High School |
| Price History | |
|---|---|
| 8/2/2026 | Listed $287,000 |
General Features
| Living Area | 1784 |
|---|---|
| Sewer | Public Sewer |
| Heating | Forced Air |
| Cooling | Central A/C |
| Utilities | Cable TV Available |
| Possession | Settlement |
| Roof | Shingle,Composite |
| Appliances | Dryer,Refrigerator,Washer,Dishwasher,Built-In Microwave,Disposal,Oven/Range - Gas,Oven - Wall |
| Zoning | RESIDENTIAL |
| Garage Spaces | 2.00 |
| Association Fee Includes | Sewer,Trash |
| Patio/Porch Features | Enclosed,Patio(s),Porch(es) |
| Architectural Style | Ranch/Rambler |
| Security Features | Smoke Detector |
| Construction Materials | Stone,Vinyl Siding,Stick Built |
| School District | EASTERN LEBANON COUNTY |
| Year Built | 2005 |
| Electric | 200+ Amp Service |
| Levels | 1 |
| Tax Year | 2026 |
| Ownership | Land Lease |
| Cool Fuel | Electric |
| Accessibility | Level Entry - Main |
| County | LEBANON |
| New Construction | No |
| Property Type | Residential |
| Association Amenities | Exercise Room,Party Room,Club House,Gated Community,Retirement Community |
| HOA | No |
| Subdivision Name | ARBOR GATE |
| Garage Y/N | Yes |
| Water Access Y/N | No |
| Other Structures | Above Grade,Below Grade |
| Full Baths | 2 |
| Status | ACTIVE |
| Directions | From Rt. 422,N. on Ramona Rd. ( L. at the red light ) to L. onto E. Kercher Ave.,L. onto Arbor Dr. to L. onto Springhouse Dr. to home on the R. |
| City | MYERSTOWN |
| Disclosures | Prop Disclosure |
| Land Lease Amount | 726.85 |
| Senior Community Y/N | Yes |
| MLS Area | Jackson Twp (13223) |
| Lot Size Units | Square Feet |
| Lot Size Square Feet | 0.00 |
| Tax Assessed Value | 167300.0 |
| Tax Annual Amount | 4084.0 |
| Home Warranty Y/N | No |
| Property Condition | Very Good |
| Structure Type | Detached |
| Condo/Coop Association fee Y/N | No |
| Bathrooms Full Main Level | 2 |
| Bathrooms Count Main Level | 2.00 |
| Price Per Sq Ft Total AG | 160.87 |
| Acceptable Financing | Cash,Conventional,VA |
| Senior Community Age Req | 55 |
| Vacation Rental Y/N | No |
| Virtual Tour | https://gressphotography.com/68-Springhouse-Dr/idx |
| Total SQFT | 1784 |
| Location Type | Suburban |
| Standard Status | Active |
| Year Built Source | Assessor |
| Land Lease Amount Frequency | Monthly |
Interior Features
| Interior Amenities | Window Treatments,Breakfast Area,Dining Area,Formal/Separate Dining Room,Built-Ins,Skylight(s) |
|---|---|
| Heating Fuel | Natural Gas |
| Basement | Full,Outside Entrance,Sump Pump,Windows,Partially Finished |
| Flooring | Carpet,Luxury Vinyl Plank |
| Total Fireplaces | 1 |
| Fireplace Features | Gas/Propane |
| Hot Water | Natural Gas |
| Basement (Y/N) | Yes |
| Heating Y/N | Yes |
| Window Features | Insulated |
| Fireplace Y/N | Yes |
| Above Grade Finished Area | 1784 |
| Central Air Y/N | Yes |
| Total Bedrooms | 2 |
| Room Type | Living Room,Dining Room,Bedroom 2,Kitchen,Family Room,Bedroom 1,Laundry,Workshop,Bathroom 2,Primary Bathroom |
| Main Level Bedrooms | 2 |
| Below Grade Finished Area Unit Type | Square Feet |
| LivingAreaSource | Assessor |
| Laundry Type | Main Floor |
| Below Grade Unfin Area Units | Square Feet |
| Below Grade Unfin SQFT Source | Assessor |
| Below Grade Finished Area Source | Assessor |
| Above Grade Finished Area Source | Assessor |
| Above Grade Finished Area Unit Type | Square Feet |
| Total Baths | 2 |
Exterior Features
| Exterior Amenities | Sidewalks,Street Lights |
|---|---|
| Pool | No Pool |
| Parking Features | Paved Driveway |
| Lot Features | Rear Yard,SideYard(s),Front Yard |
| Water Source | Public |
| Inclusions | Stove/Oven,Built -In Microwave,Dishwasher,Refrigerator,3 Bar Stools in Kitchen,Washer,Dryer,Curtains/Blinds,TV/Mounted in Primary Bdrm. Blt In Workbench & 4 White Cabinets in the Garage. |
| Total Parking Spaces | 2 |
| Garage Features | Garage Door Opener,Garage - Front Entry,Inside Access |
| Type of Parking | Attached Garage |
| Land Use Code | 101 |
| Foundation Details | Permanent |
| Water View Y/N | No |
| Lot Size Acres | 0.00 |
| Lot Size Source | Estimated |
| Waterfront Y/N | No |
| Door Features | Storm |
| Road Responsibility | Public |
| Land Assessed Value | 0.00 |
| Navigable Water Y/N | No |
| Water Oriented Y/N | No |
| # of Attached Garage Spaces | 2 |
Room Details
| Room | Dimensions | Level | Flooring | Details |
|---|---|---|---|---|
| Bathroom 2 | Main | |||
| Bedroom 1 | 13'2 X 16 | Main | Flooring - Carpet | |
| Bedroom 2 | 12'6 X 10'10 | Main | Flooring - Carpet | |
| Dining Room | 12'6 X 12 | Main | Flooring - Carpet | |
| Family Room | 13 X 11'6 | Main | Flooring - Carpet | |
| Kitchen | 12'4 X 12'6 | Main | Flooring - Vinyl | |
| Laundry | 7'2 X 6'2 | Main | Flooring - Vinyl | |
| Living Room | 17'3 X 18'3 | Main | Flooring - Carpet,Fireplace - Gas | |
| Primary Bathroom | Main | |||
| Workshop | Lower 1 |
Amenities
- Foreclosure
- Views
- Short Sale
- New Construction
- Adult 55+
- Lease To Own
- No HOA Fees
- Furnished
- Primary On Main
- Air Conditioning
- Seller Finance
- Green
- Fixer Upper
- Horse
- Golf
- Fireplace
- Deck
- Garage
- Basement
- Pool
Property vs Single Family Average in 17067
Price
Taxes
Year Built
Visits
 © BRIGHT, All Rights Reserved
