
Primary on Main
Address
1801 Fieldcrest Road, Lebanon, PA
Price
$ 550,000
Property Attributes
- MLS#PALN2027942
- TypeSingle Family
- Listing Status ACTIVE
- CountyLEBANON
- CityLebanon
- AreaNorth Cornwall Twp
- NeighborhoodCreek Run
- Zip17042
- StyleContemporary
- Year Built1985
- Taxes$ 9939
- Price$ 550,000
- Bedrooms4
- Full Bathrooms3
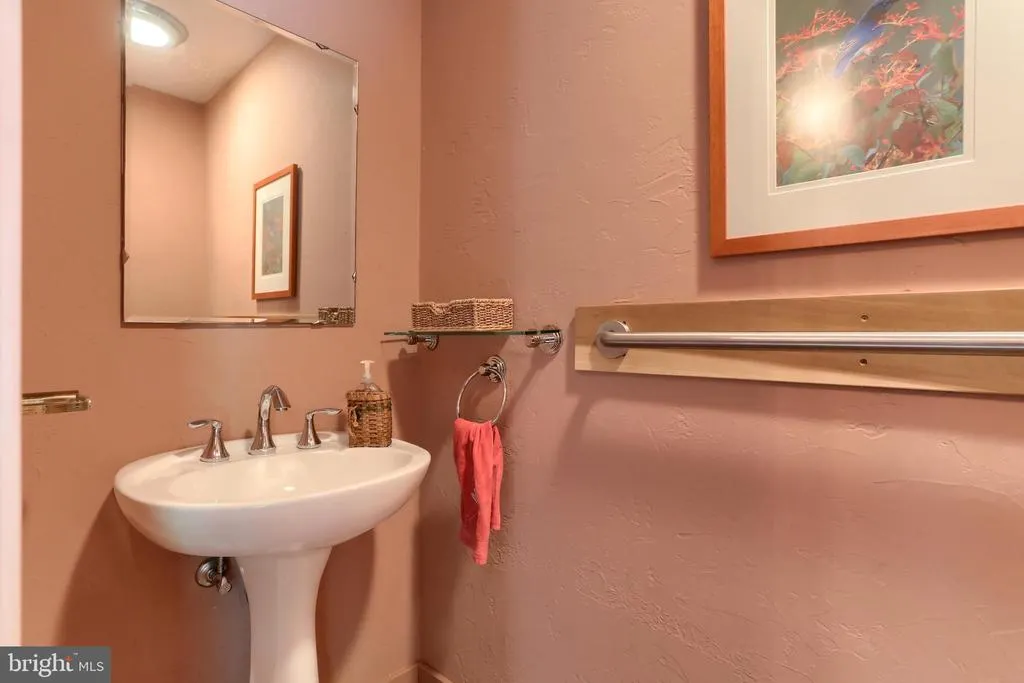
- Half Bathrooms1
- Sqr Footage3904
- Lot Size0.82 Acres
Data Source:
Bright MLS
Property Description
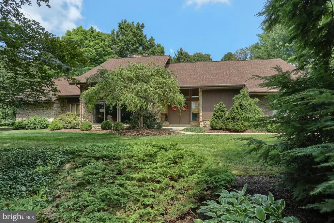
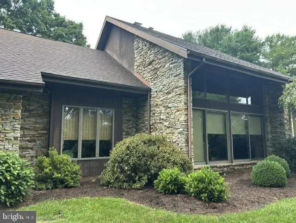
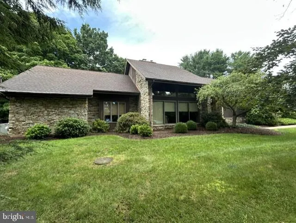
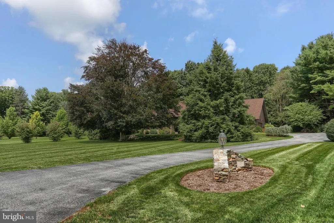
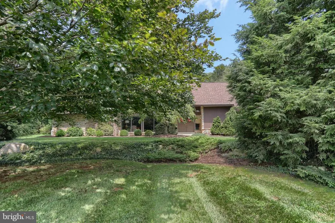
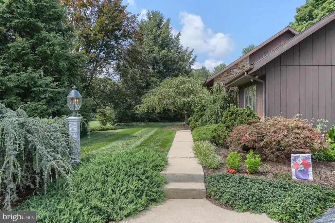
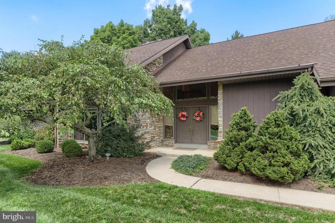
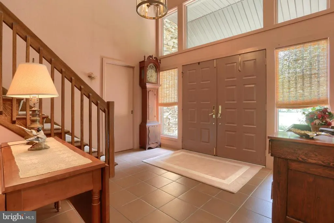
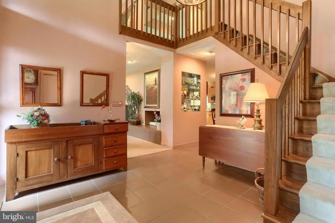
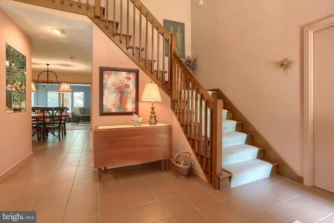
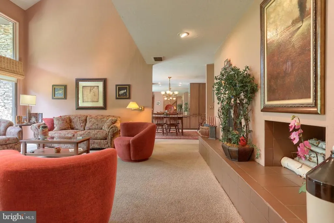
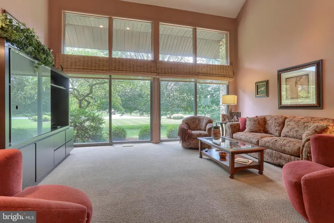
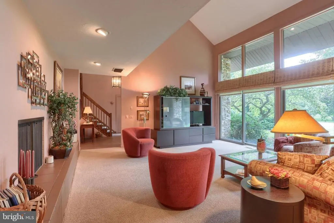
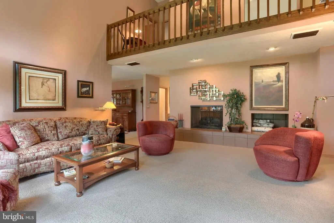
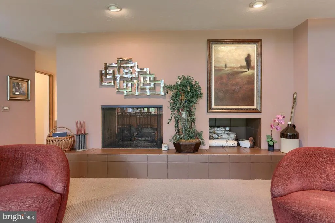
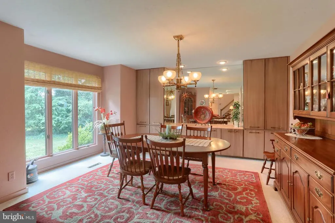
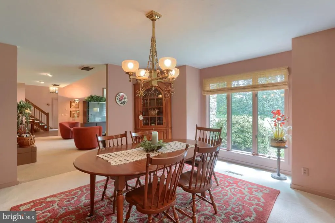
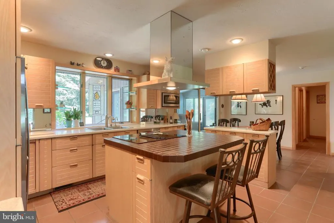
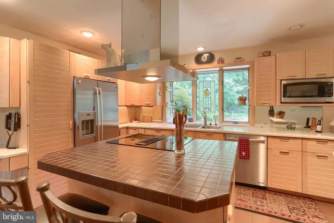
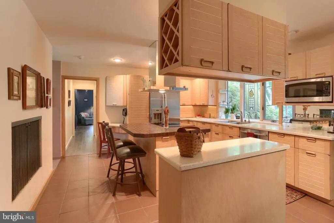
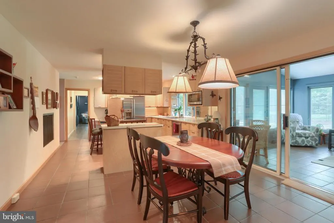
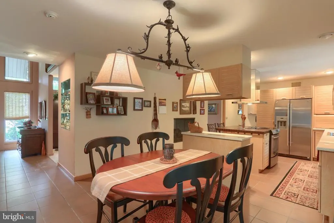
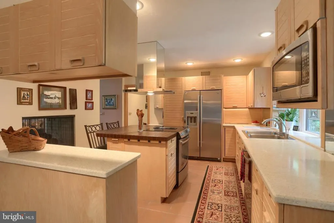
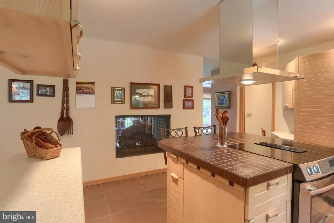
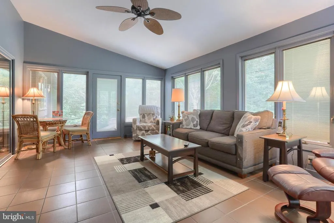
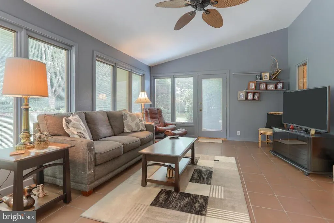
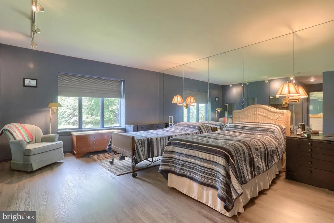
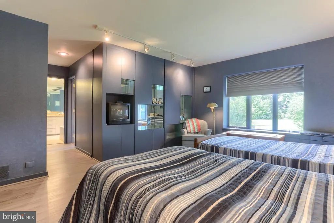
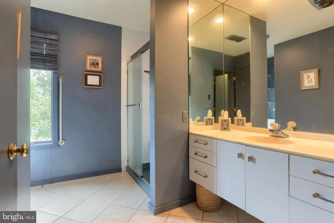
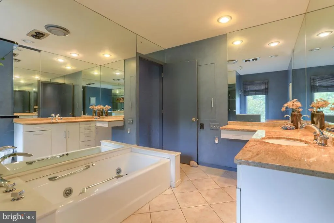
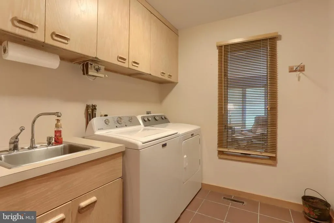
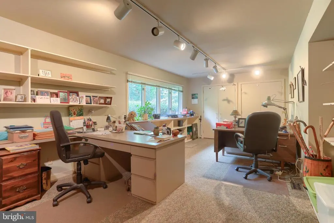
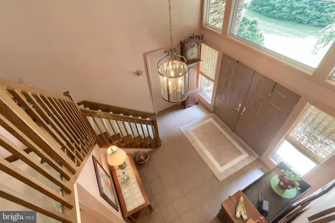
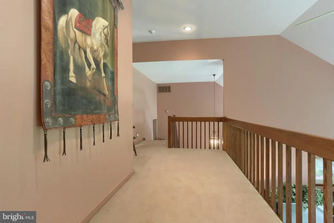
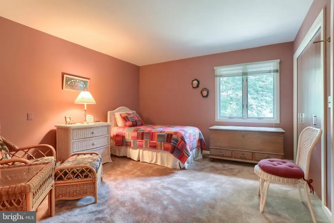
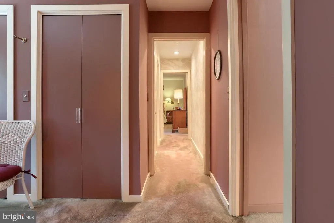
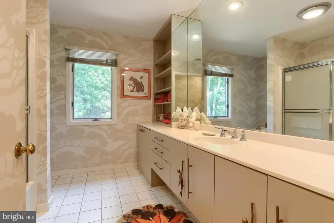
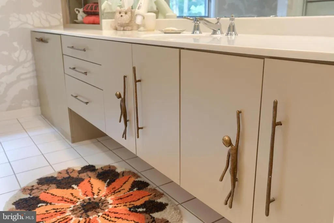
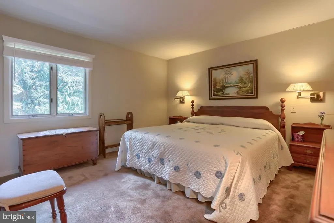
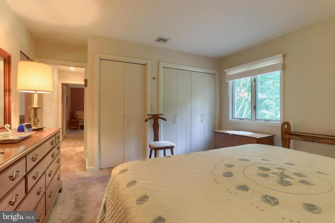
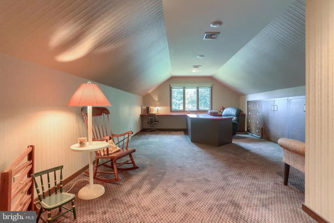
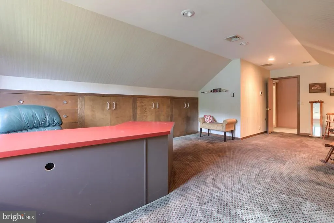
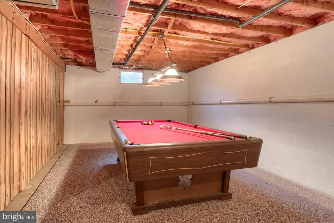
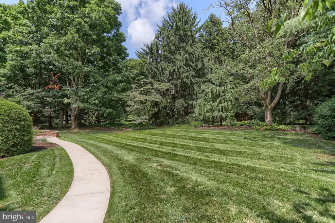
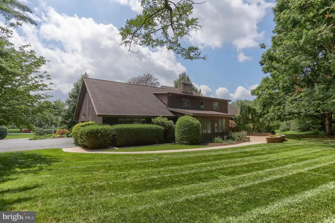
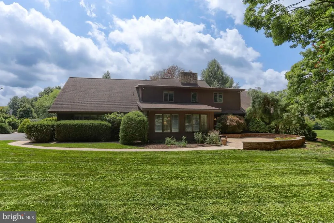
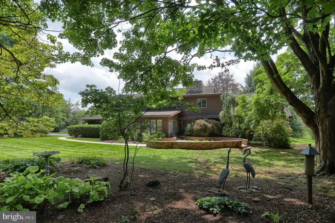
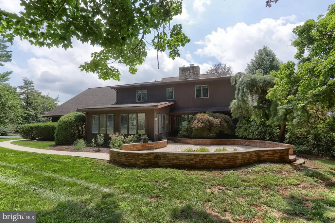
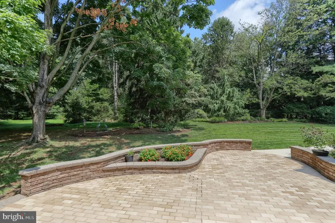
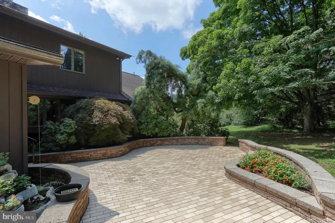
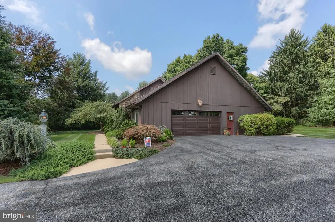
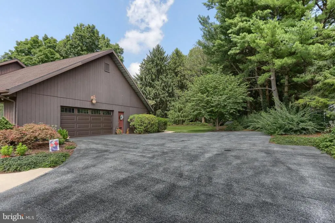
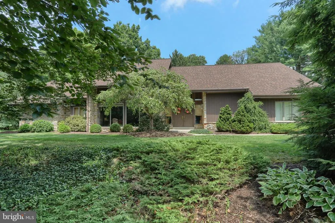
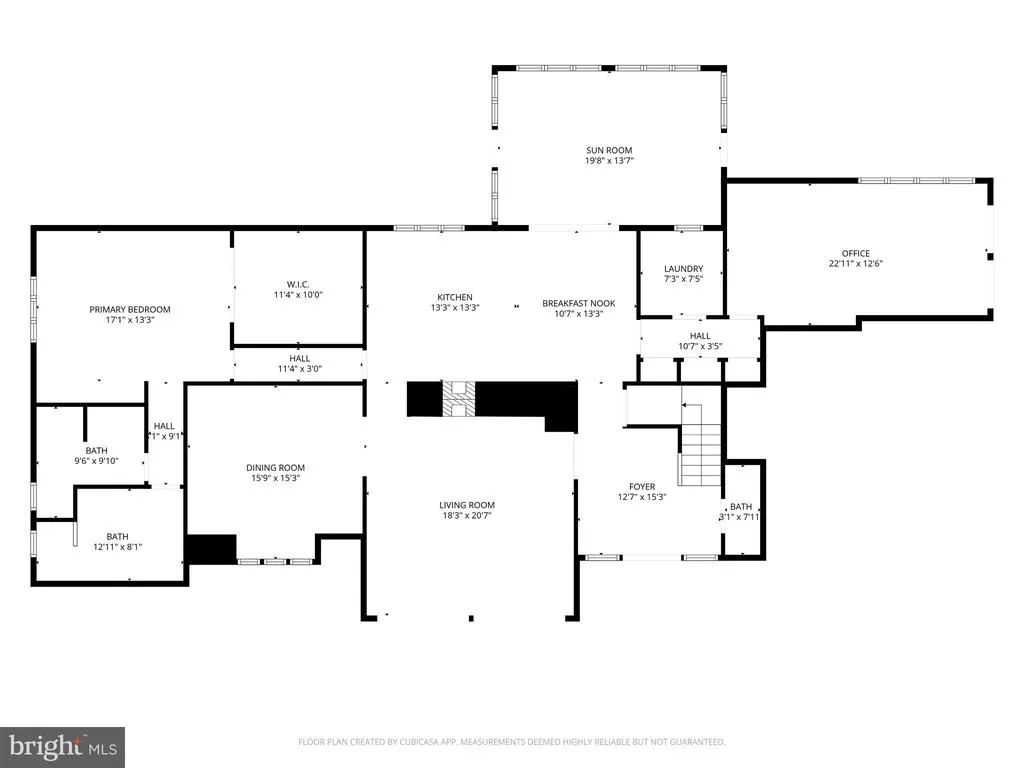
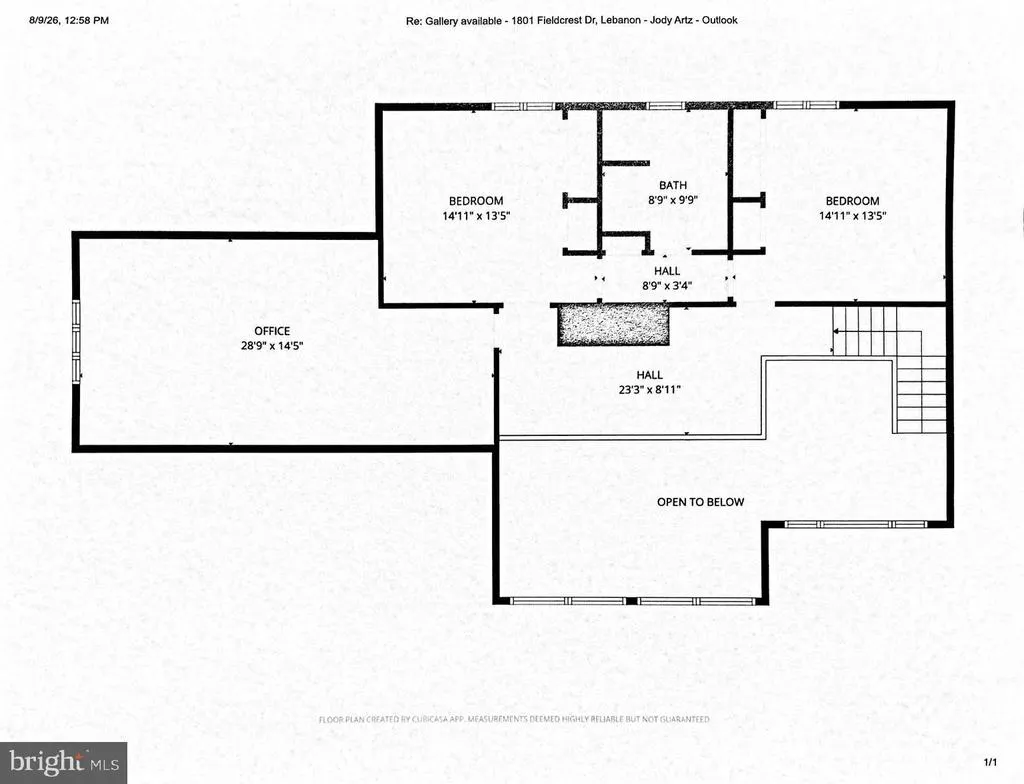
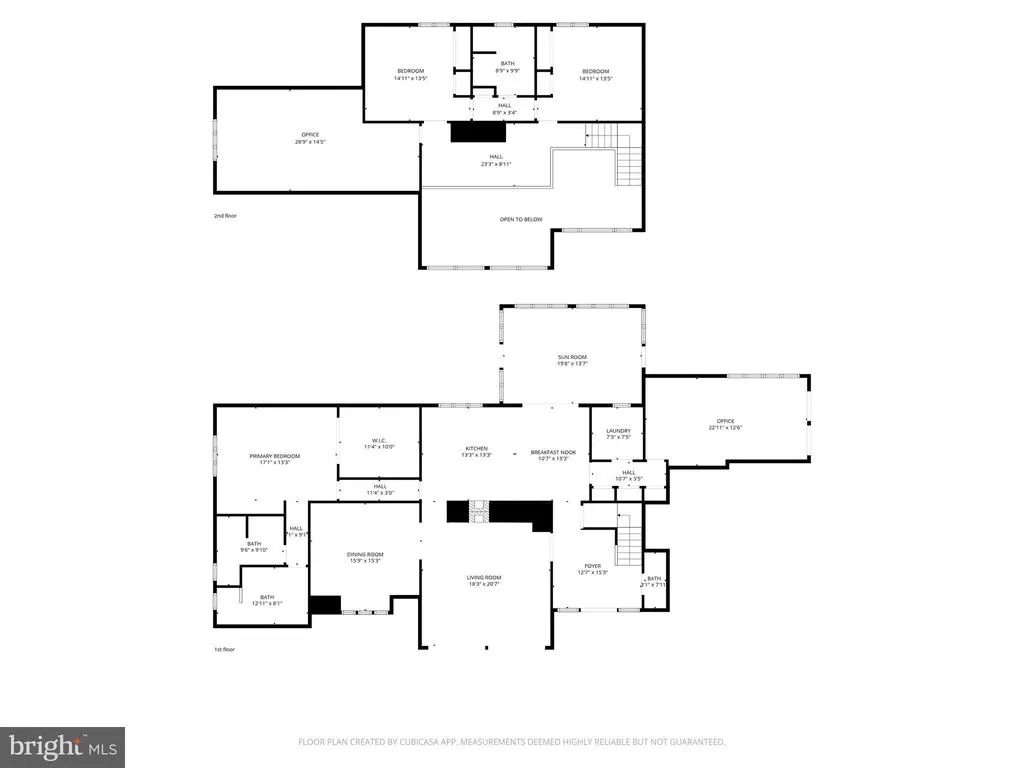
Nestled amidst mature trees on a generous 0.82-acre lot, this charming Contemporary Style home offers a perfect blend of comfort and tranquility. With its unique partial stone exterior, the property exudes character. The expansive front yard welcomes you, while the secluded rear yard, bordered by lush trees, creates a private oasis for relaxation and outdoor gatherings on the paver patio. Inside, the spacious layout features four well-appointed bedrooms and three and a half bathrooms, ensuring ample space for both daily living and entertaining. The heart of the home boasts a double-sided fireplace, in the living room and kitchen, perfect for cozy evenings spent with loved ones. The vaulted ceiling with full size windows add a wow factor to the living room. The 4-season Sunroom on the back of the home is a cozy spot to hang out and enjoy the private back yard. The main floor primary bedroom has unique double bathrooms, an oversized walk in closet and a cedar closet. It also has a cleverly camouflaged wall of built-in storage cabinets. The main floor laundry adds convenience to your routine. There is also a large home office on the first level with built-ins. The unfinished partial basement offers endless possibilitiestransform it into a recreation room, home gym, or additional storage space to suit your lifestyle. With an attached side-entry garage and a paved driveway, parking is both easy and accessible. This property is not just a house; its a place where memories are made. Enjoy the serenity of nature right in your backyard, while still being close to local amenities. Whether youre hosting summer barbecues or enjoying quiet evenings under the stars, this home is ready to embrace your vision of comfort and joy. Dont miss the opportunity to make this delightful residence your own!
| Middle School | High School |
|---|---|
| Cedar Crest Middle School | Cedar Crest High School |
| Price History | |
|---|---|
| 8/10/2026 | Listed $550,000 |
General Features
| Living Area | 3904 |
|---|---|
| Sewer | On Site Septic |
| Heating | Forced Air |
| Cooling | Heat Pump(s),Central A/C |
| Possession | Settlement |
| Roof | Architectural Shingle |
| Zoning | R1 |
| Garage Spaces | 2.00 |
| Architectural Style | Contemporary |
| Construction Materials | Stone,T-1-11 |
| School District | CORNWALL-LEBANON |
| Year Built | 1985 |
| Electric | 200+ Amp Service |
| Levels | 2 |
| Tax Year | 2026 |
| Ownership | Fee Simple |
| Cool Fuel | Electric |
| Accessibility | 36 + wide Halls,Level Entry - Main,Ramp - Main Level |
| County | LEBANON |
| New Construction | No |
| Property Type | Residential |
| HOA | No |
| Subdivision Name | CREEK RUN |
| Garage Y/N | Yes |
| Water Access Y/N | No |
| Other Structures | Above Grade,Below Grade |
| Full Baths | 3 |
| Status | ACTIVE |
| Directions | From Route 72 in Lebanon,turn west onto Colebrook Rd.,turn right onto Dawson St.,follow around a curve to the right and then turn left onto Fieldcrest Rd.,House on right. |
| City | LEBANON |
| Senior Community Y/N | No |
| MLS Area | North Cornwall Twp (13226) |
| Lot Size Units | Square Feet |
| Lot Size Square Feet | 35719.00 |
| Tax Assessed Value | 381500.0 |
| Tax Annual Amount | 9939.0 |
| Home Warranty Y/N | No |
| Structure Type | Detached |
| Condo/Coop Association fee Y/N | No |
| Bathrooms Full Main Level | 2 |
| Bathrooms Count Main Level | 3.00 |
| Price Per Sq Ft Total AG | 140.88 |
| Acceptable Financing | Cash,Conventional,VA |
| Vacation Rental Y/N | No |
| Total SQFT | 3904 |
| Standard Status | Active |
| Year Built Source | Assessor |
| Association Recreation Fee | No |
Interior Features
| Heating Fuel | Oil,Electric |
|---|---|
| Basement | Partial,Space For Rooms,Unfinished |
| Total Fireplaces | 1 |
| Fireplace Features | Double Sided |
| Hot Water | Electric |
| Basement (Y/N) | Yes |
| Heating Y/N | Yes |
| Fireplace Y/N | Yes |
| Above Grade Finished Area | 3904 |
| Half Baths | 1 |
| Central Air Y/N | Yes |
| Total Bedrooms | 4 |
| Room Type | Living Room,Dining Room,Bedroom 2,Bedroom 3,Bedroom 4,Kitchen,Basement,Foyer,Breakfast Room,Bedroom 1,Sun/Florida Room,Laundry,Loft,Office,Bathroom 1,Bathroom 2,Bathroom 3,Full Bath |
| Main Level Bedrooms | 1 |
| Below Grade Finished Area Unit Type | Square Feet |
| LivingAreaSource | Assessor |
| Laundry Type | Main Floor |
| Below Grade Unfin Area Units | Square Feet |
| Below Grade Unfin SQFT Source | Assessor |
| Below Grade Finished Area Source | Assessor |
| Bedrooms Count All Upper Levels | 3 |
| Bedrooms Count Upper Level 1 | 3 |
| Bathrooms Half Main Level | 1 |
| Bathrooms Full Upper Level 1 | 1 |
| Bathrooms Full All Upper Levels | 1 |
| Bathrooms Count Upper Level 1 | 1.00 |
| Bathrooms Count All Upper Levels | 1 |
| Above Grade Finished Area Source | Assessor |
| Above Grade Finished Area Unit Type | Square Feet |
| Total Baths | 4 |
Exterior Features
| Pool | No Pool |
|---|---|
| Parking Features | Paved Driveway |
| Lot Features | Backs to Trees,Front Yard,Rear Yard,Secluded,SideYard(s) |
| Water Source | Public |
| Inclusions | all current appliances,pool table |
| Total Parking Spaces | 2 |
| Garage Features | Garage - Side Entry,Garage Door Opener,Inside Access |
| Type of Parking | Attached Garage |
| Land Use Code | 101 |
| Foundation Details | Block |
| Water View Y/N | No |
| Lot Size Acres | 0.82 |
| Lot Size Source | Assessor |
| Waterfront Y/N | No |
| Land Assessed Value | 88000.00 |
| Navigable Water Y/N | No |
| Water Oriented Y/N | No |
| # of Attached Garage Spaces | 2 |
Room Details
| Room | Dimensions | Level | Flooring | Details |
|---|---|---|---|---|
| Basement | Lower 1 | |||
| Bathroom 1 | Main | |||
| Bathroom 2 | Main | Bathroom - Jetted Tub | ||
| Bathroom 3 | Main | Bathroom - Stall Shower | ||
| Bedroom 1 | Main | Cedar Lined Closet,Built-Ins,Attached Bathroom,Walk-In Closet(s) | ||
| Bedroom 2 | Upper 1 | |||
| Bedroom 3 | Upper 1 | |||
| Bedroom 4 | Upper 1 | |||
| Breakfast Room | Main | |||
| Dining Room | Main | |||
| Foyer | Main | Cathedral/Vaulted Ceiling | ||
| Full Bath | Upper 1 | |||
| Kitchen | Main | Fireplace - Other | ||
| Laundry | Main | |||
| Living Room | Main | Fireplace - Other,Cathedral/Vaulted Ceiling | ||
| Loft | Upper 1 | |||
| Office | Main | |||
| Sun/Florida Room | Main |
Amenities
- Foreclosure
- Views
- Short Sale
- New Construction
- Adult 55+
- Lease To Own
- No HOA Fees
- Furnished
- Primary On Main
- Air Conditioning
- Seller Finance
- Green
- Fixer Upper
- Horse
- Golf
- Fireplace
- Deck
- Garage
- Basement
- Pool
Property vs Single Family Average in 17042
Price
Taxes
Year Built
 © BRIGHT, All Rights Reserved
