
New Construction - Primary on Main
Address
00 Starlight Lane, Lebanon, PA
Price
$ 504,500
Property Attributes
- MLS#PALN2027996
- TypeSingle Family
- Listing Status ACTIVE
- CountyLEBANON
- CityLebanon
- AreaNorth Lebanon Twp
- NeighborhoodThe Estates At Hearthside
- Zip17046
- StyleContemporary
- Year Built2027
- Taxes$ 7000
- Price$ 504,500
- Bedrooms4
- Full Bathrooms2
- Half Bathrooms1
- Sqr Footage2078
- Lot Size0.35 Acres
Data Source:
Bright MLS
Property Description
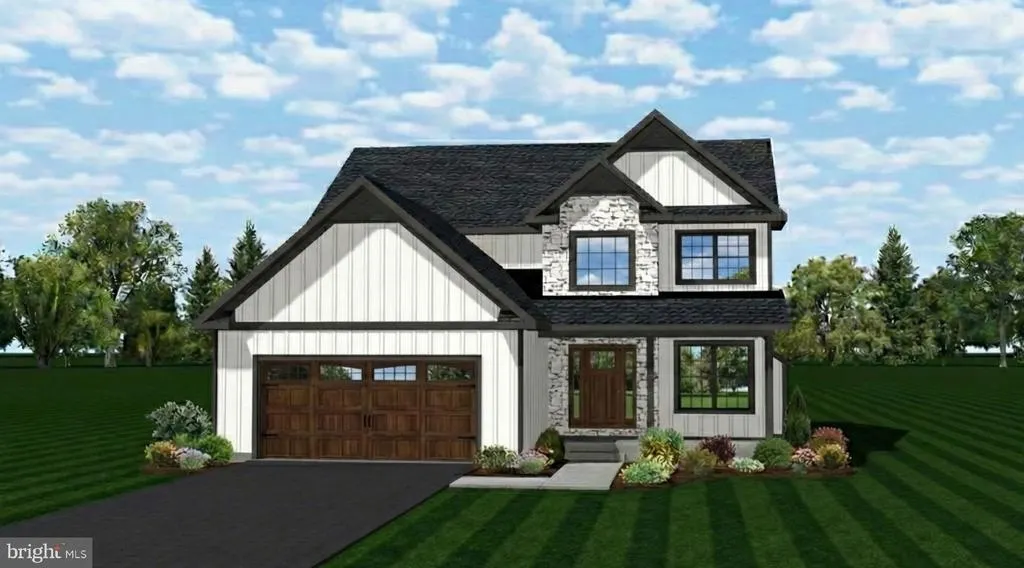
The Aspen is a beautiful Home with FirstFloor Living & Modern Open Design A warm, inviting layout begins with an open staircase that leads your eye straight into the dramatic twostory family rooma bright, airy centerpiece perfect for everyday living and entertaining. The heart of the home is the stylish kitchen with island, offering great workspace, seating, and flow for gatherings. Nearby, the firstfloor primary bedroom provides comfort and convenience, complete with a walkin closet and private bathroom. A firstfloor laundry adds everyday practicality, while the 2car garage offers storage and easy access. Upstairs, youll find three spacious bedrooms (or the option of 2 bedrooms and a loft) and a full hall bath, giving everyone room to spread out. Step outside to enjoy the 1212 patio, perfect for relaxing, grilling, or outdoor dining. THIS IS A REPRESENTATION OF A HOME THAT CAN BE BUILT FOR YOU. IT IS NOT CURRENTLY CONSTRUCTED. List pricing includes base lot and full basement. Taxes are estimated. There are a few lots remaining in phase 1 at reduced pricing. Call agent for details.
| Middle School | High School |
|---|---|
| Cedar Crest Middle School | Cedar Crest High School |
| Price History | |
|---|---|
| 8/17/2026 | Listed $504,500 |
General Features
| Living Area | 2078 |
|---|---|
| Sewer | Public Sewer |
| Heating | 90% Forced Air |
| Cooling | Central A/C |
| Utilities | Cable TV Available,Electric Available,Natural Gas Available,Phone Available,Sewer Available,Under Ground,Water Available |
| Possession | Settlement,181-365 Days |
| Roof | Architectural Shingle |
| Appliances | Built-In Microwave,Dishwasher,Oven/Range - Electric |
| Zoning | R-1 |
| Garage Spaces | 2.00 |
| Architectural Style | Contemporary |
| Security Features | Carbon Monoxide Detector(s),Smoke Detector |
| Construction Materials | Blown-In Insulation,Dryvit,Stick Built,Vinyl Siding |
| School District | CORNWALL-LEBANON |
| Year Built | 2027 |
| Electric | 200+ Amp Service |
| Levels | 2 |
| Tax Year | 2027 |
| Ownership | Fee Simple |
| Cool Fuel | Electric |
| Accessibility | Doors - Lever Handle(s) |
| County | LEBANON |
| New Construction | Yes |
| Property Type | Residential |
| HOA | No |
| Subdivision Name | THE ESTATES AT HEARTHSIDE |
| Garage Y/N | Yes |
| Water Access Y/N | No |
| Other Structures | Above Grade,Below Grade |
| Full Baths | 2 |
| Status | ACTIVE |
| Directions | Set GPS to 2000 Rolling Meadow Rd Lebanon to take you to our model home. - HOME IS TO BE BUILT |
| City | LEBANON |
| Disclosures | Build to Suit |
| Senior Community Y/N | No |
| MLS Area | North Lebanon Twp (13227) |
| Lot Size Units | Square Feet |
| Lot Size Square Feet | 15246.00 |
| Tax Assessed Value | 0.0 |
| Tax Annual Amount | 7000.0 |
| Home Warranty Y/N | Yes |
| Property Condition | Excellent |
| Structure Type | Detached |
| Condo/Coop Association fee Y/N | No |
| Bathrooms Full Main Level | 1 |
| Bathrooms Count Main Level | 2.00 |
| Price Per Sq Ft Total AG | 242.78 |
| Acceptable Financing | Conventional,Cash,VA |
| Additional Parcels Y/N | No |
| Construction Completed Y/N | No |
| Historic Y/N | No |
| Lease Considered Y/N | No |
| Vacation Rental Y/N | No |
| Total SQFT | 2078 |
| Location Type | Suburban |
| Builder Name | S Gerald Musser Builder,LLC |
| Standard Status | Active |
| Year Built Source | Estimated |
| Association Recreation Fee | No |
Interior Features
| Interior Amenities | Bathroom - Tub Shower,Ceiling Fan(s),Combination Kitchen/Dining,Dining Area,Entry Level Bedroom,Family Room Off Kitchen,Floor Plan - Open,Kitchen - Island,Primary Bath(s),Recessed Lighting,Walk-in Cl |
|---|---|
| Heating Fuel | Natural Gas |
| Basement | Full,Poured Concrete,Unfinished,Windows |
| Flooring | Vinyl,Carpet |
| Hot Water | Natural Gas |
| Basement (Y/N) | Yes |
| Heating Y/N | Yes |
| Window Features | Double Hung,Double Pane,Energy Efficient,Insulated,Low-E,Screens |
| Fireplace Y/N | No |
| Above Grade Finished Area | 2078 |
| Half Baths | 1 |
| Central Air Y/N | Yes |
| Total Bedrooms | 4 |
| Room Type | Dining Room,Primary Bedroom,Bedroom 2,Bedroom 3,Bedroom 4,Kitchen,Great Room,Primary Bathroom |
| Main Level Bedrooms | 1 |
| Below Grade Finished Area Unit Type | Square Feet |
| LivingAreaSource | Estimated |
| Laundry Type | Main Floor |
| Below Grade Finished Area Source | Estimated |
| Bedrooms Count All Upper Levels | 3 |
| Bedrooms Count Upper Level 1 | 3 |
| Bathrooms Half Main Level | 1 |
| Bathrooms Full Upper Level 1 | 1 |
| Bathrooms Full All Upper Levels | 1 |
| Bathrooms Count Upper Level 1 | 1.00 |
| Bathrooms Count All Upper Levels | 1 |
| Above Grade Finished Area Source | Estimated |
| Above Grade Finished Area Unit Type | Square Feet |
| Total Baths | 3 |
Exterior Features
| Exterior Amenities | Street Lights |
|---|---|
| Pool | No Pool |
| Parking Features | Asphalt Driveway |
| Water Source | Public |
| Total Parking Spaces | 6 |
| Garage Features | Garage - Front Entry,Garage Door Opener,Inside Access |
| Type of Parking | Attached Garage,Driveway,On Street |
| Foundation Details | Concrete Perimeter,Passive Radon Mitigation |
| Spa | No |
| Water View Y/N | No |
| Lot Size Acres | 0.35 |
| Lot Size Source | Estimated |
| Waterfront Y/N | No |
| Door Features | Insulated,Sliding Glass |
| Builder Model | Oak |
| Road Responsibility | Boro/Township |
| Horse Y/N | No |
| Navigable Water Y/N | No |
| Water Oriented Y/N | No |
| # of Attached Garage Spaces | 2 |
Room Details
| Room | Dimensions | Level | Flooring | Details |
|---|---|---|---|---|
| Bedroom 2 | Upper 1 | Walk-In Closet(s) | ||
| Bedroom 3 | Upper 1 | |||
| Bedroom 4 | Upper 1 | |||
| Dining Room | Main | |||
| Great Room | Main | Cathedral/Vaulted Ceiling | ||
| Kitchen | Main | Island | ||
| Primary Bathroom | Main | |||
| Primary Bedroom | Main | Attached Bathroom,Walk-In Closet(s) |
Amenities
- Foreclosure
- Views
- Short Sale
- New Construction
- Adult 55+
- Lease To Own
- No HOA Fees
- Furnished
- Primary On Main
- Air Conditioning
- Seller Finance
- Green
- Fixer Upper
- Horse
- Golf
- Fireplace
- Deck
- Garage
- Basement
- Pool
Property vs Single Family Average in 17046
Price
Taxes
Year Built
 © BRIGHT, All Rights Reserved
