
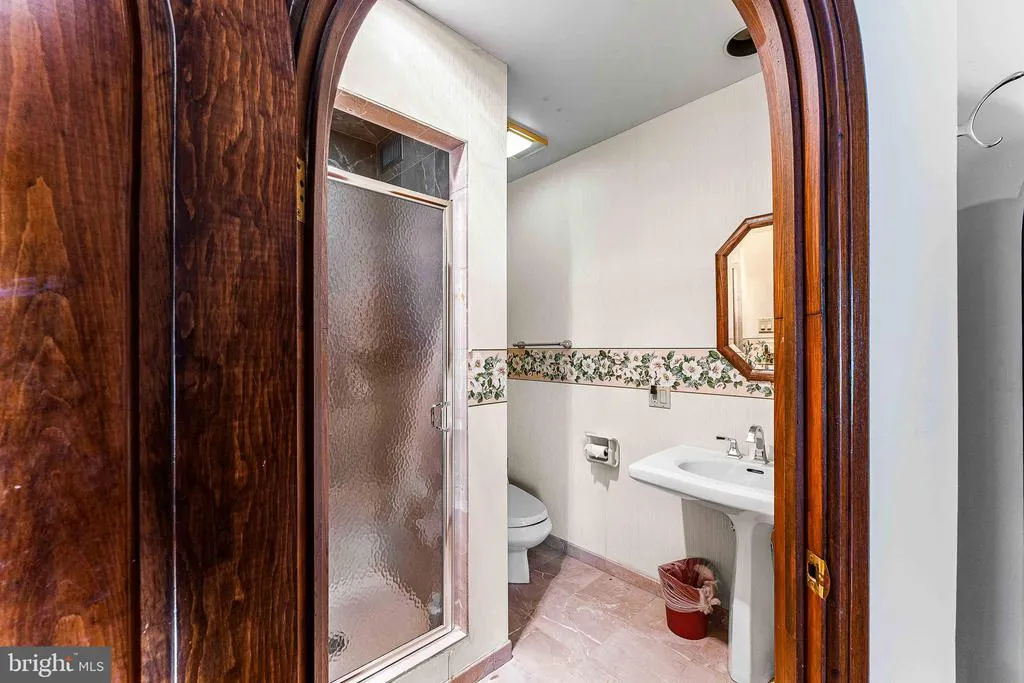
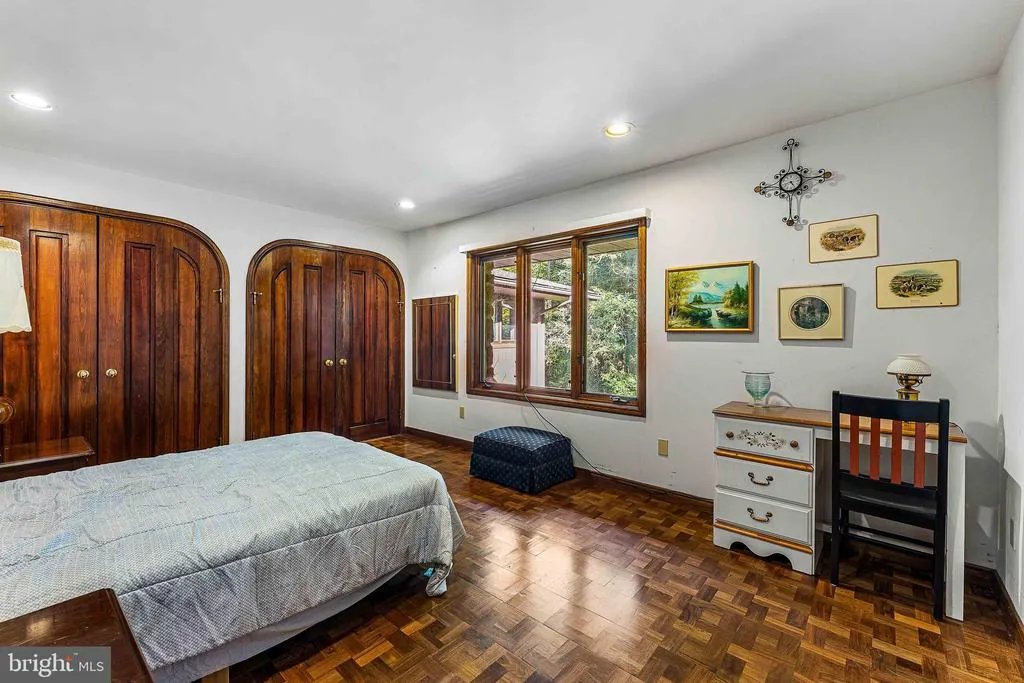
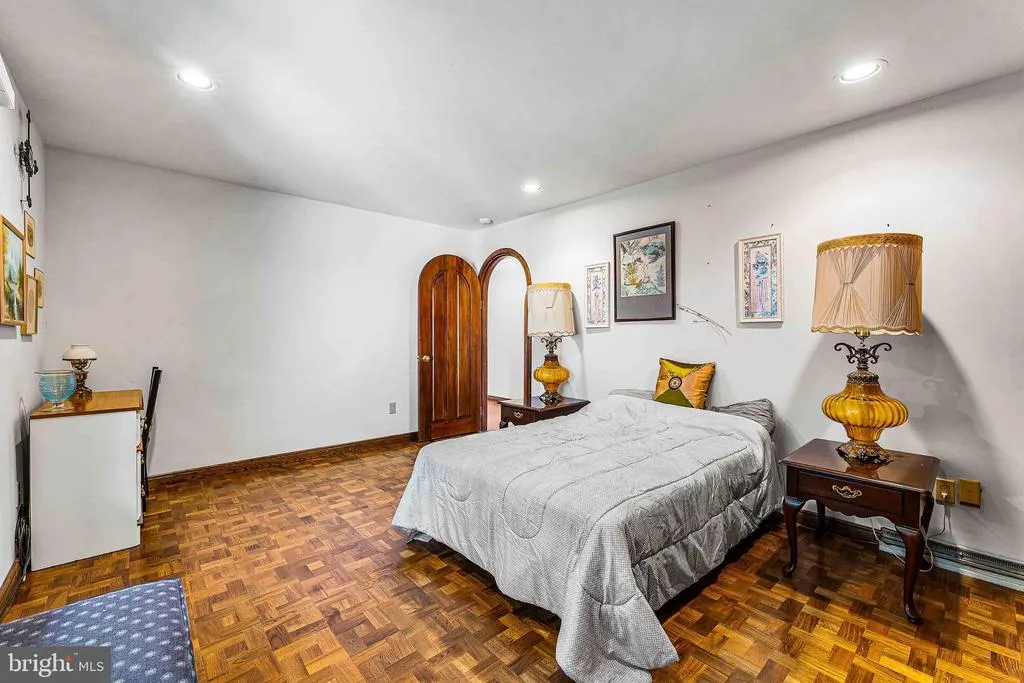
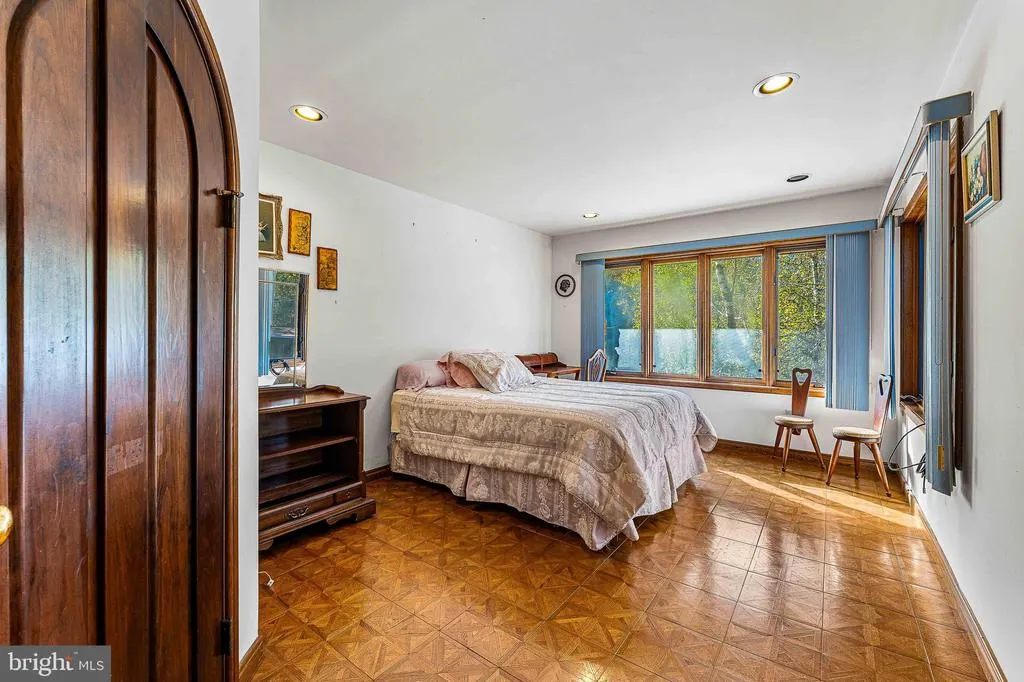
Views - Primary on Main
Address
6760 Bear Creek Blvd, Bear Creek Township, PA
Price
$ 899,995
Property Attributes
- MLS#PALU2002908
- TypeSingle Family
- Listing Status ACTIVE
- CountyLUZERNE
- CityBear Creek Township
- AreaBear Creek Twp
- NeighborhoodBear Creek Village
- Zip18702
- Style
- Year Built1989
- Taxes$ 11910
- Price$ 899,995
- Bedrooms4
- Full Bathrooms3
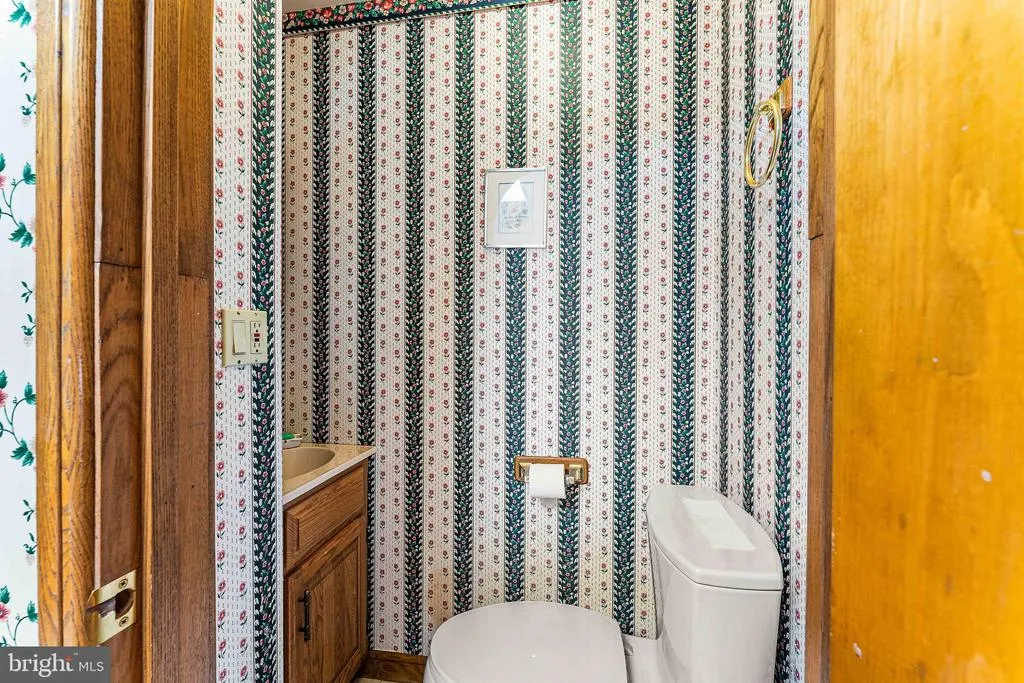
- Half Bathrooms1
- Sqr Footage6743
- Lot Size8.97 Acres
Data Source:
Bright MLS
Property Description
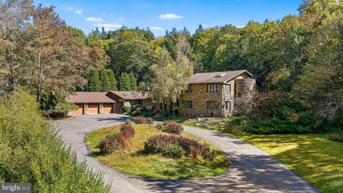
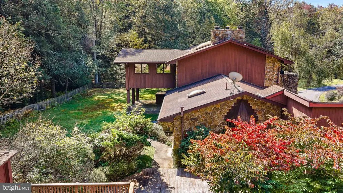
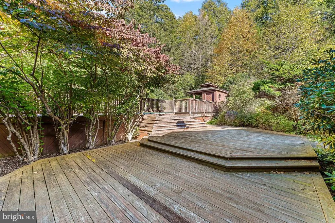
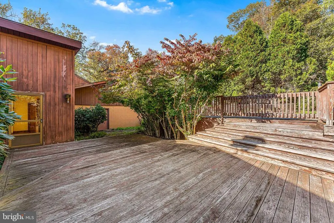
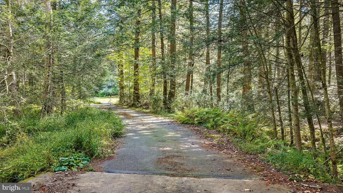
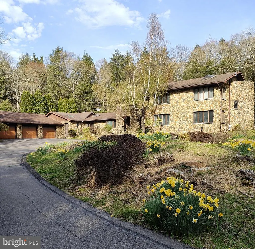
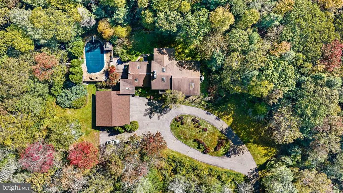
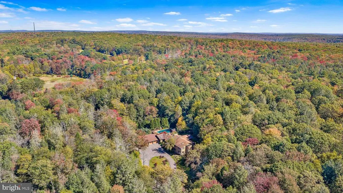
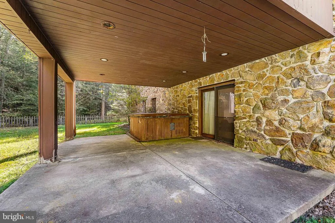
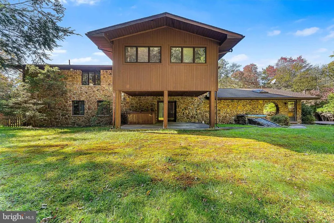
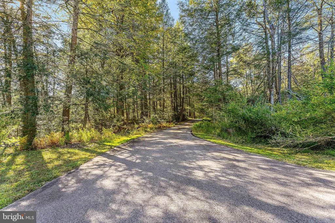
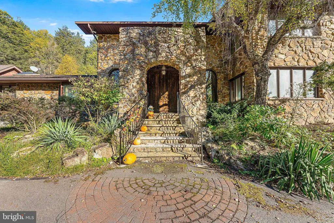
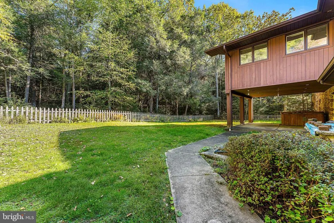
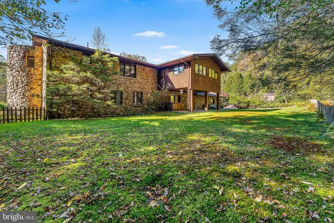
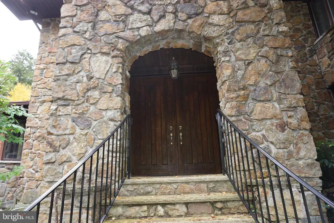
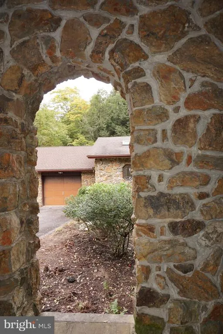
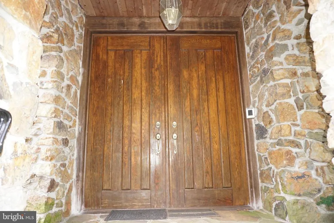
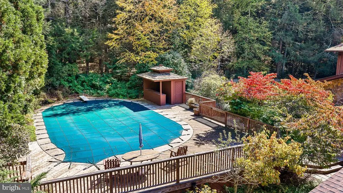
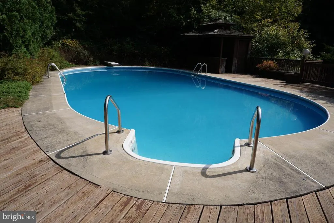
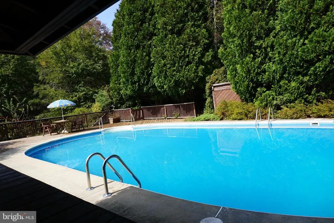
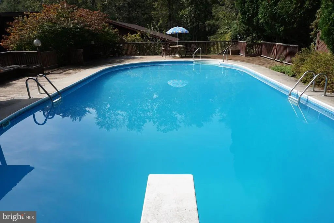
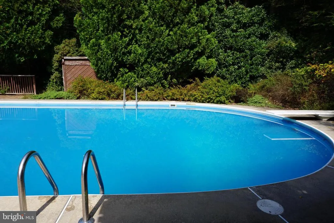
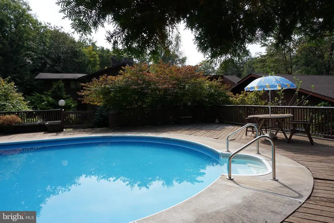
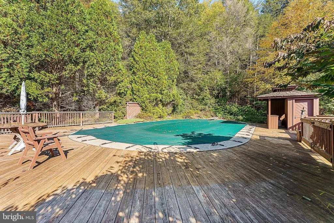
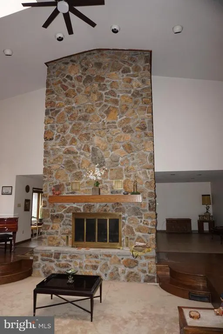
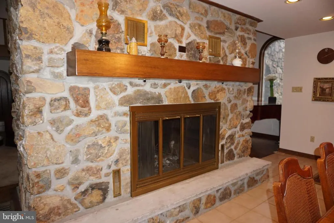
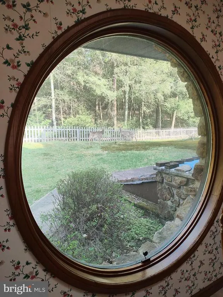
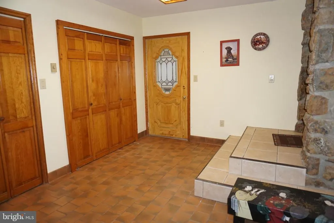
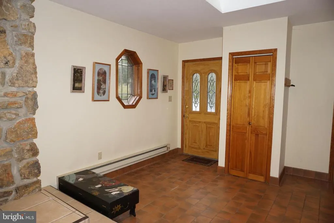
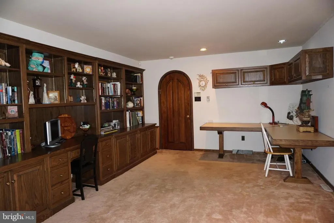
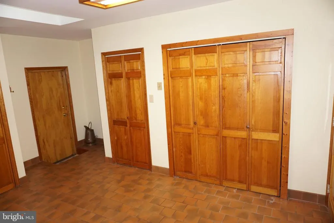
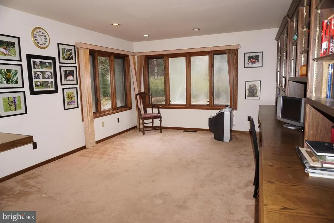
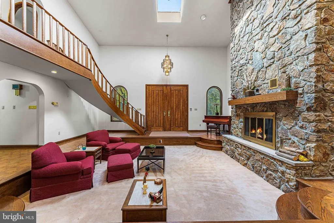
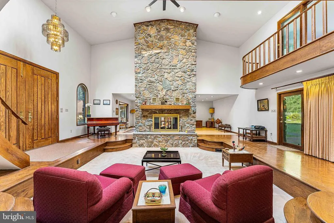
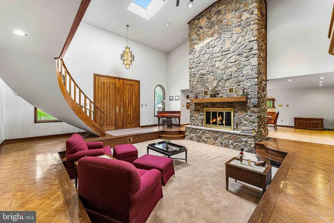
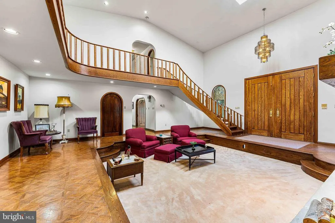
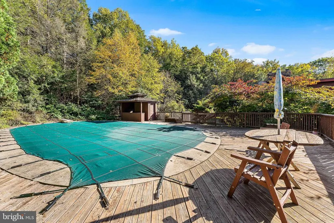
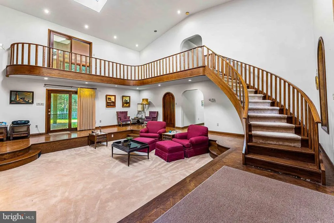
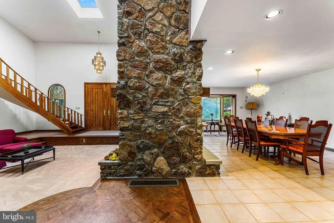
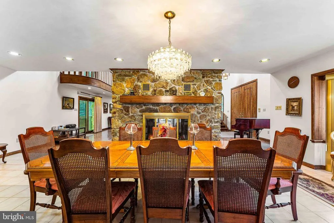
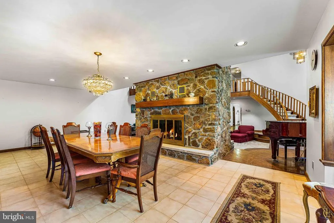
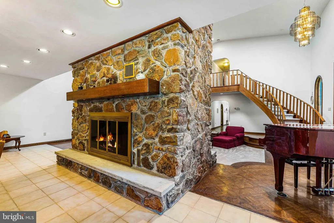
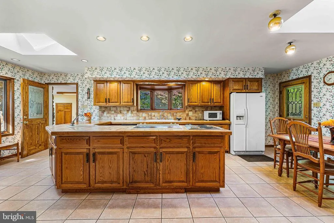
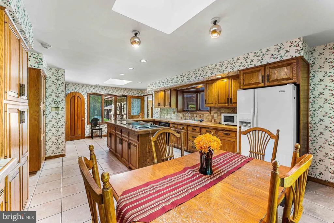
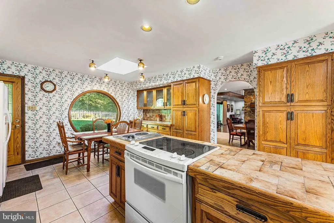
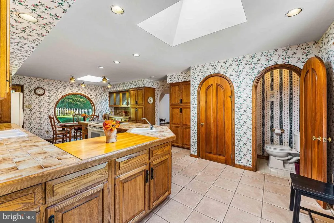
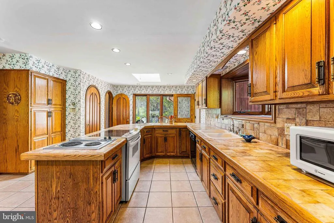
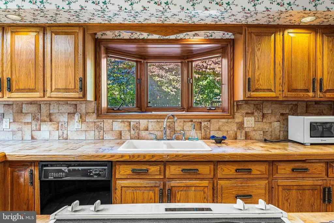
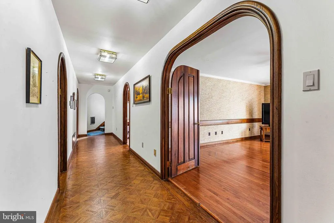
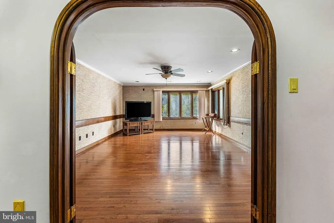
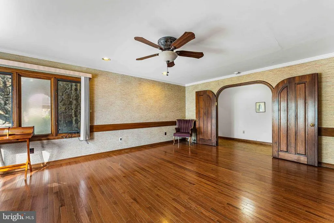
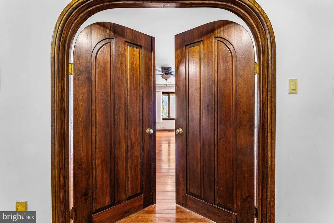
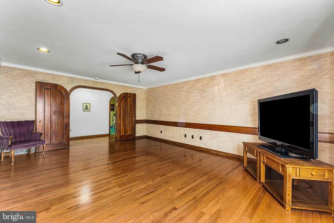
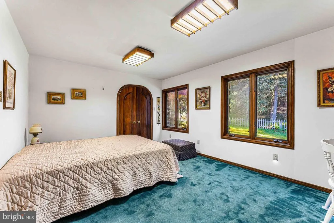

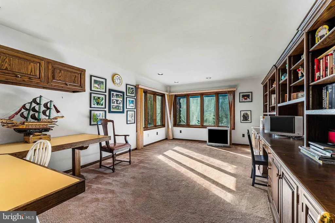
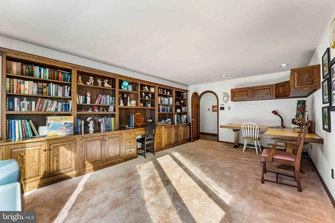
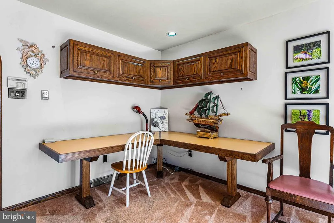
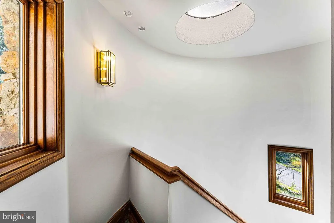
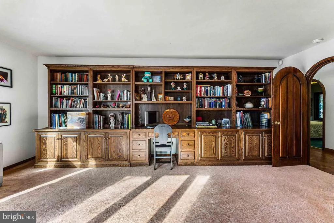
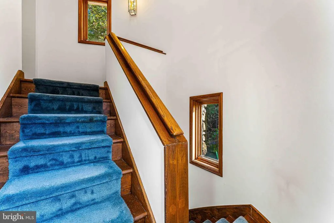
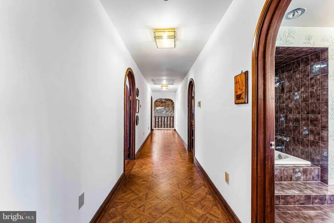
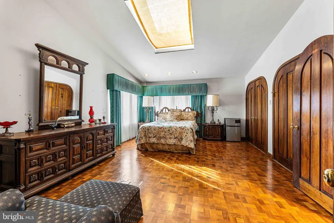
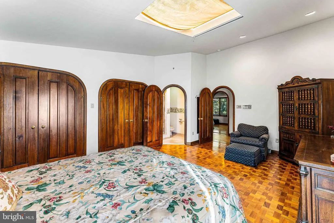
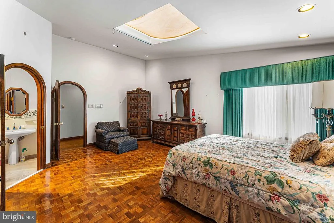
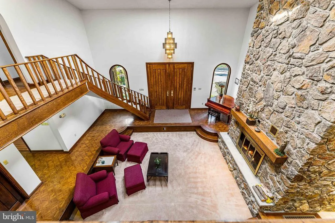
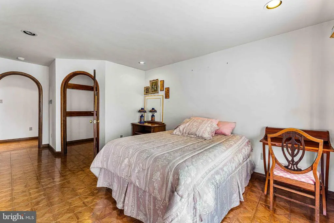
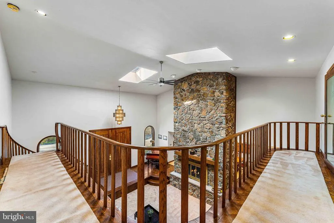
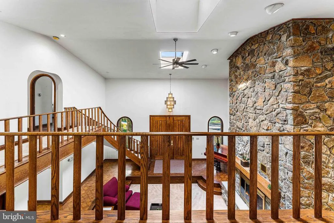
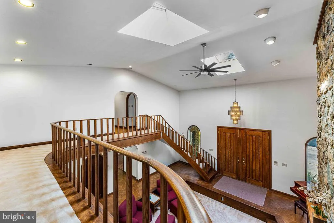
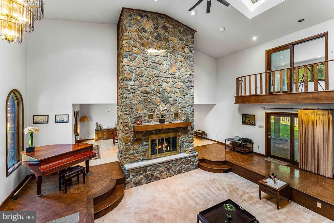
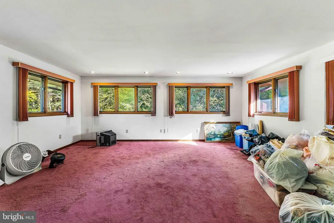

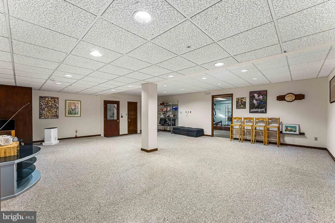
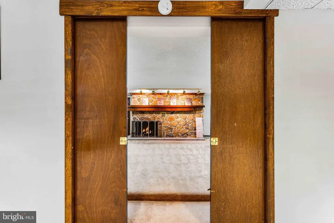
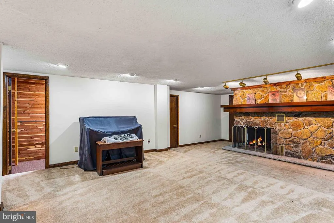
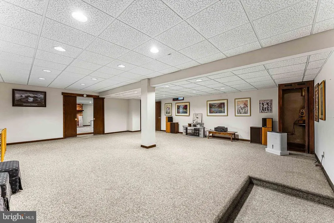
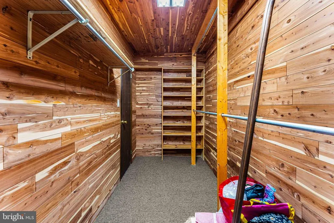
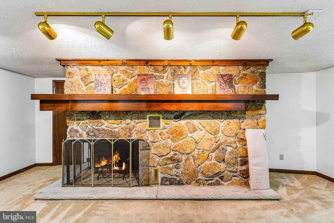
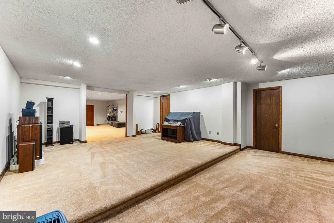
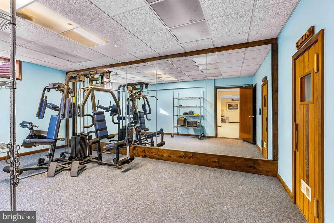
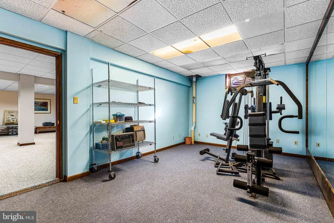
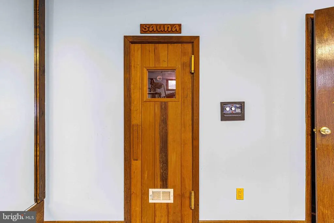
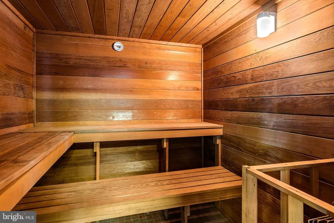
Castle-Inspired Estate. Ever dream of living in a castle? Welcome to Pocono living at its finesta stunning castle-inspired home that combines old-world charm with modern comfort and luxury. Step inside through grand double doors fit for a king or queen and experience over 6,270 square feet of living space designed for elegance and comfort. This one-of-a-kind residence features two winding staircases, rounded doorways, and an ornate oversized round window in the kitchen that fills the space with natural light. The sunken living room showcases a magnificent floor-to-ceiling stone fireplace, setting the perfect mood for cozy gatherings. With 4 spacious bedrooms, 3.5 bathrooms, and a bonus room, theres plenty of room for family and guests. The fully finished basement is an entertainers dream, complete with a gym, sauna, family room, and a music room featuring another beautiful stone fireplace. Outdoors, enjoy nearly 9 wooded acres of pristine Pocono beautycomplete with a large swimming pool, ideal for relaxing or hosting unforgettable get-togethers. Whether youre looking for a full-time residence, a vacation escape, or a private retreat, this extraordinary home offers endless possibilities. Conveniently located just 4 miles from the PA Turnpike and only minutes from Wilkes-Barre, shopping, hospitals, and morethis picturesque homestead keeps you close to everything while feeling a world away. Measurements are from public records.
| Elementary School | Middle School | High School |
|---|---|---|
| Solomon-Plains Elementary School | G A R Memorial Junior-Senior | G A R Memorial Junior-Senior |
| Price History | |
|---|---|
| 4/10/2026 | Listed $950,000 |
| 6/18/2026 | 6$899,995 |
General Features
| Living Area | 6743 |
|---|---|
| Sewer | Septic < # of BR,Septic Exists |
| Heating | 90% Forced Air,Zoned,Other |
| Cooling | Ceiling Fan(s),Whole House Fan |
| Utilities | Cable TV Available,Phone Available,Propane,Water Available |
| Possession | Settlement |
| Roof | Shingle |
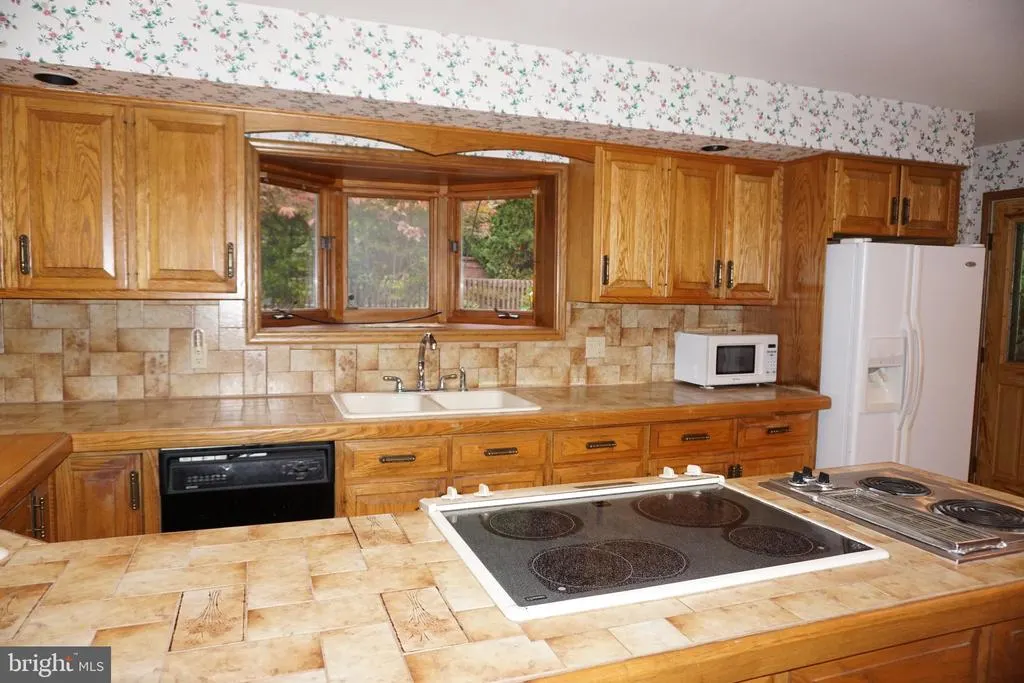
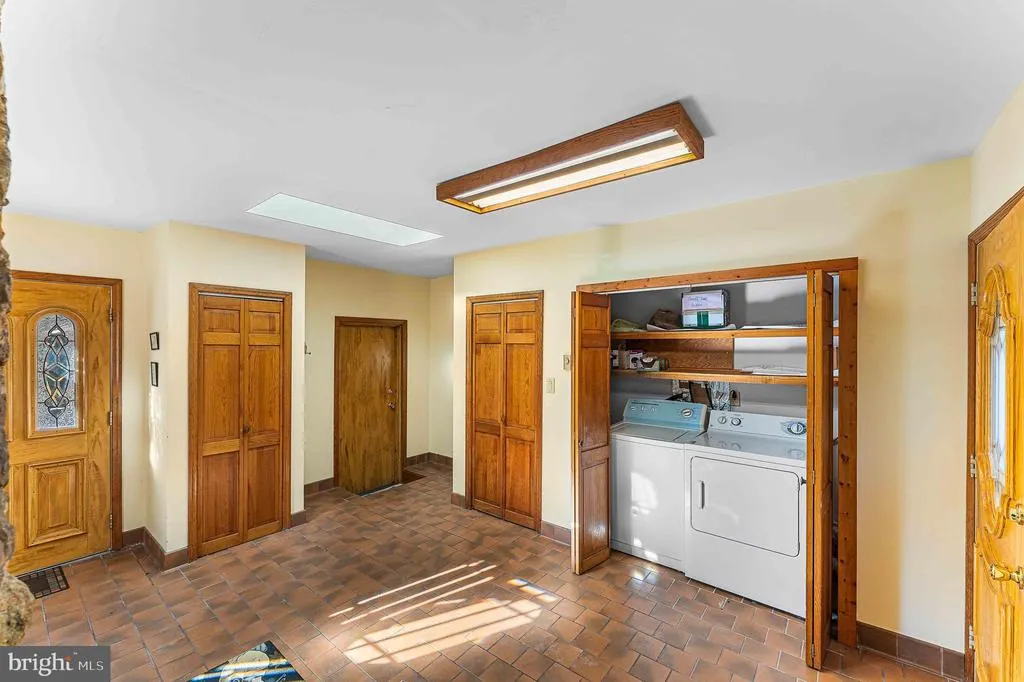
| Appliances | Built-In Range,Dishwasher,Dryer - Electric,Microwave,Oven - Self Cleaning,Oven/Range - Electric,Washer |
| Zoning | RESIDENTIAL |
| Architectural Style | Other |
| Pool Features | In Ground,Vinyl |
| Construction Materials | Stone,Wood Siding,Block |
| School District | WILKES-BARRE AREA |
| Year Built | 1989 |
| Electric | 200+ Amp Service |
| View | Trees/Woods |
| Levels | 2 |
| Tax Year | 2021 |
| Ownership | Fee Simple |
| Cool Fuel | Electric |
| Accessibility | None |
| County | LUZERNE |
| New Construction | No |
| Property Type | Residential |
| HOA | No |
| Subdivision Name | BEAR CREEK VILLAGE |
| Facing Direction | West |
| Garage Y/N | No |
| Water Access Y/N | No |
| Other Structures | Above Grade,Below Grade |
| Total Rooms | 14 |
| Full Baths | 3 |
| Status | ACTIVE |
| Directions | From W.B. Rt. 115-S - Approximately 4 miles from PA. Turnpike entrance - Property on R. From Blakeslee,115 N,Driveway on left after Cub Cove Road Geo Lat: 41.178315 Geo Lon: -75.731909 |
| City | BEAR CREEK TOWNSHIP |
| Disclosures | Prop Disclosure |
| Senior Community Y/N | No |
| MLS Area | Bear Creek Twp (13704) |
| Lot Size Units | Square Feet |
| Lot Size Square Feet | 390733.00 |
| Tax Assessed Value | 475600.0 |
| Tax Annual Amount | 11910.92 |
| Home Warranty Y/N | No |
| Property Condition | Good |
| Structure Type | Detached |
| Condo/Coop Association fee Y/N | No |
| Bathrooms Full Main Level | 1 |
| Bathrooms Count Main Level | 2.00 |
| Price Per Sq Ft Total AG | 154.11 |
| Acceptable Financing | Cash,Conventional,FHA,VA |
| Additional Parcels Y/N | No |
| Historic Y/N | No |
| Lease Considered Y/N | No |
| Vacation Rental Y/N | No |
| Total SQFT | 6743 |
| Standard Status | Active |
| Year Built Source | Estimated |
| Tax Lot | 1A |
| Association Recreation Fee | No |
Interior Features
| Interior Amenities | Additional Stairway,Bathroom - Jetted Tub,Bathroom - Soaking Tub,Bathroom - Stall Shower,Bathroom - Tub Shower,Cedar Closet(s),Ceiling Fan(s),Formal/Separate Dining Room,Kitchen - Eat-In,Primary Bath |
|---|---|
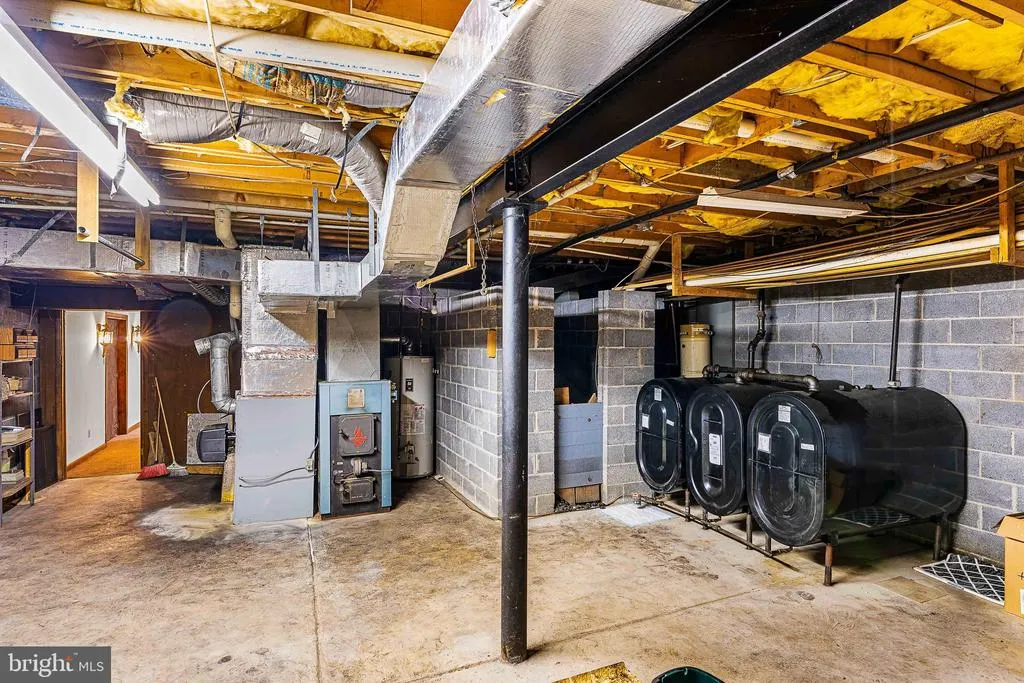
| Heating Fuel | Coal,Oil |
| Basement | Full,Heated,Partially Finished,Poured Concrete,Workshop |
| Flooring | Carpet,Ceramic Tile,Concrete,Hardwood,Marble,Partially Carpeted |
| Total Fireplaces | 2 |
| Fireplace Features | Fireplace - Glass Doors,Stone,Wood |
| Hot Water | Electric |
| Basement (Y/N) | Yes |
| Heating Y/N | Yes |
| Window Features | Double Pane,Insulated,Screens,Skylights |
| Fireplace Y/N | Yes |
| Above Grade Finished Area | 5840 |
| Half Baths | 1 |
| Central Air Y/N | No |
| Total Bedrooms | 4 |
| Below Grade Finished Area | 903 |
| Room Type | Living Room,Dining Room,Primary Bedroom,Bedroom 2,Kitchen,Family Room,Library,Foyer,Bedroom 1,Exercise Room,Recreation Room,Utility Room,Bathroom 1,Bathroom 2,Bathroom 3,Primary Bathroom |
| Main Level Bedrooms | 2 |
| Below Grade Finished Area Unit Type | Square Feet |
| LivingAreaSource | Estimated |
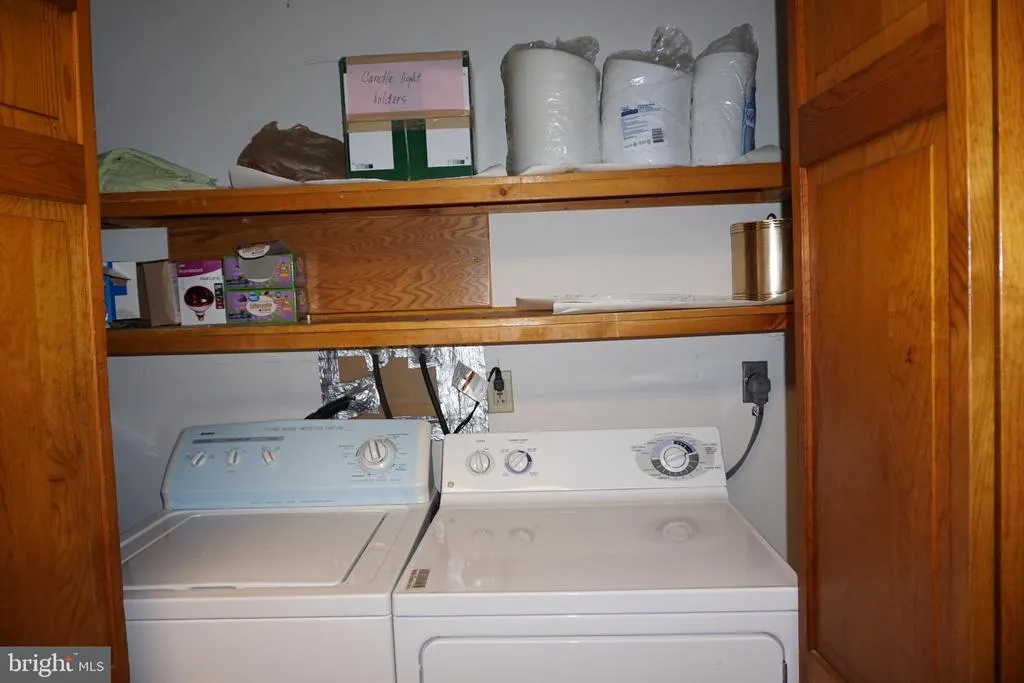
| Laundry Type | Main Floor |
| Below Grade Unfin Area Units | Square Feet |
| Below Grade Unfin SQFT Source | Estimated |
| Below Grade Finished Area Source | Estimated |
| Bedrooms Count All Upper Levels | 2 |
| Bedrooms Count Upper Level 1 | 2 |
| Bathrooms Half Main Level | 1 |
| Bathrooms Full Upper Level 1 | 2 |
| Bathrooms Full All Upper Levels | 2 |
| Bathrooms Count Upper Level 1 | 2.00 |
| Bathrooms Count Lower Level 1 | 0.00 |
| Bathrooms Count All Upper Levels | 2 |
| Above Grade Unfin Area Units | Square Feet |
| Above Grade Unfin SQFT Source | Estimated |
| Above Grade Finished Area Source | Estimated |
| Above Grade Finished Area Unit Type | Square Feet |
| Total Baths | 4 |
Exterior Features
| Exterior Amenities | Flood Lights,Play Area |
|---|---|
| Pool | Yes - Personal |
| Fencing | Wood |
| Lot Features | Backs to Trees,Rear Yard,Road Frontage,Secluded |
| Water Source | Well |
| Inclusions | Furnishings |
| Type of Parking | Driveway |
| Land Use Code | 101 |
| Foundation Details | Block,Slab |
| Water View Y/N | No |
| Lot Size Acres | 8.97 |
| Road Surface Type | Black Top,US Highway/Interstate |
| Road Frontage Length | 612 |
| Lot Size Source | Estimated |
| Waterfront Y/N | No |
| Soil Types | Unknown |
| Road Responsibility | State |
| Horse Y/N | No |
| Land Assessed Value | 87100.00 |
| Navigable Water Y/N | No |
| Water Oriented Y/N | No |
Room Details
| Room | Dimensions | Level | Flooring | Details |
|---|---|---|---|---|
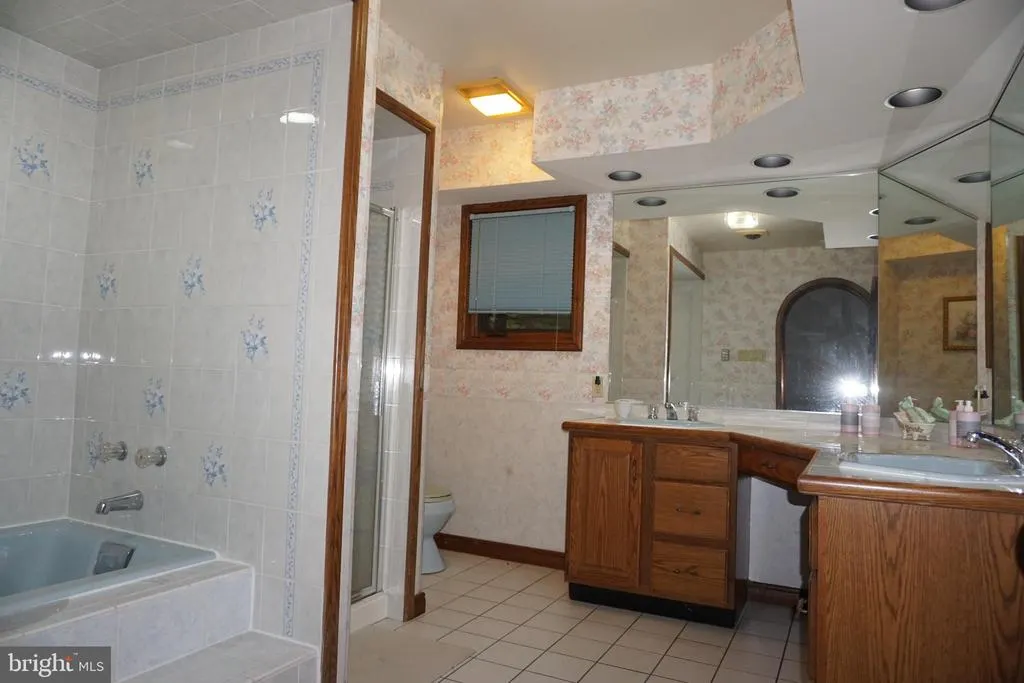

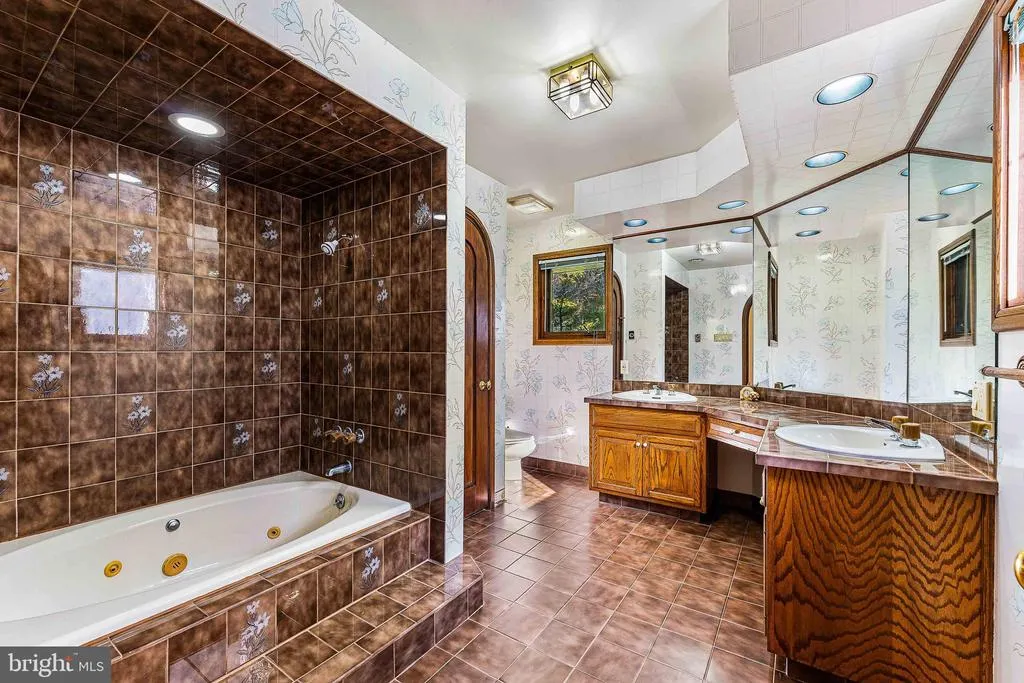
| Bathroom 1 | Main | Bathroom - Jetted Tub,Countertop(s) - Ceramic,Flooring - Ceramic Tile,Lighting - Recessed,Walk-In Closet(s) | ||
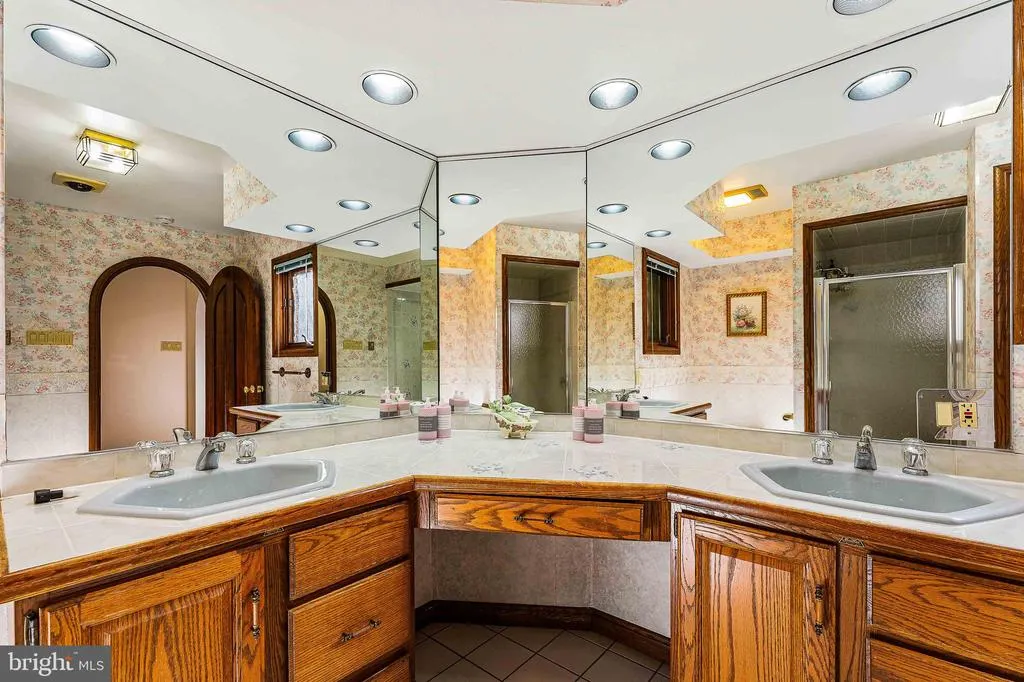
| Bathroom 2 | Upper 1 | Countertop(s) - Ceramic,Double Sink,Flooring - Ceramic Tile,Lighting - Recessed | ||
| Bathroom 3 | Upper 1 | Flooring - Carpet | ||
| Bedroom 1 | Main | Flooring - Wood | ||
| Bedroom 2 | Main | Flooring - Wood | ||
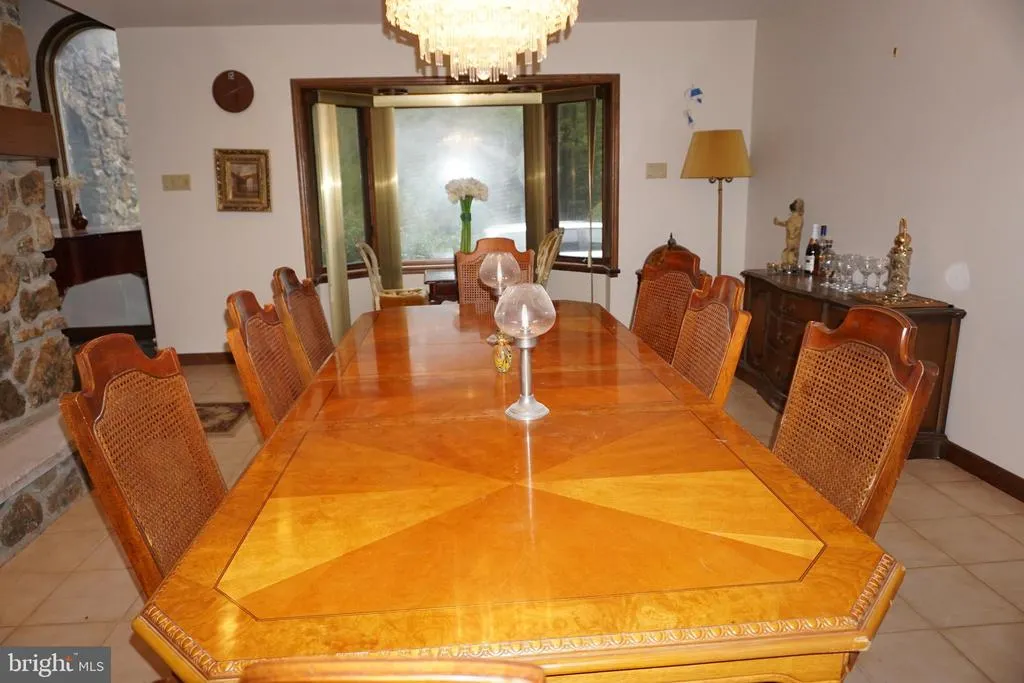
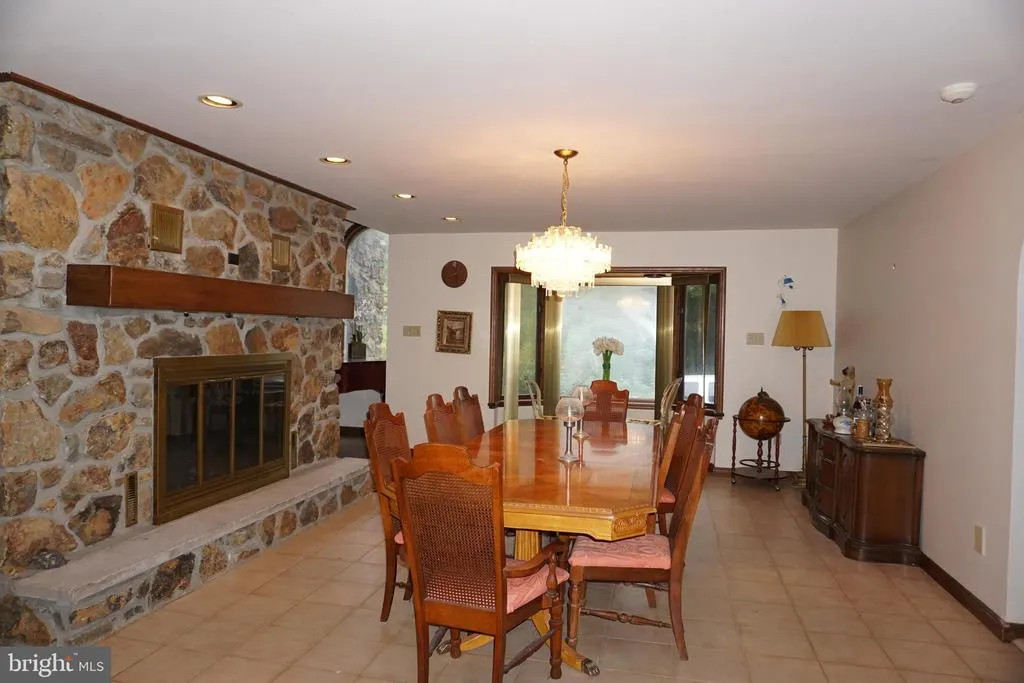
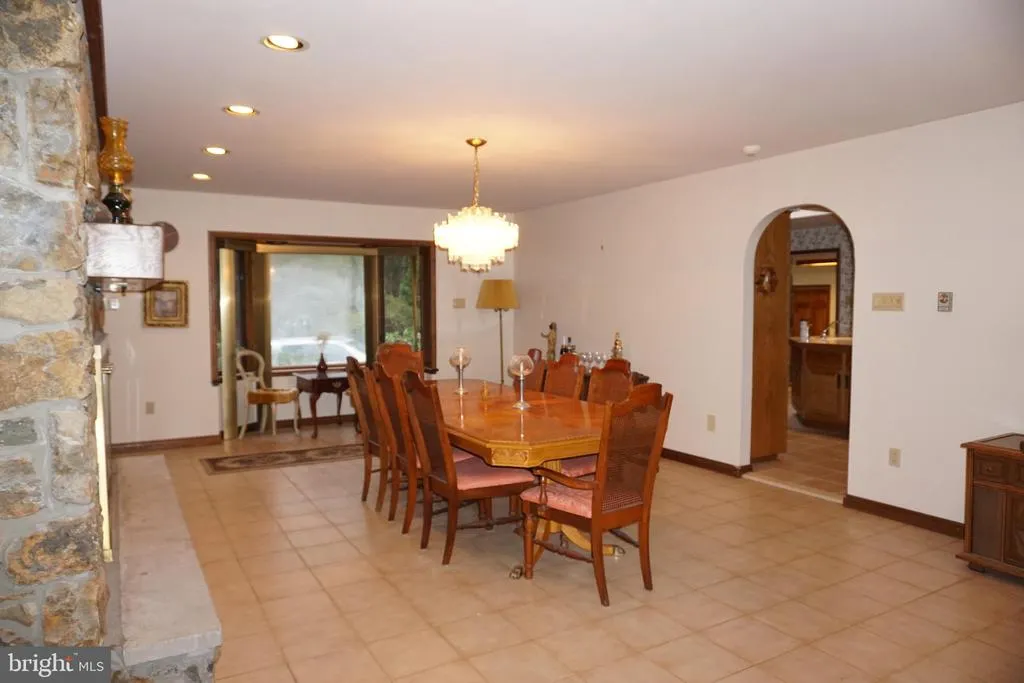
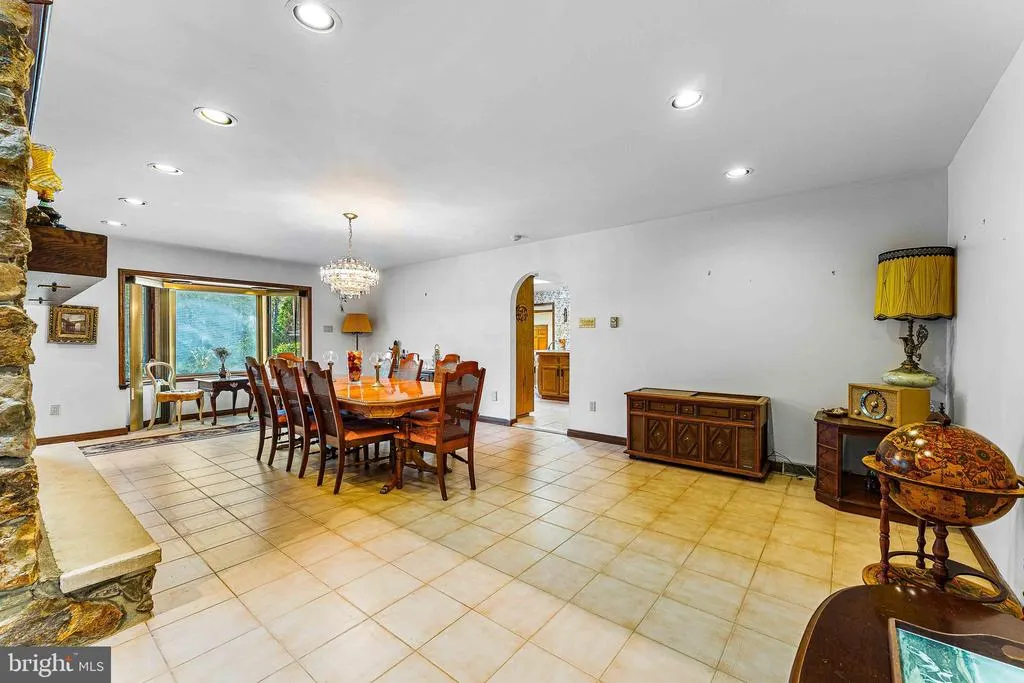
| Dining Room | Main | Fireplace - Wood Burning,Flooring - Ceramic Tile,Lighting - Ceiling,Lighting - Recessed | ||
| Exercise Room | Lower 1 | Flooring - Carpet | ||
| Family Room | Upper 1 | Flooring - Carpet | ||
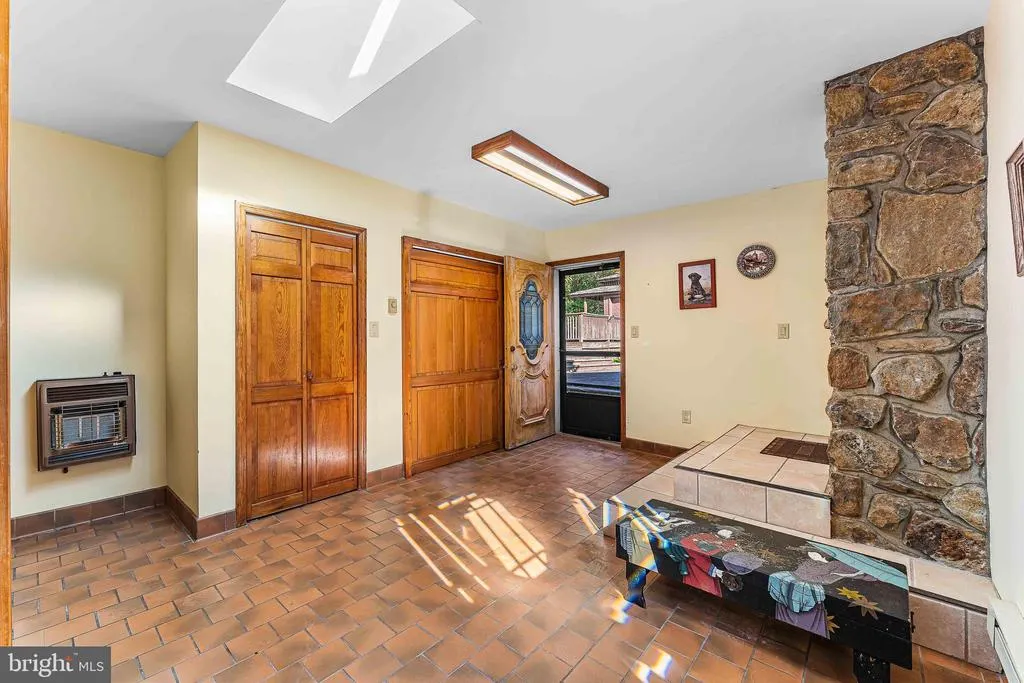
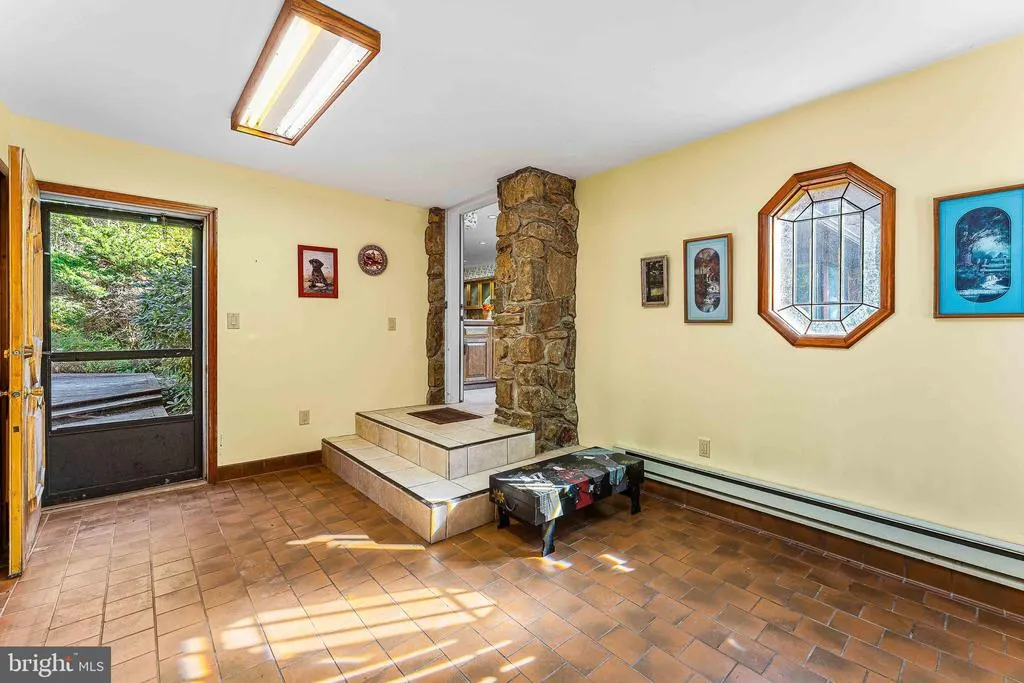
| Foyer | Main | Flooring - Terrazzo | ||
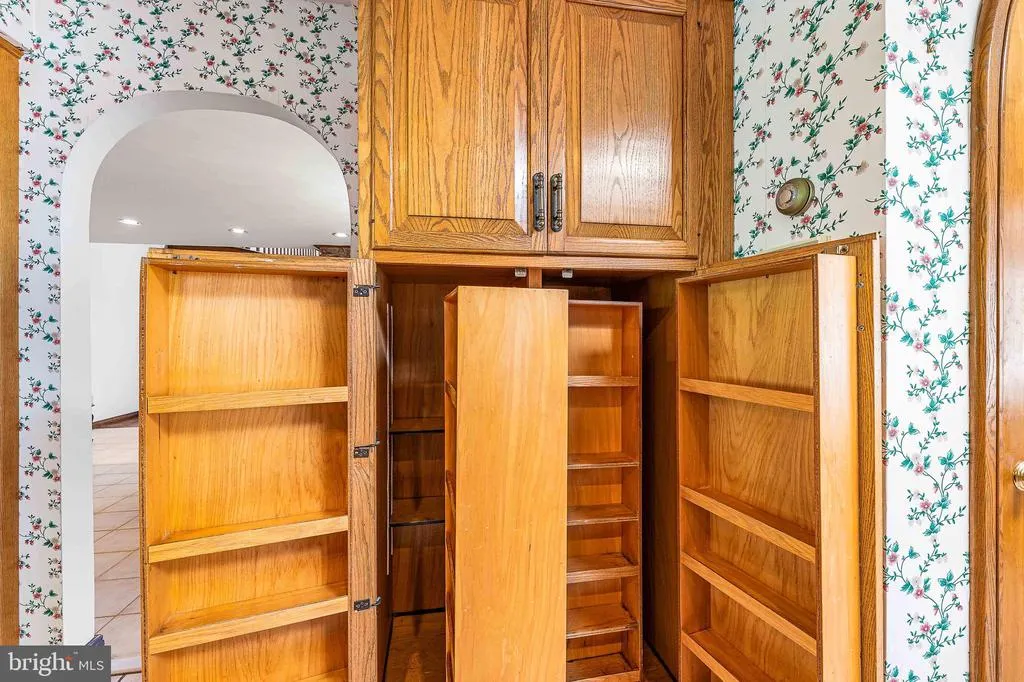
| Kitchen | Main | Countertop(s) - Ceramic,Flooring - Ceramic Tile,Kitchen - Eat-in,Kitchen - Electric Cooking,Lighting - Recessed | ||
| Library | Main | Flooring - Carpet | ||
| Living Room | Main | Cathedral/Vaulted Ceiling,Ceiling Fan(s),Chair Rail,Fireplace - Wood Burning,Lighting - Ceiling,Skylight(s),Window Treatments | ||
| Primary Bathroom | Upper 1 | Bathroom - Walk-In Shower,Flooring - Marble,Lighting - Recessed | ||
| Primary Bedroom | Upper 1 | Flooring - Wood,Primary Bedroom - Sitting Area,Window Treatments | ||
| Recreation Room | Lower 1 | Fireplace - Wood Burning,Flooring - Carpet | ||
| Recreation Room | Lower 1 | Flooring - Carpet,Lighting - Ceiling,Lighting - Recessed | ||
| Utility Room | Lower 1 | Flooring - Concrete |
Amenities
- Foreclosure
- Views
- Short Sale
- New Construction
- Adult 55+
- Lease To Own
- No HOA Fees
- Furnished
- Primary On Main
- Air Conditioning
- Seller Finance
- Green
- Fixer Upper
- Horse
- Golf
- Fireplace
- Deck
- Garage
- Basement
- Pool
Property vs Single Family Average in 18702
Price
Taxes
Year Built
Visits
 © BRIGHT, All Rights Reserved
