
Views - Primary on Main


Address
65 Livingston Lane, Gouldsboro, PA
Price
$ 359,000
Property Attributes
- MLS#PALW2000910
- TypeSingle Family
- Listing Status ACTIVE
- CountyLACKAWANNA
- CityGouldsboro
- AreaClifton Township
- NeighborhoodBig Bass Lake
- Zip18424
- StyleContemporary
- Year Built1987
- Taxes$ 3878
- Price$ 359,000
- Bedrooms4
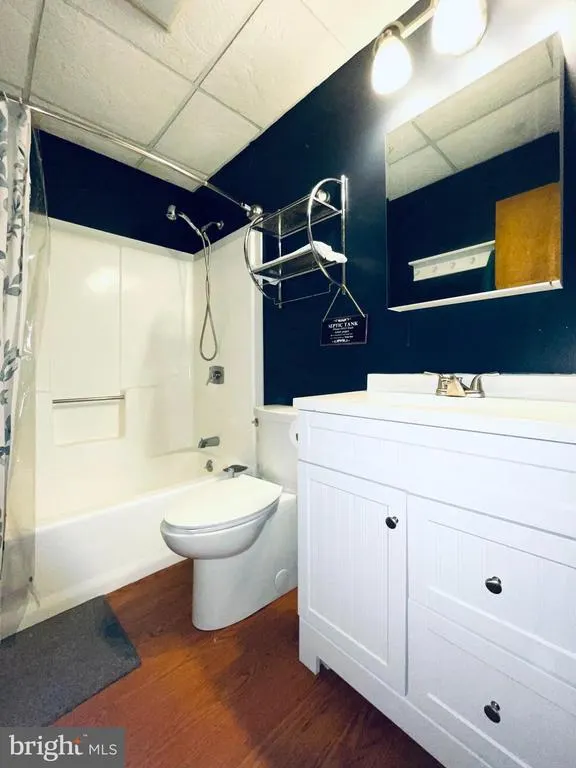
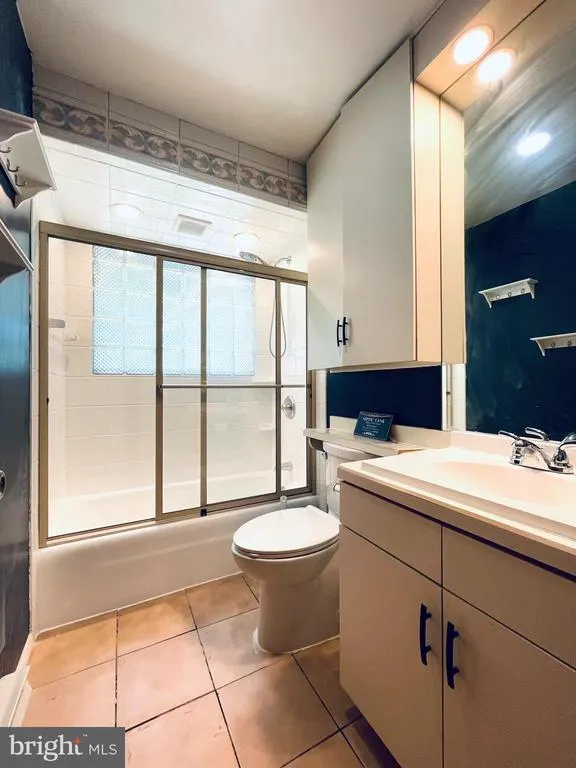
- Full Bathrooms2
- Half Bathrooms0
- Sqr Footage2010
- Lot Size0.53 Acres
Data Source:
Bright MLS
Property Description
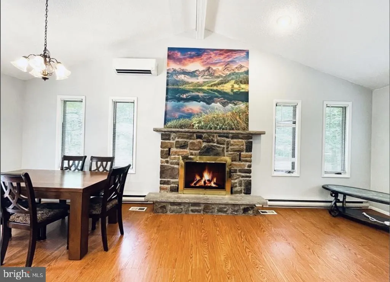
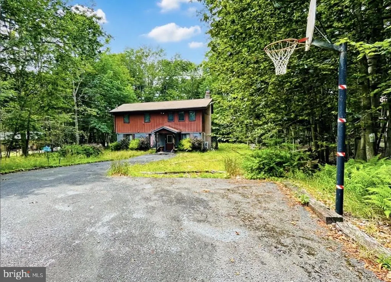
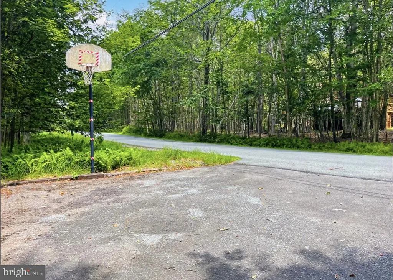
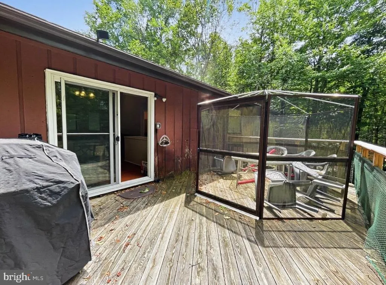
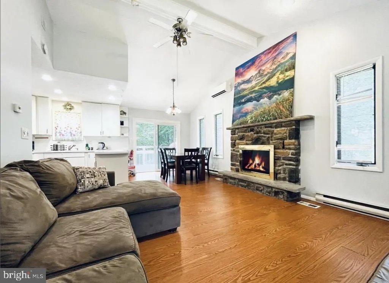
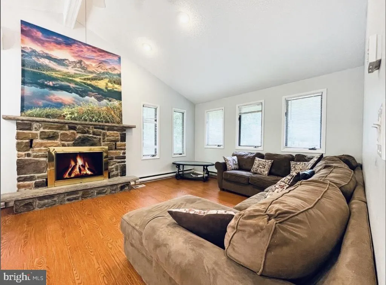
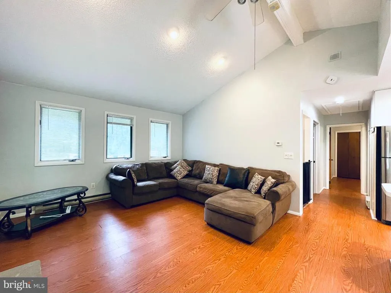
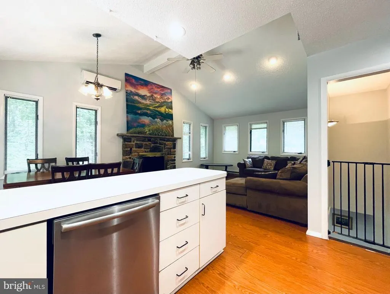
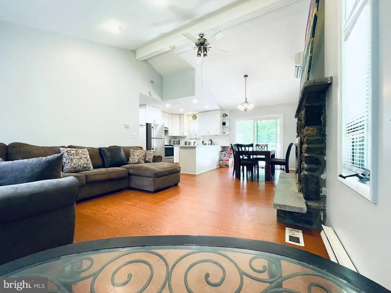
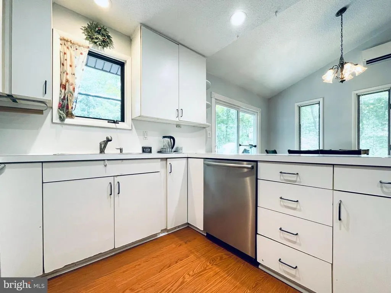
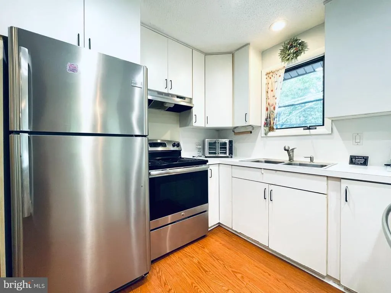
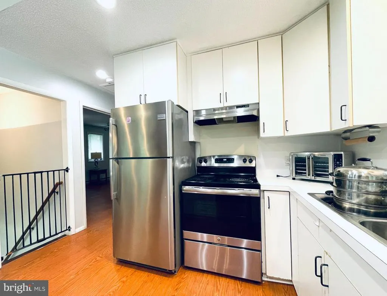
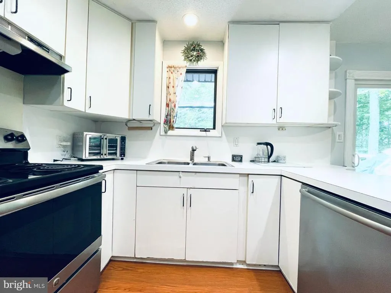
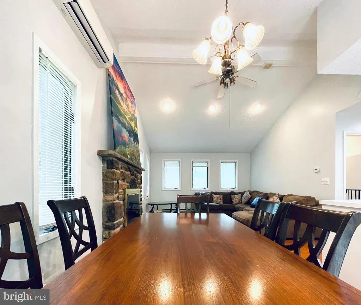
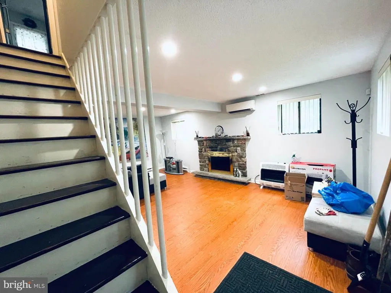
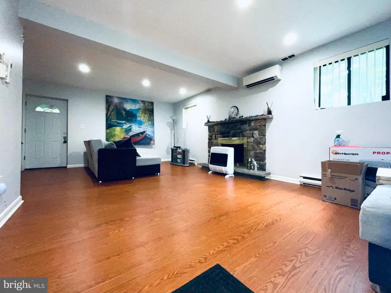
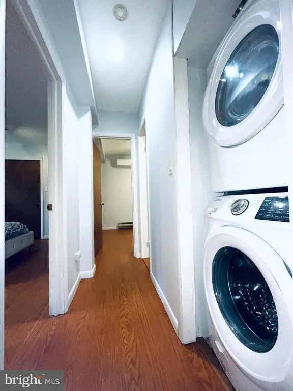
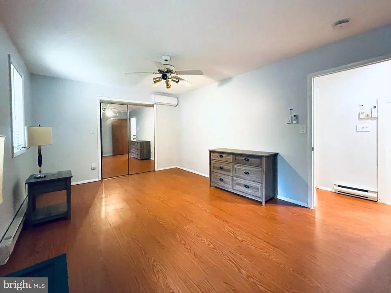
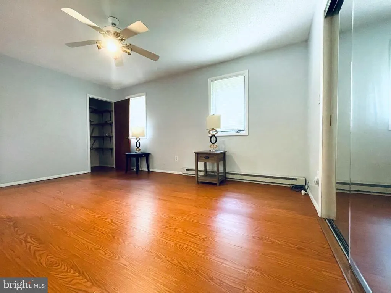
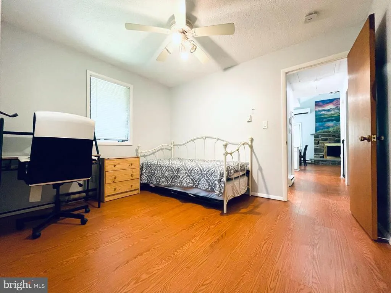
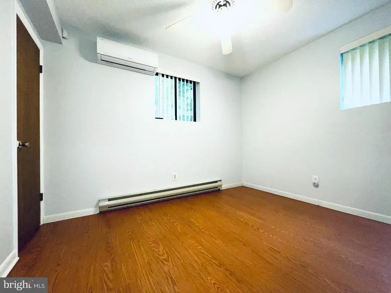
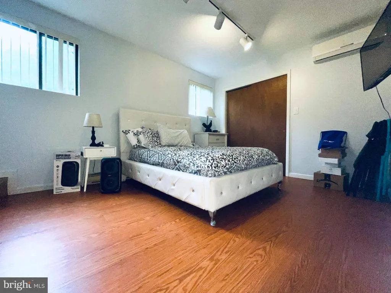
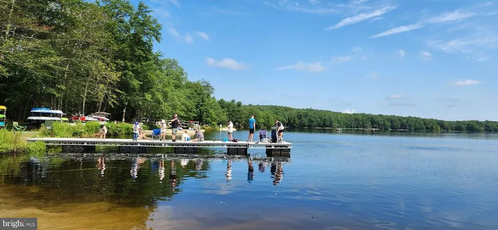
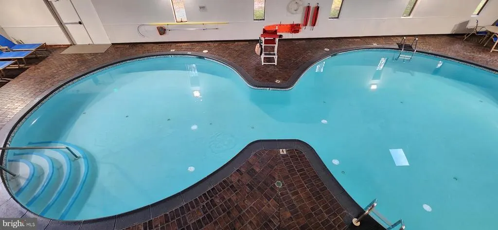
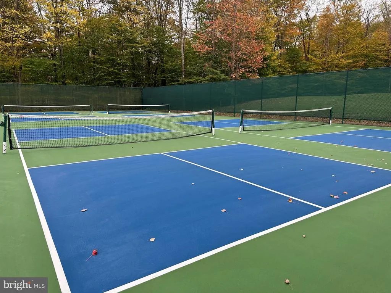
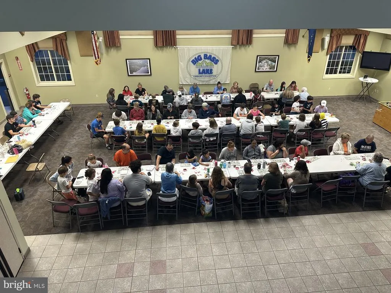
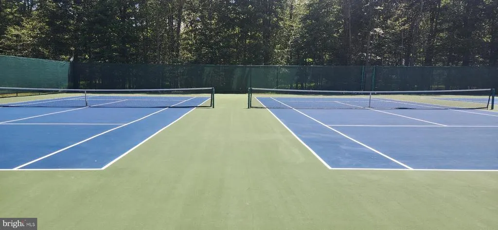
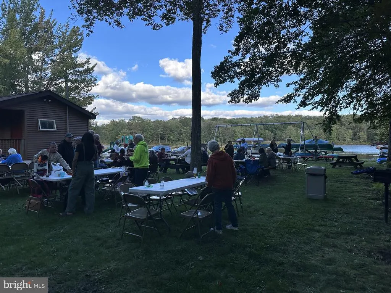
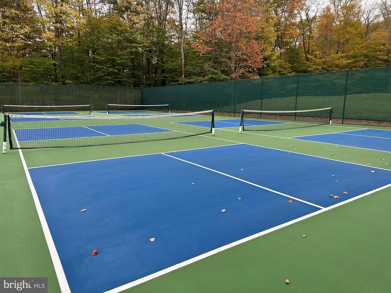
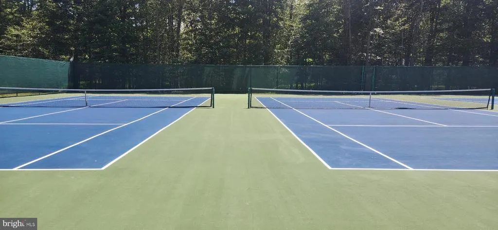
Welcome to 65 Livingston! This detached home is ideally located JUST A FEW HOUSES AWAY from the community's top amenities, including the POOL, PLAYGROUND, BASKETBALL COURT, and TENNIS COURTS--and only a SHORT DRIVE TO BIG BASS LAKE! This property offers TWO LEVELS of comfortable LIVING SPACE, each featuring its own living room and a propane FIREPLACES. The OPEN KITCHEN includes space for a kitchen table and offers easy OUTDOOR access through a sliding door leading to the DECK, installed in 2025. Beautiful WOOD FLOORING runs throughout the home, adding warmth and durability. NEW WASHER & DRYER, NEW REFRIGERATOR. Major MECHANICAL UPGRADES provide peace of mind: Ductless FORCED HOT & COLD AIR with 5 HIGH EFFICIENCY split-system units (installed within the last 2-5 years) New water heater (2025) New well pump (2025) ROOF SEALANT applied over shingles (2024) Upgraded gutters with LEAF GUARDS. With MULTIPLE LIVING AREAS, modern mechanical IMPROVEMENTS, and close proximity to HOA amenities, this home offers COMFORT, CONVENIENCE, and a FANTASTIC LOCATION.
| Elementary School | Middle School | High School |
|---|---|---|
| Moscow Elementary School | North Pocono Middle School | North Pocono High School |
| Price History | |
|---|---|
| 8/26/2026 | Listed $359,000 |
General Features
| Living Area | 2010 |
|---|---|
| Sewer | On Site Septic |
| Heating | Energy Star Heating System,Baseboard - Electric,Programmable Thermostat,Heat Pump - Electric BackUp,Zoned |
| Cooling | Ductless/Mini-Split,Heat Pump(s),Multi Units,Programmable Thermostat,Wall Unit,Zoned |
| Utilities | Cable TV,Electric Available,Sewer Available,Water Available |
| Possession | 31-60 Days CD,Immediate |
| Roof | Architectural Shingle |
| Appliances | Built-In Microwave,Dishwasher,Dryer,Dryer - Electric,Dryer - Front Loading,Energy Efficient Appliances,ENERGY STAR Clothes Washer,ENERGY STAR Dishwasher,ENERGY STAR Refrigerator,Microwave,Oven - Self |
| Zoning | R |
| HOA Fee | 2400.00 |
| Association Fee Includes | Common Area Maintenance,Health Club,Pier/Dock Maintenance,Pool(s),Recreation Facility,Road Maintenance,Reserve Funds,Sauna,Security Gate,Trash |
| Architectural Style | Contemporary |
| Security Features | 24 hour security,Carbon Monoxide Detector(s),Exterior Cameras |
| Construction Materials | Wood Siding |
| School District | NORTH POCONO |
| Year Built | 1987 |
| View | Garden/Lawn,Mountain,Panoramic,Trees/Woods |
| Levels | 2 |
| Tax Year | 2026 |
| Ownership | Fee Simple |
| Cool Fuel | Electric |
| Accessibility | 2+ Access Exits |
| Assoc Fee Paid Per | Annually |
| County | LACKAWANNA |
| New Construction | No |
| Property Type | Residential |
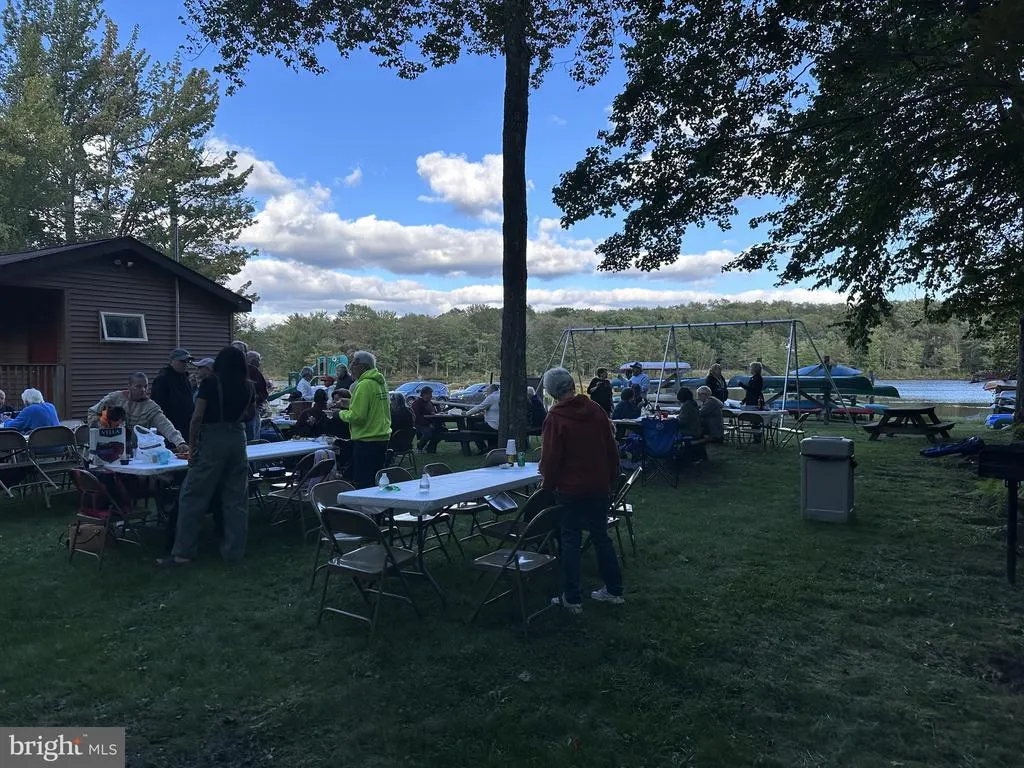
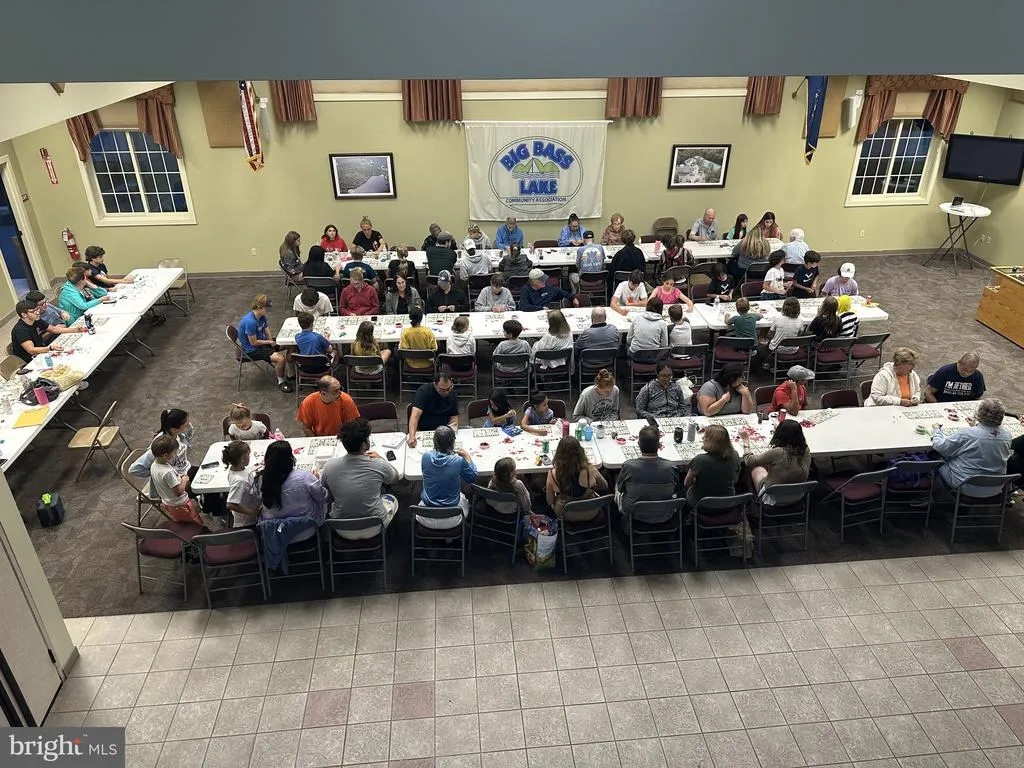
| Association Amenities | Basketball Courts,Beach,Boat Dock/Slip,Community Center,Dining Rooms,Fitness Center,Game Room,Gated Community,Gift Shop,Lake,Meeting Room,Newspaper Service,Picnic Area,Pier/Dock,Pool - Indoor,Pool - |
| HOA | Yes |
| Subdivision Name | BIG BASS LAKE |
| Garage Y/N | No |
| Water Access Y/N | No |
| Other Structures | Above Grade |
| Total Rooms | 11 |
| Full Baths | 2 |
| Status | ACTIVE |
| Directions | Route 507- 1st left on Phillips Rd---Main Gate of Big Bass Lake--right on Livingston-house on right |
| City | GOULDSBORO |
| Association Name | BIG BASS LAKE |
| Senior Community Y/N | No |
| MLS Area | Clifton Township (13609) |
| Lot Size Units | Square Feet |
| Lot Size Square Feet | 23086.80 |
| Tax Assessed Value | 210000.0 |
| Tax Annual Amount | 3878.0 |
| Home Warranty Y/N | No |
| Structure Type | Detached |
| Condo/Coop Association fee Y/N | No |
| Bathrooms Full Main Level | 1 |
| Bathrooms Count Main Level | 1.00 |
| Above Grade Unfin SQFT | 263 |
| Price Per Sq Ft Total AG | 178.61 |
| Acceptable Financing | Conventional,FHA 203(b),Cash,Exchange,PHFA,USDA |
| Additional Parcels Y/N | No |
| Historic Y/N | No |
| Lease Considered Y/N | No |
| Vacation Rental Y/N | No |
| Total SQFT | 2273 |
| Standard Status | Active |
| Year Built Source | Estimated |
| Association Recreation Fee | No |
Interior Features
| Interior Amenities | Bathroom - Soaking Tub,Bathroom - Tub Shower,Breakfast Area,Combination Dining/Living,Combination Kitchen/Dining,Dining Area,Efficiency,Entry Level Bedroom,Exposed Beams,Family Room Off Kitchen,Floor |
|---|---|
| Heating Fuel | Electric,Other |
| Flooring | Engineered Wood,Hardwood |
| Total Fireplaces | 2 |
| Fireplace Features | Brick,Fireplace - Glass Doors,Gas/Propane |
| Hot Water | Electric |
| Basement (Y/N) | No |
| Heating Y/N | Yes |
| Window Features | Double Pane,Energy Efficient,Insulated |
| Fireplace Y/N | Yes |
| Above Grade Finished Area | 2010 |
| Central Air Y/N | No |
| Total Bedrooms | 4 |
| Room Type | Living Room,Dining Room,Primary Bedroom,Bedroom 2,Bedroom 3,Kitchen,Family Room,Bedroom 1 |
| Main Level Bedrooms | 2 |
| LivingAreaSource | Estimated |
| Laundry Type | Main Floor,Washer In Unit,Dryer In Unit |
| Bedrooms Count All Upper Levels | 2 |
| Bedrooms Count Upper Level 1 | 2 |
| Bathrooms Full Upper Level 1 | 1 |
| Bathrooms Full All Upper Levels | 1 |
| Bathrooms Count Upper Level 1 | 1.00 |
| Bathrooms Count All Upper Levels | 1 |
| Above Grade Unfin Area Units | Square Feet |
| Above Grade Unfin SQFT Source | Estimated |
| Above Grade Finished Area Source | Estimated |
| Above Grade Finished Area Unit Type | Square Feet |
| Total Baths | 2 |
Exterior Features
| Exterior Amenities | Exterior Lighting,Chimney Cap(s),Awning(s),Sport Court,Tennis Court(s),Private Beach,Play Area |
|---|---|
| Pool | Yes - Community |
| Fencing | Privacy |
| Parking Features | Paved Driveway |
| Lot Features | Level |
| Water Source | Well |
| Inclusions | refrigerator,washer,dryer |
| Total Parking Spaces | 10 |
| Type of Parking | Driveway |
| Foundation Details | Concrete Perimeter,Permanent,Slab |
| Water View Y/N | No |
| Lot Dimensions | 65X261X140X213 |
| Lot Size Acres | 0.53 |
| Road Surface Type | Paved |
| Lot Size Source | Estimated |
| Waterfront Y/N | No |
| Road Responsibility | HOA |
| Navigable Water Y/N | No |
| Water Oriented Y/N | No |
| LotDimensionsSource | Estimated |
Room Details
| Room | Dimensions | Level | Flooring | Details |
|---|---|---|---|---|
| Bedroom 1 | 11 X 10 | Upper 1 | ||
| Bedroom 2 | 11 X 13 | Main | ||
| Bedroom 3 | 9 X 13 | Main | ||
| Dining Room | 15 X 8 | Upper 1 | ||
| Family Room | 24 X 15 | Lower 1 | Fireplace - Other | |
| Kitchen | 8 X 9 | Upper 1 | ||
| Living Room | 15 X 14 | Upper 1 | Fireplace - Other | |
| Primary Bedroom | Unspecified | |||
| Primary Bedroom | 12 X 17 | Upper 1 |
Amenities
- Foreclosure
- Views
- Short Sale
- New Construction
- Adult 55+
- Lease To Own
- No HOA Fees
- Furnished
- Primary On Main
- Air Conditioning
- Seller Finance
- Green
- Fixer Upper
- Horse
- Golf
- Fireplace
- Deck
- Garage
- Basement
- Pool
Property vs Single Family Average in 18424
Price
Taxes
Year Built
 © BRIGHT, All Rights Reserved
