
Primary on Main
Address
438 Dreshertown Road, Fort Washington, PA
Price
$ 1,275,000
Property Attributes
- MLS#PAMC2169660
- TypeSingle Family
- Listing Status ACTIVE
- CountyMONTGOMERY
- CityFort Washington
- AreaUpper Dublin Twp
- Zip19034
- StyleTransitional
- Year Built1999
- Taxes$ 20410
- Price$ 1,275,000
- Bedrooms5
- Full Bathrooms3
- Half Bathrooms1
- Sqr Footage4820
- Lot Size1.18 Acres
Data Source:
Bright MLS
Property Description
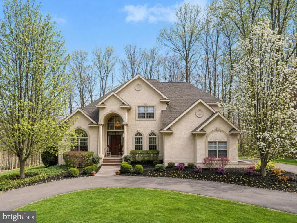
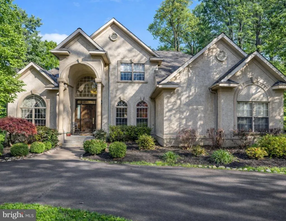
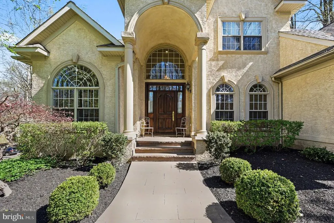
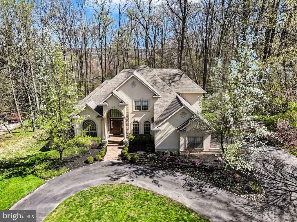
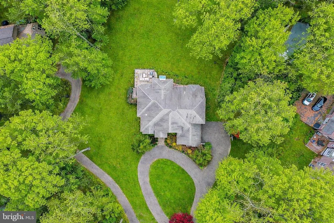
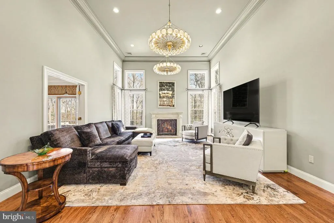
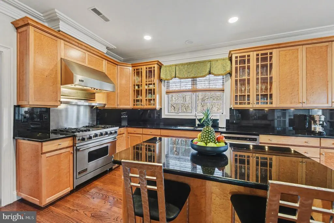
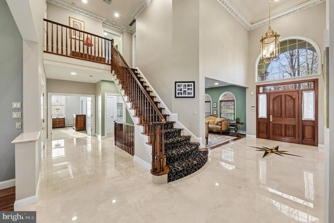
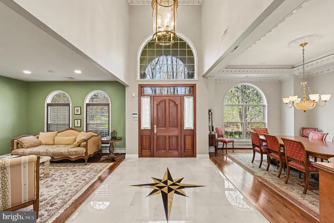
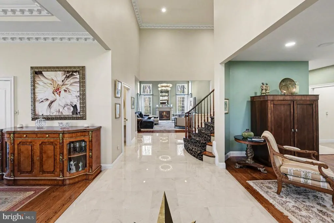
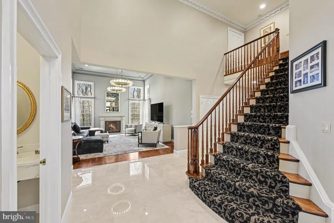
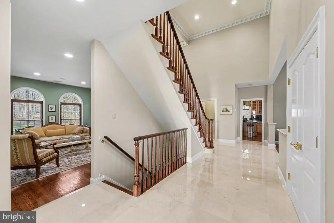
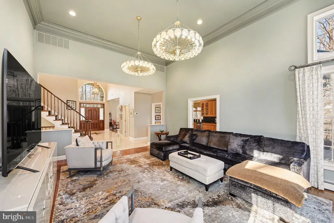
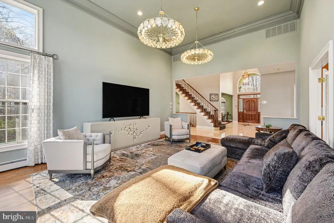
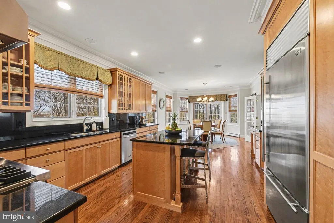
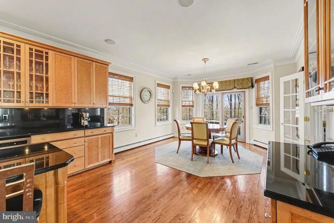
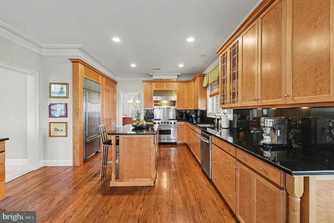
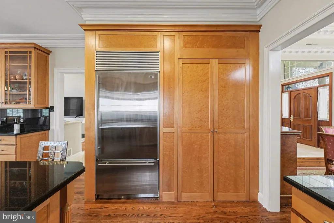
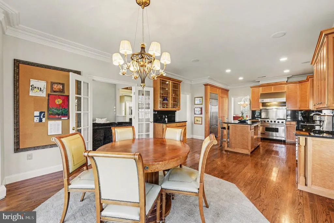
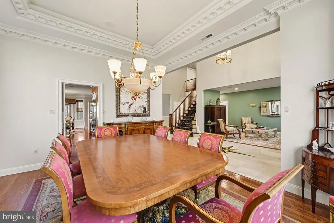
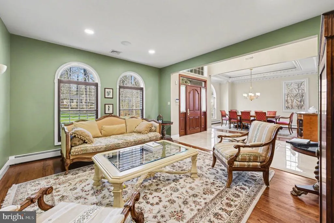
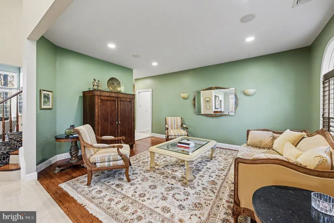
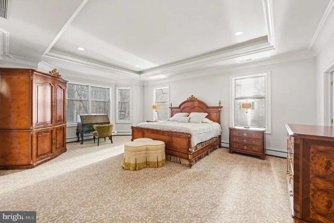
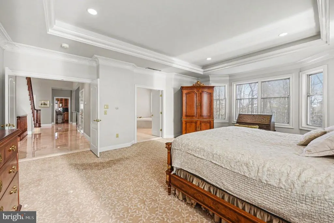
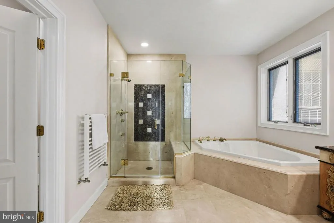
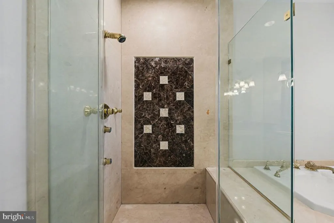
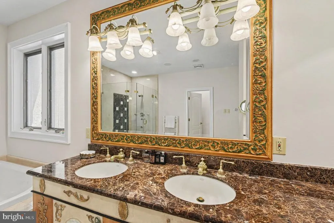
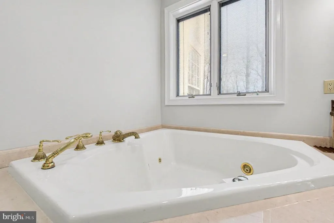
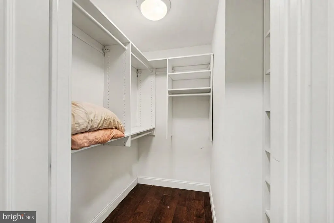
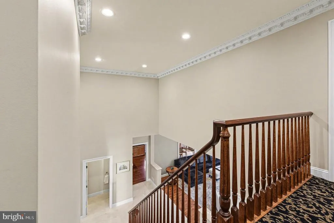
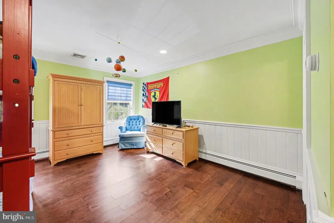
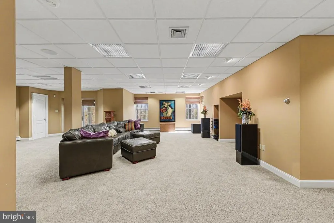
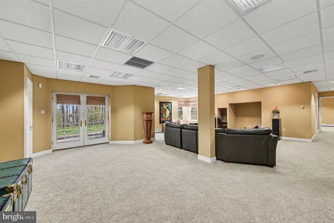
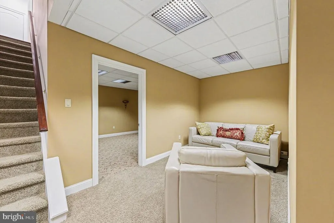
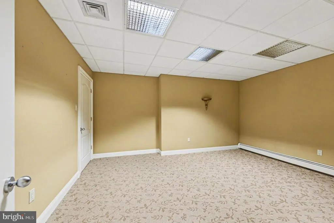
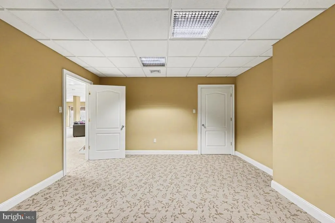
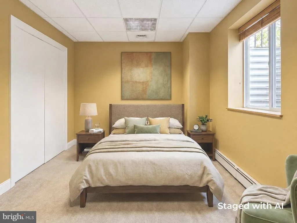
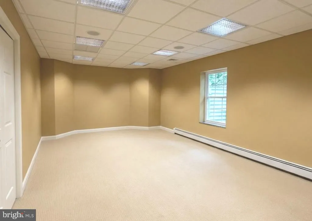
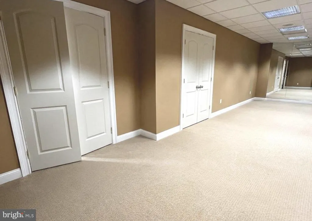
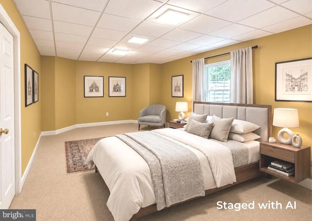

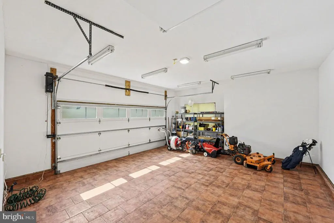
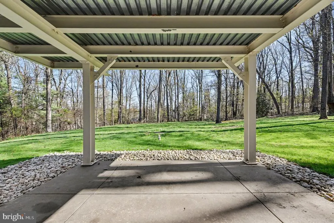
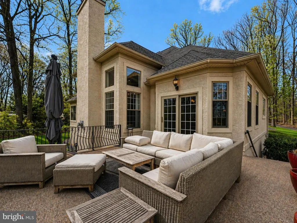
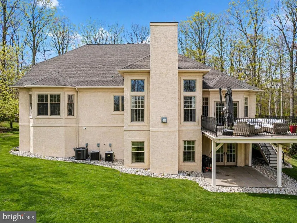
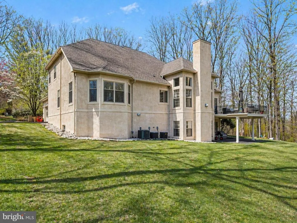
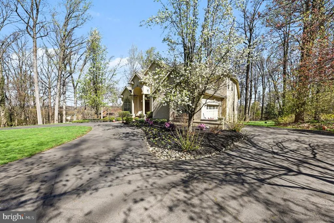
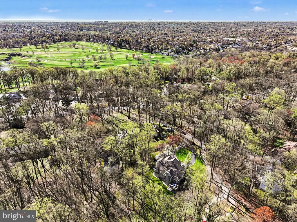
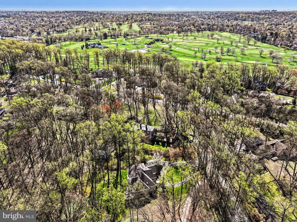
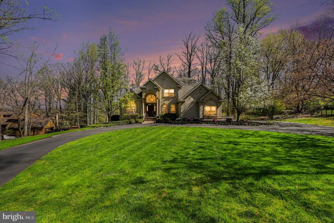
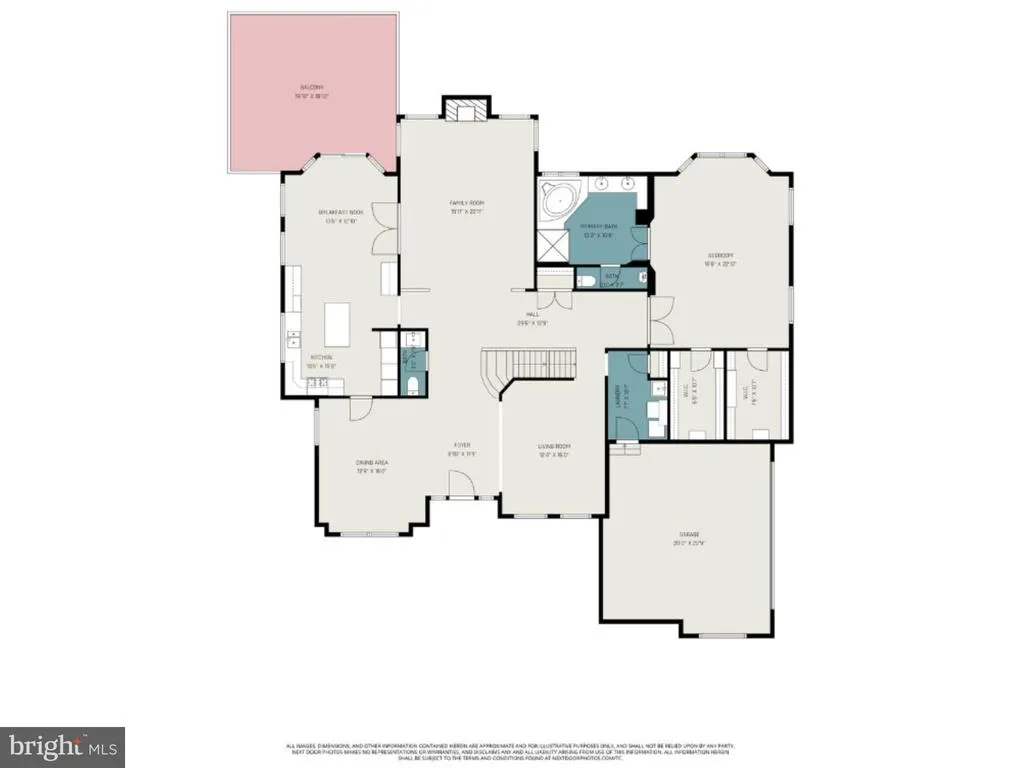
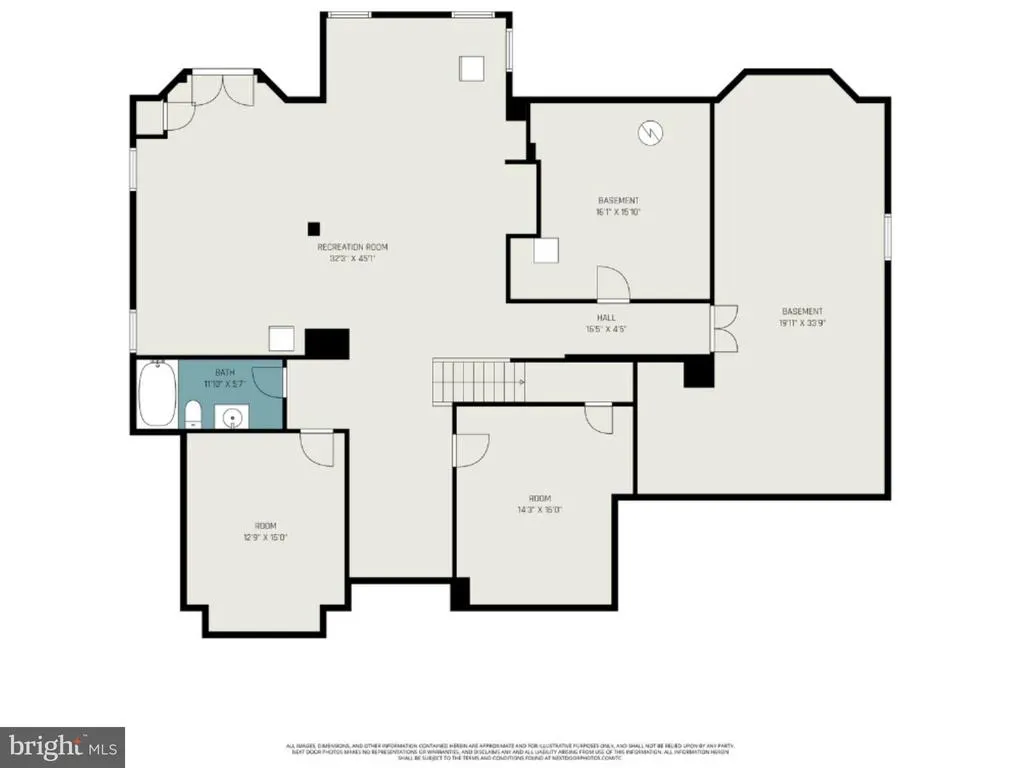
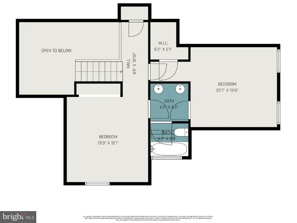
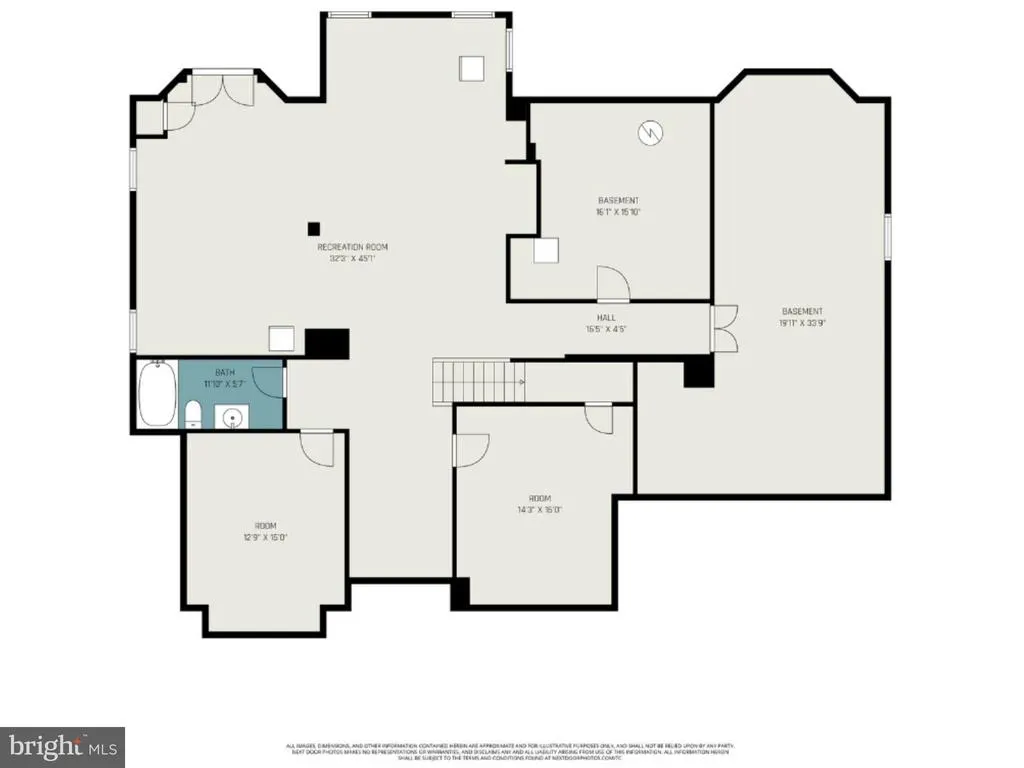
The property recently received a substantial reduction in annual property taxes, creating an even more attractive ownership opportunity! Privately positioned on 1.18 acres along a quiet, tree-lined lane just moments from Manufacturers Golf and Country Club, this extraordinary estate represents a rare offering where architectural distinction, uncompromising craftsmanship, and timeless elegance converge. Custom built by its original owner, the residence is a true legacy property, stately in presence, beautifully composed, and set within one of the areas most desirable and enduring locations. Inspired by the refined grace of Mizner-influenced design, the home embodies a level of quality and execution seldom found in the surrounding market. Every detail has been meticulously considered, every finish deliberately selected, and only the most skilled, top-tier artisans and contractors were entrusted in its creation, resulting in a standard of construction that is truly without equal in the area. From the moment of arrival, the experience is both grand and inviting. A dramatic foyer with soaring 20-foot ceilings introduces artisan ceiling treatments, intricate crown moldings, and radiant heated marble floors that extend throughout the entry and hallways, setting the tone for interiors that are as thoughtful as they are impressive. Expansive windows flood the main level with natural light, illuminating gallery-like walls perfectly suited for art collectors and connoisseurs. The formal living and dining rooms offer elegant settings for both intimate moments and refined entertaining, while the soaring family room, anchored by a custom-carved marble fireplace, balances grandeur with warmth. The kitchen is a masterclass in both design and function, featuring exquisite birds-eye maple cabinetry, professional-grade appliances, and beautifully integrated spaces for gathering and entertaining. A sunlit breakfast area opens seamlessly to a deck overlooking a preserved bird sanctuary, offering a tranquil backdrop for everyday living. The main-level primary suite is a private sanctuary of comfort and sophistication, complete with bespoke detailing, dual walk-in closets, and a spa-inspired marble bath with heated floors and luxurious finishes throughout. Upstairs, well-appointed guest accommodations offer comfort and privacy, while the expansive, walkout lower level presents a fully realized extension of the home, featuring an in-law suite, office, fitness room, and direct access to the grounds, with ample space to envision a future pool. Impeccably maintained and thoughtfully equipped with multi-zone climate control, radiant heat, integrated sound, and numerous high-performance systems, the home ensures effortless living at every turn. An expansive driveway accommodating up to six vehicles further enhances both convenience and presentation. Enhanced by a favorable, reduced-rate tax structure, this offering delivers not only exceptional luxury, but enduring value. A residence of this caliber, defined by authenticity, architectural integrity, and extraordinary attention to detail, presents a rare opportunity to own a truly distinguished estate. Comparative Market Analysis report included.
| Price History | |
|---|---|
| 3/7/2026 | Listed $1,300,000 |
| 7/21/2026 | 2$1,275,000 |
General Features
| Living Area | 4820 |
|---|---|
| Sewer | On Site Septic |
| Heating | Central |
| Cooling | Central A/C |
| Possession | Immediate |
| Zoning | SFR |
| Garage Spaces | 2.00 |
| Architectural Style | Transitional |
| Construction Materials | Stucco |
| School District | UPPER DUBLIN |
| Year Built | 1999 |
| Levels | 2 |
| Tax Year | 2025 |
| Ownership | Fee Simple |
| Cool Fuel | Electric |
| Accessibility | None |
| County | MONTGOMERY |
| New Construction | No |
| Property Type | Residential |
| HOA | No |
| Subdivision Name | NONE AVAILABLE |
| Garage Y/N | Yes |
| Water Access Y/N | No |
| Other Structures | Above Grade,Below Grade |
| Total Rooms | 16 |
| Full Baths | 3 |
| Status | ACTIVE |
| Directions | Camp Hill Rd to Dreshertown Rd,Left on Dreshertown Rd,the House in on the Right |
| City | FORT WASHINGTON |
| Senior Community Y/N | No |
| MLS Area | Upper Dublin Twp (10654) |
| Lot Size Units | Square Feet |
| Lot Size Square Feet | 51327.00 |
| Tax Assessed Value | 322980.0 |
| Tax Annual Amount | 20410.0 |
| Structure Type | Detached |
| Condo/Coop Association fee Y/N | No |
| Bathrooms Full Main Level | 1 |
| Bathrooms Count Main Level | 2.00 |
| Price Per Sq Ft Total AG | 379.46 |
| Vacation Rental Y/N | No |
| Virtual Tour | https://listings.nextdoorphotos.com/438dreshertownroad239983846 |
| Total SQFT | 4820 |
| Standard Status | Active |
| Year Built Source | Assessor |
| Tax Lot | 008 |
Interior Features
| Heating Fuel | Propane - Owned |
|---|---|
| Basement | Interior Access,Space For Rooms,Walkout Level,Daylight,Full,Drainage System,Fully Finished,Heated,Improved,Outside Entrance,Rear Entrance,Water Proofing System,Windows,Other |
| Total Fireplaces | 1 |
| Hot Water | Propane |
| Basement (Y/N) | Yes |
| Heating Y/N | Yes |
| Fireplace Y/N | Yes |
| Above Grade Finished Area | 3360 |
| Half Baths | 1 |
| Central Air Y/N | Yes |
| Total Bedrooms | 5 |
| Below Grade Finished Area | 1460 |
| Room Type | Living Room,Bedroom 2,Bedroom 3,Bedroom 4,Bedroom 5,Kitchen,Family Room,Foyer,Breakfast Room,Bedroom 1,Laundry,Office,Recreation Room,Storage Room,Bathroom 1,Bathroom 2,Bathroom 3,Attic,Half Bath |
| Main Level Bedrooms | 1 |
| Below Grade Finished Area Unit Type | Square Feet |
| LivingAreaSource | Assessor |
| Below Grade Unfin Area Units | Square Feet |
| Below Grade Unfin SQFT Source | Assessor |
| Below Grade Finished Area Source | Assessor |
| Bedrooms Count All Lower Levels | 2 |
| Bedrooms Count All Upper Levels | 2 |
| Bedrooms Count Lower Level 1 | 2 |
| Bedrooms Count Upper Level 1 | 2 |
| Bathrooms Half Main Level | 1 |
| Bathrooms Full Upper Level 1 | 1 |
| Bathrooms Full Lower Level 1 | 1 |
| Bathrooms Full All Upper Levels | 1 |
| Bathrooms Full All Lower Levels | 1 |
| Bathrooms Count Upper Level 1 | 1.00 |
| Bathrooms Count Lower Level 1 | 1.00 |
| Bathrooms Count All Upper Levels | 1 |
| Bathrooms Count All Lower Levels | 1 |
| Above Grade Finished Area Source | Assessor |
| Above Grade Finished Area Unit Type | Square Feet |
| Total Baths | 4 |
Exterior Features
| Pool | No Pool |
|---|---|
| Parking Features | Asphalt Driveway,Circular Driveway |
| Water Source | Public |
| Total Parking Spaces | 8 |
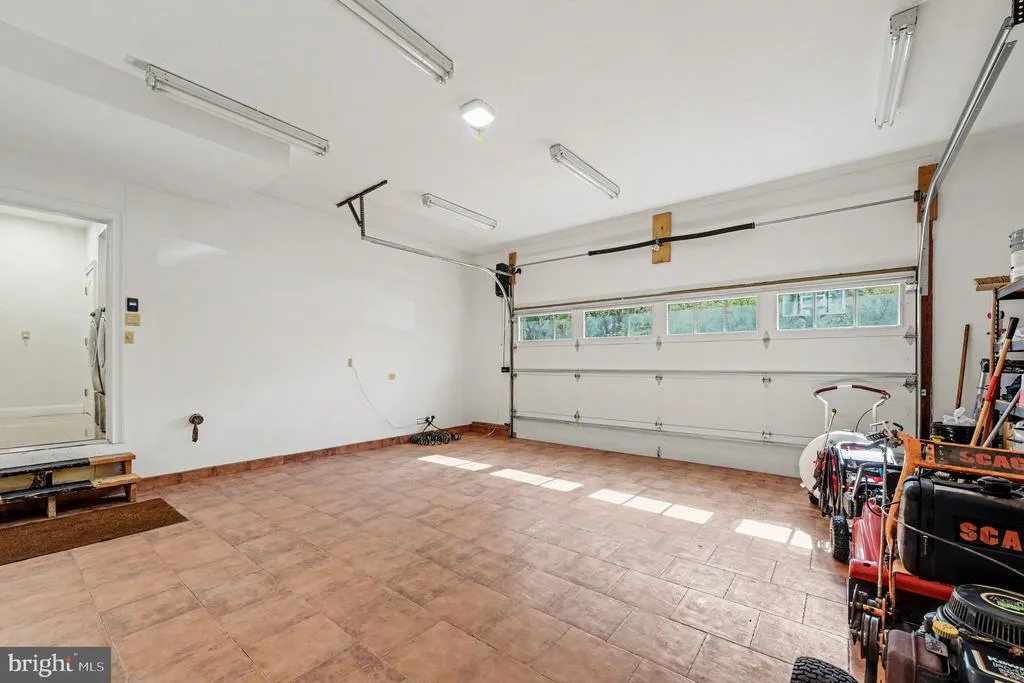
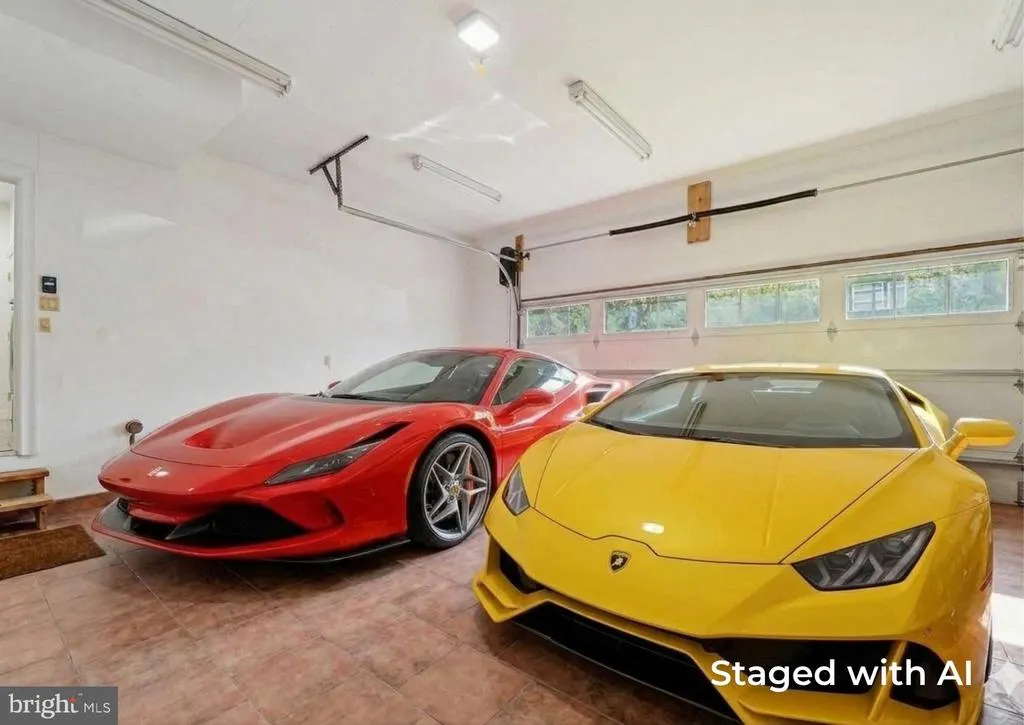
| Garage Features | Garage - Side Entry,Garage Door Opener,Inside Access |
| Type of Parking | Attached Garage,Driveway |
| Land Use Code | 1101 |
| Foundation Details | Block |
| Water View Y/N | No |
| Lot Dimensions | 30.00 x 0.00 |
| Lot Size Acres | 1.18 |
| Lot Size Source | Assessor |
| Waterfront Y/N | No |
| Land Assessed Value | 0.00 |
| Navigable Water Y/N | No |
| Water Oriented Y/N | No |
| # of Attached Garage Spaces | 2 |
| LotDimensionsSource | Assessor |
Room Details
| Room | Dimensions | Level | Flooring | Details |
|---|---|---|---|---|
| Attic | Upper 1 | |||
| Bathroom 1 | Main | Flooring - Marble,Flooring - Heated,Countertop(s) - Granite,Bathroom - Jetted Tub,Bathroom - Walk-In Shower | ||
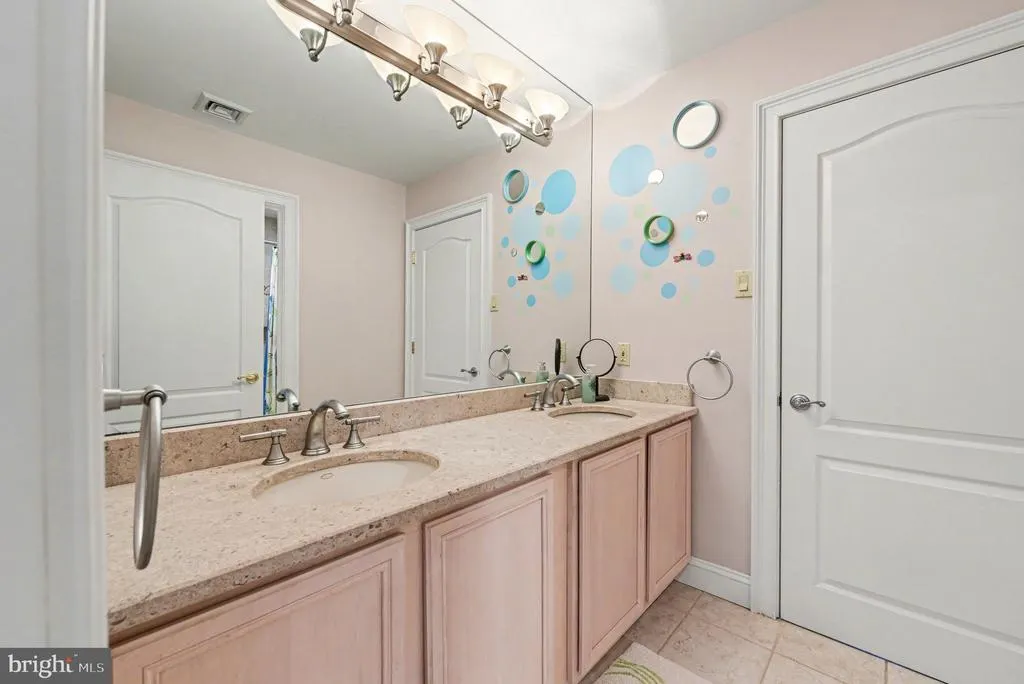
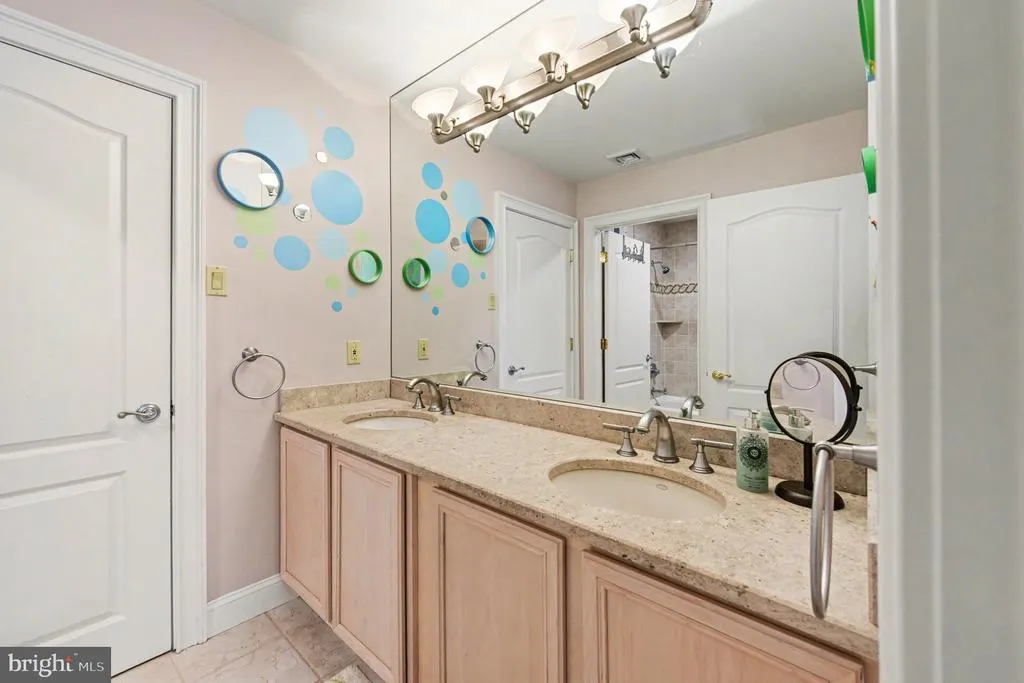
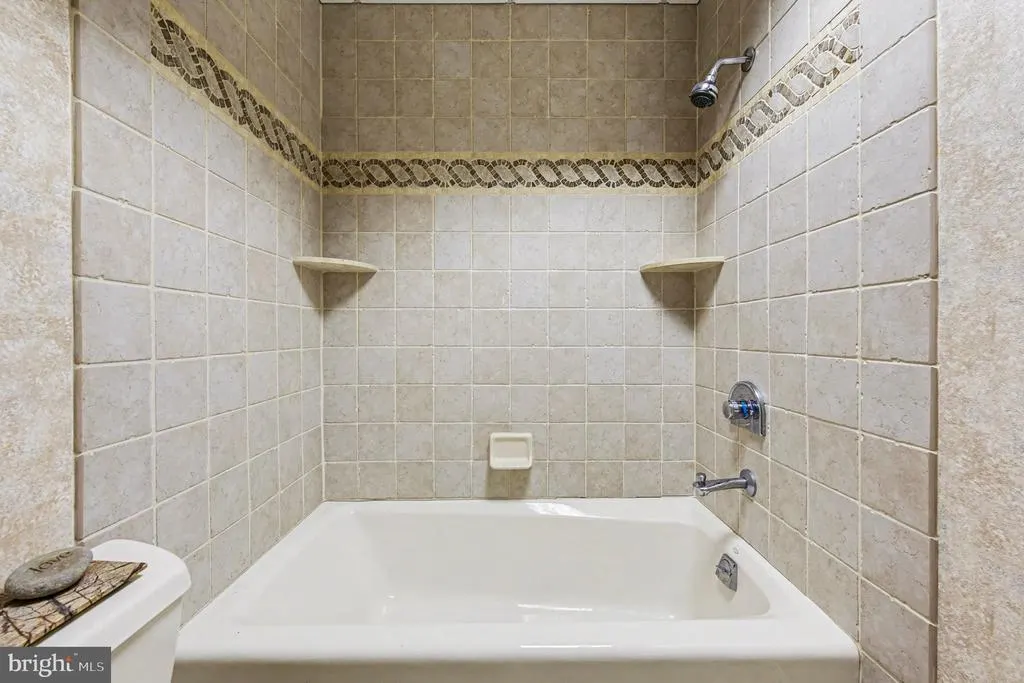
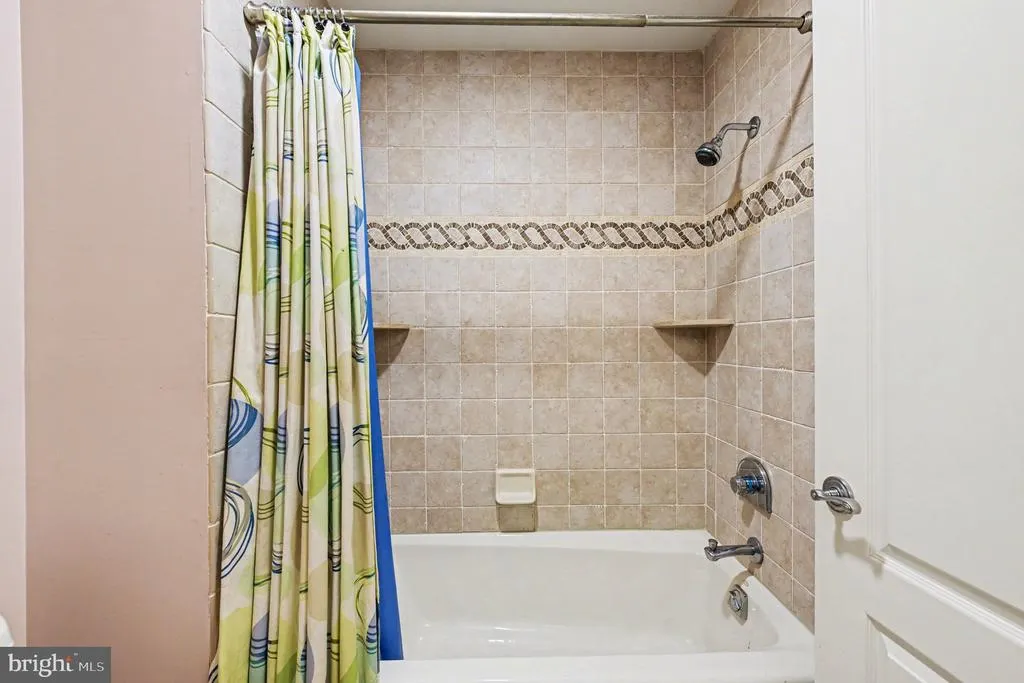
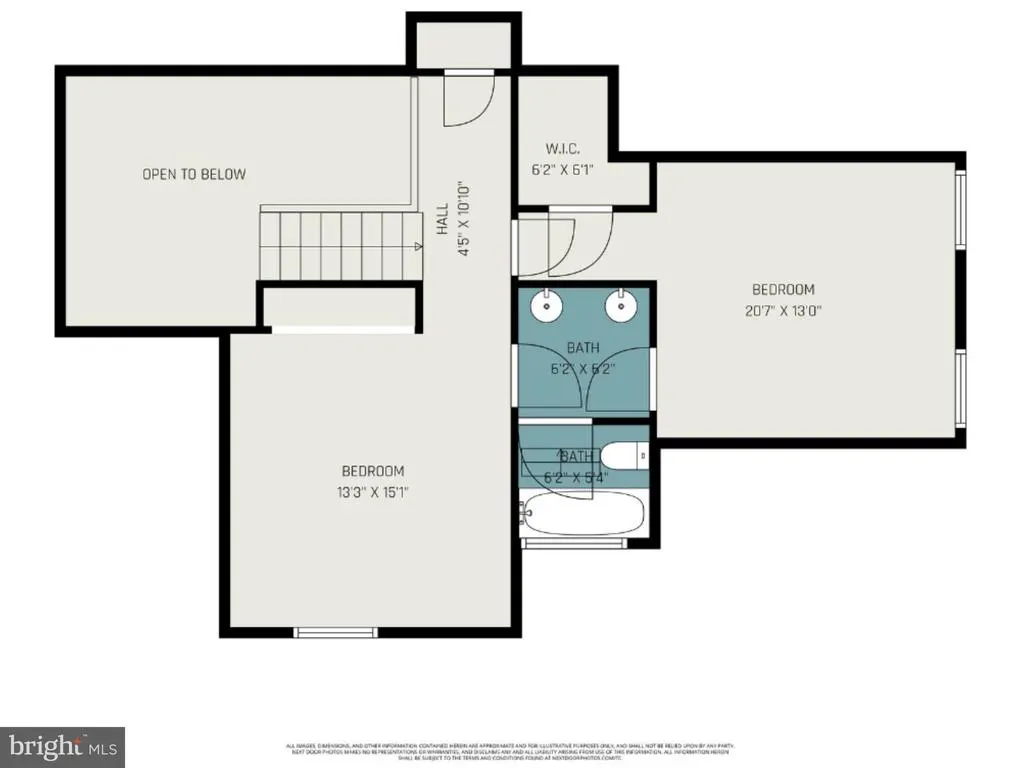
| Bathroom 2 | Upper 1 | Flooring - Heated,Flooring - Marble,Bathroom - Tub Shower | ||
| Bathroom 3 | Lower 1 | |||
| Bedroom 1 | Main | Walk-In Closet(s),Built-Ins,Flooring - Carpet,Cathedral/Vaulted Ceiling,Crown Molding,Attached Bathroom,Lighting - Recessed | ||
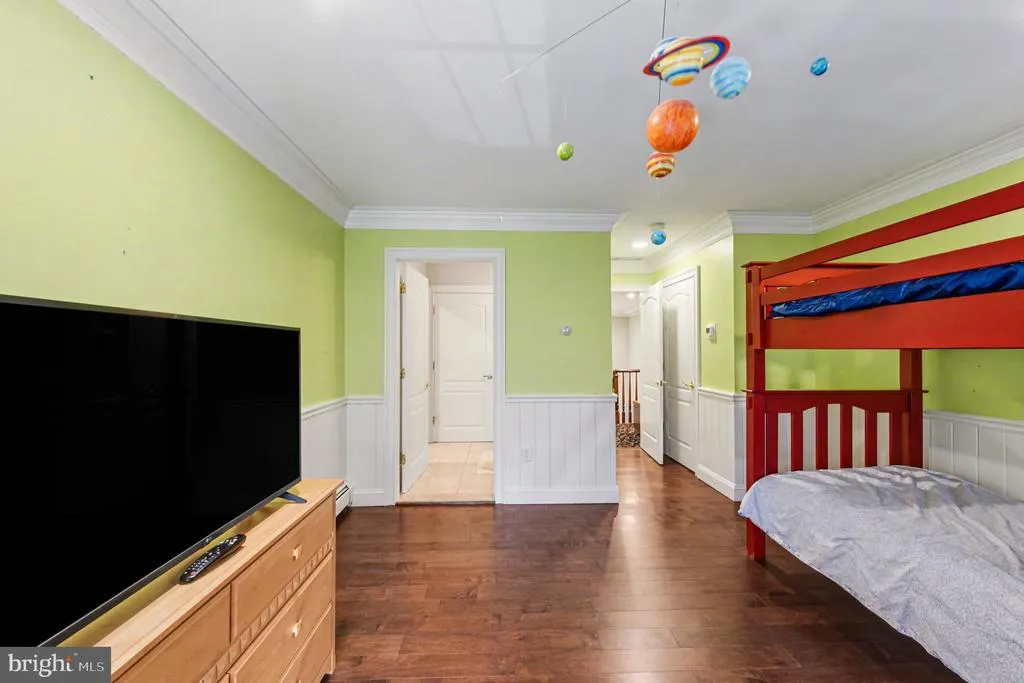
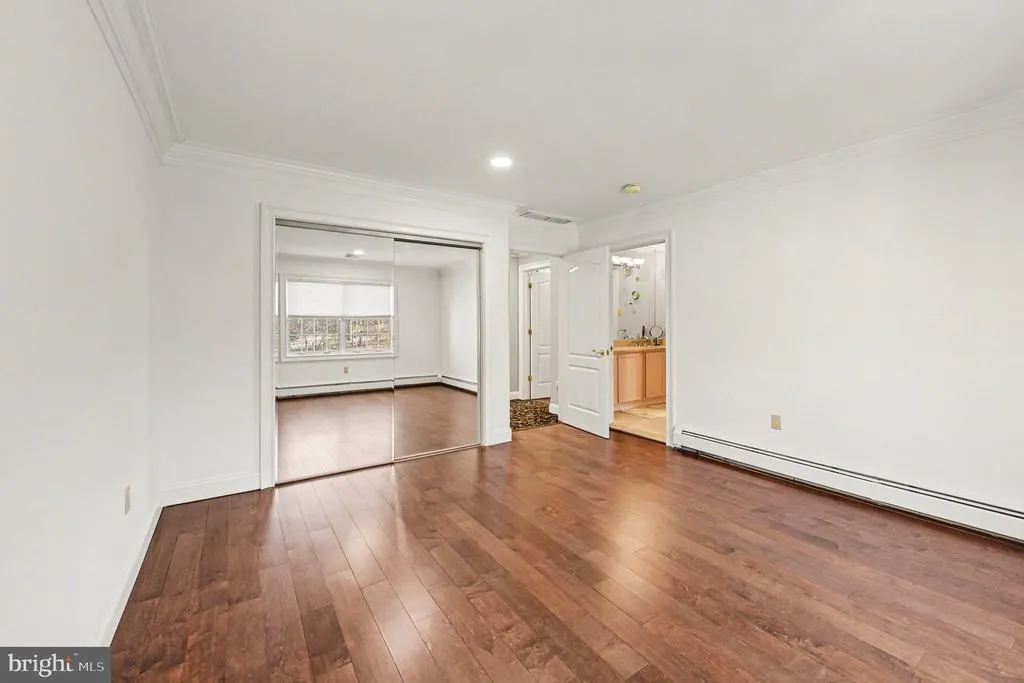
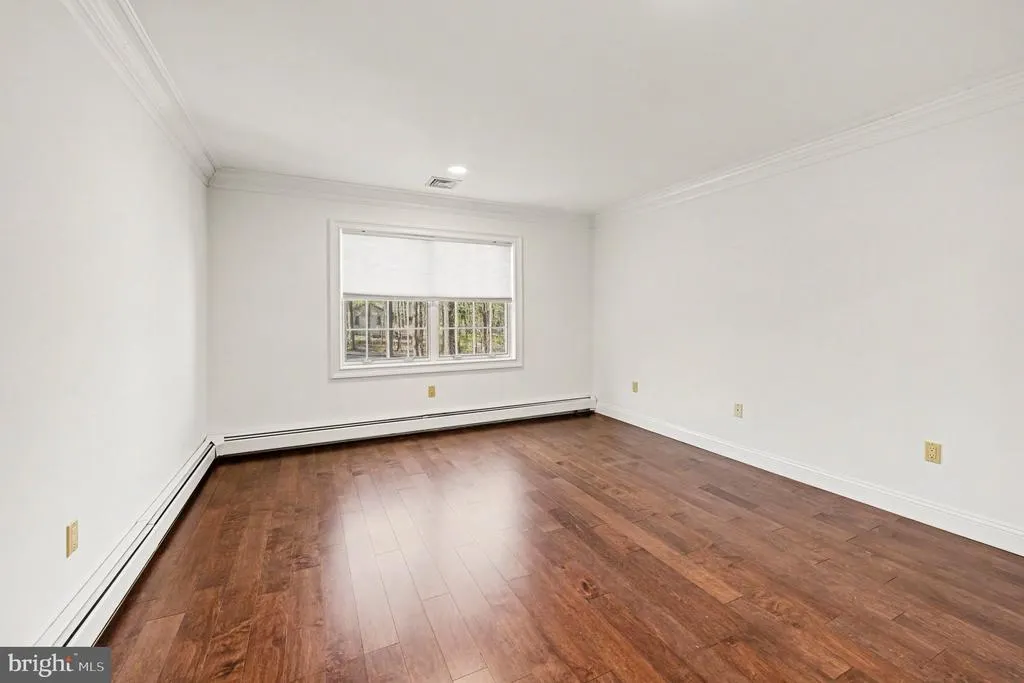
| Bedroom 2 | Upper 1 | Crown Molding,Chair Rail,Walk-In Closet(s),Flooring - Solid Hardwood,Attached Bathroom | ||
| Bedroom 3 | Upper 1 | Crown Molding,Flooring - Solid Hardwood,Attached Bathroom | ||
| Bedroom 4 | Lower 1 | Flooring - Carpet,Lighting - Recessed | ||
| Bedroom 5 | Lower 1 | Flooring - Carpet,Lighting - Recessed | ||
| Breakfast Room | Main | Balcony Access,Flooring - Solid Hardwood,Crown Molding,Window Treatments | ||
| Family Room | Main | Fireplace - Gas,Flooring - Solid Hardwood,Cathedral/Vaulted Ceiling,Lighting - Ceiling,Lighting - Recessed,Crown Molding,Window Treatments | ||
| Foyer | Main | Cathedral/Vaulted Ceiling,Crown Molding,Flooring - Marble,Flooring - Heated | ||
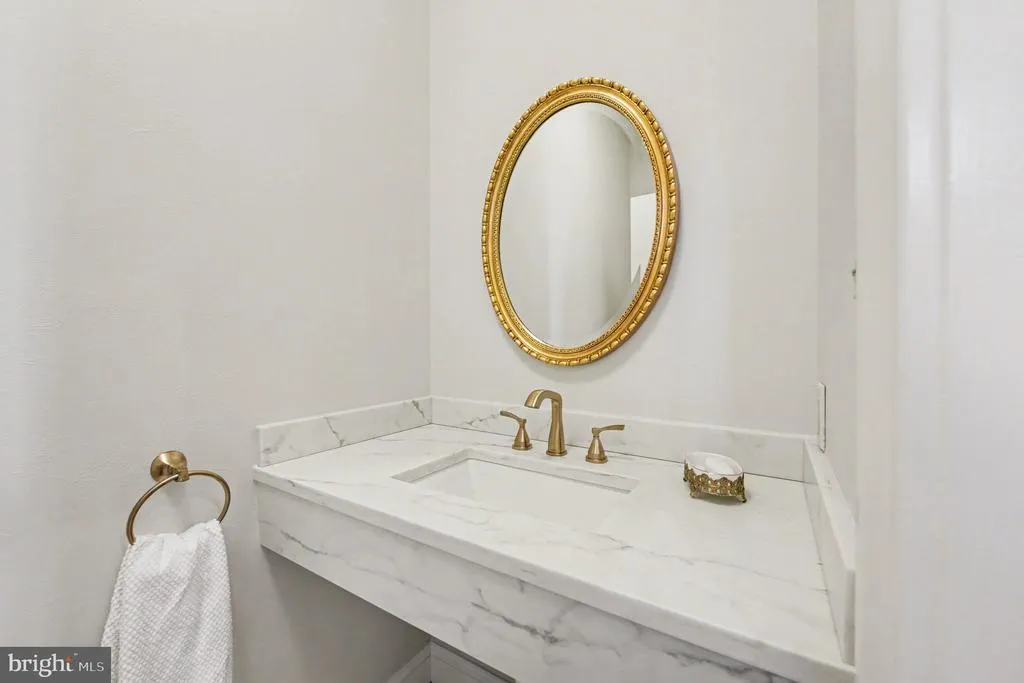
| Half Bath | Main | Flooring - Ceramic Tile,Flooring - Heated | ||
| Kitchen | Main | Kitchen - Propane Cooking,Kitchen - Eat-in,Countertop(s) - Granite,Flooring - Solid Hardwood,Crown Molding,Window Treatments | ||
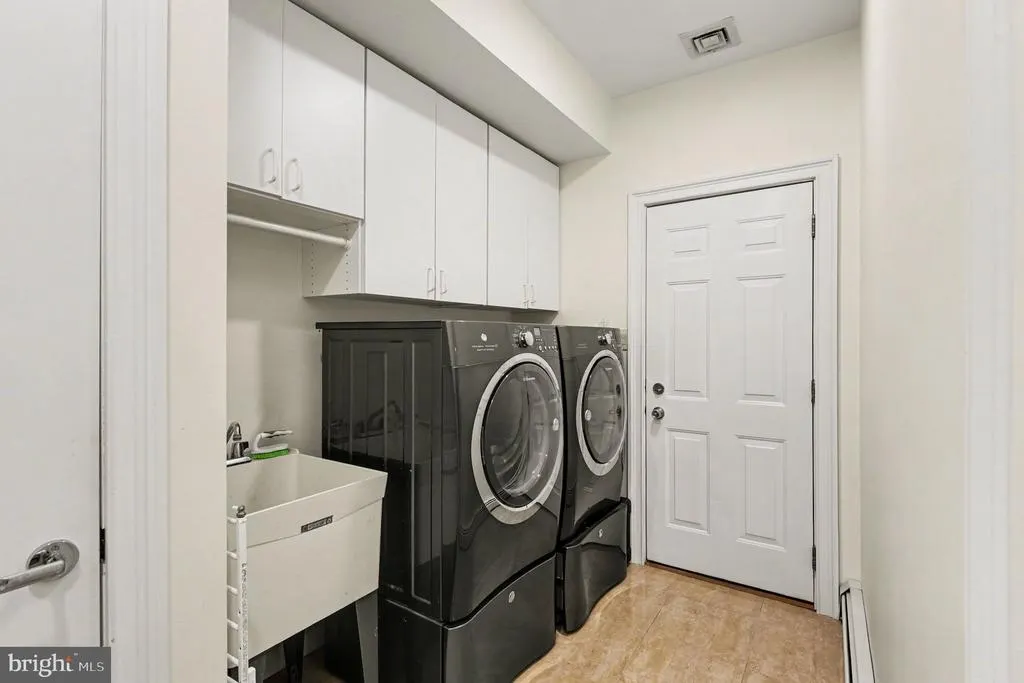
| Laundry | Main | Flooring - Ceramic Tile | ||
| Living Room | Main | Window Treatments,Flooring - Solid Hardwood | ||
| Office | Lower 1 | Crown Molding,Flooring - Carpet,Lighting - Recessed | ||
| Recreation Room | Lower 1 | Flooring - Carpet,Lighting - Recessed | ||
| Storage Room | Lower 1 | Flooring - Concrete |
Amenities
- Foreclosure
- Views
- Short Sale
- New Construction
- Adult 55+
- Lease To Own
- No HOA Fees
- Furnished
- Primary On Main
- Air Conditioning
- Seller Finance
- Green
- Fixer Upper
- Horse
- Golf
- Fireplace
- Deck
- Garage
- Basement
- Pool
Property vs Single Family Average in 19034
Price
Taxes
Year Built
Visits
 © BRIGHT, All Rights Reserved
